485 results - Commercial and residential buildings to buy: Switzerland

1 / 2
  • Parking space
  • Child-friendly
  • Quiet neighborhood
555m², Price on request
4538 Oberbipp

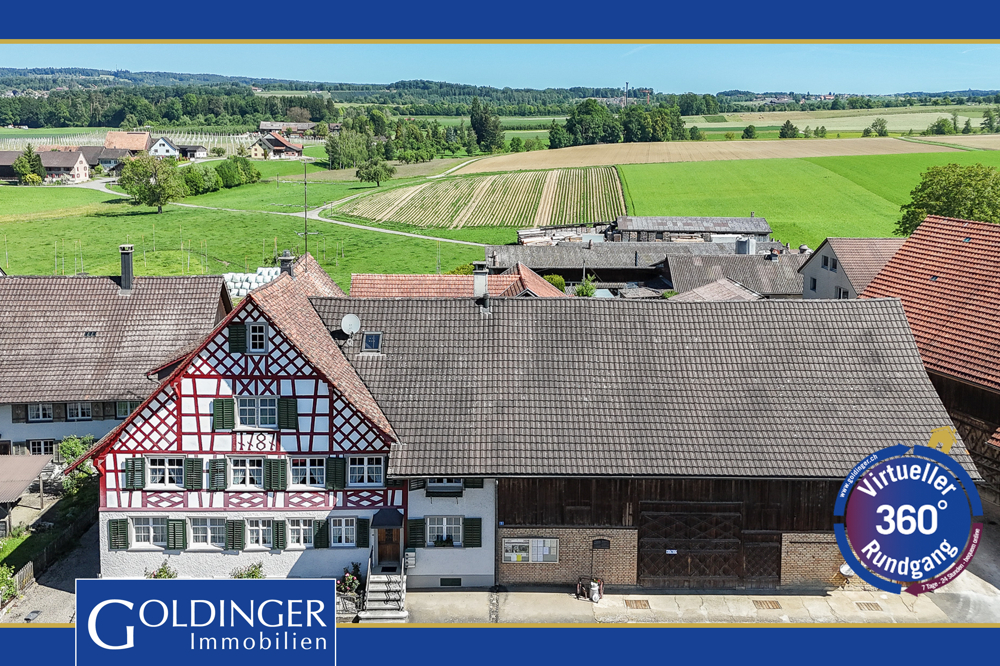
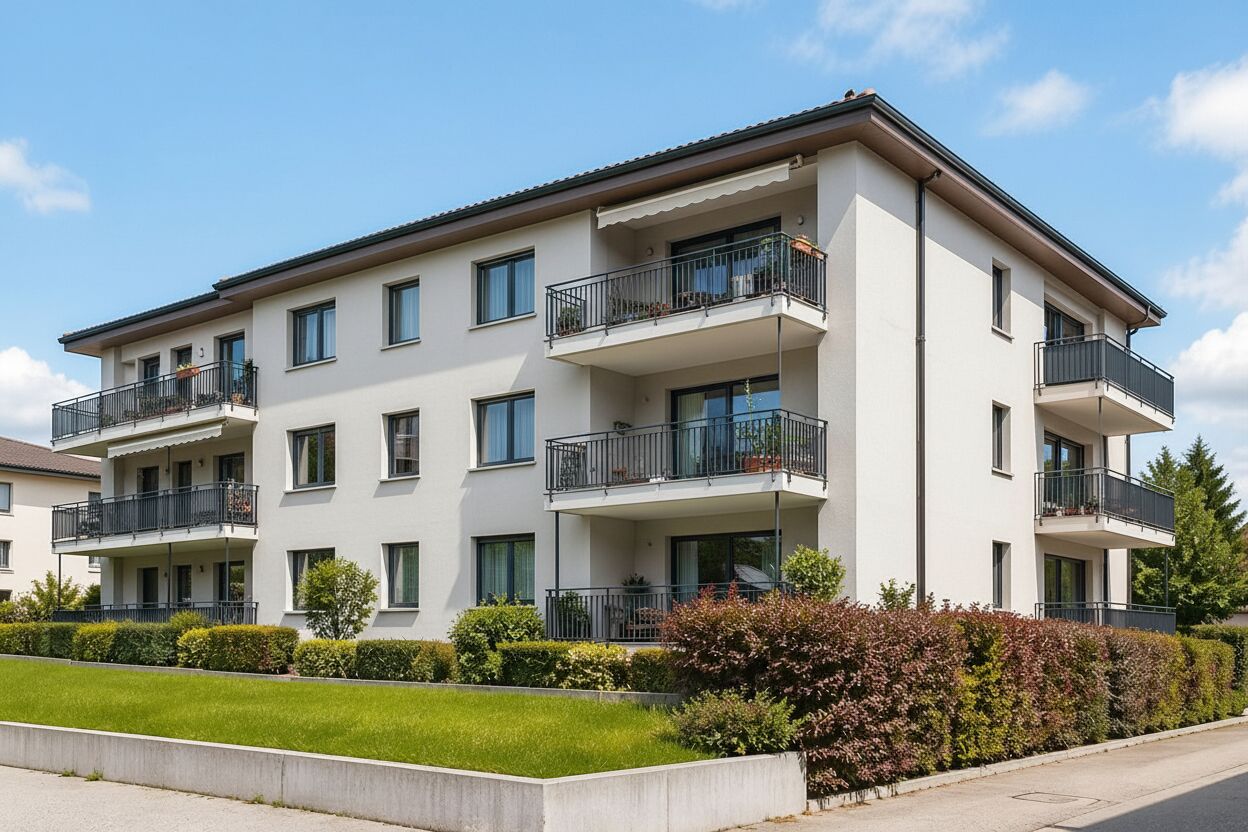
Spacious property with versatile usage potential

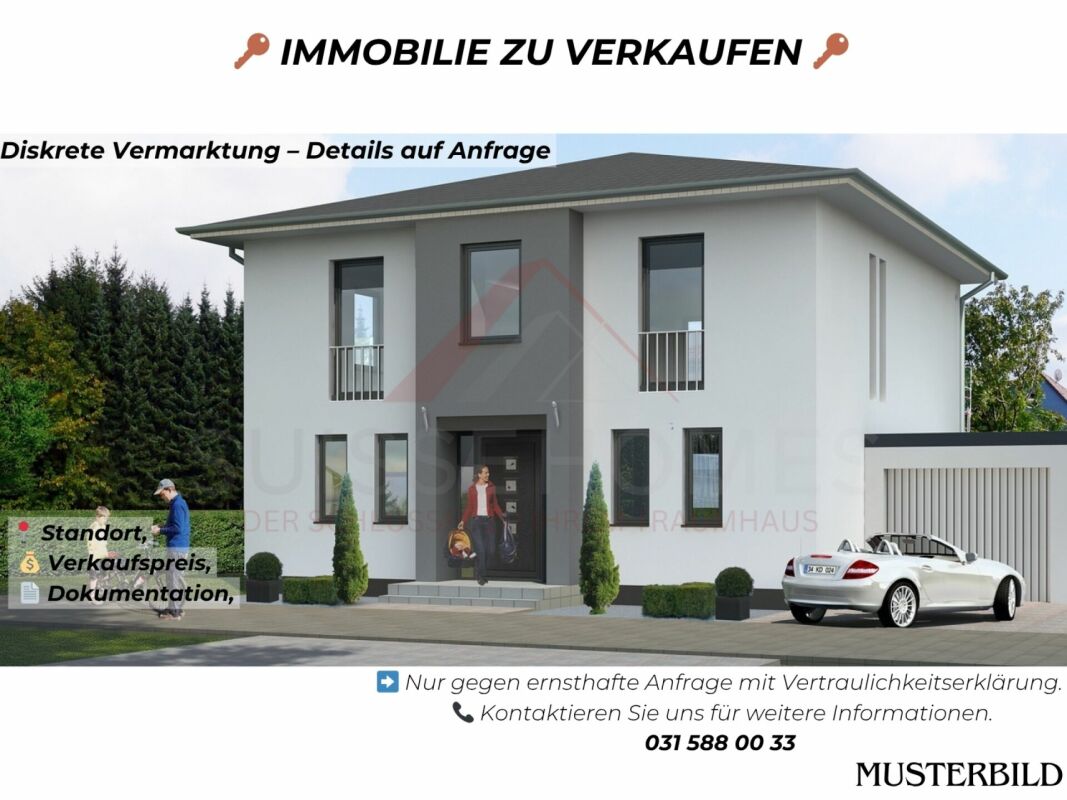
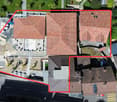
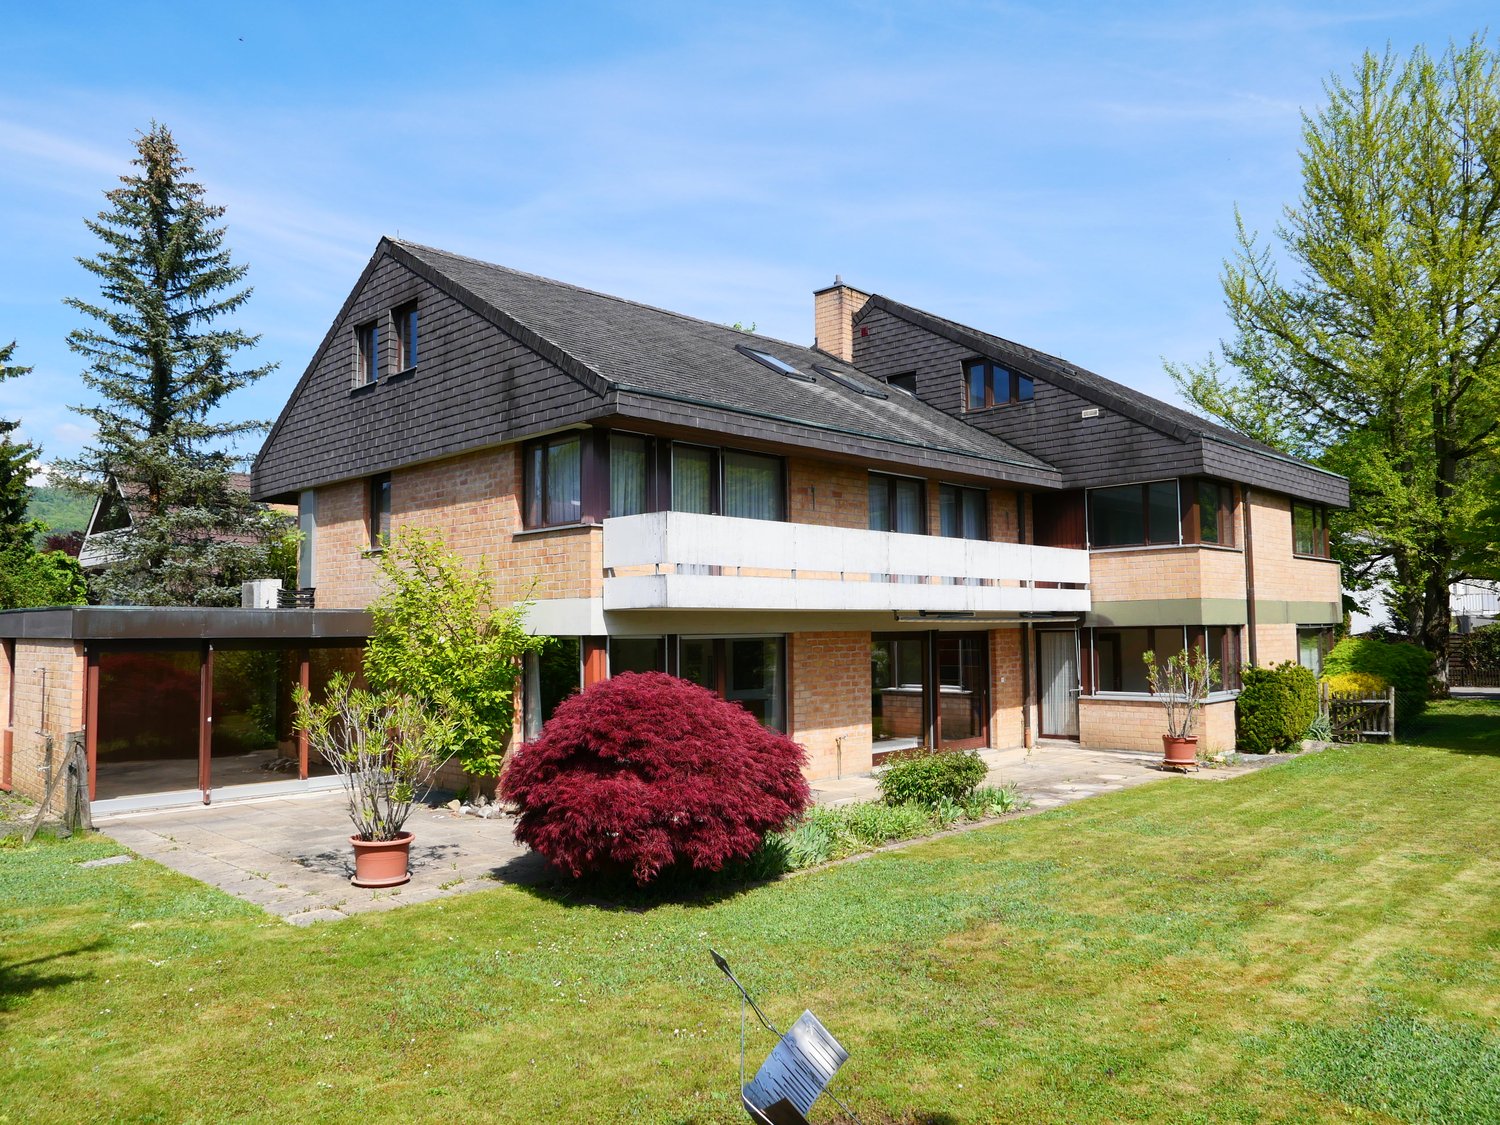
Spacious property with versatile usage potential This well-maintained property offers plenty of space for individual usage concepts and convinces with its flexible structure. Whether as a spacious home, for several parties or for combining living and working - various approaches are possible here.The building spans several floors and has a clear, functional layout. Several kitchens and wet zones are already available, allowing individual areas to be used independently of each other. The existing structure allows for the realization of several units or the reorganization of existing rooms.The interior spaces appear open and offer numerous possibilities for personal design. The offer is complemented by practical ancillary and basement rooms, which create additional space for storage, hobbies or other uses.Facts and figures • Residential and commercial use possible • approx. 453 m² living space • approx. 555 m² usable space • 2 bathrooms / several separate toilets • several kitchens available • well-maintained condition • ancillary rooms and basement rooms • parking spaces available The property is located in a easily accessible location with functioning infrastructure. Shopping facilities, public transport and other daily amenities are within short distance and provide for a pleasant everyday life.Due to the combination of size, structure and usage possibilities, an interesting opportunity arises for owner-occupiers as well as investors.ContactIf you are interested, we will be happy to provide you with further information and arrange a viewing appointment if desired.

  • Parking space
  • Child-friendly
  • Quiet neighborhood
1 / 1
Price on request
6900 Lugano

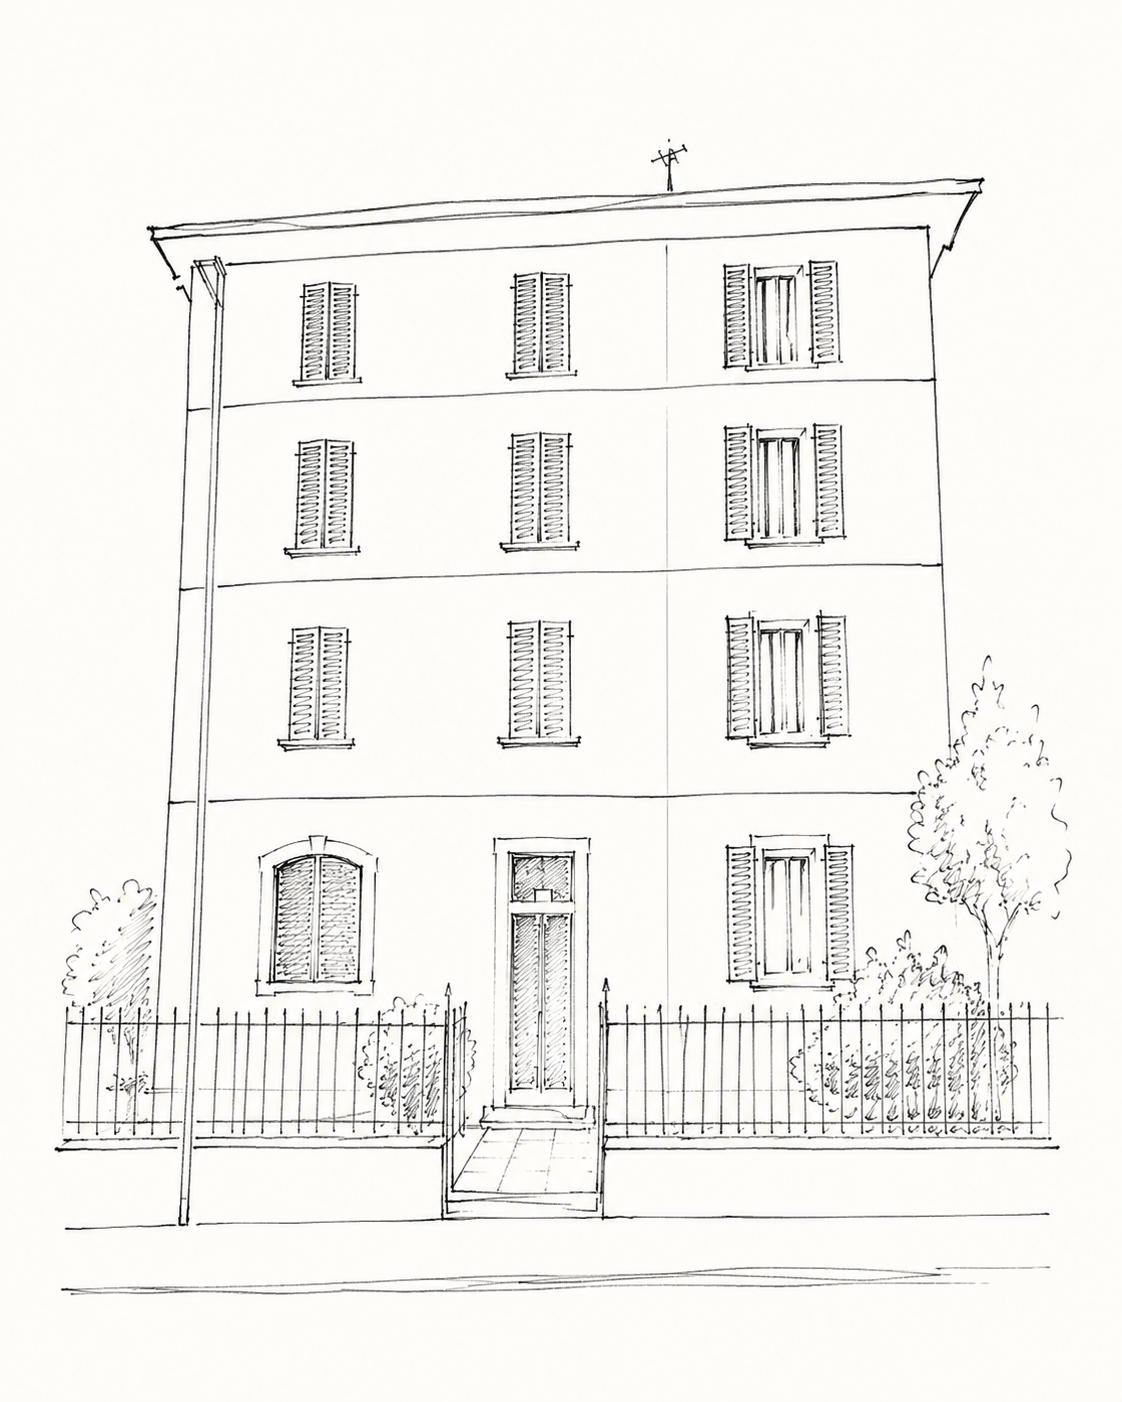
PALAZZO A REDDITO A DESTINAZIONE MISTA - LUGANO

L'edificio è situato a Lugano, in una zona centrale della città, ben servita dai mezzi pubblici e con i principali servizi comunali e centri commerciali a breve distanza. Costruito intorno agli anni '50 ed è stato realizzato secondo gli standard di costruzione e finiture in linea con i dettami tipici di quegli anni. La costante manutenzione, sia delle parti comuni che delle facciate, ha consentito di preservare un buono stato generale della costruzione. Inoltre, circa 10 anni fa, è stata fatta anche una ristrutturazione interna sia della parti comuni (è stata installata una nuova caldaia a gas e nuove tubature) che della maggior parte degli appartamenti.L'immobile è costituito da un edificio su 4 piani fuori terra e 1 piano cantina, con un volume di 4'570 m3. La proprietà è dotata di doppi vetri montati su serramenti in PVC all'esterno e legno all'interno; sistemi di oscuramento avvolgibili e a battente, pavimenti in parquet e ceramica e di riscaldamento e acqua calda a gas centralizzati.Il palazzo è composto da 1 grande locale commerciale al piano terreno di 650 m2, 2 uffici al primo piano e 8 appartamenti di varie tagli e metrature (da 2,5 a 5,5 locali).Attualmente, l'immobile è tutto affittato e la sua redditività lorda risulta circa al 5,5 %.MIXED INCOME BUILDING - LUGANOThe building is located in Lugano, in a central area of the city, well served by public transport and with the main municipal services and shopping centres within easy reach. It was built around the 1950s and was constructed according to the construction and finishing standards typical of those years. The constant maintenance, both of the common parts and of the facades, has allowed to preserve a good general state of the construction. In addition, about 10 years ago, an internal renovation was made both of the common parts (a new gas boiler and new pipes were installed) and of most of the flats.The property consists of a building on 4 floors above ground and 1 basement, with a volume of 4'570 m3. The property is equipped with double glazing mounted on PVC windows on the outside and wooden windows on the inside; shutter and blind systems, parquet and ceramic floors and centralised gas heating and hot water.The building consists of 1 large commercial space on the ground floor of 650 m2, 2 offices on the first floor and 8 flats of various sizes and dimensions (from 2.5 to 5.5 rooms).Currently, the property is all rented and its gross profitability is about 5,5 %.

1 / 4
Price on request
2610 St-Imier

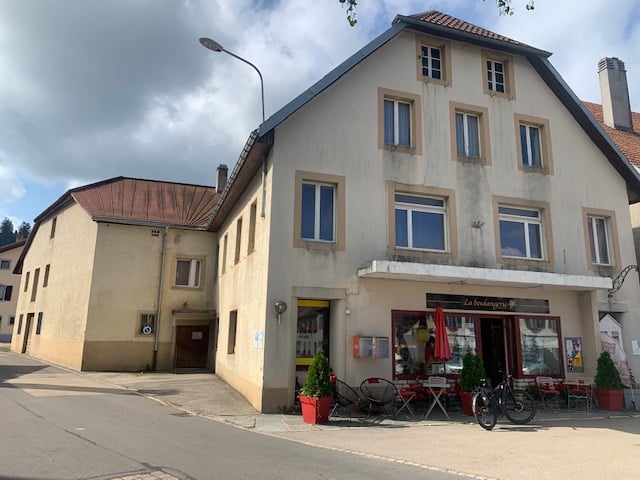
House with future potential

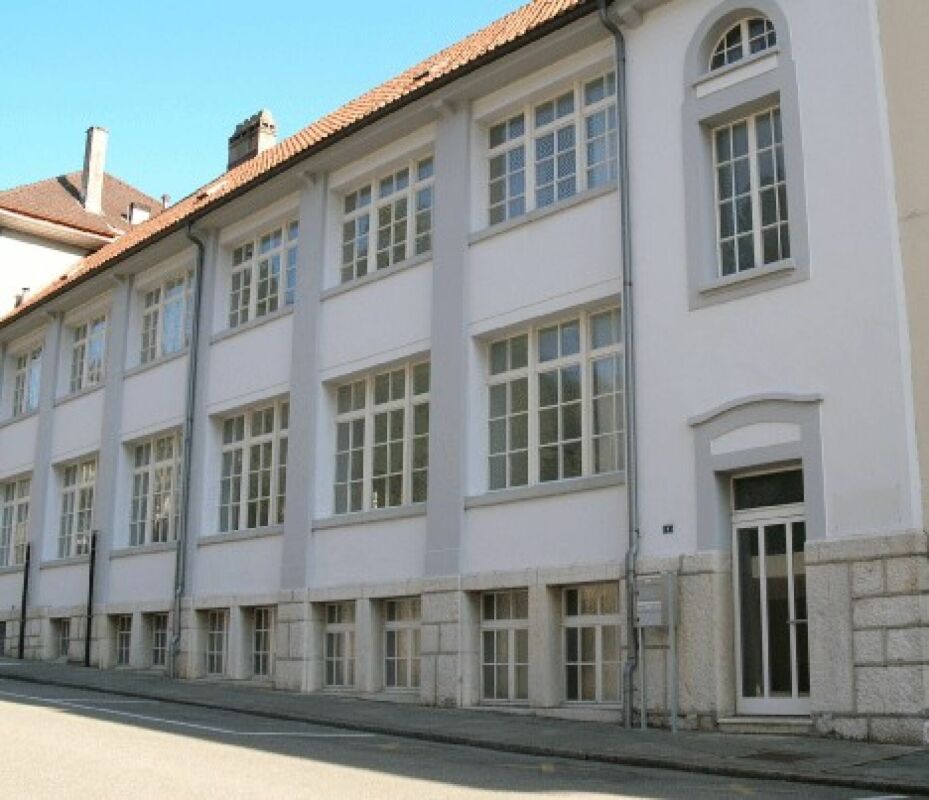
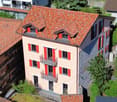
Historic substance. Spacious areas. Room for new ideas. In Saint-Imier, an exceptional opportunity arises for investors, entrepreneurs, and private buyers with a vision: A former property from the traditional watchmaking industry combines historic character with spacious areas and versatile development potential.The building, constructed around 1910 and renovated in 2023, comprises a total of approximately 550 m² and offers a room structure that goes far beyond a classic residential property.Already when entering, the special character of the house is evident. Spacious areas and the current library create an atmosphere that clearly distinguishes itself from standardized investment objects. On the upper floor, there are several furnished studios, while the attic area with around 130 m² offers additional space for individual further development.It is precisely this combination that makes the property interesting for buyers who do not only want to acquire an existing building but also recognize an entrepreneurial or private perspective in it.Conceivable - subject to building law and official possibilities - are different usage concepts: from further developed living and studio solutions to serviced apartments, co-living, or temporary living, to a combination of living, working, and representative spaces. The property can also be of interest to a private entrepreneur looking for an exceptional location for their own concept.For an investor, the appeal lies particularly in the fact that an existing building structure already exists and, at the same time, potential for optimization and repositioning is available. Instead of taking over a fully standardized investment product, the future owner receives the opportunity to further develop the property according to their own strategy.The location also supports different concepts: Saint-Imier's train station is within walking distance, and shopping facilities are in the immediate vicinity. Thus, the object combines its special historical identity with everyday accessibility.A property for people with an ideaThis object is deliberately aimed at buyers who think beyond the current state: entrepreneurs, investors, project developers, or private individuals who appreciate historic substance and recognize the potential of spacious areas.Whether as a long-term capital investment, a special living concept, or the basis for one's own entrepreneurial project - here, not only a property is for sale, but also space for a new use and one's own vision.Highlights of this property: • Historic watch factory from 1910 with a unique character • Complete concept: living, renting, and working can be combined • Several furnished studios with stable demand • Exclusive attic apartment across the entire area (approx. 130 m²) • Spacious areas for creative use (music, art, office) • Continuously renovated and modernized until 2023 • Photovoltaic system and modern elevator • Central location in Saint-Imier • Established target group (professors, artists, specialists) • Attractive model for economic self-sufficiency This property is aimed at people who are looking for more than a classic property - at individualists, creative entrepreneurs, and investors with a vision who want to combine living, working, and economic autonomy.We look forward to your contact!
1 / 5
Price on request
6614 Brissago

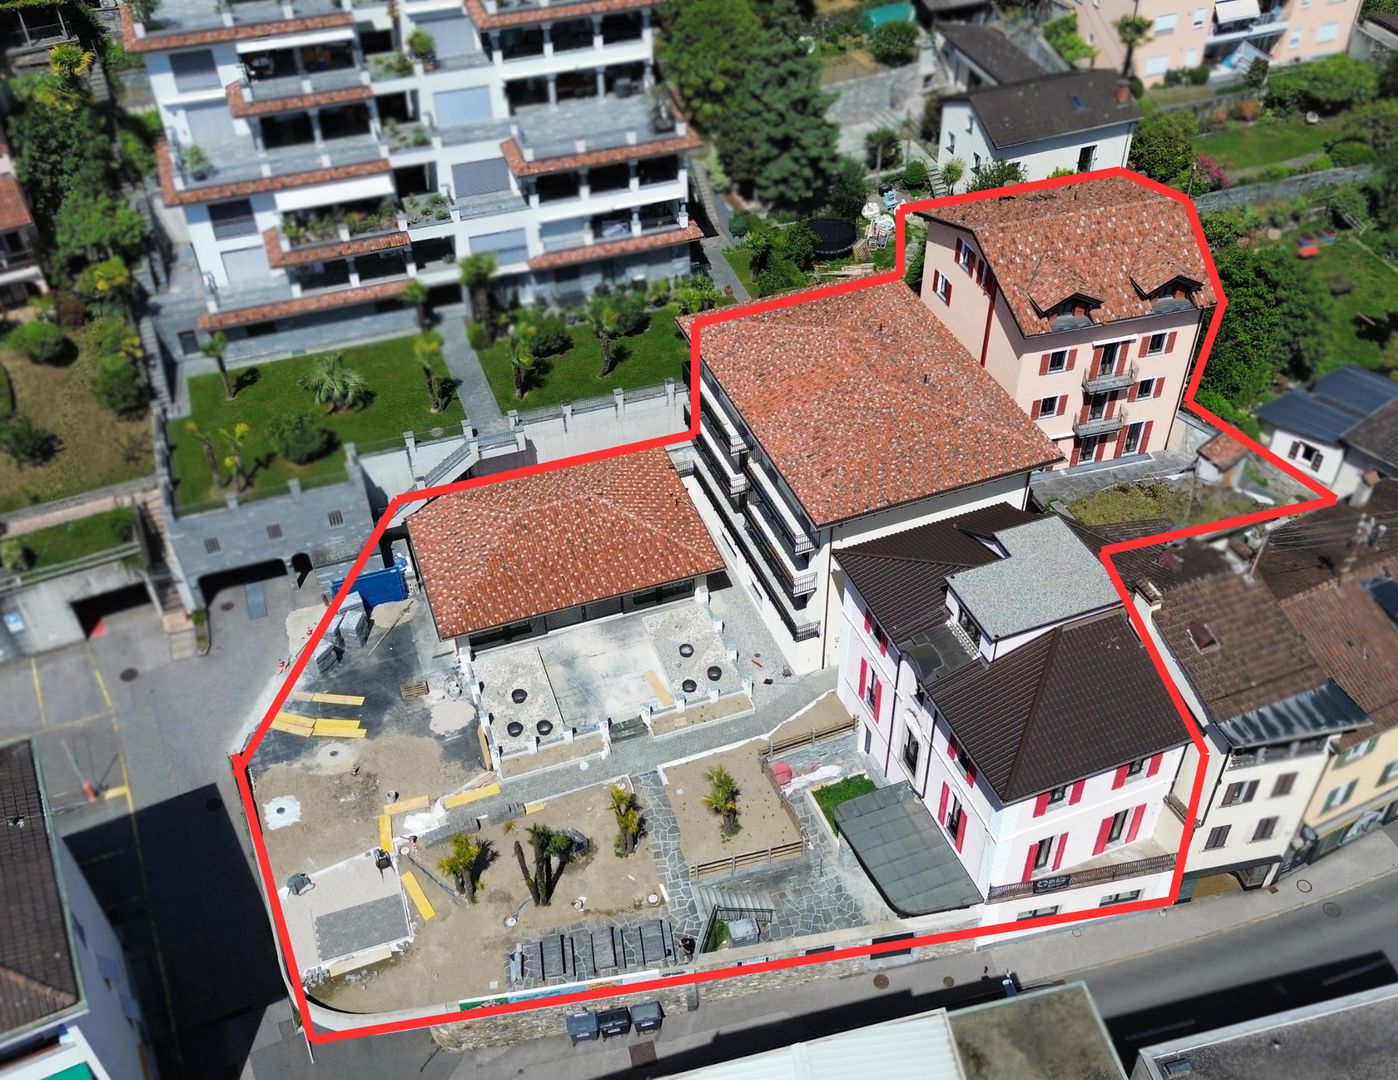
Investment Opportunity | New Residential Project | With a total of 14 residential units

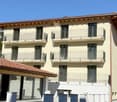
Investment Opportunity | New Residential Project | With a total of 14 residential units Exclusive residential project consisting of three elegant buildings + 5½-room apartment in a privileged location in Brissago on Lake Maggiore.This is a unique opportunity to acquire the entire residential complex consisting of Casa Sorriso, Casa Gatti, Casa Camelia, and a spacious ground-floor apartment. Ideal for both investors and private individuals looking for a representative property in one of the most sought-after locations in Ticino.LocationLocated in the heart of Brissago, in a quiet and yet extremely practical location. The lake, shopping facilities, restaurants, schools, and public transport are within a few minutes' walk. Locarno is only about 10 km away (about 14 minutes by car).Project features • 14 residential units in different sizes and typologies (from 2½ to 5½ rooms) • Modern heating with geothermal heat pump • Covered parking spaces in the underground garage • High-quality finishes (floor coverings and interior design individually selectable) • Large window fronts, private balconies, and partially gardens and beam ceilings • Use as a second home possible THE THREE BUILDINGS1. Casa Sorriso – 6 apartments6 units with 2½ rooms each (approx. 70 m²). Attic apartments with beam ceilings.2. Casa Gatti – 4 apartments3 apartments with 3½ rooms + 1 attic apartment (with beam ceiling) with 2½ rooms.Ground-floor apartments with private garden area.3. Casa Camelia – 3 apartmentsElegant, historic building in renovation:2 apartments with 2½ rooms + 1 exclusive 3½-room duplex on two floors (112 m²).4. 5½-room apartment – Ground floorSpacious apartment with 260 m², ideal for a large family or representative use.5. Including 14 garage parking spaces and 6 outdoor parking spacesPrice overviewA unique opportunity for all those looking for: • A profitable investment with strong potential for value appreciation • A high-quality residential residence near the lake • A complete, turnkey real estate ensemble All buildings are in advanced renovation or new construction and will be completed to high quality standards.

1 / 1
CHF 750,000.–
1926 Fully

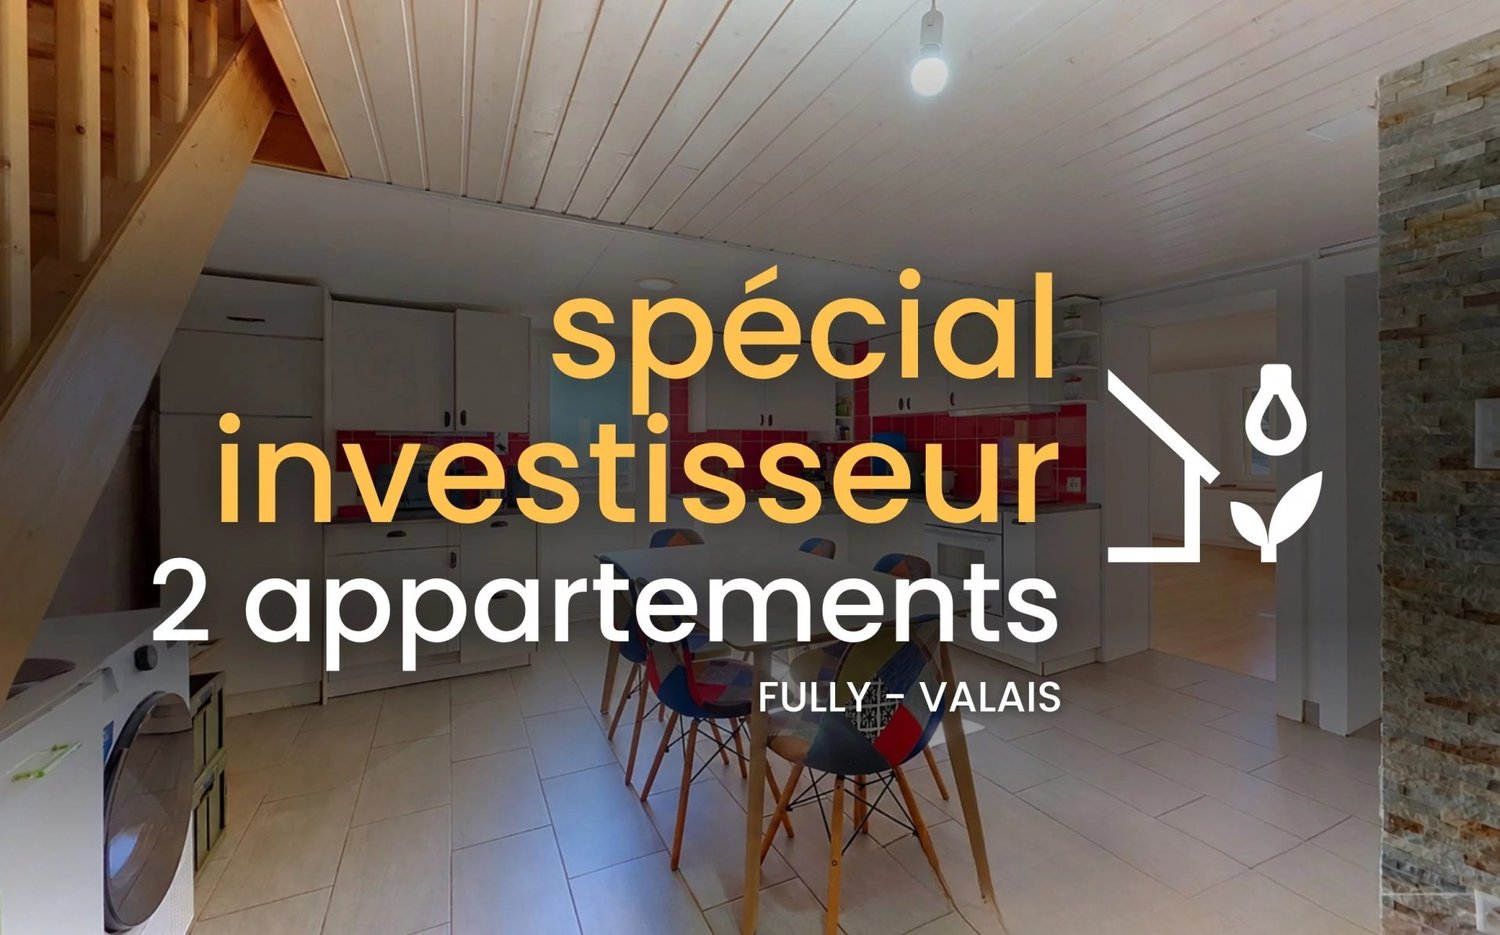
Fully | Ensemble of two rental apartments in the heart of the village

Located in a village environment, close to amenities and public transport, this real estate ensemble offers an attractive opportunity for an investor looking to acquire two already rented apartments within the same property. The PPE consists exclusively of two apartments: a 2.5-room apartment on the ground floor and a 3.5-room apartment in a duplex occupying the first floor and the attic. The acquisition of the ensemble thus allows becoming the owner of the entirety of the lots constituting the PPE. Both apartments have their own entrance, balcony, and cellar. Their complementary configuration allows for diversifying rental profiles while benefiting from income from the acquisition. The ensemble is composed as follows: GROUND FLOOR - 2.5-ROOM APARTMENT - Entrance hall - Independent and fitted kitchen - Living room - Bedroom - Office - Shower room with WC - Balcony - Cellar FIRST FLOOR - 3.5-ROOM APARTMENT IN A DUPLEX - Entrance hall - Living room with open and fitted kitchen - 2 Bedrooms - Bathroom - Balcony ATTIC - Large, converted space with exposed beams and skylights - Bathroom - Technical room - Distribution and storage spaces This attic level is considered as a complementary area to the apartment. ANNEXES - One cellar per apartment - One balcony per apartment PARTICULARITIES - Ensemble of two already rented apartments - Acquisition of the entirety of the lots constituting the PPE - Rental income in place from the acquisition - Building fully renovated in 2011 - Ground floor apartment completely refurbished in 2016 - Facades repainted in 2026 - Electric heating and hot water production - Electric consumption directly borne by the tenants - No parking space allocated to the apartments - Public parking spaces available in the same street Thanks to its two complementary apartments, its central location, and its current rental occupation, this ensemble represents an interesting solution for developing or completing a real estate portfolio with a manageable object. FULLY Fully is a commune located on the right bank of the Rhone, a few kilometers from Martigny. The Fullieran landscape is marked by its fruit and vegetable crops in the plain, its terraced vineyards, and its chestnut grove on the slope. Benefiting from a favorable sunshine and a climate with southern influences, the commune offers a pleasant living environment while preserving a true village spirit. Fully has all the useful services for daily life and benefits from a dynamic local life, carried by its shops, infrastructures, and numerous societies. !!! MORE DETAILS AND SIMILAR PROPERTIES DIRECTLY ON TWIXY.CH

1 / 1
CHF 1,760,000.–
1315 la Sarraz

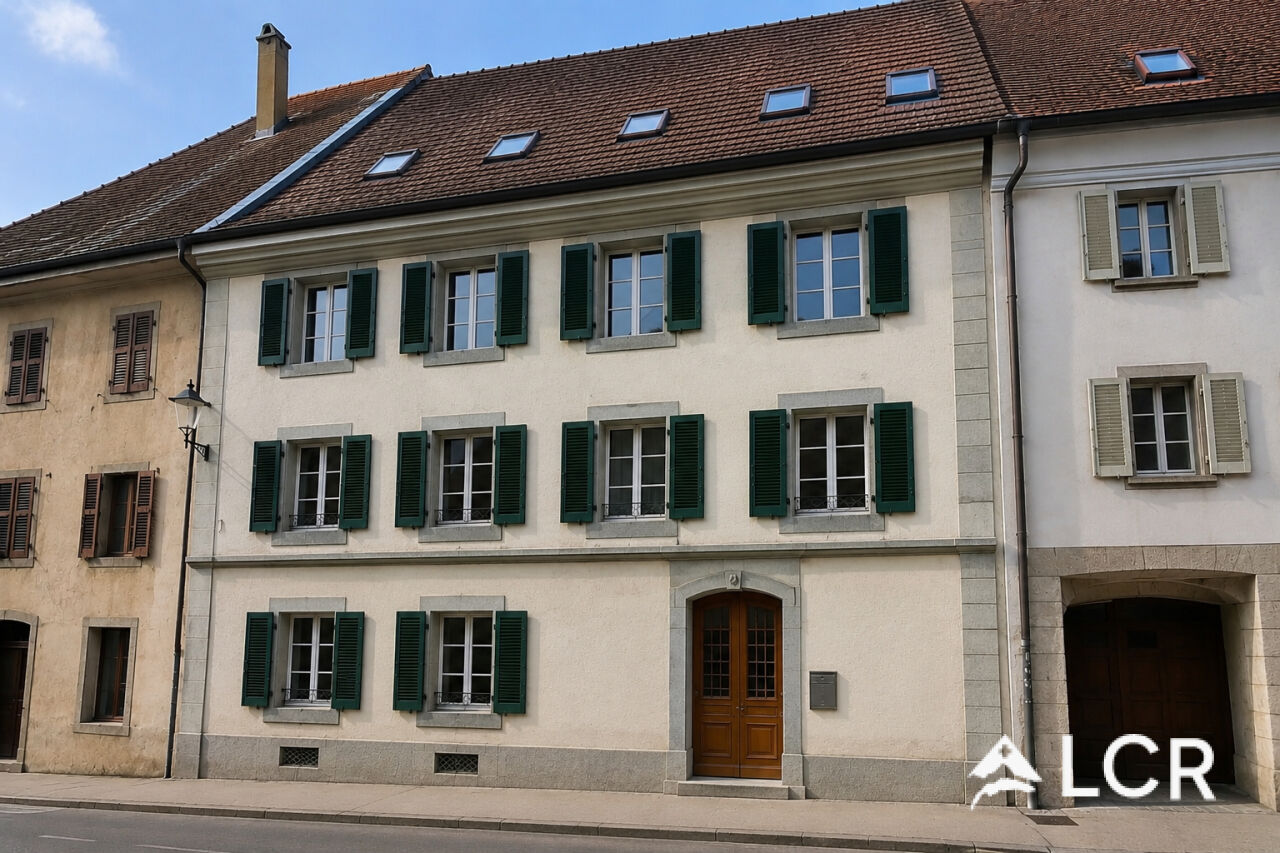
Residential rental building in the heart of La Sarraz (VD)

Residential rental building in the heart of La Sarraz (VD). Building with character, composed of 5 fully rented apartments. Located in the heart of the charming village of La Sarraz, in the District of Morges, this rental building with character (Rez + 2) represents a good investment opportunity in a Vaudois commune, benefiting from excellent accessibility and all amenities nearby.Built in 1920 and progressively renovated between 2010 and 2020, the building today offers a stable rental situation with all apartments rented.Composition of the building:Ground floor:- 1 apartment of 2.5 rooms, approximately 65 m²1st and 2nd floor:- 1 studio, approximately 50 m²- 3 apartments of 3.5 rooms, approximately 75 to 80 m²Exterior:- 4 external parking spaces, rentedRental situation:- Gross annual rent (including charges): CHF 74'105.-- Net annual rent: CHF 66'605.-, including parking spaces.- Annual charges: approximately CHF 7'500.-Technical characteristics:- Living area: approximately 480 m²- Floor area (SRE): approximately 710 m²- Land area: approximately 500 m²- Town gas heating- Hot water through individual electric boilers- Renovations carried out between 2010 and 2020The advantages of La Sarraz: La Sarraz benefits from a strategic location between Lausanne, Yverdon-les-Bains and Vallorbe, while preserving the charm of a commune with a human scale.Transport and mobility:- CFF station of La Sarraz nearby- Direct connection to Lausanne and Yverdon- Quick access to the A1 motorway- Developed regional bus networkAmenities:- Local shops- Restaurants and cafes- Schools and childcare facilities- Banks, pharmacy and services- Cultural and sports activitiesQuality of life:- Sought-after village atmosphere- Pleasant living environment- High regional demand for rental apartments- Ideal location for commutersSelling price: CHF 1'760'000.-A rental property offering stable rental income, architectural character and patrimonial potential in an attractive Vaudois commune.

1 / 1
CHF 8,000,000.–
1950 Sion

Commercial building in the heart of Sion (VS) ? Investment opportunity

Prime location in the center of Sion, this commercial building benefits from a strategic situation in the heart of the Valaisan capital, in close proximity to shops, services, and main amenities.This building constitutes an attractive investment opportunity, thanks to a diversified rental portfolio composed of commercial spaces, offices, and warehouses, as well as numerous parking spaces.A building with multiple possibilitiesThe building offers a varied and functional configuration, including:- 3 warehouses- 2 commercial spaces- 8 offices- 5 outdoor parking spaces- 3 garagesThis diversity allows for a good distribution of rental income and an interesting potential for an investor seeking a commercial property in the city center.The building currently generates an annual net rental income of CHF 360'420, offering a solid basis for a revenue-generating real estate investment.The diversity of uses and tenants contributes to a balanced distribution of rental risk, while offering various possibilities for evolution and appreciation in the medium and long term.A first-class locationLocated in the heart of Sion, the property benefits from excellent visibility and optimal accessibility. The proximity to shops, restaurants, services, public transportation, and city center infrastructure reinforces its attractiveness for both businesses and tenants.An opportunity to seizeWith its central location, mixed commercial and administrative use, parking possibilities, and annual net rental income of CHF 360'420, this building represents a particularly interesting opportunity for an investor wishing to develop or diversify their real estate portfolio.A commercial asset ideally located in the heart of Sion, combining location, diversity, and rental income.Person in charge:Bemanna Ritchi079 739 44 87

1 / 1
CHF 5,000,000.–
2108 Couvet

For Sale? New Residential Building with Rental Income? 17 Apartments + 8 Garages in Couvet (NE)

For sale, a new residential building consisting of 17 apartments and 8 garages, ideally located in Couvet, in the heart of the Val-de-Travers.Designed to meet the current requirements of the rental market, this building combines modern architecture, high-quality amenities, and excellent energy efficiency. It offers a rare opportunity for investors to acquire a new, work-free property that generates rental income immediately.Entry into possession: September 30, 2027Building description:- 12 apartments with 2.5 rooms- 3 apartments with 3.5 rooms- 2 apartments with 1.5 rooms- 8 garages- Estimated annual net rental income: CHF 241'008- Return: 4.82 %- New construction- Strategic locationThe building is located in a quiet and sunny residential area of Couvet and benefits from a sought-after living environment as well as immediate proximity to public transportation, shops, schools, and main services.Couvet is one of the economic centers of the Val-de-Travers, with a dynamic industrial fabric grouping several companies and SMEs of cantonal importance. The commune benefits from excellent accessibility thanks to the CFF station and the Car Postal network.A modern and efficient constructionThe building meets the latest construction standards and offers a high level of comfort.The apartments have, among other things:- Fully equipped modern kitchens- Contemporary bathrooms- High-quality flooring- Underfloor heating- Large windows for optimal lighting- Private terraces for the ground-floor apartments- The common areas include:- Elevator- Individual cellars- Bike and stroller parking- Laundry room- Technical room- Collective garage with 8 spaces- Landscaped green spaces- Playground- High-quality technical equipment- Construction in concrete and masonry- Efficient peripheral insulation- PVC windows with insulating glazing- Perfectly insulated flat roof- Air/water heat pump- Underfloor heating- Photovoltaic system- Excellent thermal and acoustic insulation- Compliance with SIA 500 standardsThe advantages of this investment:- New building without planned renovations- Attractive return of 4.82 %- Estimated annual rental income of CHF 241'008- Excellent energy efficiency- Quiet and sought-after residential area- High rental attractiveness- Secure asset investment- Rental income from September 30, 2027- A rare opportunity on the Neuchâtel marketThanks to its construction quality, its privileged location, and its attractive return, this building represents an excellent opportunity for private investors, real estate companies, pension funds, or funds wishing to acquire a new asset offering secure rental income and high long-term value appreciation potential.Responsible person:Bemanna Ritchi079 739 44 87

Suggested properties for you based on search results