Quick Filters for your search

Quick-filters

We show you quick-filters based on the most used filters by location.

By using these, you can enhance your search experience by finding new and interesting properties to your likings.

4 results - Flats for rent: 9245 (Oberbüren, Sonnental)

1 / 7
3.5 roomsCHF 1,990.–
Chäsiwis 11, 9245 Oberbüren

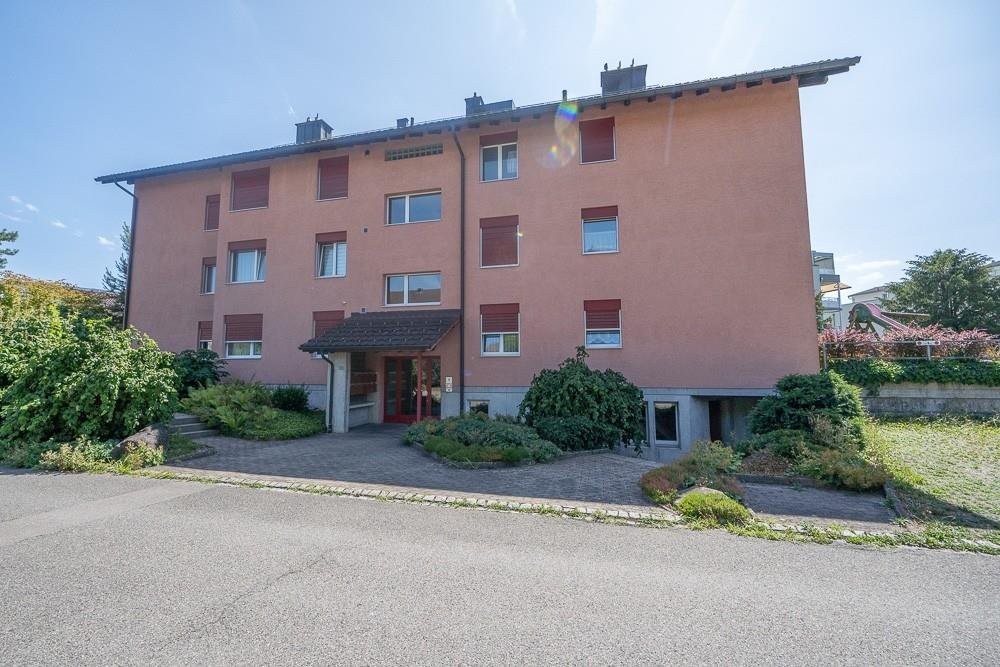
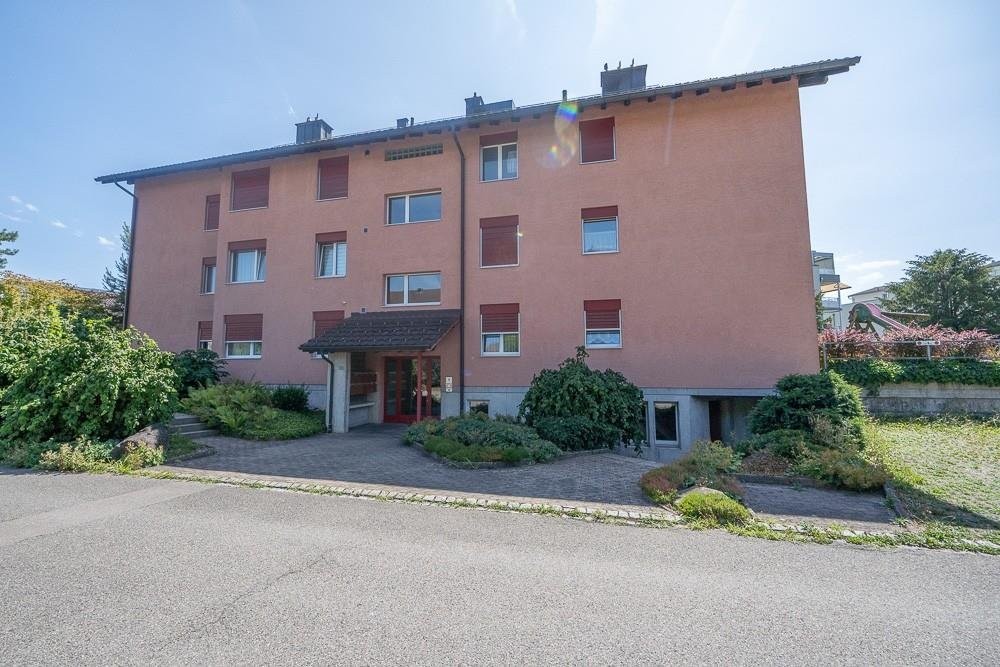
Beautiful 3.5 room apartment on the 1st floor

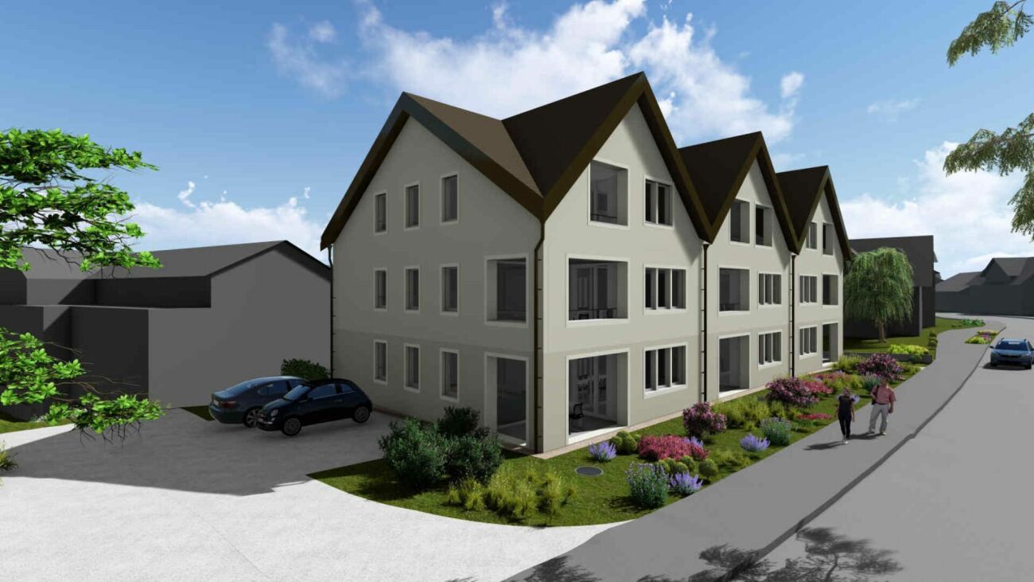
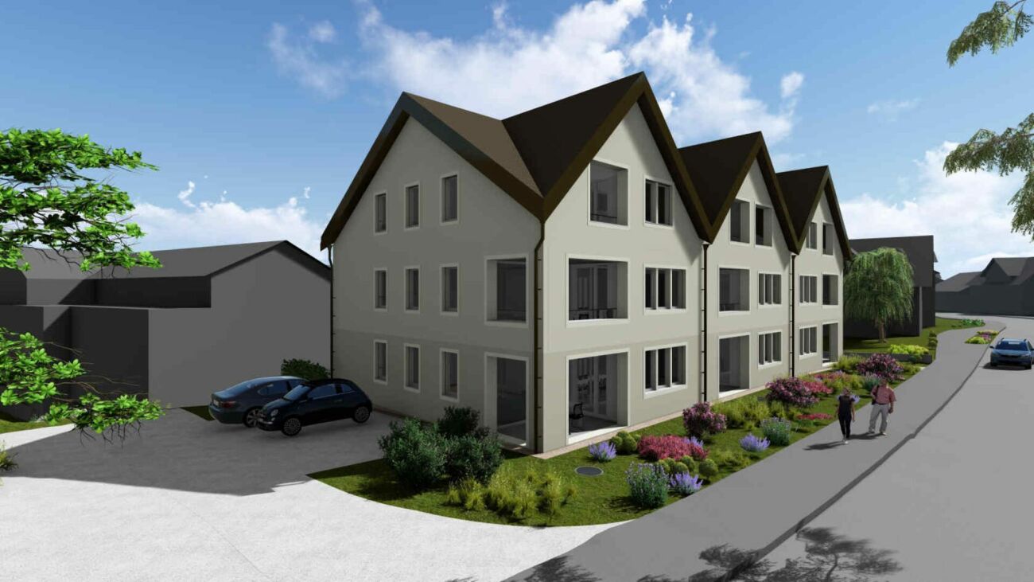
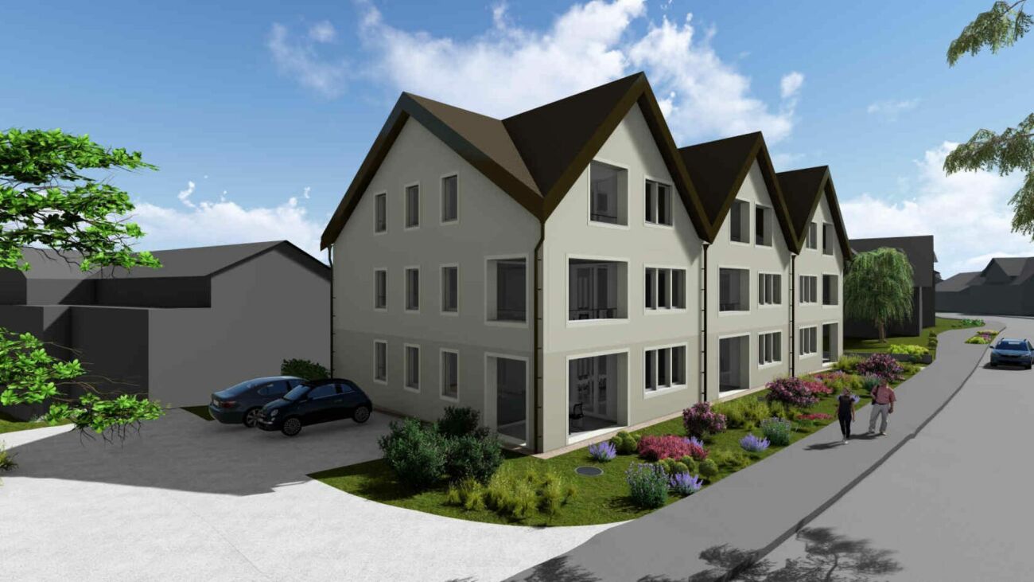
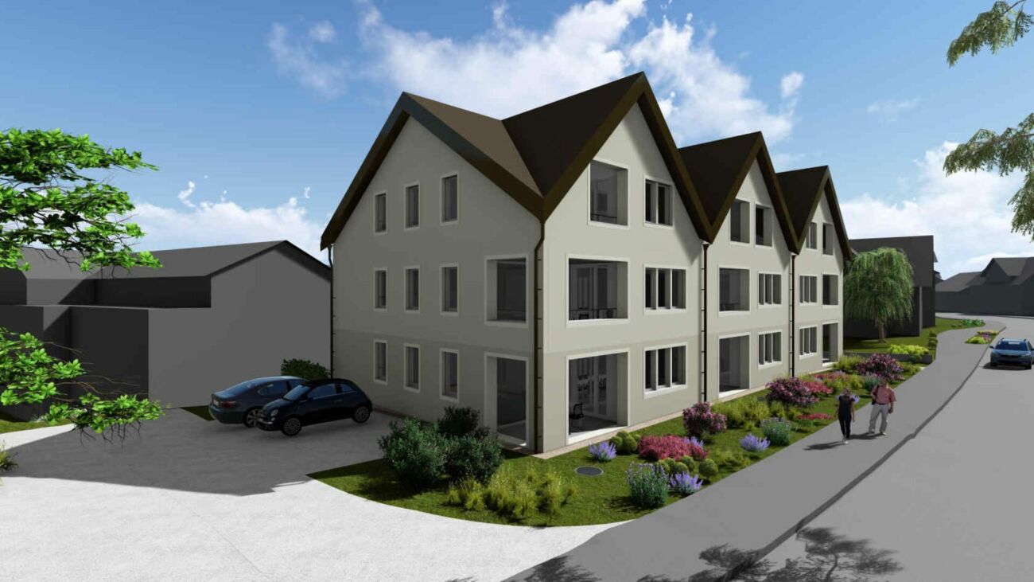
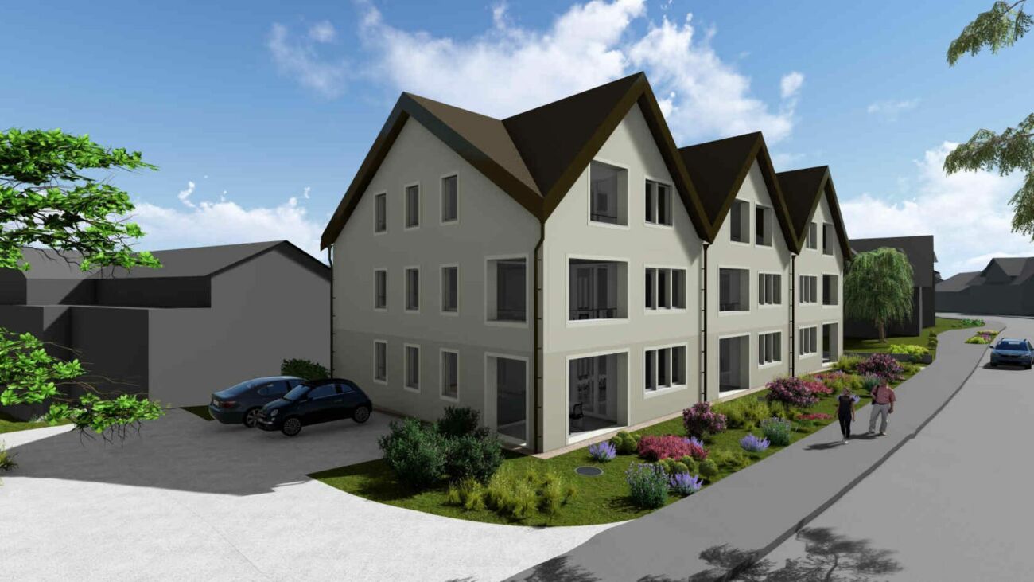
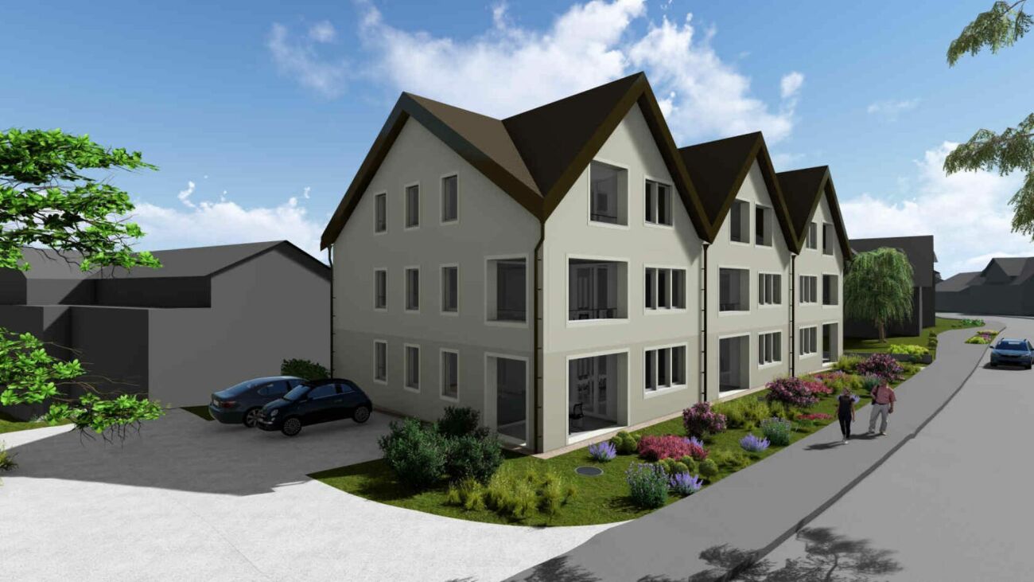
Description In the Chäsiwis development in Oberbüren, consisting of 3 multi-family houses with a total of 22 rental apartments, we are renting a very beautiful 3.5 room apartment with 95m2 and a large balcony. This attractive apartment is also characterized by: • a modern architectural style with a high standard of construction • a well-thought-out and functional floor plan • spacious and bright rooms • • its own washing machine and dryer in the apartment • two wet cells (1x with shower/TOILET & 1x with bath/TOILET) • a practical storage room adjacent to the kitchen • a spacious balcony Underground parking spaces can be rented for CHF 130.00/month.A visit is definitely worth it! We look forward to your contact!Note: Pictures may differ from the actual floor plan and correspond to a similar type of apartment. Oberbüren 9245 Oberbüren is located in the Wil district, in the canton of St. Gallen. The population in the political municipality of Oberbüren has changed by an average of +0.8% per year over the last five years to 4,726 inhabitants (as of December 31, 2024). The tax burden is 10.6% (canton: 11.1%). Over the last five years, the municipality has averaged an annual residential construction activity of 1.0%, while the vacancy rate is currently 0.5% (as of June 1, 2025). Real estate prices have changed by +29.2% over the last five years (canton: +22.8%).

Travel time
-
More objects in your automatically expanded search area
19 results - Radius: + 10km
  • Empty room with wooden flooring, white walls, and a small kitchen area with cabinets and a sink visible in the background.
  • Modern kitchen with white cabinets, dark countertops, a central island, and built-in appliances including an oven and sink.
  • Empty room with wooden flooring, white walls, large window, and sliding glass door leading outside.
  • Empty room with wooden flooring, white walls, and a small kitchen area visible in the background. No furniture or personal items present.
  • Empty room with wooden flooring, white walls, and a single window with a view of the outside.
  • Modern bathroom with a glass-enclosed shower, a wooden vanity with a sink, a toilet, and a large mirror with built-in lighting.
  • Small, well-lit room with wooden flooring, white walls, and a washing machine and dryer unit.
  • Balcony with wooden walls, metal railing, and a view of neighboring houses and a driveway.
  • Wooden staircase with modern railing, light-colored walls, and a window on the left side.
  • Empty attic space with wooden flooring, white walls, and skylight windows allowing natural light. No furniture or furnishings present.
  • Empty attic space with wooden flooring, white walls, and skylight windows.
  • Modern bathroom with a white toilet, a wooden sink cabinet, a mirror, and a sleek faucet.
  • Empty room with concrete floor, white walls, exposed wooden ceiling beams, and a single window letting in natural light.
  • Two-story wooden house with balconies, garage, and multiple windows. The house features a modern design with a tiled roof and metal railings on the balconies.
1 / 14
4 roomsCHF 2,000.–
Top
Salenstrasse 14, 9249 Niederstetten

Modern 4-room new apartment with balcony in Niederstetten

Welcome to this brand new, modern 4.5-room apartment on the first floor at Salenstrasse 14 in Niederstetten (9249). The building was constructed in 2026 and offers the highest living comfort in a quiet, natural location – available immediately.The apartment impresses with the following highlights: • Modern kitchen: Stylish built-in kitchen with white cabinets, dark worktops, a central kitchen island, and built-in appliances such as an oven and sink – perfect for cooking enthusiasts. • Bright rooms: Spacious rooms with wooden flooring and white walls create a friendly, homely atmosphere. • Balcony with beautiful views: Enjoy the views and sunny summer days on your own balcony. • Parking space: A parking space is available and makes everyday life easier. • Child-friendly: The apartment and its surroundings are ideal for families with children. Location and surroundings:The apartment is located in a quiet area – both during the day and at night, it is pleasantly quiet. The bus stop Oberstetten can be reached in about 9 minutes on foot, and a train connection is nearby. In the summer, you benefit from plenty of sunlight, making living here particularly pleasant. A river is also nearby and invites you to take walks in nature.This new apartment combines modern living with rural tranquility and is ideal for families, couples, or individuals looking for the best of both worlds. Secure your new home in Niederstetten now!

Travel time
-
  • Modern kitchen with dark grey cabinets, a sink, and a wooden floor. Protective plastic sheets are laid out on the floor, likely for renovation or installation purposes.
  • An outdoor area near a riverbank with gravel, soil, and a few scattered logs and bricks. The area is bordered by a paved walkway and has a view of the river and distant buildings.
  • Balcony with a wicker chair and cushion, overlooking a landscaped area with a river and trees in the background.
  • Empty kitchen with dark grey cabinets, stainless steel countertops, and wooden flooring. No furniture or appliances are present.
  • Modern bathroom with black tiled walls and wooden flooring, featuring a sleek black vanity and a large shower area.
  • Modern bathroom with a freestanding bathtub, dark grey tiles, wooden flooring, and a frosted glass shower enclosure.
  • Empty hallway with white walls, wooden flooring, and a carpeted center strip. The hallway features recessed lighting and several doors on both sides.
  • Empty hallway with white walls and wooden flooring, leading to another room.
  • Empty hallway with white walls, wooden flooring, and an open closet with empty shelves.
  • Empty room with wooden flooring and large windows, showing a partially painted wall and a white drop cloth on the floor.
  • Empty room with wooden flooring and large glass sliding doors leading to a balcony.
  • Empty room with wooden flooring and white walls, showing protective plastic sheets on the floor and a large window with frosted glass.
1 / 12
4.5 rooms106m²CHF 2,375.–
Top
Bruggmühle 9, 9220 Bischofszell

Modern 4.5-room apartment with balcony and access to the Sitter in Bischofszell

Welcome to this modern 4.5-room apartment on the ground floor of a new building completed in 2023 at Bruggmühle 9 in Bischofszell. This apartment is idyllically located on the Sitter, quiet and central to the old town, public transport, and shopping facilities.The apartment has 106 m² of living space and boasts bright, spacious rooms. From the kitchen to the balcony with a view of the Sitter and the surrounding nature – an ideal place to relax. In the summer, you can enjoy plenty of sunlight.Apartment equipment: • Living areas and bedrooms with low-maintenance vinyl flooring (oak optics) • Wooden wardrobes with white synthetic resin surface • Laundry room • Modern open kitchen with ceramic glass stove, combination oven/steamer, dishwasher • Kitchen countertops with natural stone, the rear walls are in elegant white with glass and the kitchen fronts in anthracite • Wet cells with bathroom/toilet and shower/toilet, walls are equipped with large anthracite-colored panels • Washing machine/tumbler from Electrolux • Large balcony with direct access to the Sitter • All rooms with underfloor heating • Private basement compartment • Elevator available • Minergie standard (comfort ventilation) • Decalcification system • 2 underground parking spaces, rent CHF 130.00/month each Location and surroundings: . The Bruggmühle bus stop is just a 1-minute walk away, and the Bischofszell Nord train station is about 9 minutes away. An Aldi supermarket is just 4 minutes' walk away, and the TopPharm pharmacy is 8 minutes away. Families appreciate the proximity to the Primarschule Nord, which is a 6-minute walk away.This well-maintained new apartment combines modern living with a natural, quiet location and excellent infrastructure. Available from November 1, 2026 – secure your new home in Bischofszell now.

Travel time
-
  • Three-story residential house with beige facade, multiple windows, balconies, and decorative railings. Greenery and flower boxes adorn the building.
  • Ground floor floor plan showing a kitchen, bathroom, hallway, living area, two bedrooms, entrance, and utility room.
  • A narrow hallway with wooden flooring, white walls, and a coat rack holding several jackets. A small table with a cake and a phone is visible on the left side, and a doorway leads to another room.
  • A long, narrow hallway with wooden flooring, white walls, and several doors. There are framed pictures on one wall and a coat rack with various items on the other side.
  • Modern bathroom with double sink, large mirror, toilet, glass-enclosed shower, and towels.
  • The kitchen features white cabinets, a refrigerator with colorful magnets, an oven with a green towel, a dishwasher, a sink with a faucet, and a small dining area with a table and chairs.
  • Cozy bedroom with two single beds, dark wooden dresser, television, floor lamp, and decorative mannequin.
  • A modern living room with a grey sofa, a white coffee table, a laptop, a large screen, and a vase with dried plants. The room features large arched windows with dark curtains and wooden flooring.
  • A well-lit bedroom with a bed, a small table and chairs, shelves filled with toys and books, and a large window with curtains. The room features a patterned wooden floor and decorative wall items.
1 / 9
3 rooms100m²CHF 1,450.–
Top
Hauptstrasse 54, 9113 Degersheim

Charming 3-room old building apartment on the ground floor on Hauptstrasse 54 in Degersheim

Discover this lovingly renovated 3-room apartment in a historic old building from 1879, which was comprehensively modernized in 2021. With approximately 100 m² of living space on the ground floor, this apartment combines the charm of bygone times with modern living comfort – suitable for an older couple or single person.Spacious floor plan with high rooms. Kitchen with dining area, renovated bathroom with underfloor heating. All windows with soundproofing. Basement room 20 m2. Direct access to the garden, own garden seat.Parking space CHF 50 / month can be rented. The apartment offers: • Bright living room: With large, arched windows, dark curtains, wooden floor, and cozy furniture – an inviting retreat. • Two bedrooms: Well-lit rooms with patterned wooden floor, shelves, and large windows – one of them ideally furnished as a children's room. • Modern kitchen: With white cabinets, refrigerator, oven, dishwasher, and a small dining area with table and chairs. • Modern bathroom: With double sink, large mirror, shower-toilet, and glass-enclosed shower. • Inviting hallway: With wooden floor, white walls, and practical wardrobe. • Parking space: A parking space is available. • Laundry room: Practical secondary room included in the floor plan. Location and surroundings:The apartment is located on Hauptstrasse in Degersheim – the location benefits from plenty of sunlight. The infrastructure of the place is excellently accessible: • Migros – only 4 minutes' walk away • Bus stop Degersheim Post – reachable in 4 minutes on foot • Degersheim train station – reachable in 4 minutes on foot • Medical center - in 3 minutes on foot • Medicus pharmacy AG – reachable in 1 minute on foot This charming old building apartment combines historic flair with modern comfort and offers a high quality of life thanks to its central location in Degersheim. Available from October 1, 2026.

Travel time
-
  • Open-plan space with wooden flooring, white walls, and large windows. The area includes a kitchen section with cabinets and a sink, and a living area with ample natural light.
  • Empty room with wooden flooring, white walls, large sliding glass doors leading to a balcony, and visible doorways to other rooms.
  • Empty room with light wooden flooring, white walls, large window offering a scenic view, and a visible radiator below the window.
  • Empty hallway with light wooden flooring and white walls, featuring a large window at one end and an open doorway leading to another room.
  • Modern kitchen with white cabinets, black countertops, and stainless steel appliances including an oven and dishwasher. The space features large windows and a sleek, contemporary design.
  • Modern bathroom with white tiles, dark grey floor, a large sink with a mirror above, a toilet, and a shower area.
  • Empty room with white walls, wooden floor, large window showing a scenic view, and a radiator below the window.
  • Empty entrance area with light wooden flooring, white walls, and a closed wooden door. The space is clean and unfurnished, with a view into an adjacent kitchen area through an open doorway.
  • Empty balcony with wooden railing and a retractable awning, offering a scenic view of a green valley and forested hills.
  • Aerial view of a multi-story residential building with balconies, surrounded by greenery and parked cars.
1 / 10
5.5 rooms140m²CHF 2,200.–
Top
Bruggereggstrasse 19, 9100 Herisau

Modern 5 1/2 room apartment, family-friendly in owner-occupied standard

DescriptionModern 5 1/2 room apartment, family-friendly in owner-occupied standardIn a beautiful, quiet location in Herisau, we rent by arrangement a beautiful 5.5-room apartment with a balcony.Key dataAvailable from: 01.05.2026Number of rooms: 5.5Floor: 7th floorNet living area: 140 m2, balcony 8.4 m2Year of construction: 1976Renovation: Partially renovated in 2009, separate WC new in 2025Rent including utilities: CHF 2,200.-/monthGarage space: CHF 135.-/monthFeatures and equipment • Balcony • Laundry room with connection for washing machine • Shared laundry/drying room • Large built-in closets • Dishwasher • Elevator • Spacious basement compartment • Gym/fitness room in the basement • Bicycle parking for shared use • Quiet location • Family-friendly • Playground • Very nice view • Elevated, well-sunny • Street-side quarter • Garage parking space can be rented additionally, total 2 spaces • Fiber optic connection for internet DescriptionThe apartment has a bright, spacious living room, four bedrooms, a bathroom with shower, bathtub, and toilet, as well as a guest toilet. The balcony offers a dreamy panoramic view of the surrounding countryside. From the kitchen and dining area, there is a beautiful view of the Nieschberg. The closed kitchen with new electrical appliances, the laundry room with prepared connections for a washing tower, and the newly renovated bathroom provide the desired comfort.The apartment is equipped with a beautiful parquet floor.This quiet, family-friendly apartment is particularly suitable for families with small children. The "Bruggeregg" or "Am Bach" stops for public transportation are within a 5-minute walk. The schools and kindergarten are also within a few minutes' walk.The apartment was partially renovated in 2022 (new paint, installation of washing tower, new kitchen appliances, new bathroom, and separate toilet).

Travel time
-
  • Modern kitchen with white cabinets, wooden flooring, and a black countertop. Features a sink, faucet, and built-in oven.
  • Empty room with wooden flooring, white walls, and a large sliding glass door leading to an outdoor area. There is a cabinet on the left side and a small cart near the door.
  • Empty room with wooden flooring and white walls, featuring a large window with a view of greenery outside.
  • Modern bathroom with a glass-enclosed shower, a white sink with wooden cabinet, a toilet, and a large mirror with built-in lighting.
  • Empty hallway with light blue walls, wooden flooring, and a white door at the end. A small white rug and a pair of black shoes are placed on the floor.
  • Narrow hallway with light wooden flooring and white walls, featuring a stacked washing machine and dryer unit against one wall.
  • Balcony with tiled floor, low concrete wall, steps leading up, and a drain cover.
  • Two-story wooden house with balconies, tiled roof, and attached garage. Stairs lead to the upper level.
1 / 8
2.5 roomsCHF 1,400.–
Top
Salenstrasse 14, 9249 Niederstetten

Modern 2.5-room new apartment in Niederstetten

Welcome to this brand-new, modern 2.5-room apartment in the idyllic Niederstetten (9249). The new building project was completed in 2026 and offers you the unique opportunity to move into a contemporary designed apartment as the first tenant – available immediately.The apartment impresses with the following highlights: • Modern kitchen: Bright, white cabinets, noble wooden floor, and a black countertop give the kitchen a stylish ambiance. Built-in oven, sink, and high-quality faucet are already available. • Bright living rooms: Spacious rooms with wooden floor and white walls provide a friendly, inviting living feeling. • Balcony: Large glass sliding doors lead directly to the outside – ideal for relaxing and enjoying the sunny view. • Ground floor: Barrier-free and easily accessible, ideal for singles or couples. • Parking: Two parking spaces can be rented additionally. Location and surroundings:The apartment is located in the quiet community of Niederstetten in the canton of St. Gallen. The surroundings are pleasantly quiet – both during the day and at night, it is remarkably quiet. In the summer, you can look forward to plenty of sunshine, and even in winter, the location shows its bright side. A river is nearby and invites you to relaxing walks. The bus stop Oberstetten can be reached in just 9 minutes on foot, and the train connection is also nearby – so you are perfectly connected to public transport.This charming new apartment combines modern living with rural tranquility and is ideal for couples or single persons who want to enjoy the best of both worlds. Secure your new home in Niederstetten now!

Travel time
-

Suggested properties for you based on search results