1 result - Maisonette / Duplex rent: 9215 (Buhwil, Schönenberg an der Thur)

1 / 10
7.5 rooms188m²CHF 2,490.–
Weitenaustrasse 5, 9215 Schönenberg an der Thur

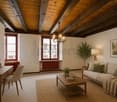
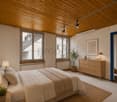
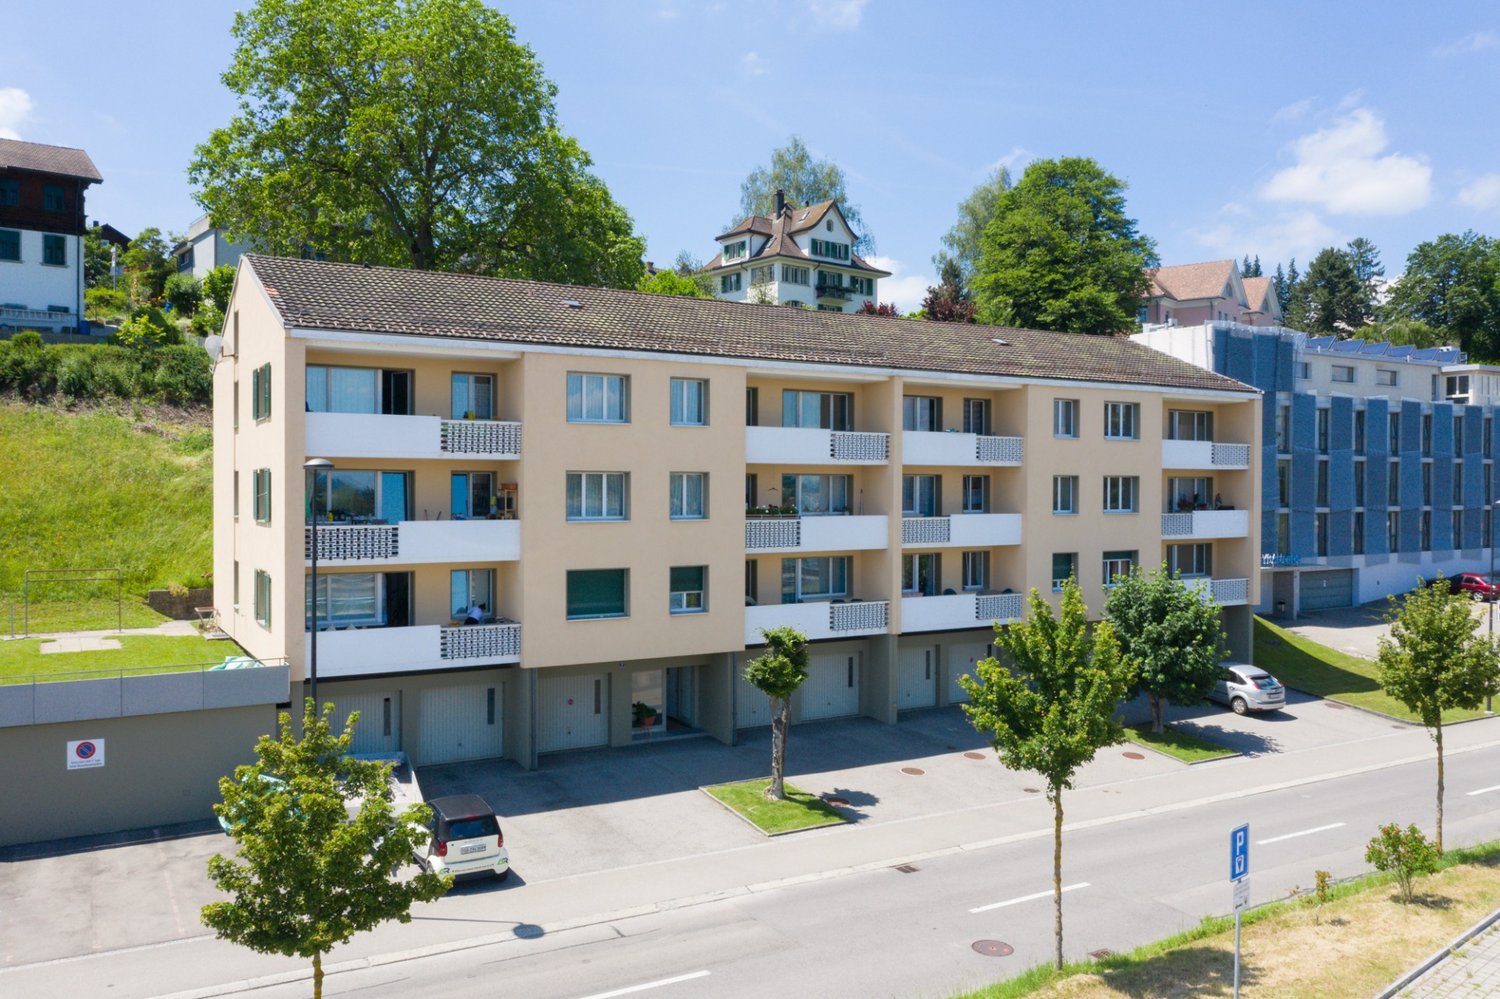
Bright 7.5-room maisonette apartment with balcony in a family-friendly neighborhood

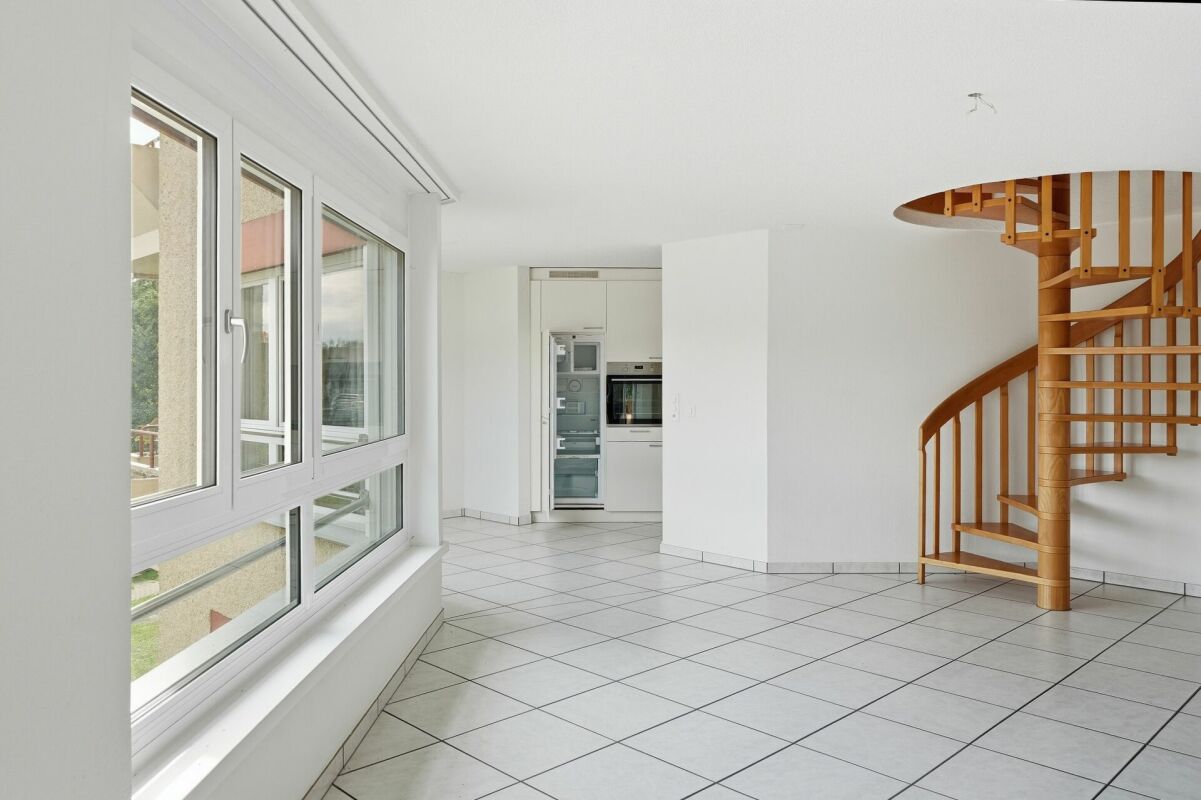

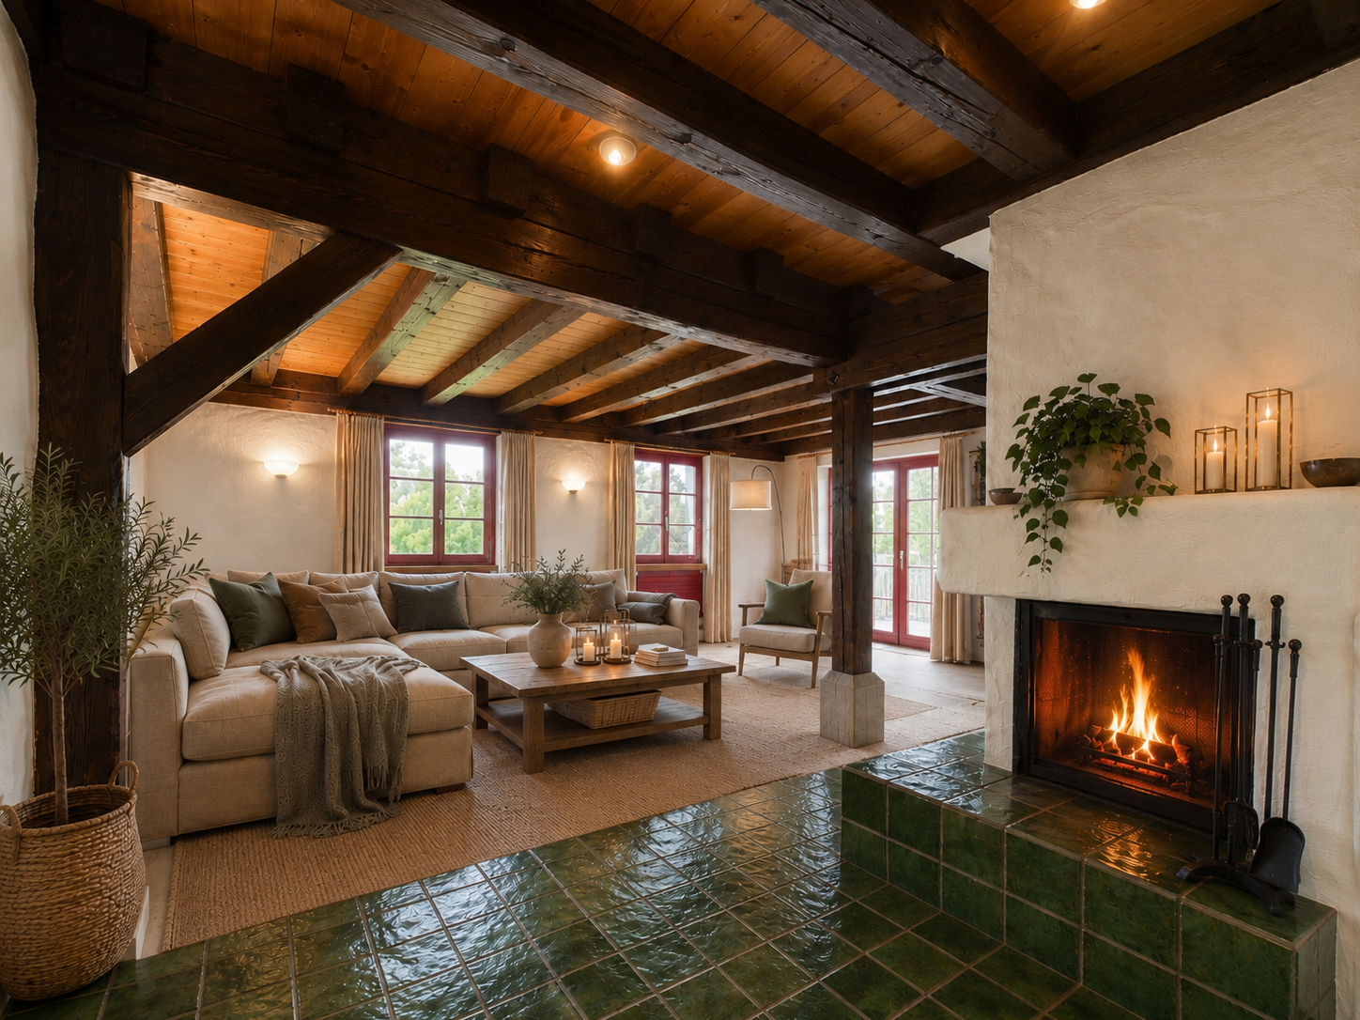
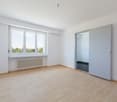
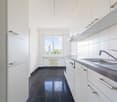
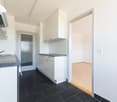
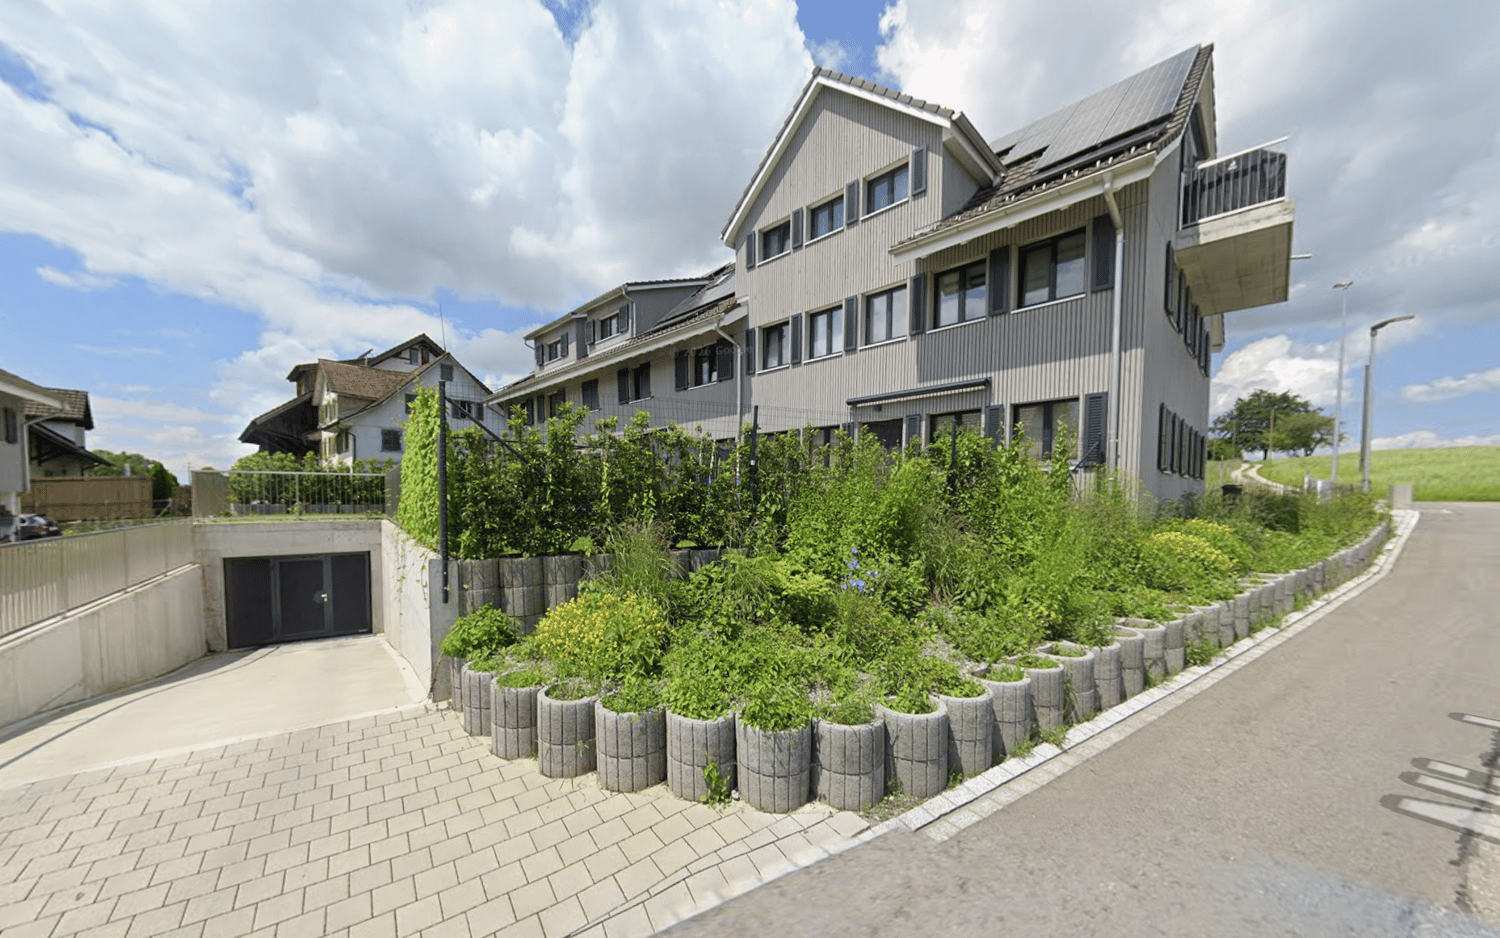
Bright 7.5-room maisonette apartment with balcony in a family-friendly neighborhood In a quiet, family-friendly neighborhood of Schönenberg an der Thur, this bright and spacious 7.5-room apartment on two floors with approximately 188 m² of living space awaits you. The well-thought-out room layout, spacious rooms, and plenty of daylight create a particularly pleasant living atmosphere - ideal for families, combined living and working concepts, or anyone who values plenty of space.Room layout:1st floor: • Modern kitchen • Spacious living and dining area • Balcony • 3 bedrooms • Bathroom • Separate toilet 2nd floor: • Open living area with fireplace and cozy living landscape • 2 bedrooms • Separate toilet • Balcony Highlights at a glance: • 7.5 rooms on two floors • Approx. 188 m² of living space • Bright living and dining area with large window fronts • Two balconies with a beautiful view • 1 bathroom and 2 separate toilets • Versatile, spacious rooms • Apartment entrance on the 2nd floor (without elevator) • Quiet, family-friendly location The light-filled living rooms appear open and inviting, providing a pleasant living feeling. The two balconies offer additional space and invite you to relax.Thanks to the division over two floors, living and retreat areas can be clearly separated - perfect for families or working from home.Parking options:Underground parking space: CHF 130.- / monthOutdoor parking space: CHF 60.- / monthMotorcycle parking space: CHF 30.- / monthLocation:Schönenberg an der Thur convinces with its natural and quiet environment with high quality of life. The neighborhood is particularly family-friendly and offers a pleasant, grown neighborhood.

Travel time
-
More objects in your automatically expanded search area
16 results - Radius: + 10km
  • Two-story modern house with wooden siding, large windows, a balcony, and a garage with multiple parked cars.
  • Bright, open-plan kitchen and bathroom area with white cabinets, a central island, and wooden flooring. The kitchen features a sink, faucet, and oven, while the adjacent bathroom includes a sink and toilet.
  • Modern kitchen with white cabinets, a central island, and wooden flooring. Features include a sink, faucet, and an oven.
  • Modern kitchen with light wood walls, white cabinets, black countertops, and a central island. Large windows provide natural light.
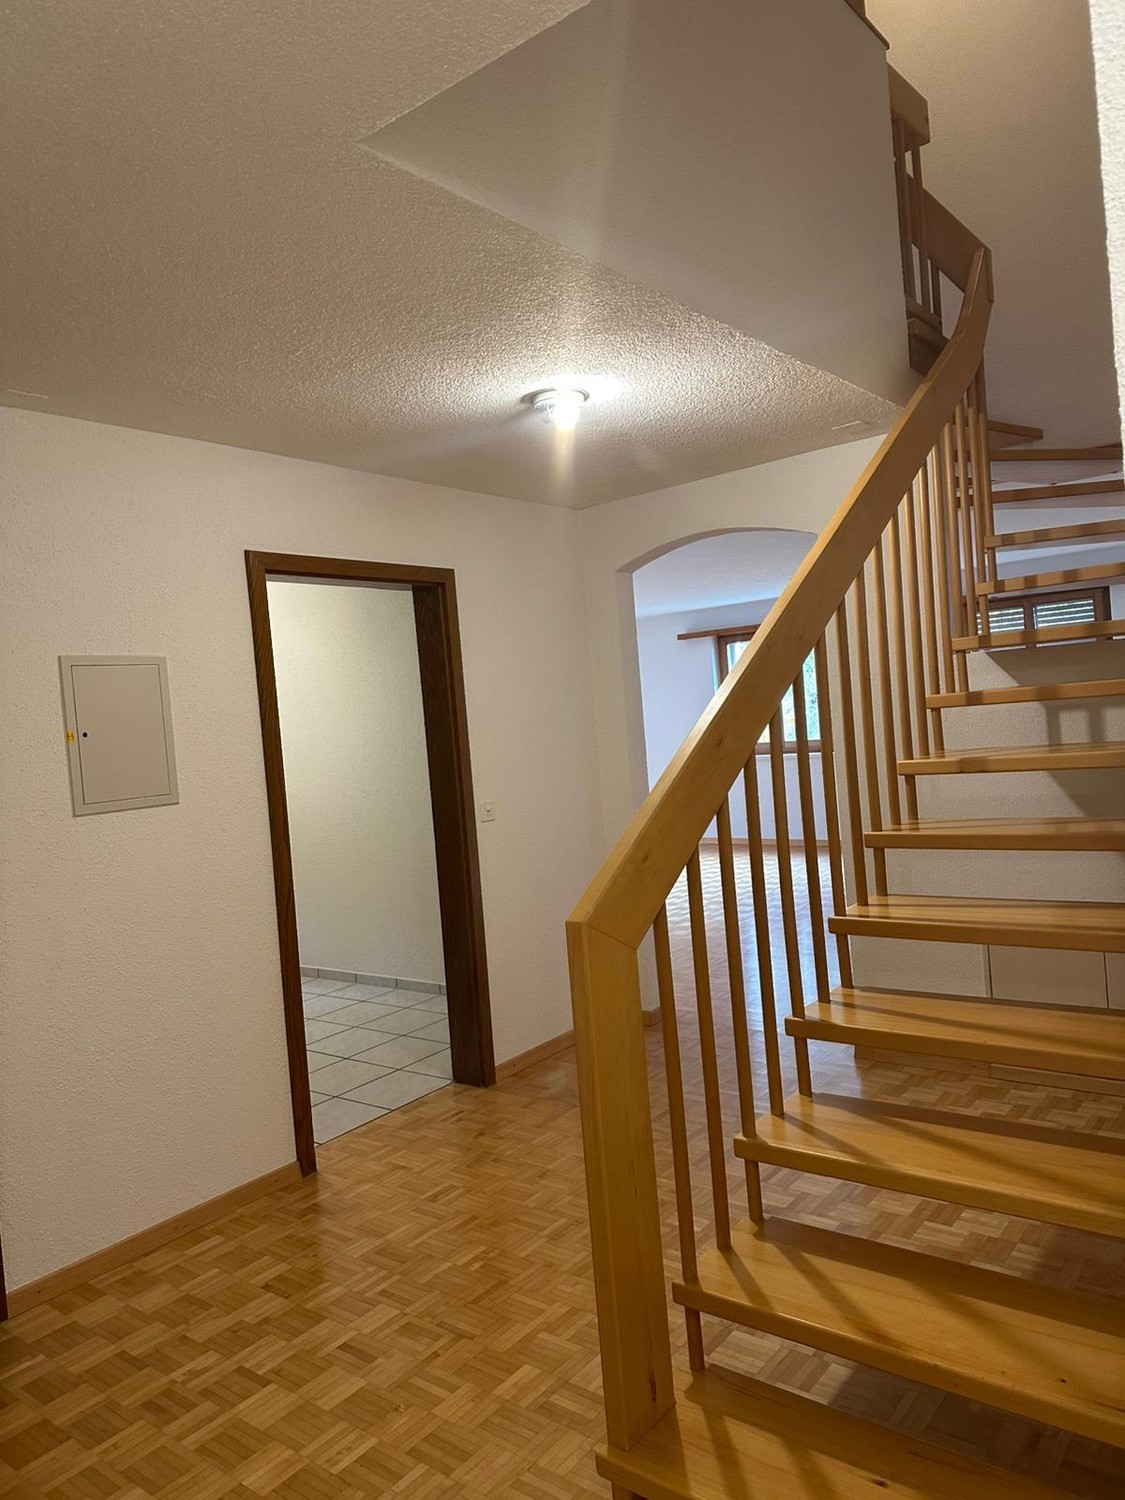
  • Empty hallway with wooden flooring, white walls, and a staircase leading upwards. There are doors on both sides and light fixtures on the ceiling.
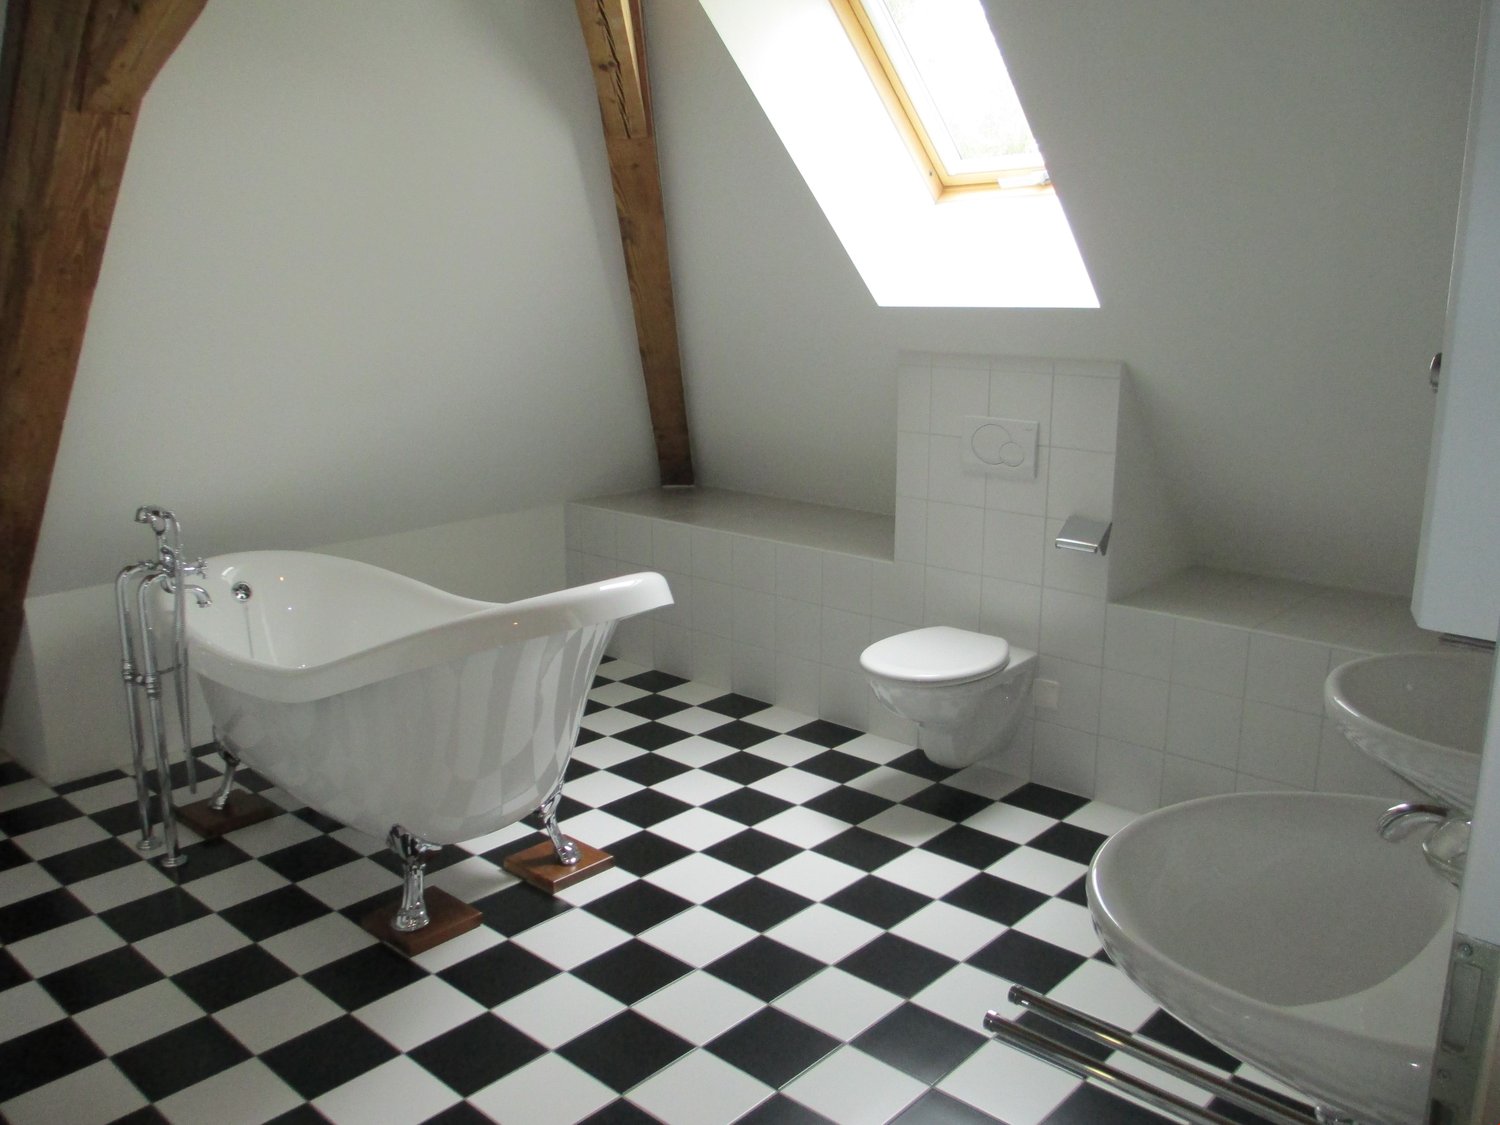
  • Modern bathroom with dark tiled floor, double sink, bathtub, and washing machine. Features wooden ceiling and large window with blinds.
  • Modern bathroom with a large bathtub, a handheld showerhead, and a sleek faucet. The walls are white, and the floor is tiled in dark brown.
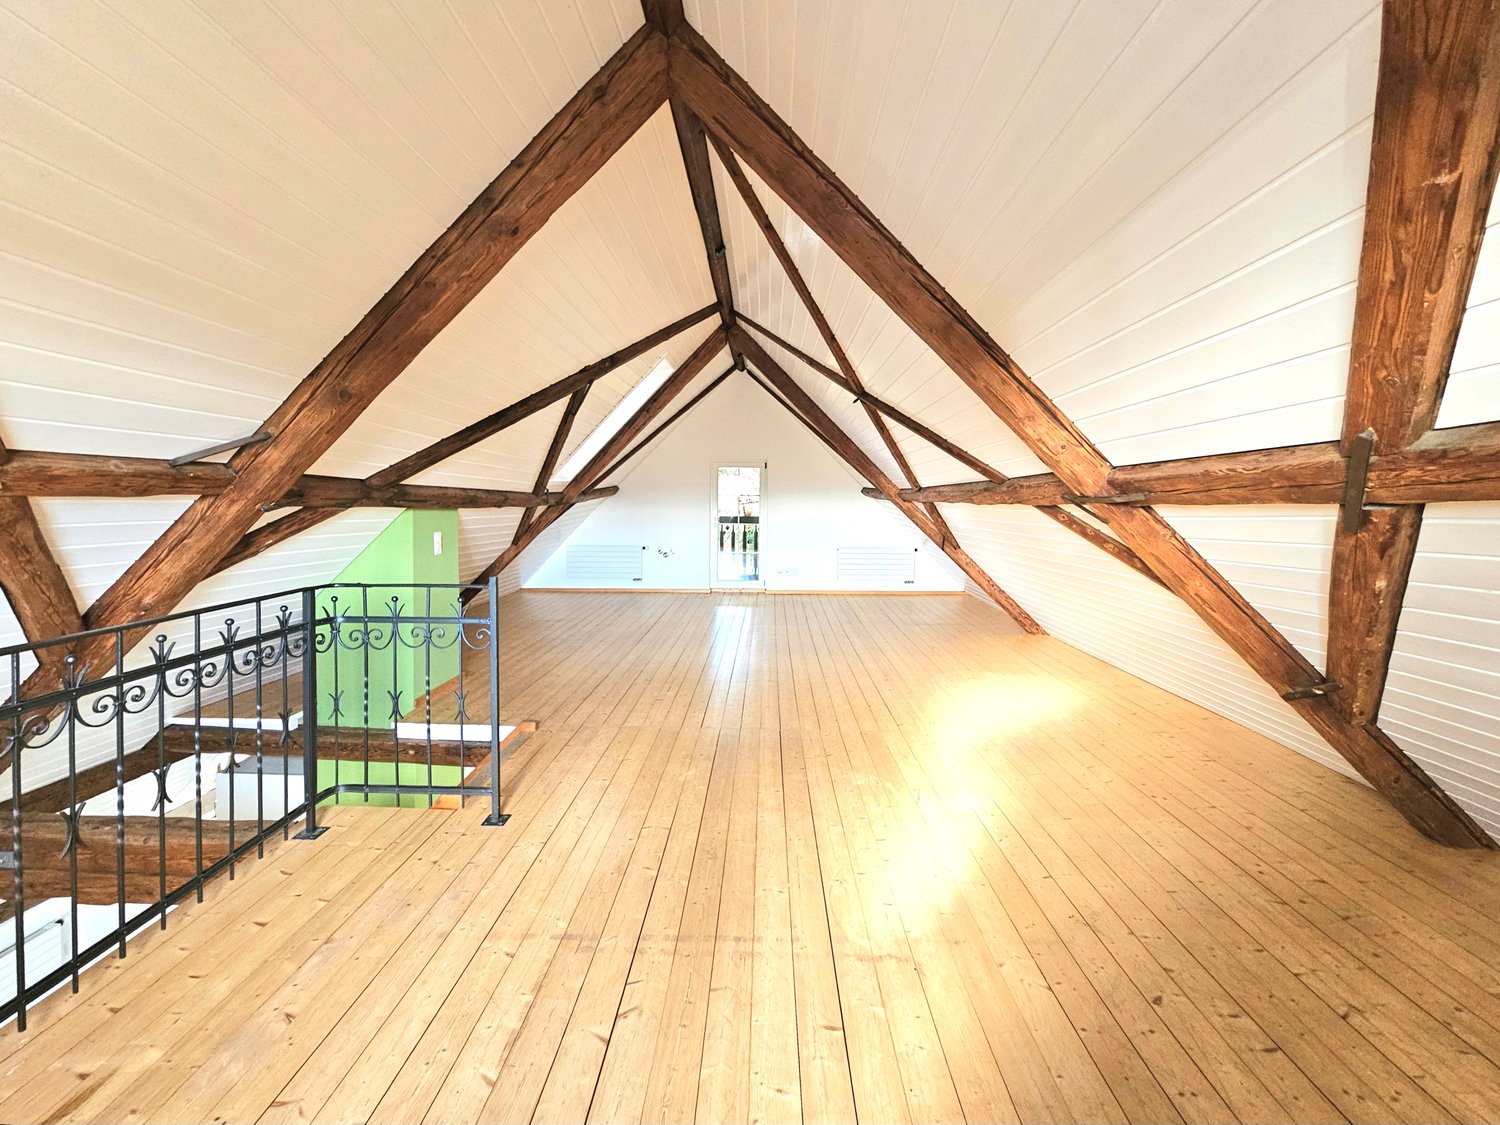
  • Empty attic space with wooden walls, slanted wooden ceiling, and a single window letting in natural light. The floor is made of light-colored wooden planks.
  • Wooden kitchen cabinets with sleek handles, light wood finish, and a clean, modern design.
  • A wide, green field with scattered trees and a wooden fence in the foreground, under a partly cloudy sky.
1 / 10
4.5 rooms115m²CHF 1,880.–
Top
Wilen 3083, 9240 Niederglatt SG

Modern 4.5-room maisonette apartment in Niederglatt SG – natural and comfortable

Welcome to this stylish and modern 4.5-room maisonette apartment in the idyllic Wilen in Niederglatt SG (Oberuzwil municipality). The building, constructed in 2016, impresses with its high-quality equipment and meets the Minergie standard – for energy-efficient and sustainable living at the highest level.The apartment spans 115 m² of living space and is distributed over two floors. Large windows provide plenty of daylight, and the balcony invites you to relax. In the summer, you can enjoy plenty of evening sun.The apartment offers, among other things: • Modern kitchen: Bright, open kitchen with white cabinets, central kitchen island, black countertops, wooden floor, and large windows – ideal for cooking and enjoying. • Elegant bathroom: Modern bathroom with dark tile floor, double sink, bathtub, shower, and wooden ceiling – a true wellness bathroom. • Built-in washing machine and dryer: Practically and space-savingly integrated directly into the bathroom. • Attic: Charming attic area with wooden walls, sloping wooden ceiling, and natural light. Many built-in cabinets in the sloping ceiling. • Oak parquet: Equipped with high-quality oak parquet in all rooms except the bathroom. • Balcony: Private outdoor area with approximately 17.5m2 of space. • Garage & parking: Additionally, a comfortable parking space for 1 vehicle can be rented directly in the house, as well as an outdoor parking space that is partially covered. An additional garage in the nearby area can also be rented. • Basement: Own basement compartment with power connection available. • Central vacuum cleaner: Central vacuum cleaner system available for shared use, no need to change bags or filters yourself. • Insect screens: At least 1 window with insect screens in each room. • Compost: Available for shared use. Location and surroundings: The apartment is located on the main road between Flawil and Uzwil in Wilen near Niederglatt SG (Oberuzwil municipality). The train station is 3km away and can be reached in just 12 minutes by bike. The nearest bus stop is 1.3km away, providing a convenient connection to public transportation. Our special "Niederglättler-Taxi" will take you from home to the train station or to the municipality for just CHF 7.--. The nearest highway entrance can be reached in just 5 minutes by car. For nature lovers, there are many opportunities for relaxing walks.This apartment will be available from November 1, 2026. Please note that no pets are allowed, and smoking is not permitted in the apartment.Take the opportunity to live in a rural area while still being close to various shopping facilities, public transportation, or highway access.

Travel time
-
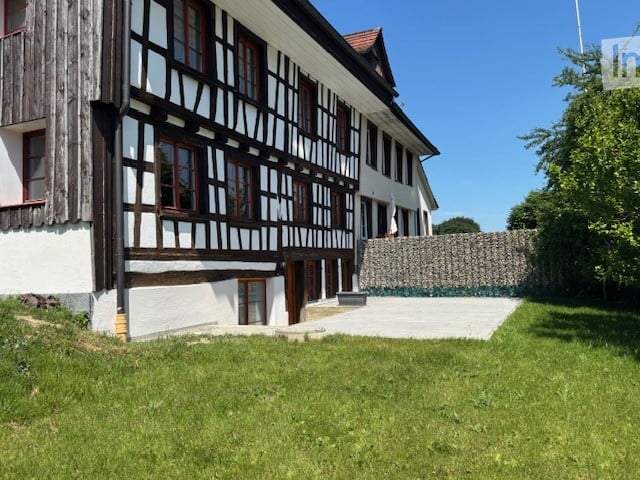
  • Traditional half-timbered house with white plaster walls, wooden beams, and multiple windows. The house has a sloped roof and is surrounded by a well-maintained lawn and a stone wall.
  • The image shows a room with white walls, a brick accent wall, and a tiled floor. There are wooden beams visible on the ceiling.
  • Modern kitchen with wood cabinets, stone countertops, and stainless steel appliances including a dishwasher.
  • Modern kitchen with wood cabinetry, black granite countertop island, stainless steel appliances including a dishwasher, and tile flooring.
  • The image shows a spacious room with a hardwood floor, white walls, and a wooden door. There is a brick wall feature and a refrigerator visible in the background.
  • The image shows an entryway with a wooden door, a radiator, and a tiled floor. The walls are a light color and the overall style appears to be a mix of modern and traditional elements.
  • Large bathroom with marble-like tiles covering the walls, a walk-in shower, and two vessel sinks on a dark vanity counter
  • Large bathroom with marble-like tiles, freestanding bathtub, double vanity sinks, and laundry appliances including a washing machine and dishwasher
  • The image shows a modern bathroom with a freestanding bathtub, a washing machine, and a dishwasher. The walls are covered in marble-like tiles, and the floor is also tiled. The bathroom appears to be part of a larger living space.
  • Large bathroom with marble-like tile walls, a walk-in shower with a rainfall showerhead, and a black tiled floor.
  • Large open living room with hardwood flooring, a wooden accent wall, and a fireplace visible in the background.
  • Large open living space with wooden accent wall, dark hardwood flooring, and a fireplace visible in the background.
  • Spacious living room with white walls, large windows, and dark hardwood flooring.
  • Large open space with wooden beams on the ceiling, hardwood flooring, and a single window providing natural light.
  • Large open room with exposed wooden beams on the ceiling, hardwood flooring, and a wooden door visible in the background.
  • The image shows a hallway with wooden beams, white walls, and a tiled floor. There is a wooden door frame visible, and the hallway leads to another room or area.
  • Large open space with exposed wooden beams on the ceiling, stone walls, and hardwood flooring. The room has several large windows providing natural light.
  • The image shows a small room with wooden walls and floors. There is a closet or storage space visible in the doorway, and the room appears to have a simple, minimalist design.
  • Attic space with exposed wooden beams, stone walls, and a wooden door. The floor is covered with dark hardwood or laminate flooring.
  • The image shows a room with a wooden ceiling and floor. The room has a doorway leading to another area. The floor appears to be made of dark hardwood or laminate material.
  • The image shows a room with white walls and a wooden floor. There is a doorway leading to another room or space, with a dark wooden floor visible beyond the doorway.
  • Empty room with wooden floor, white walls, exposed wooden beams on the ceiling, and a small staircase leading to another level.
  • Empty room with wooden flooring, white walls, and exposed wooden beams on the ceiling. No furniture or equipment present.
  • A narrow concrete pathway leading up a set of stairs, bordered by a low stone wall on one side and a building with white walls and red-framed windows on the other. A grey planter sits near the top of the stairs.
  • A paved outdoor area with a stone floor, surrounded by a wooden fence and green grass. A small staircase leads up to a building entrance.
  • A paved outdoor area adjacent to a traditional half-timbered house, featuring a stone retaining wall and a small planter.
  • Two-story house with a large garage door, wooden exterior, and a motorcycle parked in front.
1 / 27
4.5 rooms155m²CHF 2,950.–
Top
Hauptstrasse 65, 8580 Sommeri

Exclusive newly built apartment in a renovated Riegelhaus – living experience on 155 m² with character

Where history meets modern living comfort – your new home with special charm! Welcome to a home that has character. In this lovingly renovated Riegelhaus, historic charm and modern architecture come together in a unique way. The charm of the old building merges with modern living comfort to create a stylish feel-good oasis – high-quality, timeless, and with great attention to detail. This exclusive 4.5-room apartment with approximately 155 m² of living space convinces with bright rooms, high-quality equipment, and an elegant design kitchen with a cooking island. Generous window fronts, noble materials, and the well-thought-out floor plan create a living atmosphere in which you feel at home from the very first moment. The stylish bathroom also leaves no wishes unfulfilled: look forward to a spacious rain shower, a comfortable bathtub, and a private laundry room with washing machine and dryer – for maximum comfort in everyday life. 🌿 The highlight – your private garden paradise A real gem is the approximately 120 m² large garden seating area, which invites you to relax and enjoy. Whether cozy barbecue evenings with friends, a glass of wine on warm summer evenings, or relaxed hours under the open sky – every day becomes a small vacation. Thanks to electricity and water connections, the outdoor area can be designed according to your wishes. As a special extra, a Jacuzzi can be set up, so you can create your personal wellness oasis right in front of your doorstep. 🌲 Nature and recreation directly in front of your doorstep The location offers everything your heart desires. Just a few steps away, extensive recreational areas and idyllic forests invite you to take extended walks, jogging rounds, or varied bike tours. Lake Constance with the popular beach in Güttingen is just a few minutes away and offers excellent conditions for swimming, stand-up paddling, or relaxed hours by the water. Here you can enjoy the perfect combination of nature, tranquility, and high quality of life. 🚗 Flexible parking For your vehicles, various options are available. On request, a spacious double garage can be rented for CHF 200.– per month. Alternatively, outdoor parking spaces are available for CHF 40.– per month. At a glance • ✨ First occupancy after high-quality renovation • 🏡 Approximately 155 m² of living space • 🏛️ Unique combination of historic old building and modern architecture • 🍽️ Exclusive design kitchen with cooking island • 🛏️ 4.5 spacious rooms • 🛁 Stylish bathroom with bathtub and spacious rain shower • 🧺 Private laundry room with washing machine and dryer • 🌿 Approximately 120 m² private garden seating area • 💧 Electricity and water connections in the garden • ♨️ Jacuzzi possible • 🌲 Recreational area and forests directly in front of the doorstep – ideal for jogging, biking, and walking • 🌊 Just a few minutes to Lake Constance and the beach in Güttingen • 🚗 Optional double garage (CHF 200.–/month) or outdoor parking space (CHF 40.–/month) • 📍 Quiet and yet well-connected location in Sommeri • ❤️ An absolute living experience for people who want to feel at home and appreciate the special things. Let yourself be convinced by this special home. Here, history and modernity, stylish living, and nature-based recreation come together to create a unique living experience. A place to arrive, feel good, and enjoy – day after day. Arrange your personal viewing appointment today. We look forward to showing you this unique home!
Travel time
-
  • Modern, minimalist kitchen with a wooden counter, white walls, and large windows allowing natural light to fill the space.
  • Modern kitchen with white cabinets, a central island with a wooden accent, a sink, and an oven. The space features a sleek, minimalist design with recessed lighting and a concrete accent wall.
  • Modern, minimalist room with large glass sliding doors leading to a balcony, white walls, grey concrete floor, and a small white counter.
  • Modern, minimalist kitchen with white cabinets, a central island, a sink, and an oven. The space features sleek, contemporary design elements and ample natural light.
  • Modern bathroom with a toilet, sink, washing machine, and built-in cabinets. The space features a sloped ceiling and neutral tones.
  • Modern shower area with a glass enclosure, a handheld showerhead on a rail, and sleek, contemporary design.
  • Empty attic room with wooden flooring, white walls, and skylight windows. No furniture or equipment present.
  • Empty attic room with wooden flooring, white walls, and a large window with a view of trees.
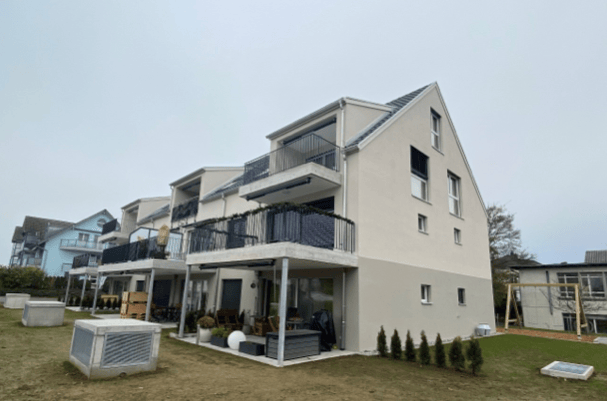
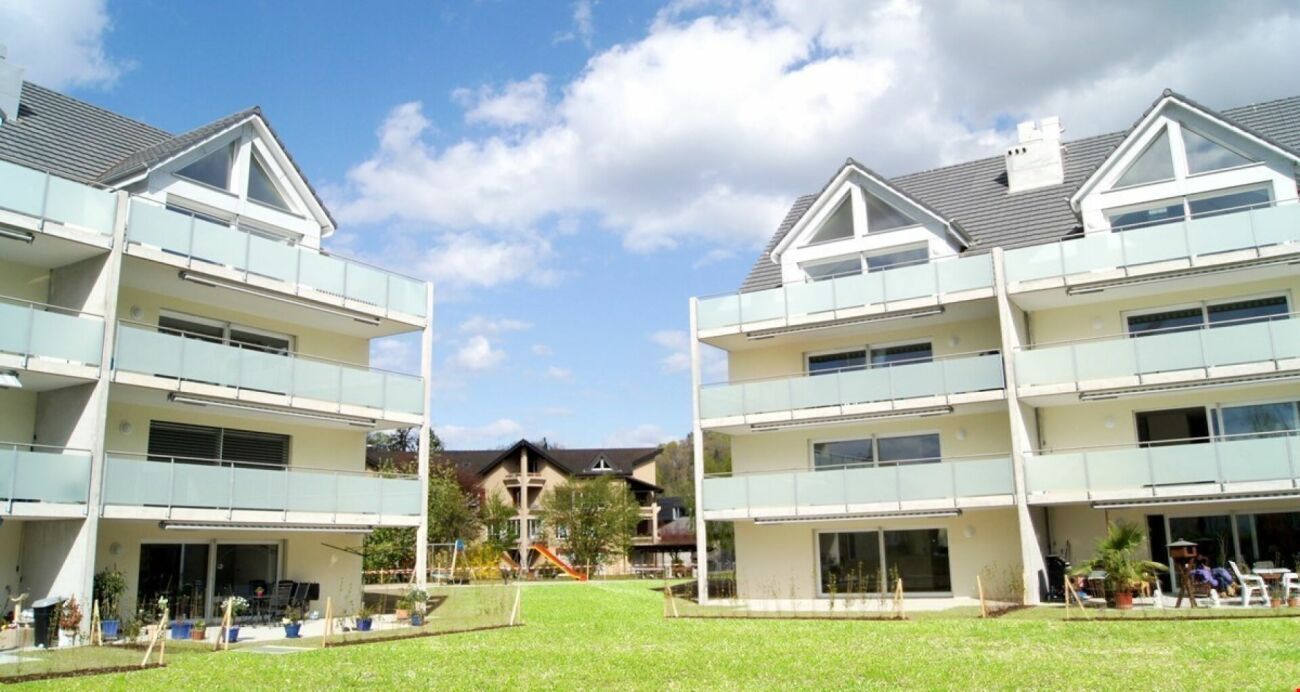
  • Modern two-story house with wooden siding, large windows, and a sloped roof. Features include a raised ground floor, multiple balconies, and a well-maintained lawn.
  • Floor plan of a two-story apartment with two bedrooms, two bathrooms, two balconies, and a combined kitchen and living-dining area on each floor.
  • Floor plan showing two bedrooms, two hallways, and a small closet area. Dimensions and room labels are provided.
1 / 11
3.5 rooms122m²CHF 2,250.–
Top
Kirchweg 3, 9524 Zuzwil SG

Living in the village square - large 3.5-room maisonette apartment with loggia

The apartment will be available for rent from December 1, 2026, or earlier if desired. The monthly rent for the separate garage is Fr. 120.00. An additional outdoor parking space can be rented for Fr. 60.00.The apartment is materialized with special surfaces. The floor coverings in the living-dining area, hallway, kitchen, and bathrooms are made of stone plates in the format 100cm/100cm, and the bedrooms are equipped with oiled oak parquet. The ceilings are made of exposed concrete, and the walls are white plastered. The kitchen fronts are white, as is the HI-MAC cover. The bar around the kitchen island sets a striking accent with sun-burned old wood. The room-high doors also characterize the exceptional design of the apartments.The bathroom is modern and equipped with a walk-in shower. Washing machine, dryer, and worktable are separated. Walk-in closet and built-in cabinets are sufficiently available.The electrical installations meet a future-oriented, high standard. The installed Home-Wiring System allows for flexible access to the rooms through multimedia sockets. The apartments are equipped with several spots and trendy lights. All shutters and awnings are electrically operated. The apartment doors are equipped with a peephole, intercom, and video.The apartment is wheelchair accessible. Heating, hot and cold water are measured and billed separately and centrally according to consumption. The sound insulation meets the latest standards.

Travel time
-
  • Modern kitchen with white cabinets, dark granite countertop, stainless steel sink and faucet, and built-in oven.
  • Empty hallway with wooden flooring, white walls, and a staircase leading upwards. A small kitchen area is visible to the left with cabinets and a sink.
  • Empty room with light-colored walls and wooden flooring, featuring two windows with white frames and blinds.
  • An attic space with wooden beams, wooden flooring, and a small window letting in natural light. The room is completely empty with no furniture or equipment.
  • An empty attic room with wooden flooring, white walls, and built-in white cabinets. The room features exposed wooden beams and a skylight window allowing natural light to enter.
  • Modern bathroom with a glass-enclosed shower stall, dark tiled floor, and a window with a small shelf.
  • Modern bathroom with a toilet, bathtub, sink, and showerhead. The room features a large window with a view of greenery outside, and the walls are tiled with a light, textured pattern.
  • Modern bathroom with a white sink on a red cabinet, chrome faucet, large mirror, and white tiled walls.
  • Two-story building with white and grey facade, double glass doors, and windows with shutters.
  • Two-story residential building with white walls, red shutters, and a gray accent wall on the left side. The entrance features a decorative archway and a small utility box. A car is parked nearby, and a neighboring building is visible in the background.
1 / 10
3.5 rooms80m²CHF 1,550.–
Top
Weinfelderstrasse 1, 9504 Friltschen

Charming, original 3.5-room maisonette apartment on 3 floors in Friltschen – available immediately

Welcome to this charming 3.5-room maisonette apartment on the first floor of a well-maintained old building from 1930, which was lovingly completely renovated in 2015. The apartment at Weinfelderstrasse 1 in Friltschen (9504) combines historic charm with modern living comfort and is available for rent immediately.The apartment offers: • Bright rooms: Light-filled rooms with bright walls, all rooms with well-maintained wooden parquet or ceramic tiles and windows with white frames and blinds provide a pleasant living atmosphere. • Modern kitchen: Stylish kitchen with glass ceramic stove, white cabinets, dark granite countertop, stainless steel sink, and built-in oven and dishwasher – functional and aesthetically pleasing at the same time. • Bathroom with shower cubicle and bathtub. • Balcony: A private balcony invites you to relax and enjoy. • Parking: A parking space can be rented for 55.- CHF. • Old building charm: The building with a white and gray facade, double glass doors, and windows with shutters exudes timeless character. Location and surroundings: The apartment is located in the quiet municipality of Friltschen in the canton of Thurgau. Thanks to the sunny location – especially in summer – and the pleasantly quiet surroundings, it is an excellent place to live. The bus stop Friltschen Dorf can be reached in just 2 minutes on foot, and a Volg supermarket for daily needs is about 14 minutes' walk away. The train connection is also nearby.This well-maintained maisonette apartment is ideal for single people or couples who appreciate the quiet country life in Thurgau and yet want to be well connected. Take the opportunity and secure this charming home – available immediately!

Travel time
-
1 / 7
4 rooms101m²CHF 2,290.–
Schnellberg 2a, 8561 Ottoberg

Charming apartment for rent in the vineyard

The highlights: - Living area with rustic kitchen and stone floor - Tiled stove in the living room - Two spacious bedrooms with wooden floors - Bathroom with toilet, bathtub and shower - Guest bathroom with toilet, shower and washing tower - Open gallery - Garden seating area with a view of the vineyard - Own cellar room - Own house entrance - Separate garage included The ancillary costs (water, electricity, heating costs) are billed monthly as a flat rate. The house is divided into two separate apartments. The advertised apartment is located in the right half of the house. The location: Märstetten with its approximately 3,000 inhabitants is located between Weinfelden and Frauenfeld. The municipality is ideally situated in a gentle hill landscape at the transition between the Thurtal and Ottenberg. The infrastructure: Märstetten understands itself as a modern, independent Thurgau rural community with an excellent infrastructure, embedded in the attractive living and working region of Weinfelden. In addition to an excellent school offer for families with children (from playgroup to upper level) and an excellent traffic-related development, the municipality also has a diverse club life. The traffic connection: Märstetten is well connected in terms of traffic. The bus stop is located in front of the property. The "Thurbo" regional train runs from Weinfelden, taking passengers to Chur, Konstanz, St. Gallen or Koblenz. Weinfelden is an important hub for the SBB line Zurich-Romanshorn. The access to the A7 and A1 motorways towards Winterthur and Zurich is only a few kilometers away. Please note that the photos have been partially edited with AI and may differ slightly from the object. Arrange an individual viewing appointment today to convince yourself of the advantages. We look forward to seeing you!

Travel time
-
1 / 13
5.5 rooms200m²CHF 2,290.–
9220 Bischofszell

Spacious 5.5-room maisonette with balcony in Bischofszell

Welcome to this spacious 5.5-room maisonette in the charming Bischofszell in the canton of Thurgau. The apartment convinces with bright rooms, a pleasant living atmosphere, and a well-thought-out room layout - ideal for families or couples who appreciate spacious living in a central and yet quiet environment.The light-flooded living room creates an inviting center for everyday life, while the fully equipped kitchen offers optimal conditions for joint cooking. Four bedrooms and two bathrooms provide ample space and flexibility. The balcony invites you to relax outdoors, and additional storage space is available thanks to the cellar or attic. Optionally, one or two garage spaces in the house's own garage can be rented for 100 CHF per spaceThe property, built in 1979 and well-maintained, is located in a sunny and central position. Shopping facilities, schools, and public transport are easily accessible on foot. The Bischofszell region convinces with its high quality of life, good infrastructure, and attractive tax framework conditions.This property offer is characterized by: • 5.5-room maisonette with a spacious floor plan • Bright living room with an inviting living atmosphere • Four bedrooms and two bathrooms • Balcony for relaxed hours outdoors • Cellar or attic for additional storage space • 2 garage spaces in the house for CHF 100 per space • Sunny and central location • Shopping facilities, schools, and public transport in the immediate vicinity • Well-maintained property with a construction year of 1979 • Attractive living location in the Bischofszell region Interested? Contact us for a non-binding viewing!

1 / 10
4.5 rooms152m²CHF 3,300.–
8572 Berg

Exclusive maisonette apartment with panoramic view – modern living in Berg TG

This stylish maisonette apartment in Berg TG impresses with generous space, high-quality construction standard, and a quiet living location with a beautiful view into the green.On approximately 152 m² of living space, spread over two floors, you can expect a modern and bright living ambiance with plenty of room for individual living needs. The well-thought-out room layout, selected materials, and elegant appearance create a home that combines comfort and living quality at a high level.A special highlight is the two sunny balconies with approximately 12 m² each. They extend the living space outdoors and offer ideal retreats for relaxation, enjoyment, and lingering, accompanied by a magnificent view into the green.The apartment is located in a well-maintained multi-family house with only three residential units. This allows you to enjoy a pleasant amount of privacy, peace, and exclusivity. The property is ideal for couples, families, or professionals with high demands on living comfort and location.Additional storage space is offered by a spacious basement room. For your vehicles, an optional comfortable XL underground parking space for two cars is available. If needed, an additional underground parking space can be rented separately.Highlights at a glance • Approx. 152 m² living space on two floors • Two sunny balconies with approx. 12 m² each • Beautiful distant view into the green • Spacious and bright room design • Modern, high-quality construction standard • Well-maintained multi-family house with only three residential units • Spacious basement room with plenty of storage space • Optional XL underground parking space for two vehicles: CHF 200.–/month • Optional additional underground parking space: CHF 130.–/month • Rent: CHF 3’300.– per month including ancillary costs I would be happy to show you this special apartment during a personal viewing and look forward to your contact.

Suggested properties for you based on search results