Quick Filters for your search (1)

Quick-filters

We show you quick-filters based on the most used filters by location.

By using these, you can enhance your search experience by finding new and interesting properties to your likings.

1 result - Pets allowed rent: 8926 (Hauptikon, Kappel am Albis, Uerzlikon)

More objects in your automatically expanded search area
20 results - Radius: + 10km
New building
1 / 9
3.5 rooms77m²CHF 2,539.–
Premium
Obfelderstrasse 7, 8910 Affoltern am Albis

3.5 room apartment in Affoltern am Albis

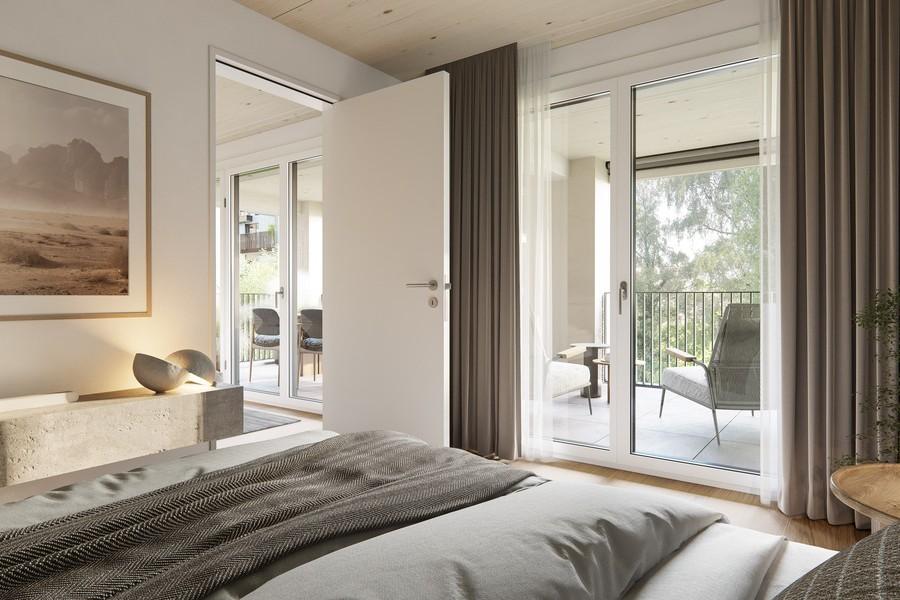
In Affoltern am Albis, a total of 113 new, sustainable rental apartments are being built on Obfelderstrasse 5-13. From the compact 1.5-room apartment to the spacious 7.5-room apartment, from the modern studio to comfortable maisonette apartments, there is a suitable living space for every phase of life. The offer is complemented by two cluster apartments, ideal for people who want to combine community and retreat. Move-in date for the apartments is 2027Further information and registration are available exclusively through the project website: www.brauipark.ch House B1: 57 apartments, 1.5 to 7.5 rooms House B3: 56 apartments, 1.5 to 6.5 rooms THE LOCATION • Best train connections/Affoltern am Albis train station 200m away • Motorway access in 3 minutes • Shopping opportunities: (Coop, Aldi, pharmacy) within walking distance • Recreational area nearby THE SPECIAL FEATURES • First occupancy • High-quality and stylish interior design • Washing tower in the apartment • Spacious terrace/loggia invites you to linger • Fitness and music room • Urban gardening • Community rooftop terrace • Two-story community room • Mobility concept • District heating, heat distribution via underfloor heating • Photovoltaic/PV system on the flat roof with electricity generation for own use We look forward to your contact!Your OMIT AG Judith Lehmann and Marco Schönbächler

Travel time
-
New building
1 / 13
3.5 rooms113m²CHF 7,670.–
Premium
Kappelistrasse 6, 8703 Erlenbach ZH

Erlenhöhe - the highest of feelings: 3.5 room apartment on the 1st floor with lake view

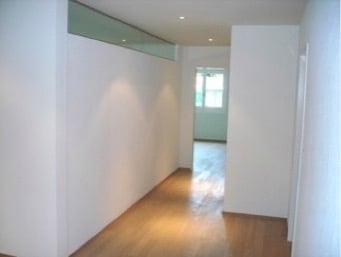
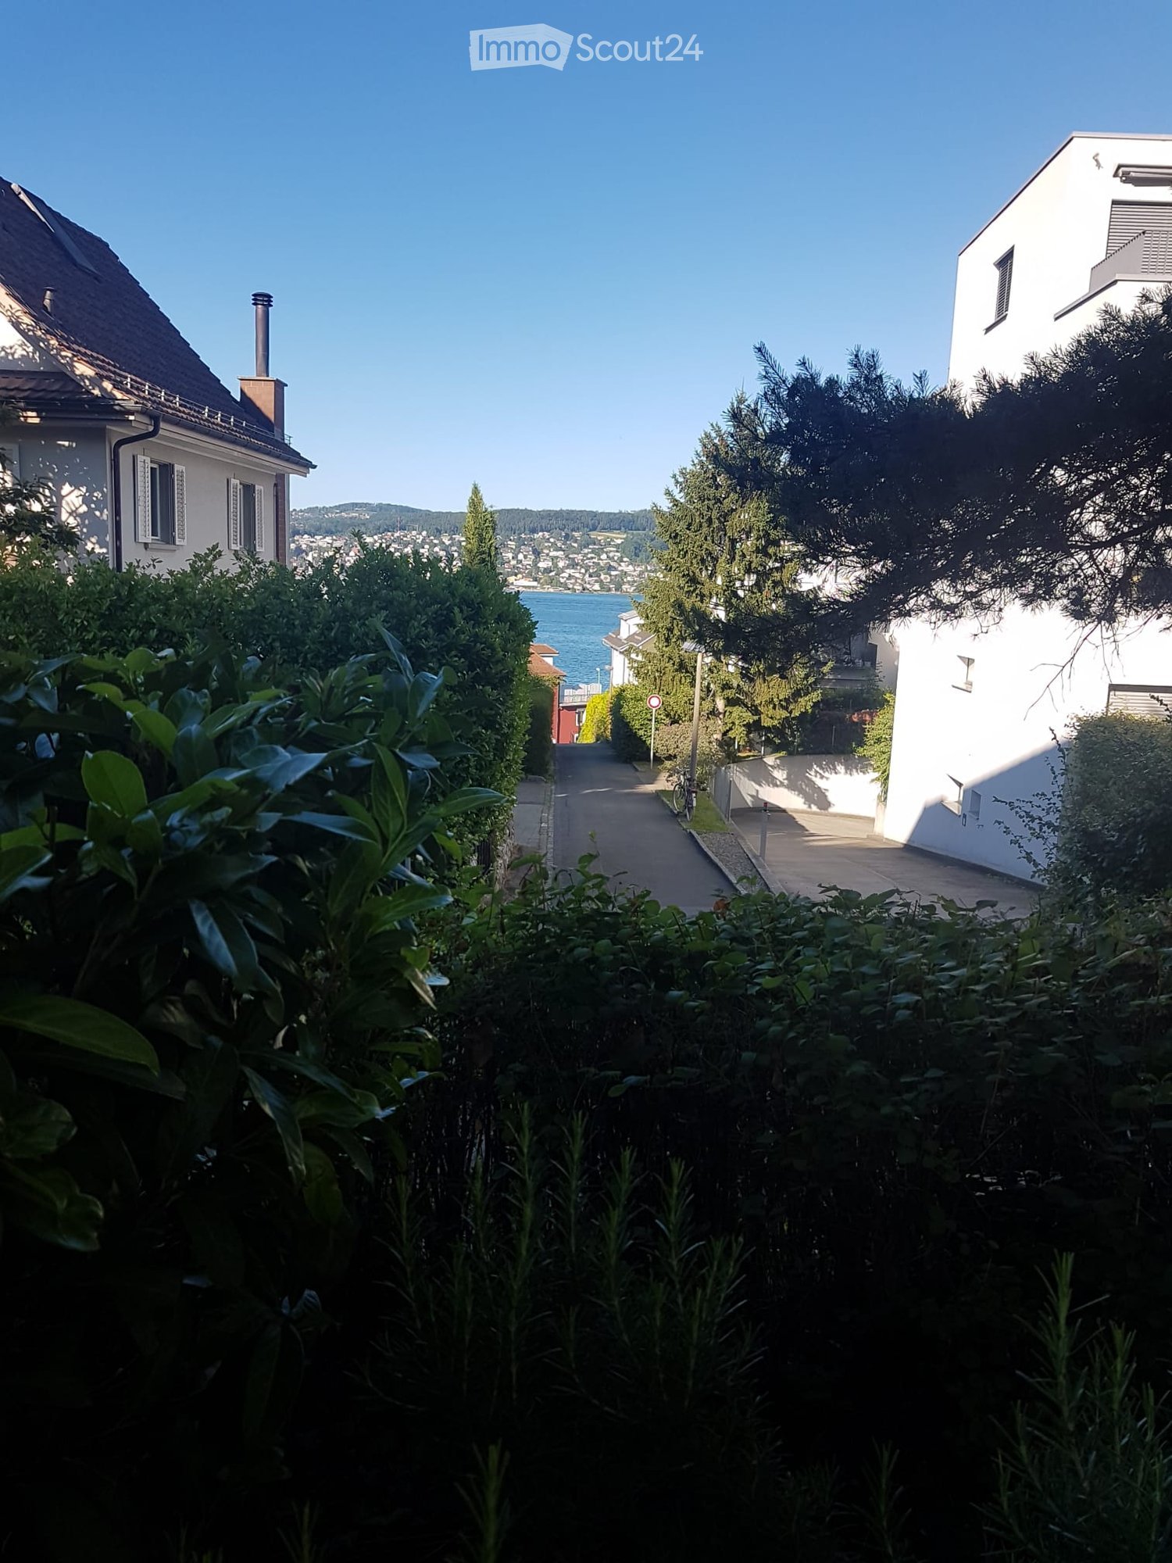
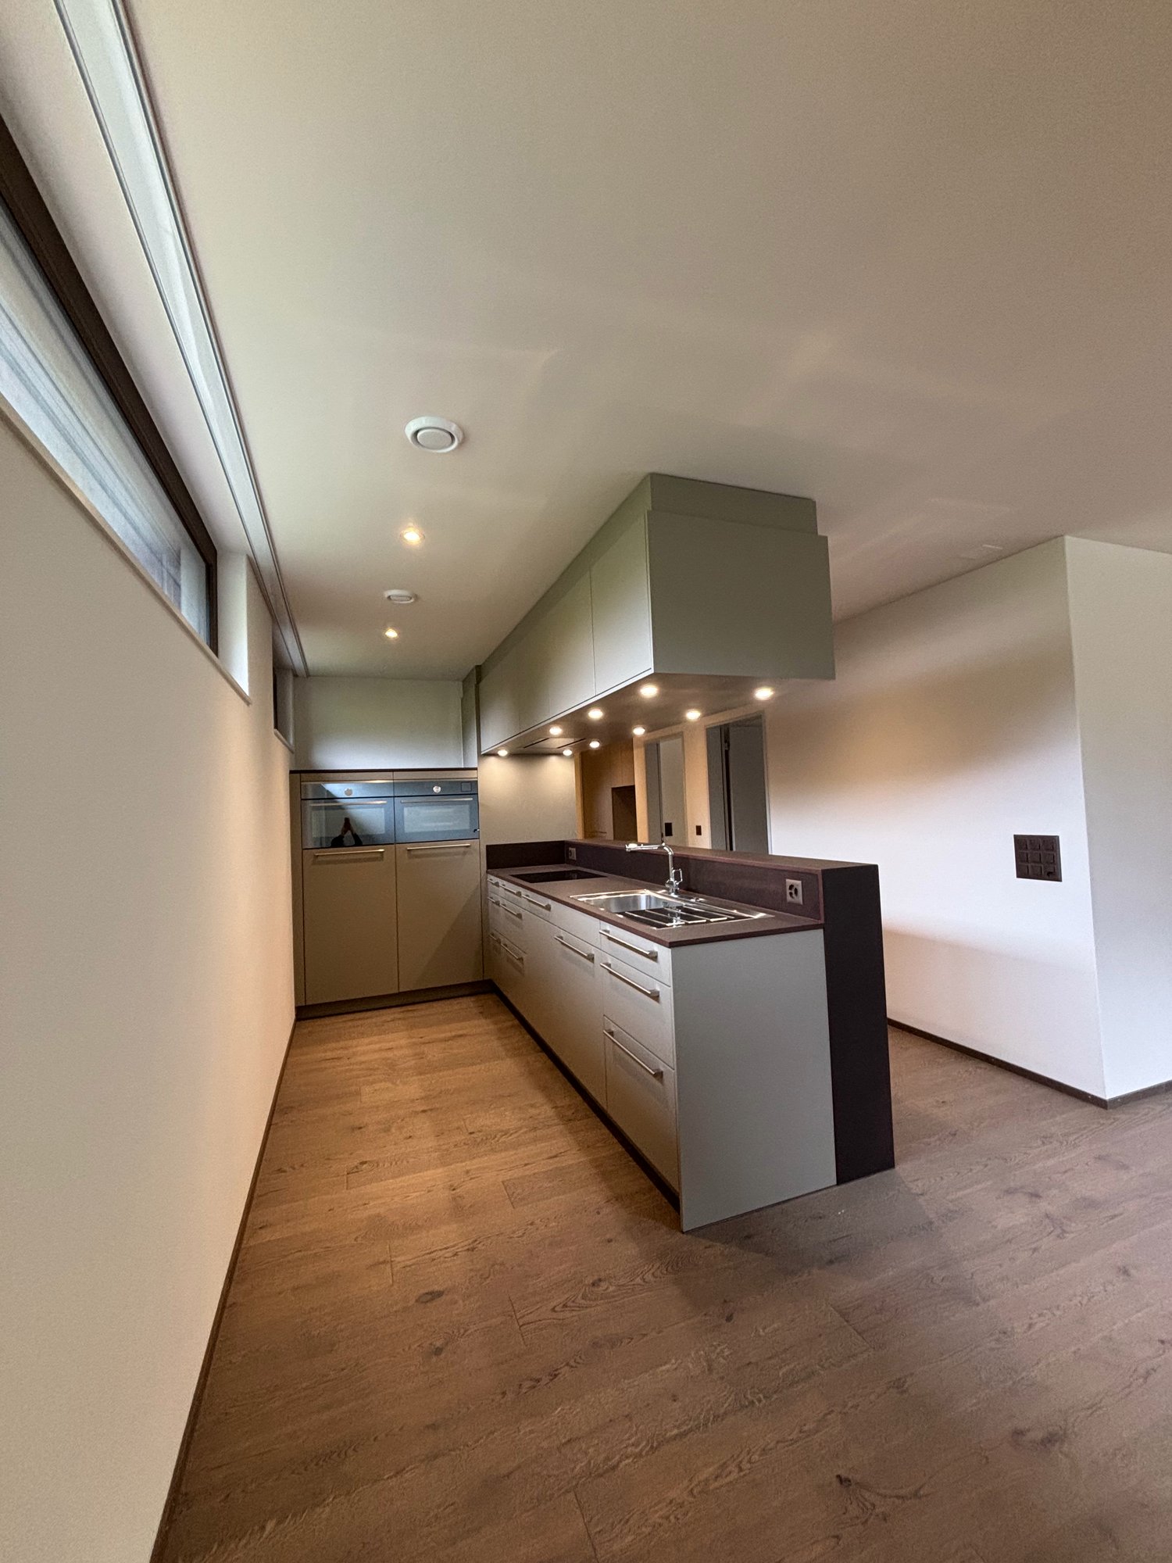
Erlenhöhe - the highest of feelings 3-room apartment on the 1st floor: available for immediate occupancy or by arrangement(The photos are mirrored)Dream apartment with lake view and excellent transport connections in Erlenbach. Welcome to Erlenbach, one of the preferred residential areas near Zurich! This beautifully located apartment not only offers a breathtaking view of Lake Zurich but also a first-class connection to the city and the airport. With its 5600 inhabitants, a mild climate, and clear water, Erlenbach has been a sought-after place to live for centuries.Highlights:Bus stop in front of the house with quarter-hourly connections to Zurich main stationGood motorway connection (Forchautobahn reachable in 5 minutes)Apartment equipment:Modern architecture with natural stone, metal, exposed concrete, and glassHigh-quality wood processing in the interior (parquet, all frames and doors in oak, built-in wardrobes in the master bedroom)Feinsteinzeug plates in the wet cellsKNX-based control system for lighting and blindsFiber optic connectionVideo intercom systemFloor heating with freecoolingMinergie-P standard for optimal energy efficiencyHighlights:The kitchen is equipped with an owner's standard and features a Quooker (water tap with integrated water cooker) in addition to the oven, steamer, etc. Lift directly into the apartment. Reduit with washing machine + dryer.Environmentally friendly features:Ground probes for heating, photovoltaic system on the roofPrepared connections for electric charging stations Environmental design:Indigenous planting with natural stone walls and paving, grass and shrub planting at the entrance areas, jointly usable areas, including own forest area, fire pit, natural playground, and community garden. Experience the best of urban comfort and natural living in this exclusive apartment in Erlenbach. Arrange a viewing today and be inspired by the unique atmosphere!

Travel time
-
New building
1 / 13
3.5 rooms115m²CHF 3,000.–
Premium
Hagnau 12, 5634 Merenschwand

First-time rental: Exclusive 3.5-room garden apartment with modern living comfort

In a newly built three-family house, modern architecture and the unmistakable character of a country house come together to form an exceptional living concept. The exclusive residential house is located in a quiet area in Hagnau, an idyllic district of Merenschwand. Hagnau stands for natural living, relaxation, and quality of life. Surrounded by meadows and fields, you can enjoy peace and tranquility here, far from the hustle and bustle of traffic. At the same time, you can reach the centers of Zug, Zurich, and Lucerne in just 20-30 minutes by car.The spacious 3.5-room apartment on the ground floor offers a high-quality home on 115 m2 of living space for all those who appreciate modern living with plenty of space and a connection to nature. The openly designed living and dining area forms the heart of the apartment. Generous window fronts create a bright, inviting atmosphere and provide direct access to the extensive seating area and private garden. Here, you can enjoy relaxed hours in the green with plenty of privacy. The modern kitchen with a cooking island impresses with its stylish design, high-quality appliances, and ample storage space. Directly adjacent is a practical utility room with its own washing machine and dryer.Two spacious bedrooms offer optimal lighting conditions and versatile usage possibilities. From the master bedroom, you can directly access the elegant bathroom with a walk-in shower, double sink, and natural light. A separate guest toilet complements the well-thought-out room concept.Convince yourself - 115 m2 of living space on the ground floor- Modern kitchen with cooking island and high-quality appliances- Light-filled living and dining area- Practical utility room equipped with washing machine and dryer - 2 spacious bedrooms- Bathroom with natural light, double sink, and walk-in shower- Separate guest toilet- Stylishly designed entrance with built-in wardrobe- Spacious seating area with garden for exclusive use- Outdoor storage roomFurther advantages- Photovoltaic system for self-consumption- High-quality parquet floors with country house planks - An outdoor parking space can be rented for CHF 50.00 per month, and a carport space for CHF 100.00 per monthThe pictures show the current state of the construction work. The construction site may only be entered in the company of Räber Immo. We would be happy to show you this special living opportunity in a personal viewing. We look forward to your contact.

Travel time
-
New building
1 / 7
3.5 rooms80m²CHF 3,300.–
Premium
Berghaldenstrasse 6, 8800 Thalwil
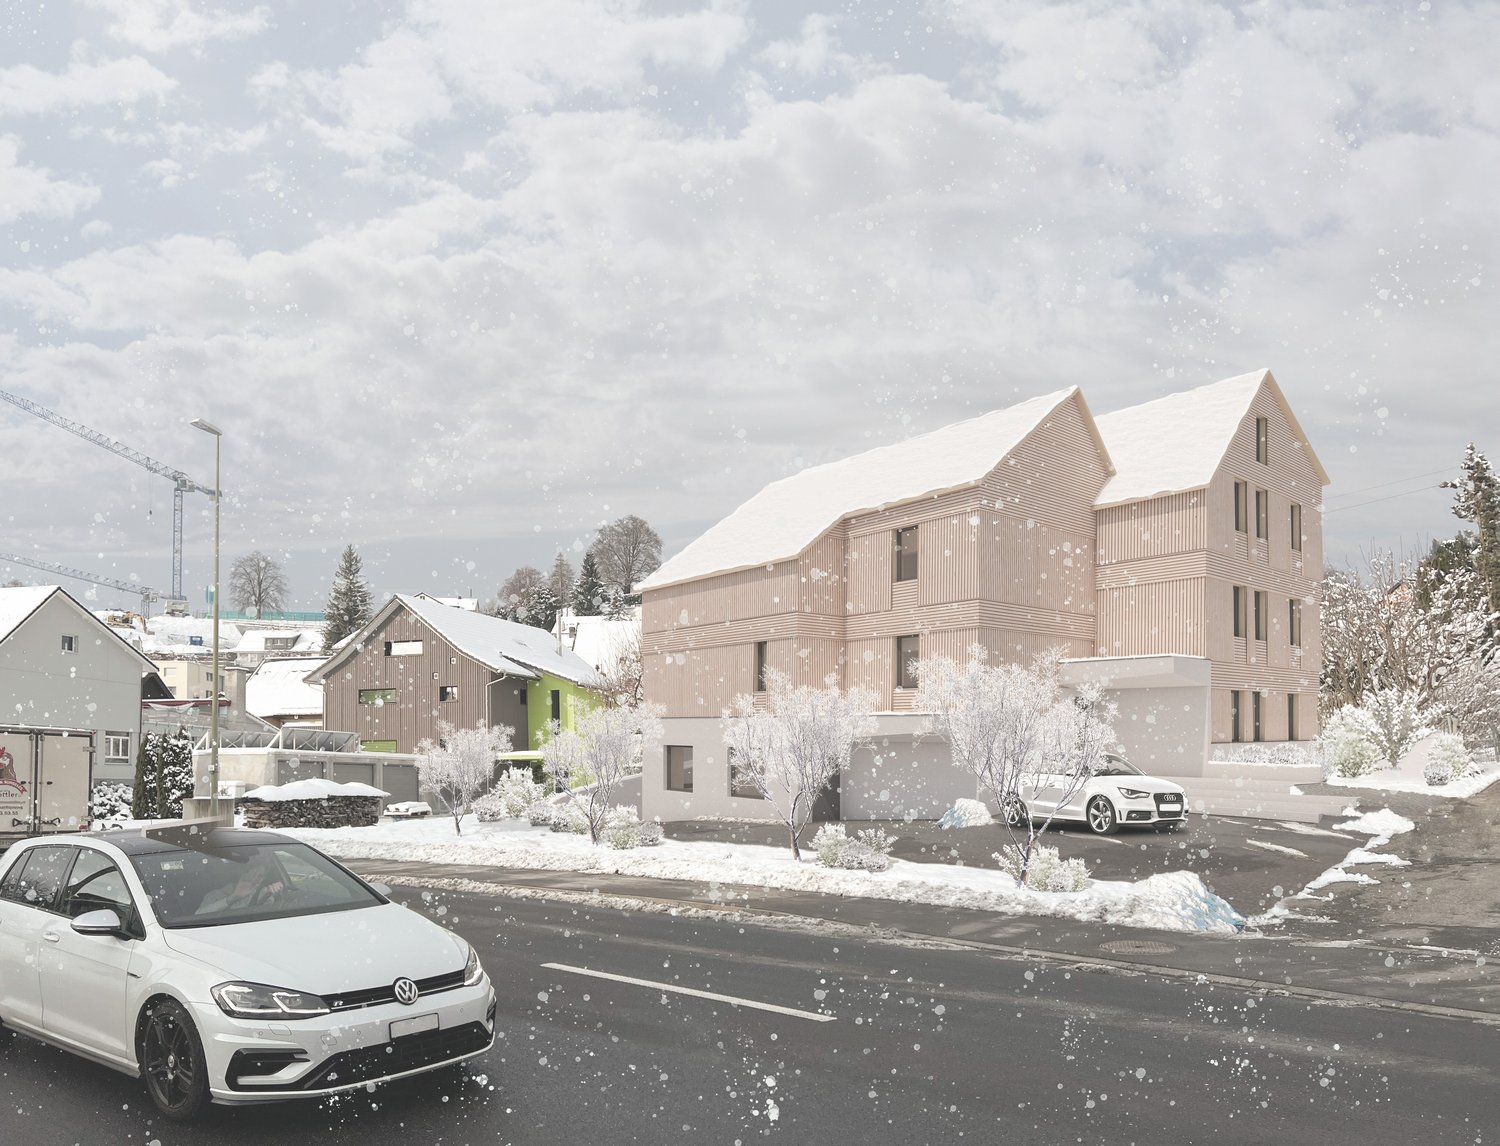
First-time rental after new construction, living like owning
We are pleased to present you with a beautiful selection of attractive, bright and tastefully furnished apartments. The move-in date is planned for early or mid-December 2026.A very architecturally appealing residential building is being constructed with:- a 3.5-room garden apartment with a large seating area and 94m2- a 5.5-room apartment on the high ground floor with garden access and 116m2- three 4.5-room apartments on the high ground floor and 1st floor with 104 and 116m2- four 3.5-room apartments on the 3rd and 4th floors with 80m2- two 2.5-room apartments on the 2nd and 3rd floors with 63m2The rental prices and floor plans can be found in the linked rental dossier.The interior design delights with carefully selected materials, colors and shapes. The attached visualizations show the concept and look and feel of the living atmosphere.Each apartment has a laundry tower in the apartment, spacious outdoor areas and a cellar compartment. Additionally, a drying room with a room dryer and washing trough is available to tenants.For families, a nice playground is being built (and the playground of the residential buildings Berghaldenstrasse 2 and 4 can also be used). There are also plenty of garage spaces available (the basic installation for electric vehicles is already available), as well as a spacious bicycle stand.The house was built to the Minergie standard, has a photovoltaic system for power generation, a heat pump heating system, comfort ventilation, a rear-ventilated wooden façade made of spruce with pre-weathering glaze and is otherwise state-of-the-art.Have we sparked your interest? We look forward to your inquiry for an apartment viewing.Ref.-Nr. 83

Travel time
-
New building
1 / 8
4.5 rooms104m²CHF 4,300.–
Premium
Berghaldenstrasse 6, 8800 Thalwil

First-time occupancy of new apartments in owner-occupier standard

We are pleased to present to you a beautiful selection of attractive, bright and tastefully furnished apartments. The move-in date is planned for early or mid-December 2026.A very appealing residential building is being constructed with:- a 3.5-room garden apartment with a large patio and 94m2- a 5.5-room apartment on the high ground floor with garden access and 116m2- three 4.5-room apartments on the high ground floor and 1st floor with 104 and 116m2- four 3.5-room apartments on the 3rd and 4th floors with 80m2- two 2.5-room apartments on the 2nd and 3rd floors with 63m2You can find the rental prices and floor plans in the linked rental dossier.The construction delights with carefully selected materials, colors and shapes. The attached visualizations show the concept and look and feel of the living atmosphere.Each apartment has a laundry tower in the apartment, spacious outdoor areas and a basement compartment. Additionally, a drying room with a room dryer and washing trough, as well as a storage room for e.g. strollers, scooters, sleds, etc. are available to tenants.For families, a nice playground is being built (and the playground of the residential buildings Berghaldenstrasse 2 and 4 can also be used). There are also sufficient garage spaces available (the basic installation for electric vehicles is already available), as well as a spacious bicycle stand.The house was built to the Minergie standard, has a photovoltaic system for power generation, a heat pump heating system, comfort ventilation, a rear-ventilated wooden facade made of spruce with pre-weathering glaze, and is otherwise state-of-the-art.Have we piqued your interest? We look forward to your inquiry for an apartment viewing.Ref.-Nr. 83

Travel time
-
1 / 10
2.5 rooms58m²CHF 3,490.–
Top
Tödistrasse 63, 8810 Horgen

Apartments mit Designer Möblierung und voller Seesicht in Horgen/Zürich/Zug/Pfäffikon.

Entdecken Sie dieses beeindruckende Mehrfamilienhaus mit 12 Einheiten (1.5 bis 2.5 Zimmern), das mit eleganter Designer-Möblierung und jeweils einem grosszügigen Bad und einer modernen Küche ausgestattet ist.Ideal angebunden an Zürich, Zug, Pfäffikon und Rapperswil.Geniessen Sie den atemberaubenden Panoramablick auf den See und die pulsierende Stadt, den Sie sowohl vom Innenbereich als auch von den grosszügigen Terrassen und Balkonen aus bewundern können.Die ruhige Lage und hochwertige Einrichtung garantiert ein ruhiges und entspanntes Wohnen fernab des Stadtgetümmels, ohne dabei auf die Nähe zur Stadt verzichten zu müssen.Grosszügiges Traumbett mit • Luxuriöser Bettwäsche • Hochwertigen Matratzen • Extrakissen Moderne Wunschküche mit • Ausgestattete Küche • Ofen & Mikrowelle • Kühlschrank • Nespresso Maschine • Grosszügigem Tisch Helles Band mit • Regendusche • Hochwertige Frottierwäsche • Haartrockner Haben wir Ihr Interesse geweckt?Möchten Sie eine oder mehrere Wohnungen langfristig mieten?Dann kontaktieren Sie uns unter welcome@blre.ch****************************************************************************English version:Newly built Apartments with Designer Furnishings and Breathtaking Lake and City Views"Discover this impressive new building with 12 units (1.5 to 2.5 bedrooms), each equipped with exclusive designer furnishings and a spacious bathroom and modern kitchen.Enjoy the breathtaking panoramic views of the lake and vibrant city, which you can admire from both the interior and the spacious terraces and balconies.The tranquil location and high-quality furnishings guarantee peaceful and relaxed living away from the hustle and bustle of the city, without sacrificing proximity to the city. • Spacious Dream Bed with • Luxurious Bedding • High-Quality Mattresses • Extra Pillows • Modern Custom Kitchen with • Fully Equipped Kitchen • Oven & Microwave • Refrigerator • Nespresso Machine • Generous Table • Bright Suite with • Rain Shower • High-Quality Towels • Hair Dryer Are you interested in renting one or more apartments long-term? Then contact us atwelcome@blre.ch

Travel time
-
1 / 10
1.5 rooms43m²CHF 2,990.–
Top
Tödistrasse 63, 8810 Horgen

Apartments mit Designer Möblierung und voller Seesicht in Horgen/Zürich/Zug/Pfäffikon.

Entdecken Sie dieses beeindruckende Neubau-Mehrfamilienhaus mit eleganter Designer-Möblierung und jeweils einem grosszügigen Bad und einer modernen Küche ausgestattet sind.Ideal angebunden an Zürich, Zug, Pfäffikon und Rapperswil.Geniessen Sie den atemberaubenden Panoramablick auf den See und die pulsierende Stadt, den Sie sowohl vom Innenbereich als auch von den grosszügigen Terrassen und Balkonen aus bewundern können.Die ruhige Lage und hochwertige Einrichtung garantiert ein ruhiges und entspanntes Wohnen fernab des Stadtgetümmels, ohne dabei auf die Nähe zur Stadt verzichten zu müssen.Grosszügiges Traumbett mit • Luxuriöser Bettwäsche • Hochwertigen Matratzen • Extrakissen Moderne Wunschküche mit • Ausgestattete Küche • Ofen & Mikrowelle • Kühlschrank • Nespresso Maschine • Grosszügigem Tisch Helles Bad mit • Regendusche • Hochwertige Frottierwäsche • Haartrockner Haben wir Ihr Interesse geweckt?Möchten Sie eine oder mehrere Wohnungen lang- oder kurzfristigmieten? Dann kontaktieren Sie uns unterwelcome@blre.ch****************************************************************************English version:Newly built Apartments with Designer Furnishings and breathtaking Lake and City Views"Discover this impressive new building with with exclusive designer furnishings and a spacious bathroom and modern kitchen.Enjoy the breathtaking panoramic views of the lake and vibrant city, which you can admire from both the interior and the spacious terraces and balconies.The tranquil location and high-quality furnishings guarantee peaceful and relaxed living away from the hustle and bustle of the city, without sacrificing proximity to the city.Spacious Dream Bed with • Luxurious Bedding • High-Quality Mattresses Extra PillowsModern Custom Kitchen with • Fully Equipped Kitchen • Oven & Microwave • Refrigerator • Nespresso Machine Generous TableBright bathroom with • Rain Shower • High-Quality Towels • Hair Dryer Are you interested in renting one or more apartments long or short-term? Then contact us atwelcome@blre.ch

Travel time
-
  • Empty room with wooden flooring, wooden walls, large windows with yellow curtains, radiators, and a small round table with a chair near the windows.
  • Two-story house with a tiled roof, white exterior, multiple windows with shutters, and a well-maintained garden with colorful flowers and greenery.
  • Traditional half-timbered house with white plaster walls, green shutters, and a stone base. The roof features exposed wooden beams and a dormer window. The surrounding area includes overgrown grass and a stone-paved pathway.
  • Wooden-floored hallway with a green bench and staircase leading upwards.
  • Bright kitchen with wooden cabinets, a sink, a dishwasher, and a round wooden dining table with a chair.
  • Empty room with wooden flooring, white walls, a window with wooden frame, and a radiator below it.
  • Empty room with wooden flooring, white walls, and two windows with wooden frames. Radiator visible under one window.
  • Empty room with wooden ceiling beams, white walls, two windows with wooden frames and curtains, and a radiator under one window.
  • Bathroom with a bathtub, tiled walls, a window, and a radiator. The space features wooden slanted ceilings and a shower curtain.
  • Bathroom with a light green toilet, a matching sink, a chrome faucet, a soap dispenser, and a cup on the sink counter. The walls are tiled with a floral pattern on one side.
  • A small room with a washing machine, wooden staircase leading upwards, and tiled floor.
  • Empty attic room with wooden floor, exposed wooden beams, large windows, and radiator.
  • Wooden staircase with a wooden railing, leading to an open doorway with light coming through. The walls are painted white, and the floor is wooden.
  • An attic space with exposed wooden beams, concrete walls, and a small skylight allowing natural light to enter. The floor is unfinished concrete, and there is a wooden staircase leading down.
  • A narrow stone-walled corridor with a wooden door at the end and a wooden shelf unit on the right side.
  • A narrow, dimly lit basement corridor with stone walls, a metal staircase leading upwards, a wooden door, and utility equipment visible.
  • A narrow stone-walled corridor with a wooden door leading to an outdoor area, concrete tiled floor, and exposed wooden beams on the ceiling.
  • Panoramic view of a village with traditional houses, green trees, and distant mountains under a clear blue sky.
  • Garden area with gravel pathway leading to a wooden garage, surrounded by greenery and potted plants.
  • A serene garden path lined with lush greenery and blooming flowers, leading through a tranquil, shaded area.
1 / 20
4 rooms95m²CHF 2,450.–
Top
Rennweg 20, 8932 Mettmenstetten

Charming 4-room old building apartment in a renovated Riegelhaus in Mettmenstetten

Discover this exceptional 4-room apartment, divided into 3 floors. It is a historic old building from 1794, which will be completely renovated by 2026. With a living area of 95 m², this unique home combines historic charm with modern living comfort in the idyllic Mettmenstetten.The apartment offers: • Bright kitchen room: With stylish wooden cabinets and everything that goes with it - ideal for cooking and eating together. There is also the possibility of cooking with an ancient cast-iron stove with a wood fire and heating with wood fire. • Characterful rooms: Wooden floors and wooden walls give the rooms a warm, inviting atmosphere. Large windows let in plenty of light. • Tiled stove like grandma's time: In the living room, there is a green tiled stove that can be heated with wood from the kitchen. • Inviting entrance area: A charming staircase welcomes the residents stylishly. Inside the entrance area, there is a hallway with beautiful old clay tiles, which also cover the kitchen floor. • Beautiful view: Enjoy a charming view from the 3rd floor. • Parking space: A parking space is available. Location and surroundings: • The apartment is located in a quiet environment - both during the day and at night, it is pleasantly quiet. • In the summer, you benefit from plenty of sunlight, and even in winter, the sun's radiation is good. • The Mettmenstetten train station is about 13 minutes' walk away. • The Mettmenstetten Oberdorf bus stop is only 5 minutes' walk away. • The Volg supermarket is conveniently located within an 8-minute walk. • The Primarschule Mettmenstetten is only 4 minutes' walk away - ideal for families. This apartment is child-friendly - a real home for the whole family. Immerse yourself in life in one of the most charming old buildings in the region and enjoy the quiet village life in Mettmenstetten, just a short train ride from Zurich. The apartment can, of course, also be used in a shared flat.

Travel time
-
  • Outdoor patio with a table and chairs, overlooking a scenic lake and tall trees.
  • Modern multi-story apartment building with large windows and balconies, surrounded by greenery and a paved walkway.
  • Balcony with a view of a lake, featuring a white sofa, coffee table, and a small table with chairs in the garden area.
  • Modern kitchen with dark grey cabinets, red upper cabinets, a sink, and an induction cooktop. Large window offers a view of greenery.
  • Modern kitchen with stainless steel sink, faucet, induction cooktop, and dark grey and red cabinets.
  • Empty room with grey tiled floor, large glass sliding doors leading to a green outdoor area, white walls, and a red accent wall.
  • Empty room with wooden flooring and large sliding glass doors leading to a green outdoor area.
  • Empty room with wooden flooring and large sliding glass doors opening to a grassy outdoor area.
  • Modern bathroom with a glass-fronted sink cabinet, a toilet, a large mirror, and a glass shower enclosure.
  • Modern bathroom with white tiles, dark floor, glass shower enclosure, toilet, sink with faucet, and mirrored cabinet with glass shelf.
  • Empty room with a built-in closet featuring shelves and a clothes hanger rod, wooden flooring, and white walls.
  • Empty room with a built-in closet featuring white shelves and a hanging rod, dark tiled floor, and light-colored walls.
  • Compact bathroom with a stacked washing machine and dryer unit, dark tiled floor, white walls, and a vacuum cleaner stored on the wall.
  • Well-maintained garden area with neatly trimmed bushes and trees, surrounded by modern apartment buildings with balconies and large windows.
  • Lush garden with tall coniferous trees, dense shrubs, and a scenic view of a lake and distant mountains under a clear blue sky.
  • Balcony with outdoor seating area, overlooking a landscaped garden and distant view of mountains and water.
  • A sunny outdoor garden area with a wooden deck, two white chairs, and lush greenery, including tall trees and shrubs.
1 / 17
3.5 rooms135m²CHF 4,194.–
Top
Grünenbergstrasse, 8820 Wädenswil

MODERN 3.5-ROOM APARTMENT WITH TERRACE & LAKE VIEW IN WÄDENSWIL – AVAILABLE FROM OCTOBER 2026

Discover this spacious and modern 3.5-room apartment on the ground floor of a well-maintained multi-family house in Wädenswil. With a living area of 135m2, the barrier-free apartment offers a comfortable home in a quiet location with a beautiful lake view. The property was built in 2007 and the apartment was renovated in 2025.The exceptional floor plan was designed by the renowned architects Gigon/Guyer and impresses with spacious rooms and a well-thought-out room layout.EQUIPMENT:- Garden seating area with lake view- Modern kitchen- Own washing machine and dryer- Cable TV connection- Elevator- Wheelchair accessible- Quiet residential area- Child-friendly environment- Parking space available- Basement compartment with own freezerROOM PROGRAM:- Bright living and dining area with sliding doors to the kitchen and corridor- Kitchen with direct access to the loggia and garden seating area- Two spacious bedrooms- Dressing room with built-in wardrobe- Two bathrooms, each with shower and toilet- Reduit with washing machine, dryer, and built-in wardrobe- Basement compartment with own freezer- Parking space in underground garage available for 120.-This attractive apartment combines modern living, high-quality architecture, and a unique location with a magnificent view of Lake Zurich.- Barrier-free and comfortable for all residents.- Your four-legged friends are welcome.LOCATION AND ENVIRONMENT:- Quiet residential area with low noise pollution- Sunny location – ideal for relaxation and outdoor activities- Just a few steps from Lake Zurich – perfect for walks, jogging, or water sports- Very good public transport connections:- Bus stop Tiefenhof in 2 minutes on foot- Wädenswil train station in about 15 minutes on foot- Wädenswil ferry in about 14 minutes on foot- Shopping opportunities within about 10 minutes on foot- Glärnisch school in about 9 minutes on foot

Travel time
-
  • A well-maintained garden area with green grass, various shrubs, and trees, viewed from a balcony with a railing visible on the right side.
  • A well-maintained garden area with green grass, trees, and a pathway leading to a building entrance. There are parked cars and a construction crane visible in the background.
  • Modern multi-story residential building with pink facade, multiple balconies, and greenery in front.
  • Empty hallway with wooden flooring, white walls, and several closed doors.
  • Empty room with light-colored walls and wooden flooring, featuring a partially visible adjacent kitchen area with cabinets and drawers.
  • Modern kitchen with white cabinets, stainless steel sink, induction stove, and a view to a wooden-floored living area through large windows.
  • Empty room with light wooden flooring, white walls, and a large window with a radiator below it.
  • Modern bathroom with white tiles, a bathtub, toilet, sink, and a shower curtain featuring giraffe designs.
  • Empty closet with white shelves and a dark floor, adjacent to a blue wall with a light switch.
1 / 9
3.5 rooms74m²CHF 3,140.–
Top
Burgmatt 16, 6340 Baar

Charming 3.5-room apartment with balcony in a quiet location in Baar

The apartment is located in a multi-family house on a slight slope with a beautiful view of the greenery in a natural and quiet area of Baar with good transport links. A bus stop is in the immediate vicinity, and the highway can be reached in a few minutes by car. Shopping facilities, school, kindergarten, etc. are also located in the nearby area. The apartment is very easily accessible via an access road, with no disturbing through traffic. The beautiful bright apartment with balcony measures a total of 74 sqm and is located on the 1st floor. From the corridor, you can access the two bedrooms, the living and dining room, and the bathroom. In 2026, the entire floor in the living areas was renewed with a noble vinyl floor in acacia wood optics. Also, in 2020, the closed kitchen was completely renovated, and the dishwasher and refrigerator were replaced with new appliances. You enter the living room with a well-separated dining and living area after the kitchen. From here, you can enjoy a wonderful view of the greenery. From the dining and living area, you also access the wonderful balcony (6.5 m2) equipped with shutters. The apartment was freshly painted in 2026. The apartment and the residential building are in a very good condition. In the basement, there is an additional laundry room and drying room with Secomat for general use. The apartment includes two cellar rooms and a practical Reduit in front of the entrance. A garage space (150CHF/month) or outdoor parking space (60CHF/month) can be rented additionally. The following bus lines of the Zugerland Verkehrsbetriebe connect Burgmatt with Baar and other Zuger municipalities: Line 634: Baar Bahnhof – Oberägeri In the surrounding area, the following are accessible on foot: Coop 10 min, Aldi Suisse 13 min, Decathlon 11 min, Baar Bahnhof 15 min I rent my apartment partially furnished or unfurnished. The apartment is perfect for singles or couples.

Travel time
-
1 / 9
3.5 rooms108m²CHF 3,600.–
Top
Alte Landstrasse 158, 8800 Thalwil

Cozy Oasis in the Heart of Thalwil

In the "Planet" development, in the center of Thalwil, we rent from July 1, 2026, or by agreement, this spacious 3.5-room apartment. The apartment has the following highlights: • Bright ceramic tiles in the corridor, kitchen, and living room provide a uniform, elegant room design • Open kitchen which creates a convivial atmosphere • Private washing machine & dryer offer comfort, time savings, and independence • Bathroom with bathtub, separate shower & double sink for more comfort and flexibility • Spacious covered balcony (9 m²) extends the living space outdoors and offers space for relaxation, plants, and socializing • Bright living room with access to the balcony (37.00 m²) creates a friendly and pleasant atmosphere • Cozy bedroom with dark laminate flooring (18.70 m²) invites you to dream • Additional room (12.70 m²) with dark laminate flooring as a guest room, for a home office, or as a retreat increases the living comfort Parking possibilities In the underground garage, which can be reached directly from the staircase, parking spaces can be rented for CHF 200.00 per month. The basic installation for e-mobility is installed and operational. Top location and accessibility: The modern residential and commercial building is centrally located. The nearby center with the train station, various shopping facilities, as well as banks and post offices can be reached on foot in a few steps. Has this apartment caught your attention? Arrange a viewing today via the contact form. We are happy to answer any further questions you may have. More information and offers at: http://bvgverwaltung.ch/ Note: The photos of the apartment are sample images. For the exact room layout, please refer to the floor plan

Travel time
-
1 / 19
3.5 rooms95m²CHF 4,120.–
Allmendstrasse 54, 8914 Aeugst am Albis

First Rental 3.5 Room Attic Apartment with Two Terraces and a View of Nature

3.5 Room Attic Apartment E3Discover this exclusive 3.5-room attic apartment with two large terraces in the tax-friendly Aeugst am Albis. The huge windows offer a wonderful view of the surrounding nature. With 95.3 m² of living space and Minergie standard, this apartment offers the highest living comfort and energy efficiency. The nearby recreation area and the beautiful Türlersee are in close proximity.The apartment convinces with: • Generous room layout: 3.5 bright rooms with optimal use, panoramic windows and warm color scheme • Private outdoor terraces: Two balconies with beautiful views for relaxed hours outdoors • Two modern bathrooms: Comfortably equipped for maximum living comfort, with two showers, a bathtub and two toilets • High-quality equipment: Own washing tower in the apartment, steamer and oven, solid wood parquet, electric shutters, high-quality materials. • Garage: Secure parking spaces in the underground garage (CHF 160.00 / month) • Elevator: Convenient access to the apartment • Basement: huge 24m2 storage space Special advantages: The apartment is very quietly located and offers a lot of sunshine and a wonderful view. Pets are welcome, which makes this property also attractive for animal lovers.Location and infrastructure: Aeugst am Albis offers a perfect balance between rural tranquility and good connections. This new attic apartment with Minergie standard combines modern living with sustainable construction and offers an exceptional living experience in a quiet, natural environment.We look forward to your contact.

Travel time
-
1 / 21
4.5 rooms141m²CHF 4,590.–
Allmendstrasse 54, 8914 Aeugst am Albis

First-time rental: Garden paradise - 4.5 room apartment with large garden

4.5 room garden apartment E1Discover this exclusive, new 4.5-room ground-floor apartment with a huge garden in the tax-friendly Aeugst am Albis. The large windows offer a wonderful view of the forest and nature. With 140 m² of living space and Minergie standard, this apartment offers the highest living comfort and energy efficiency. The nearby recreation area and the beautiful Türlersee are in close proximity.The apartment impresses with: • Tax-friendly community (2024: 92% without church tax) • Large garden for sole use • High-end owner-occupier standard • Spacious floor plan • Plenty of privacy • Very quiet location on the edge of the village • Within walking distance to the recreation area and Türlersee • Elegant kitchen with ceramic stone cover and high-quality kitchen appliances • Electric sunshade • Oak Corsica solid wood parquet flooring • Increased sound insulation between apartments • Lift, basement, and parking garage • Spacious basement compartment • At least 1-2 parking spaces available (CHF 160.00/month per space) • Minergie construction • Controlled residential ventilation with heat recovery • Ground probe heating with underfloor heating • Built-in closet in the entrance area • Pets allowed Special advantages: The apartment is very quiet and offers a wonderful view of nature. Pets are welcome, making this property attractive to animal lovers as well.Location and infrastructure: Aeugst am Albis offers a perfect balance between rural tranquility and good connections. This new construction attic apartment with Minergie standard combines modern living with sustainable construction and offers an exceptional living experience in a quiet, natural environment.We look forward to your contact.

Travel time
-
1 / 32
3.5 rooms93m²CHF 3,620.–
Im Weieracher 2A, 8914 Aeugst am Albis

Spacious 3.5 room apartment with wonderful views of the mountain panorama

Rent this dreamy 3.5 room apartment with wonderful views of the mountain panorama and the green landscape immediately.Discover this spacious 3.5-room apartment on the 1st floor of a new building from 2025 in the quiet and tax-friendly municipality of Aeugst am Albis. With 93 m² of living space, this high-quality apartment offers a lot of space, comfort, and quality.The apartment convinces with: • Spacious room layout: 3.5 bright rooms with optimal room layout and perfect orientation • Private balcony: With beautiful views for relaxation and enjoyment (28 m2) • Design: Warm brown tones give the apartment a harmonious atmosphere • Modern equipment: high-quality kitchen appliances, controlled apartment ventilation, practical built-in closets, washing tower in the apartment • Two bathrooms: One with shower, one with bathtub • Garage: Secure parking for your vehicle in the garage (CHF 160.00/month) • Elevator: Convenient access from the garage to the apartment • Basement: 12m2 storage space in the basement included Special highlights: The apartment is built to the Minergie standard and thus offers the highest energy efficiency. Pets are welcome. The quiet location guarantees restful nights, while the sunny orientation provides plenty of natural light.Location: Aeugst am Albis offers the perfect combination of rural tranquility and good connections.Are you interested? We look forward to your contact.

Travel time
-

Suggested properties for you based on search results