1 result - Flats for rent with Balcony / Terrace, Pets allowed: 8905 (Arni AG, Islisberg)

More objects in your automatically expanded search area
20 results - Radius: + 10km
New building
1 / 8
3.5 rooms77m²CHF 2,573.–
Premium
Obfelderstrasse 5, 8910 Affoltern am Albis

Your new home in Brauipark, central, modern, versatile in Affoltern am Albis

In Affoltern am Albis, a total of 117 new, sustainable rental apartments are being built on Obfelderstrasse 5-13. From the compact 1.5-room apartment to the spacious 7.5-room apartment, from the modern studio to the comfortable maisonette apartments, there is a suitable living space for every stage of life. The offer is complemented by two cluster apartments, ideal for people who want to combine community and retreat. Move-in date for the apartments is 2027Further information and registration are available exclusively through the project website: www.brauipark.ch House B1: 61 apartments, 1.5 to 7.5 rooms House B3: 56 apartments, 1.5 to 6.5 rooms THE LOCATION • Best train connections/Affoltern am Albis train station 200m away • Motorway access in 3 minutes • Shopping opportunities: (Coop, Aldi, pharmacy) within walking distance • Recreational area can be reached in a short time THE SPECIAL FEATURES • First occupancy • High-quality and stylish interior design • Washing tower in the apartment • Spacious terrace/loggia invites you to linger • Fitness and music room • Urban gardening • Community rooftop terrace • Two-story community room • Mobility concept • District heating, heat distribution via underfloor heating • Photovoltaic/PV system on the flat roof with power generation for own use We look forward to your contact!Your OMIT AG Judith Lehmann and Marco Schönbächler


Travel time
-
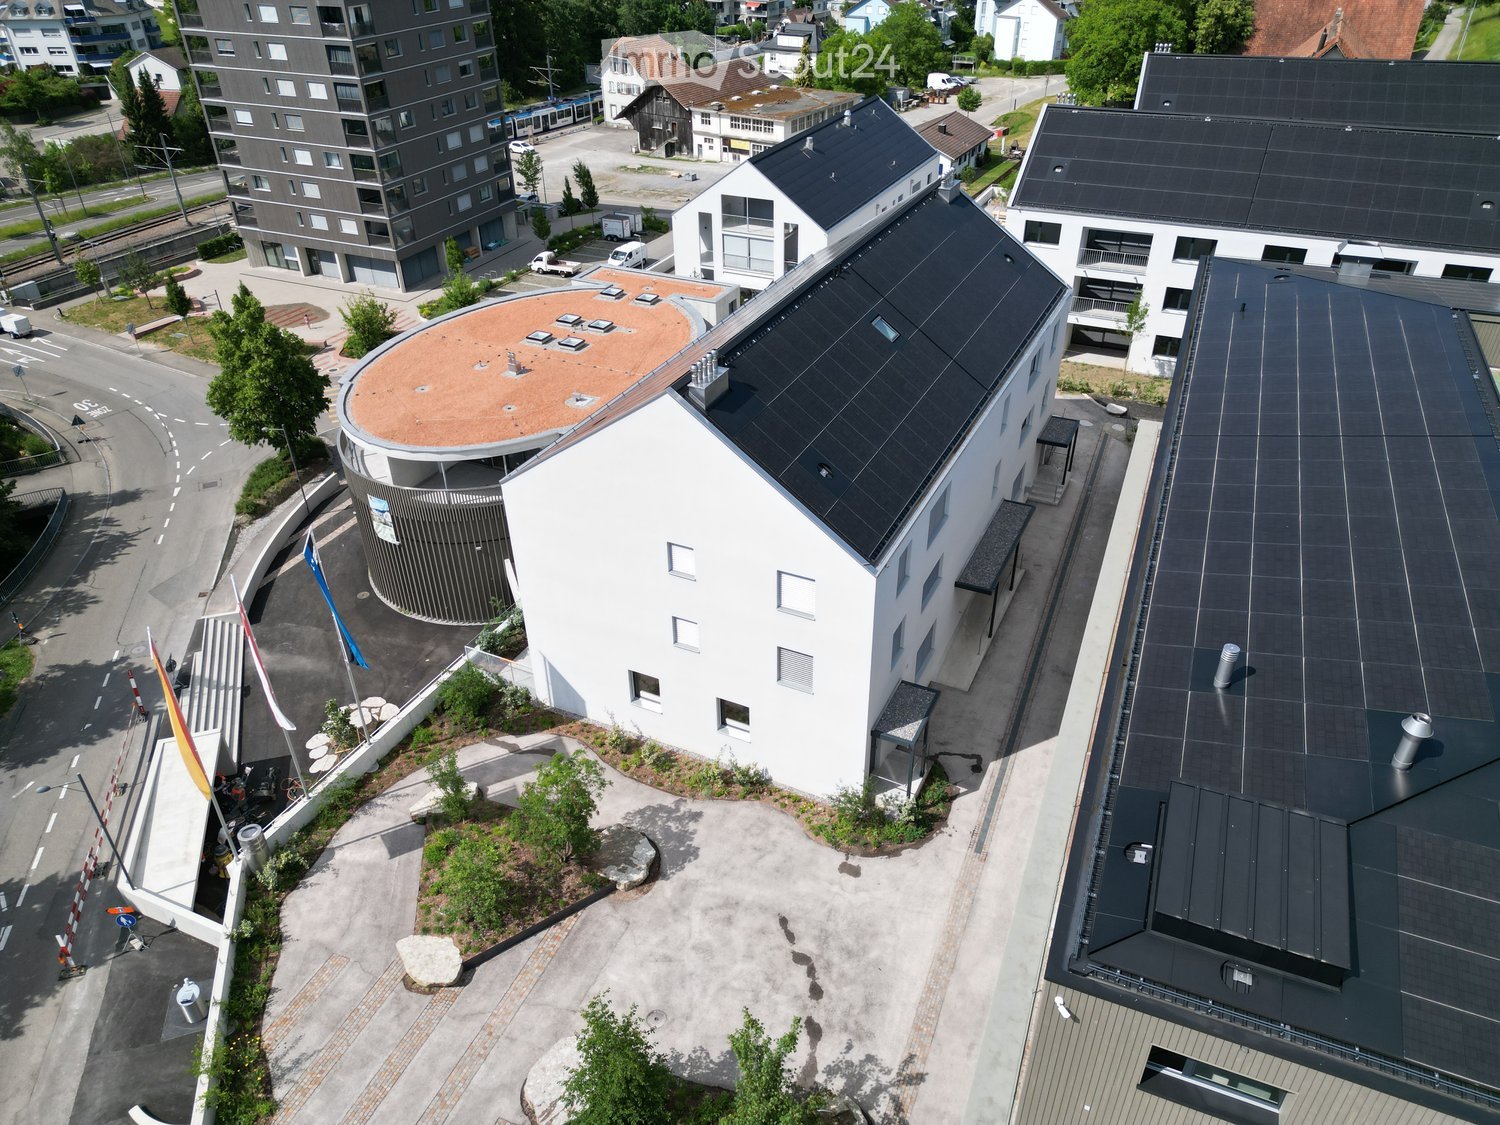
  • Aerial view of a modern building complex with a circular structure, surrounded by a green field and mountains in the background.
  • Modern building with glass windows, red roof, flags, and a circular structure nearby
  • Aerial view of a building construction site, with several buildings under construction, solar panels on the roofs, a crane, and cars parked in the area.
  • White building with balconies, solar panels on the roof covered in snow, surrounded by snow-covered landscape
  • Snow-covered suburban area with buildings, roads, and hills
  • White building with glass windows, flags, paved area, small garden, another building in the background
  • Floor plan of a property with several numbered sections and parking spaces
  • Modern apartment building with white exterior walls, large windows, black canopy, grey driveway
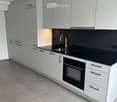
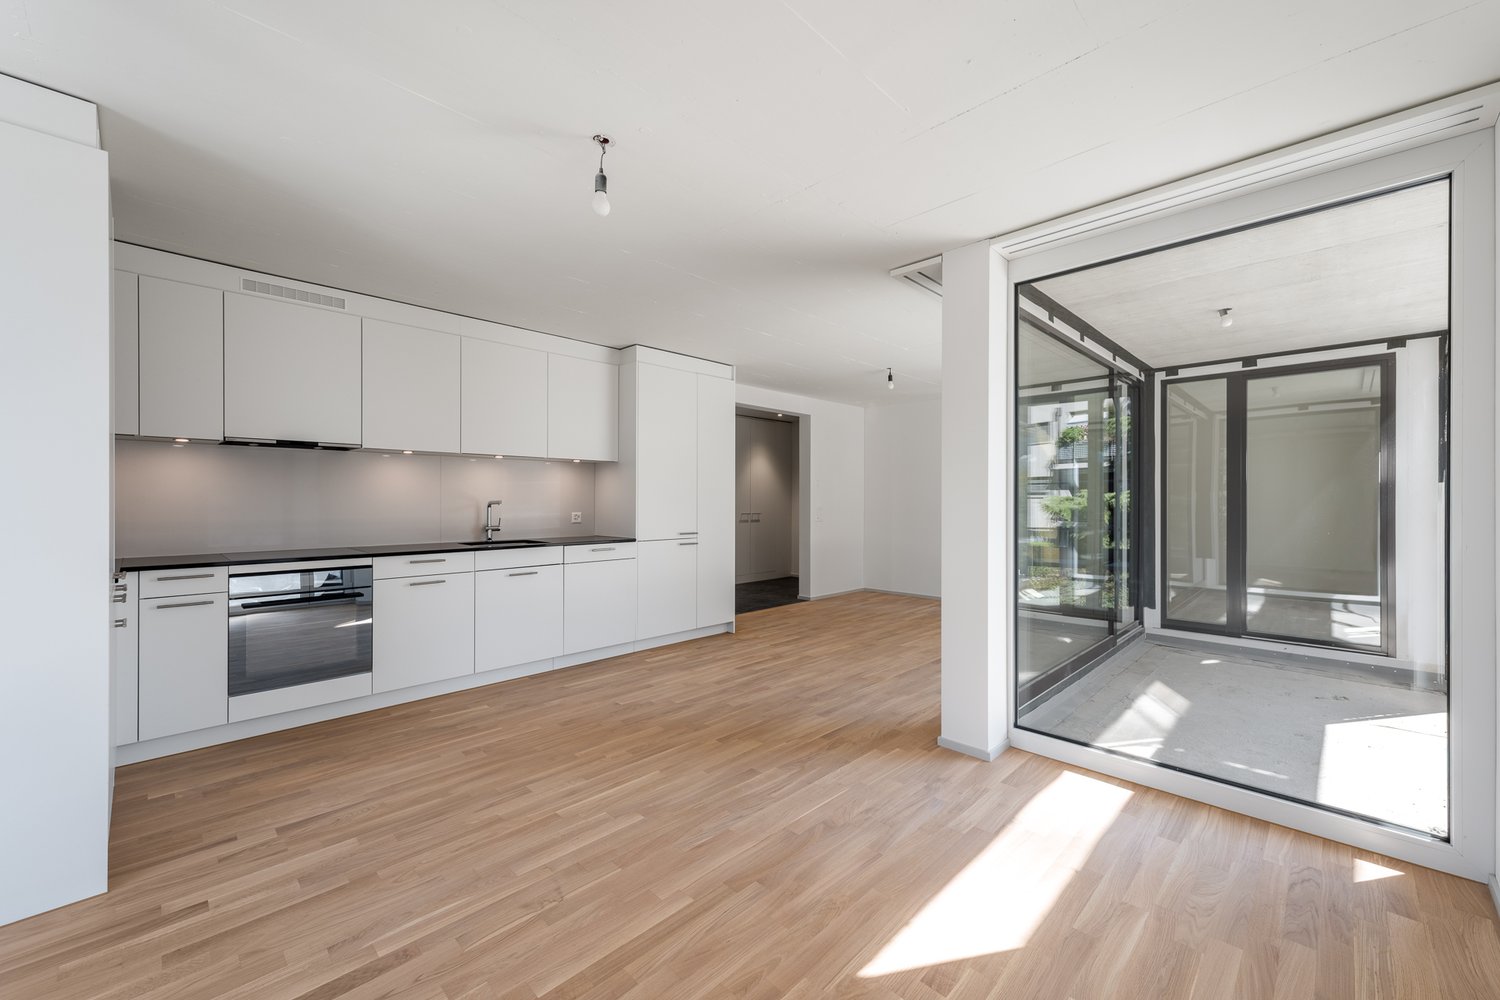
  • Empty room with white walls, wooden floor, kitchen area with island, cabinets, and sink, large window, and a door leading to another room.
  • modern kitchen, white cabinets, black countertops, stainless steel sink, dishwasher
  • Empty room with built-in wardrobes, wooden floor, white walls, and a door.
  • empty room, white walls, sliding glass door, balcony, white floor
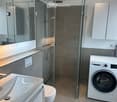
  • modern bathroom with shower, sink, mirror, and toilet
  • Bathroom with shower, sink, and mirror
  • modern bathroom with white sink, white toilet, gray tiles, window with red cross
  • Bathroom with bathtub, gray tiles, white walls, shower head, and a shelf
  • Empty room, white walls, brown floor, open door, small window
  • empty room, white walls, white ceiling, large window, brown floor
  • Empty room with white walls, ceiling, and floor. There is a large wardrobe and a small cabinet. There is a window with blinds.
  • empty room, white walls, brown floor, large window, view of a house
  • A room with a white washing machine and a white dishwasher stacked on top of each other against a white wall.
  • Living room, kitchen, 3 bedrooms, 2 bathrooms, balcony, entrance, guest WC/Bath, storage
  • Basement, ground floor, and attic floor plans with room names and dimensions
1 / 23
Modern building with glass windows, red roof, flags, and a circular structure nearby
Aerial view of a building construction site, with several buildings under construction, solar panels on the roofs, a crane, and cars parked in the area.
White building with balconies, solar panels on the roof covered in snow, surrounded by snow-covered landscape
5.5 roomsCHF 3,600.–
Premium
Friedlisbergstrasse 3, 8964 Rudolfstetten

First-time rental of very spacious living space in the best central location (highest interior construction standard)

The municipality of Rudolfstetten-Friedlisberg built four multi-family houses with a total of 21 apartments in the area of the community center. The apartments will be ready for occupancy from spring to summer 2026. The multi-family house "Buechholzstrasse 5" is owned by the municipality, and the remaining buildings are owned by the municipality.All available apartments (sizes 1.5, 2.5, 3.5, 4.5, and 5.5 rooms) of the area development (total 21) can be found under the following link:https://www.rudolfstetten.ch/mietwohnungen-gemeindeLink to the application form: https://www.rudolfstetten.ch/mietwohnungen-gemeindeViewing appointment: bookable directly on Homegate (meeting point Friedlisbergstrasse 11, in front of the community center entrance)Alternative registration for viewing: vermietungen@rudolfstetten.chWhat we rent / Highlights: • High living comfort in a central location with everything you need within walking distance • Free-Cooling (passive cooling in summer months) • Sustainable, high-quality construction with high ceilings • Environmentally friendly living with photovoltaics, Minergie certification, and ZEV (self-consumption) for low ancillary costs • Installation spots, pre-installed • High-quality kitchens with modern appliances, energy-efficient (VZUG and Miele) • Cooking island with downdraft extractor (no range hood) • Private laundry tower with washing machine and dryer in the apartment in a separate reduction • Individual comfort ventilation in all rooms • Low-maintenance, beautiful floor and wall coverings (oak parquet in living rooms, ceramic tiles in wet cells and kitchen) • Electrically operated louvers and awnings • Built-in wardrobes • High-quality bathrooms and sanitary facilities (e.g., floor-level shower with rain showerhead) • Built-in mirror cabinets • Family apartments with two wet cells • Wheelchair-accessible elevator and entrances, door intercom system • Modern locking system (badge) • Basement and attic space included in the apartment (2 separate rooms) • Sunny and large balcony seats • High-quality garden design • Adventure playground and generous recreational areas • Parking options underground parking space on request (CHF 130/month) / electric parking space CHF 150/month Location and surroundingsThe apartments are located in a quiet residential area with ideal connections: • Rudolfstetten train station only 3 minutes' walk away – connections every 15 minutes towards Dietikon/Zurich or Bremgarten • Highway only 10 minutes away (Urdorf or Birmensdorf) • Municipal house with disposal/recycling and post office within the development (< 1 minute's walk) • Shopping opportunities village center with Lidl within 3 minutes' walk • Family-friendly schools in the immediate vicinity (3 minutes' walk). Children's nursery within the development (< 1 minute's walk) • Recreation directly adjacent in the green nature, as well as recreation areas Reppisch and Hasenberg/Egelsee within 10 minutes

Travel time
-
  • Aerial view of a modern building complex with several residential buildings, a circular building, and a flat roof. The buildings are white with some solar panels on the roofs. There are cars parked in front of the buildings, and some construction equipmen
  • Aerial view of a building construction site, with several buildings under construction, solar panels on the roofs, a crane, and cars parked in the area.
  • Modern building with glass windows, red roof, flags, and a circular structure nearby
  • White building with balconies, solar panels on the roof covered in snow, surrounded by snow-covered landscape
  • White building with glass windows, flags, paved area, small garden, another building in the background
  • Snow-covered suburban area with buildings, roads, and hills
  • White house with solar panels on the roof, gray building with solar panels on the roof, clear blue sky, trees in the distance
  • Modern apartment building with white exterior walls, large windows, black canopy, grey driveway
  • Floor plan of a property with several numbered sections and parking spaces
  • Empty room with white walls, wooden floor, kitchen area with island, cabinets, and sink, large window, and a door leading to another room.
  • modern kitchen, white cabinets, black countertops, stainless steel sink, dishwasher
  • Empty room with built-in wardrobes, wooden floor, white walls, and a door.
  • Bathroom with shower, sink, and mirror
  • modern bathroom with white sink, white toilet, gray tiles, window with red cross
  • modern bathroom with shower, sink, mirror, and toilet
  • empty room, hardwood floor, white walls, window, roll of paper
  • empty room, white walls, sliding glass door, balcony, white floor
  • empty room, white walls, brown floor, large window
  • empty room, white walls, wooden floor, sliding glass door, balcony
  • Empty room with white walls, ceiling, and floor. There is a large wardrobe and a small cabinet. There is a window with blinds.
  • Empty room, white walls, brown floor, open door, small window
  • Concrete flooring, white walls, black door, interior stairwell, wall-mounted lights
  • A room with a white washing machine and a white dishwasher stacked on top of each other against a white wall.
  • Living room, kitchen, 2 bedrooms, 2 bathrooms, balcony
  • Basement, ground floor, and attic floor plans with room names and dimensions
1 / 25
Aerial view of a building construction site, with several buildings under construction, solar panels on the roofs, a crane, and cars parked in the area.
Modern building with glass windows, red roof, flags, and a circular structure nearby
White building with balconies, solar panels on the roof covered in snow, surrounded by snow-covered landscape
3.5 rooms101m²CHF 2,840.–
Premium
Buechholzstrasse 3, 8964 Rudolfstetten

First-time rental of very spacious living space in the best central location (highest interior construction standard)

The municipal and local community of Rudolfstetten-Friedlisberg built four multi-family houses with a total of 21 apartments in the area of the community center. The apartments will be ready for occupancy from spring to summer 2026. The multi-family house "Buechholzstrasse 5" is owned by the local community, and the remaining buildings are owned by the municipal community.All available apartments (sizes 1.5, 2.5, 3.5, 4.5, and 5.5 rooms) of the area development (total 21) can be found under the following link:https://www.rudolfstetten.ch/mietwohnungen-gemeindeLink to the application form: https://www.rudolfstetten.ch/mietwohnungen-gemeindeViewing appointment: bookable directly on Homegate (meeting point Friedlisbergstrasse 11, in front of the community center entrance)Alternative registration for viewing: vermietungen@rudolfstetten.chWhat we rent / Highlights: • High living comfort in a central location with everything you need within walking distance • Free-Cooling (passive cooling in summer months) • Sustainable, high-quality construction with high ceilings • Environmentally friendly living with photovoltaics, Minergie certification, and ZEV (own power consumption) for low ancillary costs • Installation spots, pre-installed • High-quality kitchens with modern appliances, energy-efficient (VZUG and Miele) • Cooking island with sink hood (no extractor hood) • Private laundry tower with washing machine and dryer in the apartment in a separate recess • Individual comfort ventilation in all rooms • Low-maintenance, beautiful floor and wall coverings (oak parquet in living rooms, ceramic tiles in wet cells and kitchen) • Electrically operated lamella shutters and awnings • Built-in wardrobes • High-quality bathrooms and sanitary facilities (e.g., floor-level shower with rain shower) • Built-in mirror cabinets • Family apartments with two wet cells • Wheelchair-accessible elevator and entrances, door intercom system • Modern locking system (badge) • Basement and attic space included in the apartment (2 separate rooms) • Sunny and large balcony seats • High-quality garden design • Adventure playground and spacious recreation areas • Parking possibilities underground parking space on request (CHF 130/month) / electric parking space CHF 150/month Location and surroundingsThe apartments are located in a quiet residential area with ideal connections: • Rudolfstetten train station only 3 minutes' walk away – connections every 15 minutes towards Dietikon/Zurich or Bremgarten • Highway only 10 minutes away (Urdorf or Birmensdorf) • Community center with disposal/recycling and post office within the development (< 1 minute's walk) • Shopping opportunities village center with Lidl within 3 minutes' walk • Family-friendly schools in the immediate vicinity (3 minutes' walk). Nursery within the development (< 1 minute's walk) • Recreation directly adjacent in the green nature, as well as recreation areas Reppisch and Hasenberg/Egelsee within 10 minutes

Travel time
-
  • Aerial view of a modern building complex with a circular structure, surrounded by a green field and mountains in the background.
  • Modern building with glass windows, red roof, flags, and a circular structure nearby
  • Aerial view of a building construction site, with several buildings under construction, solar panels on the roofs, a crane, and cars parked in the area.
  • White building with glass windows, flags, paved area, small garden, another building in the background
  • Modern apartment building with white exterior walls, large windows, black canopy, grey driveway
  • White building with balconies, solar panels on the roof covered in snow, surrounded by snow-covered landscape
  • Snow-covered suburban area with buildings, roads, and hills
  • Floor plan of a property with several numbered sections and parking spaces
  • kitchen with open-plan layout, cabinets, island countertop, sink, faucet, large empty room, white walls, doors
  • kitchen with an island, white cabinetry, black countertops, stainless steel sink, electrical outlets
  • Empty room with built-in wardrobes, wooden floor, white walls, and a door.
  • empty room, balcony, large sliding doors, tiled balcony floor, power outlet
  • empty room, white walls, sliding glass door, balcony, white floor
  • empty room, white walls, wooden floor, sliding glass door, balcony
  • Empty room with slanted ceiling, large window, wardrobes, entrance to a smaller room
  • modern bathroom, gray tiles, glass door shower, vanity with sink, white cabinets, silver faucet
  • white sink with drawers, silver faucet, white toilet, gray tile floor, large window, mirror with light
  • Bathroom with shower, sink, and mirror
  • modern bathroom with shower, sink, mirror, and toilet
  • Bathroom with a bathtub, gray tiled floor and walls, shower head attached to wall, no furniture
  • empty room, white walls, brown floor, large window, view of a house
  • empty room, hardwood floor, white walls, window, roll of paper
  • Empty room with white walls, brown floor, open door, and another room visible through the door.
  • Concrete flooring, white walls, black door, interior stairwell, wall-mounted lights
  • A small room with a white wall and a gray floor. There is a white washing machine and a white dryer stacked on top of each other in the corner of the room. The washing machine has a digital display on top and a door handle on the front. The dryer has a di
  • Living room, kitchen, 3 bedrooms, 2 bathrooms, balcony
  • Basement, ground floor, and attic floor plans with room names and dimensions
1 / 27
Modern building with glass windows, red roof, flags, and a circular structure nearby
Aerial view of a building construction site, with several buildings under construction, solar panels on the roofs, a crane, and cars parked in the area.
White building with glass windows, flags, paved area, small garden, another building in the background
4.5 rooms119m²CHF 3,175.–
Premium
Buechholzstrasse 3, 8964 Rudolfstetten

First rental of very spacious living space in the best central location (highest interior construction standard)

The municipal and local community of Rudolfstetten-Friedlisberg built four (4) multi-family houses with a total of 21 apartments in the area of the community center. The apartments will be ready for occupancy from spring to summer 2026. The multi-family house "Buechholzstrasse 5" is owned by the local community, and the remaining buildings are owned by the municipal community.All available apartments (sizes 1.5, 2.5, 3.5, 4.5, and 5.5 rooms) of the area development (total 21) can be found under the following link:https://www.rudolfstetten.ch/mietwohnungen-gemeindeLink to the application form: https://www.rudolfstetten.ch/mietwohnungen-gemeindeViewing appointment: bookable directly on Homegate (meeting point Friedlisbergstrasse 11, in front of the community center entrance)Alternative registration for viewing: vermietungen@rudolfstetten.chWhat we rent / Highlights: • High living comfort in a central location with everything you need within walking distance • Free-Cooling (passive cooling in summer months) • Sustainable, high-quality construction with high ceilings • Environmentally friendly living with photovoltaics, Minergie certification, and ZEV (self-consumption) for low ancillary costs • Installation spots, pre-installed • High-quality kitchens with modern appliances, energy-efficient (VZUG and Miele) • Cooking island with downdraft extractor (no range hood) • Private laundry tower with washing machine and dryer in the apartment in a separate recess • Individual comfort ventilation in all rooms • Low-maintenance, beautiful floor and wall coverings (oak parquet in living rooms, ceramic tiles in wet cells and kitchen) • Electrically operated louvers and awnings • Built-in wardrobes • High-quality bathrooms and sanitary facilities (e.g., floor-level shower with rain showerhead) • Built-in mirror cabinets • Family apartments with two wet cells • Wheelchair-accessible elevator and entrances, door intercom system • Modern locking system (badge) • Basement and attic space included in the apartment (2 separate rooms) • Sunny and large balcony seats • High-quality garden design • Adventure playground and spacious recreation areas • Parking possibilities underground parking space on request (CHF 130/month) / electric parking space CHF 150/month Location and surroundingsThe apartments are located in a quiet residential area with ideal connections: • Rudolfstetten train station only 3 minutes' walk away – connections every 15 minutes towards Dietikon/Zurich or Bremgarten • Highway only 10 minutes away (Urdorf or Birmensdorf) • Community center with disposal/recycling and post office within the development (< 1 minute's walk) • Shopping opportunities village center with Lidl within 3 minutes' walk • Family-friendly schools in the immediate vicinity (3 minutes' walk). Nursery within the development (< 1 minute's walk) • Recreation directly adjacent in the green nature as well as recreation areas Reppisch and Hasenberg/Egelsee within 10 minutes' reach

Travel time
-
1 / 23
2.5 rooms88m²CHF 3,800.–
Top
Schlösslistrasse 13, 8044 Zürich

Modern 2.5-room apartment with balcony and sauna in a quiet location in Zurich 8044

Welcome to this stylish 2.5-room apartment on the 1st floor of a modern new building from 2019 at Schlösslistrasse 13 in Zurich 8044. The apartment impresses with high-quality equipment, a well-thought-out floor plan, and a quiet, sun-kissed location.The apartment offers the following highlights: • Bright living rooms: Spacious rooms with bright wooden floors, large windows, and glass sliding doors that let in plenty of daylight and create a welcoming atmosphere. • Modern kitchen: Contemporary kitchen with white cabinets, wooden worktop, built-in sink, and two bar stools – ideal for cooking and socializing. • Elegant bathrooms: Several modern bathrooms with white and beige tiles, bathtub, glazed showers with mosaic tile accents, and a stylish mirror cabinet. • Private sauna: An exclusive wooden sauna invites you to relax and unwind – a rare highlight in a rental apartment. • Balcony: A cozy balcony with a tiled table, wicker hanging chair, and small plants – perfect for relaxed hours outdoors. • Well-kept outdoor area: A beautiful garden area with gravel paths, concrete planters, shrubs, and lawn invites you to linger. • Modern entrance area: Stylish hallway with wooden panel walls, floating shelves, built-in lights, and a glass door with decorative text. • Built-in closets: Spacious, well-lit built-in closets with multiple shelves and clothes rails offer ample storage space. • Washing machine: A modern washer-dryer combination is integrated into the apartment. • Elevator, garage & parking: The building has an elevator, a garage, and a parking space. • Pets allowed: Four-legged friends are welcome. Location & surroundings:The apartment is located in a quiet area – both during the day and at night. In summer, you benefit from plenty of sunshine. The surroundings offer excellent infrastructure: • Bus stop Rigiblick can be reached on foot in 7 minutes • Tram stop Toblerplatz can be reached on foot in 12 minutes

Travel time
-
New building
1 / 16
5.5 rooms120m²CHF 3,630.–
Top
Zürcherstrasse 156b, 8102 Oberengstringen

First rental Rehpark – spacious 5.5-room apartments

In the new construction project «Rehpark» in Oberengstringen, modern and high-quality 5.5-room apartments will be built by October 1, 2026, which combine spacious living spaces, a well-thought-out floor plan, and high living comfort.The apartments are ideal for families, couples with increased space requirements, or people who want to combine living and working flexibly under one roof.Four separate rooms offer versatile usage options – for example, as bedrooms, children's rooms, guest rooms, or home offices. The openly designed living and dining area with a modern kitchen forms the heart of the apartment and creates a pleasant, spacious living feeling.A special highlight is the approximately 26 m² large balcony, which extends the living space outdoors and offers plenty of space for joint meals, relaxed hours, or cozy evenings in the fresh air.Your advantages at a glance • Modern and timeless new building character • Spacious living and dining area with open kitchen • Modern kitchen with induction cooker and dishwasher • Flexibly usable rooms with high-quality oak parquet • Two bathrooms – one with shower and one with bathtub • Own laundry room in the apartment for maximum independence and comfort • Spacious balcony with approximately 26 m², equipped with power connection, lighting, and water connection • Sustainable and contemporary heat supply via district heating from Limeco • Own cellar compartment with additional storage space Parking spaces in the garage as well as outdoor parking spaces can be rented additionally upon request.RentRent from CHF 3,630.– per month.The rents of the four available 5.5-room apartments differ depending on the floor and location within the property. The rent specified in the advertisement corresponds to the currently most favorable available 5.5-room apartment.Attractive location with good connection to ZurichOberengstringen combines pleasant living near the Limmat with very good accessibility to the city of Zurich.Thanks to the good connection to public transport, you can reach Zurich Altstetten in about 20 minutes.The shopping facilities for daily needs are also within comfortable walking distance. Migros and Coop are within walking distance, as are various restaurants and other local offers. Two tank shops in the immediate vicinity also provide additional flexibility in everyday life.Here you can enjoy spacious and comfortable living in a pleasant environment – and still remain perfectly connected to Zurich and the entire region.Interest aroused?Then we look forward to your contact via the contact form and to presenting your possible new home in the «Rehpark» to you in more detail.Note: The images shown are partially visualizations. These may differ from the actual construction in terms of furniture, materials, colors, and individual design details. The respective floor plan and the brief description of the building are decisive for the binding execution.

Travel time
-
New building
1 / 13
3.5 rooms81m²CHF 2,575.–
Top
Zürcherstrasse 156b, 8102 Oberengstringen

First rental Rehpark – modern 3.5-room apartments

In the new construction project «Rehpark» in Oberengstringen, attractive and high-quality 3.5-room apartments will be created as of October 1, 2026, which ideally combine modern living, well-thought-out floor plans, and high everyday comfort.The apartments are perfect for couples, small families, or individuals who want to use an additional room as a home office, guest room, or workspace.The heart of the apartments is the spacious, openly designed living and dining area with modern kitchen. Another highlight is the spacious balcony with 17.3 m², which harmoniously extends the living space outdoors and offers plenty of space to relax and linger.Your advantages at a glance • Spacious entrance with practical built-in closets and plenty of storage space • Modern, open kitchen with induction cooktop and dishwasher • Spacious bedroom with 15.2 m² and high-quality oak parquet • Living area and wet cells with elegant, low-maintenance ceramic tiles in beige • Private laundry room in the apartment for maximum independence and comfort • Spacious balcony with 17.3 m², equipped with power connection, lighting, and water connection • Sustainable and contemporary heat supply via district heating from Limeco • Private basement compartment with additional storage space Parking spaces in the garage as well as outdoor parking spaces can be rented additionally upon request.RentRent from CHF 2,575.– per month.The rents of the four available 3.5-room apartments differ depending on the floor and location within the property. The rent specified in the advertisement corresponds to the currently most affordable available 3.5-room apartment.Attractive location with good connection to ZurichOberengstringen combines pleasant living near the Limmat with very good accessibility to the city of Zurich.Thanks to the good connection to public transport, you can reach Zurich Altstetten in about 20 minutes.The shopping facilities for daily needs are also within comfortable walking distance. Migros and Coop are within walking distance, as are various restaurants and other local offers. Two gas station shops in the immediate vicinity also provide additional flexibility in everyday life.Here you live quietly and comfortably – and yet remain perfectly connected to Zurich and the entire region.Interest aroused?Then we look forward to your contact via the contact form and to presenting your possible new home in the «Rehpark» to you in more detail.Note: The images shown are partially visualizations. These may differ from the actual construction in terms of furniture, materials, colors, and individual execution details. The respective floor plan and the brief construction description are decisive for the binding execution.

Travel time
-
  • Modern building entrance with a covered porch, wooden double doors, mailboxes, and small garden area.
  • Empty room with wooden flooring, white walls, large window with open sliding doors leading to a balcony, radiator, and visible electrical outlets.
  • Empty room with light wooden flooring and white walls, featuring a doorway leading to another room with a window and radiator visible.
  • Open hallway with wooden flooring, white walls, and glass-paneled doors leading to a kitchen area with cabinets and a tiled floor.
  • Empty room with wooden flooring, large windows, radiator, and an open sliding door leading to a balcony.
  • Modern kitchen with white cabinets, black countertop, double sink, and built-in oven. Large windows and sliding glass door provide natural light.
  • Modern kitchen with white cabinets, dark countertop, and built-in lighting above the cabinets. The space features tiled flooring and a large window offering a view of the exterior.
  • Empty hallway with white walls, tiled floor, and several doors including a closet and an open doorway.
  • Modern bathroom with two sinks, sleek dark countertop, white cabinets, large mirror, and built-in shower area.
  • Modern bathroom with a toilet, large shower head, and built-in shelf. Features a window with frosted glass and a sleek light fixture on the wall.
  • Modern, compact bathroom with a toilet, sink, and mirror. Features a sleek, minimalist design with light-colored tiles and a modern faucet.
  • Balcony with white metal railing, concrete floor, and a view of greenery and neighboring buildings.
1 / 12
4.5 rooms93m²CHF 4,140.–
Top
Keltenstrasse 12, 8044 Zürich

Spacious, stylishly renovated 4.5-room apartment near University Hospital / ETH

The spacious 4.5-room apartment with approximately 93 m² of living space is located on Zürichberg in a quiet area near University, University Hospital, and ETH and impresses with its high-quality equipment and well-thought-out room concept. It is available for rent from October 1st or earlier.The apartment was comprehensively renovated in 2021 and stylishly designed together with a designer/color consultant. All rooms are equipped with parquet or high-quality stone plates.The modern kitchen with new appliances offers plenty of workspace and generous storage space. The separate dining room can be separated from the living room by a sliding door (or into a separate room) and thus allows for flexible use of the rooms.The bathroom has a shower, double sink, and toilet. An additional separate guest toilet is available. A washing machine/tumble dryer combination is located directly in the apartment.Despite its central location, the apartment is pleasantly quiet. The nearby recreational area around the zoo offers numerous opportunities for walks and leisure activities. A garage can be rented if needed (CHF 230.00/month).Highlights: • 4.5 rooms, approximately 93 m² • Completely renovated in 2021 • Quiet location near University, University Hospital, and ETH • Modern, spacious kitchen with plenty of workspace • Dining room with sliding door to the living room • Bathroom with shower, double sink, and toilet • Separate guest toilet • Spacious bedroom

Travel time
-
  • Modern black brick building with multiple large windows and balconies, surrounded by greenery and a hedge.
  • A modern, open-plan dining area with a wooden dining table and chairs, a television on a cabinet, a large window with a view, and a shelf with decorative items.
  • Modern kitchen with dark cabinets, marble countertop, stainless steel appliances, and a small seating area with a stool.
  • Modern bedroom with a wooden bed, white bedding, two nightstands with lamps, and large windows with grey curtains. The walls are painted in a two-tone design with dark green above and white below.
  • A modern, cozy room with a sofa, desk, chair, laptop, lamp, potted plant, and decorative pillows. The room features a large window with blinds and a hanging light fixture.
  • Bright bedroom with wooden bed, nightstand, chair, cabinet, and a large window with a view of greenery. Features a blue accent wall, framed pictures, and a potted plant on the windowsill.
  • Modern multi-story building with black tiled facade, large windows, and balconies with flower boxes.
  • Modern outdoor patio area with a sleek, black-tiled house, large windows, and a well-maintained garden with various plants and trees. Features include a tall white parasol, stone pathway, and decorative planters.
  • Modern hallway with concrete walls, glass doors leading to a room with a potted plant, framed pictures, and a radiator. The floor is tiled, and the ceiling is wooden.
  • Underground parking area with several parked cars, white walls, and a clean, organized space.
  • Floor plan showing a 46m² living/dining area, 18m² home office, 2m² and 4m² storage rooms, 16m² entrance corridor, 21m² lightwell, 34m² terrace, 14m² bedrooms, 6m² bathroom, and 17m² room.
1 / 11
5.5 rooms152m²CHF 6,900.–
Top
Wannenstrasse 7, 8800 Thalwil

Architecture meets living quality in Thalwil | 5.5 rooms with light courtyard, terrace & garden

In the heart of Thalwil, yet pleasantly embedded in a quiet residential area, you can expect an exceptionally spacious apartment with a lot of privacy and a floor plan that clearly stands out from the ordinary.On approximately 152 m² of living space, the apartment combines spacious living with clear architecture and attractive outdoor spaces. The space offer is complemented by a 34 m² large terrace, a private garden seat of around 44 m², a basement compartment, and two underground parking spaces that can be rented.The open living and dining area lives from large window surfaces, plenty of natural light, and the continuous oak parquet. The floor plan also offers sufficient flexibility for families, home offices, guests, or a separate retreat area.The three bedrooms are pleasantly proportioned. Two rooms and the parental bathroom have direct access to the protected garden seat. The oak parquet gives the rooms a warm and high-quality living atmosphere.The open Poggenpohl kitchen blends harmoniously into the living area and is oriented directly towards the light courtyard. An adjacent recess creates additional storage space. The equipment includes, among other things, devices from V-Zug and a kitchen solution extended to the bar.Architecture that stays in memoryThe building itself also has a unique character. The striking dark facade was designed by Amrein Giger Architekten as part of the «MAJOLIKA» project and gives the house an unmistakable architectural identity. The large windows and the light courtyard provide plenty of natural light and interesting light moods inside over the course of the day and year.Central in ThalwilThe apartment combines living quality with an extremely practical location. Shopping facilities, train station, lake, and recreational areas are within short distance.Thus, the apartment is suitable for people who appreciate the proximity to Zurich, as well as for families or couples who want to combine spacious living with a lake and nature connection.At a glance • 5.5-room apartment • approx. 152 m² living space • approx. 34 m² terrace • approx. 44 m² private garden seat • spacious light courtyard • open Poggenpohl kitchen • • several recesses / plenty of storage space • lift to underground parking and basement • basement compartment • 2 underground parking spaces

Travel time
-
  • Modern multi-story apartment building with balconies, garage, and several parked cars.
  • Floor plan of a 3-room apartment with a living area, kitchen, bathroom, and two bedrooms.
  • A long, narrow hallway with light wooden flooring, white walls, and recessed ceiling lights. Doors are visible on both sides, leading to other rooms.
  • A modern, multi-story residential building with a light beige facade, multiple windows, and a small entrance area with a staircase leading up. The building is surrounded by a paved area and a grassy lawn.
  • A modern, two-story residential building with white exterior walls, multiple windows, and a flat roof. The building features a small garden area in front with grass and a pathway leading to the entrance.
  • Modern bathroom with white tiles, a bathtub, a sink with a wooden cabinet, a washing machine, and a radiator.
  • A multi-story residential building with a light-colored facade, multiple windows, and a solar panel on the roof. Several cars are parked in the lot in front of the building.
  • Balcony with metal railing, overlooking a street with parked cars and residential buildings.
  • Modern bathroom with a white sink, chrome faucet, mirror, and a separate toilet compartment with a window.
  • Empty room with wooden flooring, white walls, and a large window offering a view of the outside. The room includes a radiator below the window and a visible electrical outlet on the left wall.
  • Empty room with wooden flooring, white walls, and a large window with a view of the outside.
  • Empty room with wooden flooring, white walls, and a window with a radiator below it.
  • Modern kitchen with white cabinets, dark countertops, and a built-in oven. Features a window with a view of greenery outside.
1 / 13
3.5 rooms73m²CHF 2,275.–
Top
Zelgstrasse 34, 8134 Adliswil

Ruhige, familienfreundliche 3.5-Zimmer-Wohnung (73 m²) in Adliswil – inkl. Hobbyraum

Situated on a very quiet residential street, the apartment combines peaceful surroundings with exceptional convenience and close proximity to everything you need. It features cross-ventilation with windows facing multiple directions, providing plenty of natural light. Adliswil is a highly family- and child-friendly community. School, Kindergarten, Hort (after-school care), and Kita are all within a 5–10 minute walk. The Zurich International School (ZIS) is just 7 minutes away by bus.Note: The attached photos are from a similar apartment in the building and serve as a reference for the standard of finish.Key Features: • Living Space: approx. 73 sqm • Layout: 3.5 rooms (spacious living area, 2 bedrooms, separate kitchen) • Bathrooms: Separate bathroom (with bathtub) and separate WC. Additional washbasin located in the hallway. • Laundry: Private washing machine and dryer inside the apartment • Extra Storage Included: Private hobby room (Hobbyraum) + dedicated attic storage space (Estrich) • Parking: Visitor parking available. A private lockable garage box can be rented optionally for CHF 180.00 / month.Location & Commute: • Quiet Environment: Very peaceful and quiet street while remaining close to all amenities • Public Transport: Bus stop directly in front of the house, synchronized with the S4 train timetable • Bus 70: ~12-minute walk to Bus 70, taking you directly to Zurich Wollishofen • Train Stations: Sood-Oberleimbach station (10-min walk); Adliswil station (13-min walk) • Schools & Childcare: Local primary school, kindergarten, Hort & Kita within 5–10 mins walk; Zurich International School 7 mins by bus • Recreation: Felsenegg Cable Car ~10 minutes • Shopping: Coop & Migros are a 13-minute walk or a 5-minute drive away.Rent Breakdown: • Net rent: CHF 1,875.00 • Utility costs (Nebenkosten): CHF 400.00 • Gross Rent: CHF 2,275.00 / month • Optional: Lockable garage box for CHF 180.00 / monthPer 1. November 2026 vermieten wir diese helle und gemütliche 3.5-Zimmer-Wohnung im 1. Obergeschoss an der Zelgstrasse 34 in 8134 Adliswil.Die Wohnung befindet sich in einer sehr ruhigen Wohnstrasse, bietet aber gleichzeitig eine hervorragende und direkte Anbindung an die gesamte Infrastruktur. Durch Fenster nach mehreren Seiten ist die Wohnung optimal belichtet und gut durchlüftet. Adliswil ist eine äusserst familien- und kinderfreundliche Gemeinde mit hoher Lebensqualität. Schule, Kindergarten, Hort und Kita sind in nur 5–10 Minuten zu Fuss erreichbar. Die Zurich International School (ZIS) erreichen Sie in nur 7 Minuten mit dem Bus.Hinweis: Die angefügten Fotos stammen von einer vergleichbaren Wohnung im Gebäude und dienen als Referenz für den Ausbaustandard.Highlights der Wohnung: • Wohnfläche: ca. 73 m² • Zimmer: 3.5 Zimmer (grosszügiges Wohnzimmer, 2 Schlafzimmer, separate Küche) • Sanitär: Separates Bad (mit Badewanne) und separates WC. Zusätzliches Handwaschbecken im Korridor. • Waschen: Eigene Waschmaschine und Wäschetrockner direkt in der Wohnung • Zusatzräume inklusive: Privater Hobbyraum sowie zusätzlicher Stauraum auf dem Dachboden (Estrich) • Parken: Besucherparkplätze vorhanden. Eine Einzelgarage (Garagenbox) kann optional für CHF 180.00 / Monat dazu gemietet werden. • Etage: 1. ObergeschossLage & Anbindung: • Ruhige Lage: Sehr friedliche und ruhige Strasse, dennoch zentral und nah an allen Annehmlichkeiten. • ÖV direkt vor der Tür: Bushaltestelle direkt vor dem Haus (Fahrplan perfekt auf die S4 abgestimmt) • Bus 70: In ca. 12 Gehminuten erreichen Sie die Haltestelle des Busses 70 (direkt nach Zürich Wollishofen) • Bahnhöfe: Bahnhof Sood-Oberleimbach in 10 Gehminuten; Bahnhof Adliswil in 13 Gehminuten • Familie & Bildung: Schule, Kindergarten, Hort & Kita (5–10 Min. zu Fuss); Zurich International School (7 Min. mit dem Bus) • Freizeit: Zur Felsenegg-Luftseilbahn ca. 10 Minuten • Einkaufen: Coop und Migros in 13 Gehminuten oder 5 Autofahrminuten erreichbar

Travel time
-
  • Aerial view of a rural village with traditional houses, a church, and a construction site with a crane in the background, surrounded by green fields and mountains.
  • Aerial view of a small village with numerous houses, a church tower, and a construction site with scaffolding and cranes.
  • A modern balcony with metal railings, overlooking a green landscape with trees, fields, and distant mountains.
  • A scenic outdoor view featuring a lush green landscape with trees, a winding road, and distant snow-capped mountains. A greenhouse structure is visible in the background, surrounded by cultivated fields and a wooden house in the foreground.
  • View from a balcony overlooking a large, open green area with scattered trees, a parked van, and construction materials. The foreground shows a metal railing and a paved area.
  • A multi-story residential building with balconies and a raised ground floor, surrounded by a grassy area and trees.
  • Balcony with a white table, two chairs, and several potted plants, overlooking a scenic countryside view.
  • Balcony with a wooden railing, tiled floor, and a small table with chairs, overlooking a green landscape.
  • A modern two-story house with dark wooden siding and white-framed windows, featuring a raised ground floor with a balcony and a spacious outdoor patio area.
  • A modern two-story house with wooden exterior, multiple windows, and a balcony on the upper floor. The house features a solar panel roof and is surrounded by a paved pathway and greenery.
  • A modern, two-story wooden building with large windows and solar panels on the roof, surrounded by green grass and pathways.
  • 3D rendering of a modern multi-story residential building with wooden balconies, large windows, and a sloped roof. The building features multiple levels with outdoor seating areas and is surrounded by greenery and a grassy lawn.
  • A modern residential complex with multiple buildings, balconies, and outdoor seating areas. The buildings feature contemporary architecture with wooden and concrete elements, surrounded by a grassy lawn and trees.
  • A modern residential complex with wooden facades, multiple balconies, and a central pathway surrounded by greenery.
  • Modern residential complex with wooden facades, solar panels, balconies, and outdoor seating areas.
  • A modern two-story residential building with wooden facades, balconies, and solar panels on the roof. The scene includes a parking area with a red car, bicycles, and greenery.
  • A modern residential building with wooden facades, large windows, and balconies. The courtyard features planters with flowers, bicycles, and a covered walkway.
  • Floor plan of a 127.6 m² apartment featuring a living/dining area, kitchen, three bedrooms, bathroom, and a terrace.
  • Floor plan of a residential unit featuring a living/dining area, kitchen, three bedrooms, two bathrooms, a balcony, and a staircase leading to an additional level.
  • Floor plan of a 48.5 m² apartment featuring a living/dining area, kitchen, bedroom, bathroom, entrance, and balcony.
  • Floor plan of a multi-room apartment with a living/dining area, kitchen, three bedrooms, two bathrooms, and a balcony.
  • Floor plan of a 5.5-room apartment with 135.5 m² total area, including living/dining area, kitchen, 3 bedrooms, bathroom, hallway, entrance, and covered seating area.
  • Floor plan of a 4.5-room apartment with kitchen, living area, two bedrooms, bathroom, and entrance area. Includes a covered patio and staircase.
  • Floor plan of a multi-room apartment including a kitchen/dining/living area, bedroom, bathroom, hallway, and additional spaces such as a storage room and covered seating area.
  • Floor plan showing a multi-room layout including a kitchen, living/dining area, bedroom, bathroom, hallway, and a covered outdoor seating area.
  • Floor plan of a 3.5-room apartment with living/dining area, kitchen, three bedrooms, two bathrooms, hallway, staircase, and balcony.
  • Floor plan of a 3.5-room apartment with a living/dining area, kitchen, bedroom, study, bathroom, and balcony.
1 / 27
3.5 rooms68m²CHF 2,450.–
Top
Unterdorfstrasse 10, 5445 Eggenwil

First-time occupancy: New 2.5, 3.5, 4.5, 5.5-room apartments with terrace/balcony and unobstructed view in Eggenwil

www.bollinger-immobilien.chWelcome to your new home! These modern and high-quality 2.5 to 5.5-room new apartments from the ground floor to the 3rd floor of the beautiful residential buildings in Minergie-P standard and self-use of solar energy on Unterdorfstrasse 6, 8 & 10 in Eggenwil, convince with contemporary design in sustainable sound-insulating solid wood element construction. The idyllic location in the midst of the Aargau Reuss landscape at the foot of the Hasenberg will enchant you. With a 10-minute drive to the Hasenberg, you have a breathtaking view of the Swiss plateau, the Alps, and the Jura. This is a highlight of the region. The new buildings on the Meiebergsmatt will be surrounded by a well-maintained green area and trees.Your new apartment on the Meiebergsmatt, a home to unwind, feel good, and recharge.Located on the edge of the village with unobstructed views. Take advantage of this opportunity now! • Already 25% of the apartments have been awarded. • Occupying a new apartment for the first time is unique. Contact us. The viewings are ongoing. Details on: www.bollinger-immobilien.ch Check our homepage to see which apartments are still available and which one catches your eye.The apartments offer the following highlights: • intelligent division of living space: 47 to 135 m² (e.g., 3.5-room apartment, 68 m², 4.5-room attic, 127 m²) thoughtfully divided living space for maximum living comfort. Tile floor in wet cells, very comfortable high-quality vinyl floor in the living area. • The living climate of the solid wood element construction will enchant you. • Modern kitchens with induction cooking and granite cover • Reduit (inside and/or outside) and washing machine & dryer in each apartment • Sunny balcony with metal railing, slab floor, and a breathtaking view of the landscape with river, trees, fields, and distant snow-capped mountains of the Inner Swiss Alps – ideal for relaxing and enjoying. • quiet location, far from the main road with unobstructed views of the greenery, the Reuss landscape, and the Alps. • Minergie certification: energy-efficient building to the highest standard for a pleasant room climate with free cooling for hot, humid summer days and low ancillary costs. The ancillary costs are paid monthly in advance. • Elevator: convenient access to all floors in House 1 & 2 • Barrier-free: accessible and suitable for all life situations in House 1 & 2 • Underground parking: comfortable and secure, protected parking facilities directly in the underground parking garage and direct access to all houses • Pets allowed: four-legged friends are welcome after consultation. More about location & surroundings:Eggenwil presents itself as a small, quiet, family-friendly village with traditional and modern houses, one of the oldest churches in the region, and a picturesque environment with fields and mountain panorama. The location is sunny and pleasantly quiet, far from the main road. The Reuss river is just a few steps away and invites you to fascinating boat trips. The surrounding agricultural and nature reserve area is beautiful and ideal for walks, jogging, and cycling. Free sports activities right in front of your own apartment and in the fresh air. • Bus stop Eggenwil village square: only 5 minutes' walk away. • Primary school Eggenwil: can be reached in just 6 minutes on foot – ideal for families with children. • Fine dining in Eggenwil in 5 minutes' walk in a historic patrician house • in 7 to 10 minutes' drive, you can reach a variety of shopping facilities and restaurants in the historic and beautiful Bremgarten AG These new apartments will be available for occupancy from October 1, 2026, and are aimed at all those who appreciate modern living comfort, sustainability, and the peace of rural life – whether families, couples, or single people. Secure your new home in Eggenwil now with an unobstructed view and peace in nature.

Travel time
-
1 / 11
1.5 rooms40m²CHF 1,900.–
Top
Talstrasse 29, 8102 Oberengstringen

Newly renovated 1.5 room apartment

Oberengstringen Discover this modern apartment in a quiet and pleasant location in Oberengstringen, close to the Limmat. The apartment has been freshly renovated and offers high-quality interior design and modern living comfort to a high standard.The apartment offers:First occupancy after renovation: The apartment has been comprehensively renovated and presents itself in a modern and well-maintained conditionModern kitchen: Equipped with oven, stove, extractor fan, refrigerator, dishwasher, complete furniture and sufficient storage spacePrivate laundry tower: Washing machine and dryer are located directly in the apartmentBright living area: Friendly living area and bedroom with beautiful flooringModern bathroom: Stylish wet cell with contemporary equipmentBeautiful outdoor area: Private seating areaQuiet location: The apartment is located in a pleasant area near the LimmatParking possibility: A garage or parking space can be rented additionally if neededNo elevator: Please note that there is no elevator in the buildingPerfect location: Shopping facilities, public transport, Oberengstringen train station and schools are within walking distance. By car, you can reach the center of Zurich in just about 17 minutes via the highway.This freshly renovated apartment is ideal for individuals, couples or small families looking for a modern home in a quiet and well-connected location.We would be happy to invite you to a non-binding apartment viewing so that you can get a precise picture of this beautiful apartment and its advantages. We look forward to your contact.

Travel time
-
1 / 5
2.5 rooms74m²CHF 2,100.–
Top
Neugutstrasse 16, 8102 Oberengstringen

Renovated apartment in the green

We rent this attractive 2.5-room apartment in Oberengstringen. In addition to its immediate proximity to the Limmat, the property offers the following standard of construction:- Living room with parquet floor- Bedroom with parquet floor- Open kitchen with counter to the dining area- Ceramic glass stove and dishwasher- Modern bathroom/WC- Reduit- Sunny balcony- Cellar compartmentThe photos are sample pictures that only show the standard of construction. Please refer to the floor plan for the exact room layout. Parking spaces in the parking garage can be rented for CHF 130.00 per month, subject to availability. The bus stop "Oberengstringen Paradies" is within walking distance and is served by lines 304 and 308, which take you directly to Urdorf Weihermatt station, Altstetten station, and Dietikon station.There is also a Coop with products for daily needs at the bus stop. You can find more shopping opportunities in the Oberengstringen shopping center.Around the center, you will find various schools and kindergartens.The Limmat, with its various bike and footpaths, flows just a few meters in front of the property.Have we piqued your interest?Then contact us directly in the online ad via "Contact provider". You will then receive an automated email with viewing information and the opportunity to apply digitally for the apartment and/or ask us any questions.

Travel time
-
1 / 6
3.5 rooms90m²CHF 2,940.–
Top
Zürcherstrasse 156b, 8102 Oberengstringen

Living with a garden feeling - 3.5-room garden apartments in the new Rehpark building

In the new "Rehpark" project, modern 3.5-room garden apartments will be built as of October 1, 2026, in a good location in Oberengstringen. The apartments on the ground floor convince with a well-thought-out floor plan, private outdoor area, and high living comfort.The spacious garden seating area offers plenty of space for relaxed hours outdoors, cozy evenings, or a small urban gardening dream. With two bathrooms and a large cellar compartment directly in the apartment, these apartments are ideal for couples, small families, or people who appreciate additional storage space and comfort in everyday life.The most important advantages at a glance: • Spacious entrance: Practical built-in closets offer optimal storage space. • Open kitchen with induction stove and dishwasher • Two usable bedrooms with elegant oak parquet • Two bathrooms – one with shower, one with bathtub • Large cellar compartment of 14.4 m² directly in the apartment • Own washing tower in the cellar compartment – convenient and independent • Huge garden seating area of 45.3 m² with power connection, lighting, and water connection - ideal for relaxed hours outdoors • Easy-to-maintain beige ceramic tiles in the living/dining area, corridor, and in the wet cells • Sustainable heat supply via district heating "Limeco" Parking spaces in the garage and outdoor parking spaces are available upon request.Rent from CHF 2,940.– per month. The rents of the two 3.5-room garden apartments vary depending on the location. The rent listed in the advertisement corresponds to the cheapest available 3.5-room garden apartment.Location that inspiresOberengstringen is located near the Limmat and combines quiet living with good accessibility: thanks to the public transport connection, you can reach Zurich Altstetten in about 20 minutes.In addition to the good shopping opportunities (including Migros and Coop within walking distance), the place also offers sweet restaurants and small shops – perfect for everyday life and spontaneous after-work enjoyment. Two gas station shops are located in the immediate vicinity.Have we sparked your interest? Then don't hesitate and contact us via the contact form.We look forward to your contact.Note:The images shown are visualizations that may differ from the actual construction. The floor plan and the brief building description are binding for the executions.

Travel time
-
  • Bright living room with wooden herringbone flooring, large windows with white curtains, a cream-colored sectional sofa with multiple pillows, a side table with a table lamp, and potted plants near the windows.
  • Bright dining area with wooden table, chairs, and a view of greenery through large windows.
  • A multi-story red building with balconies, surrounded by greenery and a parking lot, with a rainbow visible in the sky.
  • Modern kitchen with white cabinets, a central dining area with a wooden table and chairs, and a potted plant on the table. The kitchen features a sink, teapot, microwave, and various kitchen items on the countertops.
  • Balcony with wooden furniture, a sofa, a table, and potted plants, overlooking a scenic view of trees and a house.
  • Living room with wooden herringbone flooring, white sofa, small round table with potted plant, white sideboard, and decorative items.
  • Modern living room with a beige sofa, side table with a lamp, dining area with a table and chairs, and several potted plants.
  • Cozy bedroom with wooden herringbone flooring, a large bed with pillows and a blanket, a mirror on the wall, a lamp, and a radio on a nightstand. The room has large windows with white curtains and a view of a balcony.
  • Modern bathroom with a double sink, mirror, towel, small stool, bathtub, and various toiletries.
  • Modern bedroom with a large bed, white bedding, wooden nightstands, a woven stool, and a plush dog bed on the floor.
  • Modern bathroom with a toilet, shower, toilet paper holder, and a bottle on the floor. The walls are tiled in a dark grey color, and the floor is made of wood.
1 / 11
4.5 rooms112m²CHF 3,100.–
Top
Tiefackerstrasse 11, 8134 Adliswil

Spacious 4.5-room apartment with mountain views in Adliswil

We are looking for a subtenant from 01.10 or by arrangement for this beautiful 4.5-room apartment on the 2nd floor at Tiefackerstrasse 11 in Adliswil. With 112 m² of living space, this recently renovated apartment (2025) offers everything your heart desires - from modern comfort to spectacular views.1 garage must be rented and can be cancelled monthly for CHF 150.-This includes:Built-in wardrobes in 2 bedrooms3 x bedrooms1 x dining room1 x large living room1 x basement1 x attic2 x balcony1 x bathroom1 x shower room1 x laundry room with table1 washing machine and dryer in the basementDenner is just outside the door (1 minute on foot)Viewing without prior appointmentFriday 04.09.26 at 6 pmSaturday 05.09.26 at 11 amFam.Wagner ring, 2nd floorThe apartment impresses with: • Open living and dining area: Bright rooms with high-quality parquet flooring and a spacious dining area for the whole family • Modern kitchen: White cabinets, wooden worktops, and stainless steel sink - functional and stylish • Comfortable bedrooms: Quiet retreats with white built-in wardrobes and plenty of storage space • Two bathrooms: A modern bathroom with beige tiles, double sink, and bathtub, as well as a practical shower room with underfloor heating • Spectacular balcony • Practical equipment: Washing machine, elevator, garage, and parking available Location and surroundings: The apartment is located in a quiet, child-friendly environment and is yet well connected. The Denner supermarket is only 1 minute away on foot, and the Zentrum Kronenwiese school can be reached in 3 minutes. The Adliswil train station is a 9-minute walk, and the Tiefacker bus stop is practically in front of the house. The location is very quiet and offers plenty of sunshine in the summer.This apartment is ideal for families or anyone who values comfort, peace, and a spectacular view. Pets and smoking are allowed. Enjoy the best of both worlds - the proximity to the city and the peace of nature with mountains right outside your door.

Travel time
-
  • Well-maintained lawn in front of a modern house with large windows and a balcony, surrounded by greenery and a stone wall.
  • Well-maintained garden with a lawn, a small tree, potted plants, outdoor furniture including a bench and a table, and a covered patio area.
  • Panoramic view of a suburban area with houses, greenery, and a distant lake under a clear blue sky.
  • Balcony with a panoramic view of a valley and lake, featuring a table and chairs.
  • Panoramic view from a balcony or terrace showcasing a cityscape, lake, and mountains during sunset.
  • Open-plan living and dining area with modern kitchen, large windows offering a view, dining table with chairs, sofa, TV, and shelves.
  • Modern open-plan living and dining area with light wood flooring, white walls, and contemporary furniture including a sofa, coffee table, dining table, and chairs. A small kitchen area is visible in the background with a kitchen island and bar stools.
  • Modern living room with grey sectional sofa, coffee table, armchairs, ottoman, floor lamp, and decorative items including a sculpture and mirror on the wall.
  • Modern bathroom with dark grey tiles, double sink vanity, large mirror, and glass-enclosed shower.
  • Bright, minimalist bedroom with wooden flooring, white walls, a yellow sofa, a large wardrobe, and a bed with white bedding.
  • Modern bedroom with dark green walls, wooden floor, large window with white curtains, blue upholstered bed, white duvet, nightstand with lamp, decorative wall art.
  • A modern hallway with wooden flooring, white walls, and a staircase leading upwards. A decorative wall features a collection of colorful stones arranged in a pattern. A small blue stuffed animal is visible on the upper landing.
  • A well-lit hallway with light wooden flooring, white walls, and a painting on one side. A small black rug is placed near the center, and a door at the end leads to another room.
  • A narrow hallway with light wooden flooring, white walls, and recessed ceiling lights. A coat rack with bags is visible on the left side, and framed artwork hangs on the right wall.
  • Bright bedroom with wooden flooring, large windows offering a sea view, a dark-colored bed, a mustard-colored sofa, and two lamps.
  • Spacious balcony with modern concrete flooring, potted plants, and a panoramic view of the lake and surrounding hills.
  • Well-lit room with wooden flooring, large windows offering a scenic view, exercise bike, elliptical machine, a small chair, and a floor lamp.
  • Modern balcony with expansive scenic view, tiled floor, lounge chairs, and potted plants.
  • Modern bathroom with double sinks, large mirror, bathtub, and toilet. Grey tiles and wooden vanity.
  • Laundry room with a washing machine, dryer, small table, chair, and a sink. The room has a tiled floor and white walls.
  • Floor plan of a residential unit showing multiple rooms including living/dining area, bedrooms, bathrooms, entrance hall, and balcony.
  • Floor plan of a multi-room apartment including living/dining area, bedrooms, bathrooms, entrance hall, corridor, and balcony.
1 / 22
5.5 rooms233m²CHF 6,700.–
Top
Weidbrunnenstrasse, 8135 Langnau am Albis

Exclusive and spacious 5.5-room maisonette apartment with breathtaking Lake Zurich and mountain views

Welcome to this exclusive 5.5-room maisonette apartment on Weidbrunnenstrasse in Langnau am Albis. The object, built in 2022, impresses with modern design, high-quality equipment, and a magnificent view, also ideal for families or discerning tenants who appreciate comfort and style.The apartment spans two floors with a spacious living area of 233 m² and offers a well-thought-out room concept with bright, inviting rooms.Highlights of the apartment: • Open living and dining area: Modern kitchen with kitchen island, large windows with impressive views, plenty of storage space. Simply perfect for living, feeling good, and enjoying. • 2 balcony terraces with panoramic views: Enjoy the breathtaking views of the valley, Lake Zurich, and the Glarner Alps from your private balcony. • Modern bathrooms: 3 in total. Dark granite tiles, double sink in the parent and bathroom, large mirrors, and floor-level glass showers provide a stylish and barrier-free wellness experience. • Private laundry room: With washing machine, dryer, and sink – practical and fully equipped. • Well-maintained outdoor area: A beautiful garden area at the back of the house with all-day sun invites you to linger outside. • Bright corridors and stairwell: Light wood parquet, built-in ceiling lights, and a stylish interior staircase connect the two floors harmoniously. Additionally, there is an entrance to the house on both floors and the elevator opens exactly in front of the respective entrance on the upper or lower floor. Further equipment features: • Elevator available • Garage and parking space • Wheelchair accessible • Pets allowed • Available from November 1st, 2026, or earlier • CHF 6,700 including ancillary costs • 2 parking spaces for CHF 200 each Location and surroundings: The apartment is located in a quiet area – both during the day and at night, there is pleasant silence. In the summer, you benefit from plenty of sunlight. The bus stop Albispasshöhe is just a 7-minute walk away and provides a good connection to public transport. Langnau am Albis offers an idyllic residential area in the countryside, with the charm of the Zurich countryside and very good accessibility to the city of Zurich.This exceptional maisonette apartment combines modern living with natural tranquility and is a rare opportunity and an absolute highlight on the Zurich real estate market.Contact only by email

Travel time
-

Suggested properties for you based on search results