3 results - Flats for rent with Balcony / Terrace, New building: 8512 (Lustdorf, Thundorf, Wetzikon TG)

More objects in your automatically expanded search area
17 results - Radius: + 10km
New building
1 / 9
3.5 rooms57m²CHF 2,050.–
Premium
Bahnhofstrasse 27, 9553 Bettwiesen

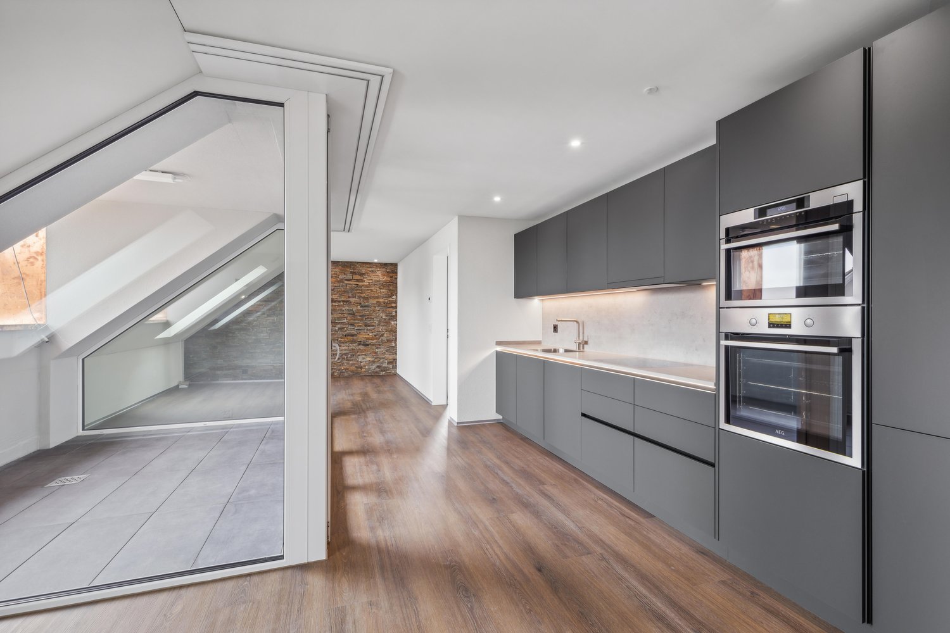
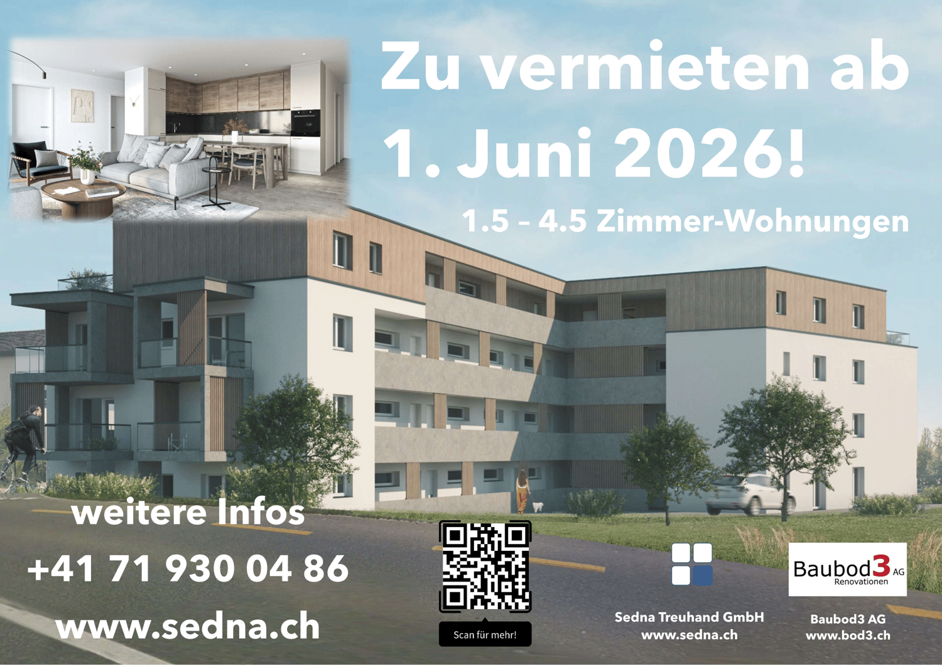
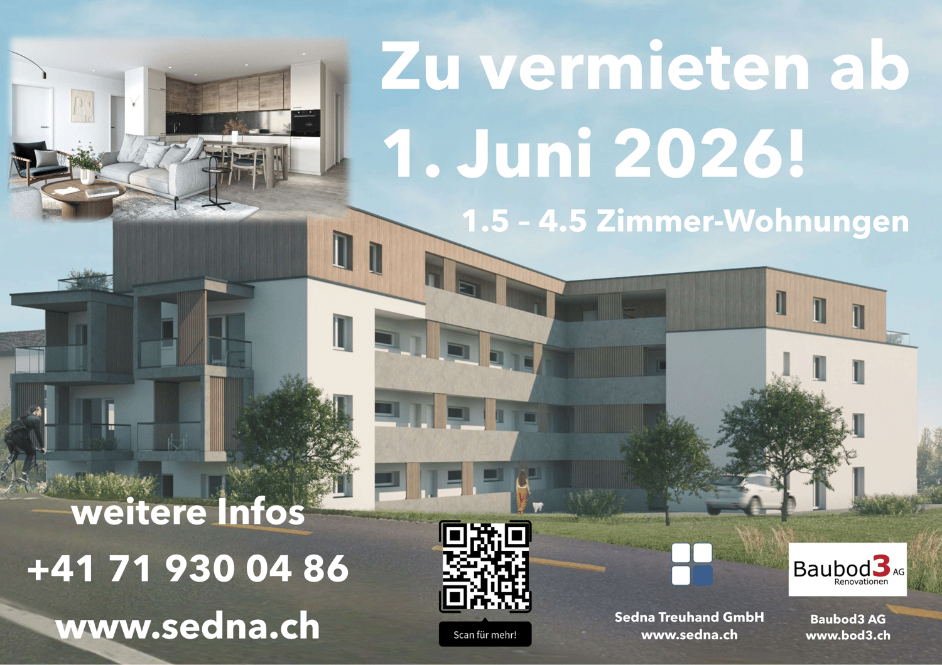
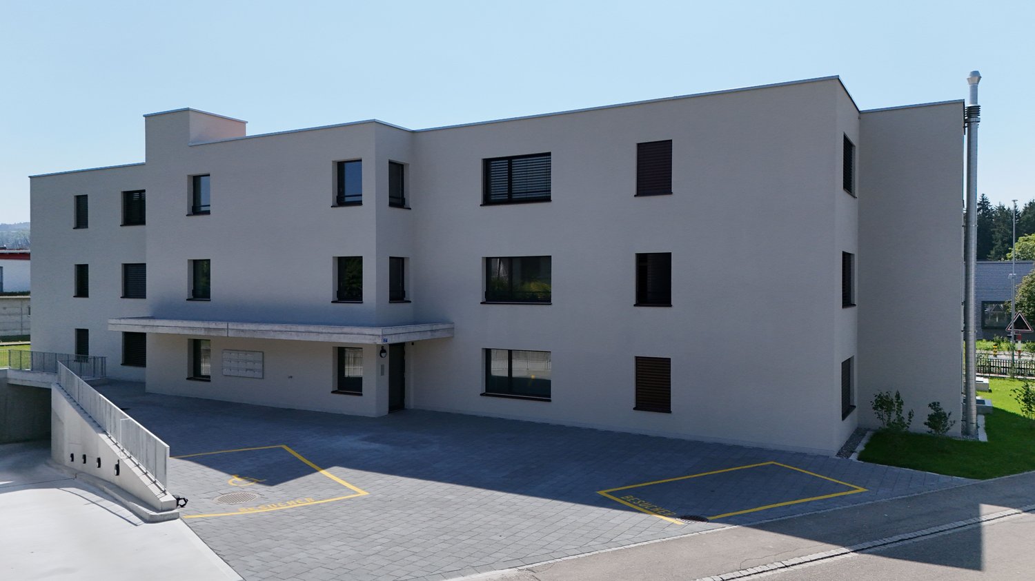
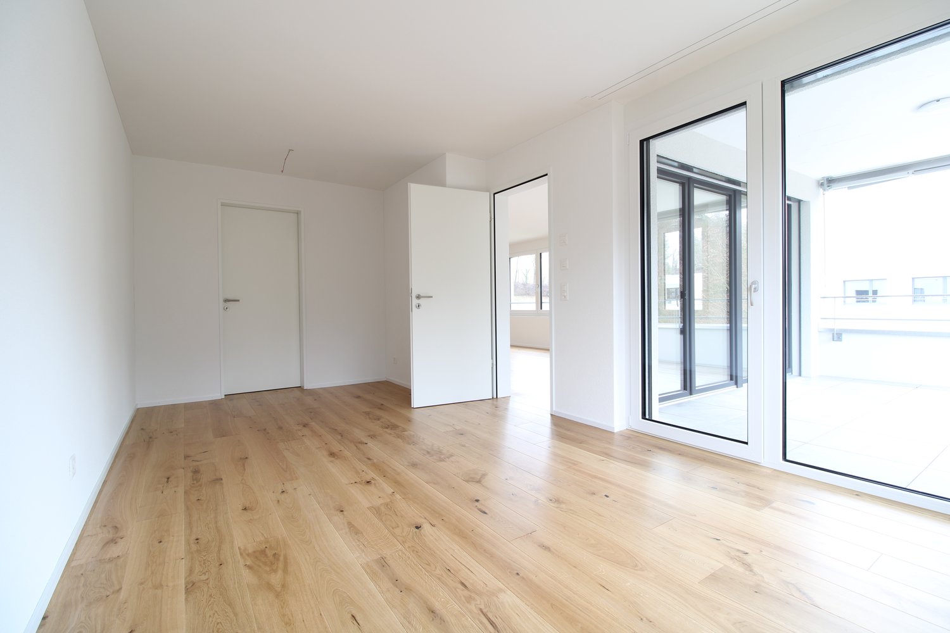
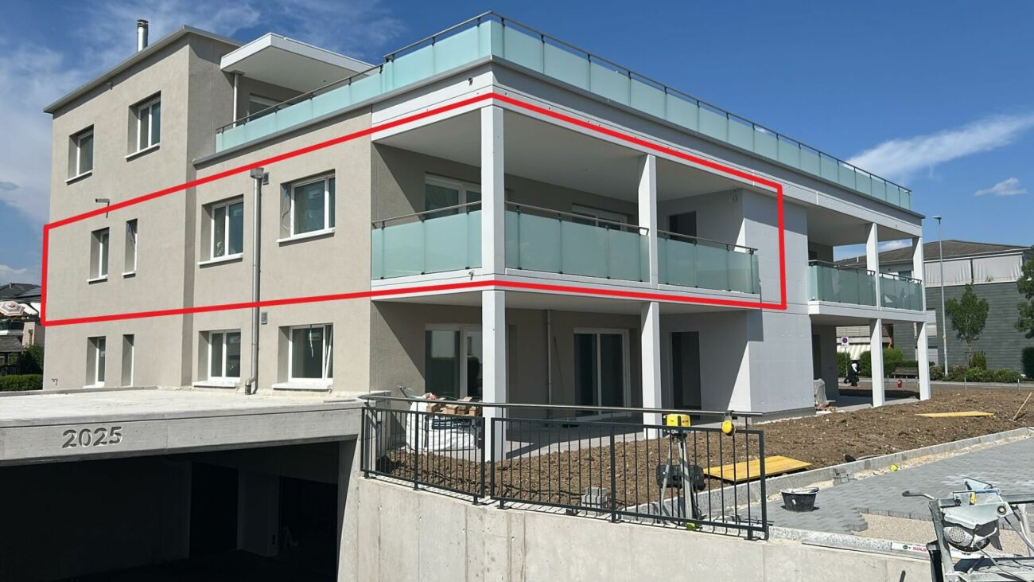
Attic 3.5-room new apartment on the 3rd floor in Bettwiesen – available immediately

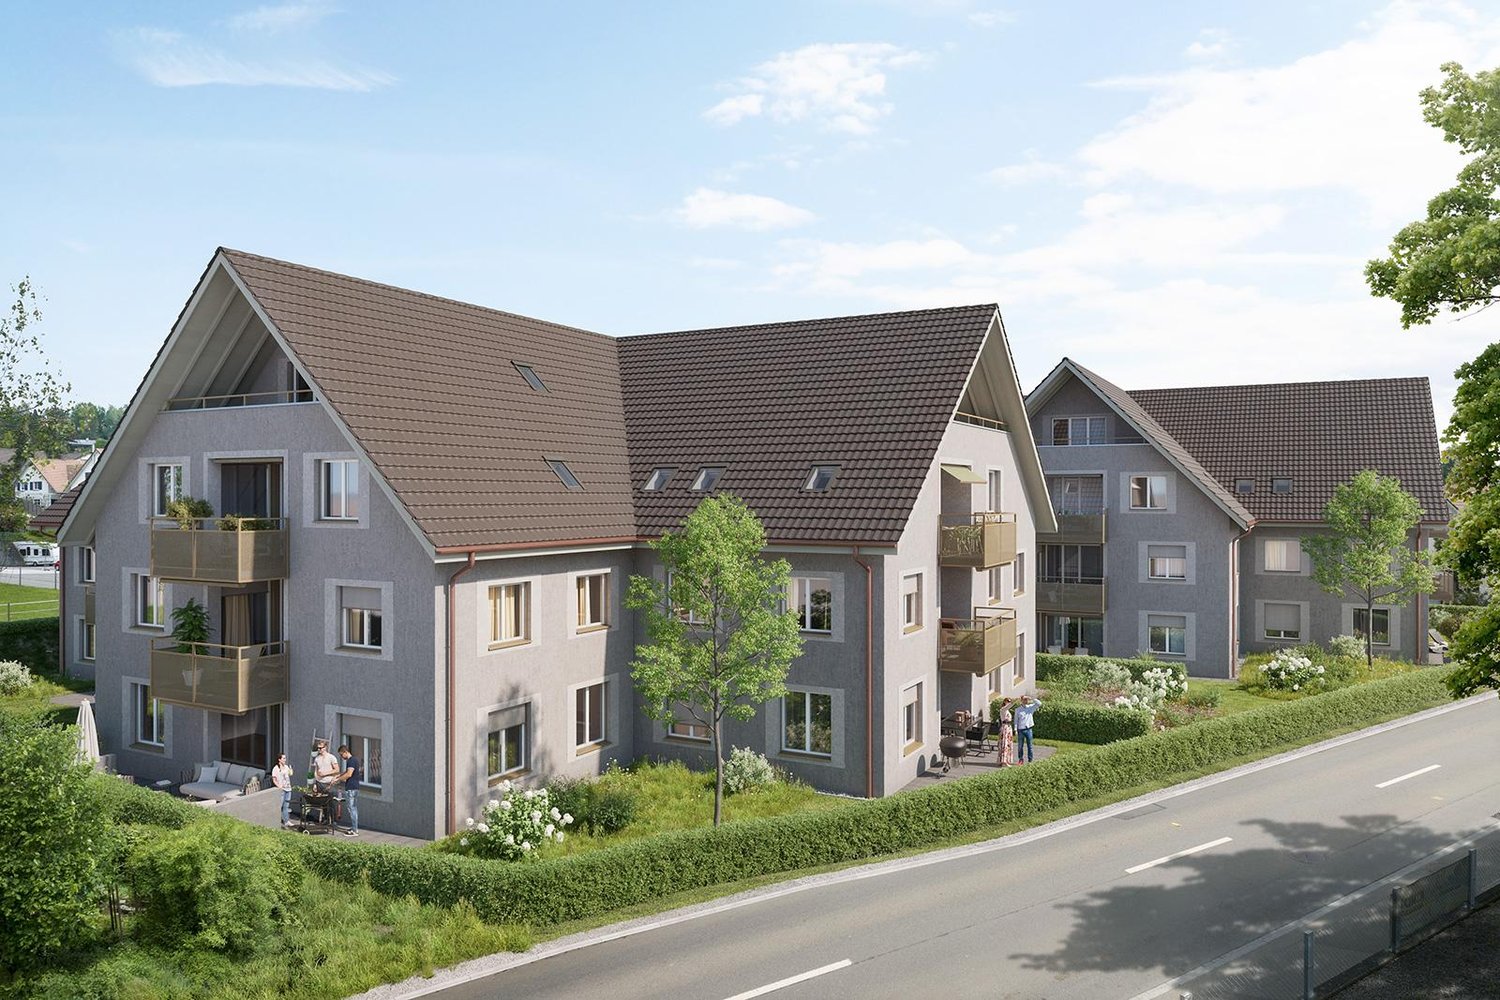
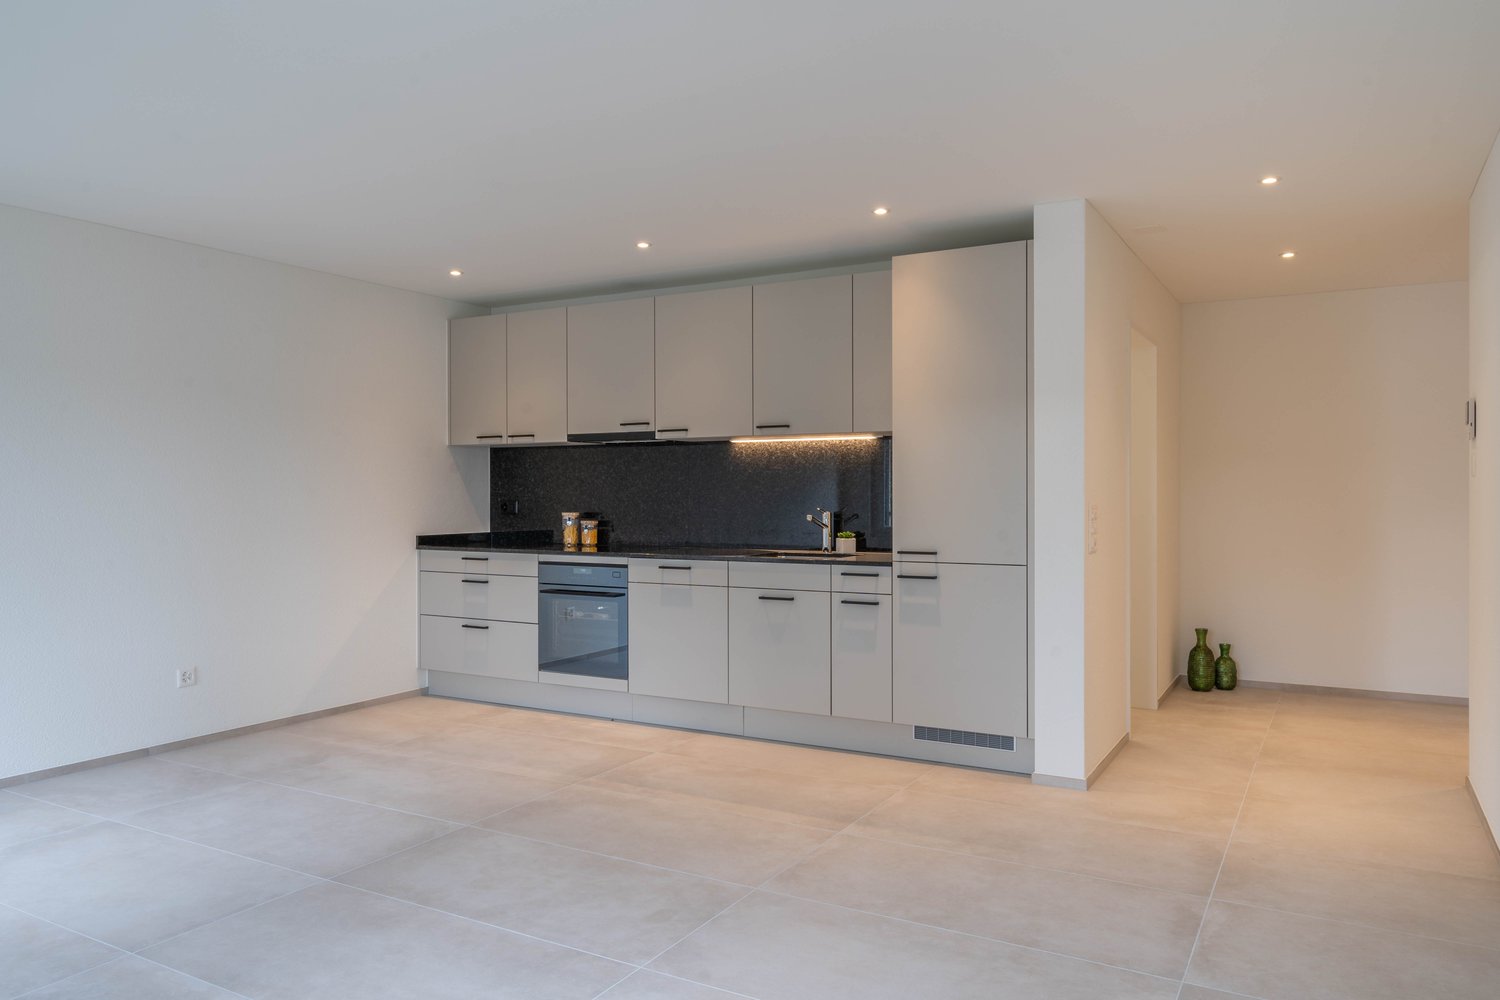
Welcome to this brand-new 3.5-room apartment on the third floor of a modern multi-family house at Bahnhofstrasse 27 in Bettwiesen. The building impresses with its contemporary design featuring a pleasing combination of wood and concrete surfaces, as well as spacious balconies and large windows.The apartment is located in a quiet area and is available immediately. In the summer, you can enjoy plenty of sunlight.The apartment offers the following amenities: • Modern kitchen: With white and wooden cabinets, black countertop, stainless steel sink, dishwasher, and a large sliding door that leads directly to the balcony. • Bright entrance area: With light wood flooring and pleasant room layout. • Modern bathroom: Equipped with sink, mirror, washing machine, toilet, and an elegantly glazed shower area. • Balcony: With gray tile floor, black metal railing, and a view of the green surroundings of Bettwiesen. • Elevator: The building has a lift for barrier-free access. • Garage: A garage space is available. • Pets allowed and child-friendly. • Wheelchair accessible and barrier-free. Location and surroundings: • The Bettwiesen train station is just 3 minutes' walk away – ideal for commuters. • The Volg supermarket for daily shopping is located 7 minutes' walk away. • The Bettwiesen primary school is 9 minutes' walk away – perfect for families. This new apartment (built in 2026) combines modern living with excellent connections and a quiet, green environment. An ideal choice for couples, small families, or professionals who value comfort and quality of life.

Travel time
-
New building
1 / 7
3.5 rooms57m²CHF 2,050.–
Premium
Bahnhofstrasse 27, 9553 Bettwiesen

Attic 3.5-room new apartment on the 3rd floor in Bettwiesen – available immediately

Welcome to this brand-new 3.5-room apartment on the third floor of a modern multi-family house on Bahnhofstrasse 27 in Bettwiesen. The building impresses with its contemporary design featuring a appealing combination of wood and concrete surfaces, as well as spacious balconies and large windows.The apartment is located in a quiet area and is available immediately. In the summer, you can enjoy plenty of sunlight.The apartment offers the following amenities: • Modern kitchen: With white and wooden cabinets, black countertop, stainless steel sink, dishwasher, and a large sliding door that leads directly to the balcony. • Bright entrance area: With light wood flooring and pleasant room layout. • Modern bathroom: Equipped with sink, mirror, washing machine, toilet, and an elegant, glazed shower area. • Balcony: With gray tile floor, black metal railing, and a view of the green surroundings of Bettwiesen. • Elevator: The building has a lift for barrier-free access. • Garage: A garage space is available. • Pets allowed and child-friendly. • Wheelchair accessible and barrier-free. Location and surroundings: • The Bettwiesen train station is just 3 minutes' walk away – ideal for commuters. • The Volg supermarket for daily shopping is located 7 minutes' walk away. • The Bettwiesen primary school is 9 minutes' walk away – perfect for families. This combines modern living with excellent connections and a quiet, green environment. An ideal choice for couples, small families, or professionals who value comfort and quality of life.

Travel time
-
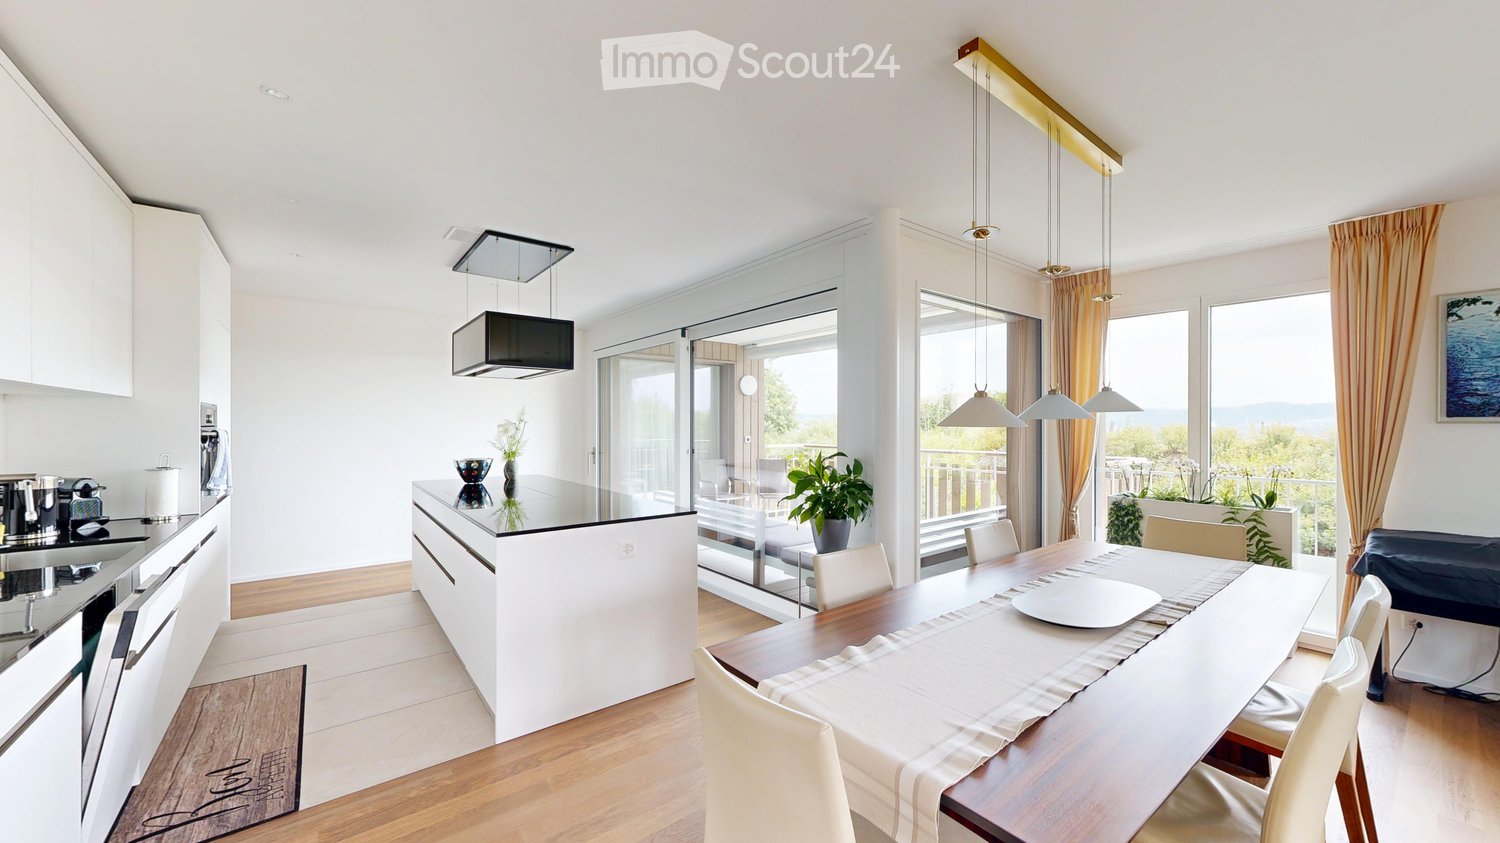
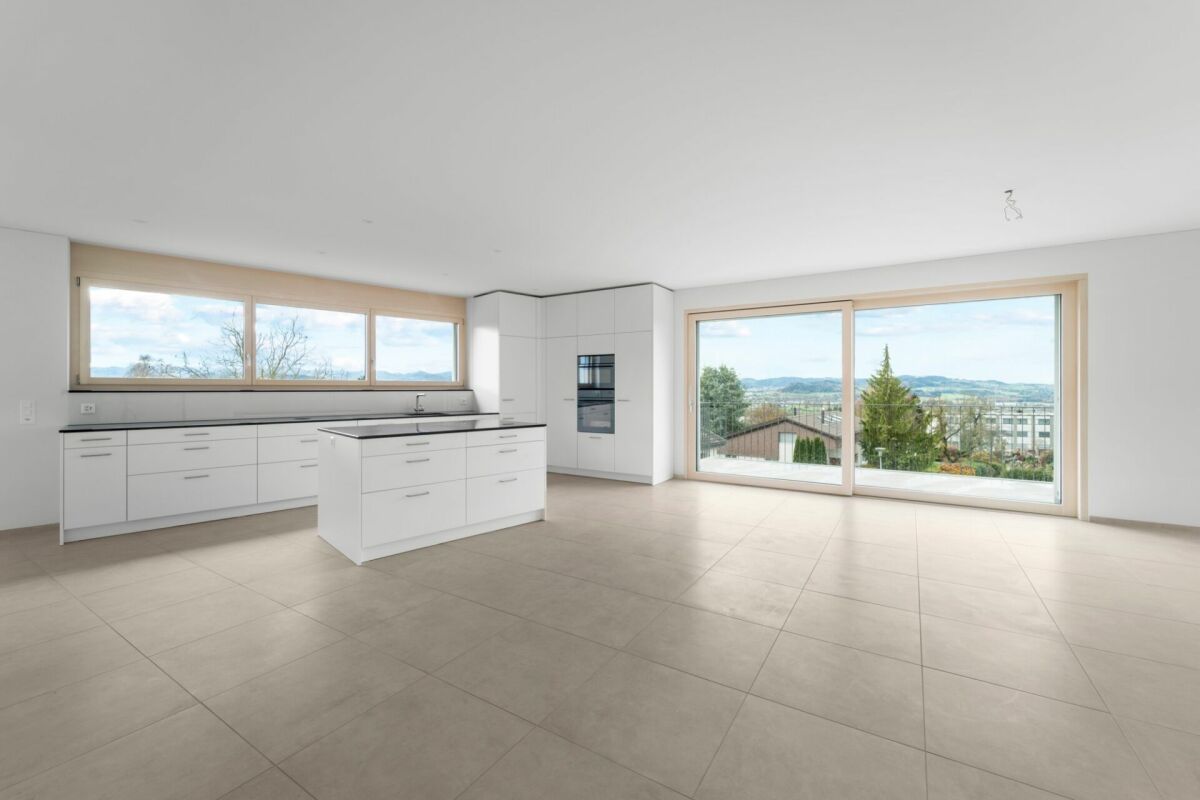
  • Modern open-plan kitchen and dining area with white cabinets, a central island, pendant lights, and large windows overlooking a balcony.
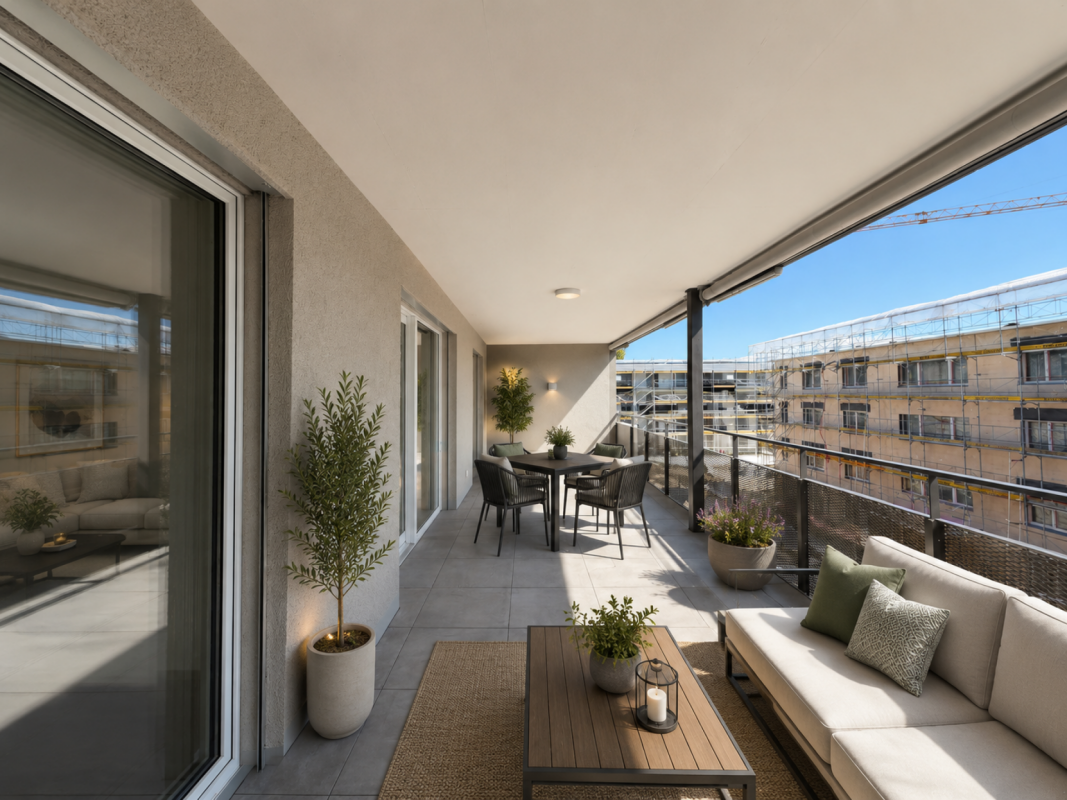
  • Modern balcony with white tiled floor, grey sofa, white chairs, small table, and potted plant, overlooking a scenic view.
  • Balcony with a view of a green landscape, featuring a small table, two chairs, and a large flower pot.
  • Modern kitchen with white cabinets, stainless steel appliances, and a sleek island. Features a microwave, sink, and decorative bowl on the counter.
  • Bright living room with large windows and a balcony, featuring a white leather sofa, coffee table, armchairs, TV, and decorative items.
  • Bright hallway with wooden flooring, large round mirror on the wall, leading to a kitchen area and a balcony with a view.
  • Modern bedroom with a double bed, nightstand, armchair, and TV on a wooden stand. The room features white walls, light wooden flooring, and large windows with sheer curtains.
  • Modern bathroom with a large mirror, double sink, bathtub, and towel rack. Features include a sleek faucet, a small basket on the counter, and a handheld mirror on the windowsill.
  • Bright room with wooden flooring, large windows, a sofa, a desk with a laptop, a chair, and an ironing board with an iron.
  • Bright, modern office space with wooden flooring, large windows with white curtains, and multiple desks equipped with monitors, keyboards, and chairs. A printer and speaker are visible on one desk, and a small flower vase sits on a side table.
  • Modern bathroom with a white sink, chrome faucet, large mirror with built-in lighting, and a glass-enclosed shower area.
  • Floor plan showing a layout with living area, kitchen, two bedrooms, bathroom, and two balconies.
1 / 12
4.5 rooms130m²CHF 2,930.–
Top
Uesslingerstrasse 1b, 8532 Warth

4.5-room apartment in a quiet, natural location near the Kartause Ittingen

Highlights of the apartment and surroundings: • Two balconies with beautiful views in south and west direction • Direct lift access to the apartment • View towards Kartause Ittingen and the surrounding landscape • Two wet cells and own washing tower in the basement • Quiet location in Warth with the historic Kartause Ittingen and numerous walking and hiking opportunities in the forest and nature in the immediate vicinity • Bus stop (Warth, Kreuz) directly in front of the house with good connections and links to Frauenfeld (11 minutes), Zurich (54 minutes) and Konstanz (53 minutes) • Fiscally attractive municipality of Warth-Weiningen • Spacious basement room with connection to the apartment network, e.g. for NAS, server or further network technology The most important things in brief: Pets: By arrangement Lift: Yes, leads directly to the apartment Parking spaces: Two parking spaces available for CHF 150.- / month each (E-Mobility possible) The entire building was constructed in the Minergie standard and equipped with high-quality materials In the living area and in the rooms there are parquet floors, while the kitchen and wet cells are equipped with plate coverings The kitchen has a large cooking island and a lot of storage space. In most areas and rooms, ceiling spots are also installed All roller shutters and sun blinds are electrically operated. In the entrance area there is a built-in wardrobe and a cloakroom The apartment has two wet cells, one with shower and one with bathtub. Both have their own window. Additionally, each room is equipped with an internet connection The underground garage is accessible via a car lift. The apartment also includes a spacious basement room with additional usable space Virtual 360° tour link available in the document Please contact us via the contact form for a viewing appointment or further information about the apartment

Travel time
-
1 / 9
4.5 rooms116m²CHF 2,550.–
Top
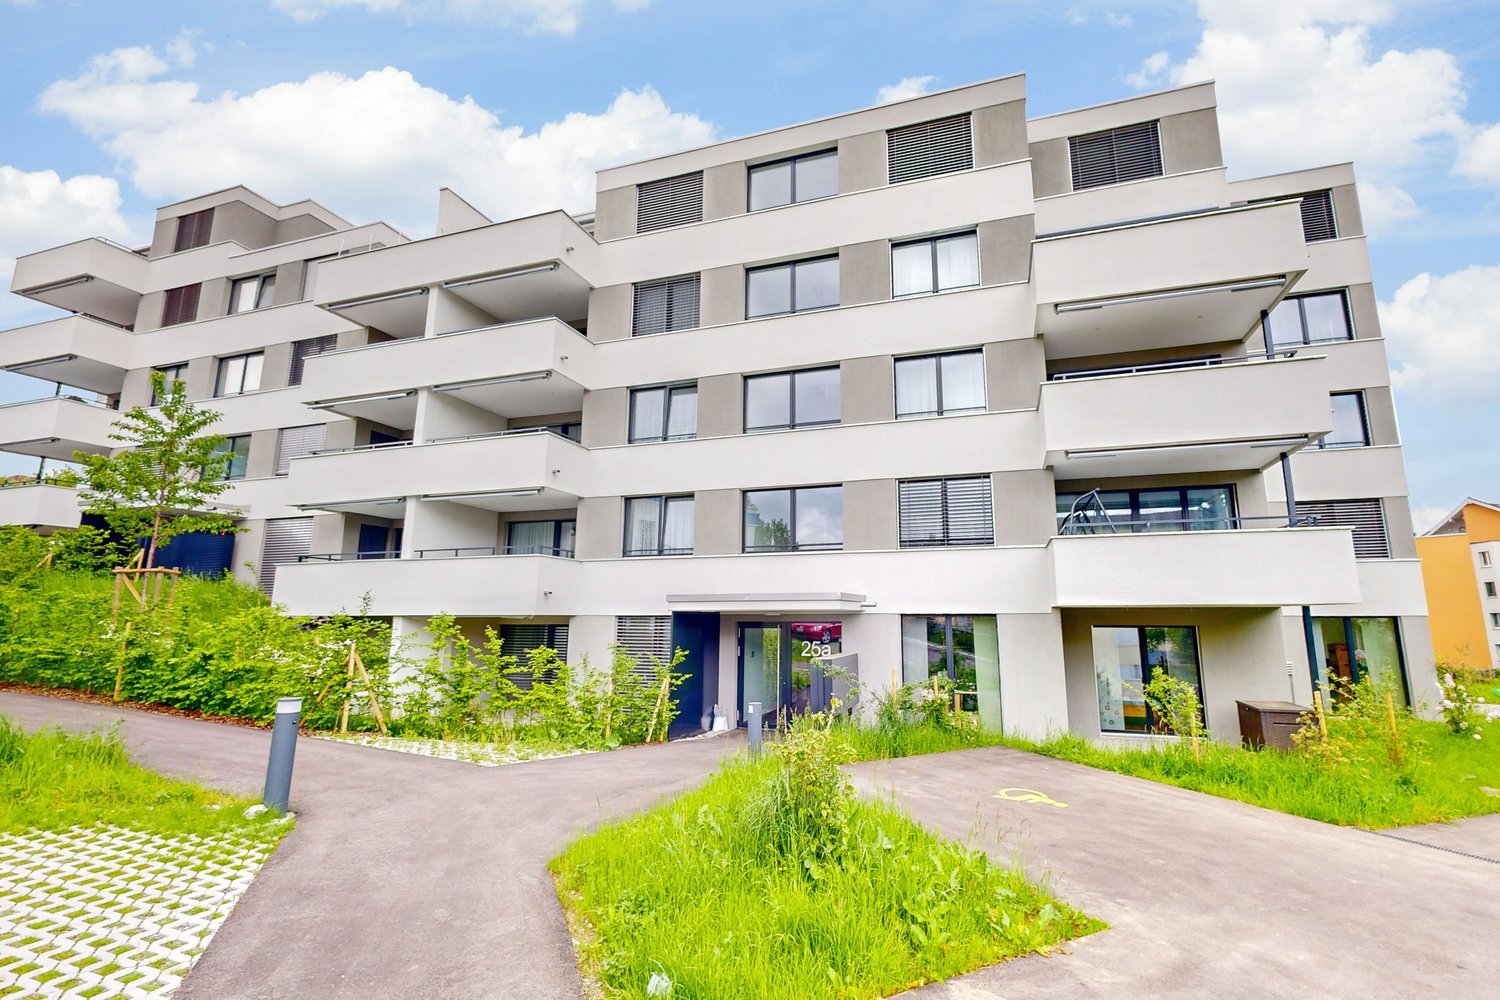
Wilerstrasse 25a, 8370 Sirnach

Great seating apartment

We rent in the new Obermattpark development a high-quality 4.5-room apartment with a seating area.Some highlights of the apartment:- open kitchen with top A+++ appliances (dishwasher, induction cooker, refrigerator with freezer, oven with steamer at grip height)- living and bedrooms with parquet flooring (oak parquet)- bathroom with bathtub- shower/WC- own washing machine and dryer in the apartment- electrically operated shutters- individually adjustable comfort ventilation/cooling- Minergie-P certified- cozy seating area with high-quality stone slabs- spacious cellar compartment with power connection- elevator availableThe property was built extremely ecologically and cost-effectively. It has a Minergie P certification, a photovoltaic system, a comfort ventilation system with heat recovery, LED lighting, triple-glazed windows, and more.If desired, a parking space in the underground garage can be rented for CHF 130.00 per month (e-mobility prepared).The next bus stop and train station are within walking distance. A Spar Express is located in the neighboring building.Have we sparked your interest? Then contact us directly in the online ad via "Contact provider". You will then receive an automated email with viewing information and the opportunity to apply digitally for the apartment and/or ask us any questions.Please note that the photos are sample images that show the standard of construction. Thank you for your understanding.

Travel time
-
1 / 9
  • Balcony / Terrace
  • Parking space
  • Elevator
  • +4
4.5 rooms141m²CHF 2,350.–
Hörnlistrasse 7, 8360 Eschlikon TG

More than living - living in Lindenacker

More than living - living in Lindenacker Imagine living in a home that perfectly fits your lifestyle - modern, sustainable, and comfortable. That's exactly what our new construction project "Lindenacker - 2nd stage" offers. The attractive settlement combines the tranquility and idyll of the rural surroundings with the proximity and amenities of the village center. • The multi-family houses are optimally arranged and sunny • modern architecture: thanks to the partially floor-to-ceiling windows, a lot of light enters the living rooms • The well-thought-out floor plan offers plenty of space for individual living • wide, spacious entrance area/corridor with built-in closets/dressing room • open kitchen with modern appliances • spacious living/dining/kitchen • parents' room with direct access to shower • shower with sink, window, and toilet • bathroom with bathtub, sink, and toilet • own cellar room in the basement • own laundry room with washing machine and Secomat in the basement • gross floor area: approx. 141.2 m2 • sunny, covered balcony: approx. 22.6 m2 • ground floor: sunny, huge, covered seating area: approx. 23.6 m2 • special use area: approx. 38.7 m2 • each apartment has its own comfort ventilation • elevator from basement to top floor • Net rent with 5-year staggered rent from CHF 2,070.00/month. • Net rent without staggering from CHF 2,170.00/month. • excluding heating/ancillary costs, deposit CHF 300.00/month. • parking space in underground garage CHF 130.00/month. • parking space in underground garage with storage room CHF 165.00/month. • motorcycle parking space CHF 25.00/month. Have we sparked your interest? We are happy to provide you with further information or arrange a viewing at any time. We look forward to your contact!

  • Balcony / Terrace
  • Parking space
  • Elevator
  • +4
Travel time
-
1 / 8
  • Balcony / Terrace
  • Parking space
  • Elevator
  • +4
3.5 rooms97m²CHF 2,060.–
Hörnlistrasse 7, 8360 Eschlikon TG

Space for Quality of Life - First Move-in at Lindenacker

Space for Quality of Life - Rental Apartments in Lindenacker Imagine living in a home that perfectly suits your lifestyle - modern, sustainable, and comfortable. That's exactly what our new construction project "Lindenacker - 2nd Stage" offers. The attractive settlement combines the tranquility and idyll of the rural surroundings with the proximity and amenities of the village center. • The multi-family houses are optimally arranged and sunny • modern architecture: thanks to the partially floor-to-ceiling windows, a lot of light enters the living rooms • The well-thought-out floor plan offers plenty of space for individual living • wide entrance area/corridor with built-in closets/dressing room • open kitchen with modern appliances • spacious living/dining/kitchen • parents' room with direct access to shower • shower with sink and toilet • additional separate bathroom with bathtub, sink, and toilet • own cellar room in the basement • own laundry room with washing machine and Secomat in the basement • Gross floor area: approx. 96.9 m2 • sunny, huge, covered balcony: approx. 32.1 m2 • Ground floor: sunny, huge, covered seating area: approx. 33.6 m2 • Special use area: approx. 54.2 m2 • Each apartment has its own comfort ventilation • Elevator from basement to top floor • Net rent with 5-year staggered rent from CHF 1,790.00/month. • Net rent without staggering from CHF 1,910.00/month. • excluding heating/ancillary costs, deposit CHF 270.00/month. • Parking space in underground garage CHF 130.00/month. • Parking space in underground garage with storage room CHF 165.00/month. • Motorcycle parking space CHF 25.00/month. Have we sparked your interest? We are happy to provide you with further information or arrange a viewing at any time. We look forward to your contact!

  • Balcony / Terrace
  • Parking space
  • Elevator
  • +4
Travel time
-
1 / 12
  • Balcony / Terrace
  • Parking space
  • Elevator
  • +5
4.5 rooms105m²CHF 2,190.–
Wilerstrasse 14, 9545 Wängi

Cozy and spacious 4.5 room apartment

We rent from 01.12.2026 at Wilerstrasse 14 in 9545 Wängi a cozy and bright 4.5-room apartment with approximately 105 m² of living space.The apartment convinces with a pleasant room layout and offers a lot of space for couples, families or people who want to use an additional room, for example, as an office or guest room.The modern kitchen has enough storage space and is equipped with all necessary appliances, including stove, oven, refrigerator and dishwasher. The bright living and dining area offers a pleasant living feeling and can be furnished in a variety of ways.For additional comfort, two bathrooms are available. One is equipped with a bathtub, toilet and sink, the second has a shower, toilet and sink. This provides the apartment with sufficient comfort even in everyday life with several people.The cozy balcony invites you to spend relaxed hours outdoors and offers a beautiful additional living space during the warmer months.Practical is also the private laundry room directly in the apartment. A built-in closet or wardrobe provides additional storage space. The apartment also includes a separate basement compartment.On request, a parking space in the underground garage can be rented for an additional CHF 130.00 per month.The apartment is available from 01.12.2026.Have we sparked your interest? We look forward to your contact and to showing you the apartment in person.

  • Balcony / Terrace
  • Parking space
  • Elevator
  • +5
Travel time
-
New building
1 / 3
  • Balcony / Terrace
  • Pets allowed
  • Elevator
  • +1
3.5 rooms84m²CHF 1,970.–
Feldstrasse 2, 8370 Sirnach

First-time occupancy - 3.5-room apartments in a central location

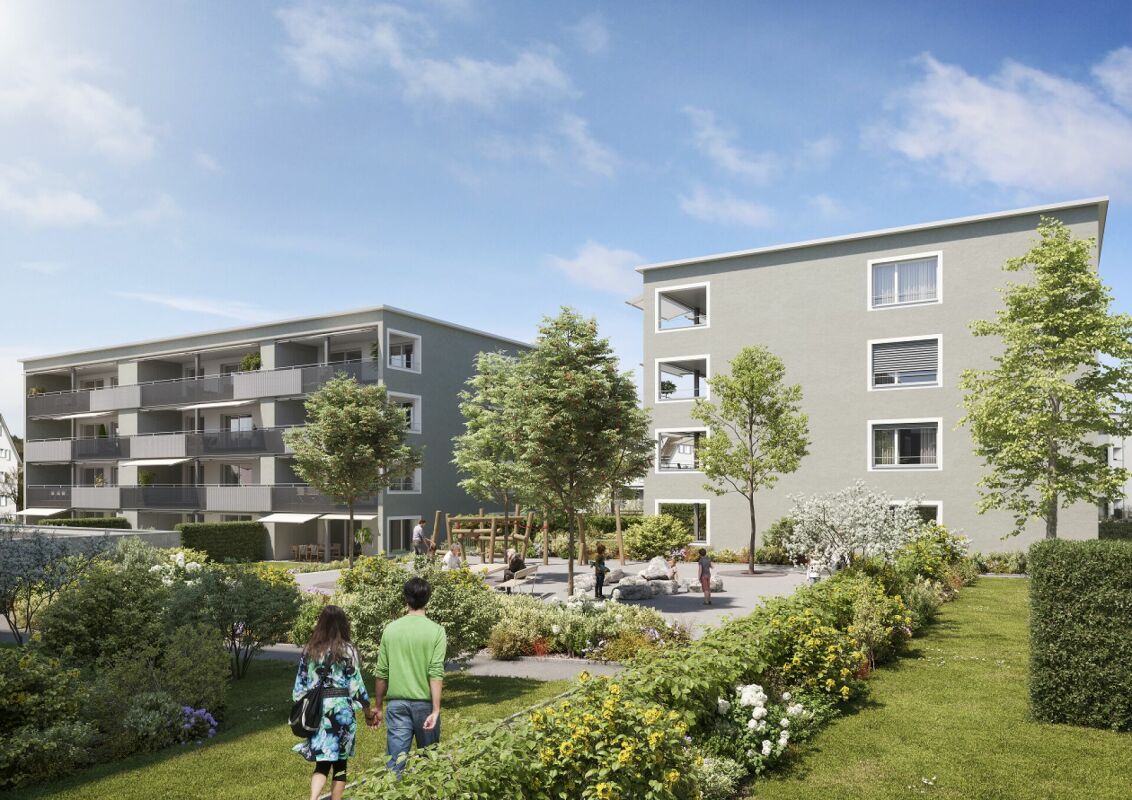
Modern living in a central location In a central and yet quiet location on Feldstrasse 2 in Sirnach, a multi-family house with 15 attractive rental apartments (seven 2.5- and eight 3.5-room apartments) is being built. The open kitchen with bright synthetic resin fronts, a dark work surface made of natural stone, and a bright glass rear wall is a highlight of the apartment. It is characterized by high-quality built-in appliances (ceramic glass, recirculation extractor hood with activated carbon filter, high-level oven, refrigerator with freezer, dishwasher) and sufficient storage space as well as work surfaces that make kitchen everyday life noticeably easier. Throughout the living/sleeping area, a low-maintenance vinyl floor in oak optics is laid. The apartments have a bathroom (partly with daylight), with a tiled floor and wall tiles, and are equipped with a floor-level shower with a masonry wall or glass partition, toilet, washbasin with base (white) and mirror cabinet. The washing machine and dryer are also located in the bathroom. In the entrance area, a wardrobe/built-in cupboard offers storage possibilities. The spacious, protected outdoor areas invite you to enjoy and linger. All slat blinds on the windows are electrically driven, and the sun blinds are manual with a crank. A cellar compartment belongs to each apartment. Heating is provided by a heat pump with underfloor heating for heat distribution. Underground parking spaces can be rented for an additional CHF 135 per month. The move-in date is scheduled for March 1, 2027. Note: The visualizations serve as exemplary representations.

  • Balcony / Terrace
  • Pets allowed
  • Elevator
  • +1
Travel time
-
1 / 10
  • Balcony / Terrace
  • Parking space
  • Elevator
  • +5
4.5 rooms123m²CHF 2,500.–
Wilerstrasse 14, 9545 Wängi

Cozy 4.5 room apartment with 100 m2 terrace

At Wilerstrasse 14 in 9545 Wängi, we rent a bright and spacious 4.5-room apartment with approximately 125 m² of living space. The apartment impresses with its pleasant room layout, plenty of space, and an exceptionally large terrace of over 100 m².The modern kitchen offers ample storage space and is equipped with a stove, oven, refrigerator, and dishwasher. The spacious living and dining area creates a pleasant living feeling and offers many possibilities for individual furnishing.For additional comfort, the apartment has two bathrooms. One bathroom is equipped with a bathtub, WC, and sink, the second with a shower, WC, and sink.A special highlight is the very spacious terrace with over 100 m² of space. It offers plenty of room for a lounge, a dining table, plants, or a grill and invites you to relax outdoors.Additional storage space is offered by a built-in closet or a wardrobe, a practical recess, and a separate basement compartment. The recess also has its own washing tower, so the washing machine and tumble dryer can be used conveniently directly in the apartment.An underground parking space can be rented for an additional CHF 130.00 per month if desired.The pictures come from another apartment within the same building and serve as an example. Deviations in room layout or equipment are possible.Have we piqued your interest? We look forward to your contact and will show you the apartment personally.

  • Balcony / Terrace
  • Parking space
  • Elevator
  • +5
Travel time
-
1 / 7
3.5 rooms77m²CHF 2,225.–
Stutzstrasse 6, 8353 Elgg

Experience modern living in Elgg - A warm welcome to Sunnehalde

New construction project "Sunnehalde" - Modern living in Elgg The Sennereigenossenschaft Elgg and Umgebung is realizing the new construction project "Sunnehalde" at Stutzstrasse 6 in Elgg.This will create a modern, architecturally appealing multi-family house with a total of seven high-quality rental apartments. The building is located in a preferred hillside location above the village center and offers a wonderful panoramic view of Elgg and the surrounding landscape.The modern apartments convince with well-thought-out floor plans, bright rooms, and high-quality equipment - ideal for singles, couples, or families who want to live close to nature and be well connected at the same time. Please note that keeping pets is not allowed in the entire property.The apartment offer includes 2.5- to 4.5-room apartments, all of which have a spacious balcony, a terrace, or a seating area. These private outdoor areas invite you to linger and enjoy the surroundings. Open living space concepts, modern kitchens with high-quality appliances, and stylish bathrooms provide a comfortable and contemporary living environment.A special highlight is the integrated photovoltaic system, which covers part of the electricity needs and thus contributes to a sustainable energy concept.In addition, the residents have an attractive rest area available for general use - a place of encounter or relaxation in the green, ideal for switching off or for shared moments with neighbors.The property also benefits from its excellent location directly at Elgg train station - a clear advantage for commuters. From here, you can reach Winterthur in about 15 minutes and Zurich in less than 40 minutes. Despite the immediate proximity to the train, you can enjoy quiet living with a high recreational value in the "Sunnehalde".With the new construction project "Sunnehalde", you are not just renting an apartment - you are finding a home with quality and heart. The seven modern, energy-efficient rental apartments offer contemporary living comfort in a quiet, sunny location with a panoramic view of Elgg.

Travel time
-
1 / 11
3.5 rooms100m²CHF 2,090.–
Weinfelderstrasse 4, 9542 Münchwilen

Modern 3.5-room apartment in the center of Münchwilen

The new apartment is located in a central location in Münchwilen, close to the train station. The bakery, Migros, and other shopping facilities are just a few minutes' walk away. Thanks to the direct motorway connection, Münchwilen is very well connected in terms of traffic. Larger cities like Frauenfeld, St. Gallen or Zurich can be reached by car in about 30 minutes.Particular attention is paid to energy-efficient and sustainable construction. A photovoltaic system for sustainable electricity production as well as a charging infrastructure for electric cars are part of the basic equipment of the property Description of the apartment: • Entrance with wardrobe cabinets • Bathroom with shower and separate washing machine and dryer • separate guest bathroom • spacious bedroom • bright, large living/dining area with window fronts and sliding doors • open kitchen with plenty of storage space • high-quality kitchen appliances with combination steamer • Vinyl floor in wood look • sunny, covered terrace (approx. 14m2) Pets on request. To the apartment, underground parking spaces (E-Mobility possible) can be rented for CHF 130.00 or an outdoor parking space for CHF 60.00.The two houses are equipped with PV systems and form a ZEV (association for self-consumption). The apartment's electricity is not billed through the network operator, but is listed as an additional item in the ancillary costs bill. Have we sparked your interest? Contact us for a non-binding viewing appointment.

Travel time
-
1 / 7
3.5 rooms107m²CHF 2,245.–
Eschlikonerstrasse 2, 9542 Münchwilen

Beautiful new apartment in the center of Münchwilen

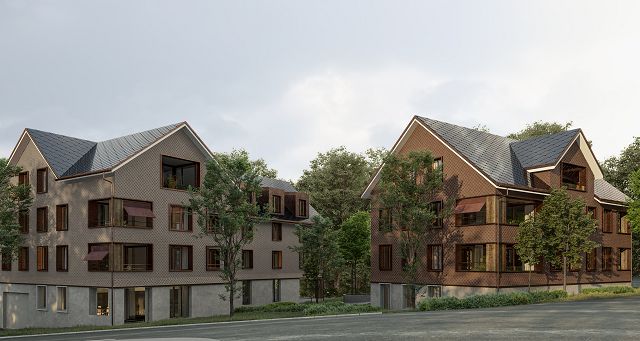
In the new residential complex, 21 attractive rental apartments are being built, which are particularly flexible due to their well-thought-out floor plans and the concept with lighting from two sides. Each apartment has one or two outdoor spaces, which create additional free space and offer a variety of uses.The architecture convinces with a high-quality design with a facade made of vertical wood slats, which gives the building a natural and timeless appearance. Loggias and bay windows create exciting visual connections and ensure a harmonious appearance.Inside, you can expect a high level of living comfort: noble parquet floors, generously designed kitchens, and bright, light-flooded rooms create a pleasant living atmosphere and offer space for individual living concepts. The project places particular emphasis on sustainability. The energy supply is provided by modern heat pumps in combination with a photovoltaic system. Generous green spaces and carefully designed outdoor areas invite you to linger and contribute significantly to the high quality of living.1st stage: Ready for occupancy from 01.11.20266 rental apartments: 2 x 3.5 rooms, 2 x 4.5 rooms, and 2 x 5.5 rooms2nd construction phase: Occupancy from autumn 202815 rental apartments: 4 x 2.5 rooms, 8 x 3.5 rooms, and 3 x 4.5 rooms Brief description of the apartment: • Entrance with wardrobe closet • Storage room with washing machine and dryer • 2 wet cells with shower • Modern kitchen with high-quality built-in appliances • Spacious living and dining area • Bright and spacious rooms • The covered loggia optically expands the living space • The entire apartment is equipped with high-quality parquet and tile flooring in the kitchen, wet cells, and entrance area • Controlled living room ventilation, modern air heat pump • The apartment includes a basement compartment on the lower floor • Elevator from the basement to all floors • Underground parking with charging options for electric vehicles • Sufficient bicycle or motorcycle parking spacesPets only on request.Have we piqued your interest? Don't hesitate to contact us for more information or a non-binding viewing appointment!

Travel time
-

Suggested properties for you based on search results