Quick Filters for your search (1)

Quick-filters

We show you quick-filters based on the most used filters by location.

By using these, you can enhance your search experience by finding new and interesting properties to your likings.

2 results - Elevator rent: 4655 (Rohr b. Olten, Stüsslingen)

More objects in your automatically expanded search area
20 results - Radius: + 10km
New building
1 / 12
4.5 rooms140m²CHF 2,780.–
Premium
Feldstrasse 2D, 4663 Aarburg

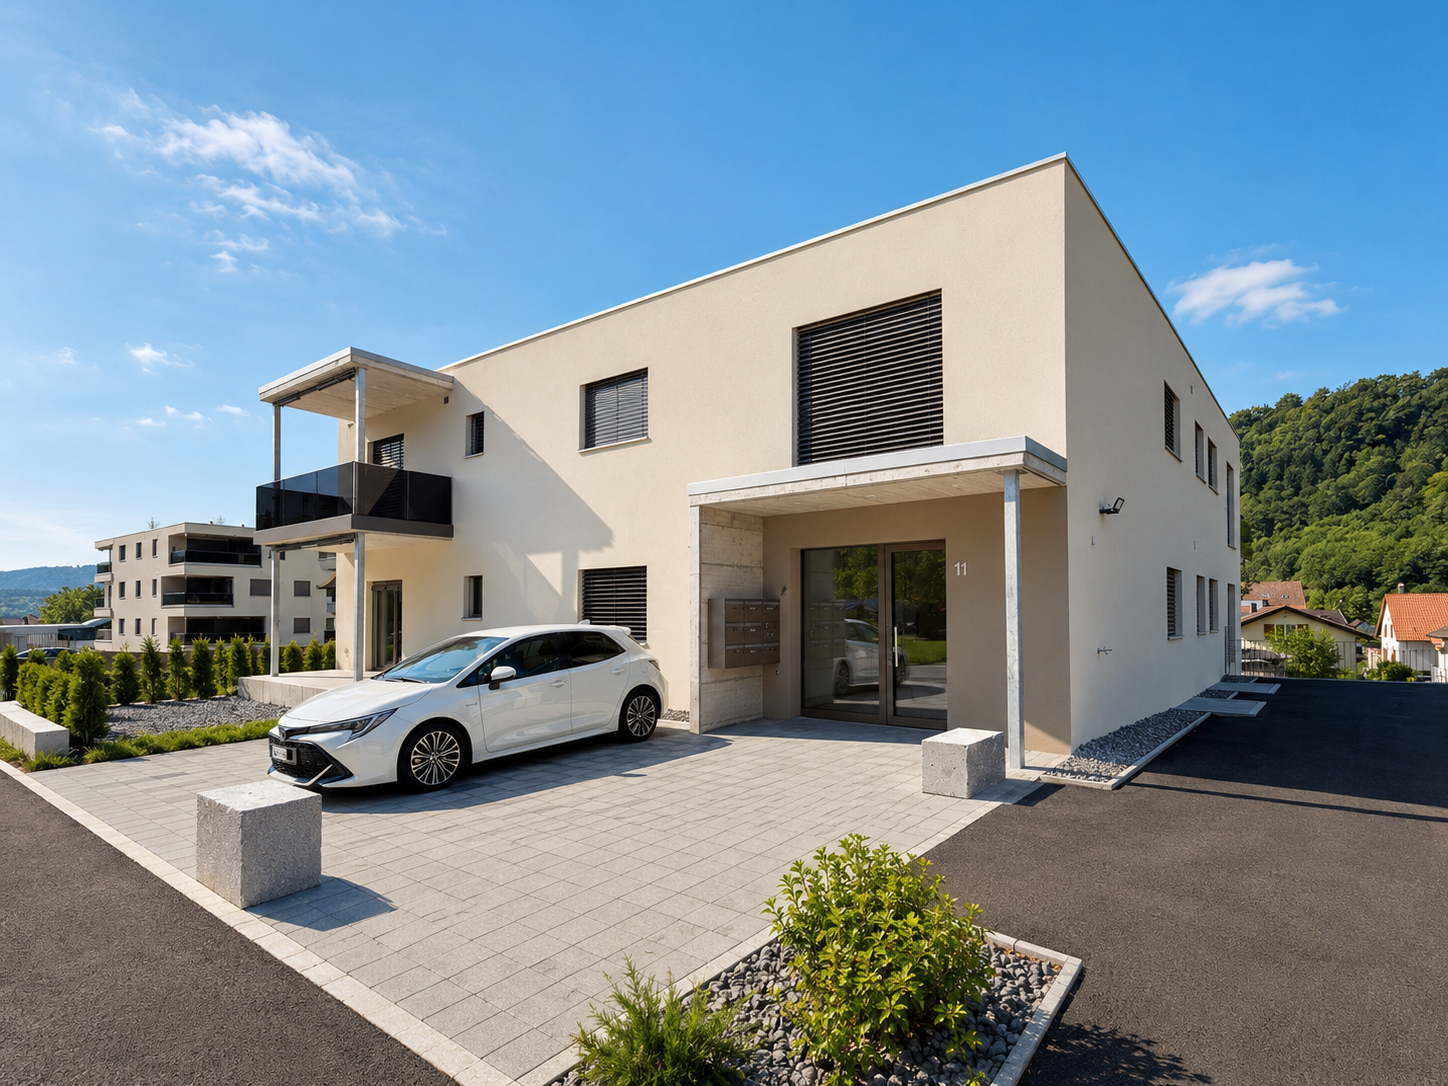
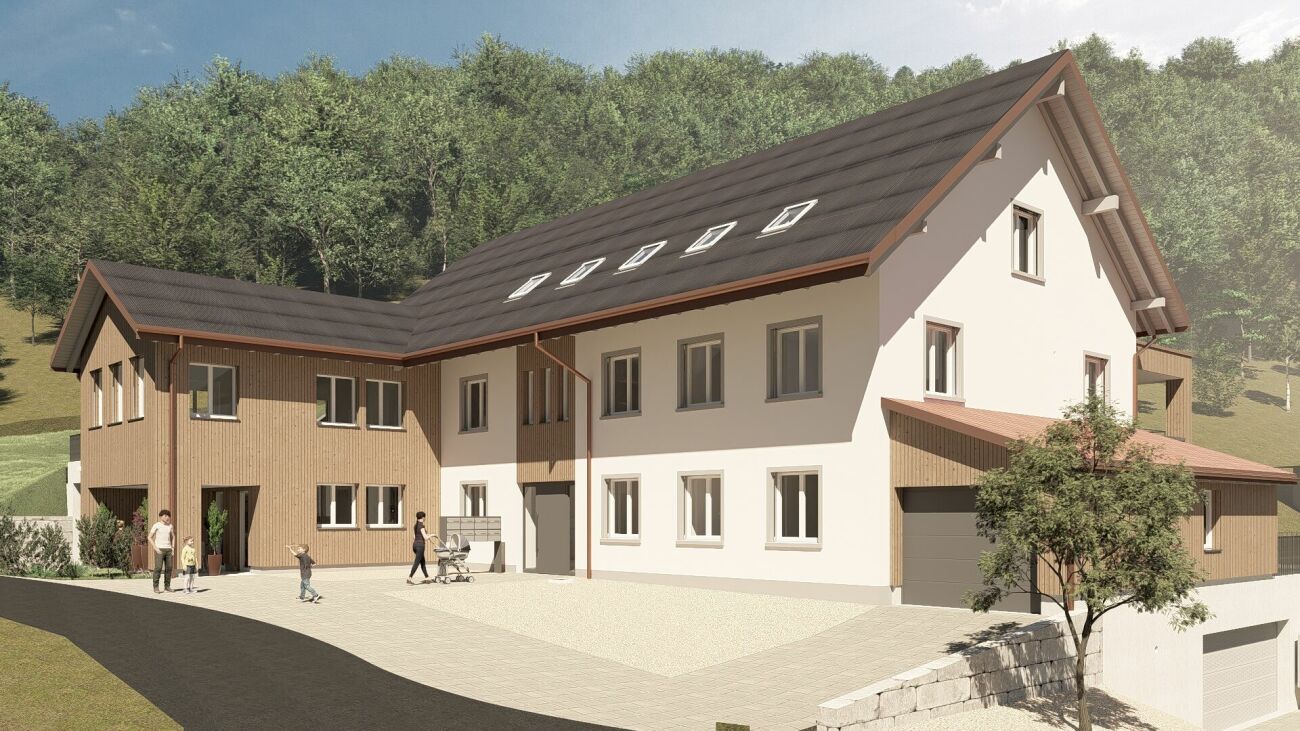
Exclusive 4.5-room maisonette apartment with private in-house solution

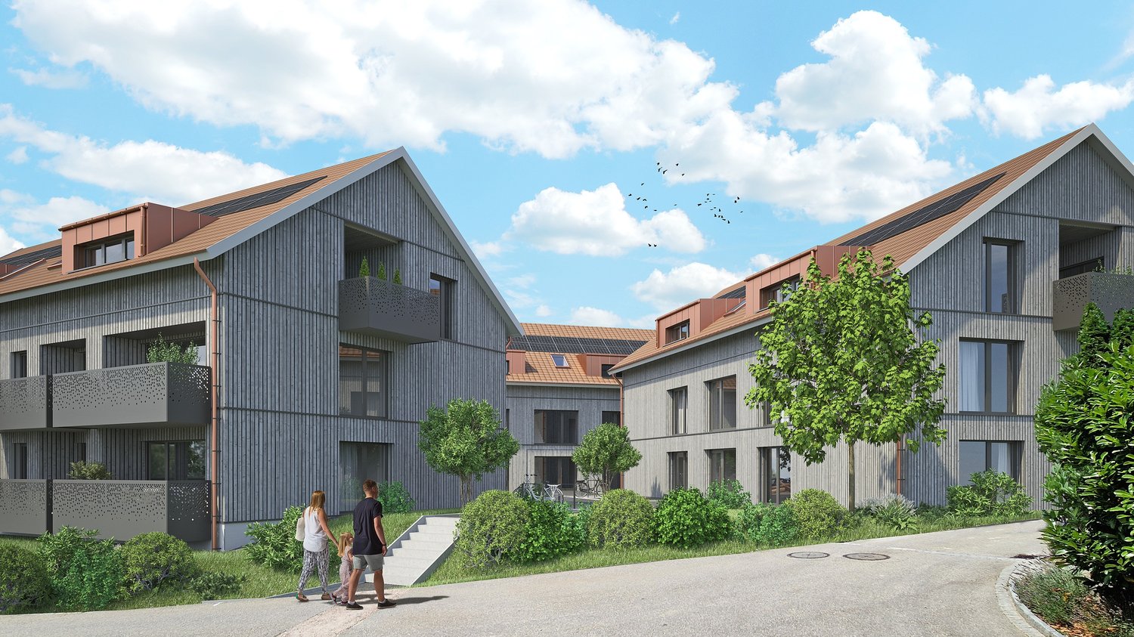
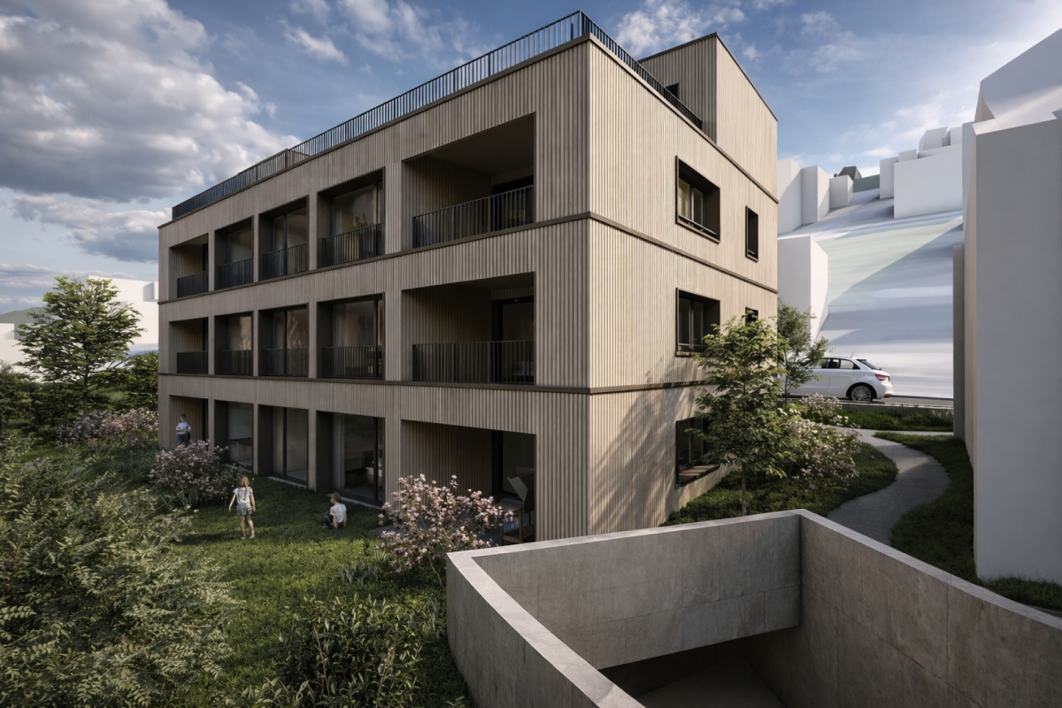
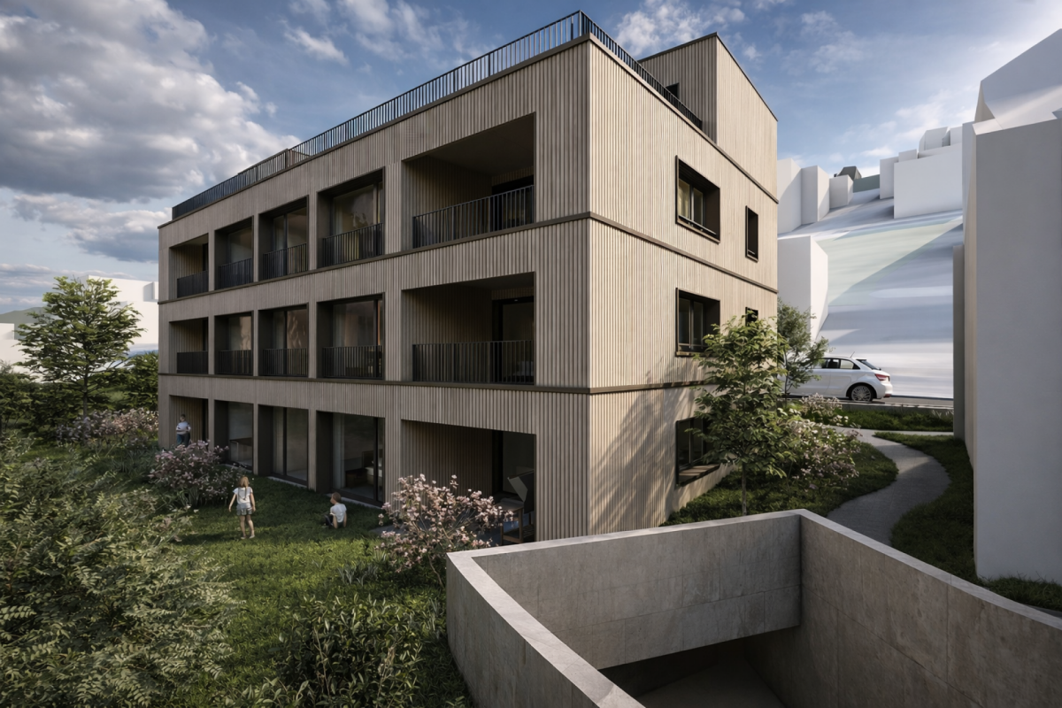
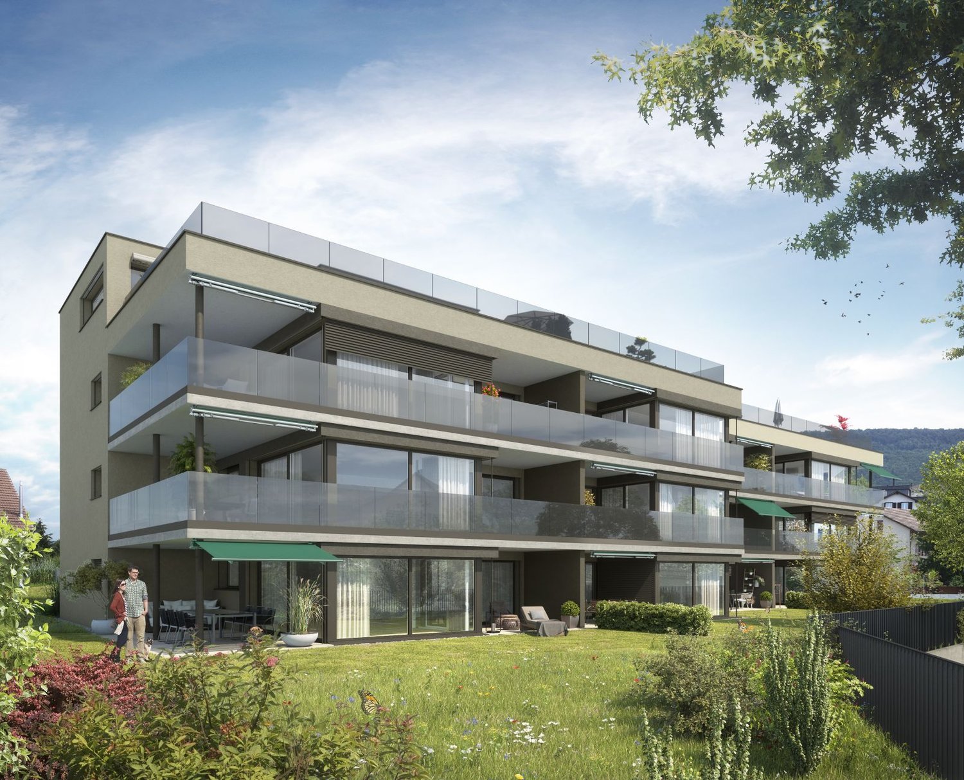
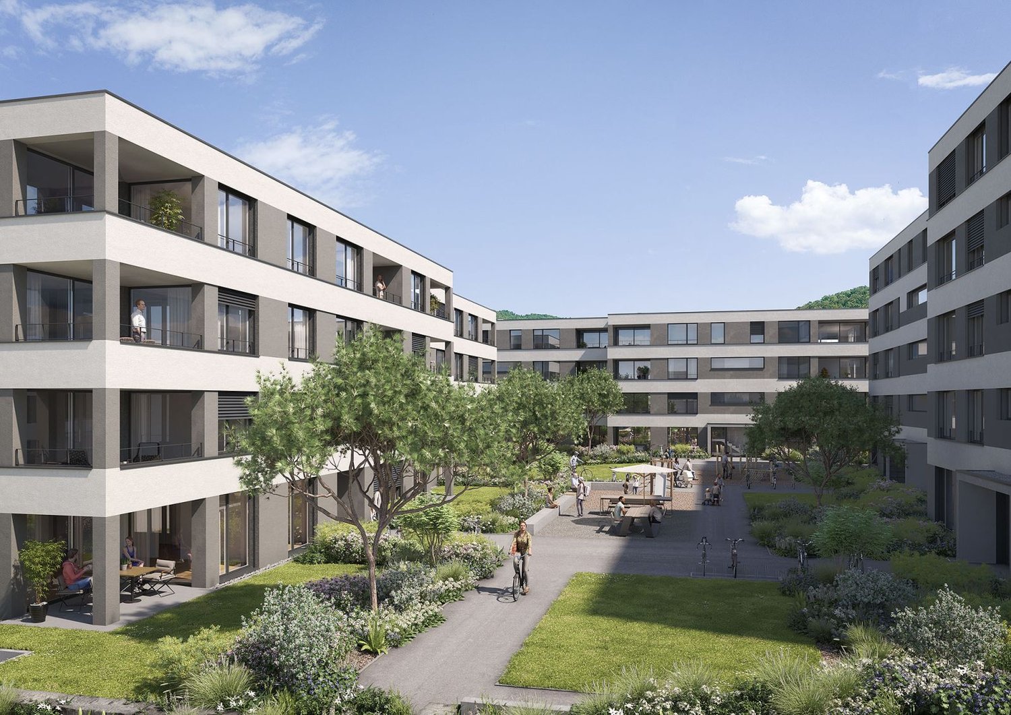
In the new construction project Feldpark on Feldstrasse 2AF, six modern multi-family houses with a total of 61 apartments are being built. Among them are 12 exclusive 4.5-room maisonette apartments with a unique in-house concept spanning the basement, ground floor, and 1st upper floor in a single unit.Highlights • Maisonette apartment spanning the basement, ground floor, and 1st upper floor with an additional basement compartment (approx. 5 m²) • High-quality interior design: oak parquet, kitchen fronts in walnut artificial resin coating with travertine cover in beige • Modern bathrooms: artificial stone cladding on floors and walls, rain shower • Private washing machine and dryer in each apartment • Large loggia and seating area with plenty of daylight • Outer apartments have a separate entrance • Direct access to the private basement from the apartment • Sustainable technology: photovoltaic system, rainwater utilization for environmental irrigation, solar thermal system • Large playground and communal multi-purpose room Location • Kindergarten and primary school within 2-3 minutes' walking distance • Walking and leisure opportunities directly on the Aare Particularity of accessDepending on the location within the development, the apartments have different access possibilities. The outer maisonette apartments offer a separate, private apartment entrance, thus conveying a special house-in-house feeling. The other apartments are comfortably accessible via the common main entrance of the respective multi-family house. Underground parking spaces can be rented for CHF 125.00 if needed, with charging infrastructure on request.Do not hesitate to contact us in writing via the contact form to arrange a viewing appointment. We look forward to presenting these beautiful apartments to you in person!Best regardsMadeleine Kobelt Immobilien AG

Travel time
-
  • Empty room with light wooden flooring and large glass sliding doors leading to a balcony with a scenic view.
  • Modern kitchen with dark wood cabinets, light wooden flooring, and a large window overlooking the outdoors.
  • Modern hallway with light wooden flooring, large glass wall leading to a balcony, and dark wooden cabinetry on one side.
  • Empty room with wooden flooring, large sliding glass doors leading to a balcony with a scenic view.
  • Modern bathroom with marble walls and floor, featuring a white sink with wooden cabinet, a toilet, a large mirror with LED lighting, and a glass-enclosed shower area.
  • Modern bathroom with marble walls and floor, white sink with dark wooden cabinet, large mirror, and glass-enclosed shower area.
  • Modern bathroom with a white sink, toilet, and dark wooden cabinet. The walls feature a textured stone design, and the floor is made of polished stone tiles. An open doorway leads to a hallway with wooden flooring.
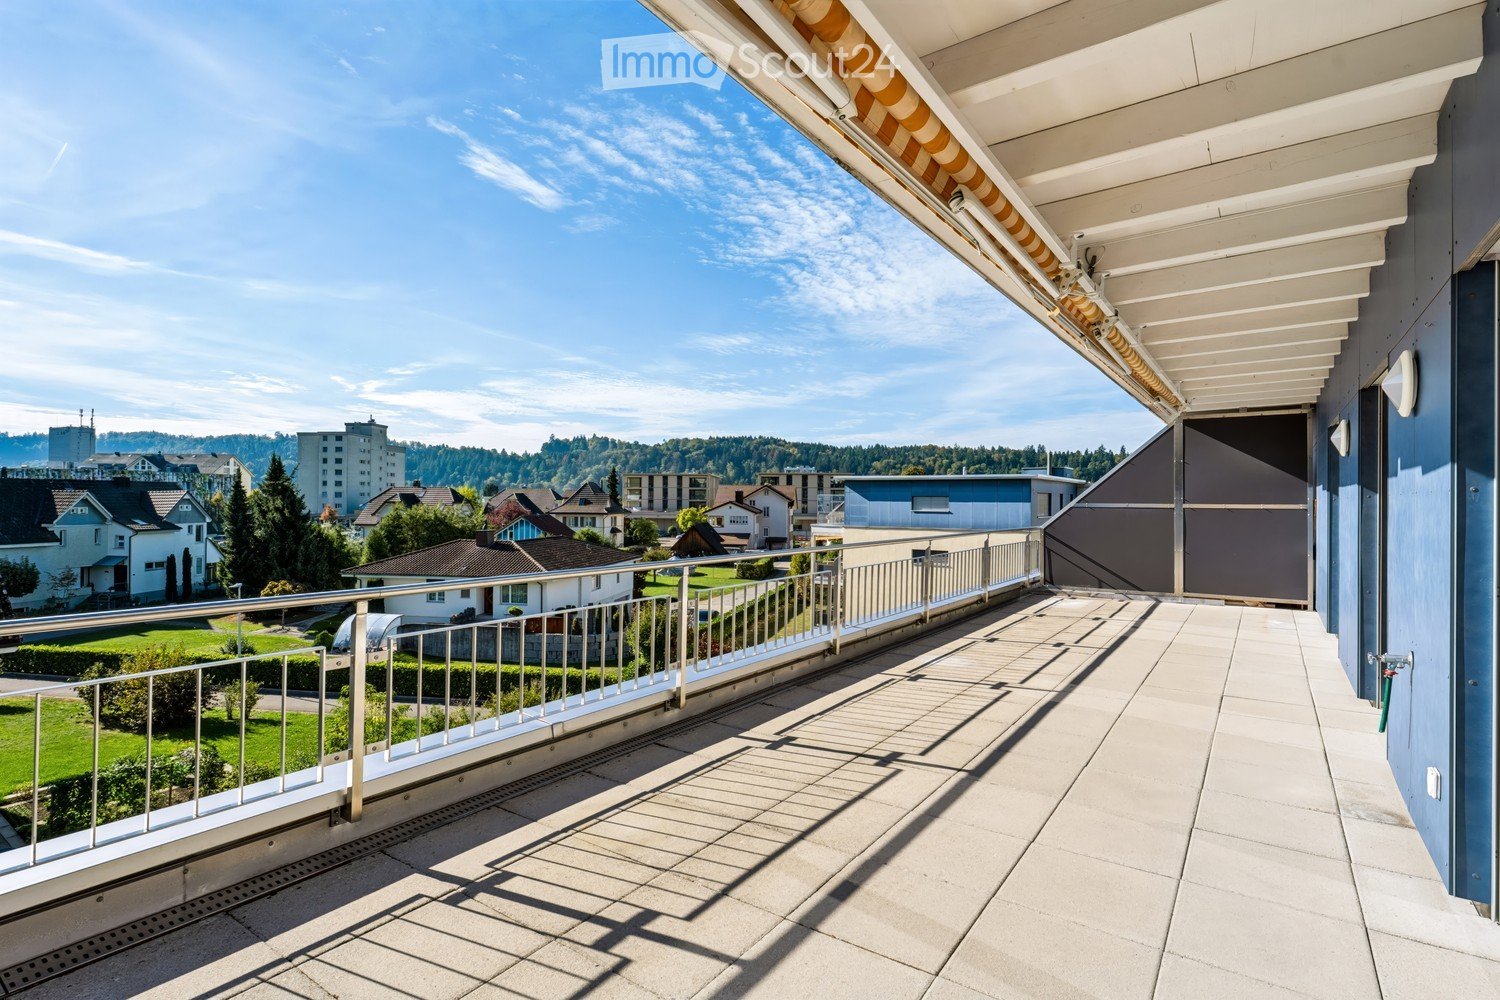
  • Roof terrace with large, light-colored tiles and a modern, sleek design. The terrace overlooks a modern building complex with yellow and orange facades and large glass windows, set against a backdrop of green hills and a partly cloudy sky.
  • Roof terrace with large, light grey tiles, glass railing, and a view of a hilly landscape with buildings and greenery.
  • Empty room with light wooden flooring, white walls, and a dark cabinet in the corner. No furniture or equipment is present.
  • Empty room with light wooden flooring, white walls, a large window with a view, and a dark-colored cabinet.
1 / 11
2.5 rooms63m²CHF 1,690.–
Top
Feldstrasse 2E, 4663 Aarburg

Modern 2.5-room attic apartment in Aarburg – New building 2026

Welcome to this brand-new attic apartment on the 3rd floor at Feldstrasse 2E in Aarburg! The modern new building project (year of construction 2026) offers you contemporary living with high-quality equipment in a quiet location.The bright living area delights with light wood flooring and spacious glass sliding doors that lead directly to the balcony with picturesque views – a real highlight of this apartment. Thanks to the attic location, you enjoy a special atmosphere and a beautiful view.The apartment offers, among other things: • New building quality: Modern equipment and fresh architecture from 2026. • Balcony with beautiful views: Ideal for relaxing and enjoying. • Elevator: Convenient access to the 3rd floor. • Washing machine connection: Practical and comfortable in everyday life. • Garage: Secure parking space for your vehicle included. • Pets allowed: Your four-legged friends are also welcome. • Child-friendly: Ideal for small families. Location and surroundings: The apartment is located in a quiet and sunny environment – both in summer and winter, you benefit from plenty of light. The Aarburg-Oftringen train station is just a 7-minute walk away, as is the bus stop of the same name in 6 minutes. For daily shopping, the VOI supermarket is available in just 6 minutes on foot. A pharmacy can be reached in 12 minutes on foot, and a school is also located in the nearby area – perfect for families.This immediately available attic apartment combines modern living, excellent infrastructure, and a quiet, sunny location. An ideal opportunity for all those looking for the best of new building comfort and central accessibility!

Travel time
-
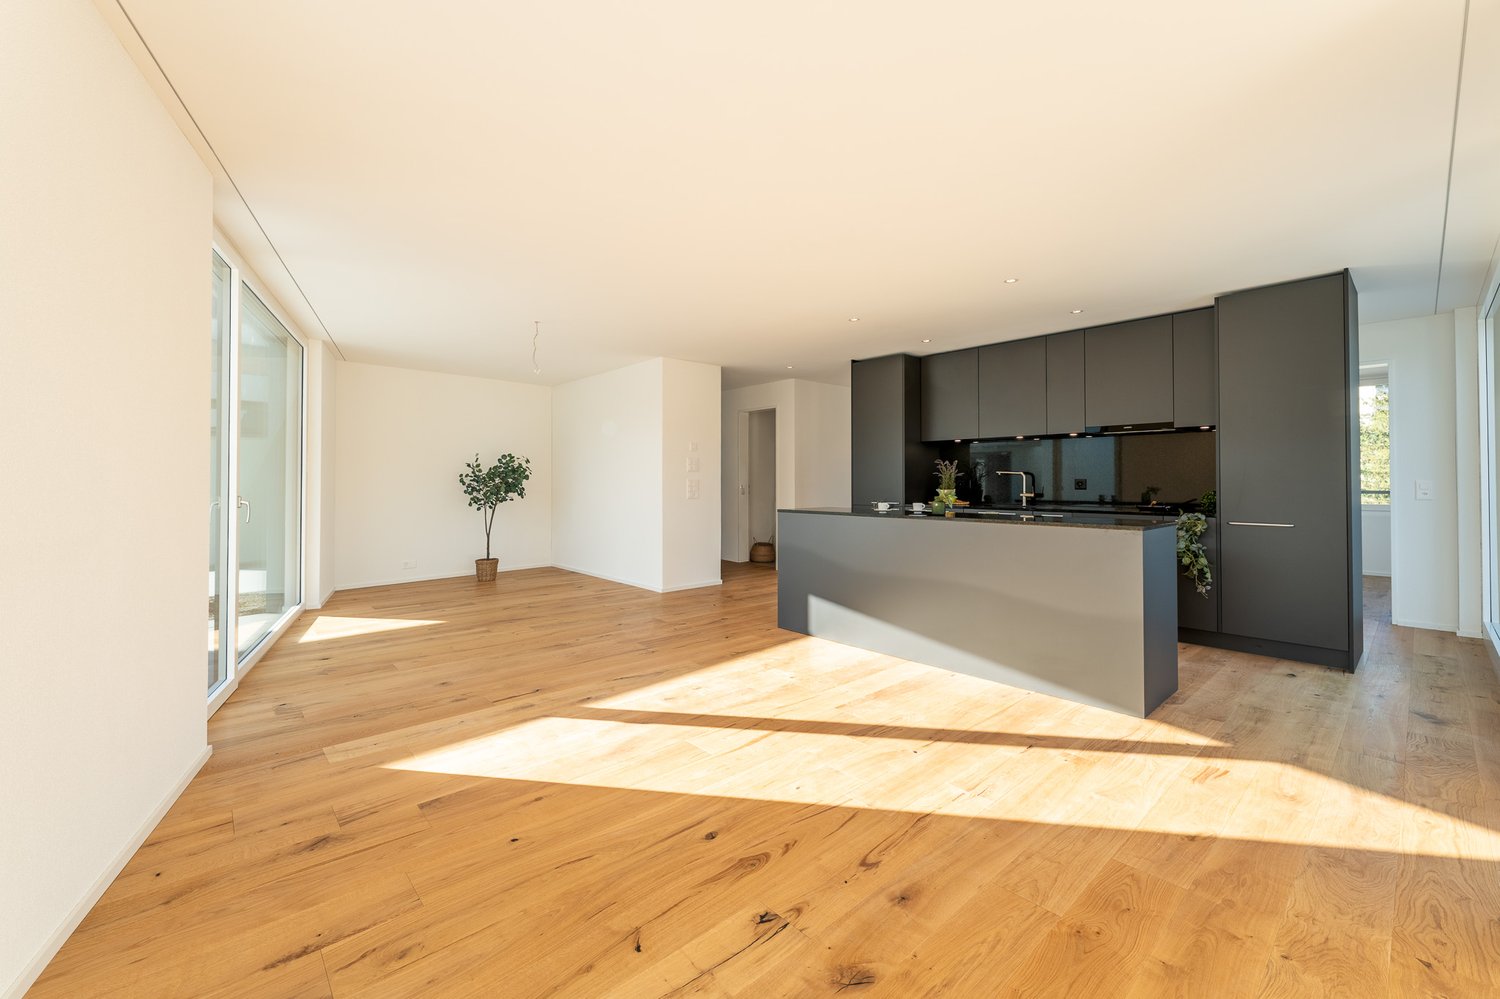
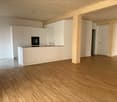
  • Empty room with light wooden flooring, white walls, and large glass sliding doors leading to a balcony.
  • Empty kitchen area with white cabinets, wooden flooring, and a sink area visible in the background.
  • Empty room with light-colored walls and wooden flooring, featuring a large sliding glass door leading to a balcony.
  • A clean, modern hallway with light wooden flooring, white walls, and recessed lighting. Features a closed door and an open closet with a built-in wardrobe.
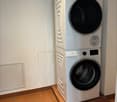
  • A small, empty room with white walls and wooden flooring, featuring a stacked washer and dryer unit against one wall.
  • Floor plan of a 4-room apartment with living/dining area, 3 bedrooms, bathroom, and hallway.
1 / 6
4.5 rooms113m²CHF 2,035.–
Top
Brückenstrasse 2, 4632 Trimbach

Modern and spacious 4.5-room apartment in Trimbach

Welcome to this attractive 4.5-room apartment on Brückenstrasse 2 in Trimbach (4632). The building was completed in November 2021.The apartment is available from 01.10.2026.The apartment offers the following highlights: • Spacious living area: 113 m² on the 2nd floor, ideal for families or couples who appreciate space and comfort. • Large balcony with beautiful views: Enjoy the pleasant views from your own balcony. • Parking garage: A parking garage space is available for CHF 130.-/month. • New building: Modern construction with state-of-the-art equipment and high-quality materials. • Laundry room: Separate laundry room with its own washing tower in the apartment. • Minergie-certified: Sustainable and energy-efficient – for a pleasant indoor climate all year round. Location and surroundings: • Public transport: The Schilla bus stop is just a 1-minute walk away, and Olten train station is about 15 minutes away. • Shopping: Various shopping options are within walking distance. • School: Schools and kindergartens are within walking distance – ideal for families with children. • Nature: Beautiful forests and the Aare river are nearby, inviting you to take a walk and relax. This modern new apartment combines sustainable living with practical everyday infrastructure and a top location. An ideal choice for families and anyone who values quality and comfort.We look forward to your contact!*** The photos are partly from a similar apartment in the same building, there may be small deviations.

Travel time
-
New building
1 / 6
4.5 rooms110m²CHF 2,390.–
Top
Ringstrasse 2A, Olten, 4600 Olten

First rental! 4.5-room attic apartment with gallery in the center of Olten

We are renting from 01.09.2026 or by agreement this stylish 4.5-room apartment on the top floor in a central location in Olten. The attic has been newly renovated - first occupancy from 01.09.2026.The combination of modern construction standards, spacious floor plan, and visible wooden beam construction gives the apartment a unique character.The following advantages await you:- central city location in Olten- large living/dining area with open kitchen- bright rooms thanks to skylights - spacious gallery above the bedroom, loft character- kitchen with high-quality, latest equipment- living and bedrooms with high-quality parquet flooring- kitchen and bathroom with tile flooring- modern bathroom with shower and glass partition- visible wooden beams & high construction character- laundry tower in the bathroom- basement and attic compartment availableThis apartment is ideal for couples, families, or individuals who want to combine urban living with a special living environment.Highlight balcony:Due to the quiet location facing the inner courtyard and the advantageous orientation, it benefits from plenty of sunlight - ideal for relaxing or socializing. The property has an elevator. A photovoltaic system is installed on the roof, which will generate environmentally friendly solar power. This power will be used for the property itself, providing sustainable and energy-efficient living comfort.A bus stop is just a one-minute walk away. The old town with shopping opportunities, restaurants, and leisure facilities is also easily accessible on foot.Note: The published images are visualizations that represent the planned construction standard.For further information or to arrange a viewing, please do not hesitate to contact us.We look forward to your contact!Your AVIDA team

Travel time
-
  • Modern living room with a grey sofa, two bar stools, and a kitchen area with cabinets.
  • Modern bathroom with wooden flooring, white tiled shower area, bathtub, toilet, and washing machine visible on the left side.
  • Multi-story apartment building with illuminated windows and balconies, several cars parked in front.
1 / 3
2.5 rooms65m²CHF 1,550.–
Top
Dorfstrasse 75, 4612 Wangen b. Olten
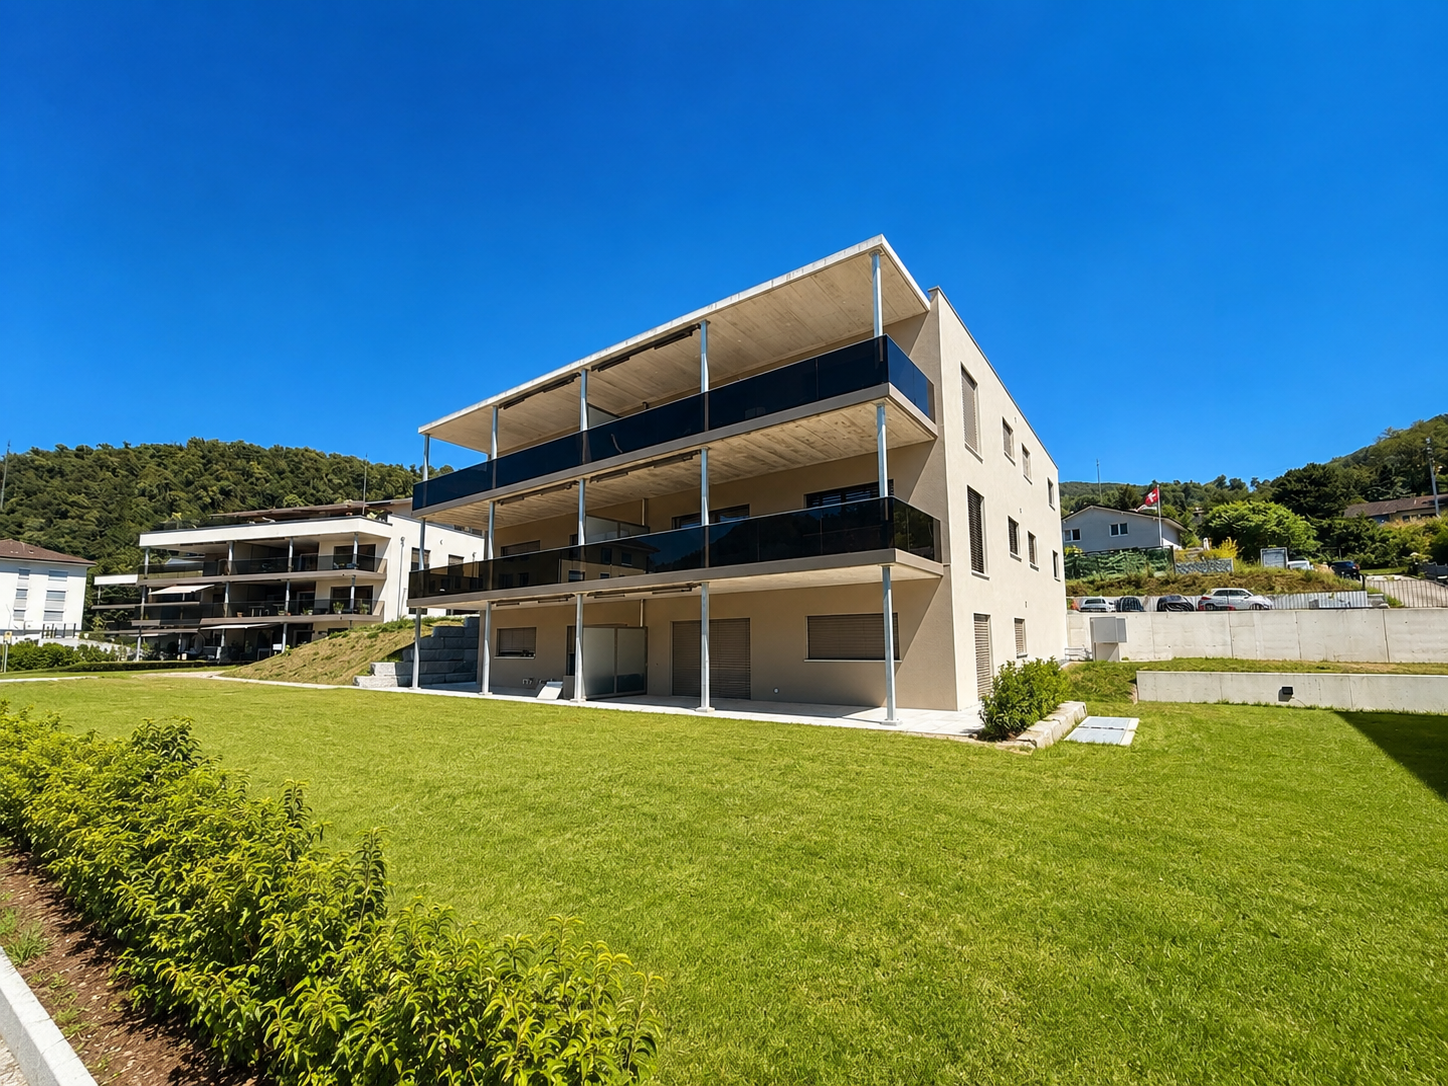
Modern 2.5-room apartment with balcony in Wangen b. Olten – available from 1.08.2026 or by agreement
Welcome to this well-maintained and modern 2.5-room apartment on the 2nd floor of a 2014-built and 2020-renovated new building on Dorfstrasse 75 in Wangen b. Olten. The apartment is available for rent from August 1st or by agreement, offering on 65 m² of living space everything you need – ideal for singles or couples who appreciate comfortable living in a quiet location.The apartment impresses with the following highlights: • Bright living room with kitchen area: Modern ambiance, bar stools, and a well-equipped kitchen with cabinets – perfect for living and cooking. • Modern bathroom: With wooden floor, white-tiled shower area, bathtub, toilet, and a practical washing machine. • Private balcony: Ideal for relaxing and enjoying the sunny location. • Elevator available: Convenient access to all floors. • Parking space: One parking space is available. • Pets allowed: Four-legged friends are also welcome. Location and surroundings: The apartment is located in a quiet environment – both during the day and at night, there is pleasant silence. In the summer, you benefit from plenty of sunlight, and even in winter, the sun's radiation is good. Nearby are the bus stop Wangen Dorf (about 14 minutes on foot), a Coop supermarket (about 15 minutes on foot), and the Alpstrasse school (about 14 minutes on foot) – everything you need for daily life is easily accessible.This charming apartment combines modern living with a quiet, sunny location and is an excellent choice for anyone who values comfort and quality of life. We look forward to your contact!
Travel time
-
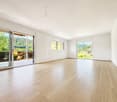
  • Empty room with wooden flooring, white walls, and large sliding glass doors leading to a green outdoor area.
  • Empty kitchen area with wooden flooring, white walls, and modern cabinetry. No furniture or appliances are present.
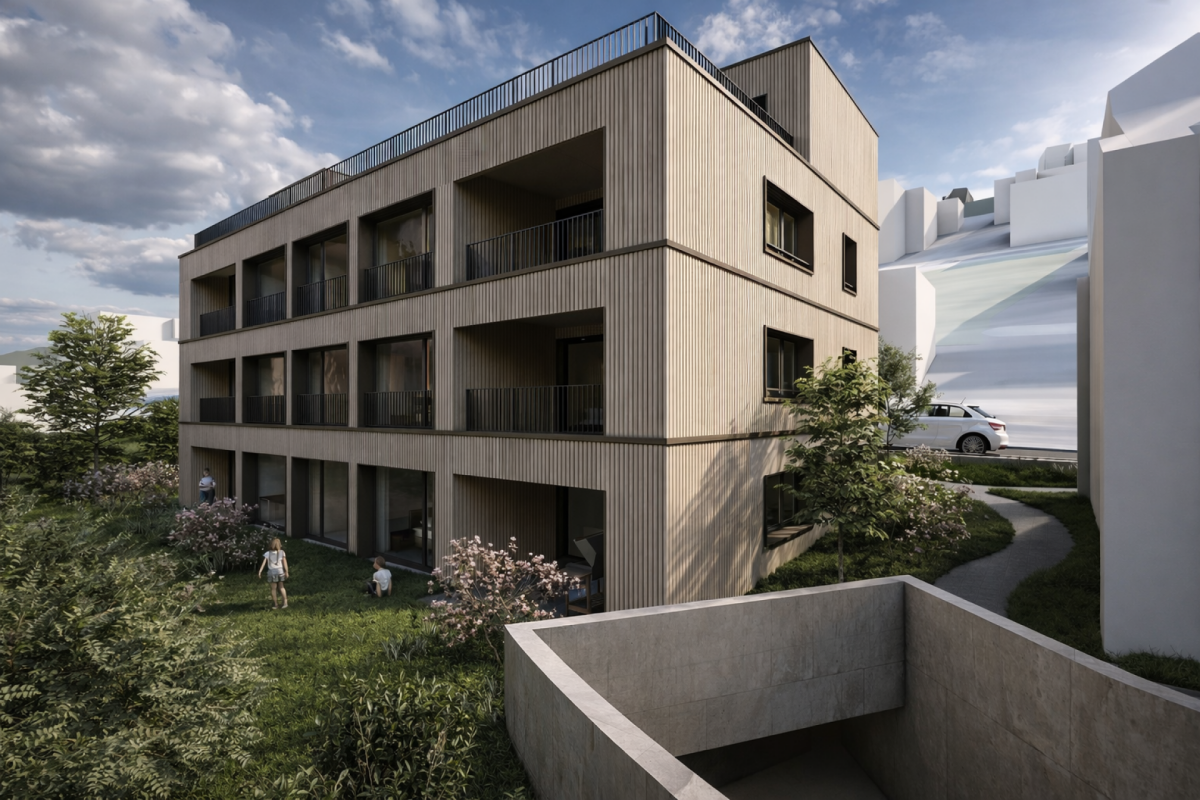
  • Modern multi-story residential building with wooden paneling, large windows, and balconies. The entrance features a glass door leading to an interior space visible through the glass.
  • Open-plan kitchen and living area with wooden flooring, modern kitchen island, and built-in cabinets.
1 / 4
3.5 rooms100m²CHF 2,100.–
Top
Trieschweg 28, 5033 Buchs AG

Bright 3.5-room terrace apartment in Buchs AG – Minergie-certified and available immediately

Welcome to this modern and bright 3.5-room terrace apartment on the ground floor at Trieschweg 28 in Buchs AG. The building, constructed in 2012, impresses with its contemporary style and highest energy efficiency thanks to Minergie certification – ideal for environmentally conscious tenants. We are looking for a successor immediately and look forward to the viewing. You can contact me via WhatsApp at +41 76 5700465The apartment offers a well-thought-out room concept with a pleasant atmosphere on 100 m² of living space and is available immediately.Highlights of the apartment: • Terrace with beautiful views: Enjoy your own outdoor area – ideal for relaxing and socializing outdoors. • Sunny location: The apartment benefits from plenty of sunlight, especially in the summer months. • Garage & parking: Comfortable parking for your vehicle is ensured. • Elevator available: Barrier-free access throughout the building. • Child-friendly: Perfectly suitable for families with children. • New building standard: Modern equipment and high-quality materials. Location and surroundings:The apartment is located in a quiet environment – both during the day and at night, it is pleasantly quiet. The infrastructure in the surrounding area leaves nothing to be desired: • Bus stop «Alterszentrum»: Just 2 minutes' walk away – excellent public transport connection. • Risiacher school: Can be reached in just 4 minutes on foot – ideal for families. • ALDI supermarket: Can be easily reached on foot in 11 minutes. • Amavita pharmacy Wynecenter: Can be reached in 13 minutes on foot. • River nearby: Nature-oriented recreation right outside the front door. This well-maintained terrace apartment combines modern living, energy efficiency, and an excellent location in Buchs AG. An ideal choice for couples, small families, or anyone who values comfortable and sustainable living. Secure your new dream apartment now!

Travel time
-
1 / 13
4.5 rooms163m²CHF 3,400.–
Girixweg 7-11, 5000 Aarau

Exclusive 4.5-room attic apartment with roof terrace and chimney in Aarau

+++ 360-DEGREE TOUR +++ Explore your new home virtually now under the following link: https://meine.vtouren.ch/rt/260529-realit-girixweg-aarauIn a prime location in Aarau, we are renting a modern and spacious 4.5-room attic apartment with a stylish standard of construction and generous room layout, available immediately or by agreement. The apartment is located in a well-maintained multi-family house on the quiet and yet centrally located Girixweg 9, right next to the Aare recreation area and the 2026 newly designed Telli-Center with various shopping opportunities.The apartment impresses with the following details:Construction approximately 163 m2 living space on the attic floor approximately 106 m2 roof terrace with chimney Open, bright living/dining area with large window fronts Oak parquet in the bedrooms Polished cement cast floor in the living room, kitchen, and corridor Bathroom with bathtub Separate bathroom with shower Additional guest toilet Automatic sunshades for shading Own housekeeping room with shower, washing tower, consisting of washing machine and tumble dryer, on the living floorAdditionally Basement compartment for sole use Elevator and stairlift available Parking spaces in the underground garage at CHF 120.00 / month Optimal sunlight and beautiful views towards the old town and JuraLocation Directly at the Aare recreation area 15-minute walk to the train station and old town Aarau Bus stop right outside the door Shopping opportunities in the Telli-Center: Coop, Denner, Post, pharmacy, Fust, clothing stores, and other sales outlets are just a few steps away.Have we sparked your interest? Then don't hesitate and arrange a non-binding viewing appointment with us. We look forward to seeing you.

Travel time
-
1 / 14
2.5 rooms61m²CHF 1,600.–
Striegelstrasse 33f, 5745 Safenwil

Modern 2.5-room apartment with balcony in Safenwil

Striegel-Park Safenwil – finally homeModern 2.5-room apartment on the 3rd floorFrom 1 September 2026, we are renting this attractive 2.5-room apartment on the 3rd floor of the popular Striegel-Park development.The apartment impresses with its high-quality interior design, an open-plan living area, and a spacious, covered balcony with a beautiful view. The quiet and yet central location makes this apartment the ideal home for all those who appreciate modern living in a natural environment.Your advantages at a glance • Spacious living and dining area with open kitchen • High-quality kitchen with granite countertops and Electrolux appliances • Large bedroom with direct access to the balcony • Stylish bathroom with floor-level shower • Sunny, covered balcony (12.7 m²) with practical storage • Built-in wardrobe with cloakroom in the entrance • High-quality ceramic tiles throughout the apartment • Private laundry room with washing machine and dryer • Private basement storage • Lift from the basement to the apartment • Sustainable construction with low energy consumption • Flat-rate ancillary costs – no additional payments LocationStriegel-Park combines quiet living with excellent infrastructure. • Shopping facilities within a few minutes' walk • Safenwil train station easily accessible • Quick connection to the A1 motorway • Natural recreational areas directly in front of the door Parking • Garage parking space CHF 130.– / month • High-current connection for electric vehicles (subject to availability) Rent depositThe rent deposit is three times the gross monthly rent and can be paid either through a rent deposit account or a rent deposit insurance.We look forward to showing you this attractive apartment in person.

Travel time
-
New building
1 / 15
4.5 rooms128m²CHF 2,950.–
Parkweg 2, 4852 Rothrist

Last Apartment!!! Modern 4.5-room apartment in Rothrist - Sustainable living with style

Discover this exclusive 4.5-room apartment in Rothrist, available for immediate occupancy. This new apartment combines modern design with sustainable construction and offers you an exceptional home.Apartment highlights: • Spacious 128 m² living area • Open living-dining concept with modern kitchen • 2 bathrooms for maximum comfort • Sunny balcony with beautiful views • Minergie-certified (P) for energy-efficient living • Barrier-free and wheelchair accessible • Underground parking and storage room included Features: The apartment impresses with its high-quality features. The open kitchen with dark cabinets, wooden worktop, and built-in appliances, including a dishwasher, invites you to cook. The living area with wooden floor and large windows provides a bright, inviting atmosphere.Sustainability: As a Minergie-P certified building, this apartment sets new standards in terms of energy efficiency and living comfort.Location and surroundings: The apartment is located in a sunny and very central location. In the immediate vicinity, you will find: • Apotheke & Drogerie Rothrist (1 minute on foot) • Bus stop "Rössli" (4 minutes on foot) • Schulhaus bei der Kirche (8 minutes on foot) • Coop supermarket (9 minutes on foot) Additionally, a river is nearby, perfect for walks and relaxation.This apartment offers modern, sustainable living in a family-friendly environment. Ideal for families, couples, or individuals who value comfort, style, and sustainability. Take the opportunity to become part of this exclusive residential complex!Underground parking spaces can be rented additionally.

Travel time
-
1 / 11
3.5 rooms88m²CHF 1,900.–
Wirtshüslistrasse 6a, 4665 Oftringen

Happiness at first sight.

The locationDiverse shopping facilities such as Migros, Denner, Coop, and the old town of Zofingen can be reached in a few minutes on foot. You also have a few minutes by car to the A1 and OBI shopping centers. On foot, it's a 7-minute walk to Zofingen SBB train station and bus stops. In 30 minutes by car, you can reach Basel, Bern, Lucerne, or Zurich.A tour of your apartmentThe apartment has a modern kitchen, two bathrooms, and a large balcony. A large cellar compartment rounds off the offer. Furthermore, the apartment offers you the following advantages:- Living room, corridor, kitchen/dining room, and bathroom with tiles- WC/bathroom and WC/shower- Built-in closets- Spacious balcony- Private washing machine and dryer in the basement with a common drying room- Cellar compartment and elevator available- Wheelchair accessible- Comfort ventilation (Minergie)DetailsA parking space in the underground garage can be rented on request.DetailsA parking space can be rented in the underground garage for CHF 135.- per month. You also have a cellar compartment in the basement at your disposal. The building has a beautiful garden with a playground.Contact. Visit. RentWe look forward to your contact!As a tenant of Helvetia, you benefit from a 40% discount on your first annual premium for selected Helvetia insurance products!The published images are similar/typical apartments. Deviations from the actual offer are therefore possible.You can find more interesting rental properties at:www.helvetia.ch/immobilien

Travel time
-

Suggested properties for you based on search results