Quick Filters for your search

Quick-filters

We show you quick-filters based on the most used filters by location.

By using these, you can enhance your search experience by finding new and interesting properties to your likings.

3 results - Flats for rent: 4556 (Aeschi SO, Bolken, Burgäschi, Steinhof SO)

More objects in your automatically expanded search area
20 results - Radius: + 10km
New building
1 / 5
3.5 rooms70m²CHF 1,745.–
Premium
Spinnereiplatz 1, 4552 Derendingen

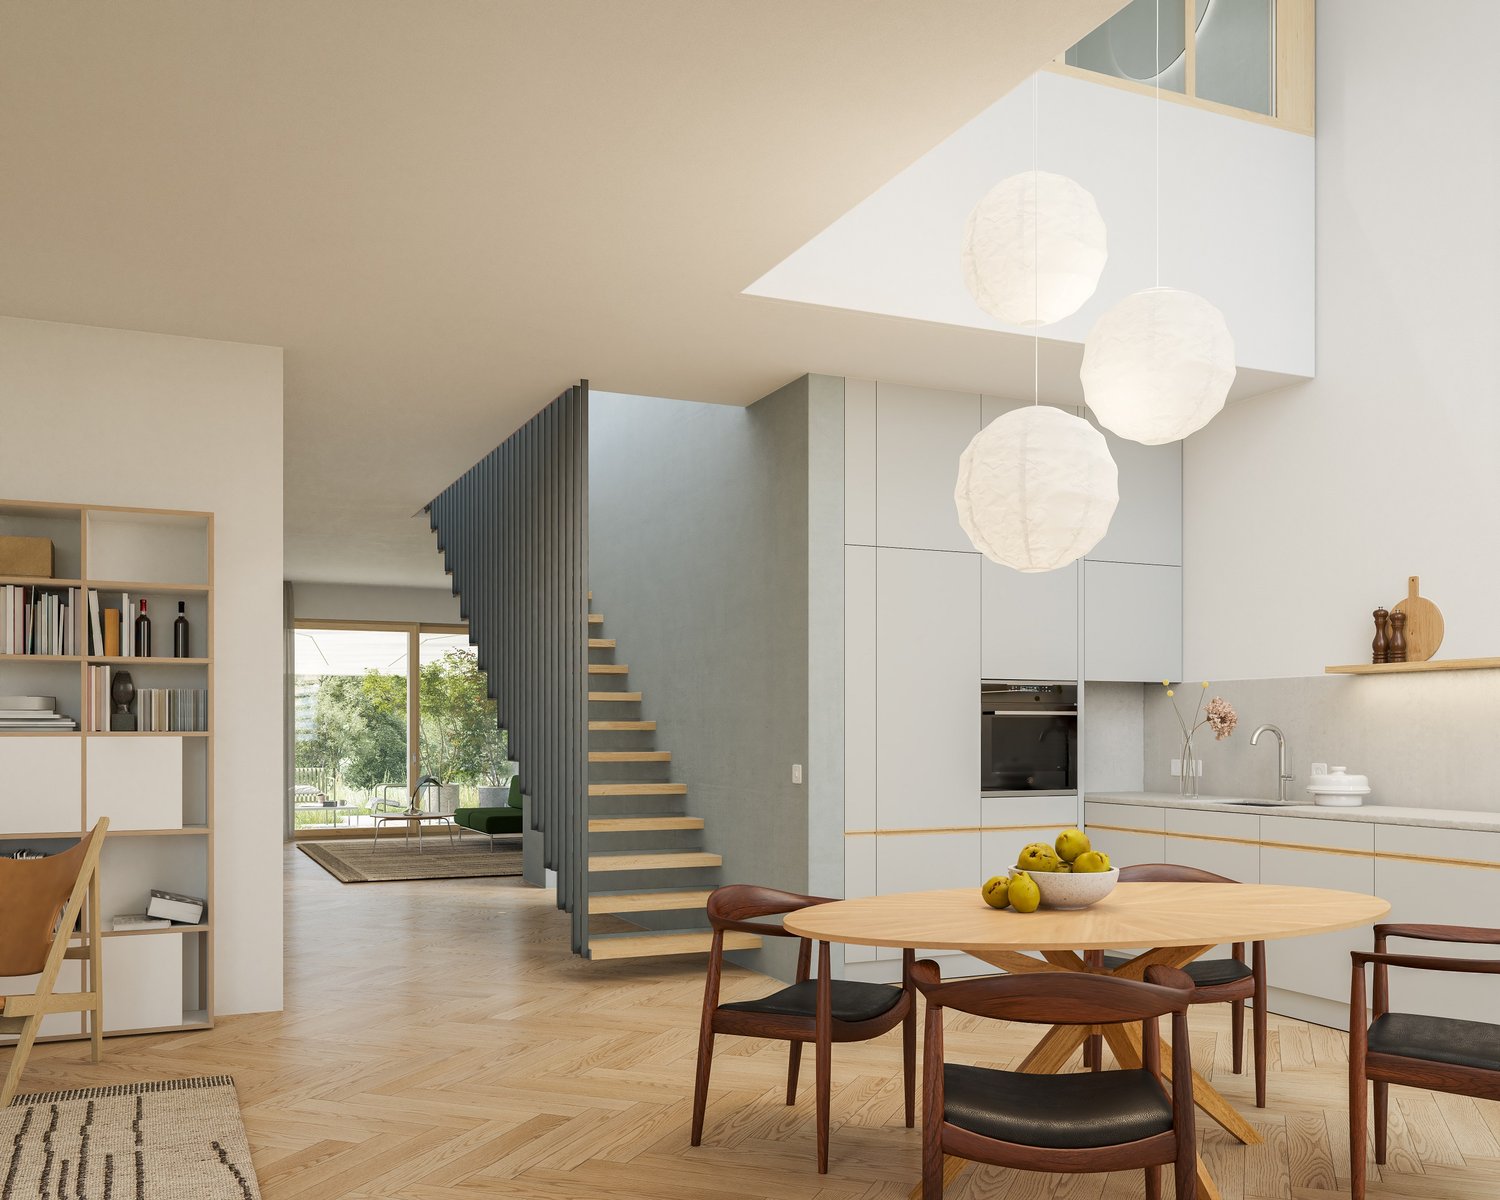
Newly built 3.5 room apartments - Sustainable and modern living concept copy

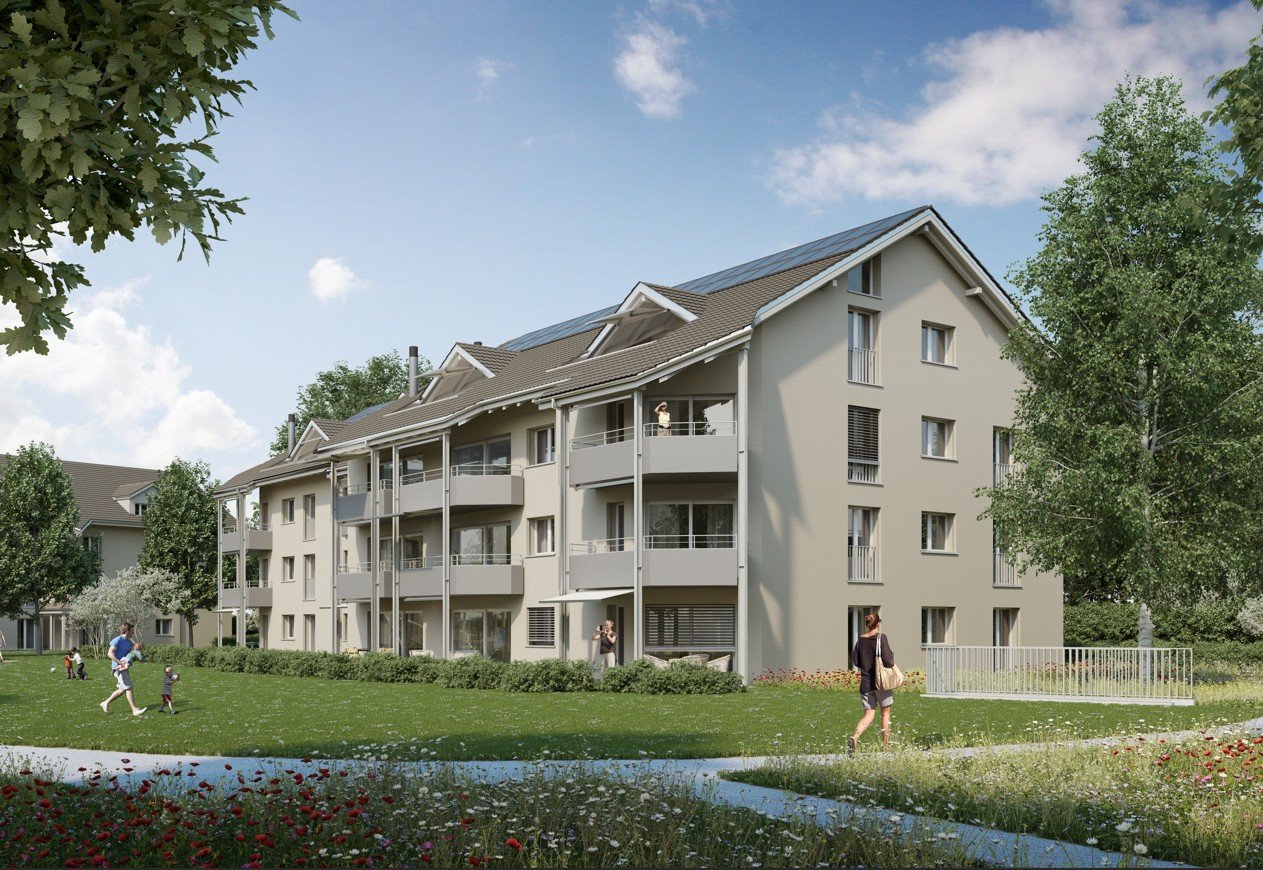
New building Färberei These types of apartments are available on different floors (1-3 floors). The rent varies depending on the floor.With the Färberei, a place for all phases of life is being created in the southern part of the Emmenhof area: The apartments offer a wide range of living possibilities - from 1 1/2 room apartments to spacious 4 1/2 room apartments.The integrated winter gardens over 3 floors are a special highlight of the building. A spacious inner courtyard with high beds invites you to garden and relax.The long, narrow building nestles against the southern edge of the area, embedded in green spaces, with a view of the Emmen canal. The architecture is based on clarity, openness, and a balanced balance between privacy and exchange.The Emmenhof area - step by step, a colorful living space for generations is being createdOver several stages, the historic area is being transformed and developed into a new, multifaceted quarter for living, working, and living. Attractive architecture, modern apartments, office and commercial spaces, as well as green meeting zones in the open air bring an excellent quality of life to this special place. The immediate proximity to the recreational area and the direct location on the water bring quality of life. With the sustainable philosophy of the area with its own electricity generation through hydroelectric power, solar systems, heat production via district heating, and biodiversity on the green spaces, the area makes an active contribution to the future.
Travel time
-
New building
1 / 5
1.5 rooms42m²CHF 1,210.–
Premium
Spinnereiplatz 1, 4552 Derendingen

Newly built 1.5 room apartments - Sustainable and modern living concept

New building Färberei These types of apartments are available on different floors (3rd and 4th floor). The rent varies depending on the floor.With the Färberei, a place for all phases of life is being created in the southern part of the Emmenhof area: The apartments offer a wide range of living possibilities - from 1 1/2 room apartments to spacious 4 1/2 room apartments.The integrated winter gardens over 3 floors are a special highlight of the building. A spacious inner courtyard with high beds invites you to garden and relax.The long, narrow building nestles against the southern edge of the area, embedded in green spaces, with a view of the Emmen canal. The architecture is based on clarity, openness, and a balanced balance between privacy and exchange.The Emmenhof area - step by step, a colorful living space for generations is being createdOver several stages, the historic area is being transformed and developed into a new, multifaceted quarter for living, working, and living. Attractive architecture, modern apartments, office and commercial spaces, as well as green meeting zones in the open air bring an excellent quality of life to this special place. The immediate proximity to the recreational area and the direct location on the water bring quality of life. With the sustainable philosophy of the area with its own electricity generation through hydroelectric power, solar systems, heat production via district heating, and biodiversity on the green spaces, the area makes an active contribution to the future.

Travel time
-
New building
1 / 5
3.5 rooms78m²CHF 1,715.–
Premium
Spinnereiplatz 1, 4552 Derendingen

Newly built 3.5 room apartment - Sustainable and modern living concept

New Färberei building With the Färberei, a place for all life phases is being created in the southern part of the Emmenhof area: The apartments offer a wide range of living possibilities - from 1 1/2 room apartments to spacious 4 1/2 room apartments.The integrated winter gardens over 3 floors are a special highlight of the building. A spacious inner courtyard with high beds invites you to garden and relax.The long, narrow building nestles against the southern edge of the area, embedded in green spaces, with a view of the Emmen canal. The architecture is characterized by clarity, openness, and a balanced balance between privacy and exchange.The Emmenhof area - step by step, a colorful living space for generations is being createdOver several stages, the historic area is being transformed and developed into a new, multifaceted quarter for living, working, and living. Attractive architecture, modern apartments, office and commercial spaces, as well as green meeting areas in the open air bring excellent quality of life to this special place. The immediate proximity to the recreational area and the direct location on the water bring quality of life. With the sustainable philosophy of the area with its own power generation through hydroelectric power, solar systems, heat production via district heating, and biodiversity on the green spaces, the area makes an active contribution to the future.

Travel time
-
New building
1 / 5
3.5 rooms85m²CHF 1,875.–
Premium
Spinnereiplatz 1, 4552 Derendingen

Newly built 3.5 room apartments - Sustainable and modern living concept

New construction Färberei These types of apartments are available on different floors (1-4 floors) and orientations. The rent varies depending on the orientation and floor.With the Färberei, a place for all life phases is being created in the southern part of the Emmenhof area: The apartments offer a wide range of living possibilities - from 1 1/2 room apartments to spacious 4 1/2 room apartments.The integrated winter gardens over 3 floors are a special highlight of the building. A spacious inner courtyard with high beds invites you to garden and relax.The long, narrow building nestles against the southern edge of the area, embedded in green spaces, with a view of the Emmen canal. The architecture is based on clarity, openness, and a balanced balance between privacy and exchange.The Emmenhof area - step by step, a colorful living space for generations is being createdOver several stages, the historic area is being transformed and developed into a new, multifaceted quarter for living, working, and living. Attractive architecture, modern apartments, office and commercial spaces, as well as green meeting zones in the open air bring excellent quality of life to this special place. The immediate proximity to the recreational area and the direct location on the water bring quality of life. With the sustainable philosophy of the area with its own electricity generation through hydroelectric power, solar systems, heat production via district heating, and biodiversity on the green spaces, the area makes an active contribution to the future.

Travel time
-
1 / 13
3.5 rooms81m²CHF 1,830.–
Top
Haus C 1: Zentrumweg 6, 4562 Biberist

Centrally located apartment!

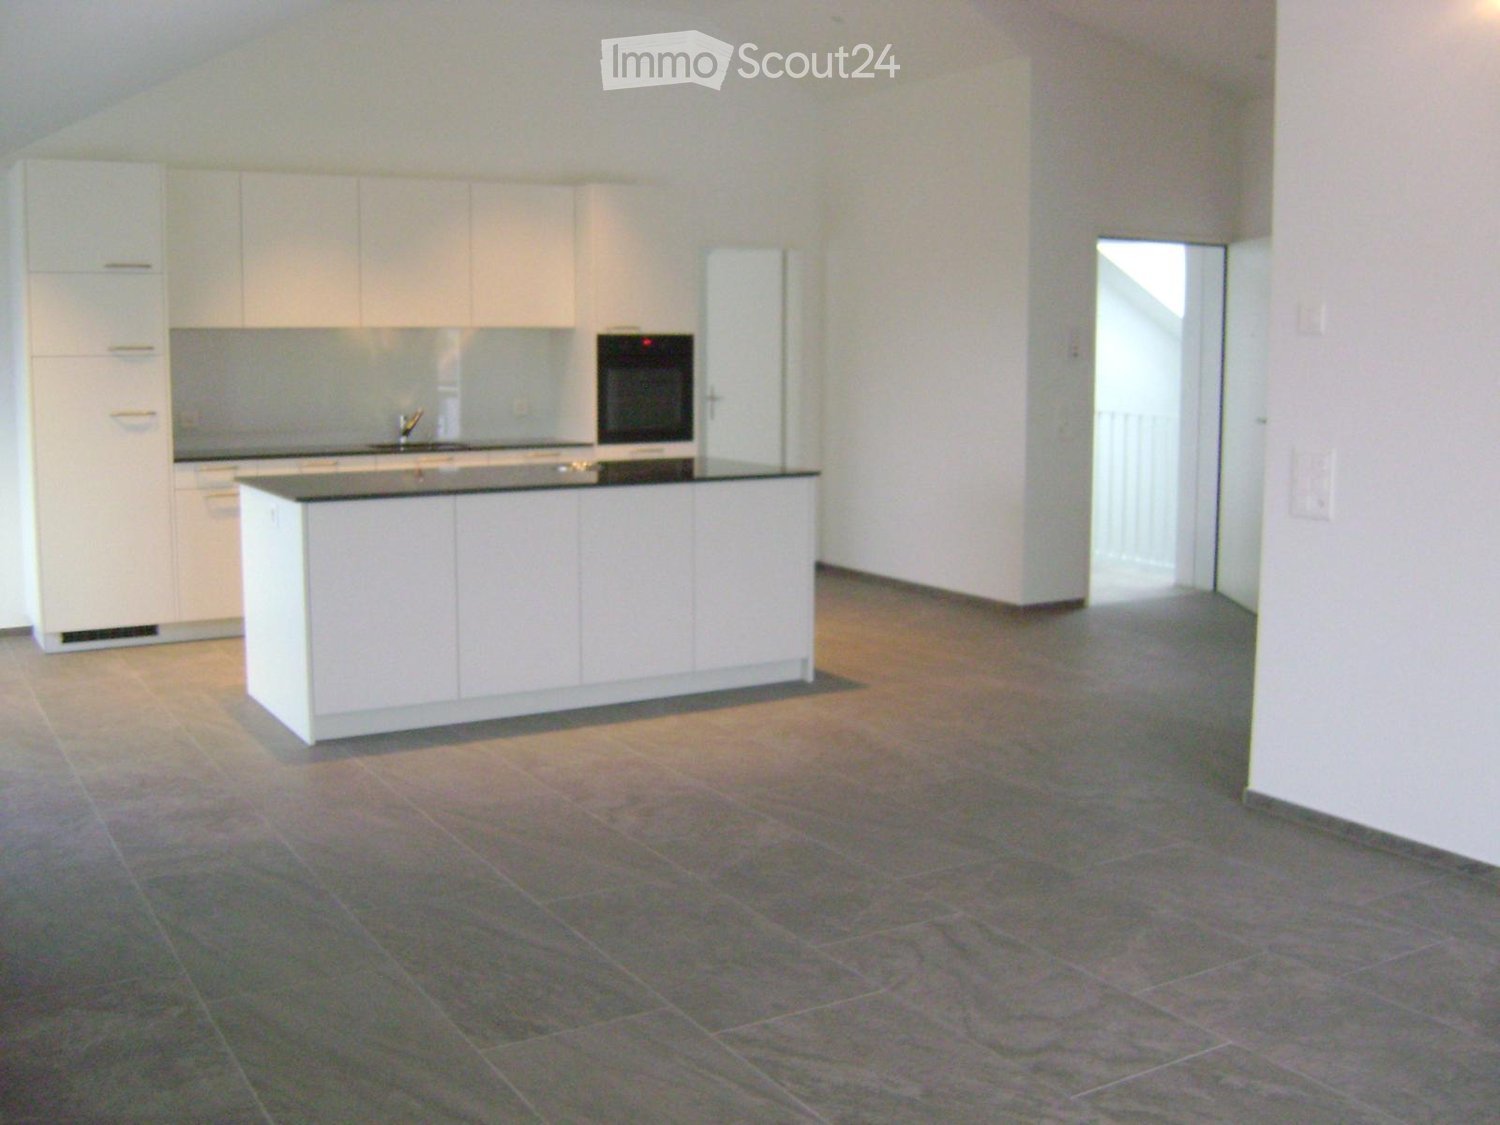
We are immediately renting out this modern new building apartment in a preferred location in the heart of Biberist, which will convince you with the following equipment: • Modern kitchen with granite countertop, ceramic glass stove, dishwasher • Panel floor in kitchen and wet cell • Parquet in entrance, living and sleeping areas • Bathroom with bathtub • Wardrobe in entrance area • Underfloor heating • Spacious balcony • Separate basement compartment for additional storage space • Elevator available The photos and virtual tour are example images of a comparable apartment, which show the construction standard. You can find the exact floor plan in the attached plan.If required, a garage parking space can be rented for CHF 115.00/month.In Biberist, you will find everything you need for daily use. From the Buurelade with regional products to the large distributor (Migros, Coop, Lidl) and many specialty stores.The post office, a physiotherapy practice, an ophthalmologist, the medical center, and a beauty salon are located in the building - it can't get any closer and more practical!Public transportation is within a few minutes' walk.Have we piqued your interest? Then contact us to receive the viewing information. We look forward to your contact!The published images are similar to the actual apartments. Deviations from the actual offer are therefore possible (please note the floor plan).

Travel time
-
1 / 16
3.5 rooms100m²CHF 2,100.–
Top
Hauptstr. 44, 4564 Obergerlafingen

3.5 Room Apartment, living like in a single-family home

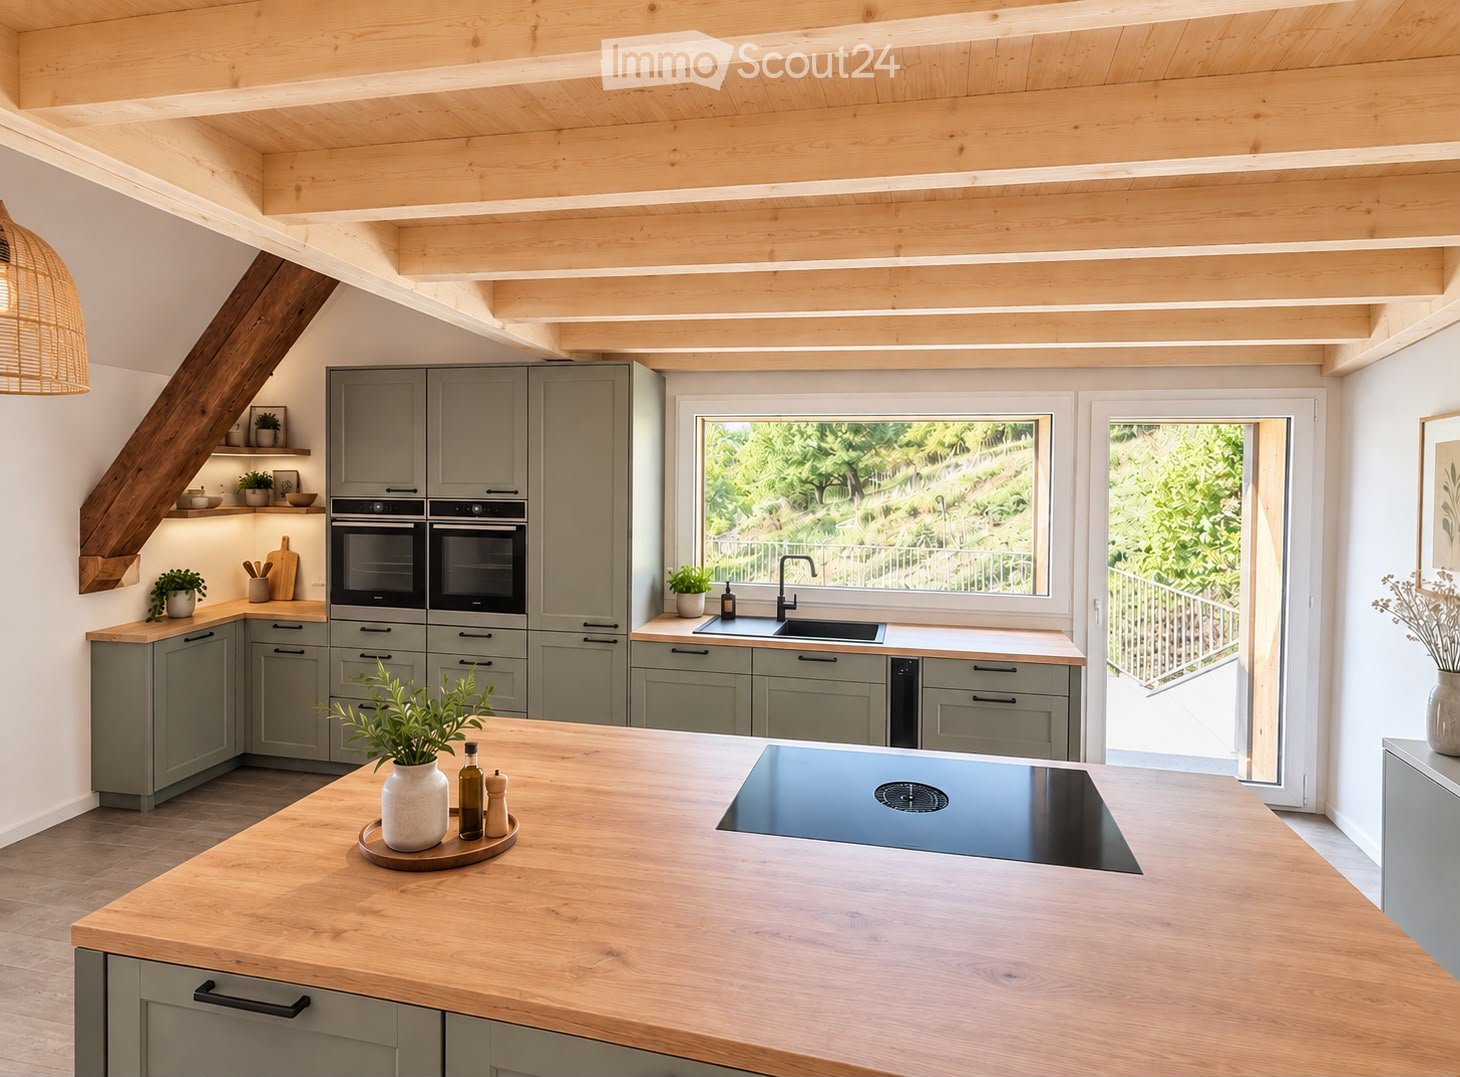
In the old sawmill from 1905, behind the Restaurant Schlüssel, on the Grüttbach, two apartments were built in 2014/15. (The 3.5 room apartment costs Fr. 2100.- per month (including Fr. 300.- for ancillary costs) + garage Fr. 120.- per month.) It will be available on October 1, 2026, or by agreement.High-quality materials were used. Parquet floor, underfloor heating, granite cover, kitchen island, bathroom and separate WC/shower on the ground floor, separate laundry room, Reduit on the ground floor, two bedrooms, living-dining room. Kitchen: oven, ceramic glass, dishwasher, bathroom, large balcony, garden seating area, well-kept environment by the stream in an idyllic, quiet location, large attic, separate cellar compartment.The apartment with a lot of charm was completed at the end of October 2015. It is located in a quiet and well-kept environment with a fountain. The separate garden invites you to grill or relax.Obergerlafingen is the most tax-friendly municipality in the Wasseramt with a tax rate of 105%.Obergerlafingen is three minutes from the A1 highway exit in Kriegstetten/Gerlafingen. Solothurn in 15 minutes, Bern in 20 minutes, Burgdorf in 15 minutes.The 3.5 room apartment will be available on October 1, 2026, or by agreement. The current tenant, Christoph Schläfli, will be happy to show you the apartment. You can reach him at 077 426 64 64.Minimum rental contract duration: 3 years

Travel time
-
  • Town square with buildings, large clock tower, green market umbrellas, plants for sale
  • Other. {"type": "image", "data": "base64,iVBORw0KGgoAAAANSUhEUgAAAmkAAADaCAMAAADsRZC3AAAAqFBMVEUAAADkZGRlZGRlZGRlZGRlZGRlZGRlZGRlZGRlZGRlZGRlZGRlZGRlZGRlZGRlZGRlZGRlZGRlZGRlZGRlZGRlZGRlZGRlZGRlZGRlZGRlZGRlZGRlZGRlZGRlZGRlZGRlZGRlZGRlZGRz9jZGRlZGRlZGRlZGRl
  • Kitchen. Modern kitchen with wooden beams, wooden floor, and a sink with a modern faucet. A wooden chair is placed near a black stove.
  • Corridor / Hallway. Raised ground floor entrance leading into a modern, wooden-floored hallway with exposed wooden beams and a staircase visible in the background.
  • modern kitchen, stainless steel sink, wooden steps
  • fireplace in center, bright orange flames
  • Corridor / Hallway. Modern wooden staircase with open wooden railings and a sleek black wood-burning stove in the adjacent room.
  • Unfurnished Room. Empty room with wooden flooring, large glass doors leading to a wooden deck, and a view of the roof and sky.
  • Unfurnished Room. Empty room with wooden floor, exposed wooden ceiling beams, and large windows offering a view of the sky.
  • Balcony / Terrace. Balcony overlooking a historic urban area with traditional buildings, tiled roofs, and greenery.
  • Bathroom. Bathroom with a wooden ceiling, green lower walls, white upper walls, a sink, toilet, bathtub, and a large mirror with LED lighting.
  • Unfurnished Room. Empty room with wooden herringbone flooring, exposed wooden ceiling beams, and a single window with white frame and radiator below.
  • Corridor / Hallway. Wooden staircase with wooden railings and steps, illuminated by wall-mounted lights, leading to an open doorway.
  • Unfurnished Room. Empty room with wooden flooring, exposed wooden beams, and a stone wall. A staircase leads upwards, and a window provides natural light.
  • Unfurnished Room. Empty room with wooden flooring, white walls, exposed wooden beams, and a stone wall on one side. A small window and a staircase lead to another area.
  • multi-story building, concrete construction, many windows, balcony with decorative railings
  • Corridor / Hallway. Wooden staircase with exposed beams and a small window, leading to a warmly lit room with wooden flooring.
  • Corridor / Hallway. A narrow hallway with wooden paneling, brick floor, and large windows on one side. Features a round mirror on the left wall and a small shelf visible in the background.
  • Building exterior with a tiled roof, multiple windows, and a small balcony on the top floor
  • spiral staircase, rope railing, concrete steps, white door
  • an old stone sink with a faucet, located in the corner of the room, next to a small hole, with some cleaning tools and brushes
  • A building with a glass storefront displaying mannequins and clothes, wooden door, and awning
  • The building is three stories with stone walls and wooden eaves. A clock tower with a gold clock is protruding from the center of the building. There are two rows of windows on the second and third floors, each adorned with wooden shutters and a decorativ
  • Old town, rooftops covered with snow, narrow streets, chimneys, trees, clear sky
  • Cityscape with multiple houses, tiled roofs, chimneys, distant sunset view, hills in the background
  • Red roofs, tiled roof, view from a height, white house, multiple buildings
  • Ceiling window with wooden ceiling beams, church spire and clock tower visible through the window
  • Floor plan including living room, kitchen, 2 bedrooms, 2 bathrooms, balcony, terrace
  • Floor plan includes multiple sections such as 'Laufe', 'Atelier', and 'Treppenhaus'. Specific floor area measurements and zoning information are detailed.
  • Living room, kitchen, 2 bedrooms, 2 bathrooms, terrace
  • Living room, kitchen, 2 bedrooms, 2 bathrooms, balcony, stairs
  • ground floor plan, basement, two terraces, kitchen, living room, bedroom, raised floor
1 / 32
3.5 rooms100m²CHF 2,350.–
Top
Hauptgasse 46, 4500 Solothurn

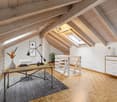
4-story 3.5-room maisonette in the Solothurn old town

4-story 3.5-room maisonette in the Solothurn old townTotally renovated and expanded in 2010 – renovated 2026Discover this exceptional 3.5-room maisonette apartment spanning four floors in a characterful old town house from 1600. The property is located in a prime location on Hauptgasse 46, directly on Solothurn's market square. On approximately 100 m², the apartment combines historic charm with modern living comfort.Highlights of the apartment • Unique architecture: High ceilings, exposed beams, sloping ceilings, wooden floors, and an open wooden loft create an atmosphere of warm, authentic old town charm – a character that no new building can replicate. • Modern kitchen: Stylishly equipped with black fronts, dishwasher, and practical room layout. • Living room with balcony: With a cozy, small Swedish stove and south-facing balcony. • Outdoor areas: Private balcony, inner courtyard, and a rooftop terrace with beautiful views to the south. • Access: Accessible via two different floors through wooden lofts. The upper one is open, the lower one with sliding glass windows. • Additional rooms: Attic, cellar compartment, and a communally used inner courtyard with bike stand and fountain. • Absolutely quiet: Although the apartment is located in the middle of the old town, it is completely shielded from street noise. Inside, it is remarkably quiet – a rare advantage at this location. • LAN cabling and modern lighting: In the stairwell, kitchen, and 1st floor with dimmable LED strips to highlight the wooden materials. Note: The apartment only reveals its true nature during a viewing. On site, you can immediately feel how much warmth and space it has.Location & surroundingsThe apartment is quietly located in the historic old town and is yet excellently connected: • Solothurn train station in 9 walking minutes • Bus stop Amthausplatz in 3 walking minutes • Shopping, gastronomy, and all daily needs within walking distance • The parking garages «Baseltor, Bieltor, and Berntor» within 5-minute walking distance, the main train station in 9 minutes. The neighborhood and landlord maintain a friendly, helpful relationship. The apartment is sunny and offers a quiet atmosphere away from traffic noise. The proximity to the Aare, the Jura, and the central location combine old town life with recreation.In addition to the nearby shops like baker, cheese shop, organic shop, etc., fruit and vegetable vendors are also available directly in front of the house on market days. And if the coffee machine ever fails, you can easily reach the city café in your slippers – including Gipfeli.If you feel addressed by this special apartment, I would be happy to show it to you personally.

Travel time
-
1 / 10
4 rooms95m²CHF 1,970.–
Top
Poststrasse 14, 4500 Solothurn

Ideal maisonette apartment for commuters or frequent travelers!

As of 01.07.2026, we are renting this beautiful apartment in a prime location, which will convince you with the following amenities:- Open kitchen with granite countertops, dishwasher, and ceramic glass stove- Plate flooring in the kitchen, bathroom, and corridor- Parquet flooring in the living room, bedroom, and two children's rooms- Bathroom with bathtub- Spiral staircase leading to the upper floor- Spacious terrace with a great view- Practical built-in closets- Separate basement compartment for additional storage space- Elevator availableAdditional budget for new furniture?When concluding a rental agreement, you will benefit from a super voucher worth CHF 500.- .The provider Supergutschein.ch collaborates with various stores and brands.If required, a parking space in the garage can be rented for CHF 150.00/month. The photos shown are from a comparable apartment and serve to illustrate the standard of construction. Deviations regarding materialization are possible. Please refer to the attached plan (PDF file) for the exact floor plan. A visit is mandatory. The property is located in a central location near the old town and the west train station. Various shopping opportunities are located in the same building, and the highway access is reachable within a few minutes.Have we sparked your interest? Then contact us directly in the online ad via "Contact provider". You will then receive an automated email with the viewing information and the opportunity to apply digitally for the apartment and/or ask us any questions. A apartment viewing is mandatory so that your application is considered.

Travel time
-
1 / 19
4.5 roomsCHF 2,490.–
Top
Allmendstrasse 33, 4500 Solothurn

First occupancy 4.5-room apartment 140 m2 - completely renovated - 3 balconies - quiet location in Solothurn

Attractive 4.5-room apartment - completely renovated - 3 balconies - quiet location in SolothurnThis freshly renovated 4.5-room apartment in a completely renewed residential building impresses with bright, spacious rooms, modern equipment, and a quiet, sunny location. Ideal for families, couples, or single persons.Highlights of the apartment • 4 very large, optimally cut rooms • 3 balconies with panoramic views of Solothurn and the mountains • Modern, fully equipped kitchen with dishwasher • 2 bathrooms • Separate small room for washing machine and dryer to be installed • Built-in closets in the rooms for additional storage space • Elevator in the building • Garage and parking space available • Cable TV installed • Fiber optic connection for ultra-fast internet • Child-friendly & pets welcome The apartment is available for rent for 1.5 years Special advantages • Completely renovated residential building • Quiet location with a beautiful meadow directly at the house • Sunny orientation & relaxing atmosphere • Garden with a nice playground for children Top location • Stop Solothurn Allmend: 1 minute • Bus stop Allmendstrasse: 1 minute • Migros: 8 minutes • Wildbach school: 7 minutes • Pharmacy (Body and Mind Center): 9 minutes This renovated dream apartment offers comfort, peace, and excellent infrastructure - immediately available!We look forward to you!

Travel time
-
  • Empty room with wooden flooring, large sliding glass doors leading to a view of a suburban neighborhood, and a small kitchen counter with a faucet visible on the right side.
  • Modern kitchen with light grey cabinets, a central island, and wooden flooring. Features a sink and faucet, with large windows and sliding glass doors leading to a balcony.
  • Modern kitchen with white cabinets, a dark grey island, and a wooden floor. Features a sink with a faucet, an oven, and ample cabinet space.
  • Bright, spacious room with large sliding glass doors opening to a tiled patio and a green, landscaped garden with trees and neighboring houses visible.
  • Modern bathroom with a white sink, toilet, mirror, and a stacked washer/dryer unit.
  • Modern shower area with a glass enclosure, a large showerhead, and a handheld shower attachment. The walls are tiled in grey and white, and the floor is tiled in light beige.
  • Modern bathroom with a toilet, washing machine, and a glass-enclosed shower area.
  • Empty room with light wooden flooring and large sliding glass doors leading to a balcony.
  • Empty room with light wooden flooring and white walls, featuring a sliding glass door leading outside.
  • Empty hallway with light wooden flooring and white walls, featuring recessed ceiling lights and a visible electrical outlet on the left wall.
  • Empty hallway with light wooden flooring and white walls, featuring a closed white door and electrical outlets.
  • Modern two-story house with curved design, multiple balconies, outdoor seating, surrounded by greenery and a well-maintained lawn.
  • Floor plan of a residential unit labeled A2.3, showing layout with rooms, entrance, balcony, and technical details. Includes kitchen, living/dining area, bedrooms, bathrooms, and a balcony.
  • Floor plan of a residential unit labeled A2.3, including rooms such as kitchen, living/dining area, bedrooms, bathrooms, and a balcony.
  • Floor plan of a kitchen area with labeled dimensions, cabinetry, and appliance specifications. Includes details on materials, colors, and technical specifications.
  • Floor plan of a residential unit showing layout and dimensions, including labeled areas and measurements.
  • Floor plan of a bathroom with two views (A and B). Includes toilet, sink, shower, and bathtub with dimensions and elevations.
1 / 17
3.5 rooms91m²CHF 1,980.–
Top
Roggenweg 12, 4922 Thunstetten

Attractive 3.5-room apartment (91 m²) with large balcony (39 m²) / First occupancy Wischberg, Thunstetten

The apartment E 2.3 in the modern new building project Wohnpark Wischberg offers 91 m² of living space with first-class comfort in a quiet and natural environment on the 1st floor of house E. This includes a spacious balcony with 39 m² of space – ideal for relaxed hours and outdoor enjoyment with a view of the greenery. The apartment is ready for occupancy from December 1, 2026.Highlights at a glance: • Flooded with light: Large windows invite daylight and create a bright, friendly living atmosphere with a beautiful view of the greenery • Spacious balcony with 39 m² of space • Efficient heat technology: Underfloor heating with individual room control, air heat pump system for low ancillary costs • Elevator: Wheelchair-accessible passenger elevator from the parking garage to the apartment for barrier-free access • First-class equipped kitchen: High-quality kitchen furniture including spacious workspaces and modern appliances • Modern bathroom / WC: Stylishly equipped wet cell with high-quality appliances and ceramic tile floors • Multimedia/Network: Multimedia sockets for high-speed internet, TV, and telephone in all important rooms • Own washing tower unit: Washing machine and dryer • Elegant floor covering (Villapark Eiche Avorio 46 country house plank) and stylish living atmosphere • A rental parking space in the parking garage for CHF 130.–/month (separately rentable) First-class location / traffic connection:Quiet, family-friendly environment on the outskirts of Thunstetten – nestled between meadows and forests. Bus connections to Langenthal and Herzogenbuchsee within a few minutes' walk, direct access to the dense hiking and cycling network. Recreation area and schools in the immediate vicinity; all shops for daily needs as well as leisure and sports offers in Langenthal.Availability:The apartment is available for occupancy from December 1, 2026. It is ideal for couples, singles, small families, or quality-conscious seniors who are looking for spacious living and high-quality infrastructure.Let yourself be impressed by this exceptional apartment during a viewing and enjoy natural living in one of the most beautiful new building quarters in the region!

Travel time
-

Suggested properties for you based on search results