Quick Filters for your search

Quick-filters

We show you quick-filters based on the most used filters by location.

By using these, you can enhance your search experience by finding new and interesting properties to your likings.

3373 (Heimenhausen, Röthenbach Herzogenbuchsee) - Flats for rent

We recommend expanding your search criteria to get similar results. The current filters didn’t return any matches.

If you don’t want to change your current search criteria, we recommend creating a search alert, so you’ll be notified when matching offers become available.

More objects in your automatically expanded search area
595 results - Radius: + 10km
1 / 16
3.5 rooms100m²CHF 2,100.–
Top
Hauptstr. 44, 4564 Obergerlafingen

3.5 Room Apartment, living like in a single-family home

In the old sawmill from 1905, behind the Restaurant Schlüssel, on the Grüttbach, two apartments were built in 2014/15. (The 3.5 room apartment costs Fr. 2100.- per month (including Fr. 300.- for ancillary costs) + garage Fr. 120.- per month.) It will be available on October 1, 2026, or by agreement.High-quality materials were used. Parquet floor, underfloor heating, granite cover, kitchen island, bathroom and separate WC/shower on the ground floor, separate laundry room, Reduit on the ground floor, two bedrooms, living-dining room. Kitchen: oven, ceramic glass, dishwasher, bathroom, large balcony, garden seating area, well-kept environment by the stream in an idyllic, quiet location, large attic, separate cellar compartment.The apartment with a lot of charm was completed at the end of October 2015. It is located in a quiet and well-kept environment with a fountain. The separate garden invites you to grill or relax.Obergerlafingen is the most tax-friendly municipality in the Wasseramt with a tax rate of 105%.Obergerlafingen is three minutes from the A1 highway exit in Kriegstetten/Gerlafingen. Solothurn in 15 minutes, Bern in 20 minutes, Burgdorf in 15 minutes.The 3.5 room apartment will be available on October 1, 2026, or by agreement. The current tenant, Christoph Schläfli, will be happy to show you the apartment. You can reach him at 077 426 64 64.Minimum rental contract duration: 3 years

Travel time
-
  • Modern multi-story residential building with white exterior, grey roof, and multiple balconies. The building is surrounded by landscaped greenery and pathways.
  • Empty room with grey tiled flooring, white walls, and a large sliding glass door leading to an outdoor area. The room is unfurnished and has a modern, minimalist design.
  • Modern kitchen with dark grey cabinets, a central island, stainless steel sink, and built-in oven. The space features recessed lighting and a sleek, contemporary design.
  • Empty room with grey tiled floor and large sliding glass doors leading to a balcony with a view of the neighborhood.
  • Empty room with wooden flooring and white walls, featuring a window with blinds and a door.
  • Modern bathroom with dark grey tiled walls, a white bathtub with a glass shower enclosure, a toilet, and a chrome faucet.
  • Modern bathroom with dark tiled walls, a white sink with wooden cabinet, a large mirror, and a window providing natural light.
  • Modern bathroom with dark grey tiles, white toilet, and white sink.
  • Modern bathroom with a white bathtub, glass-enclosed shower, and dark tiled walls.
  • Utility room with white tiled walls, a stacked washer and dryer, a small sink, and a door.
1 / 10
4.5 rooms120m²CHF 2,000.–
Top
Stadthof 3b, 3380 Wangen an der Aare

Spacious 4.5-room apartment with balcony in Wangen an der Aare

Welcome to this modern and spacious 4.5-room apartment on the 1st floor of a well-maintained building from 2013 in Wangen an der Aare. With a living area of 120 m², this apartment offers everything you could wish for.The apartment impresses with the following highlights: • Modern Minergie standard: Thanks to the Minergie certification, you benefit from particularly energy-efficient living and a pleasant room climate all year round. • Sunny balcony: Enjoy the lovely summer sun on your own balcony – ideal for relaxing and lingering. • Comfort for all: The apartment is wheelchair accessible and child-friendly, with a lift in the building for barrier-free access. • Ancillary rooms: The apartment has its own basement room with washing machine and dryer, as well as an additional basement compartment. • Optimal parking options: One or two indoor parking spaces with charging option for e-mobility or an additional outdoor parking space can be rented separately. (Rent for indoor parking space CHF 125.00/month - Rent for outdoor parking space CHF 45.00/month) Location and surroundings: The apartment is located in a quiet environment in the immediate vicinity of the Aare. The bus stop is just a 5-minute walk away, and the Wangen an der Aare train station is only 11 minutes away on foot – ideal for commuters. The motorway access to the A1 is directly accessible. For daily shopping, various shops are available within an 8- to 10-minute walk. Families appreciate the proximity to the Wangen an der Aare school, which is also just an 11-minute walk away.This versatile apartment is perfect for families or couples looking for modern living comfort in a quiet and well-connected location. Take the opportunity and make this apartment your new home!

Travel time
-
  • Bright room with tiled floor, large window, fireplace, sofa, dining table, and chairs.
  • Modern bathroom with double sink, bathtub, toilet, and large mirror. Grey tiles and wooden cabinetry.
  • Modern kitchen with white cabinets, black countertops, and a central island with a black table and stool. Features include a sink, oven, and various kitchen appliances.
  • Empty room with tiled floor, white walls, a wooden door, and a built-in wooden bench with a glass display case containing decorative items.
  • Empty room with light wooden flooring, white walls, and a built-in white wardrobe with shelves and drawers. The room has a wooden door leading to another space.
  • Empty room with wooden flooring, white walls, and a window with dark curtains.
  • Modern bathroom with tiled walls and floor, featuring a toilet, sink with cabinet, mirror, and a glass-enclosed shower area.
  • A modern, enclosed balcony with large glass windows, white carpeting, and a black wicker sofa set with a coffee table.
  • Empty room with wooden flooring, white walls, and a window with blinds. No furniture or equipment is present.
  • Modern cabinet with white and wood finishes, illuminated shelf, and built-in storage compartments.
  • A well-maintained garden with a variety of plants, flowers, and decorative items, including a small seating area with chairs and tables, surrounded by trees and shrubs.
  • Two-story house with a pink facade, multiple windows, and a tiled roof. The house has a small entrance porch and is surrounded by a paved driveway and some greenery.
  • A serene lakeside scene with several small boats docked along the shore, surrounded by tall reeds and a forested landscape under a partly cloudy sky.
1 / 13
4.5 rooms110m²CHF 2,080.–
Top
Sternengasse 2, 4556 Aeschi SO

Bright 4.5-room apartment with balcony and beautiful view in Aeschi SO

Welcome to this well-maintained and freshly renovated 4.5-room apartment at Sternengasse 2 in Aeschi SO. The apartment on the 1st floor of a charming two-story house with a pink facade convinces with a successful combination of living comfort and idyllic location – available from October 1, 2026.The apartment offers: • Bright living room with Swedish stove: An inviting living area with a large window, tile floor, and cozy Swedish stove, ideal for relaxing and enjoying. • Several rooms: Spacious rooms with bright wooden floor and white walls, including a room with a built-in closet with shelves and drawers. • Modern bathroom: Timelessly designed with tiled walls and floor, glass shower, sink, base cabinet, and mirror. • Entrance area: Practical foyer with tile floor and built-in closet, including a drawer for shoes, as a wardrobe. • Modern built-in closet: Stylish closet with white and wood surfaces, as well as an illuminated body and with a socket to charge, for example, the vacuum cleaner. • Balcony with beautiful view: Enjoy the view and sunny days outdoors, and on cooler days, the winter garden is also a nice retreat. • Garage and parking: Comfortable parking of the vehicle directly at the house. An indoor parking space can also be rented for 120.-/month. Equipment & Condition: The apartment was renovated in 2025 and is in a very well-maintained condition. With 110 m² of living space, it offers plenty of space for families or couples who value comfort and quality.Location & Environment: The apartment is located in a quiet environment, both during the day and at night it is pleasantly quiet. In the summer, the location is particularly sunny. The Volg supermarket is located directly in front of the house door, the Aeschi Dorf bus stop is only 3 minutes' walk away, and the Aeschi primary school is only 4 minutes' walk away, ideal for families with children. The Burgaeschisee recreation area is also within walking distance, about 20 minutes on foot.This attractive apartment combines modern living with the peace and proximity to nature of the Solothurner Mittelland. Secure your new dream apartment in Aeschi SO now!

Travel time
-
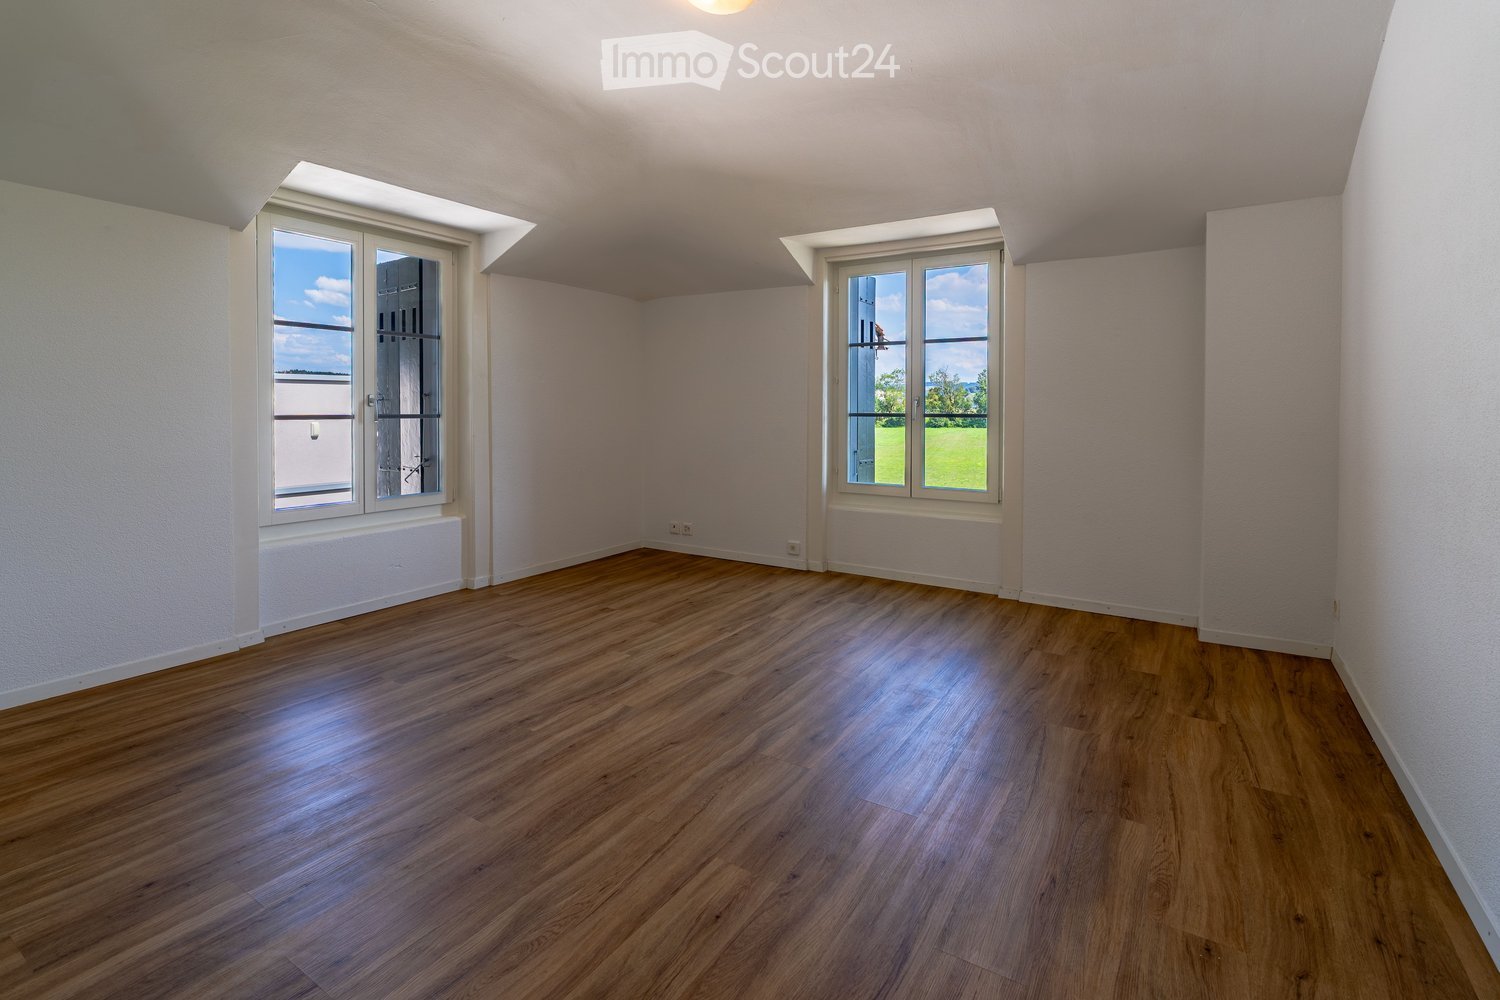
  • Completely empty room with wooden flooring, white walls, and large windows, including a skylight. No furniture or equipment.
  • Bright, unfurnished attic room with wooden flooring, white walls, and a skylight window offering a view of the outside.
  • Empty attic room with wooden flooring, white walls, and a skylight window allowing natural light.
  • Bright, empty attic room with wooden flooring, white walls, and a skylight window letting in natural light.
  • Empty room with wooden flooring, large windows, and white walls. No furniture or equipment present.
  • Modern kitchen with white cabinets, black countertops, and stainless steel appliances including a refrigerator, oven, and sink.
  • Bright bathroom with wooden flooring, white tiled walls, a sink, toilet, and a skylight offering a scenic view.
  • Bright bathroom with white tiled walls, wooden floor, a sink with a modern faucet, a toilet, a mirror cabinet, and a washer/dryer unit. Skylight windows provide natural light.
1 / 8
4.5 rooms100m²CHF 1,850.–
Top
Hauptstrasse 2, 4702 Oensingen

Spacious 4.5-room attic apartment on the main street in Oensingen

Welcome to this bright and inviting 4.5-room attic apartment on the 3rd floor on Hauptstrasse 2 in Oensingen. The apartment is available immediately and impresses with its bright attic character with numerous skylights that bring optimal daylight into the interior.The apartment offers: • Bright rooms with wooden floor: Several spacious, light-filled rooms with warm wooden floor, white walls and characteristic skylights with a view to the outside. • Modern kitchen: Contemporary equipped kitchen with white cabinets, black countertops and stainless steel appliances – including refrigerator, oven and dishwasher. • Bright bathrooms: Two friendly bathrooms with white tile walls, wooden floor, skylights and natural light. One of them has a washing machine and dryer connection as well as a mirror cabinet. • Sunny location: Very sunny in summer, also pleasantly bright in winter – ideal for all who love light. • Quiet environment: The apartment is located in a quiet environment, both during the day and at night. Location and surroundings: • Public transport: The bus stop Oensingen Post is only 2 minutes' walk away, Oensingen train station can be reached in about 10 minutes on foot – ideal for commuters. • Shopping: A Coop supermarket is located just 4 minutes' walk away and conveniently covers daily needs. • Health: The Medbase pharmacy Oensingen is also just 4 minutes' walk away. This charming attic apartment combines modern living comfort with the special flair of an attic. Whether as a single, couple or small family – here you will find a cozy home in a central yet quiet location in Oensingen. We look forward to your contact!

Travel time
-
  • Open-plan kitchen and living area with wooden cabinets, a central island with bar stools, a modern range hood, and a fireplace with a firewood rack nearby.
  • Spacious hallway with a bright red staircase leading to an upper level, featuring wooden steps and railings, a tiled floor, and a view into a kitchen area with wooden cabinets and a central island.
  • Open-plan living and dining area with a bar counter, wooden chairs, kitchen cabinets, and a red staircase leading to an upper level.
  • Bright, open room with a high, slanted wooden ceiling, large windows, and a staircase with red railings. Includes a small stool, a kitchen island, and cabinets.
  • Bright kitchen with wooden cabinets, a central island, and a sink, featuring large windows and skylights.
  • Empty room with exposed wooden beams on the ceiling, tiled floor, and a red metal railing leading to another area.
  • Empty room with tiled floor, white walls, and exposed wooden beams on the ceiling. Features a window and red safety railings.
  • Modern bathroom with a large bathtub, toilet, sink, and a skylight window above the tub. The room features light wooden paneling on the ceiling and walls, and a tiled floor.
  • Modern bathroom with double sink vanity, wooden cabinets, granite countertop, and built-in washing machine.
  • Empty room with white walls, tiled floor, wooden trim, and skylight windows.
  • Empty attic room with wooden slanted ceiling, large window, tiled floor, and modern light fixture.
  • Empty room with white walls, tiled floor, and a window with a view of rooftops and landscape.
  • Modern bathroom with a granite countertop sink, wooden cabinet, toilet, and decorative tiles. Features a large mirror with built-in lighting and a shower curtain with a leaf design.
  • Floor plan of a 3-bedroom apartment with living/dining area, kitchen, hallway, and balcony.
  • Floor plan showing a gallery area, bathroom, and laundry room. Includes a staircase, fireplace, and various appliances.
1 / 15
4.5 rooms138m²CHF 2,200.–
Top
Finkenweg 20, 4704 Niederbipp

Charming 4.5-room maisonette apartment with balcony and chimney in Niederbipp

Welcome to this spacious 4.5-room maisonette apartment at Finkenweg 20 in Niederbipp. The freshly renovated apartment (renovation 2026) spans two floors with a living area of 138 m² and offers modern living comfort in a quiet, family-friendly environment.The apartment impresses with the following highlights: • Modern kitchen: Equipped with wooden cabinets, partly with glass windows, granite countertops, a bar, and high-quality appliances – wonderfully suitable for cooking enthusiasts. • Cozy dining and living area: With an inviting Swedish stove, a bar area, and a fantastic view of the Bernese Alps – ideal for relaxing and enjoying. • Attic: The charming gallery with bright wooden beams offers a unique, cozy atmosphere and also has a separate bathroom with a corner bathtub. • Balcony with beautiful views: Enjoy the sunny days on your spacious, covered balcony. • Pets allowed (no dogs) and child-friendly – perfect for the whole family. • Own washing machine and dryer in the apartment allow you to wash independently at any time of day. Location and infrastructure: Quiet and family-friendly neighborhood. Niederbipp also offers excellent connections and all important everyday facilities in the immediate vicinity: • Highway access: Only 5 minutes away. • Niederbipp train station: Can be reached on foot in about 11 minutes – ideal for commuters. • Schools: From kindergarten to the ninth grade, also within a maximum of 11 minutes' walk. • Shopping opportunities: Voi, Coop, Denner, Coop gas station shop This exceptional, light-flooded maisonette apartment combines modern living comfort with a charming, homely ambiance and an excellent location. Available from June 1, 2026 – we look forward to showing you this great apartment!A parking space in the garage can be rented separately on request.

Travel time
-
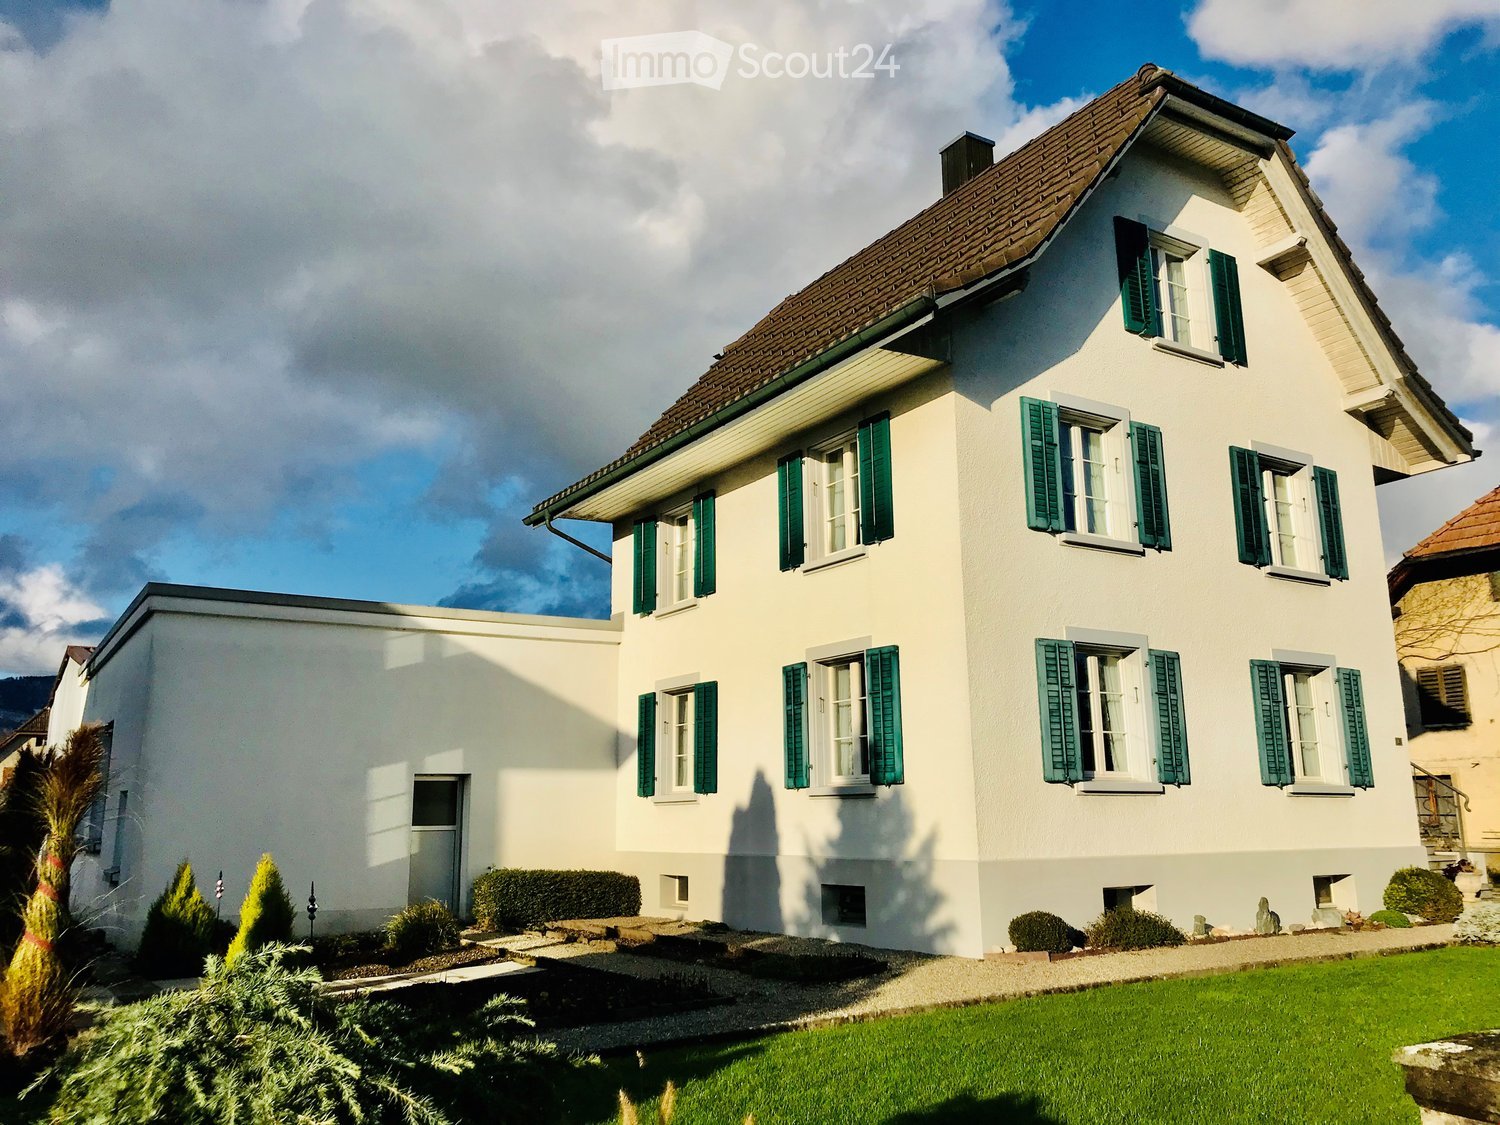
  • Two-story white house with green shutters, brown tiled roof, and multiple chimneys. Features include a balcony with metal railing, arched entrance, and a fenced front yard.
  • Hallway with wooden furniture, a small table, a mirror, and a decorative basket on a dresser.
  • Modern kitchen with white cabinets, stainless steel appliances, and a dining area with a table and chairs. Features a large window with a view of greenery outside.
  • Modern living room with wooden flooring, large glass doors leading to a balcony, a sofa, coffee table with candles, TV on a wooden stand, and a wooden cabinet with glass doors.
  • Bright living room with large windows, wooden ceiling, and a mix of seating and dining areas. Includes a sofa, dining table with chairs, a small round table, and decorative items.
  • Cozy bedroom with a single bed, pillows, blanket, storage unit, and decorative items including a sun and moon design on the cabinet.
  • A cozy living space with a green sofa, a small bed, a shelf with books and toys, and a large window letting in natural light.
  • Modern bathroom with white tiles, a sink, mirror, toilet, shower, and various toiletries. Features include a towel rack with towels, a wooden shelf holding books and folded towels, and a small bath mat near the shower area.
  • Garden area with a stone pathway, wooden table and chairs, flower pots, and a raised garden bed.
  • Garden with raised wooden beds filled with lettuce, herbs, and vegetables, surrounded by a wooden shed, chairs, and decorative bee and pinwheel ornaments.
  • Garden pathway leading to a house, with a parked car, air conditioning unit, and various plants and flowers.
1 / 11
3.5 rooms117m²CHF 1,600.–
Top
Sternenstrasse 1, 3380 Wangen an der Aare

Charming 3.5-room ground-floor apartment in Wangen an der Aare

Discover this charming 3.5-room ground-floor apartment in a well-maintained, historic house on Sternenstrasse 1 in Wangen an der Aare. The building, constructed in 1904 and renovated in 2018, combines timeless charm with modern living comfort – available from September 1, 2026.The three-story, white house with green shutters, brown tile roof, and an enclosed front garden impresses with its characteristic appearance. Inside, you'll find a modernly designed apartment with high-quality details.The apartment offers, among other things: • Modern living room: With wooden floor, large glass doors to the adjacent winter garden. • Large winter garden: Which can be used as an extended living space • Modern kitchen: With white cabinets, stainless steel appliances, and a dining area • Bedrooms: Two bedrooms with wooden floors • A private outdoor area: ideal for relaxation. • A small vegetable garden: For your own herbs, vegetables, and salad • A private parking space can be rented for CHF 100.- per month Location and surroundings: The apartment is located in a quiet environment – both during the day and at night, it's pleasantly quiet. In the summer, you'll enjoy plenty of sunshine, and even in winter, the location shows its bright side. The river is in close proximity and invites you to take walks. • Wangen an der Aare train station: Just 5 minutes' walk away. • VOI supermarket: Only 2 minutes' walk – ideal for daily shopping. • Wangen school: Just 6 minutes' walk – perfect for families. This well-maintained apartment in a historic building combines quiet living with excellent connections and everyday infrastructure. An ideal opportunity for couples, small families, or anyone who appreciates the charming village life in Wangen an der Aare.

Travel time
-
  • Empty room with tiled floor and large sliding glass doors leading to a balcony area.
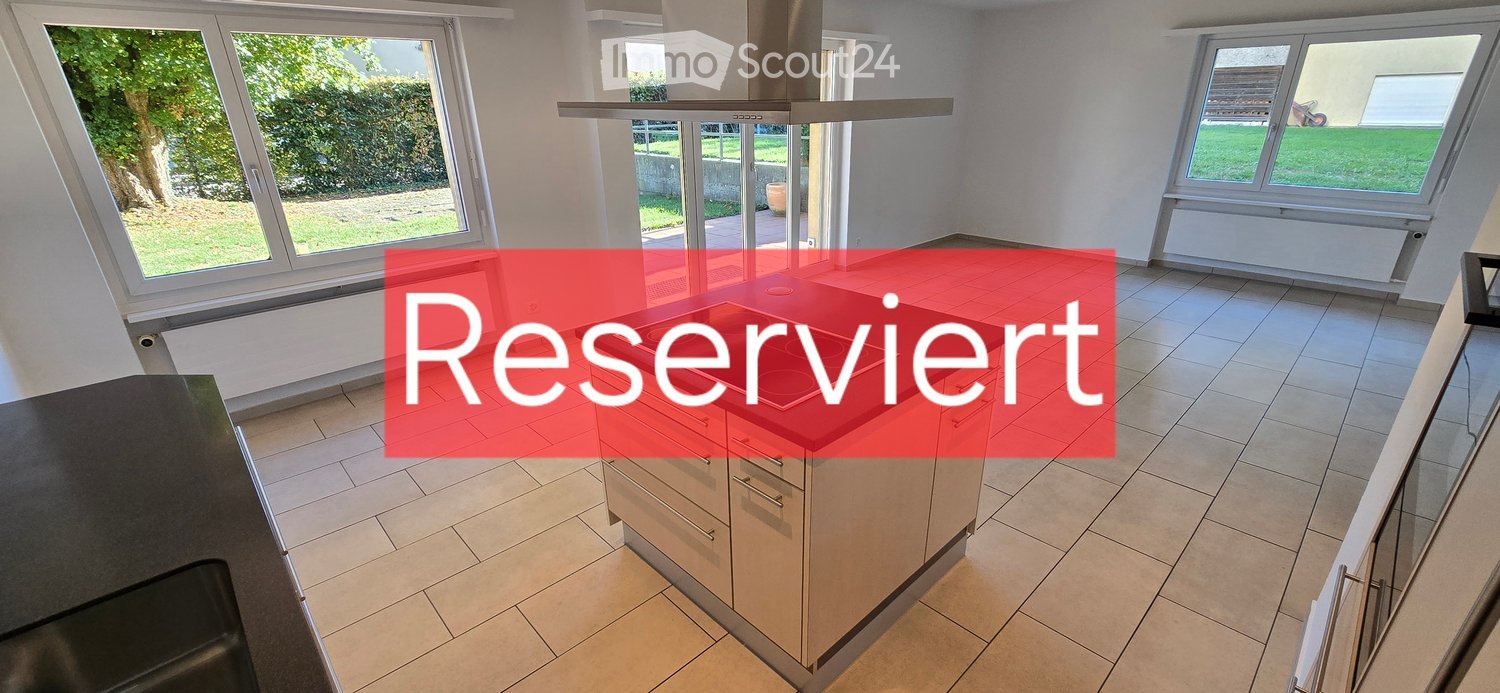
  • Modern kitchen with white cabinets, stainless steel sink, and built-in oven. The space features tiled flooring and ample storage.
  • Modern bathroom with white tiled walls and floor, featuring a toilet, a shower area with a handheld showerhead, and a built-in shelf.
  • Modern bathroom with a bathtub, sink, and showerhead. The room features tiled walls and a dark tiled floor, with a window providing natural light.
  • Modern bathroom with white tiled walls, black tiled floor, double sink vanity with mirrored cabinet, and sleek chrome faucets.
  • Compact bathroom with a washing machine, sink, and mirror. The space features tiled walls and a dark tiled floor.
  • Balcony with metal railing, concrete floor, overlooking a residential area with houses, trees, and a parked car.
  • View of a residential area with houses, parked cars, and a scenic mountain backdrop.
  • Modern bedroom with a large bed, white nightstand, built-in shelving unit, a small round chair, and a decorative rug. Large windows provide natural light.
  • Empty hallway with wooden flooring, white walls, large windows, and built-in storage units.
  • A modern, well-lit room with a wooden floor, a desk with a laptop and chair, a fitness machine on the left, and a cabinet with drawers on the right. Large windows allow natural light to fill the space.
  • Modern living room with large windows and balcony access, featuring a white sectional sofa, dark coffee table, armchair, fireplace, TV, and a potted plant.
1 / 12
4.5 rooms112m²CHF 1,900.–
Top
Vorstettlistrasse 21, 4524 Günsberg

Modern 4.5-room apartment with balcony and mountain panorama in Günsberg

Welcome to this well-maintained and modern 4.5-room apartment at Vorstettlistrasse 21 in Günsberg. The apartment, built in 2015 and freshly painted in 2026, is located on the 1st floor and impresses with a spacious living area of 112 m², high-quality equipment, and a quiet location with a beautiful view.The apartment offers: • Bright living room: Modern and inviting, with large windows and direct access to the balcony. A Swedish stove provides a cozy atmosphere. • Modern kitchen: Equipped with high cabinets, dishwasher, and 2 ovens including a steamer. • Bedrooms: Spacious and bright, with large windows for plenty of daylight. • Balcony: With metal railing and a view of the surrounding residential area and a picturesque mountain panorama. • Bathrooms: Two modern wet cells, including a bathroom with shower and another with bathtub. • Washing machine connection: Practical bathroom with its own washing machine and dryer. • Hallway: Spacious entrance area with white walls and built-in storage unit. Equipment & Extras: • Garage & parking space available, garage space can be rented for CHF 130.- • Child-friendly • Beautiful view of the mountain panorama • In summer sunny, also pleasant and bright in winter • Quiet location – very quiet both during the day and at night Location: The apartment is located in the idyllic municipality of Günsberg in the canton of Solothurn. The bus stop Günsberg Dorfplatz can be reached in just 5 minutes on foot. The nearby school on Schulhausstrasse can be reached in about 8 minutes on foot – ideal for families with children. The quiet and natural surroundings invite you to relax.The apartment is available from October 1, 2026. We look forward to your contact!

Travel time
-
  • Empty room with white walls, wooden flooring, and large windows offering a view of a green field.
  • Empty room with light blue walls, wooden flooring, and large windows offering a view of a green field.
  • Empty room with white walls, wooden flooring, and large windows offering a view of a field and trees.
  • Empty room with white walls, wooden flooring, and large windows. No furniture or equipment present.
  • Empty room with light-colored walls, wooden flooring, and a large window with white frames. The room is unfurnished and has a neutral, minimalist design.
  • Modern kitchen with white cabinets, wooden flooring, and large windows offering a view of greenery. Features include a sink, faucet, and oven.
  • Modern kitchen with white cabinets, stainless steel appliances, and wooden flooring.
  • Empty kitchen with white walls, wooden flooring, and a window overlooking greenery. Basic cabinetry and sink are present but no appliances or furniture.
  • Modern kitchen with white cabinets, black countertops, a sink, faucet, and an oven. The room features wooden flooring and large windows offering a view of the outside.
  • Modern bathroom with a white sink, mirrored cabinet, and large windows offering a view of greenery.
  • Modern bathroom with a toilet, a glass-enclosed shower, and a large window offering a view of greenery outside.
  • A multi-story residential building with light-colored walls, dark shutters, and multiple windows. The structure features a pitched roof and is situated on a street with adjacent buildings and greenery visible in the background.
1 / 12
2.5 rooms67m²CHF 1,410.–
Top
Weibelackerweg 1, 4914 Roggwil BE

Attractive 2.5-room apartment in Roggwil BE

Attractive 2.5-room apartment This cozy 2.5-room apartment impresses with a well-thought-out floor plan and a pleasant living atmosphere, immediately conveying a sense of home. Upon entering, a functional kitchen with an integrated dining area awaits you on the right-hand side – perfect for shared meals and everyday comfort. The bright, centrally located living area forms the heart of the apartment and invites you to relax and linger. From here, you can directly access the separate bedroom, which is separated by a door and thus offers a pleasant retreat for rest and relaxation. The bathroom is practically equipped with a shower and toilet and meets all the requirements of daily life. The continuously laid dark laminate flooring creates a warm, modern atmosphere and harmoniously rounds off the apartment's overall impression. Your advantages at a glance: • Cleverly cut 2.5-room apartment with optimal space utilization • Inviting kitchen with dining area • Central living area as a cozy hub • Separate bedroom for more privacy • Bathroom with shower and toilet • Low-maintenance, stylish laminate flooring throughout the apartment The apartment does not have a balcony, but the large windows provide a pleasant, bright living atmosphere. This apartment is ideal for singles or couples looking for a well-maintained home with a functional floor plan and a cozy atmosphere.

Travel time
-