Quick Filters for your search (3)

Quick-filters

We show you quick-filters based on the most used filters by location.

By using these, you can enhance your search experience by finding new and interesting properties to your likings.

3 results - Balcony / Terrace, Elevator, Pets allowed rent: 3322 (Mattstetten, Urtenen-Schönbühl)

1 / 8
5.5 roomsCHF 2,350.–
Grubenstrasse 76c, 3322 Urtenen-Schönbühl

Family nest wanted? Welcome home!

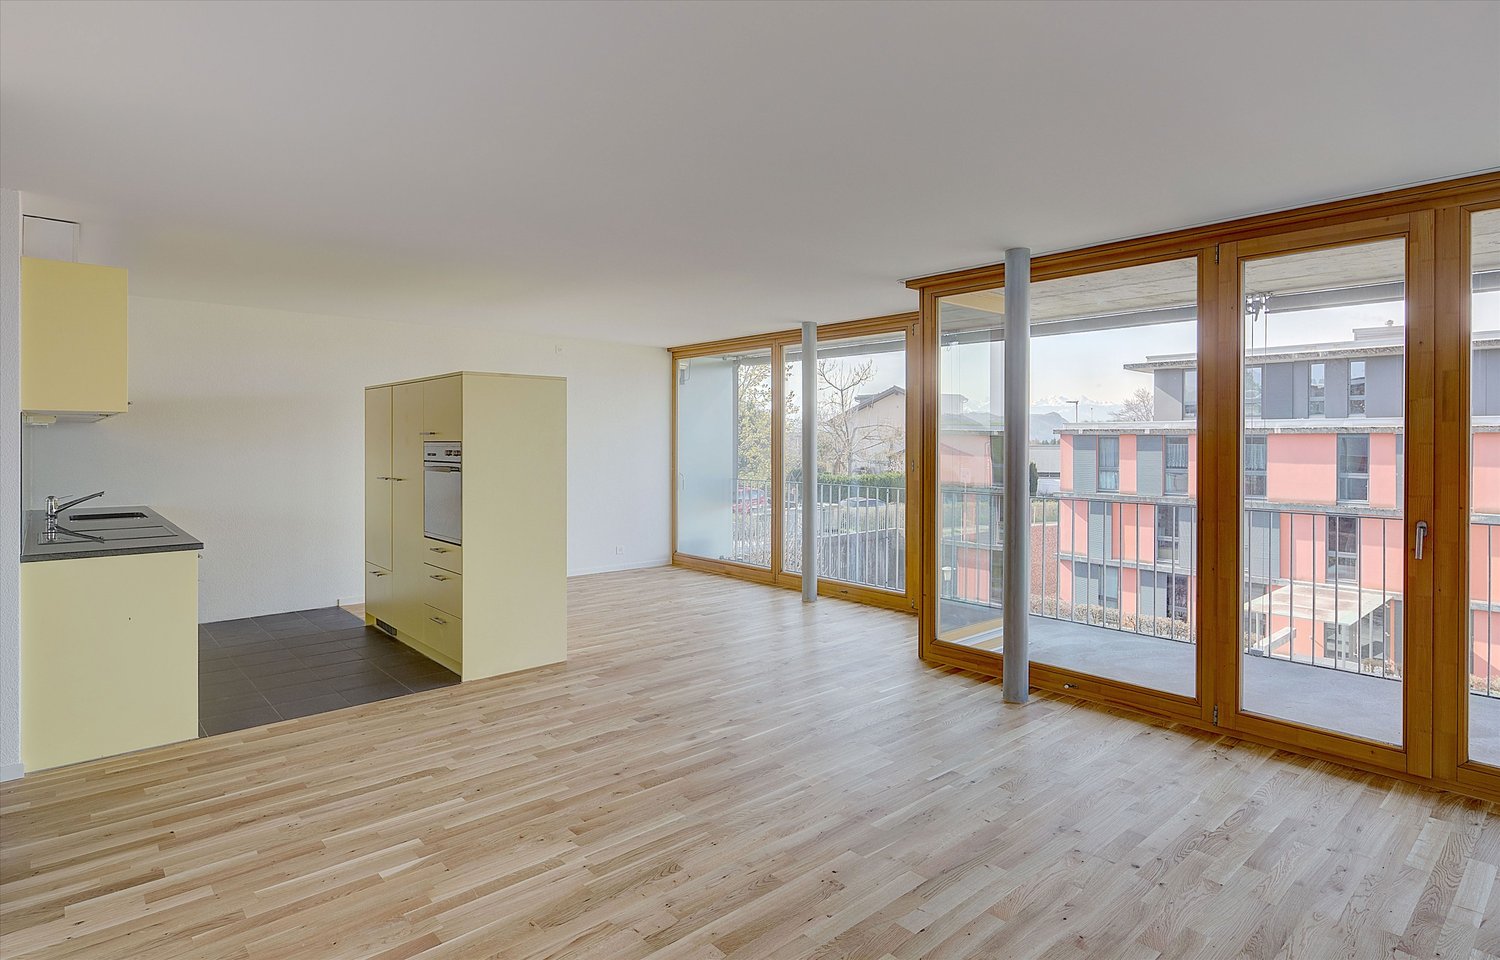
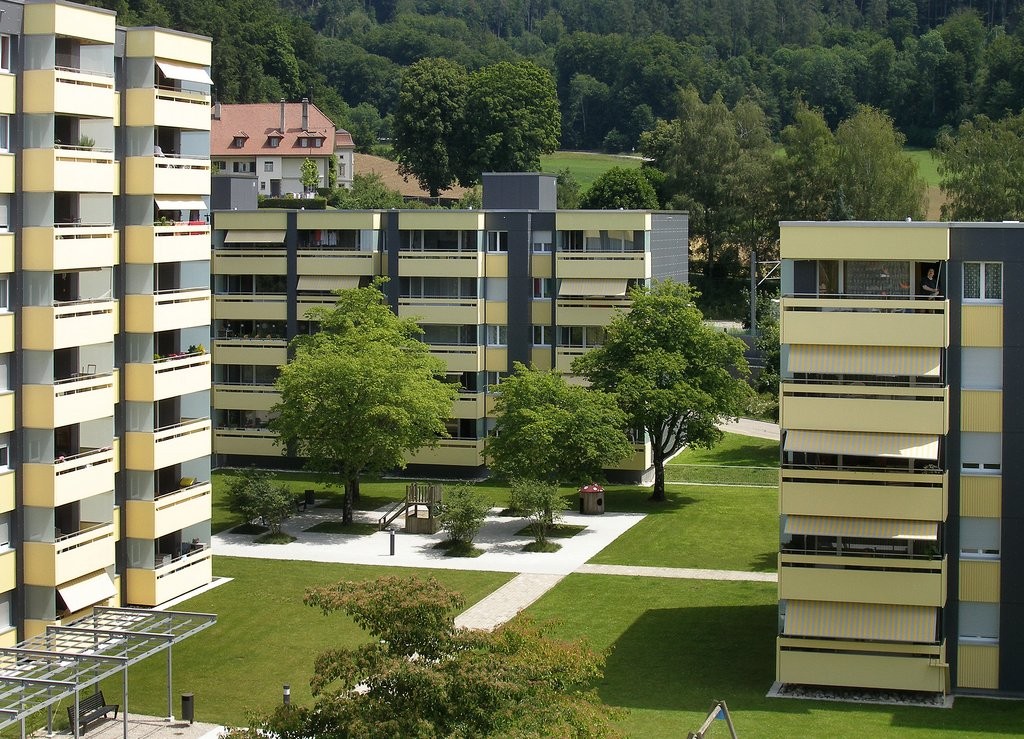
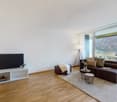
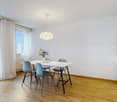
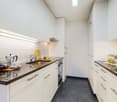
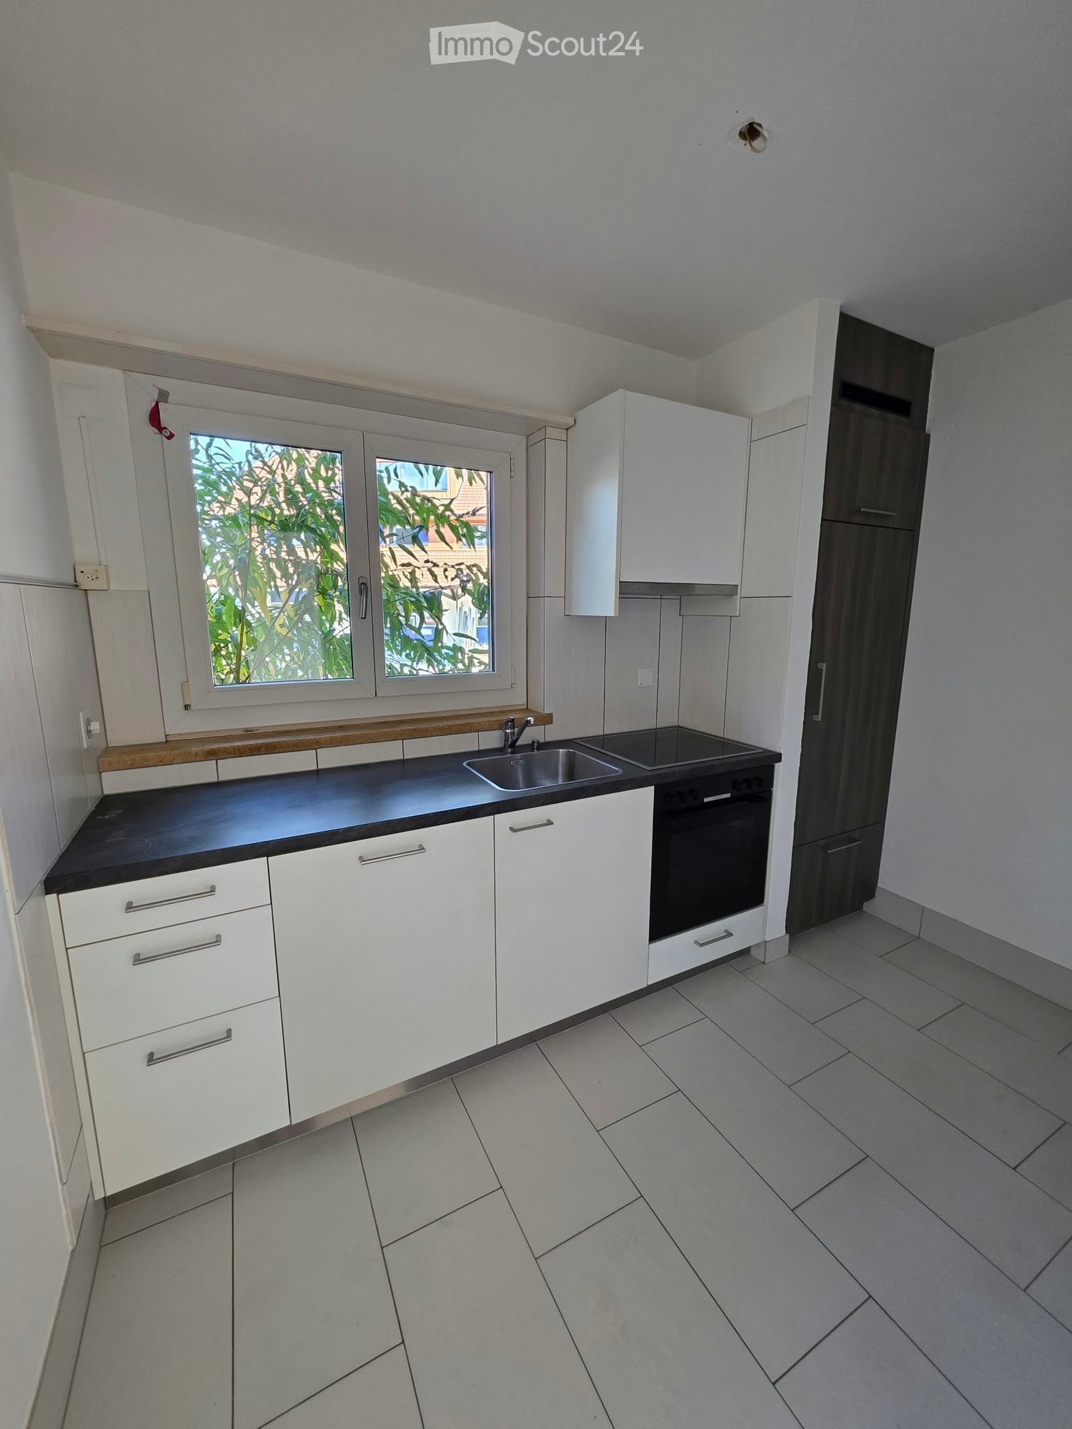
We rent by arrangement a sunny and spacious 5.5-room apartment on the ground floor (lift available), which with its thoughtful floor plan and high ceilings conveys a very special feeling of living - ideal for families, couples with space requirements or all those who appreciate spacious living.This attractive apartment offers you, among other things, the following advantages:- Bright living and bedrooms that create a pleasant and friendly living climate- Spacious kitchen with easy-to-maintain floor covering and plenty of storage space - perfect for shared cooking moments- Practical bathrooms with bathtub and a separate toilet for added comfort in everyday life- Inviting entrance area with wardrobe and practical built-in cupboard in the corridor- Cozy terrace that invites you to linger, relax and enjoy sunny hours- Own cellar compartment for additional storage spaceA parking space can be rented for CHF 135 per month.Location - Urtenen-SchönbühlThe apartment is located in Urtenen-Schönbühl, a charming municipality that combines quiet, natural living with good infrastructure. Here you will find:- Shopping facilities, schools and kindergartens in the immediate vicinity- Diverse leisure activities, such as sports clubs, walking and cycling trails- Good connection to public transport and fast connections to the city of Bern- Friendly neighborhood and family-friendly environmentLet yourself be impressed by this charming apartment and get a personal impression on site - we are very much looking forward to showing you your possible new home.Please note that the pictures are of a similar type of apartment.

Travel time
-
1 / 5
4.5 rooms107m²CHF 2,820.–
Lyssstrasse 11, 3322 Urtenen-Schönbühl
Central location, high living comfort Your new home in Viermoos

Lyssstrasse 9/11, 3322 Urtenen-SchönbühlIn an attractive and central location in Urtenen-Schönbühl, 13 high-quality 2.5 to 4.5 room new apartments are being built. From mid-September 2026, we will rent modern apartments with thoughtful architecture, functional floor plans, and high-quality equipment. The apartments are ideal for singles, couples, and families who appreciate modern living with high quality of life. The new apartments offer generous window areas and bright, light-filled rooms, creating an elegant and at the same time cozy atmosphere. The clearly structured floor plans allow for flexible use of the rooms, whether as a bedroom, children's room, home office, or guest room. High-quality materials, modern kitchens, and contemporary bathrooms provide high living comfort and a pleasant atmosphere in everyday life. Parking spaces in the garage can be rented for CHF 130 per month. Location and surroundingsUrtenen-Schönbühl combines quiet living with very good accessibility. The location in the Bernese Midlands offers an ideal balance between a natural environment and urban proximity. Shopping facilities for daily needs, schools, kindergartens, and various service and leisure facilities are located in the immediate vicinity and make everyday life easier. Green spaces and local recreation areas invite you to outdoor activities. Thanks to the very good connection to public transport and the proximity to the motorway access, Bern and the surrounding regions can be reached quickly and conveniently - ideal for commuters and all those who want to live centrally. Visit our project website at https://www.viermoos-mieten.ch and find out everything about the prices, floor plans, and equipment of the apartments. Registration is done exclusively online, directly via the website. We will review your registration immediately after receipt and get back to you as soon as possible. We look forward to your contact! The images are visualizations. All information is non-binding. Changes are reserved until the completion of the construction.


Travel time
-
More objects in your automatically expanded search area
20 results - Radius: + 10km
  • Open-plan space with a modern staircase, kitchen area featuring a central island, oven, and washing machine. Exposed metal chimney and industrial-style lighting.
  • Empty attic space with exposed wooden beams, a metal staircase, a large window, and a wood-burning stove.
  • Open-plan space with a modern kitchen area, a staircase leading upwards, and a central fireplace. The kitchen features stainless steel appliances, including an oven and a range hood, with dark cabinets. A wooden table is visible in the background, and the
  • Modern hallway with exposed brick wall, sleek stainless steel counter, and industrial-style lighting. Features a small sink area and a large window at the end.
  • Modern bathroom with a sleek sink, glass shower enclosure, and a water heater. The space features warm lighting and a contemporary design.
  • Modern bathroom with a large bathtub, toilet, and a skylight window providing natural light.
  • Empty room with white walls, concrete floor, large windows, and skylights. No furniture or equipment present.
  • An empty attic space with exposed wooden beams, a modern staircase leading upwards, and large windows allowing natural light to enter.
  • Modern, open staircase with glass railings and wooden beams, leading to an upper level with large windows providing natural light.
  • Empty room with large windows opening to a balcony, metal staircase leading up, and a view of greenery and rooftops.
  • Balcony overlooking a river with people swimming, surrounded by greenery and hills.
  • A multi-story building with a mix of brick and plaster facades, featuring several windows and a covered entrance. The street in front has parked vehicles, including a scooter and bicycles, and is lined with additional buildings.
  • A row of residential buildings along a riverbank, with a distant church spire visible in the background.
  • A scenic view of a cityscape with a river running through it, featuring a mix of residential and commercial buildings, trees, and a prominent church spire in the background.
1 / 14
1.5 rooms135m²CHF 2,450.–
Top
Wasserwerkgasse 5, 3011 Bern

Loft above the Aare

Loft / studio apartment on the top floor of the old textile factory and above the former Wasserwerk-Club in the Berner Matte for rent. The approximately 135 m² were taken over in raw rent at the beginning of the 2000s and carefully expanded by the previous tenant over the years.Open spaces, reduced materiality, industrial history, and direct view of the Aare and the bears. Painted cement floor and custom-made stairs, kitchen fittings, and the rotatable Chemine-Ofen give the apartment its unique character. The house has studios, apartments, sound studios, a dance school, and co-working spaces. The apartment is rented as a sublet by the direct neighbor.There is the possibility to take over the apartment with a fixed contract term until 2035 (analogous to the main contract) as a sublet. Further self-renovation is also conceivable.The apartment is most suitable for a single person or a couple. It is not suitable for children. • Gable height 5 meters • Elevated open sleeping loft • Small balcony with a view of the Aare and the bear park • Large rotatable Cheminee-wood stove • Bathtub / WC • Mini-attic and living platform with storage space • Open kitchen with new steam extractor, washing machine, and dishwasher • Newly renovated and painted: floors, walls, and electrical installations Those who enjoy unconventional living and feel comfortable in a lively house are welcome to contact us and write a few lines.Viewing by appointment.

Travel time
-
  • Modern kitchen with blue cabinets, black tiled floor, granite countertop, sink with faucet, black built-in oven and stove.
  • empty room with tiled floor, fireplace, sliding glass doors leading to a balcony
  • empty room, wooden floor, white walls, large glass door with balcony
  • Outdoor area with tiled floor and railings, overlooking the city, and snow on the ground
  • white tiles, white bathtub, white sink, showerhead, mirror with shelf
  • empty room, white walls, black tile floor, closed door, open doorway to another room, wooden floor
1 / 6
3.5 rooms75m²CHF 2,033.–
Top
Sägetstrasse 5, 3303 Jegenstorf

Modern 3.5-room attic apartment with large balcony in Jegenstorf

Discover this attractive 3.5-room apartment with 75 m² of living space on the 3rd floor of a well-maintained building from 2006 in Jegenstorf. The apartment offers modern living comfort in a quiet location.The apartment convinces with: • Modern kitchen: Stylish built-in kitchen with red cabinets, white countertops and high-quality appliances including oven and extractor hood • Contemporary bathroom: Modernly designed bathroom with bathtub, grab bars, shower head and elegant wall lights • Practical floor plan: Well-thought-out room layout with functional hallway area • Private balcony: Own outdoor area for relaxed hours • Parking space: CHF 125.00 per month • Barrier-free access: Wheelchair accessible with elevator in the building Special features: The apartment is pet- and child-friendly, offering ideal conditions for families. The sunny location provides plenty of natural light, while the quiet surroundings guarantee restful nights.Perfect location: Jegenstorf offers an excellent infrastructure with Jegenstorf train station just 11 minutes' walk away, Säget school 10 minutes away, and a Coop supermarket and an Amavita pharmacy each 9 minutes' walk away. The Risere bus stop can be reached after just 7 minutes' walk.This apartment will be available from April 2026 and is perfect for families or couples who value modern comfort, barrier-free access and a quiet yet well-connected living location.

Travel time
-
1 / 13
3.5 rooms72m²CHF 1,900.–
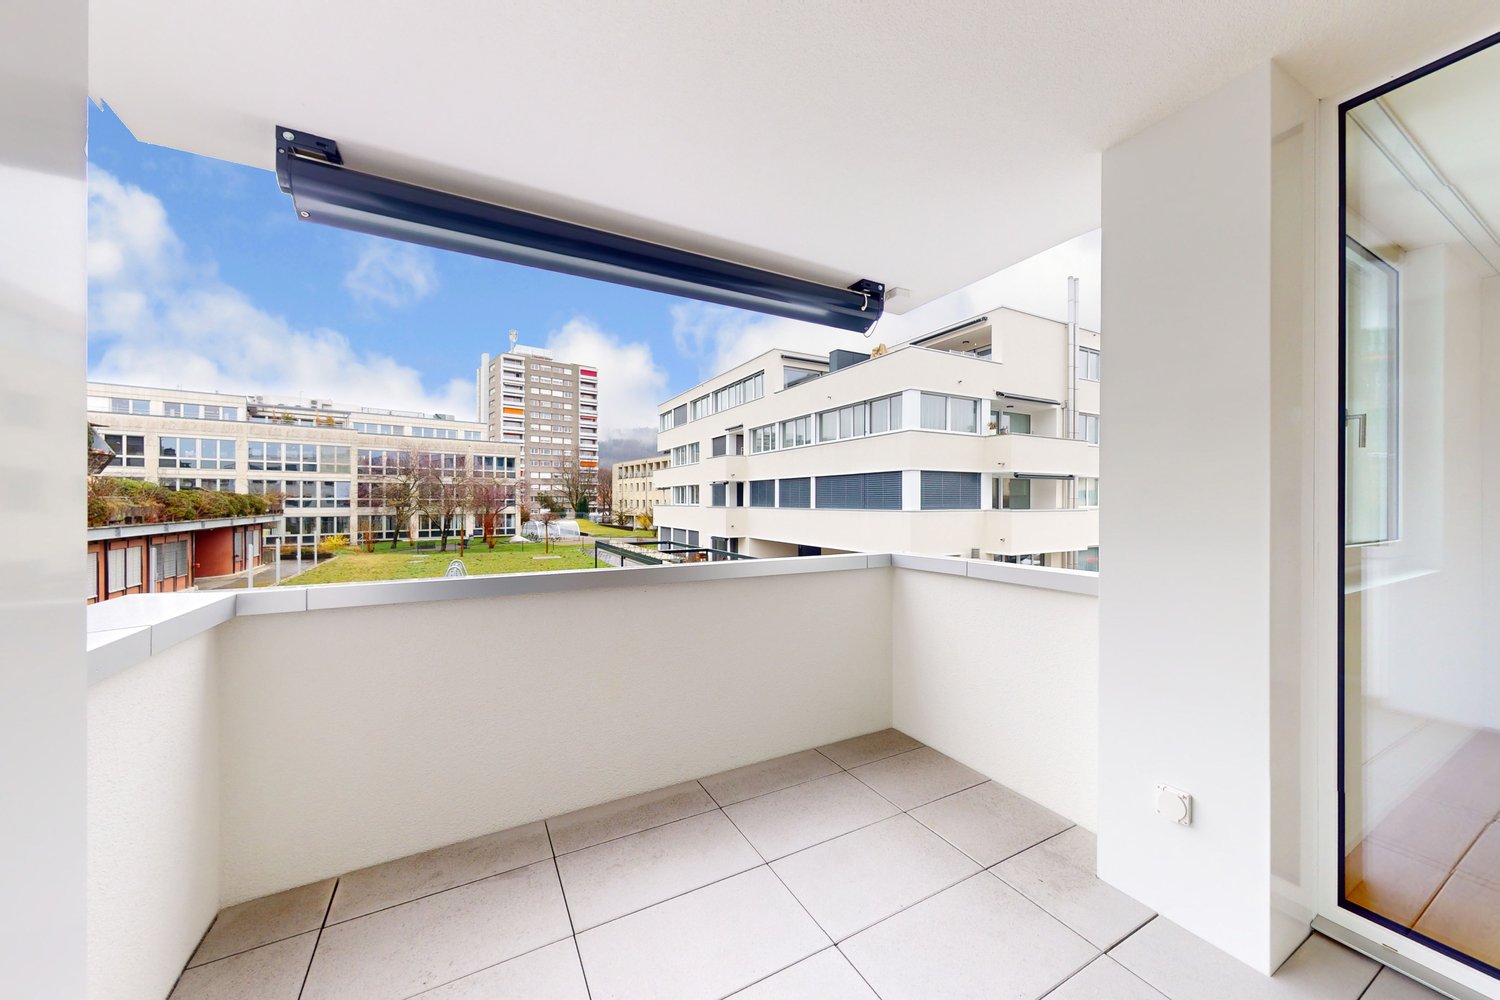
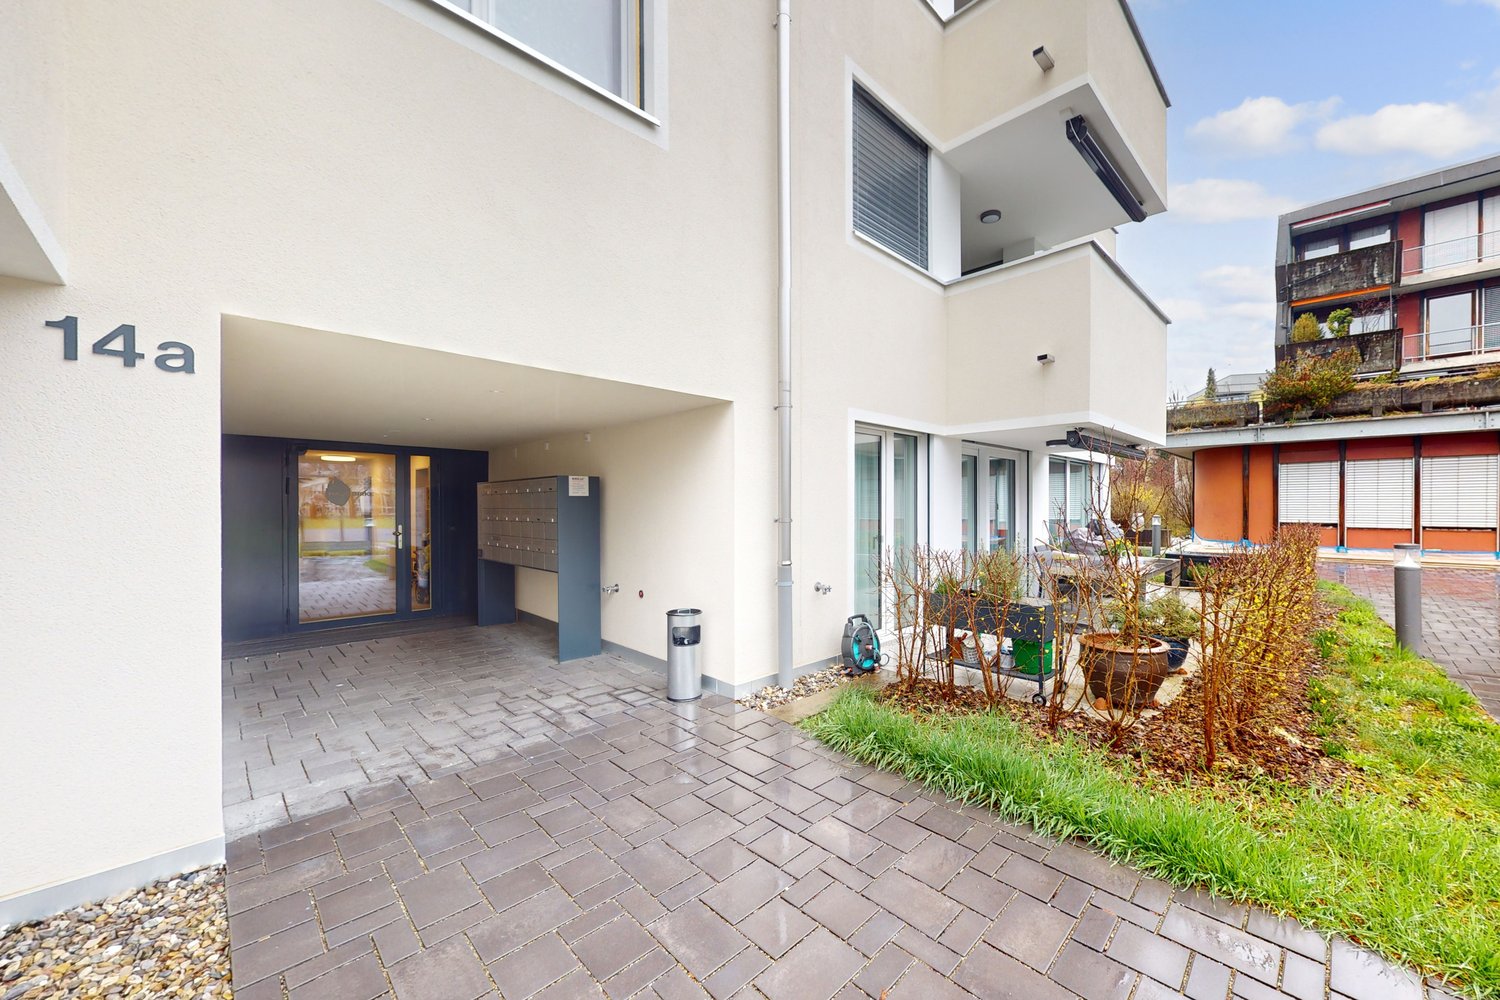
Hühnerbühlstrasse 33-51, 3065 Bolligen

Quiet, modern, close to Bern 3.5-room apartment for well-being

First rental after renovation and expansionDiscover modern living in Lindenmatt West in Bolligen The renovation project in the Lindenmatt West residential complex at Hühnerbühlstrasse 1151 includes the modernization of 200 existing rental apartments and the creation of 36 additional, contemporary living units through moderate expansion. The offer ranges from 2.5 to 4.5-room apartments, combining comfort, style, and sustainability. The upgrading of the green spaces between the buildings also contributes to the attractiveness and quality of life of the entire environment. Lindenmatt West is located in a quiet, idyllic residential area with ideal connections to the city of Bern. Thanks to its proximity to public transportation, shopping opportunities, and schools, residents benefit from a high quality of life. Walking paths and recreational areas invite you to relaxed outdoor breaks, while the urban infrastructure ensures a convenient daily routine. Implementation in stages • Move-in to Hühnerbühlstrasse 33-51 immediately or by arrangement • Move-in to the 2nd phase expected in summer 2027 Highlights of the apartments • Bright rooms • Modern equipment: All V-ZUG brand kitchen appliances • Floor-to-ceiling windows in the expansion (new building), new windows (not floor-to-ceiling) in the renovated part • Bathrooms with shower • Spacious balconies with south-facing orientation • Practical storage room offers storage space • Own washing machine & dryer of the V-ZUG brand in each apartment • If required, 1 parking space can be rented for CHF 130.00 per month (with e-charging station CHF 150.00 per month) Has your interest been piqued? Then visit the project website lindenmatt-west.ch and find out everything about the available apartments. Take advantage of our fully automated application process and handle everything from viewing to application to rental agreement signing conveniently from any location. We look forward to you! The images are visualizations/photo shoots of similar apartments. The same applies to the 360-degree tours. All information is non-binding. Changes are reserved.

Travel time
-
1 / 11
3.5 rooms84m²CHF 2,250.–
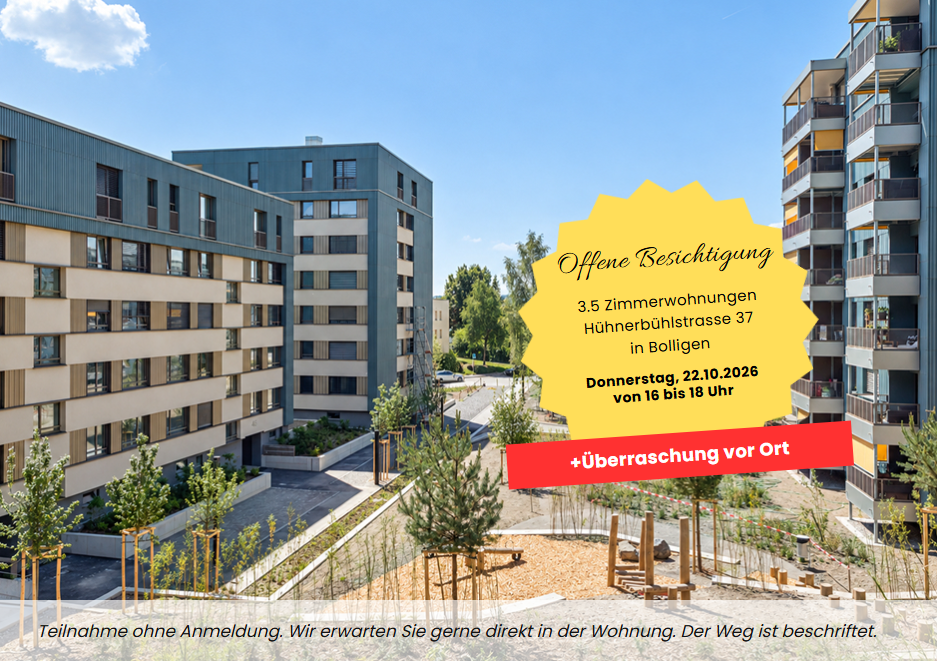
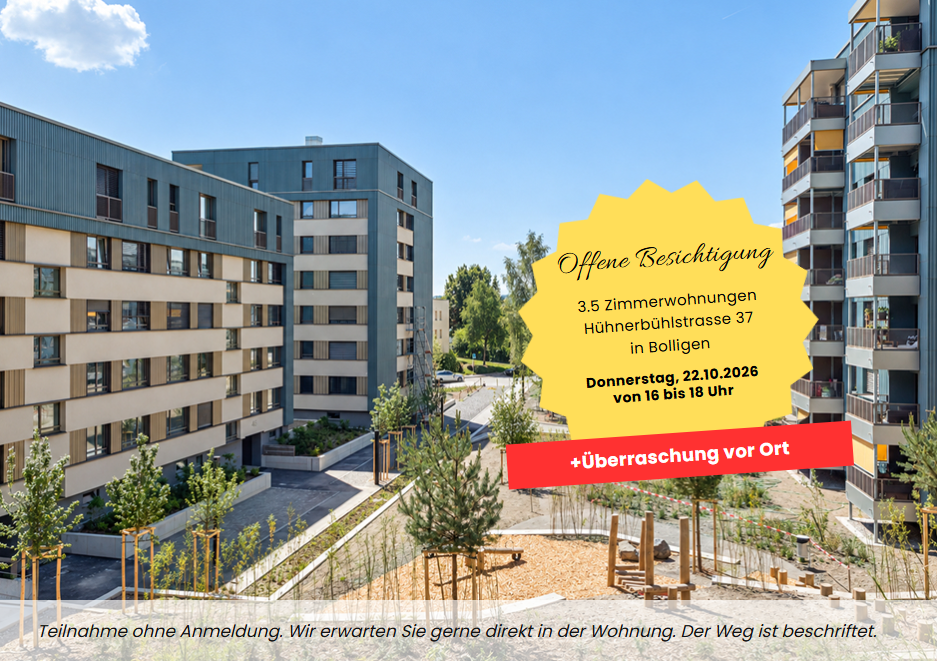
Hühnerbühlstrasse 37, 3065 Bolligen

Quiet, modern, close to Bern 3.5-room apartment for well-being

First rental after renovation and expansionDiscover modern living in Lindenmatt West in Bolligen The renovation project in the Lindenmatt West residential complex at Hühnerbühlstrasse 1151 includes the modernization of 200 existing rental apartments and the creation of 36 additional, contemporary living units through moderate expansion. The offer ranges from 2.5 to 4.5-room apartments, combining comfort, style, and sustainability. The upgrading of the green spaces between the buildings also contributes to the attractiveness and quality of life of the entire environment. Lindenmatt West is located in a quiet, idyllic residential area with ideal connections to the city of Bern. Thanks to its proximity to public transportation, shopping opportunities, and schools, residents benefit from a high quality of life. Walking paths and recreational areas invite you to relaxed outdoor activities, while the urban infrastructure ensures a convenient daily routine. Implementation in stages • Move-in date for Hühnerbühlstrasse 33-51 immediately or by arrangement • Expected move-in date for the 2nd stage in summer 2027 Highlights of the apartments • Bright rooms • Modern equipment: All V-ZUG brand kitchen appliances • Floor-to-ceiling windows in the expansion (new building), new windows (not floor-to-ceiling) in the renovated part • Bathrooms with shower • Spacious balconies with south-facing orientation • Practical storage room offers storage space • Private washing machine & dryer of the V-ZUG brand in each apartment • If required, 1 parking space can be rented for CHF 130.00 per month (with e-charging station CHF 150.00 per month) Are you interested? Then visit the project website lindenmatt-west.ch and find out everything about the available apartments. Take advantage of our fully automated application process and complete everything from viewing to rental agreement signing conveniently from any location. We look forward to you! The images are visualizations/photos of similar apartments. The same applies to the 360-degree tours. All information is non-binding. Changes reserved.

Travel time
-
1 / 8
  • Balcony / Terrace
  • Pets allowed
  • Elevator
  • +1
3.5 rooms80m²CHF 2,365.–
Murtenstrasse 147d, 3008 Bern

GO BERN WEST - Legendary Residential Park Spirit

Already live today where many will want to be at home tomorrow.As of October 1, 2026, or by agreement, we are renting a top-modern 3.5-room apartment with an open and unique living concept, ideal for singles, couples, and families, in the new Go Bern West development.Due to its proximity to the city, green spaces, and leisure and sports activities, the location could not be better. Become part of the new development as well.The following highlights await you:- modern living equipment- spacious kitchen- modern bathrooms with bathtub and shower- quiet and cozy loggia- shopping opportunities in the neighboring house- very good bus and S-Bahn connections (in just a few minutes at Bern's main station)- parking space for CHF 140.00 - parking spaces with charging station for CHF 165.00- guaranteed sustainability- close to Weyermannshaus "Badi"- photovoltaic system for electricity generationYou pay the electricity costs directly through the ancillary costs billing. Therefore, you will not receive any further invoices from the electricity provider directly.Have we piqued your interest? Contact us via the contact form for a viewing appointment.More apartments are available in the development. The current offer and further information about the object can be found on the project website www.go-bern-west.ch.

  • Balcony / Terrace
  • Pets allowed
  • Elevator
  • +1
Travel time
-

Suggested properties for you based on search results