Quick Filters for your search (1)

Quick-filters

We show you quick-filters based on the most used filters by location.

By using these, you can enhance your search experience by finding new and interesting properties to your likings.

1 result - Elevator rent: 3212 (Gurmels, Kleingurmels)

1 / 13
4.5 rooms115m²CHF 2,210.–
Sodgässli 7, 3212 Gurmels

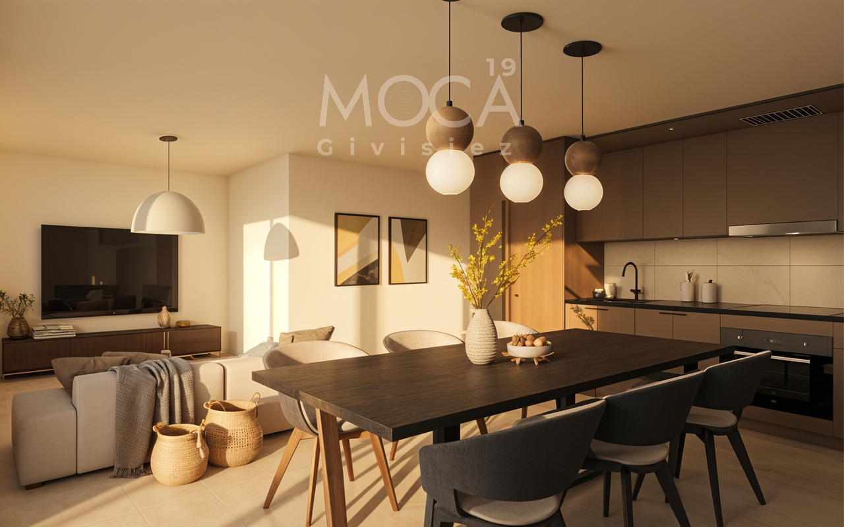
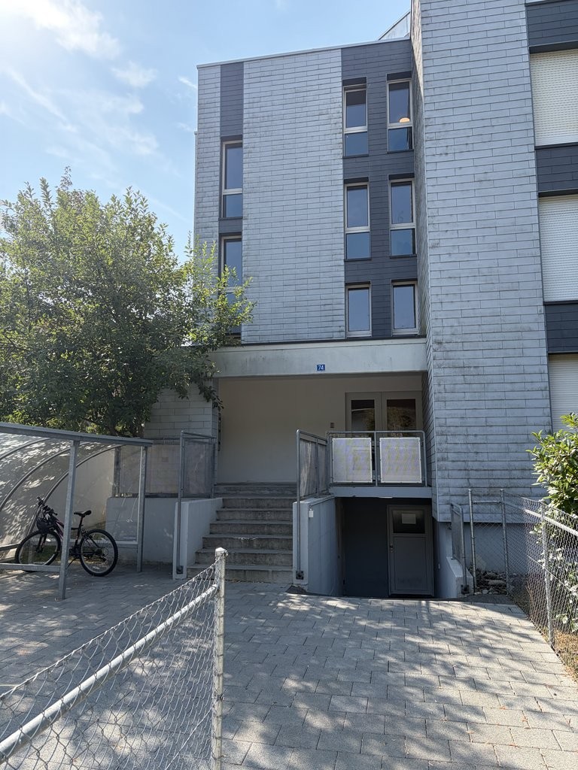
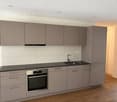
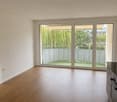
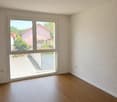
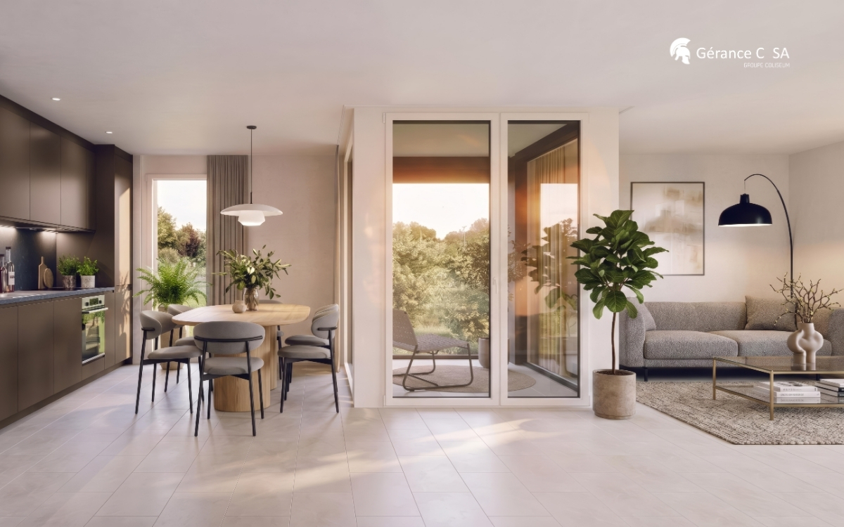
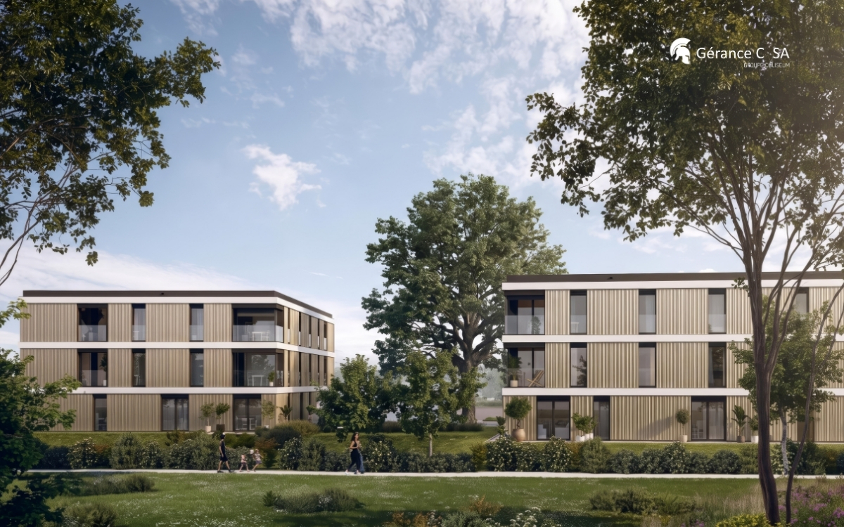
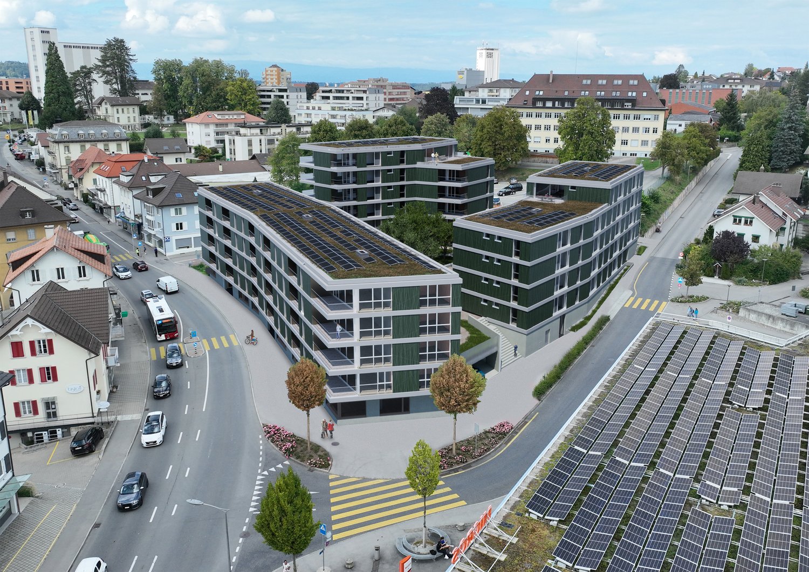
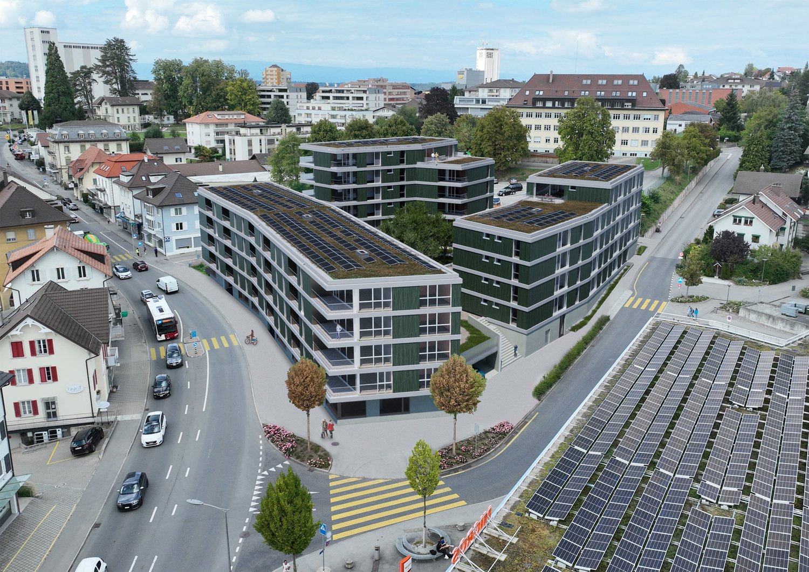
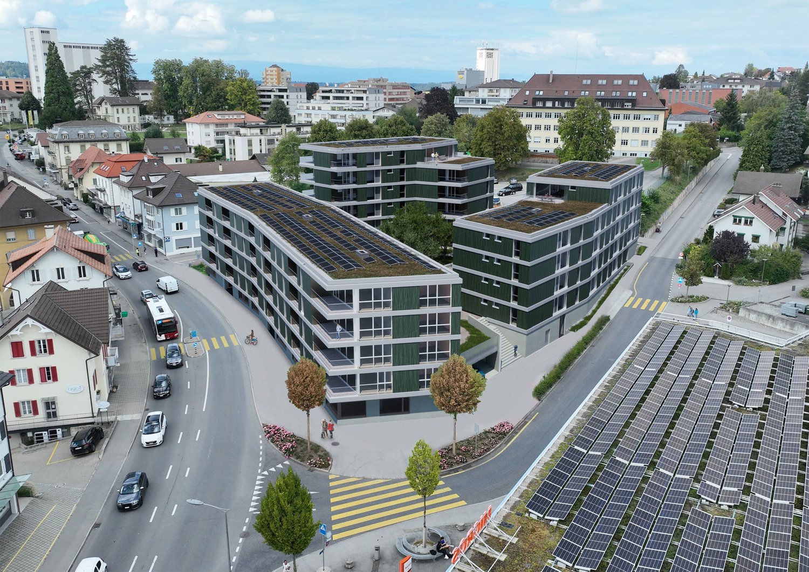
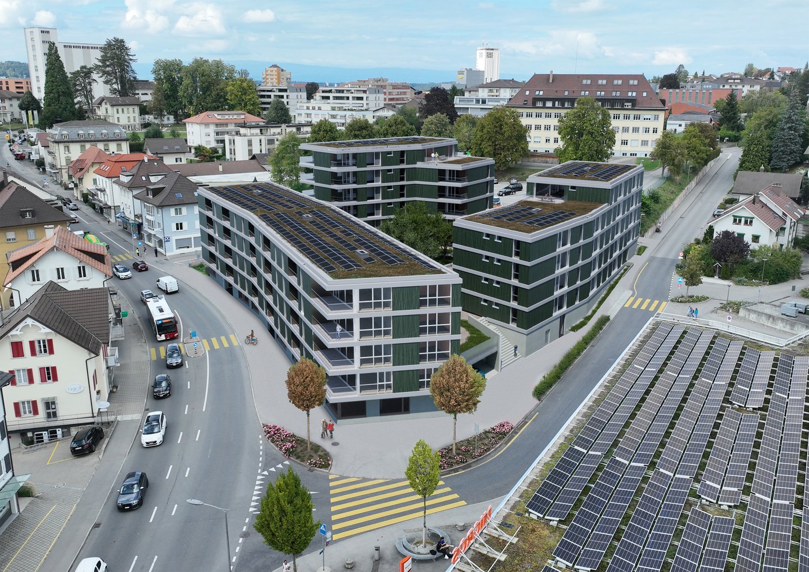
Erstbezug - Moderne 4.5 sowie 3.5-Zimmerwohnungen in Gurmels

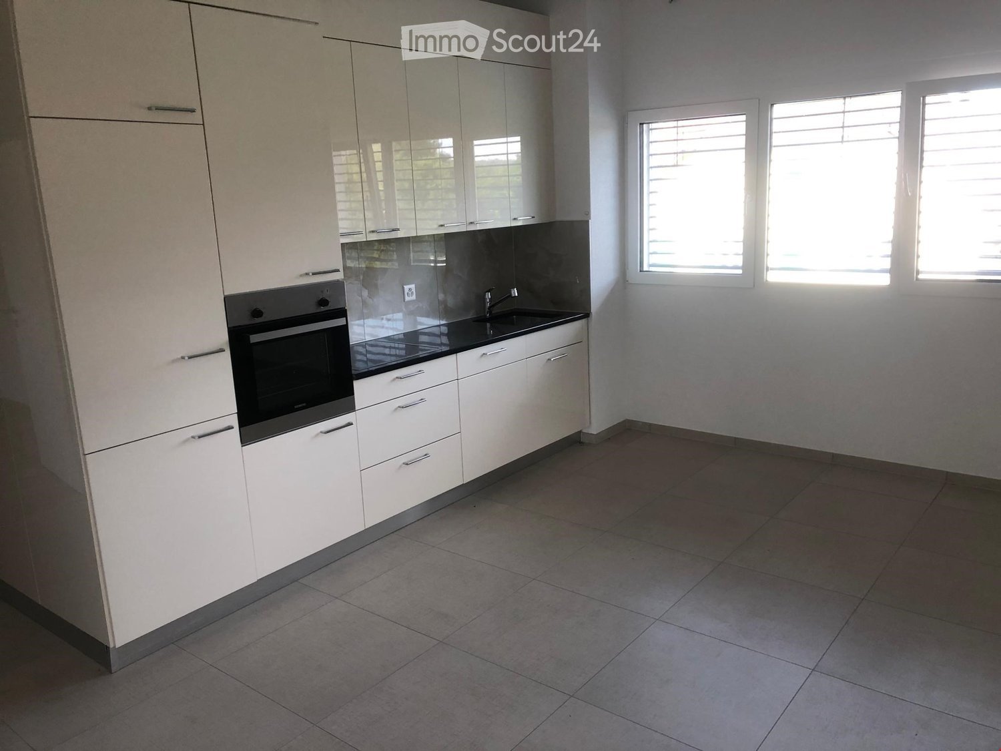
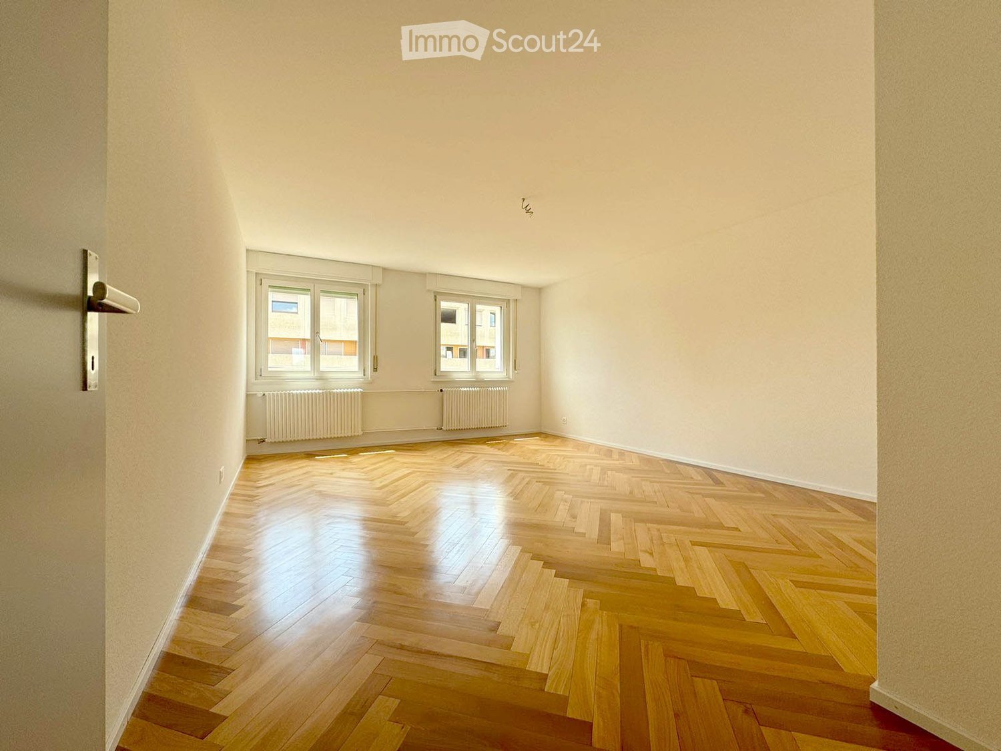
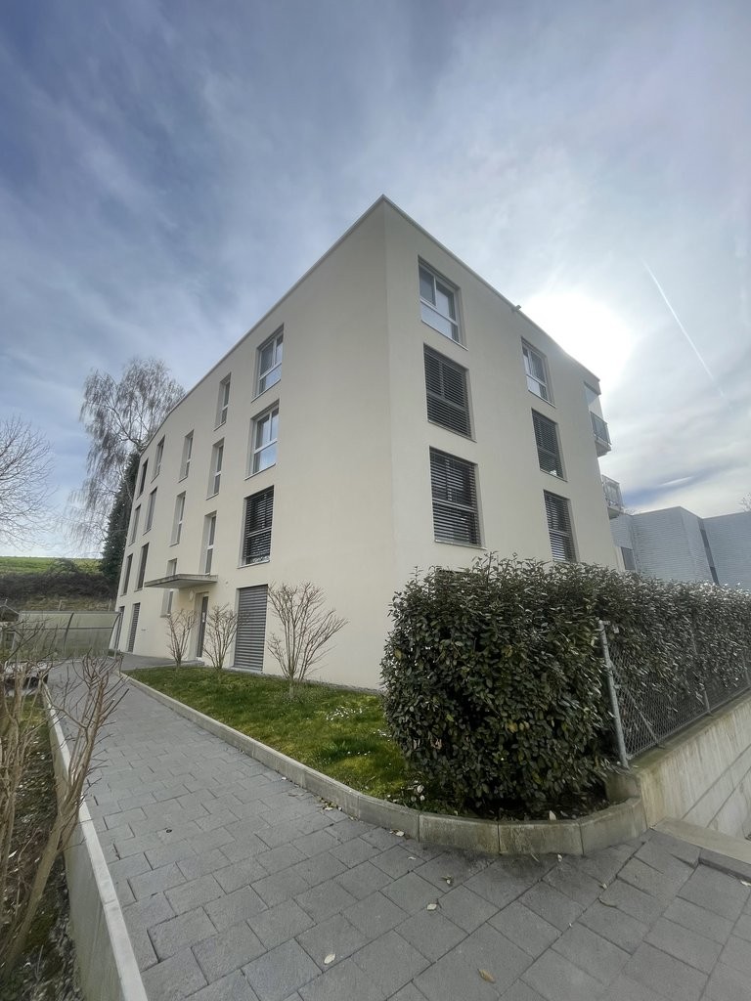
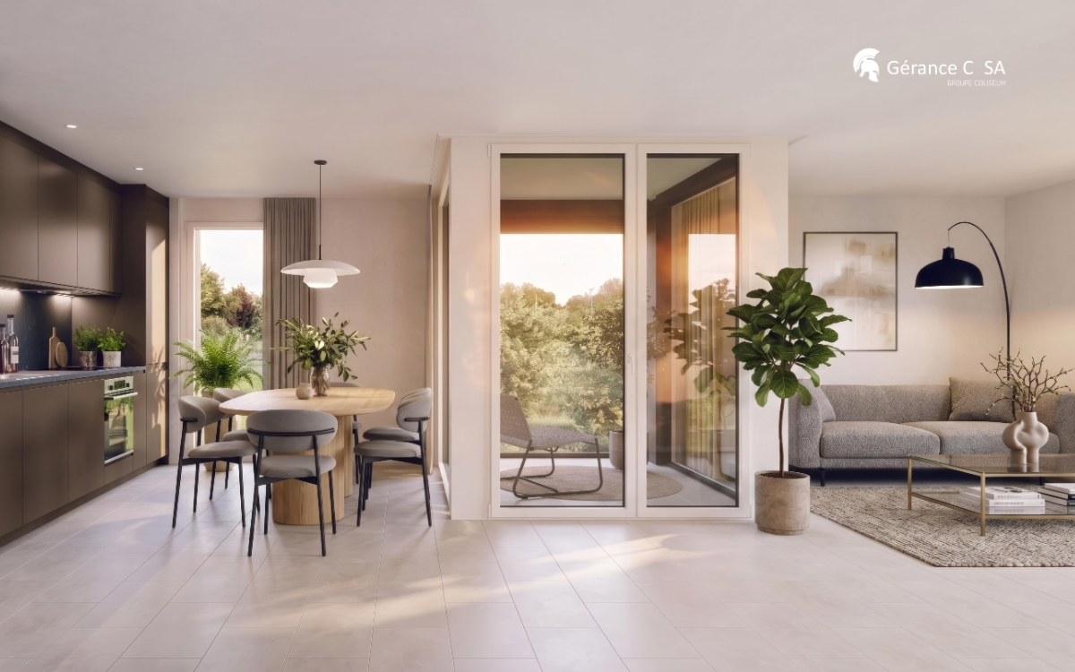
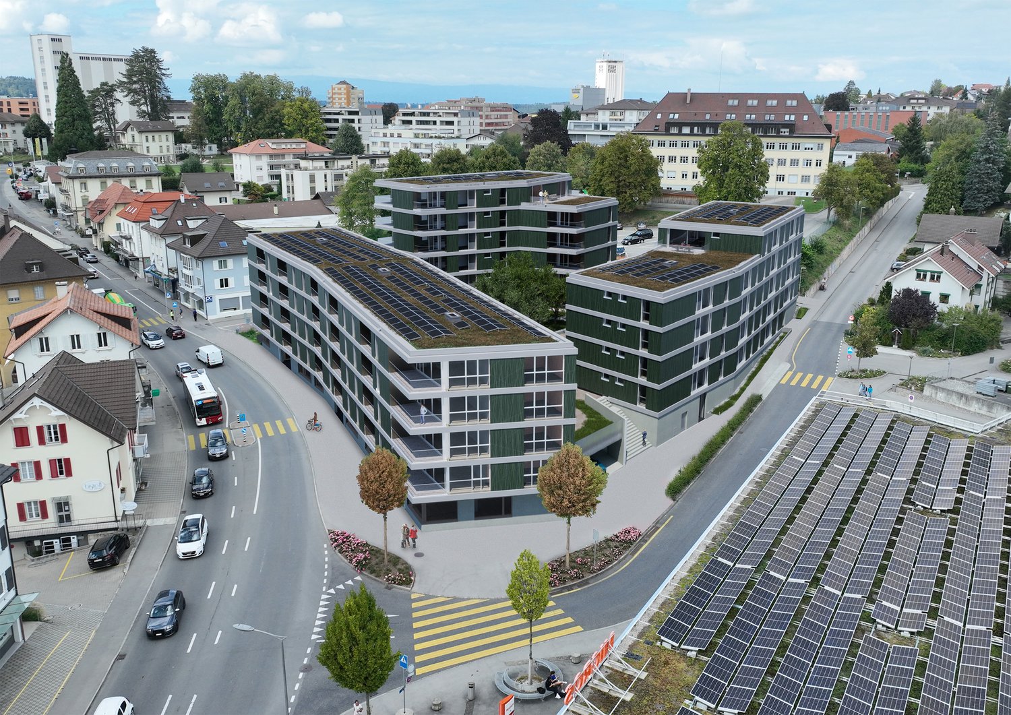
Exklusive Neubauwohnungen in ruhiger und familienfreundlicher Lage (je zwei 4.5 und 3.5 Zimmerwohnungen im 1. bzw. 2. Obergeschoss mit einen rollstuhlgängigen Lift) - Fertigstellung im August 2026Nach Absprache vermieten wir 2 neue, attraktive 4.5-Zimmerwohnungen mit je rund 115 m² Wohnfläche im 1. und 2. Obergeschoss eines modernen Neubaus in Gurmels. Die Wohnung überzeugt mit einem durchdachten Grundriss, lichtdurchfluteten Räumen und einem hochwertigen Innenausbau - ideal für Paare, Familien oder alle, die grosszügiges Wohnen in einer ruhigen Umgebung schätzen.Der helle Wohn- und Essbereich mit moderner, offener Küche bildet das Herzstück der Wohnung und schafft eine einladende Atmosphäre. Zwei stilvolle Badezimmer, ein sonniger Balkon sowie die komfortable Bodenheizung sorgen für ein angenehmes Wohngefühl und hohen Wohnkomfort.Ihre Vorteile auf einen BlickErstbezug - beziehen Sie eine neue WohnungModerne 4.5-Zimmerwohnung mit ca. 115 m² WohnflächeHeller und grosszügiger Wohn- und EssbereichHochwertige, offene KücheZwei moderne BadezimmerEigene Waschmaschine und Tumbler in der WohnungSonniger BalkonKomfortable BodenheizungEigenes KellerabteilRuhige und familienfreundliche WohnlageÖffentliche Verkehrsmittel, Schulen und Einkaufsmöglichkeiten in unmittelbarer NäheBezug nach VereinbarungParkierungAussenparkplätze verfügbarBesucherparkplätze vorhandenWeitere WohnungsangeboteSie suchen eine andere Wohnungsgrösse? Im selben Gebäude stehen ebenfalls eine moderne 3.5-Zimmerwohnungen mit rund 70 m² Wohnfläche zur Vermietung (1. Obergeschoss).Mietzins:Nettomiete: CHF 1490.-Nebenkosten: CHF 220.-Bruttomiete: CHF 1710.-Gerne informieren wir Sie über die aktuell verfügbaren Wohnungen.Jetzt Besichtigung vereinbarenNutzen Sie die Gelegenheit und sichern Sie sich diese exklusive Neubauwohnung in Gurmels. Dank der grosszügigen Wohnfläche, der modernen Ausstattung, der eigenen Waschmaschine und des Tumblers in der Wohnung sowie der ruhigen und familienfreundlichen Lage bietet diese Wohnung höchsten Wohnkomfort.Appartements neufs haut de gamme situés dans un quartier calme et familial (deux appartements de 4,5 pièces et deux de 3,5 pièces, respectivement au 1er et au 2e étage, avec un ascenseur accessible aux personnes en fauteuil roulant) - Livraison prévue en août 2026Sur demande, nous proposons à la location deux nouveaux appartements attrayants de 4,5 pièces, d'une surface habitable d'environ 115 m² chacun, situés aux 1er et 2e étages d'un immeuble moderne à Gurmels. Ces appartements séduisent par leur agencement bien pensé, leurs pièces baignées de lumière et leurs finitions haut de gamme - ils sont parfaits pour les couples, les familles ou tous ceux qui apprécient un cadre de vie spacieux dans un environnement calme.Le salon-salle à manger lumineux, doté d'une cuisine moderne ouverte, constitue le coeur de l'appartement et crée une atmosphère accueillante. Deux salles de bains élégantes, un balcon ensoleillé ainsi qu'un chauffage au sol confortable garantissent un cadre de vie agréable et un grand confort.Vos avantages en un coup d'oeilPremière occupation - emménagez dans un appartement neufAppartement moderne de 4,5 pièces d'une surface habitable d'environ 115 m²Espace salon et salle à manger lumineux et spacieuxCuisine ouverte haut de gammeDeux salles de bains modernesLave-linge et sèche-linge privés dans l'appartementBalcon ensoleilléChauffage au sol confortableCave privéeQuartier résidentiel calme et adapté aux famillesTransports en commun, écoles et commerces à proximité immédiateEmménagement à convenirParkingPlaces de parking extérieures disponiblesPlaces de parking pour les visiteurs disponiblesAutres offres de logementVous recherchez un logement d'une autre superficie ? Dans le même immeuble, un appartement moderne de 3,5 pièces d'environ 70 m² de surface habitable est également à louer (1er étage).Loyer :Loyer net : 1490 CHFCharges : 220 CHFLoyer brut :...
Travel time
-
More objects in your automatically expanded search area
20 results - Radius: + 10km
  • Open-plan living space with exposed wooden beams, grey tiled floor, large windows, and a wooden staircase leading to an upper level.
  • Spacious hallway with wooden flooring and ceiling, large windows, glass railing leading to a balcony area.
  • Modern kitchen with dark grey cabinets, stainless steel sink, and built-in oven. Features a sleek design with a wooden slanted ceiling and large windows.
  • Modern hallway with wooden flooring and slanted wooden ceiling, featuring a glass railing leading to a small black vanity area with a sink and cabinets.
  • Modern bathroom with a large sink, glass shower enclosure, and toilet. Features include a dark-tiled accent wall, white cabinetry, and sleek fixtures.
  • Modern bathroom with a white sink, toilet, and stacked washing machine. Features exposed wooden beams on the ceiling and dark grey tiled walls.
  • Modern bathroom with a glass-enclosed shower, a white sink with a dark cabinet, a toilet, and a round illuminated mirror on the wall.
  • Balcony with tiled floor, metal railing, and wooden ceiling beams, overlooking a scenic countryside view with houses and fields.
  • Empty room with wooden floors and walls, featuring a skylight and a window with bars.
  • Empty room with wooden flooring, exposed wooden beams on the ceiling, and a window with blinds.
1 / 10
Spacious hallway with wooden flooring and ceiling, large windows, glass railing leading to a balcony area.
Modern kitchen with dark grey cabinets, stainless steel sink, and built-in oven. Features a sleek design with a wooden slanted ceiling and large windows.
Modern hallway with wooden flooring and slanted wooden ceiling, featuring a glass railing leading to a small black vanity area with a sink and cabinets.
4.5 rooms131m²CHF 2,200.–
Premium
La Bergerie 2, 1721 Cormérod

Magnificent 4.5-room duplex apartment with a view in a modern building in Cormérod

Discover this superb 4.5-room duplex apartment of 131 m² located on the 2nd floor of a modern building constructed in 2022 in Cormérod. This bright and spacious apartment offers an exceptional living environment in a calm and sunny setting.The apartment includes: • Open living space: A magnificent living-dining room with open kitchen, with exposed beams, creating a warm and modern atmosphere • Private balcony: Offering a beautiful view of the surroundings • Spacious bedrooms: Several bedrooms with parquet flooring, wooden ceilings, and integrated storage • Modern bathroom: With an Italian shower in glass, contemporary finishes • Equipped laundry room: With a built-in washing machine and dryer • Dishwasher and wine cellar: Integrated into the modern kitchen Additional advantages: Two additional parking spaces: 1 XL space in the basement: 120 CHF/month - 1 outdoor space: 50 CHF/month. A cellar to pleaseLocation: Located in the charming village of Cormérod, this apartment benefits from a calm environment with the "Cormérod Village" bus stop just 2 minutes' walk away. The region offers excellent sunshine and appreciable tranquility, far from urban noise.Available from July 2026, this modern apartment perfectly combines contemporary comfort and rural charm, ideal for a family seeking a peaceful living environment in the Fribourg countryside.

Travel time
-
  • Modern multi-story residential building with balconies, garage, and parking area.
  • Modern kitchen with white cabinets, a central island, and a black countertop. The space features built-in appliances and sleek, contemporary design elements.
  • Modern bathroom with a white sink, toilet, oval mirror with built-in lighting, and a glass-enclosed shower area with dark tiled walls.
  • Empty hallway with white walls, grey carpeted floor, and several closed doors.
  • Empty room with white walls, large windows, and a polished tile floor. No furniture or equipment is present.
  • Empty room with grey tiled floor, white walls, and a single window on the left side. No furniture or equipment is present.
  • Empty room with wooden flooring, white walls, and a window with a radiator below it.
  • Empty room with wooden flooring, white walls, and a window with shutters. No furniture or equipment present.
  • Modern bathroom with marble walls, a white sink with a chrome faucet, and two stacked washing machines.
  • Modern bathroom with tiled walls, a bathtub, a toilet with a red seat cover, a sink with a faucet, and a glass-enclosed shower area.
1 / 10
4.5 rooms101m²CHF 2,150.–
Top
Peterstrasse 23, 3186 Düdingen

Modern 4.5-room apartment with balcony in Düdingen

Welcome to this modern 4.5-room apartment on the 3rd floor of a contemporary multi-family house on Peterstrasse 23 in Düdingen. The apartment is available from October 1, 2026 and impresses with high-quality equipment, quiet location, and a pleasant living atmosphere.The apartment offers the following highlights: • Spacious living area: 101 m² with bright, empty rooms with wooden floors and white walls ready for your personal decoration. • Modern kitchen: Stylish kitchen with white cabinets, central kitchen island, and black granite countertop as well as built-in appliances. • Elegant bathrooms: Two modern bathrooms, one with a bathtub, shower, and the other with a glazed shower area and an oval mirror with integrated lighting. • Washing machine: Private washing machine and dryer directly in the apartment. • Balcony: With a beautiful view, ideal for relaxing. • Elevator: Convenient access via the elevator. • Garage & parking: Own garage box and an outdoor parking space available, can be rented. • Cable TV: Connection already available. Location & surroundings:The apartment is located in a quiet area, both during the day and at night it is pleasantly quiet. In the summer, you benefit from plenty of sunlight. The building is located in close proximity to public infrastructure: • Bus stop Düdingen: only 3 minutes on foot • Düdingen train station: about 10 minutes on foot • Coop supermarket: 10 minutes on foot • New pharmacy: 10 minutes on foot • Primarschule Wolfacker: 5 minutes on foot, ideal for families This child-friendly apartment (renovated in 2025) combines modern living with excellent connections and a quiet living environment. An ideal choice for families, couples, or professionals who value comfort and quality.

Travel time
-
  • Modern kitchen with white cabinets, wooden flooring, and pendant lights. Features a refrigerator, oven, and sink.
  • Modern kitchen with white cabinets, stainless steel sink, faucet, and oven. Black countertop and wooden flooring.
  • Empty room with wooden flooring, a large window with a view of greenery, a red door, a small potted plant, and a pair of shoes near the door.
  • Empty hallway with wooden flooring, white walls, a large window with a view to a balcony, and a potted plant near the window.
  • Empty room with wooden flooring, white walls, and a single door. A metal clothes drying rack is positioned near the door, and two hanging lamps are visible on the ceiling.
  • Empty room with wooden flooring, large windows, and a potted plant in the corner.
  • View of an open window and balcony door with a view of a garden area with greenery and a wooden fence.
  • Empty hallway with wooden flooring, white walls, and two open doors leading to other rooms. One door leads to a small bathroom with a toilet, and the other leads to another room with wooden flooring and a hanging light fixture.
  • Empty room with light wooden flooring, white walls, large windows with open blinds, and a potted plant near the window.
  • An unfurnished room with large windows offering a view of a green, tree-lined street and a clear blue sky. The room has light-colored walls and a simple, modern design.
  • Empty room with light wooden flooring, white walls, large windows with blinds, and a small potted plant near the window. A robotic vacuum cleaner is placed near the wall.
  • Modern bathroom with a toilet, bathtub, shower, and stacked washing machine and dryer unit.
  • Modern bathroom with a white tiled wall, a bathtub, a toilet, a sink with a modern faucet, and a stacked Siemens washing machine and dryer unit.
  • Modern bathroom with grey tiled walls and floor, featuring a bathtub, toilet, sink with cabinet, mirror, and showerhead.
  • Modern bathroom with a white washing machine, sink, towel rack, and cleaning supplies on top of the washing machine.
  • Modern bathroom with grey tiled walls and floor, featuring a white sink, toilet, and glass-enclosed shower. A mirror with built-in lighting is mounted above the sink, and various toiletries are placed on the sink counter.
1 / 16
3.5 rooms88m²CHF 1,780.–
Top
Route de la Glâne 15 A, 1700 Fribourg

Magnifique appartement de 3,5 pièces de 88 m², disponible de suite. Beaumont.

FrançaisMagnifique appartement de 3,5 pièces de 88 m², situé au rez-de-chaussée d’un immeuble récent construit en 2019, à la Route de la Glâne 15A, 1700 Fribourg.L’appartement se trouve dans le quartier de Beaumont, un environnement calme, agréable et très bien desservi. Il bénéficie d’un bel ensoleillement en été ainsi que d’une excellente isolation phonique, offrant un cadre de vie paisible de jour comme de nuit. Son emplacement est idéal, à proximité immédiate des commerces, des transports publics, de la pharmacie, de l’École de la Vignettaz et des hautes écoles, notamment la HEIA-FR.Il convient parfaitement à une famille, un couple ou toute personne recherchant un logement moderne, lumineux, calme et bien situé à Fribourg.L’appartement comprend : • Grand salon lumineux • Espace vitré attenant au salon / loggia • Deux chambres lumineuses • Cuisine ouverte, moderne et entièrement équipée avec four, lave-vaisselle et réfrigérateur • Salle de bain avec baignoire, lave-linge et sèche-linge dans l’appartement • Salle de douche séparée • Grande cave • Rez-de-chaussée • Immeuble récent, construction 2019 • Entrées sécurisées avec portes protégées et fermées • Très bonne isolation phonique • Quartier calme et bien desservi Situation et commodités : • Arrêt de bus Beaumont à 3 minutes à pied • Supermarché Denner à 3 minutes à pied • Pharmacie Benu à 5 minutes à pied • École de la Vignettaz à 6 minutes à pied • Gare de Fribourg accessible en 10 minutes à pied • Sortie autoroute A12 à environ 5 minutes en voiture • Rivière à proximité • Commerces et commodités facilement accessibles Loyer : CHF 1’780.– / mois, charges comprisesPlace de parking souterraine : CHF 160.– / moisAdresse : Route de la Glâne 15A, 1700 FribourgEnglishBeautiful 3.5-room apartment of approximately 88 m², located on the ground floor of a recent building built in 2019, at Route de la Glâne 15A, 1700 Fribourg.The apartment is situated in the Beaumont area, a quiet, pleasant and very convenient neighbourhood. It benefits from good sunlight in summer and excellent sound insulation, offering a peaceful living environment both during the day and at night. The location is ideal, close to shops, public transport, a pharmacy, École de la Vignettaz and higher education institutions such as HEIA-FR.It is perfectly suited for a family, a couple or anyone looking for a modern, bright, quiet and well-located home in Fribourg.The apartment includes: • Spacious and bright living room • Glazed area adjoining the living room / loggia • Two bright bedrooms • Modern open-plan kitchen, fully equipped with oven, dishwasher and refrigerator • Bathroom with bathtub, washing machine and dryer inside the apartment • Separate shower room • Large cellar • Ground-floor location • Recent building, constructed in 2019 • Secure entrances with protected and closed doors • Very good sound insulation • Quiet and well-connected neighbourhood Location and amenities: • Beaumont bus stop: 3 minutes on foot • Denner supermarket: 3 minutes on foot • Benu pharmacy: 5 minutes on foot • École de la Vignettaz: 6 minutes on foot • Fribourg train station: 10 minutes on foot • A12 motorway exit: approx. 5 minutes by car • River nearby • Shops and daily amenities easily accessible Rent: CHF 1,780.– / month, charges includedUnderground parking space: CHF 160.– / monthAddress: Route de la Glâne 15A, 1700 Fribourg

Travel time
-
  • Modern kitchen with light wood cabinets, stainless steel sink, and sleek faucet.
  • Modern kitchen with light wood cabinets, dark countertops, and a tiled floor. Features a sink, faucet, oven, and a flower pot on the counter.
  • Modern bathroom with a white bathtub, chrome faucet, handheld showerhead, and built-in handrail.
  • Modern bathroom with a glass-enclosed shower, a toilet, and a sleek showerhead with a handheld sprayer. The shower area features a white tiled floor and walls.
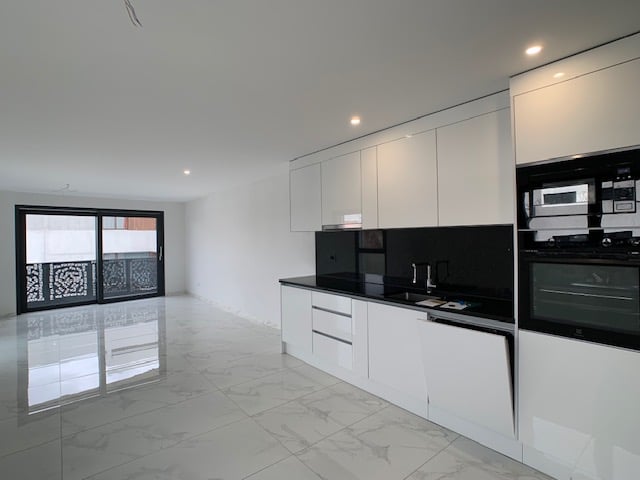
  • Empty room with tiled floor and large sliding glass doors leading to an outdoor area.
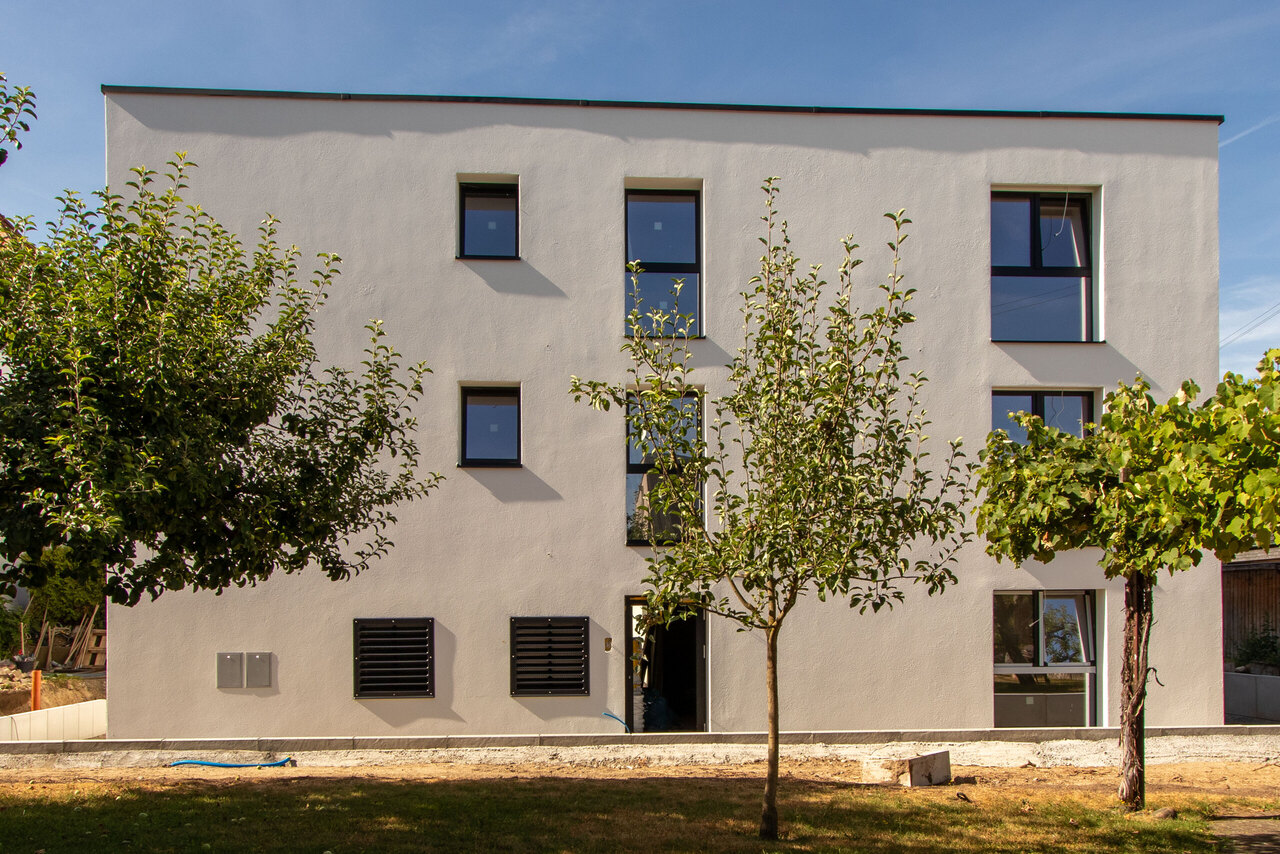
  • Modern multi-story building with light gray facade, multiple windows, and a small entrance area. The ground is covered with grass and concrete pavement.
  • Empty room with wooden flooring, white walls, and a window with white frame. No furniture or equipment present.
  • Empty room with light wooden flooring, white walls, and a single window with white frame. No furniture or equipment present.
  • Empty closet with white shelves and a hanging rod, featuring a tiled floor and white walls.
  • Modern bathroom with white tiles, a large sink, a toilet, a mirror, and a shower area.
  • Two-story residential building with light-colored facade and multiple windows, surrounded by a fenced yard with sparse grass and small plants.
  • Modern covered balcony with large sliding glass doors, tiled floor, and white walls.
1 / 12
3.5 rooms82m²CHF 2,090.–
Top
Impasse du Milavy 3A, 1580 Avenches

New 3.5-room apartment with large garden and parking space

Discover this magnificent 3.5-room apartment of 82 m² located on the ground floor of a new building in Avenches. This 2025 construction offers all the modern comfort in a peaceful and sunny setting.The apartment includes: • Modern kitchen: Equipped with wooden cabinets, elegant black countertops, stainless steel sink and integrated oven, refrigerator and dishwasher. • Bright living areas: With noble parquet, white walls and large windows offering beautiful brightness • Private terrace and garden: Accessible through glass sliding doors, giving onto a green space • 2 Modern bathrooms: With white tiling, glass shower, bathtub and contemporary finishes • Storage spaces: Integrated closets for optimal organization • Cellar: 13.4 m2 • Private laundry room: With washing machine and dryer • An underground parking space is available. It is possible to rent one or two parking spaces. Exceptional advantages: This apartment benefits from an elevator, a garage and an underground parking space. It is suitable for people with reduced mobility, welcomes families with children and accepts pets. The environment is particularly calm and sunny.Privileged location: Ideally located in Avenches, you will find the bus stop just 2 minutes walk away, the school 5 minutes, and the Avenches train station 11 minutes walk, a shopping center, a hairdresser, a veterinarian, a coaching center and a pharmacy 1 minute.Available immediately, this new apartment represents a unique opportunity to live in a modern and functional accommodation, perfect for a family or a couple seeking comfort and tranquility in the charming town of Avenches.

Travel time
-
  • A modern kitchen with wooden floors, white cabinets, a large window, an oven, a sink, and a faucet.
  • White bathroom with grey tile, bathtub, toilet, sink
  • hardwood floor, white walls, large windows
  • white walls, wooden floor, large window, open door
  • Apartment building, red and grey brick facade, windows, multiple balconies, central pathway, green lawn area
1 / 5
3.5 rooms83m²CHF 1,800.–
Top
Maggenbergstrasse 5, 1712 Tafers

Charming 3.5-room apartment with balcony and beautiful view in Tafers

Discover this beautiful 3.5-room apartment on the 5th floor of a well-maintained residential building in Tafers. The 83 m² large apartment from 1965 was recently renovated and offers modern living comfort in a quiet location.The apartment impresses with: • Bright rooms: All rooms have noble hardwood floors, white walls, and large windows that let in plenty of daylight • Modern kitchen: Functionally equipped with white cabinets, oven, and large window • Comfortable bathroom: Kept in white with gray tiles, bathtub, WC, and sink • Private balcony: With a beautiful view to relax • Practical equipment: Elevator in the building and parking space available • Washing machine and dryer in the laundry room. It can be washed in the apartment. • Outdoor parking space included! Location and surroundings: The apartment is located in a quiet and sunny area. The bus stop "Tafers Dorf" is only 5 minutes' walk away. For daily needs, you will find an Amavita pharmacy in 4 minutes and the Coop Tafers in 6 minutes on foot. The Orientierungsschule Tafers is also only 7 minutes' walk away, making the apartment particularly child-friendly.The building is surrounded by green lawns and offers a inviting atmosphere with its central path. This apartment is perfect for families or couples who appreciate the quiet village life without sacrificing modern amenities.

Travel time
-
1 / 6
  • Balcony / Terrace
  • Pets allowed
  • View
  • +7
4.5 rooms97m²CHF 2,500.–
Wittenbergstrasse 11, 3205 Gümmenen

✨ Last available new apartments – schedule a viewing now

At Wittenbergstrasse 11 in Gümmenen, attractive living space is being created that meets the highest standards of comfort, aesthetics, and sustainability. The 2.5- to 5.5-room apartments impress with their well-thought-out floor plans and high-quality materials in an idyllic, natural environment. Room description & equipment Living & eating: Bright, spacious rooms thanks to large window fronts, which create a flowing connection to the outdoor area. Kitchen: Modern kitchens, equipped with high-quality appliances Bathrooms/sanitary facilities: Stylish wet cells include: floor-level showers with rain showers for a wellness experience at home. High-quality washbasins and beautifully shaped mirror cabinets with LED lighting. Family apartments with inviting bathtubs Modern, rimless wall toilets with concealed cisterns. Flooring: Inviting, high-quality parquet in the rooms and bedrooms, elegant stoneware in the wet cells, as well as beautiful ceramic floor tiles in the corridor, living and dining area. Household: Each apartment has a practical laundry room with its own washing machine connection. Sustainability & technology Minergie-A standard: Construction according to the highest standard for maximum energy efficiency and climate protection. Room climate: Comfortable room ventilation for constant fresh air, as well as a freecooling system for pleasantly cooler temperatures in summer (passive cooling). Energy: Favorable electricity tariff through a joint agreement for self-consumption (ZEV), as well as rainwater use for the surrounding areas. Outdoor area & community View: Spacious balconies or terraces that offer a wide view into the rural surroundings. Encounter: A beautifully designed outdoor seating area with a community seating area, barbecue area, and a running fountain invites you to linger. Children: An attractive playground offers space for discoveries right in front of the house door. Access: Covered arcade with elevator access to all floors. Parking & location Mobility: Parking spaces in the underground garage are already equipped with electric charging stations for your e-vehicle. Location: Privileged, quiet, and elevated location in Gümmenen. Bern: Can be reached comfortably by train in just 17 minutes. Surroundings: Murten (10 km), Laupen (6 km), and Kerzers (6 km) are located in the immediate vicinity. Recreation and leisure The location at Wittenbergstrasse 11 is a paradise for nature lovers and recreational athletes. The surrounding recreational area offers you pure quality of life. Idyllic river landscape: The nearby Saane invites you to extensive walks, bike tours, or refreshing hours by the water. Active relaxation: Whether jogging rounds through adjacent forests and fields or leisurely hikes – the gentle hill landscape of the Bernese Midlands begins directly in front of your apartment door. Murtensee within reach: In just 10 minutes by car, you can reach Lake Murtensee, which offers a perfect excursion destination with its Mediterranean flair, water sports opportunities, and the historic old town of Murten. Oasis of calm: Enjoy the advantages of a rural idyll, where you can switch off from everyday stress and enjoy the wide view into nature to the fullest. Important note This is a new building that is currently still under construction. For this reason, no final photos are currently available. Are you interested in a different apartment size? Contact us – we will provide you with the corresponding information and arrange a viewing appointment with you More information: www.rsz-immobilien.ch

  • Balcony / Terrace
  • Pets allowed
  • View
  • +7
Travel time
-
1 / 6
  • Balcony / Terrace
  • Pets allowed
  • View
  • +7
3.5 rooms78m²CHF 2,200.–
Wittenbergstrasse 11, 3205 Gümmenen

✨ Last available new apartments – schedule a viewing now

At Wittenbergstrasse 11 in Gümmenen, attractive living space is being created, which meets the highest standards of comfort, aesthetics, and sustainability. The 2.5- to 5.5-room apartments impress with their well-thought-out floor plans and high-quality materials in an idyllic, natural environment. Room description & equipment Living & eating: Bright, spacious rooms thanks to large window fronts, which create a flowing connection to the outdoor area. Kitchen: Modern kitchens, equipped with high-quality appliances Bathrooms/sanitary facilities: Stylish wet cells include: floor-level showers with rain showers for a wellness experience at home. High-quality washbasins and beautifully shaped mirror cabinets with LED lighting. Family apartments with inviting bathtubs Modern, rimless wall toilets with concealed cisterns. Flooring: Inviting, high-quality parquet in the rooms and bedrooms, noble stoneware in the wet cells, as well as beautiful ceramic floor tiles in the corridor, living and dining area. Household: Each apartment has a practical laundry room with its own washing machine connection. Sustainability & technology Minergie-A standard: Construction according to the highest standard for maximum energy efficiency and climate protection. Room climate: Comfortable room ventilation for constant fresh air, as well as a freecooling system for pleasantly cooler temperatures in summer (passive cooling). Energy: Favorable electricity tariff through a joint venture for self-consumption (ZEV), as well as rainwater usage for the surrounding areas. Outdoor area & community View: Spacious balconies or terraces, which offer a wide view into the rural surroundings. Encounter: A beautifully designed outdoor seating area with a community seating area, barbecue area, and a running fountain invites you to linger. Children: An attractive playground offers space for discoveries directly in front of the house door. Access: Covered loggia with elevator access to all floors. Parking & location Mobility: Parking spaces in the underground garage are already equipped with electric charging stations for your e-vehicle. Location: Privileged, quiet, and elevated location in Gümmenen. Bern: Can be reached comfortably by train in just 17 minutes. Surroundings: Murten (10 km), Laupen (6 km), and Kerzers (6 km) are located in the immediate vicinity. Recreation and leisure The location at Wittenbergstrasse 11 is a paradise for nature lovers and leisure athletes. The surrounding recreational area offers you pure quality of life. Idyllic river landscape: The nearby Saane invites you to extensive walks, bike tours, or refreshing hours by the water. Active relaxation: Whether jogging rounds through adjacent forests and fields or cozy hikes – the gentle hill landscape of the Bernese Mittelland begins directly in front of your apartment door. Murtensee within reach: In just 10 minutes by car, you can reach Lake Murten, which offers a perfect excursion destination with its Mediterranean flair, water sports opportunities, and the historic old town of Murten. Oasis of calm: Enjoy the advantages of a rural idyll, where you can switch off from everyday stress and enjoy the wide view into nature to the fullest. Important note This is a new building that is currently still under construction. For this reason, no final photos are currently available. Are you interested in a different apartment size? Contact us – we will provide you with the corresponding information and arrange a viewing appointment with you More information: www.rsz-immobilien.ch

  • Balcony / Terrace
  • Pets allowed
  • View
  • +7
Travel time
-
1 / 6
  • Balcony / Terrace
  • Pets allowed
  • View
  • +7
5.5 rooms123m²CHF 2,900.–
Wittenbergstrasse 11, 3205 Gümmenen

✨ Last available new apartments – schedule a viewing now

Sustainability & TechnologyMinergie-A Standard: Construction according to the highest standard for maximum energy efficiency and climate protection.Indoor climate: Comfortable ventilation for constant fresh air and Freecooling system for pleasantly cooler temperatures in summer (passive cooling).Energy: Favorable electricity tariff through a joint agreement for self-consumption (ZEV) and rainwater usage for outdoor areas.Outdoor & CommunityView: Spacious balconies or terraces offering a wide view of the rural surroundings.Encounter: A beautifully designed outdoor seating area with community seating, barbecue area, and a running fountain invites you to linger.Kids: An attractive playground provides space for discoveries right in front of the front door.Access: Covered walkway with elevator access to all floors.Parking & LocationMobility: Parking spaces in the underground garage are already equipped with electric charging stations for your electric vehicle.Location: Privileged, quiet, and elevated location in Gümmenen.Bern: Can be reached comfortably by train in just 17 minutes.Surroundings: Murten (10 km), Laupen (6 km), and Kerzers (6 km) are located in the immediate vicinity.Recreation and LeisureThe location on Wittenbergstrasse 11 is a paradise for nature lovers and recreational athletes. The surrounding recreational area offers you pure quality of life. Idyllic river landscape: The nearby Saane invites you to extensive walks, bike tours, or refreshing hours by the water.Active relaxation: Whether jogging rounds through adjacent forests and fields or leisurely hikes – the gentle hill landscape of the Bernese Midlands begins right in front of your apartment door.Murtensee within reach: In just 10 minutes by car, you can reach Lake Murtensee, which offers a perfect excursion destination with its Mediterranean flair, water sports opportunities, and the historic old town of Murten.Oasis of calm: Enjoy the advantages of a rural idyll, where you can switch off from everyday stress and fully enjoy the wide view into nature.Important NoticeThis is a new building that is currently still under construction. For this reason, no final photos are currently available.Are you interested in a different apartment size? Please contact us – we will provide you with the corresponding information and arrange a viewing appointment with you.More information: www.rsz-immobilien.ch

  • Balcony / Terrace
  • Pets allowed
  • View
  • +7
Travel time
-
1 / 6
  • Balcony / Terrace
  • Pets allowed
  • View
  • +7
2.5 rooms64m²CHF 2,000.–
Wittenbergstrasse 11, 3205 Gümmenen

✨ Last available new apartments – book a viewing now

At Wittenbergstrasse 11 in Gümmenen, attractive living space is being created that meets the highest standards of comfort, aesthetics, and sustainability. The 2.5 to 5.5 room apartments impress with their well-thought-outfloor plans and high-quality materials in an idyllic, natural environment.Room description & equipmentLiving & eating: Bright, spacious rooms thanks to large window fronts, which create a flowing connection to the outside area.Kitchen: Modern kitchens, equipped with high-quality appliancesBathrooms/sanitary facilities: Stylish wet cells include: floor-level showers withrain shower heads for a wellness experience at home. High-qualitywashbasins and stylish mirror cabinets with LED lighting.Family apartments with inviting bathtubs Modern, rimlesswall-mounted toilets with concealed cisterns.Flooring: Inviting, high-quality parquet in the rooms andbedrooms, noble ceramic tiles in the wet cells as well as beautifulceramic floor tiles in the corridor, living and dining area.Household: Each apartment has a practical laundry room withits own washing machine connection.Sustainability & technologyMinergie-A standard: Construction according to the highest standard for maximumenergy efficiency and climate protection.Room climate: Comfortable room ventilation for constant fresh air as well asFreecooling system for pleasantly cooler temperatures in summer(passive cooling).Energy: Favorable electricity tariff through a joint venture for own consumption (ZEV) as well as rainwater use for thesurrounding areas.Outdoor area & communityView: Spacious balconies or terraces that offer a wide view into therural environment.Encounter: A beautifully designed outdoor seating area withcommunity seating, barbecue area, and a running fountain invites you to linger.Children: An attractive playground offers space for discoveries directly in front ofthe front door.Access: Covered loggia with elevator access to all floors.Parking & locationMobility: Parking spaces in the underground garage are already equipped with electriccharging stations for your e-vehicle.Location: Privileged, quiet, and elevated location in Gümmenen.Bern: Can be reached comfortably by train in just 17 minutes.Surroundings: Murten (10 km), Laupen (6 km), and Kerzers (6 km) are located in the immediate vicinity.Recreation and leisureThe location at Wittenbergstrasse 11 is a paradise for nature loversand recreational athletes. The surrounding recreational area offers youpure quality of life. Idyllic river landscape: The nearby Saane invites you to extensive walks, bike tours, or refreshing hours by the water.Active relaxation: Whether jogging rounds through adjacent forests and fields or leisurely hikes – the gentle hill landscape of the Bernese Midlands begins directly in front of your apartment door.Murtensee within reach: In just 10 minutes by car, you can reach Lake Murten, which offers a perfect excursion destination with its Mediterranean flair, water sports opportunities, and the historic old town of Murten.Oasis of calm: Enjoy the advantages of a rural idyll, where you can switch off from everyday stress and enjoy the wide view into nature to the fullest.Important noteThis is a new building that is currently still under construction.For this reason, no final photos are currently available.Are you interested in a different apartment size?Please contact us – we will provide you with the correspondinginformation and arrange a viewing appointment with youMore information: www.rsz-immobilien.ch

  • Balcony / Terrace
  • Pets allowed
  • View
  • +7
Travel time
-
1 / 13
4 rooms102m²CHF 2,200.–
Gerbeackerstrasse 10, 3210 Kerzers

Family-friendly 4½-room apartment in Kerzers

Do you appreciate short distances to the nearest shopping facility, the next public transport stop, or the next highway access? Then you're in the right place. In Kerzers, we rent this 4½-room apartment with 102 m² of living space. An ideal retreat for all who value a central location.Three flexibly usable rooms can be individually designed and are ideal as bedrooms, home offices, or guest rooms. The heart of the apartment is the open living and dining area, which invites you to social evenings and relaxed hours, as well as adjacent to the balcony with evening sun. The separate kitchen offers enough space to be equipped with a small dining table. The two bathrooms, one with a bathtub and shower and the separate toilet, serve as additional living comfort. The offer is complemented by a basement compartment, a communal laundry room with drying room, and a lift that conveniently accesses all floors.Location and surroundings:The property is located in a optimally trafficked location. Kerzers train station is easily accessible on foot, and the A1 highway is just a 2-minute drive away. Various shops, supermarkets, and restaurants are available around the property.Key data of the property: • 102 m² of living space • Year of construction 1998 • Living room with 36 m² • Three bedrooms between 12 - 17 m² • Separate kitchen • Bathroom with bathtub and shower • Separate toilet • Basement compartment for additional storage space • A parking space can be rented for CHF 140.- per month You are welcome to arrange a non-binding viewing appointment:Mr. R. Hasler078 737 70 04

Travel time
-

Suggested properties for you based on search results