2747 (Corcelles BE, Seehof) - Flats for rent with Balcony / Terrace, New building

We recommend expanding your search criteria to get similar results. The current filters didn’t return any matches.

If you don’t want to change your current search criteria, we recommend creating a search alert, so you’ll be notified when matching offers become available.

More objects in your automatically expanded search area
23 results - Radius: + 10km
New building
1 / 11
  • Balcony / Terrace
  • View
  • Elevator
  • +5
3.5 rooms77m²CHF 2,270.–
Premium
Grederstrasse 27, 4512 Bellach

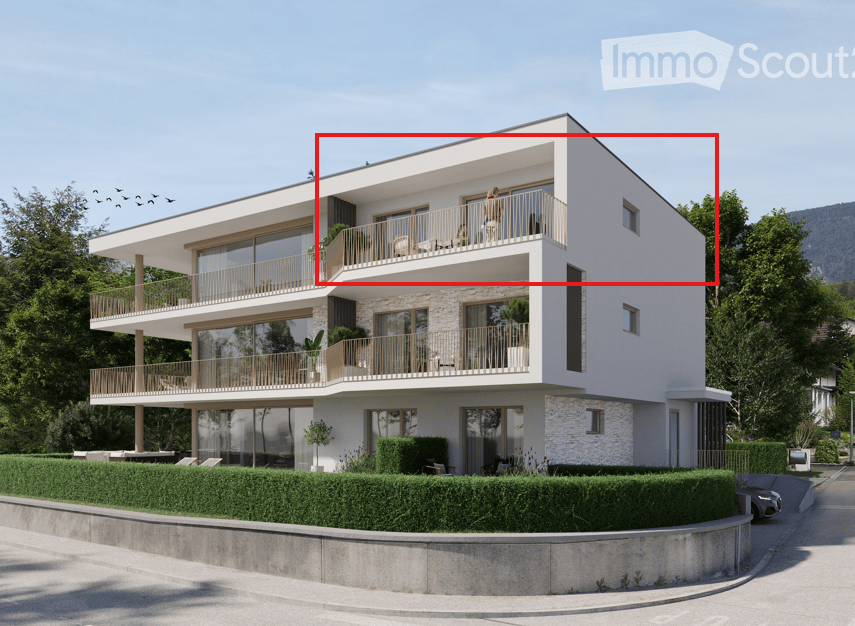
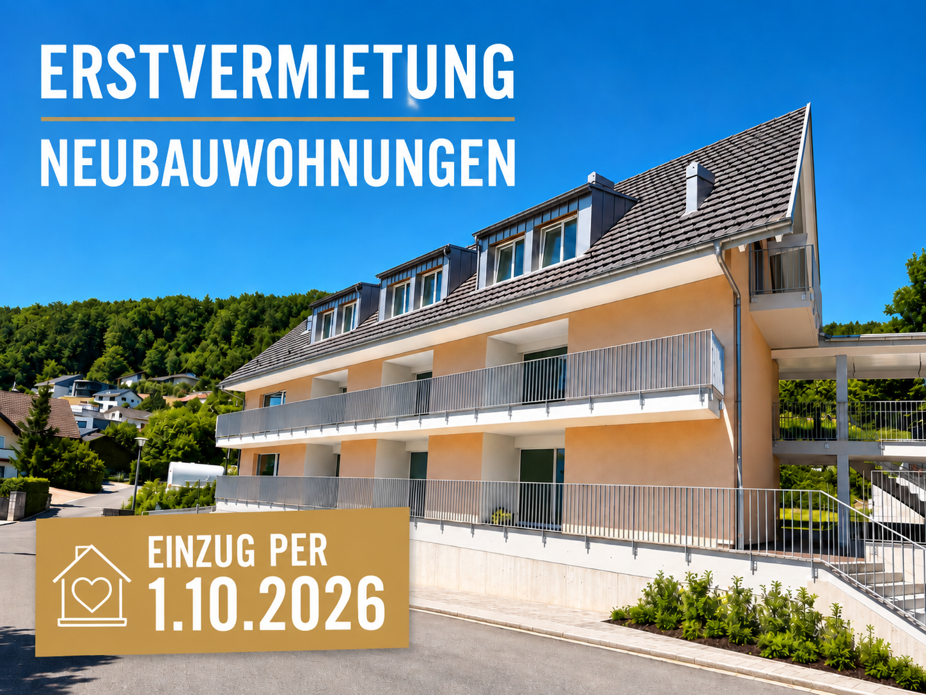
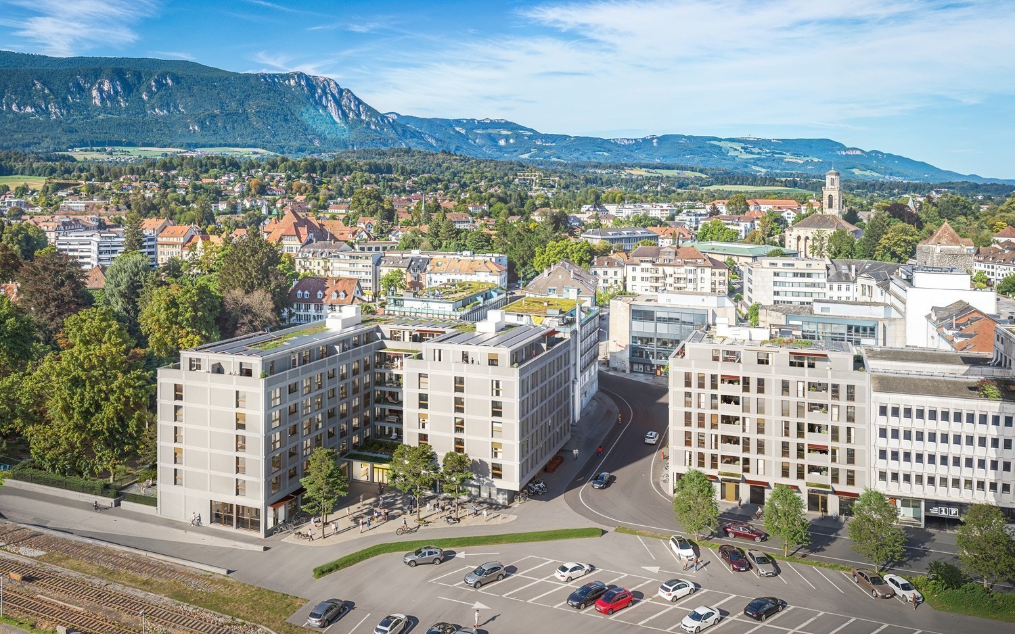
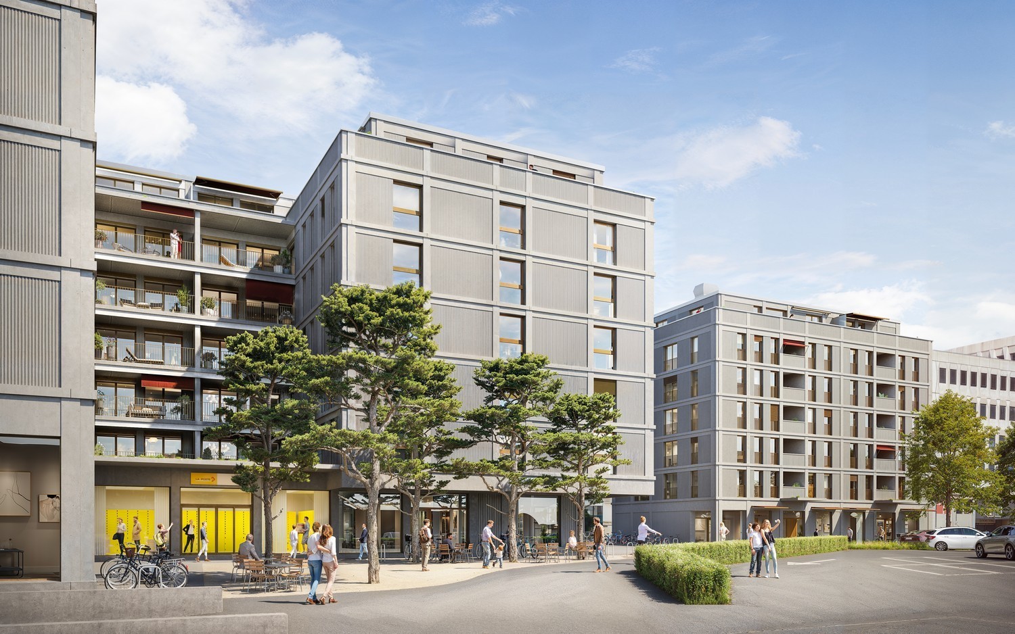
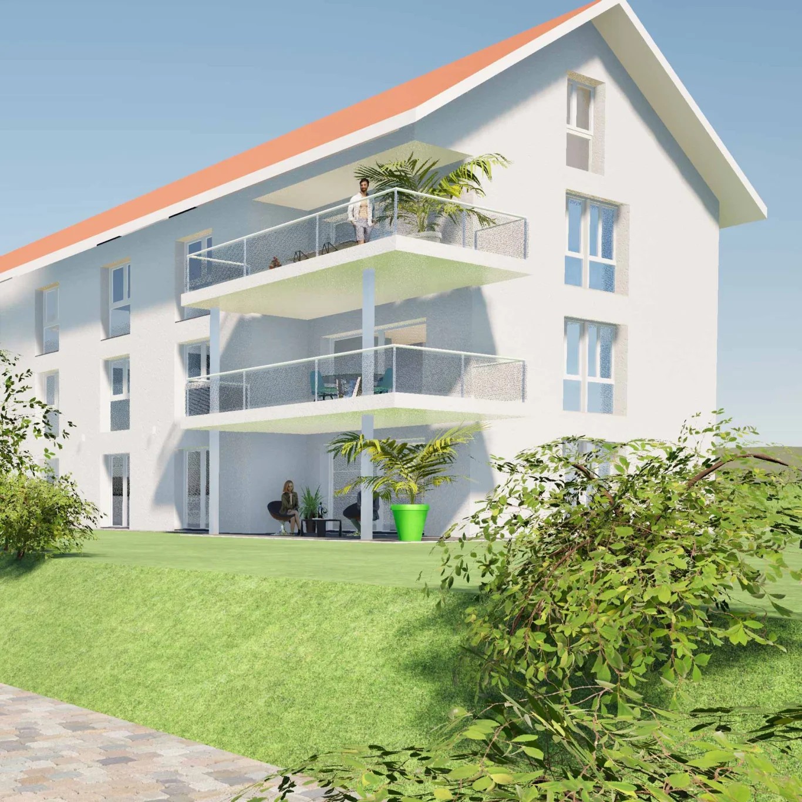
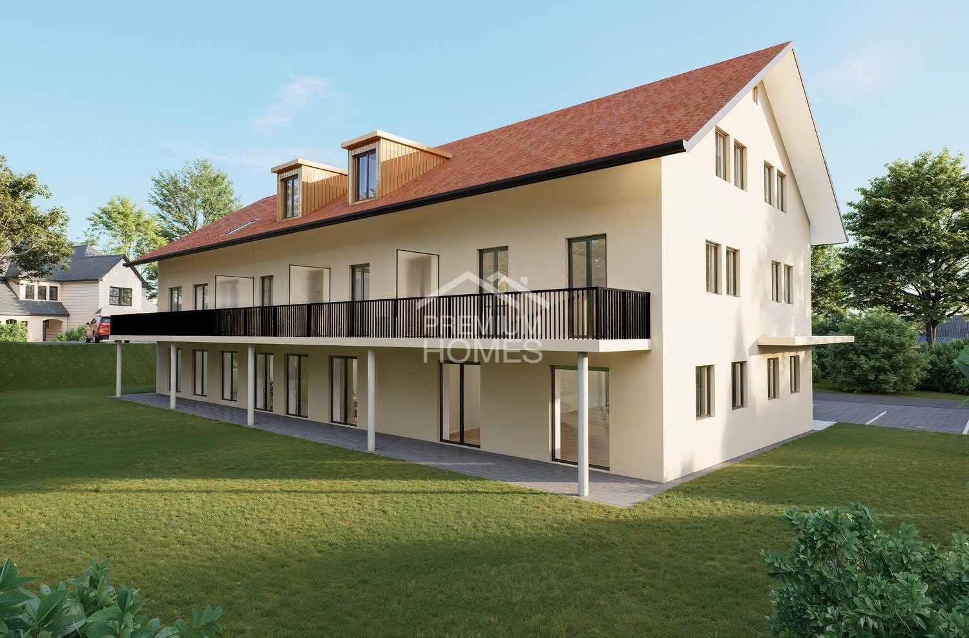
First rental – modern new apartments in attractive location in Bellach

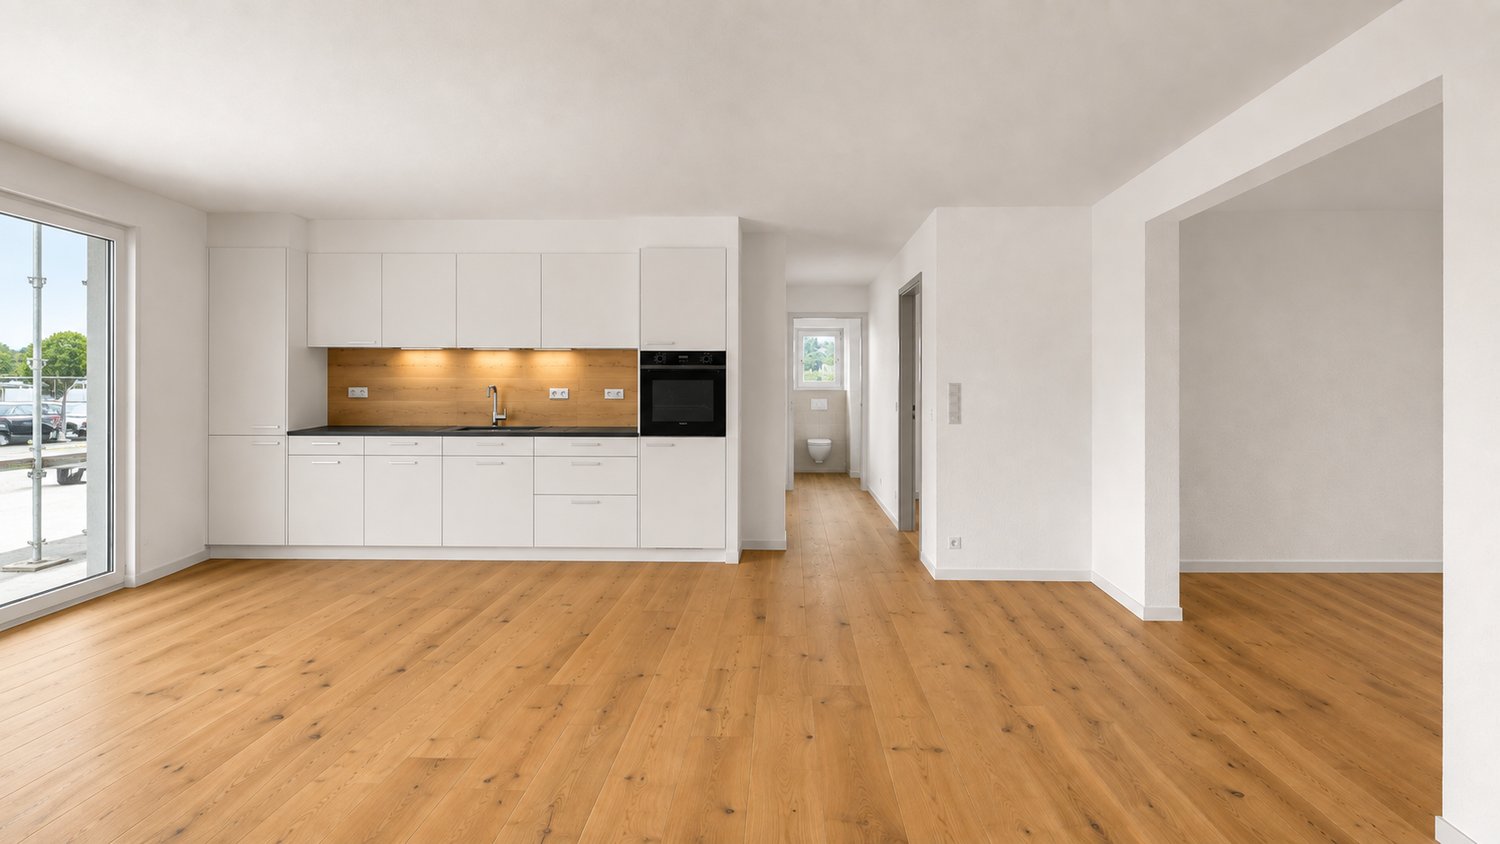
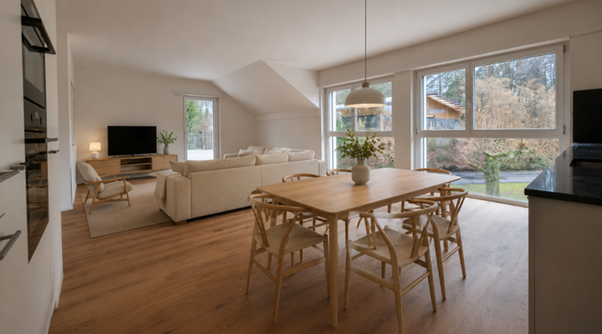
First rental – modern new apartments in attractive location in BellachAt the Grederstrasse in Bellach, a modern new building with a total of 25 high-quality rental apartments is being built. The apartments impress with a contemporary construction standard, well-thought-out floor plans, and an attractive location in the immediate vicinity of the city of Solothurn.Available for selection are: • 1 × 2½-room apartment with approx. 60 m² • 9 × 3½-room apartments with approx. 75–77 m² • 15 × 4½-room apartments with approx. 86–104 m² Modern and high-quality interior designGreat importance was attached to a modern, timeless, and cozy appearance when selecting materials.The living and sleeping areas are equipped with a high-quality oak parquet floor. You can get an impression of the selected parquet on image 8 of the advertisement.The apartments have two separate bathrooms – one with a shower and one with a bathtub.For additional comfort, each apartment has its own washing machine and its own tumble dryer directly in the apartment.When it comes to the bathrooms, too, attention was paid to modern and elegant materials. Ceramic tiles in a warm beige tone are laid on the floor. The wall tiles set a stylish accent with a darker marble effect in beige.If you are interested, we would be happy to provide you with the corresponding data sheets and detailed information on the materials used.The property also has a solar system and thus combines modern living with contemporary energy supply.Central and attractive locationGrederstrasse in Bellach offers an ideal combination of pleasant living and short distances: • Solothurn city center: approx. 5 minutes by car • Bus stop: approx. 3 minutes on foot • Lidl: approx. 80 meters away • Coop Pronto / gas station: approx. 350 meters away A total of 20 garage parking spaces are available for the building. Due to the limited number of garage parking spaces, only one garage parking space can be rented per apartment for CHF 135.– per month for the time being.Have we sparked your interest?We would be happy to send you further information about the available apartments, floor plans, move-in dates, and materials used.We look forward to your contact.

  • Balcony / Terrace
  • View
  • Elevator
  • +5
Travel time
-
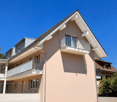
  • Modern two-story house with white exterior, crenellated roofline, large windows, and a balcony area with wooden decking.
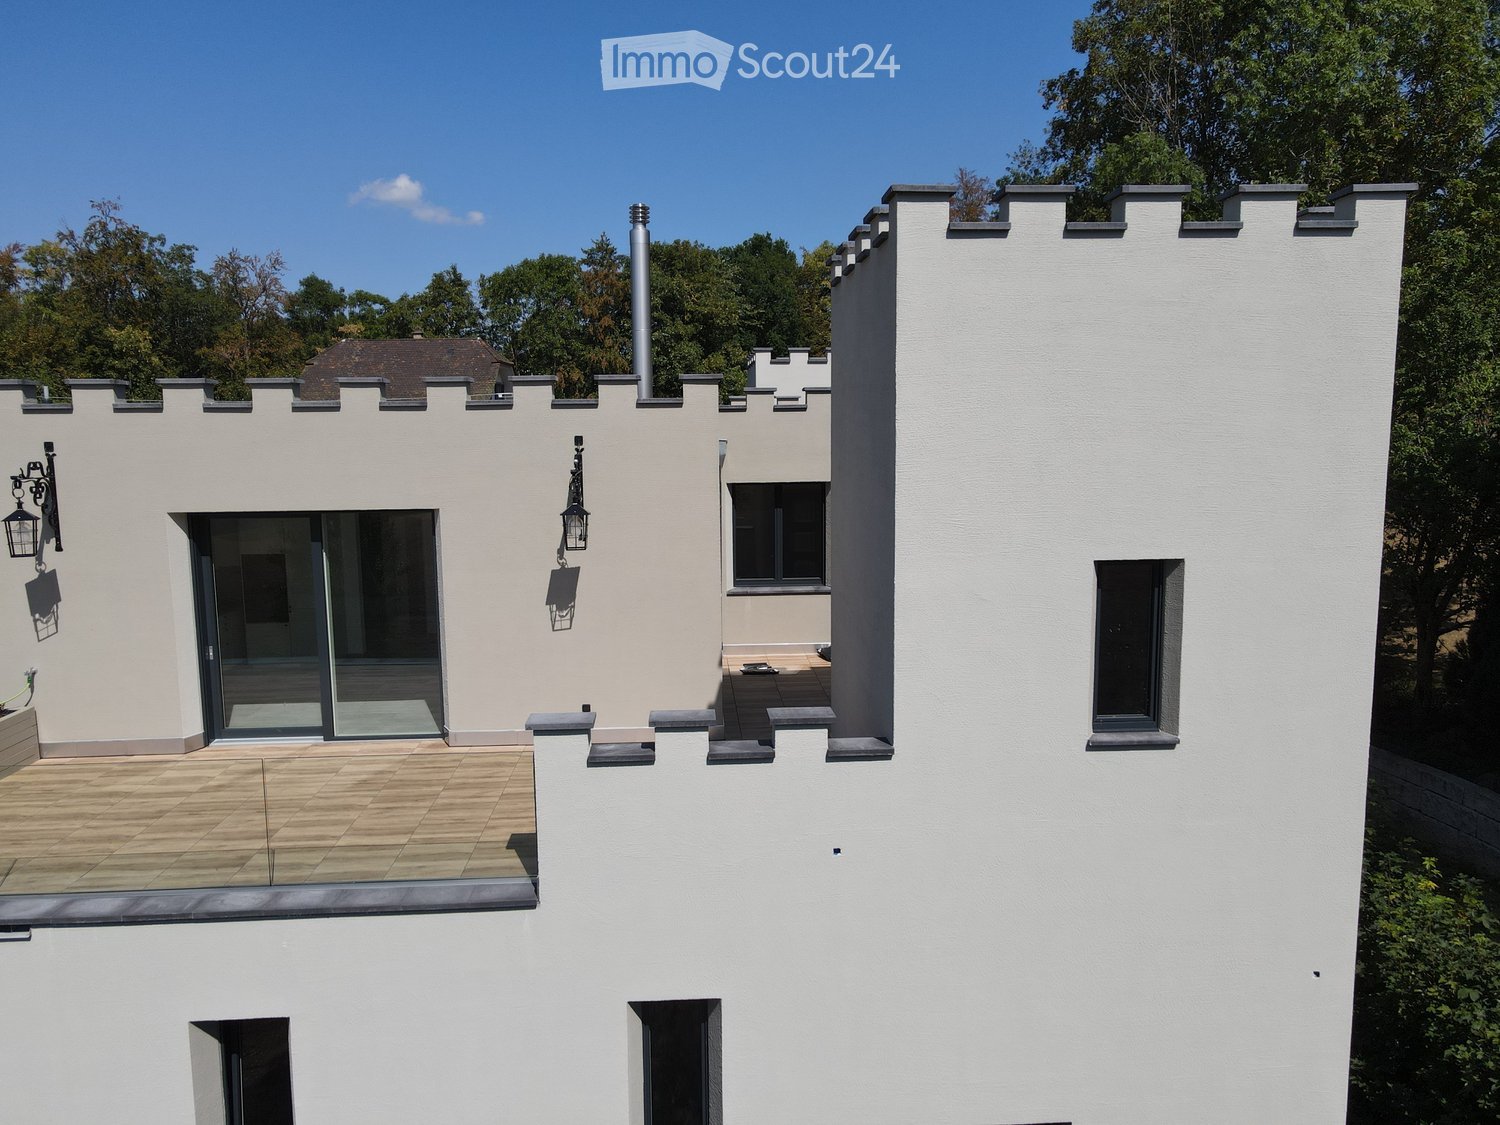
  • Modern two-story building with a flat roof and decorative battlements, surrounded by greenery and trees.
  • A modern outdoor patio with wooden tiles, a built-in hot tub, and decorative lanterns on the walls.
  • A modern outdoor area with tiled flooring, a grey front door, decorative wall-mounted lanterns, and a small seating area with a black bench and a small table.
  • Modern two-story house with white walls, grey accents, and a raised ground floor. Features include a balcony, garage, and decorative wall lights.
  • Modern balcony with wooden decking, grey stone walls, and a large window overlooking the area.
  • Modern two-story building with a distinctive, castle-like design featuring crenellated roofline and multiple chimneys. The structure includes a wooden deck area, glass railing, and surrounding greenery.
  • Modern glass-enclosed balcony with wooden decking, overlooking a scenic countryside with trees and distant hills.
  • A modern glass-enclosed balcony with a panoramic view of rolling hills and a clear blue sky.
  • Modern kitchen with white cabinets, stainless steel range hood, and a large sliding glass door opening to a patio with scenic mountain views.
  • Modern kitchen with white cabinets, wooden countertops, stainless steel sink, and built-in oven. Exposed wooden beams on the ceiling.
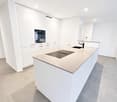
  • Modern kitchen with white cabinets, a range hood, and a central island. Exposed wooden beams on the ceiling and a grey tiled floor.
  • Empty room with white walls, exposed wooden beams, grey tiled floor, large window, and a black wood-burning stove.
  • Empty room with exposed wooden beams, grey tiled floor, white walls, and a black wood-burning stove. There is a doorway leading to another room and a window with a view of greenery.
  • Empty room with wooden flooring and large sliding glass doors leading to an outdoor area.
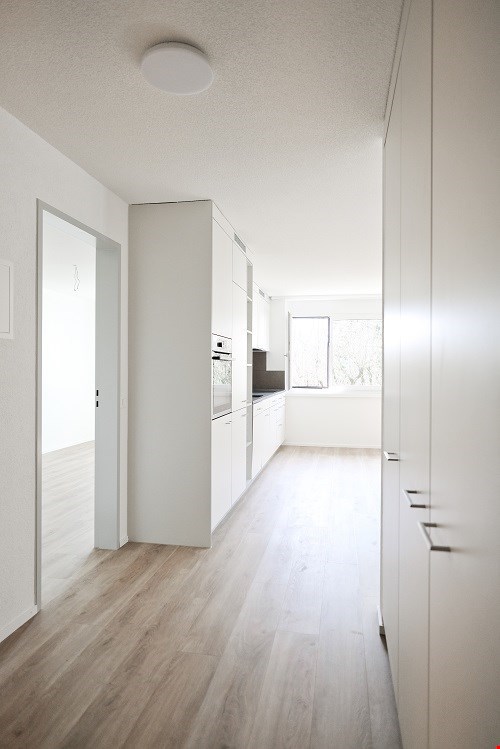
  • Empty room with wooden flooring and white walls, featuring a single light fixture on the ceiling and a partially visible door frame on the left side.
  • Empty hallway with tiled floor, white walls, and recessed lighting. Features a mirrored cabinet and an open doorway leading to another room.
  • Modern bathroom with wooden flooring, a white sink with dark cabinetry, a toilet, a glass-enclosed shower, and a stacked washer/dryer unit.
  • Modern bathroom with wooden flooring, grey tiled walls, a bathtub, toilet, sink, and a glass-enclosed shower area.
  • Floor plan showing a kitchen/dining/living area, two bedrooms, a bathroom, a hallway, a storage room, a staircase, and three turrets.
1 / 20
Modern two-story building with a flat roof and decorative battlements, surrounded by greenery and trees.
A modern outdoor patio with wooden tiles, a built-in hot tub, and decorative lanterns on the walls.
A modern outdoor area with tiled flooring, a grey front door, decorative wall-mounted lanterns, and a small seating area with a black bench and a small table.
3.5 rooms91m²CHF 2,670.–
Premium
4232 Fehren

Burg Fehren seeks roommates for its 3.5-room apartment who are looking for peace and nature

Welcome to this exclusive 3.5-room apartment on the first floor of a distinctive, slightly secluded, modern new building in Fehren (SO). The building impresses with its unique design featuring towers, battlements, high chimneys, large windows, and a spacious, inviting wooden-style terrace – embedded in a green, quiet environment and a landmark in the regionThe apartment offers the following advantages and characteristics • Spacious living area: 91 m² on the first floor, ideal for singles or couples. • 3.5 rooms: Well-thought-out room layout for maximum living comfort with 3-meter high rooms. • Comfort: The apartment is air-conditioned. • Balcony with a view: Enjoy the private ambiance, fresh air, and the beautiful, unobstructed view of the Laufental. The surrounding terrace with 95 sqm can be used variably depending on the sun's position with a view of the greenery and the adjacent garden area • Garage: 2 garage spaces are included in the rent. The underlying parking hall has a room height of 3.4 meters and is also suitable for storing a small motorhome. The parking hall is directly accessible via the 2nd tower (staircase). There are no spaces for electric vehicles available or planned. • New building standard: Modern equipment and contemporary building quality. • Summer: For cooling in the summer, a private, covered, and not visible Jacuzzi is available in the tower • Winter: A fireplace in the living room provides cozy warmth and romantic ambiance • Sun location: The apartment benefits from plenty of sunshine due to its orientation and is above the fog line in winter • Quiet nights: The surroundings are pleasantly quiet and cool at night – ideal for restful sleep • Bus stop: The Fehren Postmuseum stop is just a 5-minute walk away In short: This modern new apartment combines contemporary living with an exceptional, architectural, playful character, suitable for singles, couples, or someone looking for something special.Please understand that we will send an application form in advance for inquiries, which should be filled out correctly and returned to us. We would like to ensure that serious interested parties register for a viewing of this object.Your data will be treated absolutely discreetly and confidentially.Thank you very much in advance for your cooperation and understanding

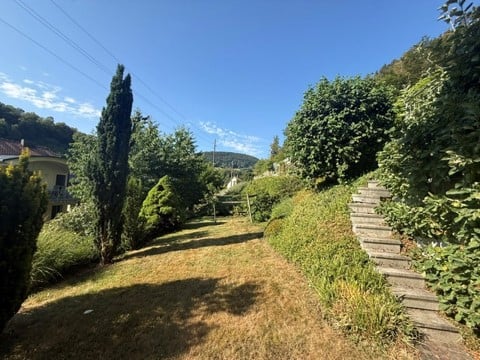
  • A well-maintained garden with a grassy lawn, tall trees, and a stone staircase leading up a slope.
  • Empty room with tiled floor, white walls, large windows, and a sliding glass door leading to an outdoor area.
  • Modern, minimalist kitchen with light grey cabinets, a central island, and built-in appliances including a sink, faucet, and oven. The space features a clean, uncluttered design with neutral tones and ample lighting.
  • Empty hallway with wooden flooring, white walls, and a large mirror on one side.
  • Empty room with wooden flooring, white walls, and a single window with a radiator below it.
  • Modern bathroom with a shower, toilet, sink, and washing machine. Features a large mirror, tiled floor, and a radiator.
  • Empty room with white walls, tiled floor, large window, and sliding glass door leading to an outdoor area.
  • A well-maintained garden with a mix of green and brown grass, surrounded by trees and shrubs. A paved pathway leads to a set of stone steps, with a small structure visible in the background.
  • Floor plan of a 72.64m² apartment with a living/dining area, bedroom, bathroom, kitchen, hallway, and technical room.
1 / 9
2.5 rooms73m²CHF 1,500.–
Top
Branstel 237, 4233 Meltingen

Living like an owner – modern, newly built 2.5-room garden apartment in Meltingen

DescriptionWelcome to this modern 2.5-room new apartment in a quiet location in a dead-end street in the single-family house district of Meltingen (4233), Canton of Solothurn. The apartment has just been completed and offers contemporary living on 72.64 m² with high-quality furnishings and a beautiful view in its own garden with plenty of privacy.The bright, spacious living room with large windows leads directly to the covered seating area and into the private garden. The large bedroom offers plenty of space for a dressing room, a home office, or a cozy retreat. The entrance area has space for a breakfast nook and opens into the modern kitchen and living area.Highlights • Modern bright living/dining area with tile floor, large windows with direct access to the covered seating area • Large bright room, 21.5 m² with solid oak wood floor and large windows that let in plenty of daylight and offer space for a dressing room or home office • Modern, open-plan kitchen with cooking island: dishwasher, glass ceramic cooktop, and modern combination oven with microwave function • Very large bathroom with its own washing machine and dryer • Covered seating area and private garden • Quiet location in a dead-end street • Plenty of privacy Optional • Garage with additional storage space • Scoop for shared use The apartment above is occasionally used by the owners as a holiday apartment. This means you benefit from a particularly quiet and private living atmosphere in everyday life.The garden is maintained by the tenants; a lawn mower robot comfortably takes over the lawn care.Rental conditions • Net rent: CHF 1,300.– per month • Additional costs: CHF 200.– per month • Garage with storage space optional: CHF 150.– per month Location & surroundings: The apartment is located in the quiet municipality of Meltingen in the canton of Solothurn. The surroundings are pleasantly quiet during the day and at night. The bus stop Meltingen community center offers a good connection to public transport. Laufen can be reached in about 20 minutes at half-hourly intervals. The Laufen train station has practical train connections to Basel, Delémont, and Biel.This new apartment is ideal for single people or couples looking for modern living in a natural and quiet environment. Secure your new dream apartment in Meltingen now – a quiet and spacious home in the green, almost like a vacation, every day.

Travel time
-
  • long hallway, wooden floor, large windows, balcony, kitchen
  • modern kitchen with white cabinets, wooden floor, sink, faucet, large windows
  • empty room, wooden floor, large window, balcony, white walls
  • empty room, wooden floor, white walls, sliding glass doors, balcony
  • Bathroom with gray tiles, glass shower enclosure, white sink, mirror, and toilet
  • modern bathroom with white toilet, sink, mirror, and gray tiles
  • Empty room with white walls, wooden floor, white door, elevator door
  • A small room with a white washing machine, a sink, and a faucet.
1 / 8
2.5 rooms161m²CHF 2,950.–
Top
Bielstrasse 122, 4500 Solothurn

2.5 room attic apartment in central location in Solothurn

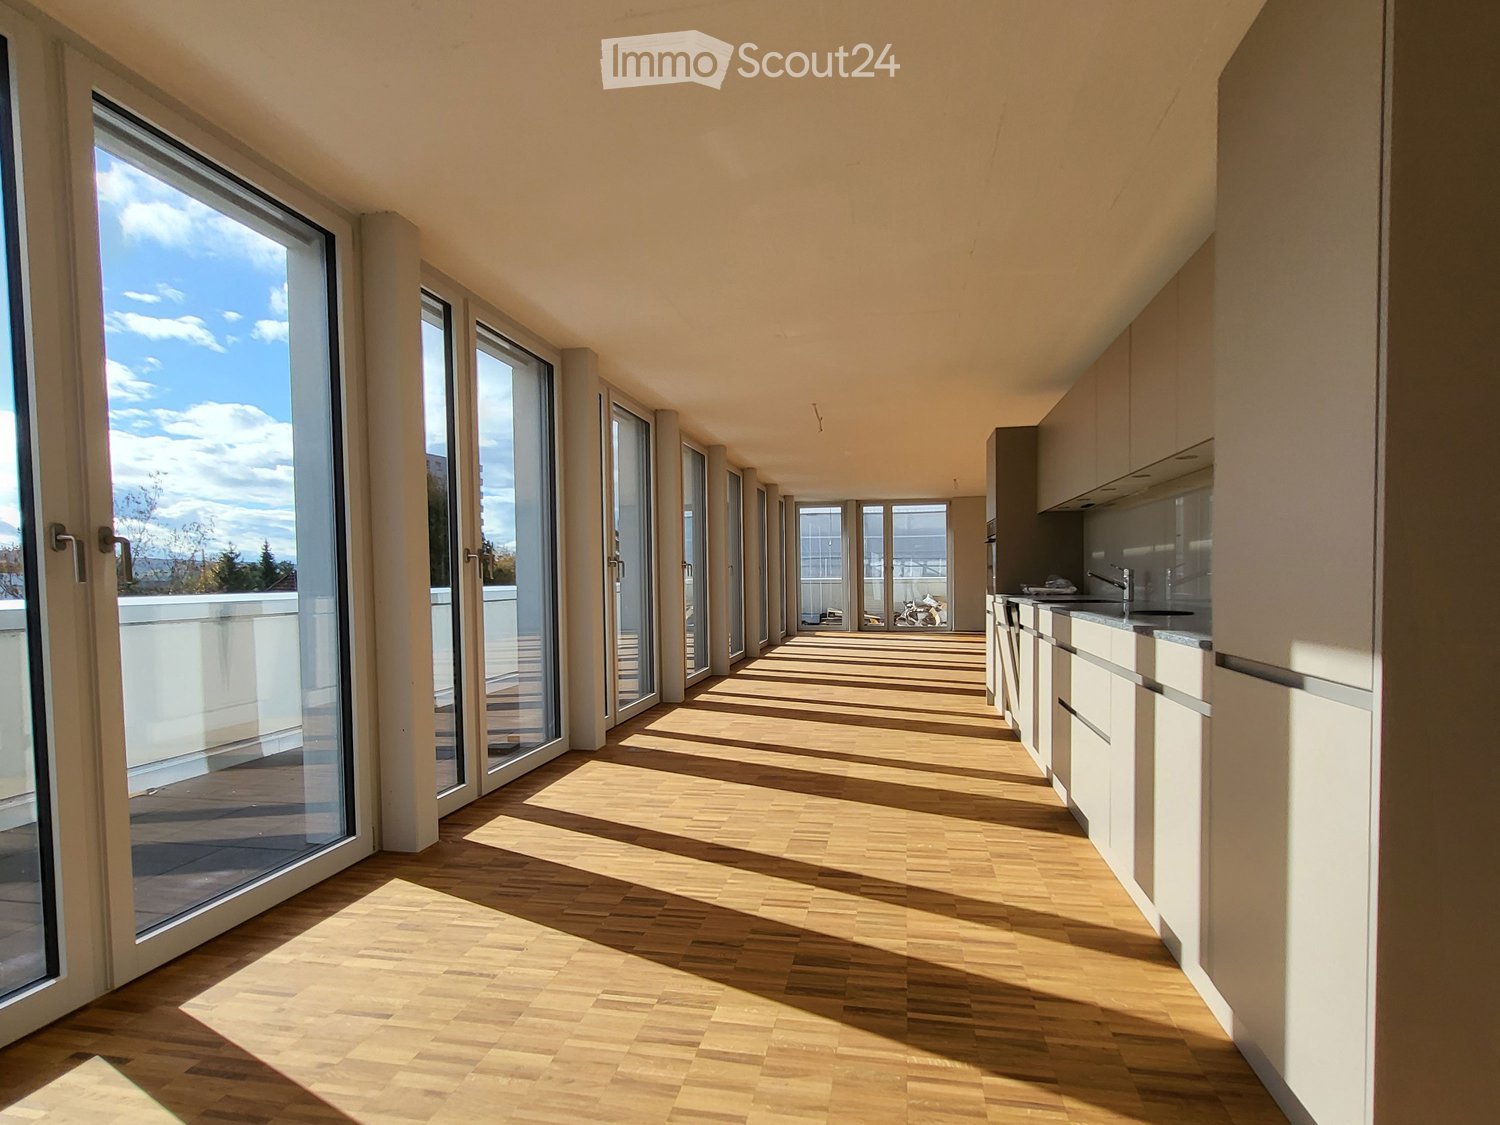
We rent from 01.06.2026 or by agreement a modern 2.5 room attic apartment.Address / Location: Bielstrasse 122, 4500 SolothurnRoom details2.5 room attic apartment on the 3rd floor.Size in m²: 161 m² living space, 83 m² terrace, basement room (UG.43): 9.5 m²Shared use / room use • Personnel lift (wheelchair accessible) • Bicycle parking spaces are available • Parking space (1 piece) can be rented additionally (140 CHF, monthly) The property has a mixed use (including the 3FO foundation, externally rented office space and a daycare center). Regular events take place, which can lead to certain noise emissions both during and outside regular office hours. Additionally, there is a daycare center on the ground floor. During the kindergarten's opening hours from Monday to Friday between 06:30 and 18:30, there can be corresponding noise emissions in the building and in the garden.Rent & costs • Monthly rent: 2,500 CHF per month • Additional costs: 450 CHF (advance payment, monthly) • Deposit: 5,900 CHF (2 ½ months' rent) • Minimum rental period: 12 months Notice period: 3 months to the end of the month. No termination possible in December.LocationThe newly built building of the 3FO foundation is very well connected to public transport (ÖV), bicycle and car: • Bus: The bus stop "Solothurn, Industriestrasse" is a minute's walk from the building. The Allmend train station is 800 m away and can also be easily reached on foot. • Car: The connection to the regional road network and the Solothurn-West motorway exit is in the immediate vicinity. • There are various parking spaces in the quarter. Catering • Migros / Denner can be reached in less than 8 minutes on foot • Many catering options are available in the immediate vicinity (for employees or customers) AvailabilityMove-in date: From 01.06.2026 or by agreement (excluded at the turn of the year).

Travel time
-
New building
1 / 12
  • Balcony / Terrace
  • View
  • Elevator
  • +4
4.5 rooms98m²CHF 2,390.–
Grederstrasse 27, 4512 Bellach

First rental – modern new apartments in attractive location in Bellach

First rental – modern new apartments in attractive location in BellachOn the Grederstrasse in Bellach, a modern new building is being constructed with a total of 25 high-quality rental apartments. The apartments impress with a contemporary construction standard, well-thought-out floor plans, and an attractive location in the immediate vicinity of the city of Solothurn.Available for selection are: • 1 × 2½-room apartment with approx. 60 m² • 9 × 3½-room apartments with approx. 74–77 m² • 15 × 4½-room apartments with approx. 86–104 m² Modern and high-quality interior designGreat importance was placed on a modern, timeless, and cozy appearance when selecting materials.The living and sleeping areas will be equipped with high-quality oak parquet flooring. You can get an impression of the selected parquet on image 8 of the advertisement.The apartments have two separate bathrooms – one with shower and one with bathtub. For additional comfort, each apartment has its own washing machine and its own dryer directly in the apartment.When it comes to the bathrooms, modern and elegant materials were also used. Ceramic tiles in a warm beige tone will be laid on the floor. The wall tiles will feature a darker marble effect in beige, setting a stylish accent.If you are interested, we would be happy to provide you with the corresponding data sheets and detailed information on the materials used.The property also features a solar system and thus combines modern living with contemporary energy supply.Central and attractive locationThe Grederstrasse in Bellach offers an ideal combination of pleasant living and short distances: • Solothurn city center: approx. 5 minutes by car • Bus stop: approx. 3 minutes on foot • Lidl: approx. 80 meters away • Coop Pronto / gas station: approx. 350 meters away A total of 20 parking spaces are available for the building. Due to the limited number of parking spaces, a maximum of one parking space can be rented per apartment for CHF 135.– per month for the time being.Have we sparked your interest?We would be happy to send you further information about the available apartments, floor plans, move-in dates, and materials used.We look forward to your contact.

  • Balcony / Terrace
  • View
  • Elevator
  • +4
Travel time
-
1 / 20
3.5 rooms71m²CHF 1,550.–
Kirchweg 359, 4234 Zullwil

First rental of 2 MFH Kirchweg 358 / 359 in Zullwil – Modern living in the green

In a quiet and natural location, two modern multi-family houses with a total of 12 attractive rental apartments are being built in Zullwil. The high-quality designed apartments combine modern living comfort with an idyllic environment and offer an ideal home for singles, couples, and small families.The well-thought-out floor plans, generous window areas, and high-quality interior design create a bright and pleasant living atmosphere. Here you live close to nature and yet well connected.Apartment offer • 12 modern rental apartments • 2½- to 3½-room apartments • Attractive and functional floor plans • Bright living and dining areas • Modern architecture • Quiet, natural living location • High-quality interior design • Parking spaces for CHF 130.00 per month Equipment • Modern built-in kitchen with high-quality Electrolux appliances • Combi steamer with steam and hot air function • Integrated refrigerator/freezer combination • Induction cooktop with integrated cooktop extractor (trench ventilation) • Fully integrated dishwasher • Flush-mounted cooking surface • Modern bathroom equipment • High-quality materials and modern surfaces The kitchen equipment includes an Electrolux combi steamer, an integrated refrigerator/freezer combination, a fully integrated dishwasher, and an induction cooktop with an integrated extraction system.AvailabilityFrom October 1, 2026LocationZullwil convinces with its quiet living location, proximity to nature, and high quality of life. The apartments are ideal for people who want to combine a relaxed living environment with modern comfort.Your new home in the green – modern, natural, and livable.The execution, color scheme, and equipment may differ from the visualizations and descriptions. Further floor plan variants can be found in the other ads.

Travel time
-
1 / 20
2.5 rooms65m²CHF 1,300.–
Kirchweg 358, 4234 Zullwil

First-time rental of 2 MFH Kirchweg 358 / 359 in Zullwil – Modern living in the countryside

In a quiet and natural setting, two modern multi-family houses with a total of 12 attractive rental apartments are being built in Zullwil. The high-quality designed apartments combine modern living comfort with an idyllic environment and offer an ideal home for singles, couples, and small families.The well-thought-out floor plans, spacious window areas, and high-quality interior design create a bright and pleasant living atmosphere. Here you live close to nature and yet well connected.Apartment offer • 12 modern rental apartments • 2½- to 3½-room apartments • Attractive and functional floor plans • Bright living and dining areas • Modern architecture • Quiet, natural living location • High-quality interior design • Parking spaces for CHF 130.00 per month Equipment • Modern built-in kitchen with high-quality Electrolux appliances • Combi steamer with steam and hot air function • Integrated refrigerator/freezer combination • Induction cooktop with integrated cooktop extractor (trench ventilation) • Fully integrated dishwasher • Flush-mounted cooking surface • Modern bathroom equipment • High-quality materials and modern surfaces The kitchen equipment includes an Electrolux combi steamer, an integrated refrigerator/freezer combination, a fully integrated dishwasher, and an induction cooktop with an integrated extraction system.AvailabilityFrom October 1, 2026LocationZullwil convinces with its quiet living location, proximity to nature, and high quality of life. The apartments are ideal for people who want to combine a relaxed living environment with modern comfort.Your new home in the countryside – modern, natural, and livable.The execution, color scheme, and equipment may differ from the visualizations and descriptions. Further floor plan variants can be found in the other advertisements.

Travel time
-
1 / 14
2.5 rooms67m²CHF 1,690.–
Dorfstrasse 35, 4514 Lommiswil

Beautiful panoramic view Bernese Alps attic apartment with flair

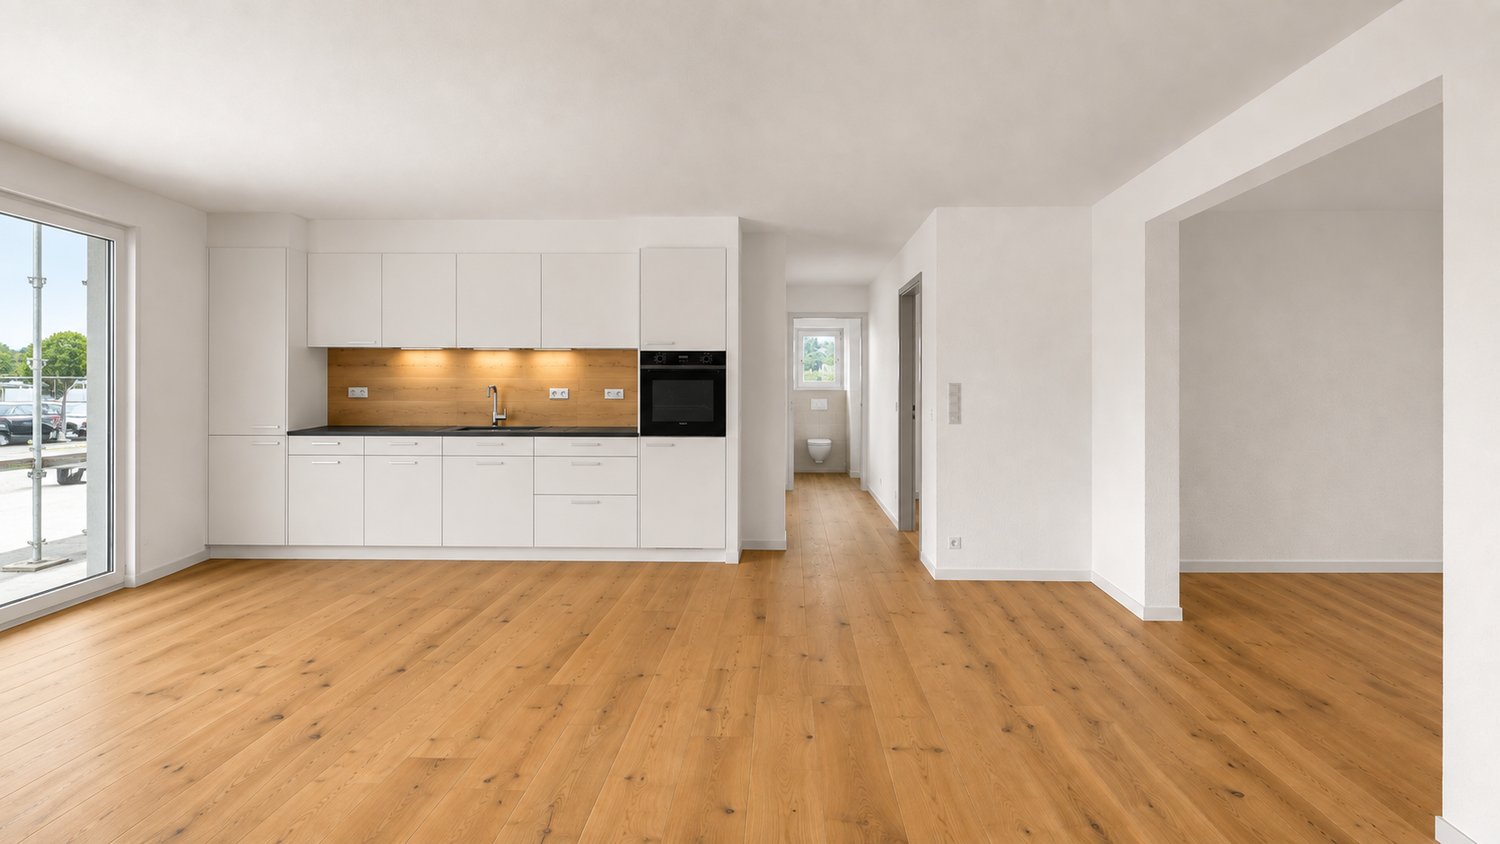
DescriptionThe newly built property in 2023 at Dorfstrasse 35 in Lommiswil convinces with its central and yet quiet location. Thanks to the excellent transport links, you can reach Solothurn in just 10 minutes by car, bus or train. Bern is about 35 minutes and Biel about 30 minutes away. Zurich and Basel are also only about an hour away. The immediate proximity to the train station and the bus connection provide maximum flexibility and comfort - ideal for commuters and travelers.The property, built in solid construction, consists of a total of six apartments. The offered 2.5 attic apartment provides generous space and an attractive floor plan and is barrier-free with high-quality parquet flooring and tiles in the bathroom.Modern room layout with high standard of constructionLiving area and kitchen: The dormers with the high-gable and the generous floor area create a room wonder here. An electric skylight combination with also electric exterior blinds protects your living room from the sun, allows complete darkening, and also fresh air enters the room with the touch of a button - pure comfort! The state-of-the-art kitchen is equipped with a dishwasher, refrigerator with separate large freezer module, induction cooktop with integrated downdraft extractor, a combi-steamer (all V-ZUG appliances), and ample storage space.Bathroom: A walk-in shower, high-quality fittings, as well as a washing machine and a tumble dryer (both V-ZUG), leave nothing to be desired here either.Bedroom: The north-facing bedroom has a generous floor plan and an electric skylight with also electric exterior blinds (both controllable by push-button), which blocks light, heat, and noise, so you can have relaxing nights.Terrace: The roof terrace with sunshade invites you to sunbathe or to a cozy evening with friends.Amenities: Whether it's the elevator, the built-in closets belonging to the apartment in front of the apartment entrance, the electric shutters, skylights, and blinds, or the mentioned terrace with sunshade - you won't miss anything.Of course, a 11m2 basement room on the lower floor also belongs to the apartment.Separately available parking spaces can be rented for CHF 120.- per month.Have we piqued your interest? We would be happy to arrange a non-binding viewing for you.
Travel time
-
1 / 31
4.5 rooms116m²CHF 2,380.–
Grossmattstrasse, 4514 Lommiswil

Modern 4.5 room apartment on the 2nd floor in a quiet location in Lommiswil - First rental

READY FOR OCCUPATION FROM SPRING 2026 | REGISTER NOW AND RESERVE www.grossmatt-lommiswil.ch. Reserve your future home today. In Lommiswil, a group of three multi-family houses with six spacious 4.5 room apartments and a shared garage is being built. 4.5 ROOM APARTMENT 2ND FLOOR | Space offer and equipment The apartment has an entrance with a wardrobe closet. The modern and open kitchen, which is connected to the living and dining area, is equipped with a dark granite worktop, induction cooktop, dishwasher, and a combination steamer. The three spacious rooms have a vinyl floor in a trendy wood look. A bathroom with a shower and bathtub and a separate daytime toilet with a washing machine and dryer are also part of the equipment. The wet cells, the corridor, and the living and dining area are equipped with plate flooring. The apartment has underfloor heating with individual room control. Enjoy cozy hours on the balcony during the warm season. The garage for the three houses includes 34 parking spaces. All apartments can be reached by elevator from the garage. The properties have rooftop solar systems and are heated using air-water heat pumps. Water, heating, and electricity are recorded separately for each apartment. Location and surroundings The apartment is located in a quiet and sunny area. The transport connection is excellent - Lommiswil train station can be reached in just 6 walking minutes, and the Bahnhofstrasse bus stop in just 3 minutes.

Travel time
-
1 / 32
4.5 rooms116m²CHF 2,380.–
Grossmattstrasse, 4514 Lommiswil

Modern 4.5 room apartment on the 1st floor in a quiet location in Lommiswil - First rental

AVAILABLE FROM SPRING 2026 | REGISTER NOW AND RESERVE www.grossmatt-lommiswil.ch. Reserve your future home today. In Lommiswil, a group of three multi-family houses with six spacious 4.5 room apartments and a shared garage is being built. 4.5 ROOM APARTMENT 1ST FLOOR | Space offer and equipment The apartment has an entrance with a wardrobe closet. The modern kitchen, open to the living and dining area, is equipped with a dark granite worktop, induction cooktop, dishwasher, and a combination steamer. The three spacious rooms have a vinyl floor in a trendy wood look. A bathroom with shower and bathtub and a separate daytime toilet are also part of the equipment. A washing machine and dryer are available in the apartment's recess. The wet cells, the corridor, and the living and dining area are equipped with plate flooring. The apartment has underfloor heating with individual room control. Enjoy cozy hours on the balcony during the warm season. The garage for the three houses includes 34 parking spaces. All apartments are accessible by elevator from the garage. The properties have rooftop solar systems and are heated using air-water heat pumps. Water, heating, and electricity are recorded separately for each apartment. Location and surroundings The apartment is located in a quiet and sunny area. The transport connection is excellent - Lommiswil train station can be reached in just 6 walking minutes, and the Bahnhofstrasse bus stop in just 3 minutes.

Travel time
-
1 / 32
4.5 rooms116m²CHF 2,380.–
Grossmattstrasse, 4514 Lommiswil

Modern 4.5 room ground floor apartment in a quiet location in Lommiswil - First rental

AVAILABLE FROM SPRING 2026 | REGISTER NOW AND RESERVEwww.grossmatt-lommiswil.ch. Reserve your future home today.In Lommiswil, a group of three multi-family houses with six spacious 4.5 room apartments and a shared garage is being built.4.5 ROOM APARTMENT ON THE GROUND FLOOR | Space offer and equipmentThe apartment has an entrance with a wardrobe closet. The modern and open kitchen, which is connected to the living and dining area, is equipped with a dark granite worktop, induction cooktop, dishwasher, and a combination steamer.The three spacious rooms have a vinyl floor in a trendy wood look.A bathroom with shower and bathtub and a separate day toilet are also part of the equipment. A washing machine and dryer are available in the apartment's laundry room.The wet cells, the corridor, and the living and dining area are equipped with plate flooring. The apartment has underfloor heating with individual room control.Enjoy cozy hours on the covered seating area during the warm season.The garage for the three houses includes 34 parking spaces. All apartments can be reached by elevator from the garage.The properties have rooftop solar systems and are heated using air-water heat pumps. Water, heating, and electricity are metered separately for each apartment.Location and surroundingsThe apartment is located in a quiet and sunny area. The transport connection is excellent - Lommiswil train station can be reached in just 6 minutes on foot, and the Bahnhofstrasse bus stop in just 3 minutes.

Travel time
-
New building
1 / 10
4.5 rooms125m²CHF 1,780.–
Rue de l'Écluse 53, 2740 Moutier

Attrayant appartement neuf de 4,5 pièces au 2e étage avec balcon ensoleillé

auf franz: Moderne und helle 4.5-Zimmer-Wohnung im 2. Obergeschoss an attraktiver LageEntdecken Sie diese wunderschöne 4.5-Zimmer-Wohnung im 2. Obergeschoss eines modernen Neubaus mit nur drei Etagen. Mit einer grosszügigen Wohnfläche von 125 m² bietet diese Wohnung viel Platz, helle Räume und einen hohen Wohnkomfort – ideal für Paare oder Familien, die modernes Wohnen an zentraler Lage schätzen.Highlights der Wohnung• Moderne Küche mit weissen Fronten und schwarzer Arbeitsplatte• Backofen und Geschirrspüler inklusive• Grosszügiger, lichtdurchfluteter Wohn- und Essbereich mit grossen Fensterfronten• Hochwertiger Parkettboden in den Wohn- und Schlafräumen• Zwei moderne Badezimmer: – eines mit bodenebener Dusche und Fenster – eines mit Badewanne• Eigene Waschmaschine direkt in der Wohnung• Sonniger Balkon mit angenehmer Aussicht• Lift mit bequemem Zugang zu allen Etagen• Garagenplatz, Aussenparkplatz sowie Carport für insgesamt CHF 200.– pro Monat verfügbarLage und UmgebungDie Wohnung befindet sich in einem ruhigen und sonnigen Wohnquartier mit hervorragender Infrastruktur. Einkaufsmöglichkeiten, Schulen und öffentliche Verkehrsmittel sind in wenigen Minuten erreichbar:• Lidl-Supermarkt – 3 Gehminuten• Bushaltestelle «Cimetière» – 4 Gehminuten• Amavita Apotheke Migros Moutier – 5 Gehminuten• Schule «Le Clos» – 7 GehminutenDiese attraktive Wohnung vereint modernen Wohnkomfort mit einer ausgezeichneten Lage in einem familienfreundlichen Umfeld.

Travel time
-
1 / 9
  • Balcony / Terrace
  • Parking space
2.5 rooms70m²CHF 1,590.–
4536 Attiswil

Modern new apartments with garden/terrace & fitness room

In a quiet, rural location, 8 high-quality new apartments are being built in the owner-occupier standard with smart home, oak parquet, modern kitchen, fitness room, and e-charging stations.At Am Käsereiweg 1 in Attiswil, 8 modern apartments are being built in a well-maintained multi-family house. The quiet location combines natural living with good connections to Solothurn and the surrounding municipalities.Available apartments:Ground floor:- 3.5 room apartment 85 m² with garden seat - CHF 1'890.- incl. NK- 3.5 room apartment 85 m² with garden seat - CHF 1'890.- incl. NK- 2.5 room apartment 70 m² with garden seat - rentedUpper floor:- 3.5 room apartment 90 m² with terrace - CHF 1'850.- incl. NK- 3.5 room apartment 90 m² with terrace - CHF 1'850.- incl. NK- 3.5 room apartment 90 m² with terrace - CHF 1'850.- incl. NK- 2.5 room apartment 70 m² with terrace - CHF 1'550.- incl. NKAttic:2.5 room apartment 65 m² - CHF 1'490.- incl. NKBasement:- 2 craft rooms à 45 m² - CHF 390.- incl. NKThese apartments offer an ideal combination of comfort, quality, and quiet location. Here, no wishes are left unfulfilled. Take advantage and convince yourself! This PREMIUM HOMES offer includes: • High-quality interior design in the owner-occupier standard • Generous room layout • Modern kitchen with glass ceramic, dishwasher, and granite cover • Bathroom with walk-in shower and modern appliances • Own washing tower in each apartment • Oak parquet (rustic) in all living rooms • Smart home functions • Bright rooms with integrated spot lighting • Garden, seat or terrace depending on the apartment • Exclusive fitness studio in the house - accessible to tenants 24/7 • Charging stations for electric cars and e-bikes • Sufficient parking spaces available Interested? We would be happy to take you on a non-binding tour! Do you want to sell your house or apartment worry-free? We will tell you the current market value of your property, discreetly and non-bindingly! Are you interested in a first non-binding exchange of ideas? Don't hesitate and contact us. We look forward to you.
  • Balcony / Terrace
  • Parking space