1984 (La Tour VS, Les Haudères) - Flats for rent with Balcony / Terrace, Elevator

We recommend expanding your search criteria to get similar results. The current filters didn’t return any matches.

If you don’t want to change your current search criteria, we recommend creating a search alert, so you’ll be notified when matching offers become available.

More objects in your automatically expanded search area
49 results - Radius: + 20km
New building
1 / 8
2.5 rooms, 60m², CHF 2,130.–
Premium
Riedstrasse 35, 3920 Zermatt

Modern 2.5-room apartment in Zermatt – First occupancy 2026

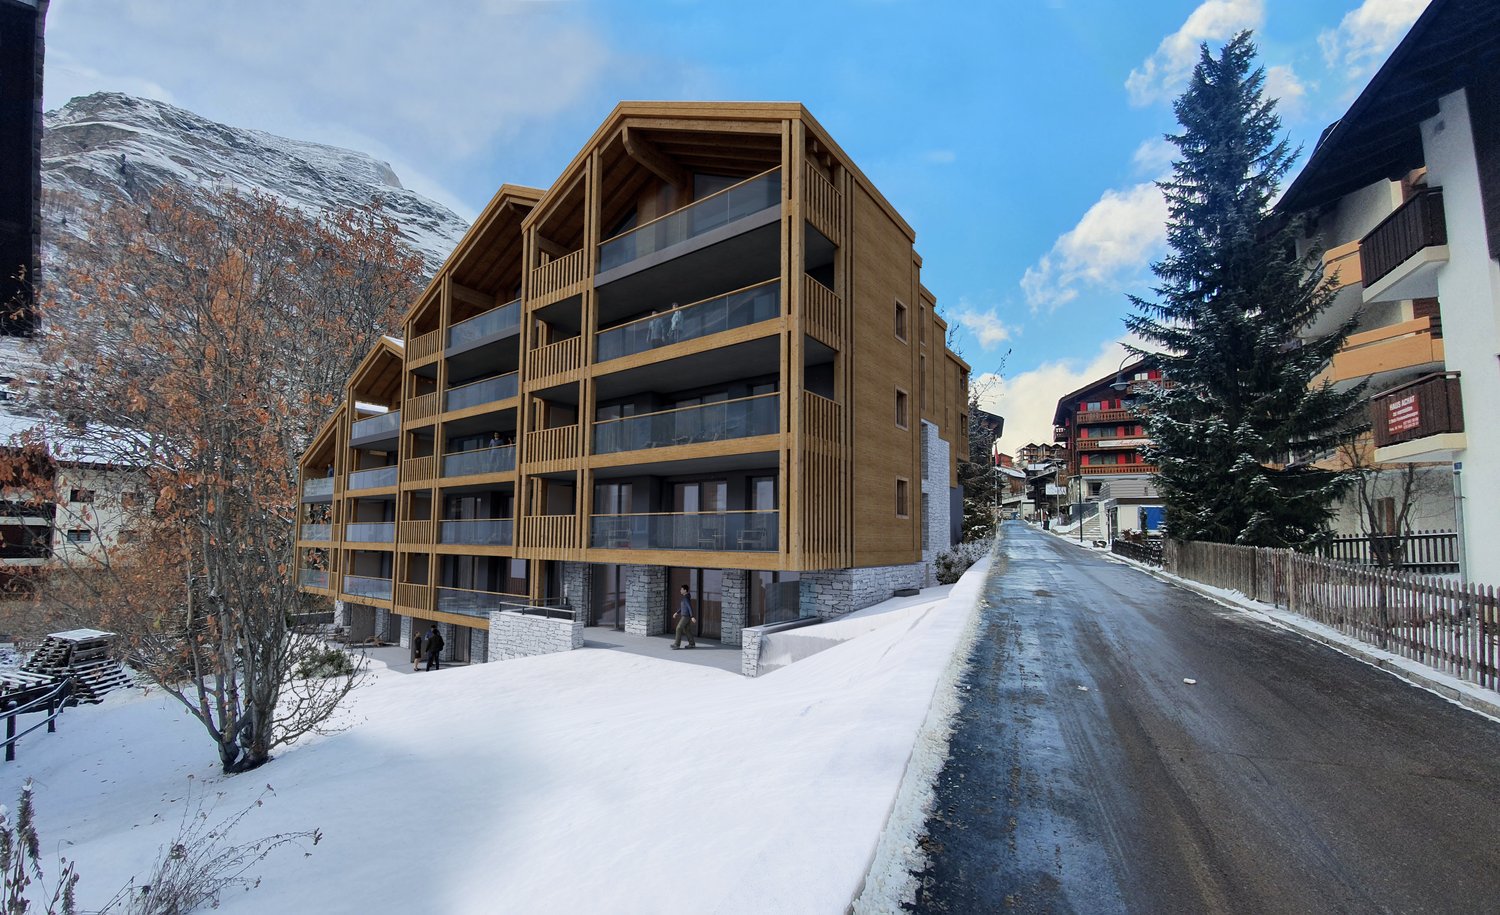
***When assigning, only interested parties who have fully completed the form and submitted all required documents will be considered.***Welcome to this brand-new, modern 2.5-room apartment (101) on the first floor of an exclusive wooden building in the heart of Zermatt. The building, constructed in 2024, impresses with its contemporary architecture featuring several balconies and blends harmoniously into the picturesque mountain village scenery.The apartment offers: • Bright living area: Spacious 60.2 m² on the first floor, ideal for singles or couples. • Balcony: Enjoy the breathtaking mountain world of Zermatt from your own outdoor area. • Modern bathroom: Stylishly equipped for the highest living comfort. • Dishwasher: Practical equipment for everyday life. • Elevator: Convenient access to all floors. • Wheelchair accessible: The apartment is barrier-free. • Child-friendly: Best suited for families with children. Location: The apartment is located at Riedstrasse 35 in Zermatt, one of the most famous and popular mountain villages in Switzerland. Surrounded by impressive peaks and the unique atmosphere of the Matterhorn village, you can expect a quiet and natural living experience here.This first-time apartment will be available from December 1, 2026. Don't miss the opportunity to live in one of the most beautiful places in the Swiss Alps – in the heart of Zermatt, surrounded by snow, nature, and alpine charm.

Travel time
-
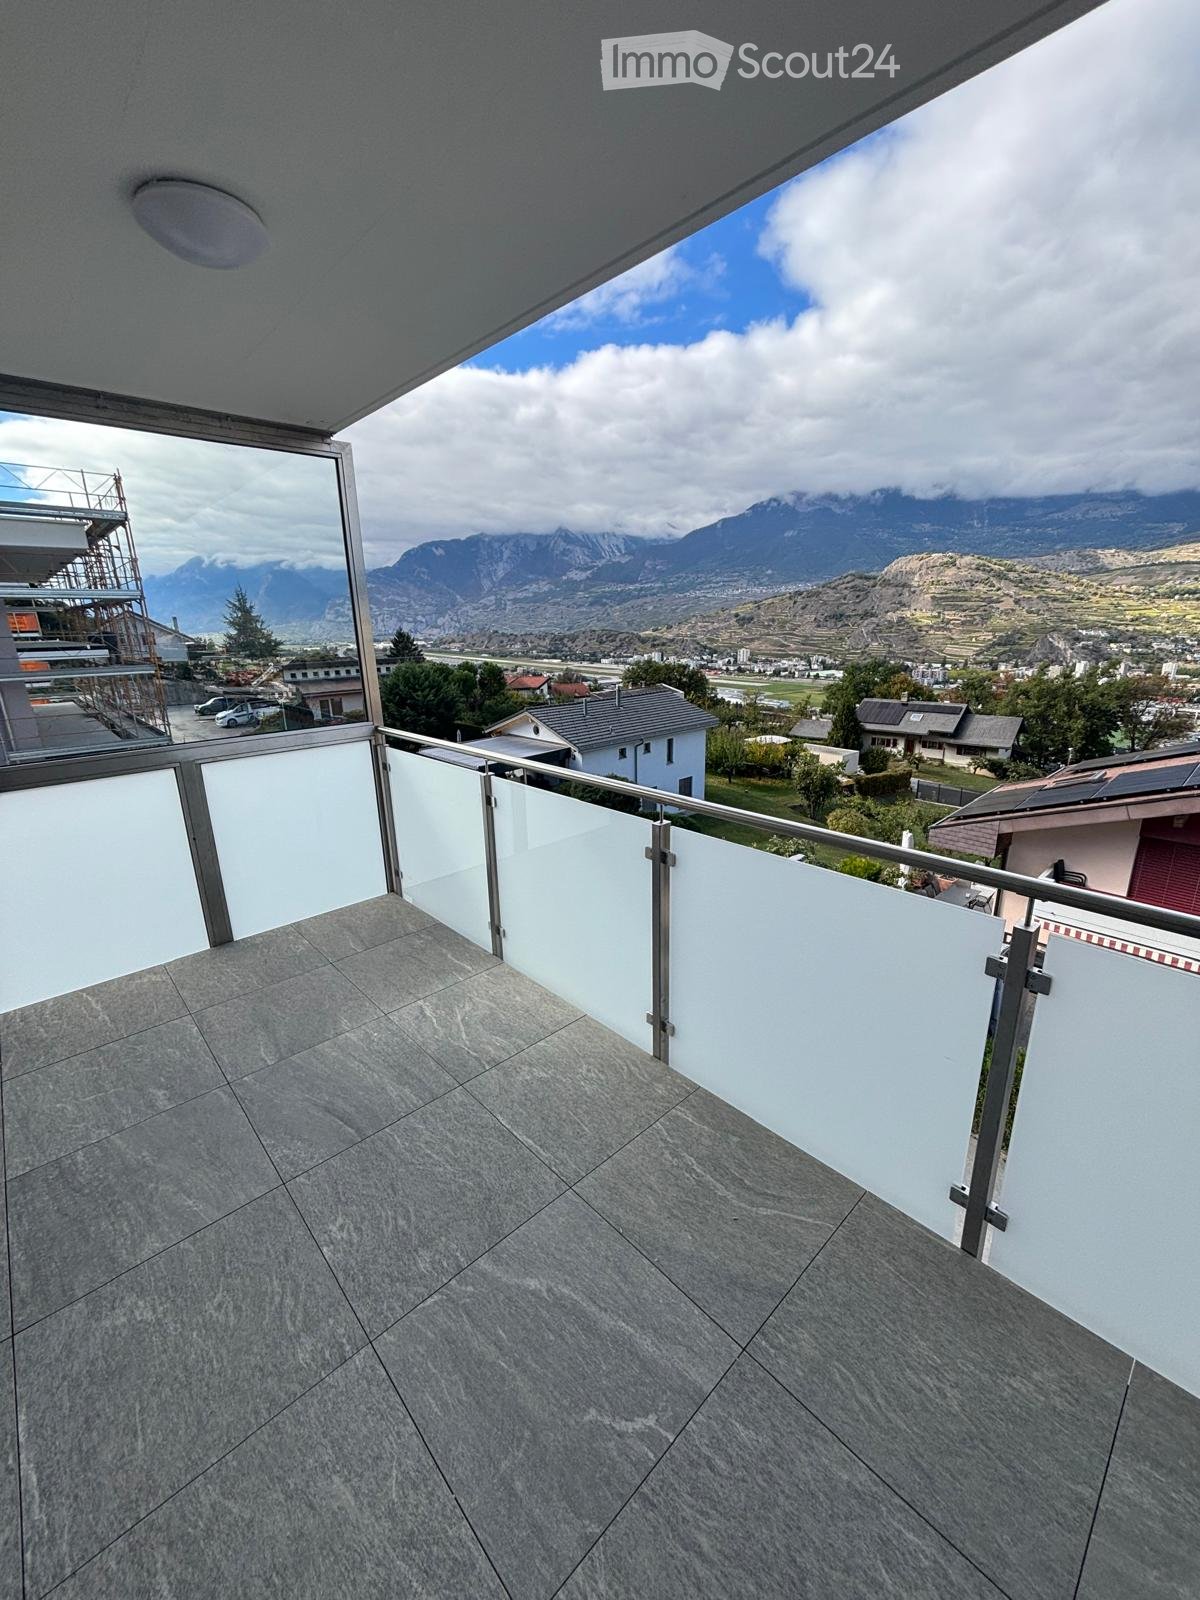
  • Balcony with modern glass railing, tiled floor, and scenic mountain view.
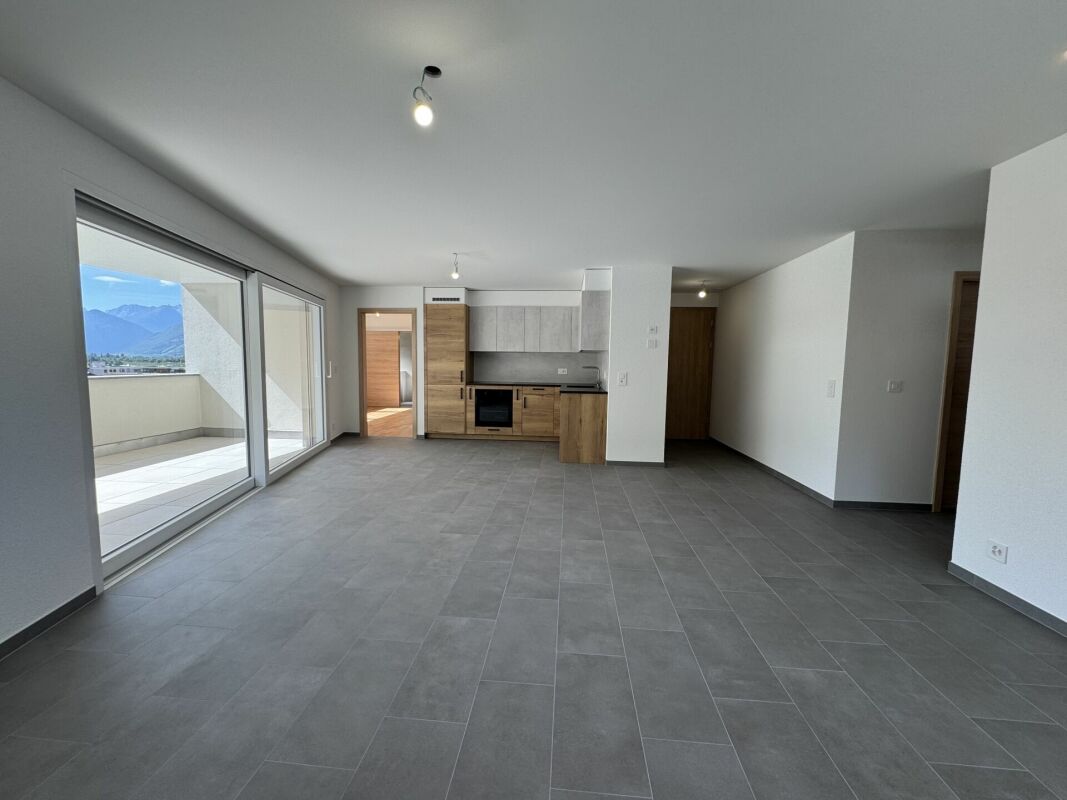
  • Empty room with grey and brown tiled floor, white walls, large window with blinds, and recessed lighting.
  • Modern kitchen with dark wooden cabinets, a central island, and built-in appliances.
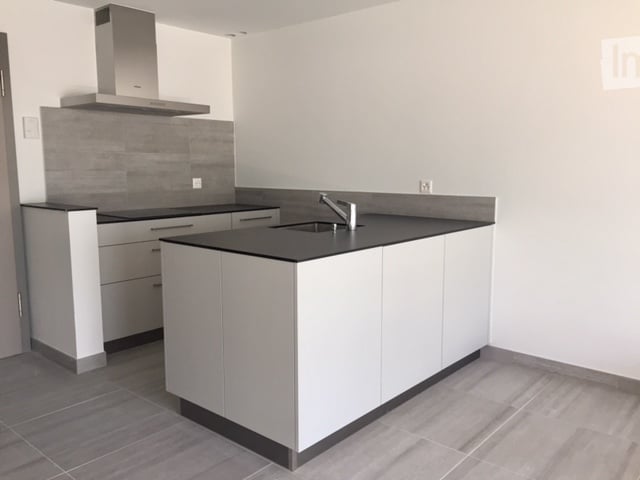
  • Modern kitchen with wooden and dark grey cabinets, tiled floor, and built-in appliances including an oven and sink.
  • Modern balcony with large glass sliding doors, tiled flooring, and a scenic mountain view.
  • Empty room with wooden flooring, white walls, and two windows with blinds.
  • Modern bathroom with dark tiled floor, grey walls, a glass-enclosed shower, a sink with a wooden cabinet, and a toilet.
  • A narrow hallway with tiled flooring, white walls, and two doors: one wooden and one glass-paned. A small light fixture is mounted on the ceiling.
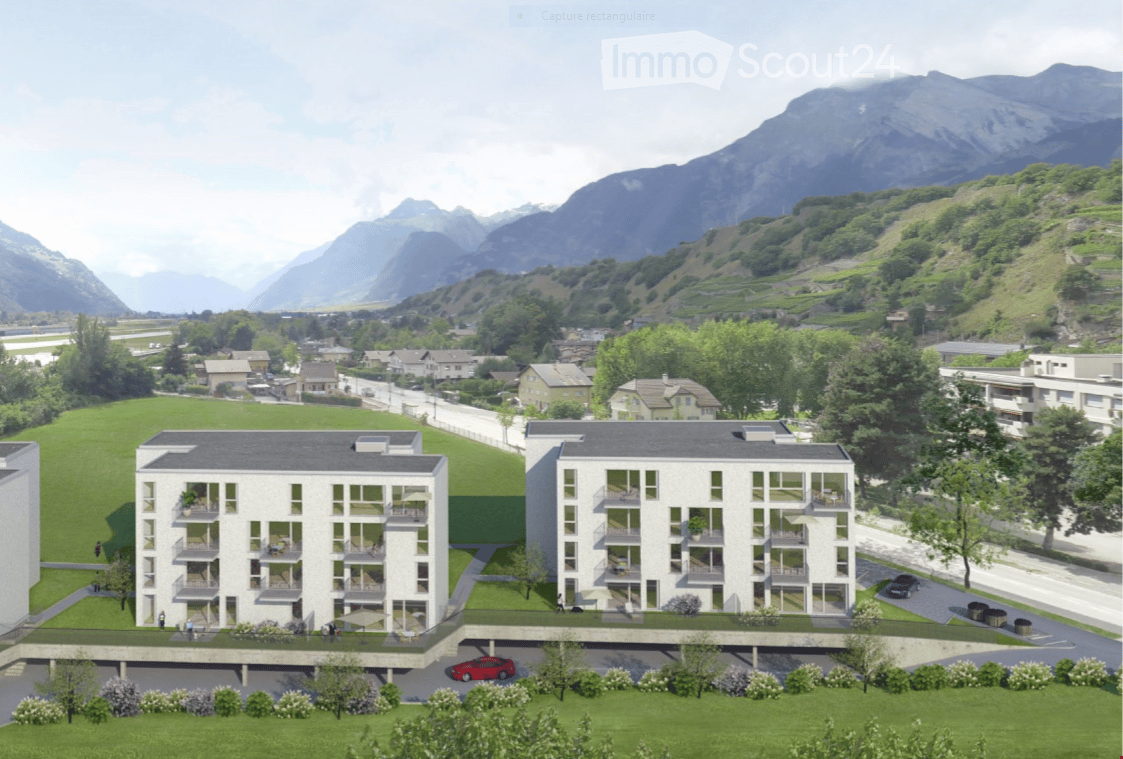
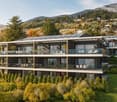
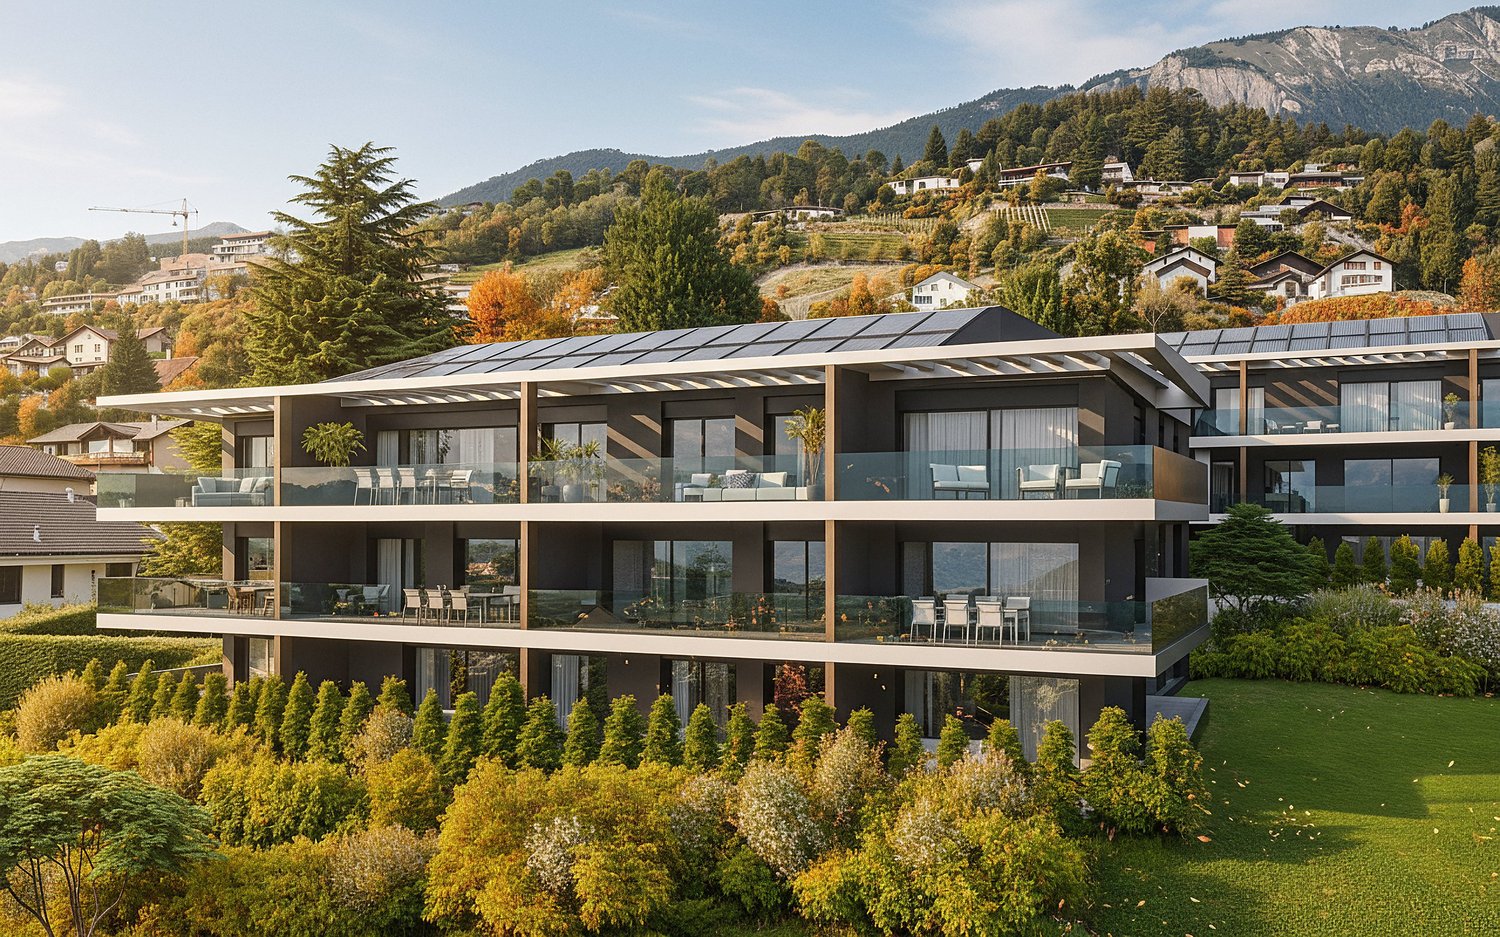
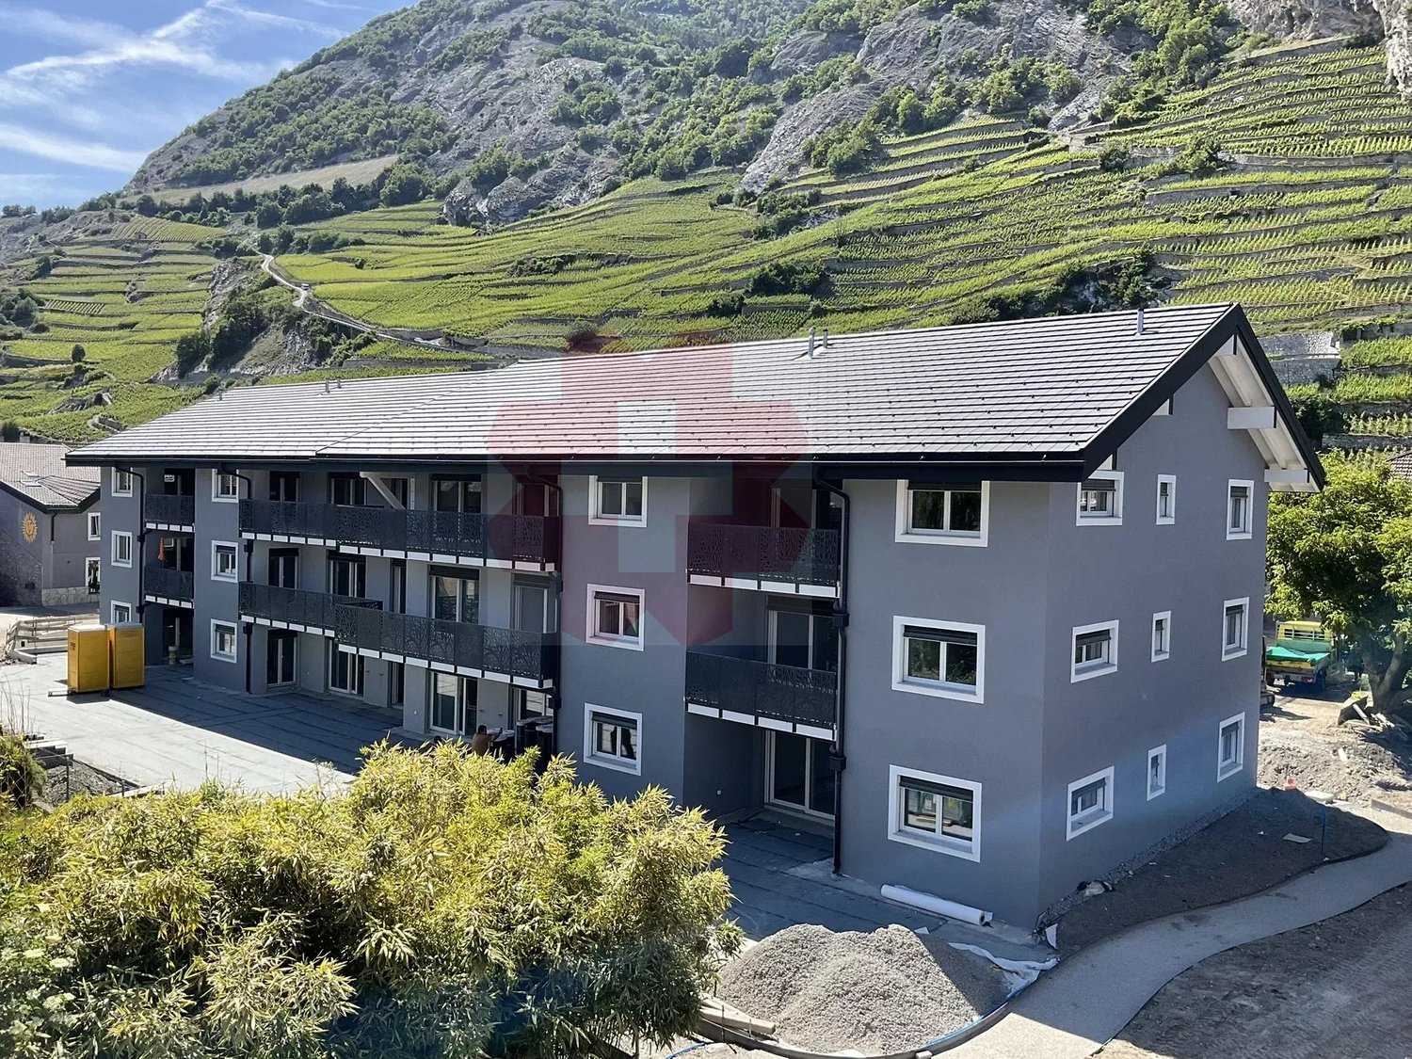
  • Modern multi-story residential building with large glass balconies and contemporary design, surrounded by greenery.
1 / 9
3.5 rooms, 115m², CHF 2,150.–
Top
Route des Plats de Turin 5, 1991 Turin (Salins)

SALINS – New 3.5-room attic apartment, top floor, panoramic view of Sion

SALINS – MAGNIFICENT NEW 3.5-ROOM ATTIC APARTMENT WITH PANORAMIC VIEW OF SION101 m² living space | Top floor | Covered balcony of 14 m² | First occupationLocated in a privileged residential area, on the heights of Sion, in the Plat de Turin in Salins, this magnificent attic apartment with 3.5 rooms will seduce you with its generous volumes, its contemporary finishes and its superb panoramic view of Sion, the Rhone plain and the surrounding mountains.Located on the top floor of the new residence « Les Abricotiers », this 101 m² apartment, entirely new and never inhabited, offers a living space that combines comfort, modernity and tranquility.A bright and elegant living roomThe apartment consists of: • A spacious living room with open kitchen of approximately 45 m², benefiting from a large glass front with access to the balcony. • A magnificent fully equipped kitchen with refined finishes, large central island, induction hob, built-in oven and numerous storage spaces. • Two comfortable bedrooms with parquet flooring. • A bathroom with shower, sink and toilet. • A separate guest toilet with sink. • An entrance hall with integrated cupboards. • A covered balcony of 13 m², ideal for enjoying the panoramic view. • A private cellar. Modern and energy-efficient equipmentThe residence benefits from high-quality technical services: • Floor heating with heat pump. • Installation of photovoltaic panels on the roof. • High-performance thermal insulation. • Windows with insulating glazing and slat blinds. • Individual heating cost accounting. • Video intercom and lift. • Interior parking space. • Second, covered outdoor parking space, available later. A privileged locationLocated on the heights of Sion, this attic apartment offers a pleasant residential environment with an unobstructed view of the Rhone valley, while being close to the amenities and infrastructure of Sion.An ideal property for those looking for the comfort of a new building, the tranquility of a top floor and a remarkable view.Rental conditionsMonthly rent: • Apartment with cellar: CHF 1'950.– • Deposit for charges: CHF 200.– • Interior parking space: CHF 130.– Total monthly cost: CHF 2'280.–, including charges and interior parking.A second, covered outdoor parking space will be available later, at a monthly rent of CHF 90.–.Availability: immediately.The outdoor facilities of the residence are still under construction and are expected to be completed in spring 2027. The apartment, balcony and interior parking space are already completed and usable.Information and visitsZIM IMMOBILIER SATel.: 078 801 31 32Email: greg.zims@zims.chWe are at your disposal for any additional information or to organize a visit to this magnificent attic apartment.

Travel time
-
  • Empty room with large glass windows and polished tile flooring, featuring white walls and modern lighting fixtures.
  • Modern kitchen with a central island, sleek countertops, and expansive windows offering a scenic mountain view.
  • Empty room with dark wooden flooring, white walls, large glass windows and sliding doors leading to a balcony with a scenic mountain view.
  • Empty room with dark wooden flooring, white walls, and large sliding glass doors leading to a balcony.
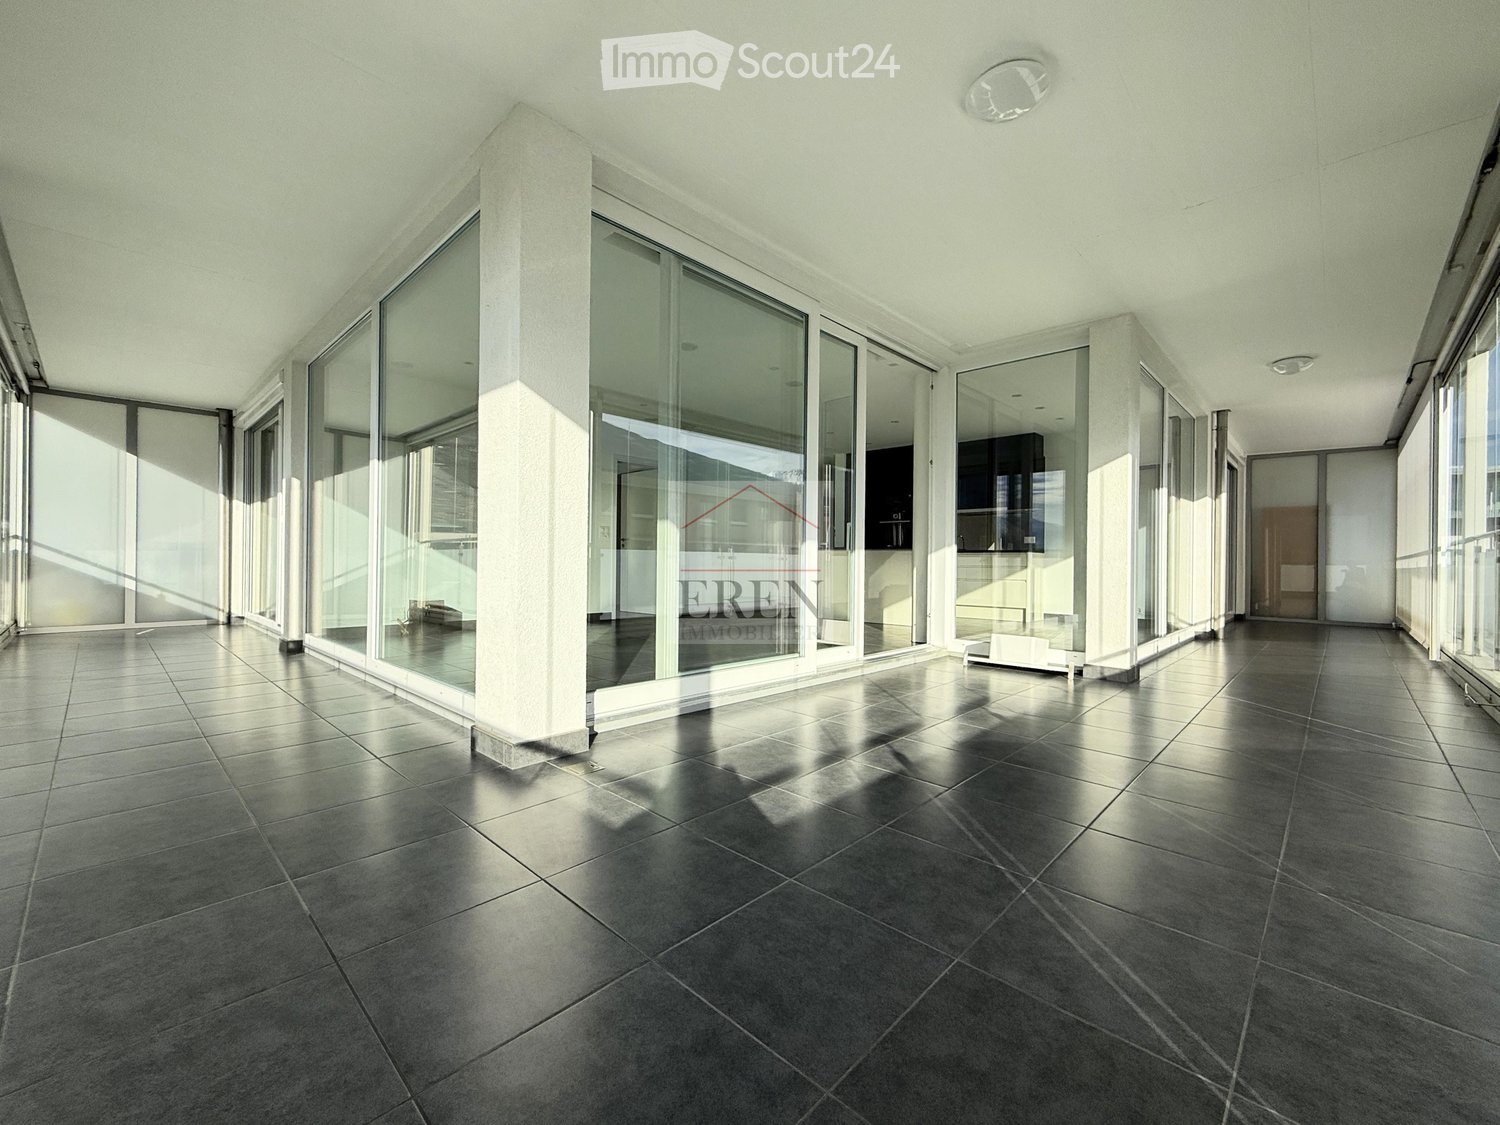
  • Spacious balcony with large glass windows and a modern glass railing, offering a scenic mountain view.
  • Modern, minimalist kitchen with dark tiled floor, white cabinetry, built-in appliances, and large glass sliding doors leading to a balcony.
  • Open-plan unfurnished space with large glass sliding doors leading to a balcony, white walls, black tiled floor, and modern minimalist design.
  • Modern bathroom with a washing machine, glass-enclosed shower, sink, and mirror.
  • Spacious balcony with large glass windows and a modern glass railing, offering a scenic mountain view.
  • Bright, empty room with white walls, dark tiled floor, and a small kitchen area visible in the background. No furniture or personal items present.
  • Modern kitchen with large windows offering a scenic view, featuring a central island, sleek cabinets, and a contemporary faucet.
  • Empty room with white walls, dark wooden floor, large sliding glass doors leading to a balcony.
1 / 12
3.5 rooms, 148m², CHF 1,800.–
Top
Route d'Antzère 22b, 1964 Conthey

Beautiful 3.5-room apartment 98.5 m² + 49 m² glazed terrace, Conthey

Tenant takeover, 3.5 rooms, 147.5 m² with glazed terrace, Conthey147.5 m² in total: 98.5 m² living space and 49 m² glazed terrace. Apartment on the 2nd floor of the building « Les Crystallines », Route d'Antzère 22b, 1964 Conthey. Recent construction, elevator.What makes it unique• Glazed terrace of 49 m², panoramic glazing on two facades, usable for a large part of the year• Two complete bathrooms for a 3.5-room apartment, each with its own toilet: one bathroom with a whirlpool bathtub and one shower room• Private laundry facilities in the apartment, washing machine and dryer• Integrated projector in the living room, ready for a home cinemaDistributionEntrance with storage space, through-living room with open kitchen, two bedrooms, one bathroom with whirlpool bathtub and toilet, one shower room with toilet.Also includedPrivate cellar, one outdoor parking space, one garage space in the basement.RentCHF 1,800.- net plus CHF 250.- flat rate for ancillary costs, so CHF 2,050.- per month all inclusive, the two parking spaces are included. Possibility of rent guarantee without bank guarantee, through deposit insurance.LocationQuiet and family-friendly neighborhood, schools within 5 minutes' walk, shops nearby, Sion within 10 minutes and the Conthey motorway exit nearby.AvailabilityFrom November 15, 2026, moving-in date to be agreed.Required documents• Extract from the debt collection register, not older than 3 months, without open claims• The last 3 pay slips• Copy of the identity card or residence permit• Proof of liability insuranceWithout a complete dossier, the application cannot be forwarded to the agency. This is a tenant takeover: the agency checks the dossier of the selected applicant.ConditionsNon-smoking apartment, pets not allowed.Contact079 416 99 54, preferably from 6:30 pm.
Travel time
-
1 / 13
  • Balcony / Terrace
  • Pets allowed
  • View
  • +3
4.5 rooms, 87m², CHF 1,710.–
Avenue Maurice-Troillet 131, 1950 Sion

For rent! Beautiful 4-room apartment in a family-friendly environment, at the entrance of Sion!

For rent, a beautiful 4-room apartment on the 2nd floor of the building, at the western entrance of the city of Sion.This apartment is ideal for families: • Nursery in the residential complex • Green space around the building, without access for vehicles • Playground for children The apartment consists of:Entrance hall • Built-in wardrobes (3 doors) • Tiled floor • White plaster on the walls Semi-enclosed kitchen with 12 m2, with access to the balcony and living room • Refrigerator • Dishwasher • Gas stove • Exhaust fan • Oven • Many built-in cabinets • Tiled floor • White plaster on the walls • Access to the balcony Balcony (west-facing)Living room with approximately 21 m2 • Bright and spacious • Parquet floor • White plaster on the walls • Access to the balcony Parent's bedroom with approximately 14 m2 • Parquet floor • White plaster on the walls 2 children's bedrooms with approximately 11 m2 • Parquet floor • White plaster on the walls Bathroom • Bathtub • Sink • Medicine cabinet • Wall-mounted toilet • Tiled floor and walls Small laundry room • Connection for installing a washing machine • Tiled floor • White plaster on the walls A cellar is also availableONE OUTDOOR PARKING SPACE (No. 83) IS INCLUDED IN THE PRICEPossibility to rent additional outdoor parking spaces for CHF 60.00/month, in addition to the rent
  • Balcony / Terrace
  • Pets allowed
  • View
  • +3
Travel time
-
1 / 21
  • Balcony / Terrace
  • Parking space
  • Elevator
  • +5
4.5 rooms, 119m², CHF 1,610.–
Rue de Pré-Giroud, 1908 Riddes

New 4.5-room apartment in the center of Riddes

New 4.5-room apartment in the center of Riddes We offer you for rent a beautiful new 4.5-room apartment in a new residential building with 5 apartments in the heart of Riddes!The apartment has a living area of approximately 120 m2 and is divided as follows: • Entrance hall with wardrobe (including built-in closet) • Open kitchen to bright living room with about 40 m2 and access to the balcony • Bathroom with bathtub and space for a washing machine • Parental bedroom with about 20 m2 with large bedroom and adjacent bathroom with walk-in shower • 2 spacious bedrooms with about 14 m2 each • A covered balcony with over 18 m2 facing west • A private basement with 6.5 m2 completes this property The privileged location of this small residential building offers you the perfect balance between tranquility and amenities.You are just a few steps away from the lively cities of Martigny and Sion, and thus have the ideal balance between relaxation and accessibility. • Riddes train station at 300 meters, about 4 minutes on foot • Shops at 50 meters, including Coop and Denner at 1 minute on foot • Kindergarten - UAPE at 200 meters • Primary school at 200 meters • Secondary school at 2.1 km • Bakery at 200 meters • Pharmacy at 300 meters • Cable car at 250 meters Highlights: • Video doorbell • Elevator • Thermostats • Electric blinds in the day areas • Roller blinds in the night areas An external, open storage room with power outlet is available for CHF 10.-/month extra.A covered parking space is available for CHF 80.-/month and an external parking space for CHF 50.-/month extra.The additional costs are CHF 250.-/month and are to be paid extra.Do not hesitate to send us your rental dossier so that we can plan a visit.

  • Balcony / Terrace
  • Parking space
  • Elevator
  • +5
Travel time
-