4 results - Flats for rent with Balcony / Terrace: 1880 (Bex, Fenalet-sur-Bex, Frenières-sur-Bex, Les Plans-sur-Bex, Les Posses-sur-Bex)
1 / 1
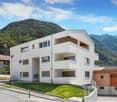
3.5 rooms, 68m², CHF 1,640.–
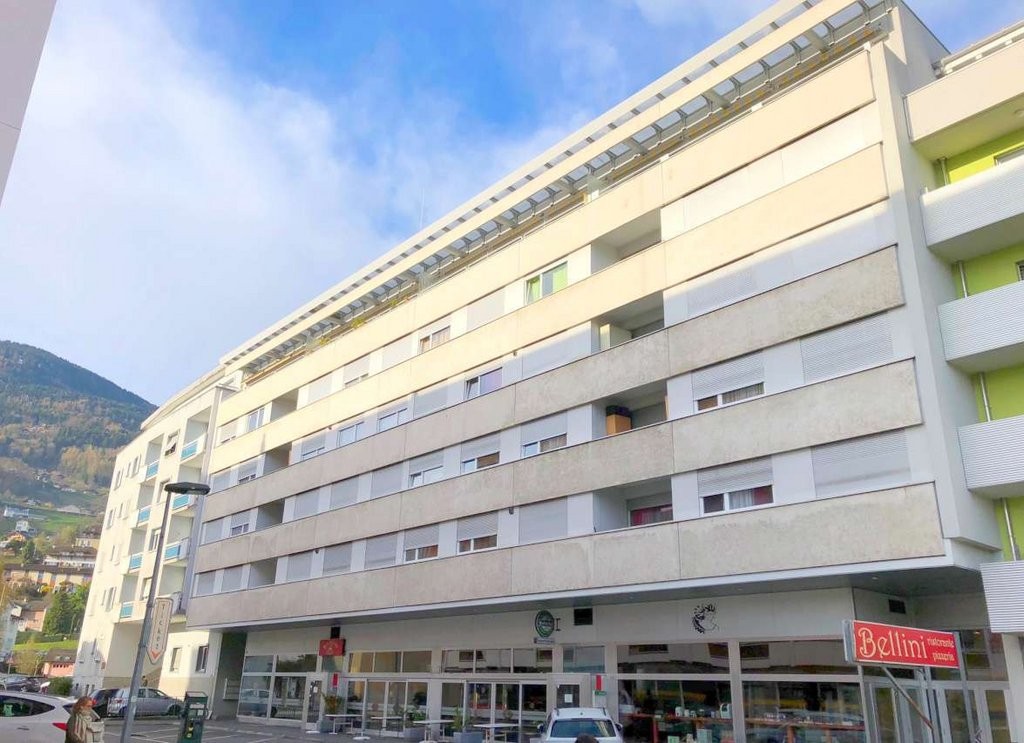
Chemin de la Ruaz 3, 1880 Bex

3.5 room apartment on the ground floor

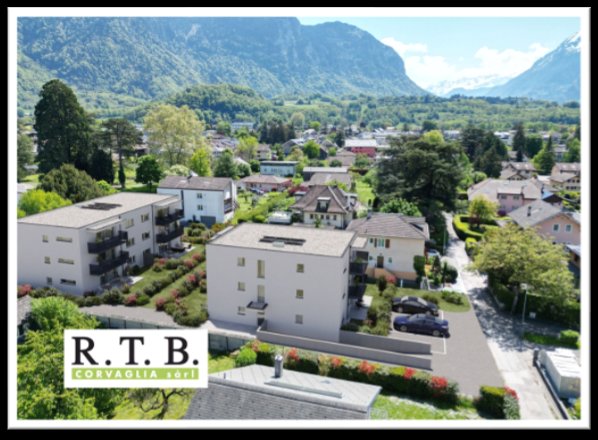
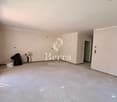
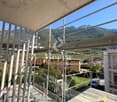
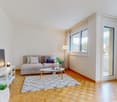
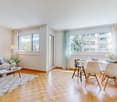
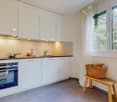
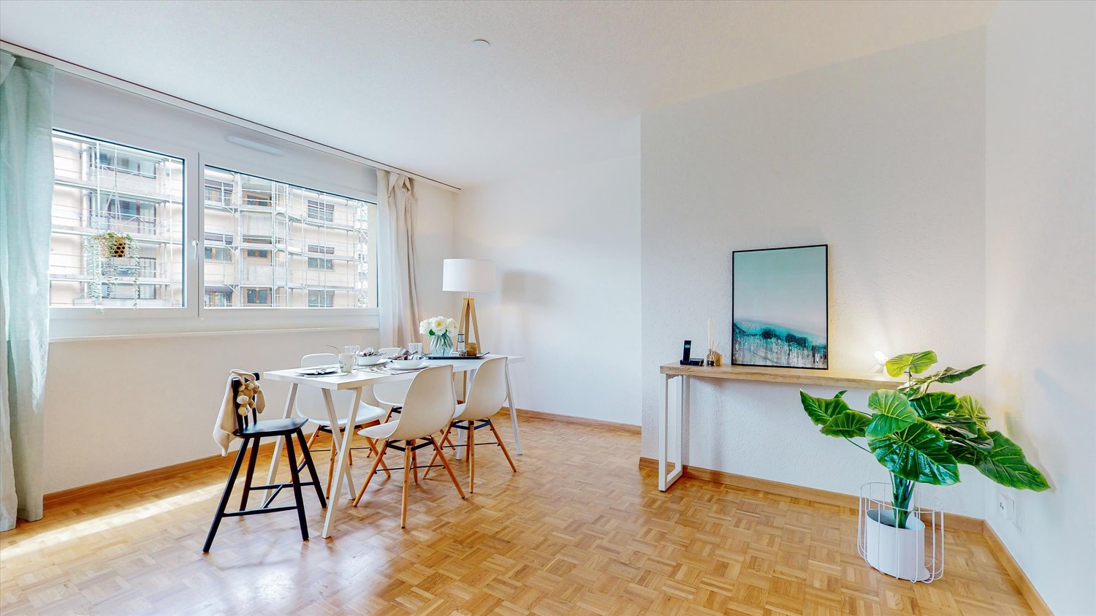
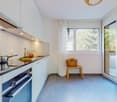
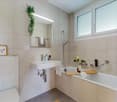
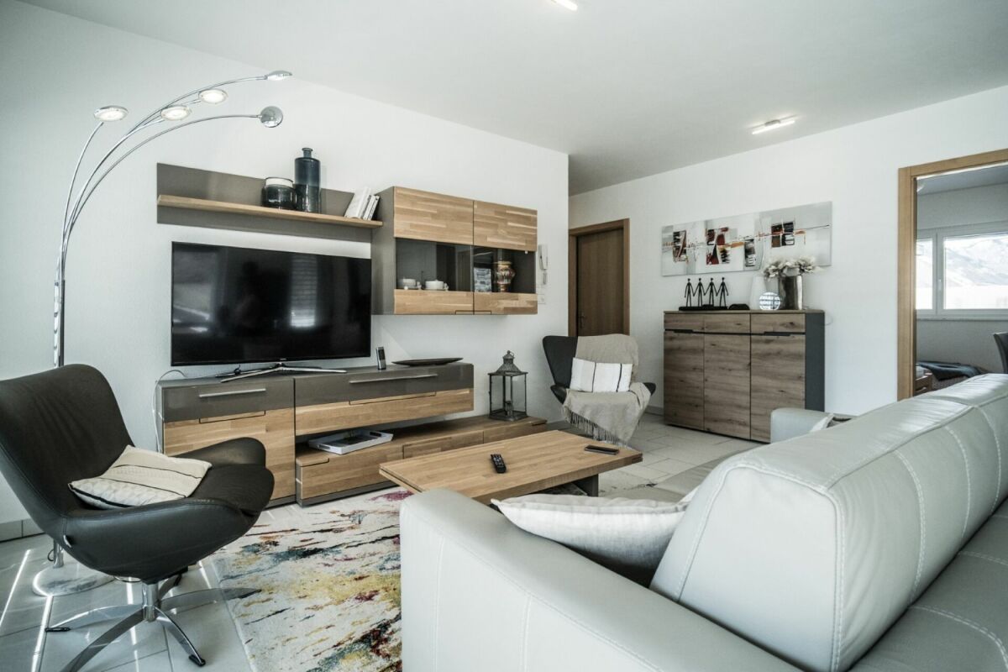
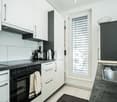
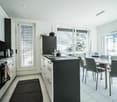
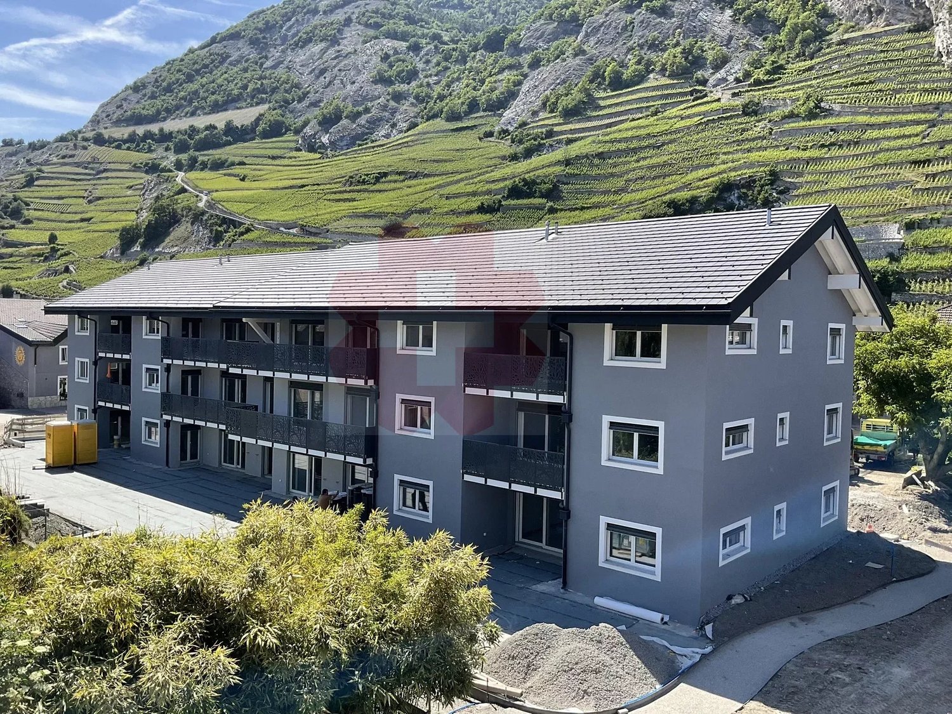
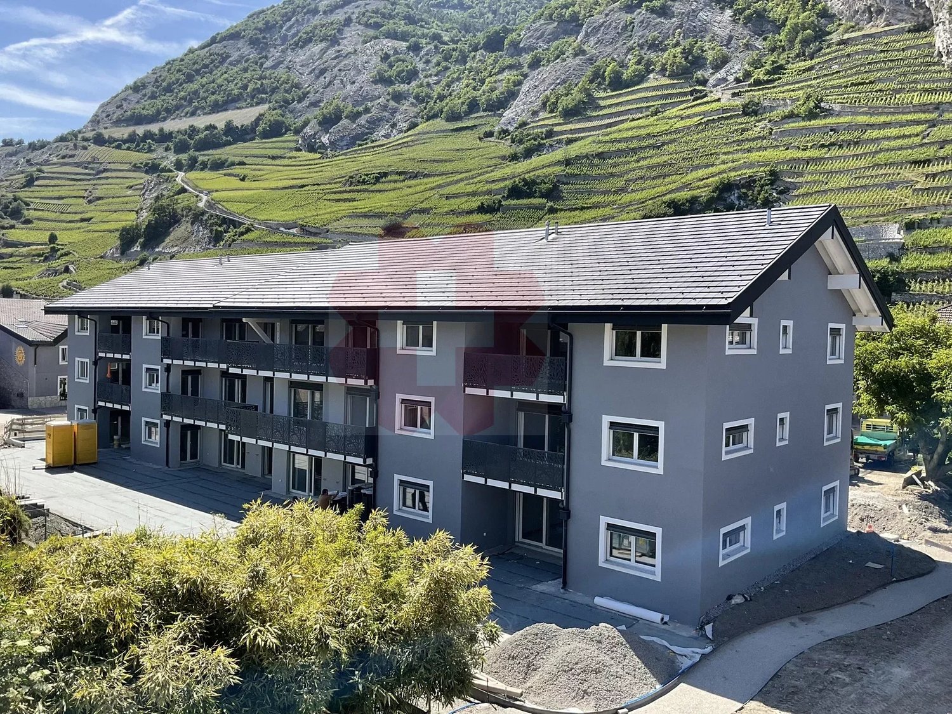
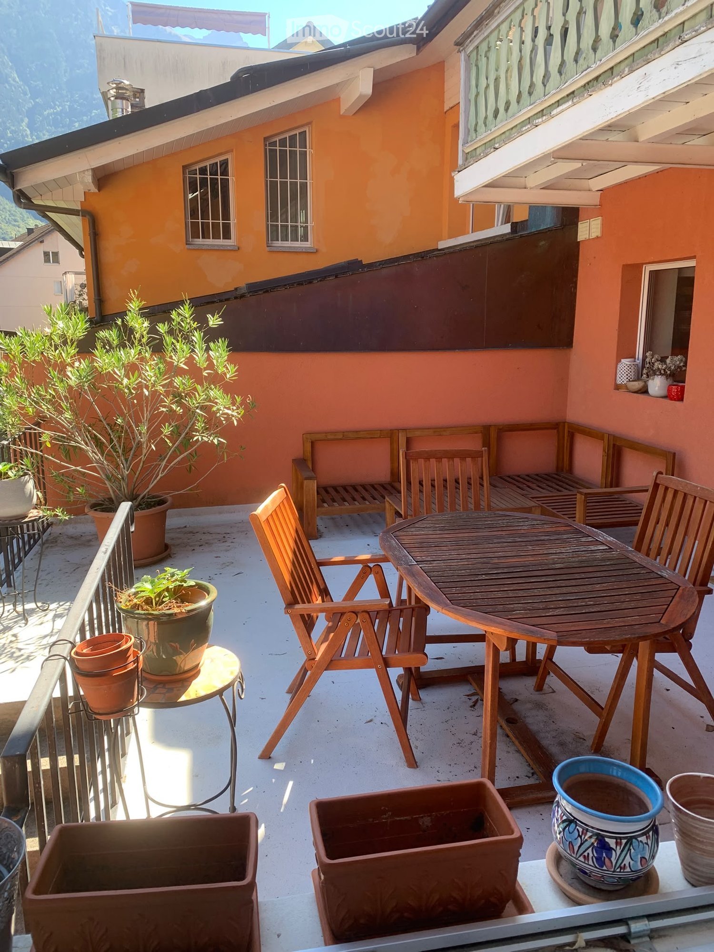
Bright 3.5 room apartment located on the ground floor garden of residence B. Benefiting from a double east/north-south orientation, this through apartment offers beautiful brightness throughout the day and occupies the right side of the building. The living area is approximately 69 m2, to which is added a 27.60 m2 west-facing terrace, ideal for enjoying the evening light, as well as a private garden of approximately 134.40 m2. This garden adds a pleasant outdoor dimension, perfect for relaxing in complete serenity.The apartment opens onto a spacious entrance hall equipped with built-in cupboards. This gives access to a separate toilet as well as a ventilated cupboard intended for the installation of a washing column. An L-shaped corridor separates the living areas from the night area. The open kitchen, integrated into the dining area, opens onto a bright living room of approximately 27.40 m2. Large windows offer direct access to the terrace, ensuring a harmonious transition between inside and outside.On the night side, there is a parental bedroom of approximately 14 m2 to the north with an adjacent bathroom of 4.20 m2 equipped with an Italian shower. The second bedroom, located to the south, offers a surface area of approximately 11 m2.Rent CHF 1,870.- including charges and an outdoor parking spacePossibility of renting an indoor parking space for CHF 120.- per monthAvailability: For the first semester 2027

Travel time
-
More objects in your automatically expanded search area
19 results - Radius: + 10km
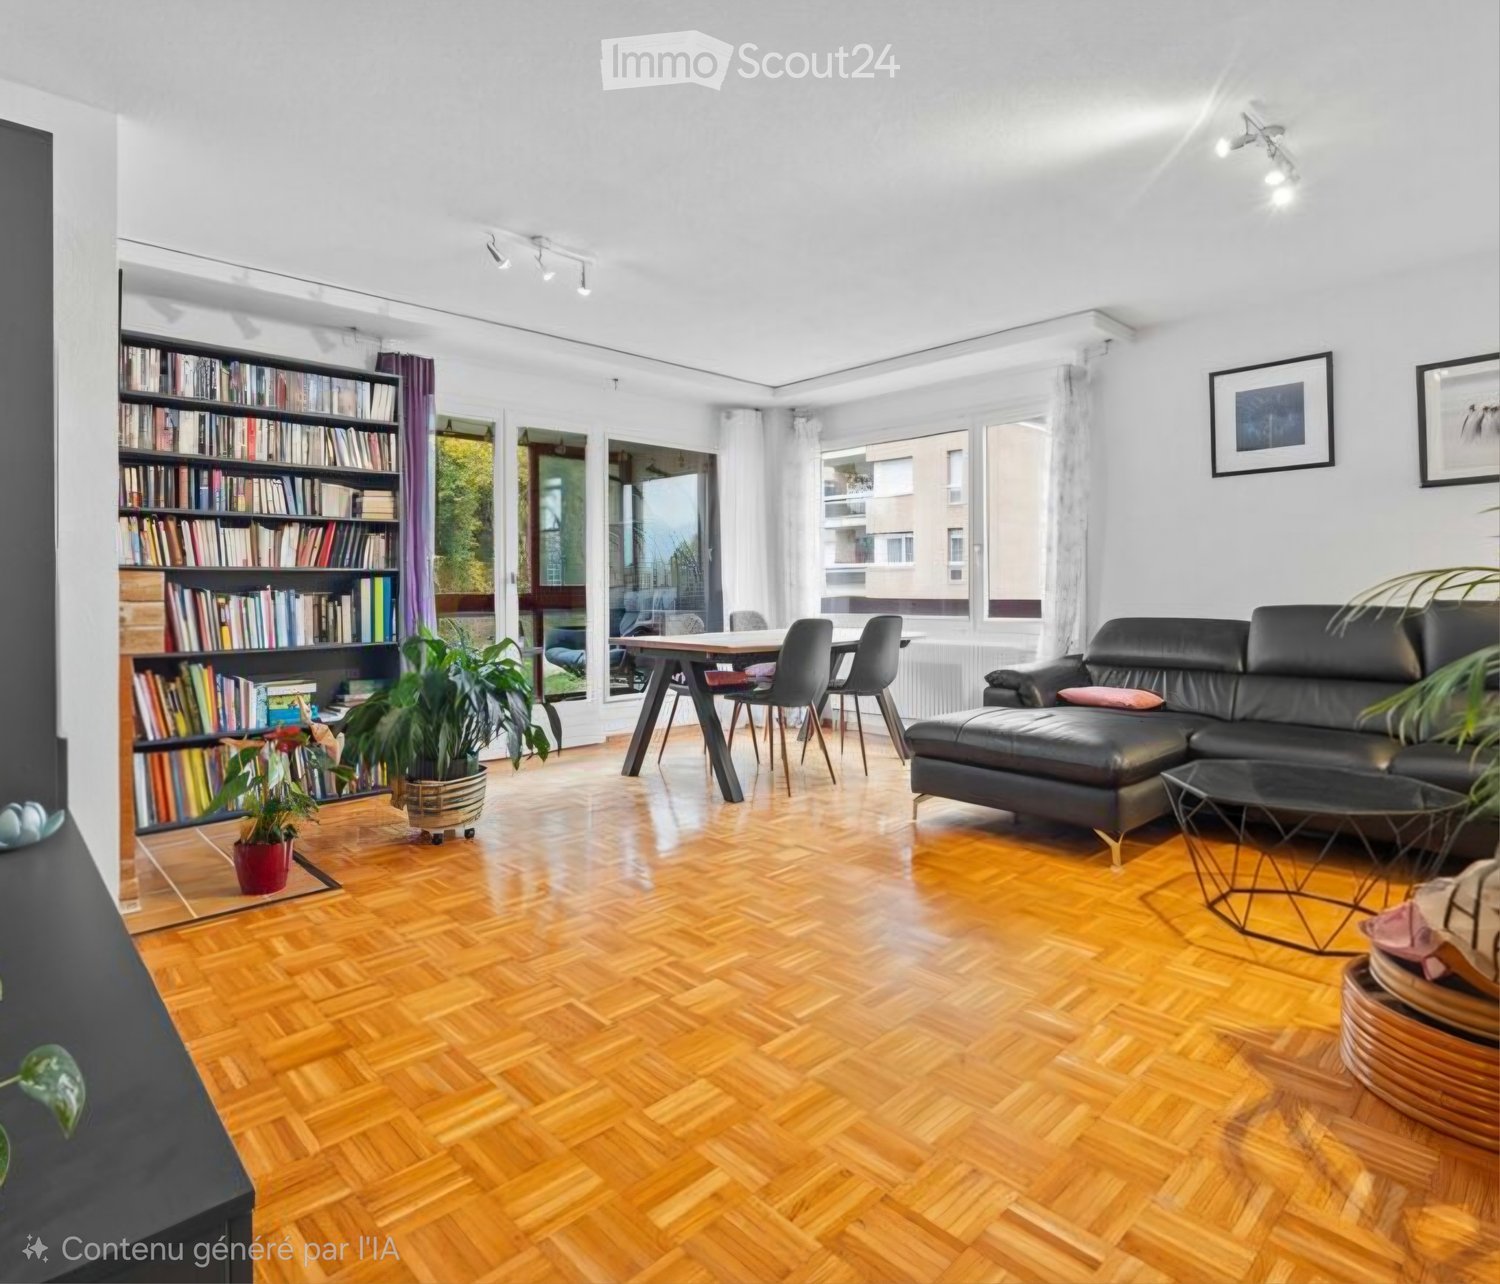
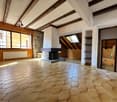
  • Living room with wooden herringbone flooring, large windows, a black leather sofa, a coffee table, a dining table with chairs, a bookshelf, and potted plants.
  • Modern living room with wooden flooring, black leather sofa, glass coffee table, colorful armchair, TV, and decorative plants.
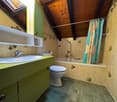
  • Modern bathroom with white tiles, a red vanity cabinet, a sink, a toilet, a bathtub, and a shower curtain.
  • Modern dining area with a wooden table and grey chairs, red cabinets, and a tiled backsplash.
  • Cozy bedroom with a raised platform bed, nightstand, wall-mounted lamp, and artwork on the walls. Large windows offer a scenic view.
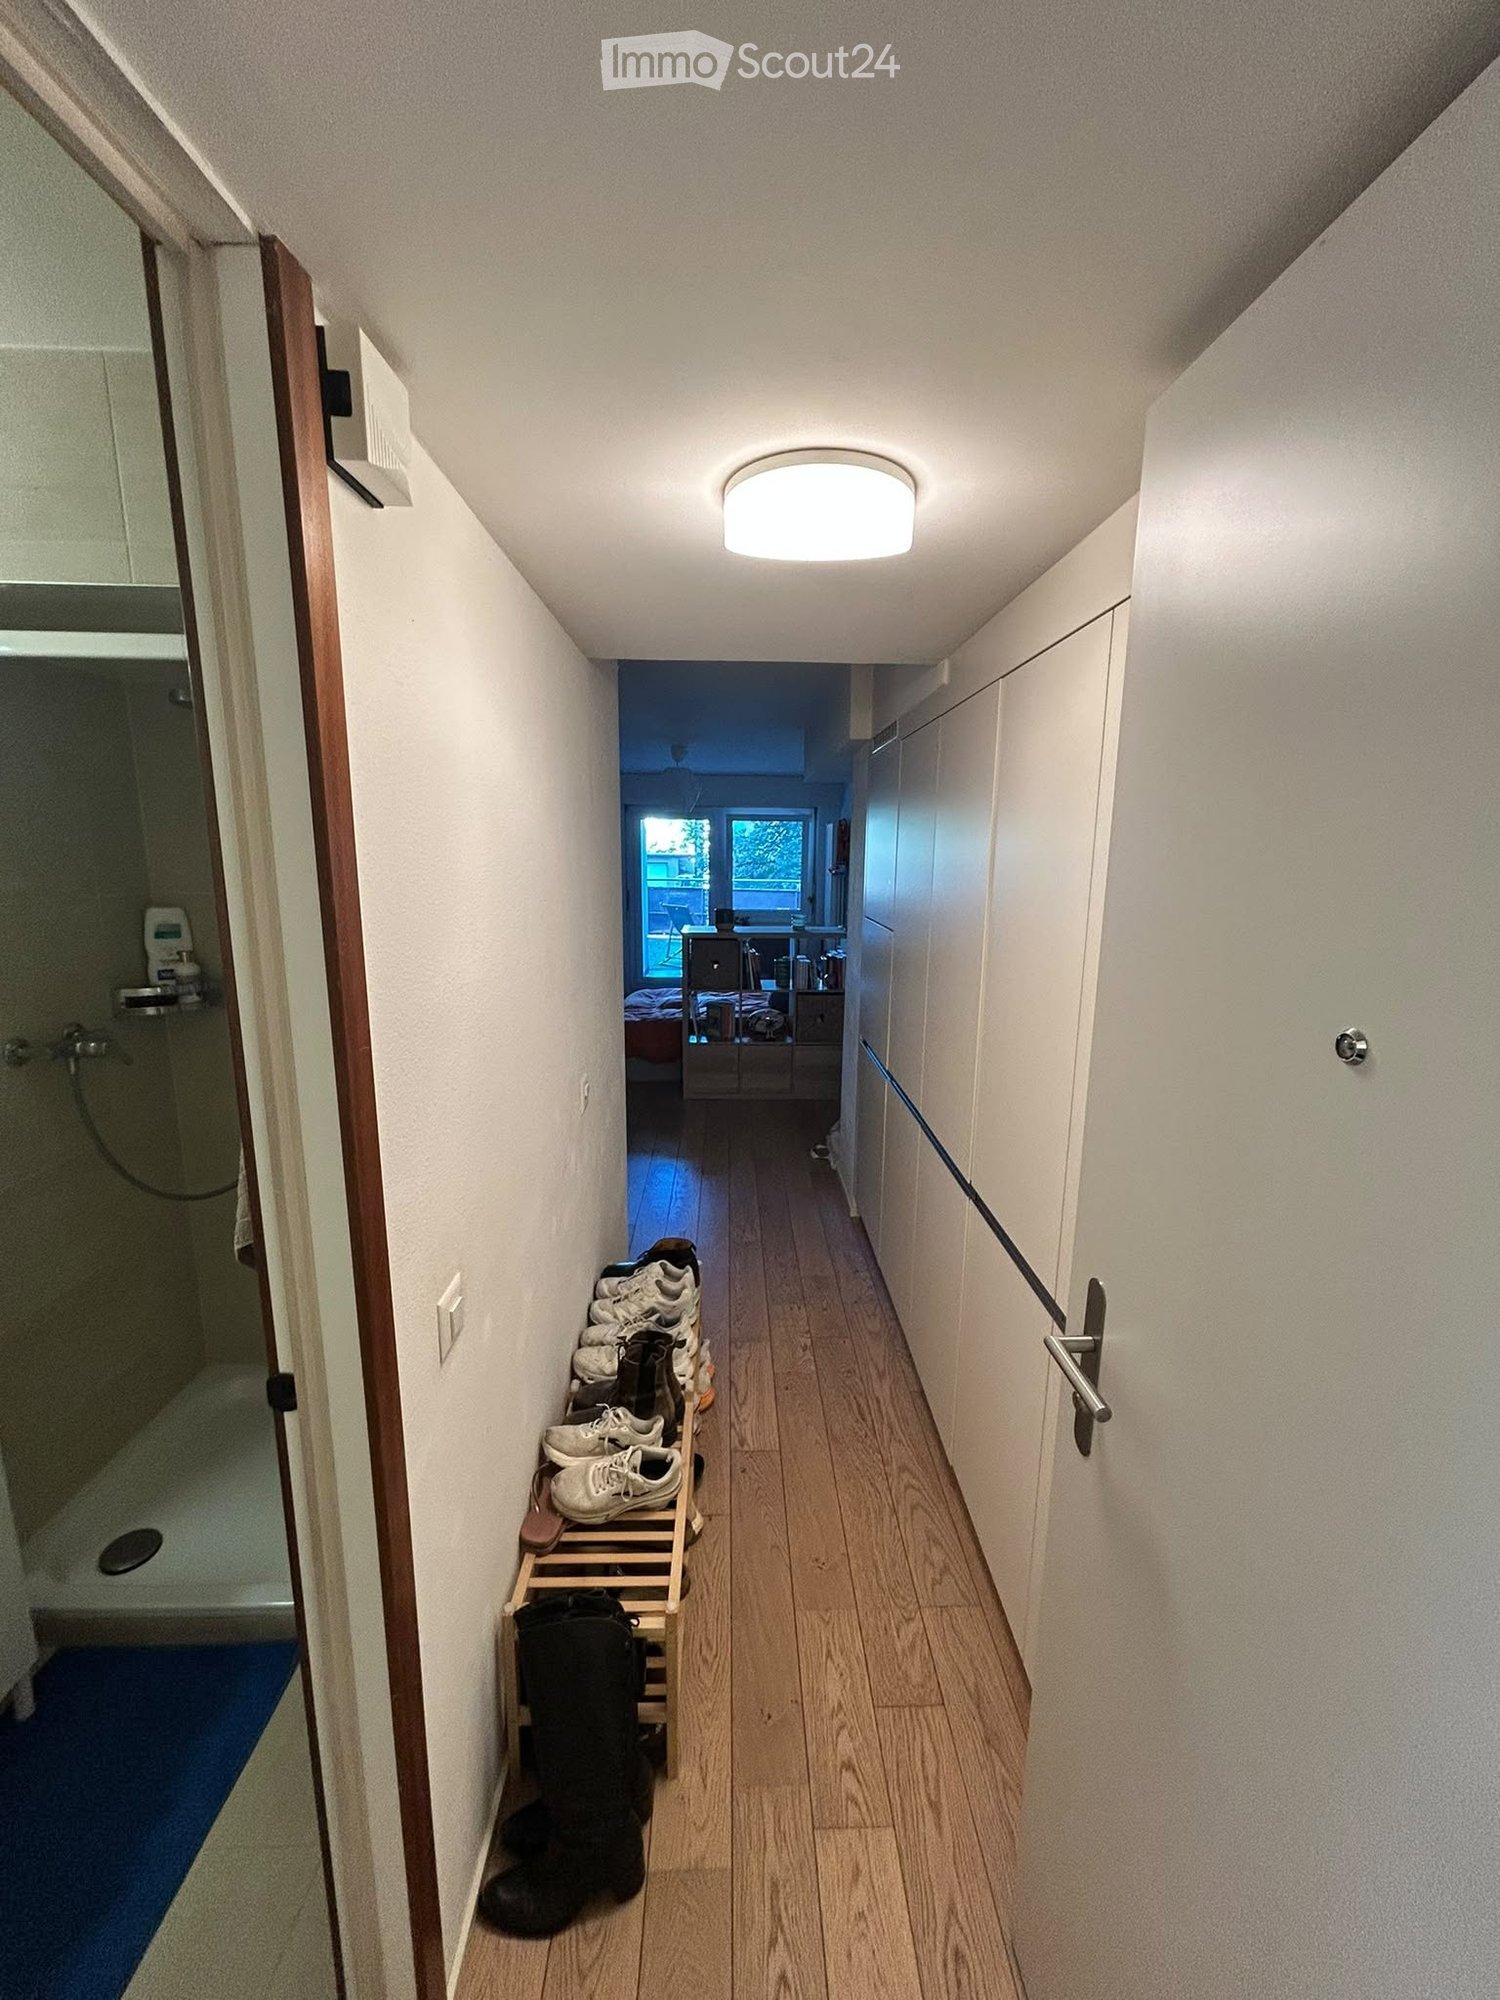
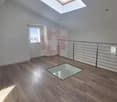
  • Empty room with white walls, wooden floor, white closet, and a door leading to another space.
  • A well-lit hallway with wooden flooring, a black office chair, a glass desk, and a wooden bookshelf with books and decorative items.
  • Modern kitchen with light wooden cabinets, black countertops, and a tiled floor. Features a sink, oven, and coffee maker.
  • Empty room with wooden flooring, white walls, large window with purple curtains, and two decorative paintings on the wall.
  • Underground garage with two open doors, concrete walls, and a concrete floor.
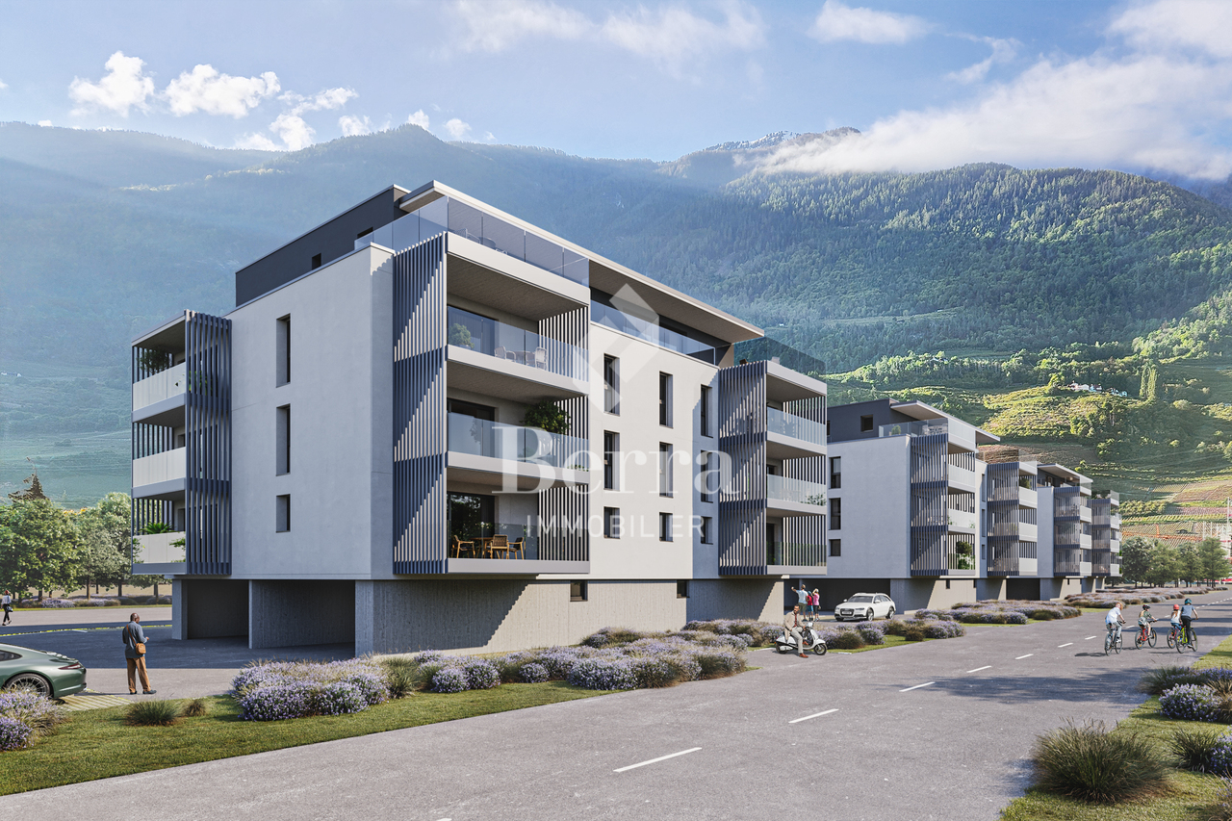
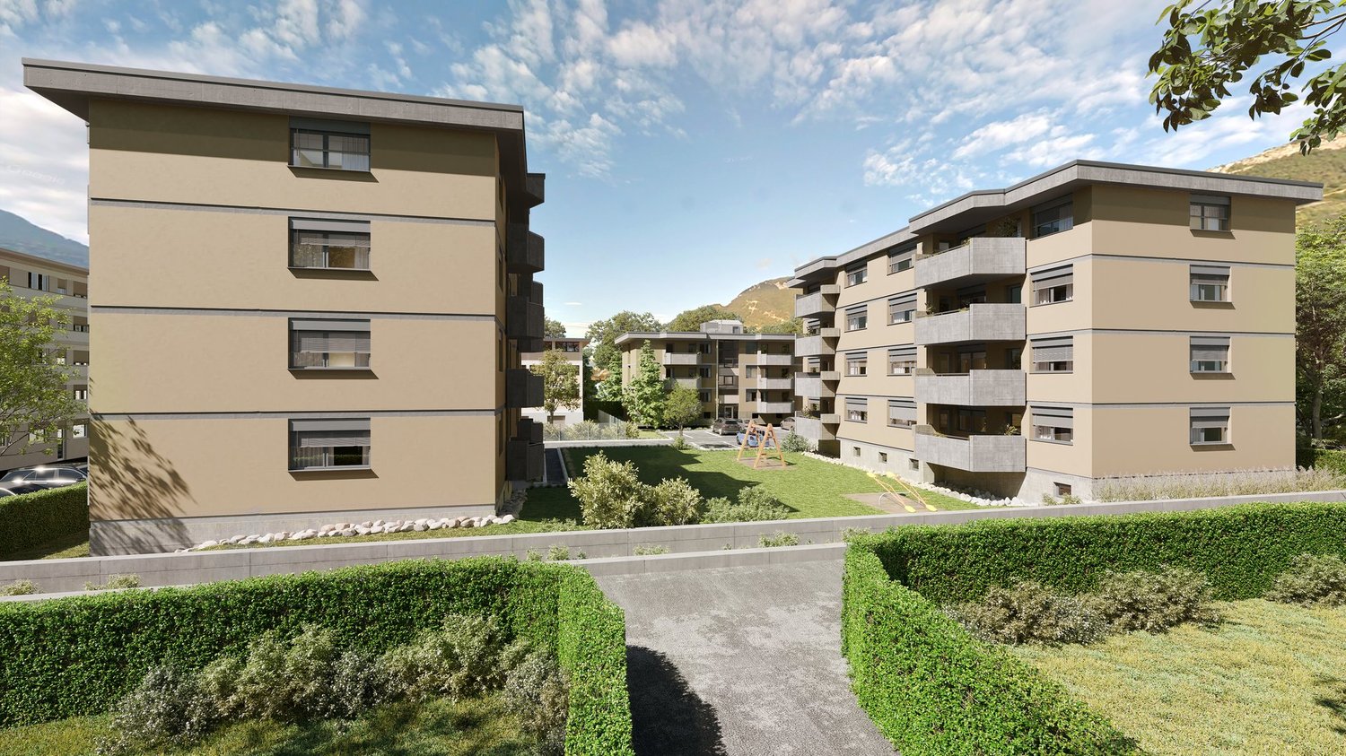
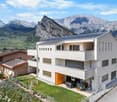
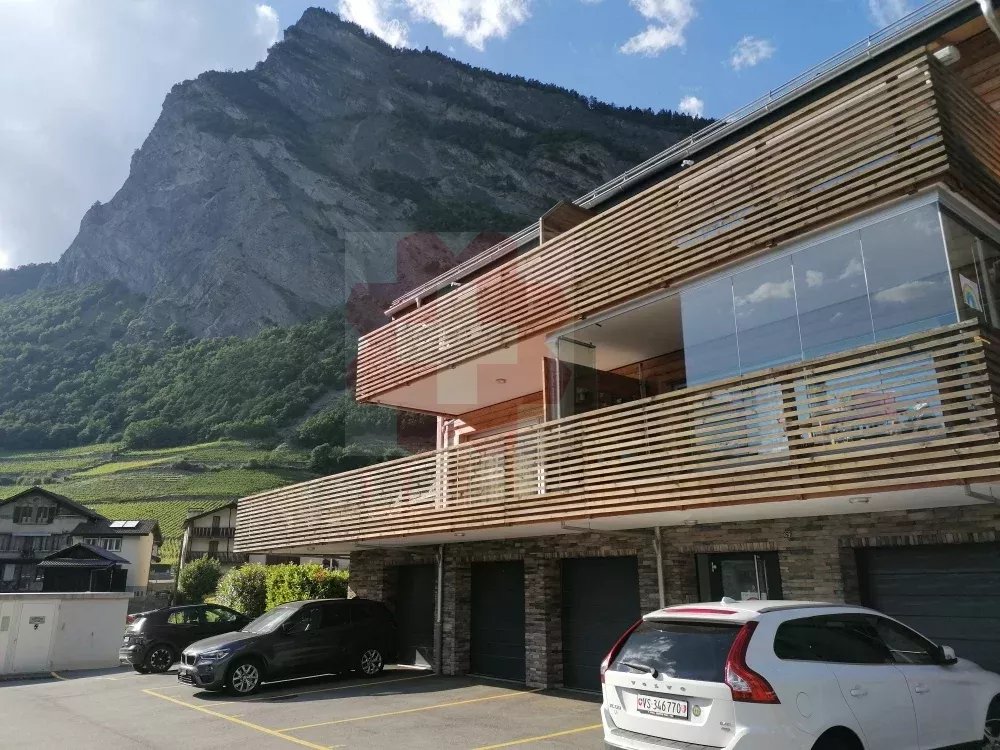
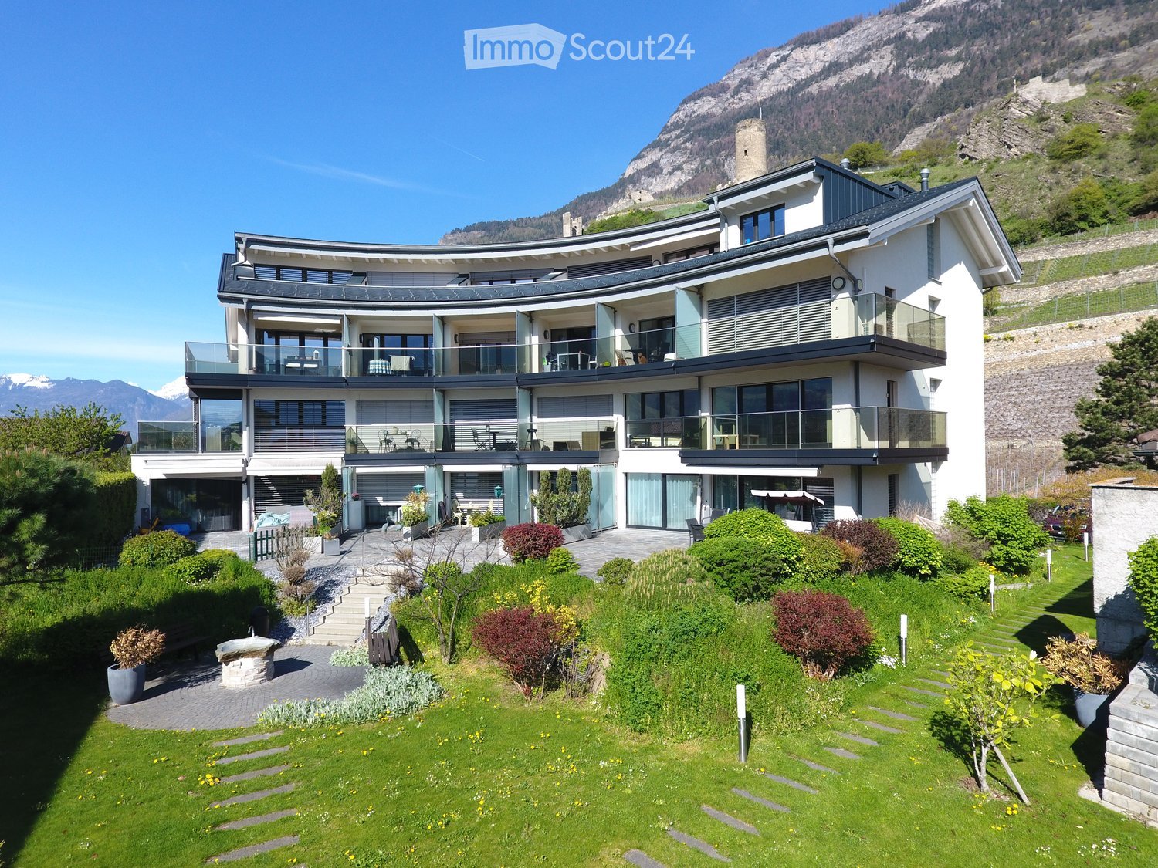
  • A multi-story residential building with balconies and a flat roof, surrounded by greenery and other structures.
1 / 11
4.5 rooms, 100m², CHF 2,200.–
Top
Chemin de la Barme 3, 1868 Collombey-Muraz

Apartment in Collombey

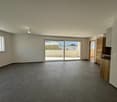
For rent beautiful apartment with 3 bedrooms, loggia and beautiful view from November 1st, 2026The apartment is located in a residential, green and pleasant environment, offering a comfortable living space close to shops, public transport, train station, schools and various amenities.The apartment consists of a parental bedroom of 14.9m2, a 2nd bedroom of 12m2, a 3rd bedroom of 12m2 equipped with fixed wardrobes on one entire wall and a desk on the other, an entrance hall with wall units, a fitted and equipped kitchen (including washing machine and dishwasher) with access to the loggia as well as a pleasant living room also opening onto the loggia.It also includes a bathroom with bathtub and a separate toilet.The apartment benefits from plenty of natural light and a cross-through layout. It is equipped with double glazing. The building has a lift. A cellar No. 9 of 3.8m2 (1.15x3.35) as well as an outdoor parking space and a garage box of 13m2 complete the property.Kitchen equipment:- Induction hob- Oven- Refrigerator- Dishwasher- Washing machineThe floors are made of tiles and parquet.The environment is particularly suitable for families: nursery, kindergarten, primary and secondary school, playground and sports center are nearby. Doctor, shops, bus stop and train station are also easily accessible.The apartment has a beautiful view of the fields, forest and mountains.Distances:- Public transport: approx. 128 m- School within 4 minutes' walk- Pharmacy and bank nearbyApartment in good condition, ideal for a family looking for a bright, functional and close to all amenities home.Pets are allowed under certain conditions.Visit by appointmentDescriptionRent 1800.-Outdoor parking 80.-Garage 120.-Charges 200.-📄A solvent file is required, including:-Copy of identity card or residence permit.-Pay slips for the last 3 months.-Recent extract from the debt collection register.-Copy of liability insurance.

Travel time
-
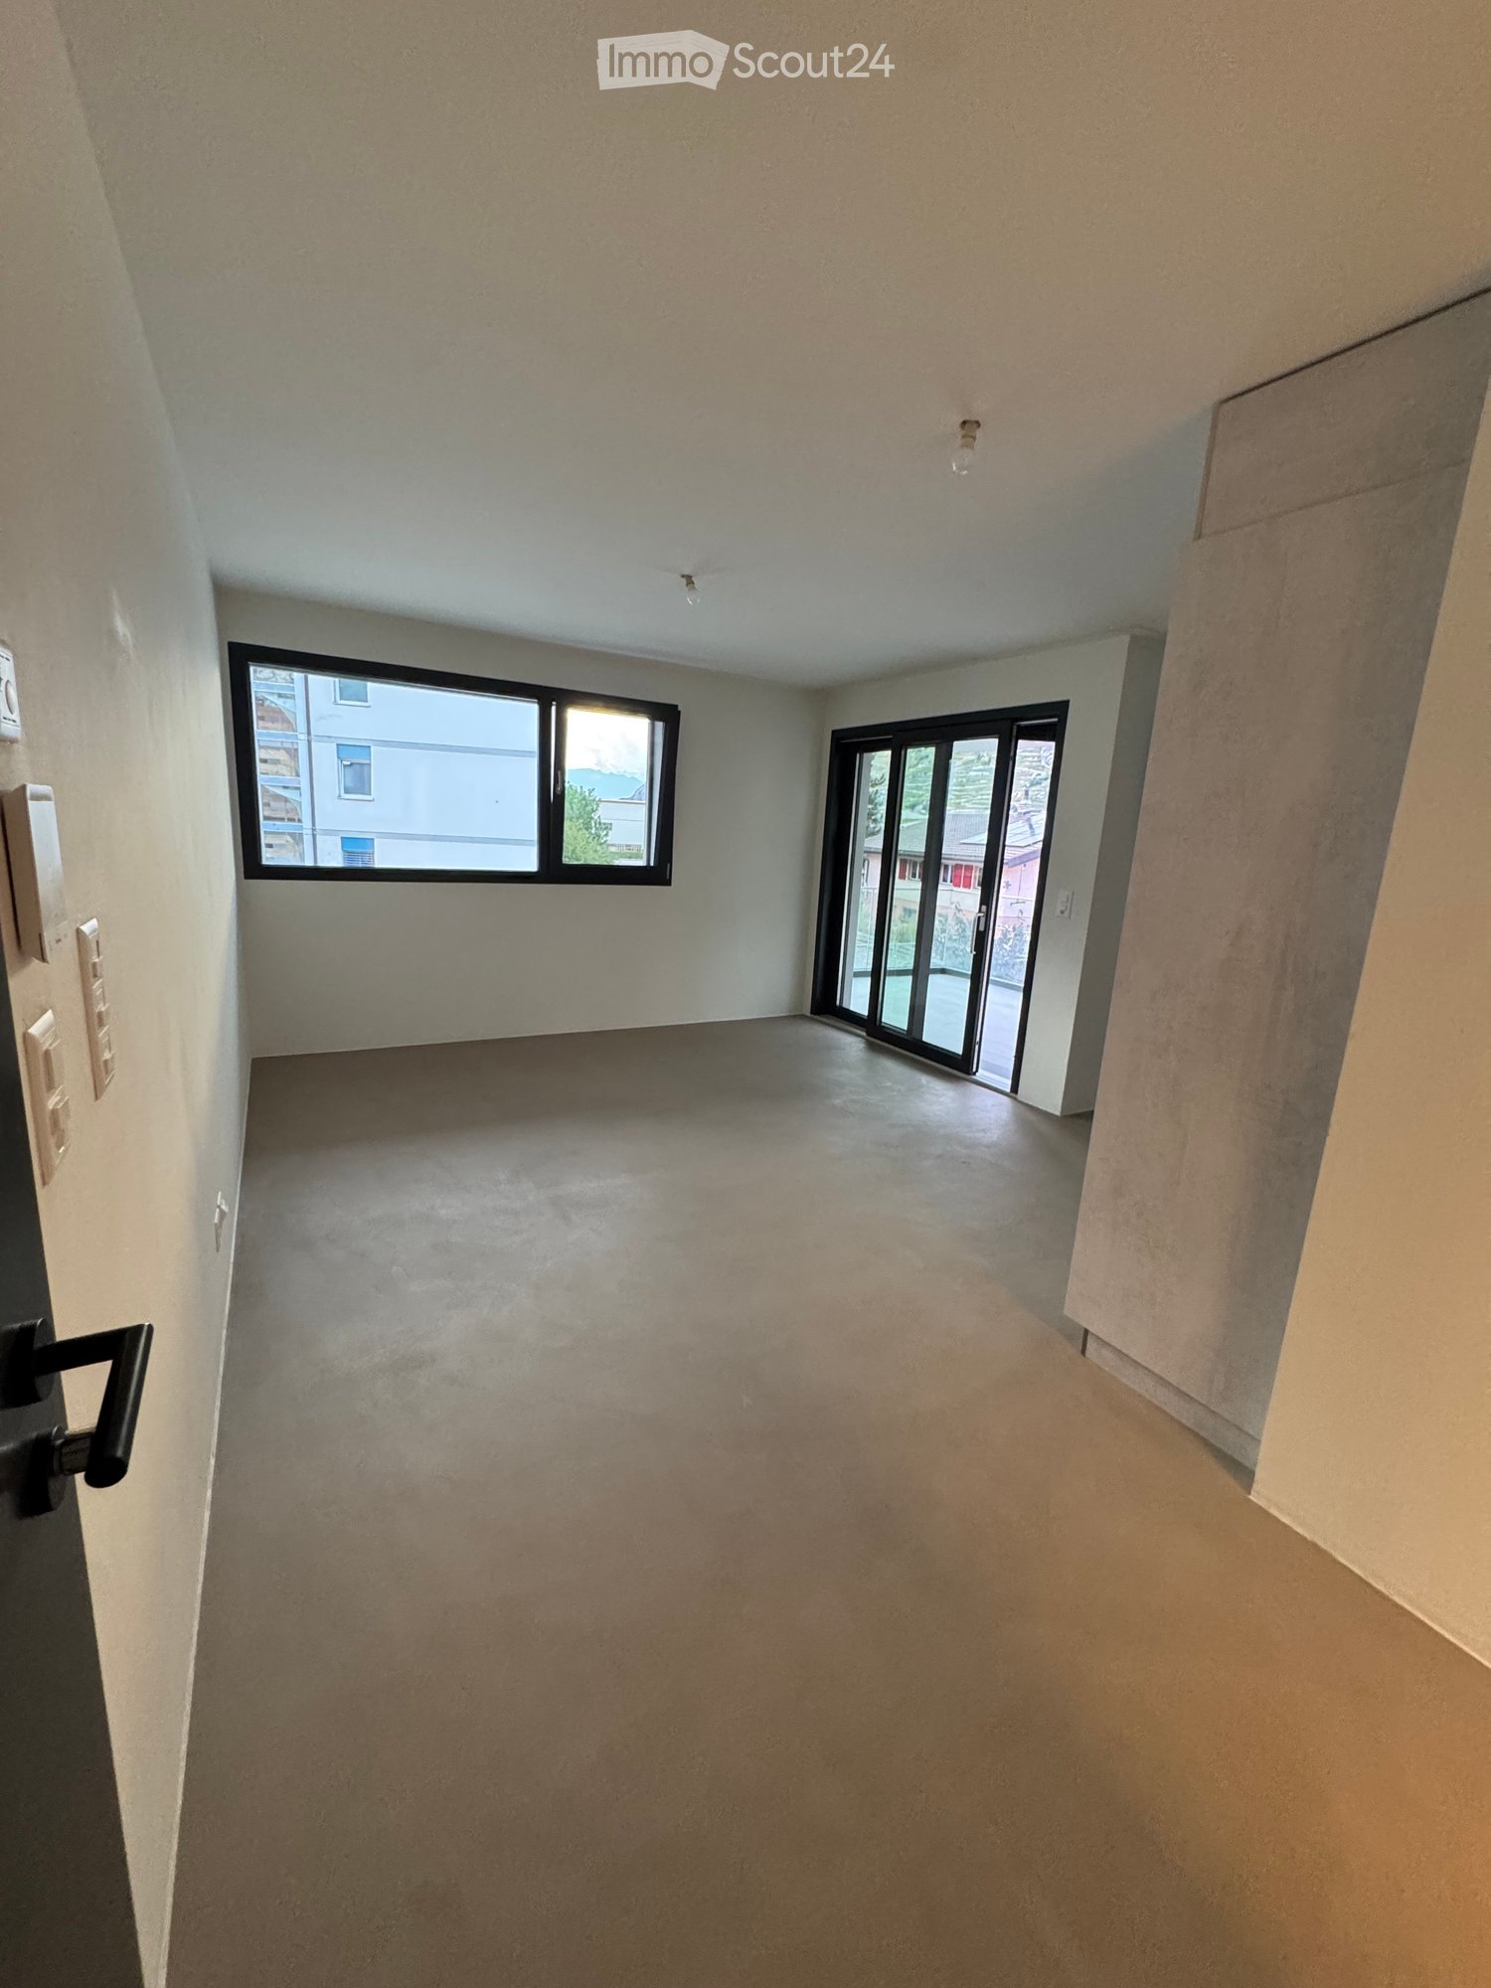
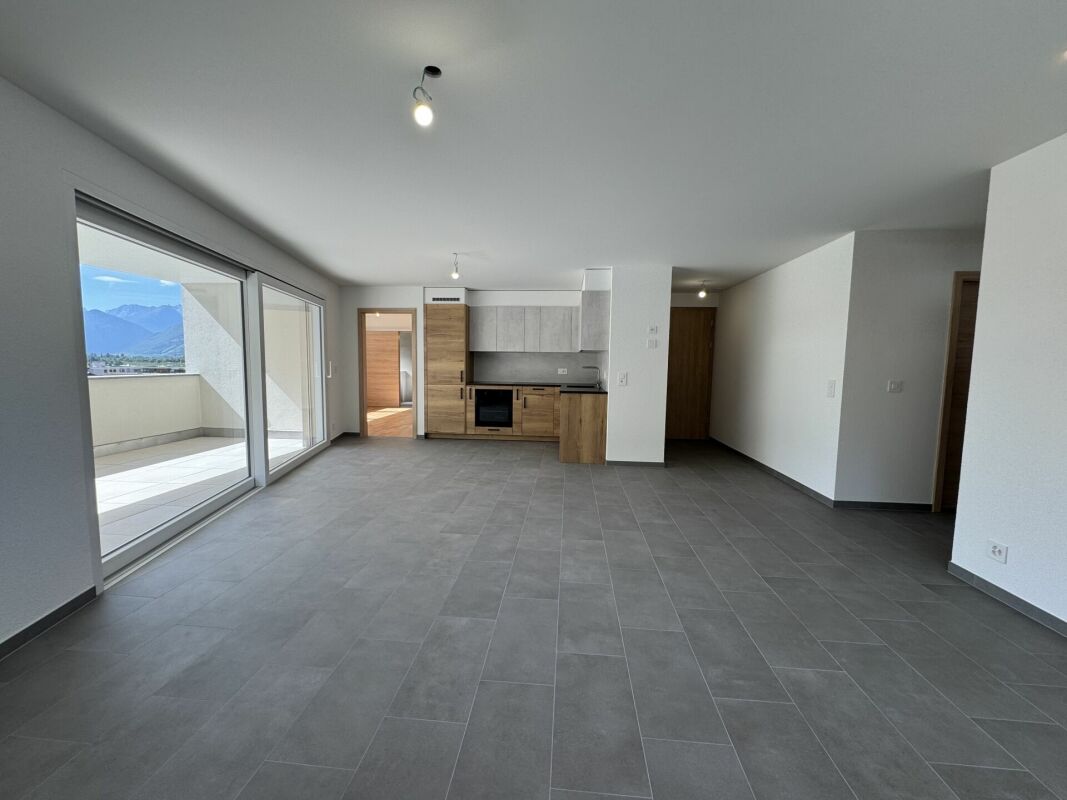
  • Empty room with concrete floor, white walls, large window, and sliding glass door leading outside.
  • Empty room with grey cabinets, a black door, and a built-in oven. The floor is carpeted, and the walls are white.
  • Modern kitchen with grey cabinets, a sink, a faucet, and an integrated oven. The lighting is soft and the space is clean and organized.
  • Modern bathroom with a toilet, sink, mirror, and glass-enclosed shower stall. Features a sleek design with light-colored tiles and a wooden vanity.
  • Empty room with light wooden flooring, white built-in wardrobe with mirrored doors, and a partially open door leading to another space.
  • Modern balcony with grey tiled flooring, white walls, large windows, and a sliding glass door leading to an indoor space.
  • Empty living space with a modern kitchen and bathroom visible in the background. The kitchen features grey cabinets, a sink, and an oven, while the bathroom includes a toilet. The room has large windows and a polished concrete floor.
1 / 7
2.5 rooms, 41m², CHF 1,500.–
Top
Avenue de la Gare 9, 1957 Ardon

2.5-room apartment of high standing in a new building - available from November 1, 2026

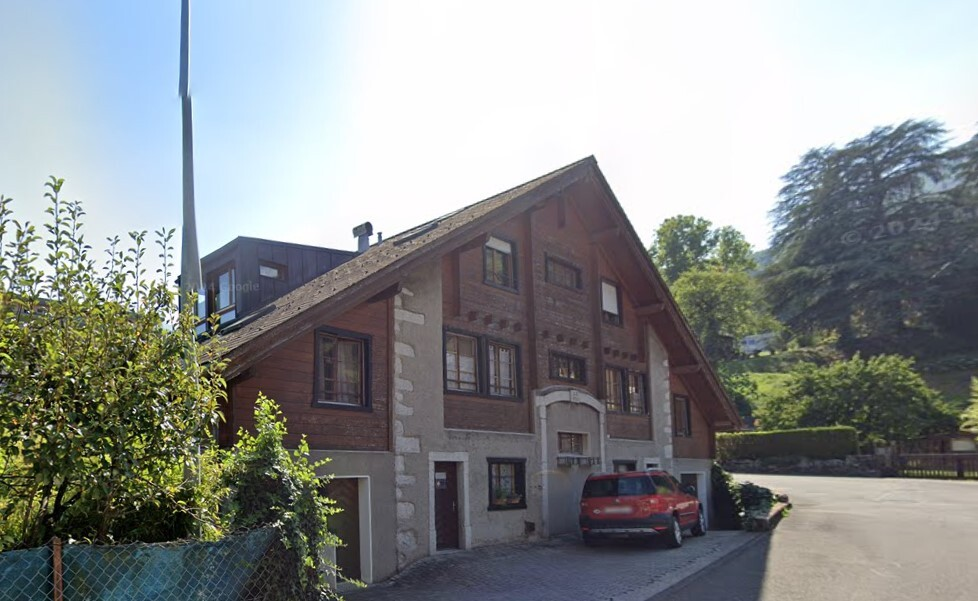
We are delighted to present this magnificent 2.5-room apartment in an exclusive building with only four residences, nestled in the peaceful village of Ardon. With particular attention to detail and high-end construction, this property offers an exceptional living experience.Characteristics of the apartment:- Living area of 41 m²- Cross-configuration, ensuring natural light throughout the day- High-end finishes for optimal comfort- Built-in wardrobe in the bedroom offering practical storage space- Open and modern kitchen with granite countertop- Luxurious independent bathroom with connection for a washing machine- Spacious balcony/terrace of 22 m² offering a 270-degree panoramic view- Recessed LED lighting for a modern ambiance- Large cellar for additional storage- Floors in the living room, kitchen, and bathroom made of Naturofloor**Characteristics of the building:- Exclusive building with four apartments ensuring an intimate atmosphere- High-end construction for optimal comfort- Ideal location, close to amenities and public transportation (5 minutes' walk from the train station and Migros)The rent is composed as follows:Rent for the apartment, charges, and parking space included: CHF 1'500.-/monthOption to rent a parking space with an electric charging station for an additional CHF 80.- per month.Please bring your application documents with you (3 pay slips, RC, prosecutions).** The Naturofloor coatings for floors and walls without joints are very easy to maintain and prevent dirt or even usual chemicals from penetrating. Cleaning Naturofloor is easy and quick.

Travel time
-
1 / 21
  • Balcony / Terrace
  • Parking space
  • Elevator
  • +5
4.5 rooms, 119m², CHF 1,610.–
Rue de Pré-Giroud, 1908 Riddes

New 4.5-room apartment in the center of Riddes

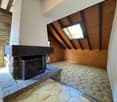
New 4.5-room apartment in the center of Riddes We offer you for rent a beautiful new 4.5-room apartment in a new residential building with 5 apartments in the heart of Riddes!The apartment has a living area of approximately 120 m2 and is divided as follows: • Entrance hall with wardrobe (including built-in closet) • Open kitchen to bright living room with about 40 m2 and access to the balcony • Bathroom with bathtub and space for a washing machine • Parental bedroom with about 20 m2 with large bedroom and adjacent bathroom with walk-in shower • 2 spacious bedrooms with about 14 m2 each • A covered balcony with over 18 m2 facing west • A private basement with 6.5 m2 completes this property The privileged location of this small residential building offers you the perfect balance between tranquility and amenities.You are just a few steps away from the lively cities of Martigny and Sion, and thus have the ideal balance between relaxation and accessibility. • Riddes train station at 300 meters, about 4 minutes on foot • Shops at 50 meters, including Coop and Denner at 1 minute on foot • Kindergarten - UAPE at 200 meters • Primary school at 200 meters • Secondary school at 2.1 km • Bakery at 200 meters • Pharmacy at 300 meters • Cable car at 250 meters Highlights: • Video doorbell • Elevator • Thermostats • Electric blinds in the day areas • Roller blinds in the night areas An external, open storage room with power outlet is available for CHF 10.-/month extra.A covered parking space is available for CHF 80.-/month and an external parking space for CHF 50.-/month extra.The additional costs are CHF 250.-/month and are to be paid extra.Do not hesitate to send us your rental dossier so that we can plan a visit.
  • Balcony / Terrace
  • Parking space
  • Elevator
  • +5
Travel time
-

Suggested properties for you based on search results