2 results - Flats for rent with Balcony / Terrace: 1773 (Chandon, Léchelles, Russy)

More objects in your automatically expanded search area
20 results - Radius: + 10km
New building
1 / 12
5.5 rooms119m²CHF 3,400.–
Premium
Allée Charles-Edouard-Guillaume 4b, 1723 Marly

Prairie 4 - 5.5-room attic apartment

New and high-quality 5.5-room attic apartment with skylight! For rent in Prairie 4, MarlyAvailable immediately or by agreementWe offer new apartments that combine comfort and pleasant living. Located in the heart of the eco-district, just a few steps from the shopping center, restaurants, schools, nurseries, swimming pool, and bus stops (line 8 / every 15 minutes)LAYOUT :Entrance hall with built-in wardrobeRight-hand kitchen with central island, fully equipped, and openSpacious and bright living roomCovered balcony of 51 m2 with southeast and southwest orientationBedroom of 15 m2 with adjacent shower room and skylightBedroom of about 13 m2 with access to the balcony2 bedrooms of about 12 m2Bathroom with washing column and skylightSeparate toilet with sinkCellar with power outletMonthly rent: CHF 3'090.00 + CHF 310.00 deposit for charges.Indoor parking space extra: CHF 130.00.-/month (only one per apartment)ALL OUR BUILDINGS OFFER :Accommodations ranging from studio to 5.5 rooms, from ground floor to top floorCeiling height of 2.60 mElectric shutters, fiber optic, and domoticsUnderfloor heating, triple glazing, double flow ventilationElevator, solar panels, underfloor heating at a distanceGreen spaces and shared gardens promoting conviviality and quality of lifeWebsite: https://prairie4-marly.ch/Contact us now to organize a visit!Photos are non-contractual

Travel time
-
New building
1 / 11
3.5 rooms85m²CHF 2,165.–
Premium
Allée Charles-Edouard-Guillaume 4a, 1723 Marly

Prairie 4 - 3.5-room apartment on the 1st floor with unobstructed view

Prairie 4 - 3.5-room apartment on the 1st floor with unobstructed view We are offering for rent, immediately or by agreement, this 3.5-room apartment on the 1st floor in building O of Prairie 4 in Marly. It consists of: • Entrance hall with built-in wardrobe • Corner kitchen, fully equipped and separate • Balcony with over 11 m2, west-facing • Spacious and bright living room • Covered balcony with over 13 m2, east-facing • Bedroom with 15 m2 + bedroom with 12 m2 • Bathroom with washing machine • Shower • Basement with outlet Monthly rent: CHF 1'940.00 + CHF 225.00 deposit for ancillary costsPossibility to rent 1 indoor parking space for an additional monthly rent of CHF 130.00. No possibility to rent a second parking space.Prairie 4 is located just a few steps from the bus stops, the Gérine, the shops, the restaurants, the Denner, the nursery, the swimming pool, and all other amenities, and offers apartments from 2.5 to 5.5 rooms with a ceiling height of 2.60 m and high-quality materials, electric shutters, fiber optics, underfloor heating, triple glazing, double-flow ventilation, and domotics. The buildings have an elevator, solar panels, and remote heating.Bus line 8 connects the eco-district to Fribourg and even goes to Corminboeuf. The frequency is 15 minutes.If you are interested, do not hesitate to contact us to arrange an appointment at our rental office to study the various plans together. You can also view all available apartments on the website dedicated to this complex: www.prairie4-marly.ch.Contact us today to organize a visit! Architectural concept:The Prairie 4 buildings are anchored in a green and high-quality landscape between the Coteau boisé and the banks of the eco-district of the former paper mill. The built ensemble consists of 4 buildings, representing a total of 120 apartments, connected by a common base housing an underground parking lot. This zero-carbon project accommodates apartments from 1 to 5.5 rooms, all benefiting from several orientations or views of green spaces. The ground floors benefit from a private outdoor extension. A collective space is also arranged between the buildings. The outdoor facilities on the base are designed for the inhabitants, with high-quality outdoor spaces for each apartment, a collective space for meetings and conviviality. Vegetable gardens complement the offer of outdoor spaces for the inhabitants, in the heart of the Prairies district. Building V in Prairie 5 houses a common room, allowing inhabitants to gather and organize private events.Typological concept:The layout of generous green spaces allows for a high-quality environment for apartments of high standing, all benefiting from 2.60 m ceiling height and a double-flow ventilation system. All apartments have a spacious living room extended onto a balcony or terrace. All apartments are fully equipped with electric shutters, have their own basement, an individual washing machine/dryer, as well as built-in wardrobes at the entrance. Some apartments also have a storage room, allowing for optimal use of storage. All these criteria improve the quality of life of future occupants.Landscape concept:The landscape design of the Prairies district is organized around a north-south axis that connects the Coteau boisé to the banks of the Gérine. This axis is arranged around a network of soft pedestrian paths, vegetable gardens planted with isolated trees and old fruit varieties, and a large area of flowering meadow. This urban piece offers inhabitable spaces and can accommodate spontaneous activities. The plantings consist of indigenous plants and ornamental plants, punctuated with tree trunks and a few major tree stems.

Travel time
-
New building
1 / 10
4.5 rooms108m²CHF 2,470.–
Premium
Allée Charles-Edouard-Guillaume 13, 1723 Marly

Prairie 2 - 4.5-room apartment on the top floor

For rent in Prairie 2 - New and upscale 4.5-room apartment on the top floor! • Entrance hall with built-in wardrobe and skylight • Right, fully equipped and semi-open kitchen • Balcony of 15 m2 with northeast orientation • Spacious and bright living room • Covered balcony of 13 m2 with northwest orientation • Parental bedroom with over 15 m2 and adjacent shower • 2 bedrooms of 13 m2, one with access to the balcony • Bathroom with washing machine • 2 storage rooms • Cellar with socket Monthly rent: CHF 2'190.00 + CHF 280.00 deposit for chargesPossibility to rent 1 indoor parking space for an additional monthly rent of CHF 130.00. Prairie 2 is located just a few steps from the bus stops, the Gérine, the shops, the restaurants, the Denner, the kindergarten, the swimming pool, and all other amenities, and offers apartments from 2.5 to 5.5 rooms with a ceiling height of 2m60 and equipped with high-quality materials, electric blinds, fiber optics, underfloor heating, triple glazing, double-flow ventilation, and domotics. The buildings have an elevator, solar panels, and remote heating.Bus line No. 8 connects the eco-district to Fribourg and even goes to Corminboeuf. There is a 15-minute frequency.You can also view all available apartments on the website dedicated to this complex: https://prairie2-3-marly.ch/.Contact us now to organize a visit !

Travel time
-
New building
1 / 10
4.5 rooms101m²CHF 2,320.–
Premium
Rue des Frères-Lumière 13, 1723 Marly

Prairie 3 - 4.5-room apartment on the 2nd floor

For rent in Prairie 3 - New and upscale 4.5-room apartment on the 2nd floor with balconies! Prairie 3 - Building I - RentalAvailable from January 1, 2027Apartment I-21 - 4.5 rooms on the 2nd floor with balconiesComposition of the apartment: • Entrance hall with built-in wardrobe • Right, fully equipped kitchen • Covered balcony of 13 m2 with east orientation • Spacious and bright living room • Covered balcony of 13 m2 with west orientation • Parental bedroom of about 15 m2 with en-suite bathroom and access to the balcony on the west side • 2 bedrooms of about 14 m2 with access to the balcony on the east side • Shower • Storage room with washing machine • Basement with socket Monthly rent: CHF 2'050.00 + CHF 270.00 deposit for ancillary costs.Possibility to rent 1 indoor parking space for a monthly rent of CHF 130.00 in addition. No possibility to rent 2 parking spaces.The apartment is located just a few steps from the bus stops, the Gérine, the shops, the restaurants, the kindergarten, the swimming pool, and all other amenities. Prairie 3 offers apartments from 2.5 rooms to 5.5 rooms, equipped with high-quality materials, electric shutters, fiber optics, underfloor heating, triple glazing, and domotics. All buildings have an elevator, solar panels, and remote heating.Bus line No. 8 connects the eco-district to Fribourg and even continues to Corminboeuf. There is a 15-minute frequency.You can also visit our available apartments on our website dedicated to this complex: https://prairie2-3-marly.ch/prairie3.If you are interested, do not hesitate to contact us to arrange an appointment at our rental office.Since the buildings are currently under construction, the apartments are mainly rented on plans and the photos are non-contractual. Concepts Prairie 3 Architectural concept:The Prairie 3 buildings are anchored in a green and high-quality landscape between the wooded slope and the banks of the eco-district of the old paper mill. The built-up area consists of 3 buildings, representing a total of 86 apartments, connected by a common base housing an underground parking lot. This zero-carbon project offers apartments from 2.5 rooms to 5.5 rooms, all benefiting from 2.60 m ceiling height and a double-flow ventilation system. All apartments have a spacious living area extended by a loggia or terrace. All apartments are fully equipped with electric shutters, have their own basement, an individual washing/drying column, and built-in storage at the entrance. Some apartments also have a storage room, allowing for maximum optimization of storage. All these criteria contribute to improving the quality of life of future occupants. Activity areas animate the ground floor of building I-J along the Allée Louis-Daguerre, served by bus line No. 8, which is directly connected to Fribourg station.Typological concept:The creation of generous green spaces allows for a high-quality environment for apartments with high standards, all benefiting from 2.60 m ceiling height and a double-flow ventilation system. All apartments have a spacious living area extended by a loggia or terrace. All apartments are fully equipped with electric shutters, have their own basement, an individual washing/drying column, and built-in storage at the entrance. Some apartments also have a storage room, allowing for maximum optimization of storage. All these criteria contribute to improving the quality of life of future occupants. Activity areas animate the ground floor of building I-J along the Allée Louis-Daguerre, served by bus line No. 8, which is directly connected to Fribourg station.Landscape concept:The landscape design of the Prairies district is organized around a north-south axis that connects the wooded slope to the banks of the Gérine. This axis is arranged around a network of footpaths with permeable soil, vegetable gardens planted with isolated trees and old fruit varieties, and a large flower meadow. This urban piece offers occupiable spaces and can accommodate spontaneous activities. The plantings consist of indigenous species and ornamental plants, punctuated by tree trunks and a few major tree stems.

Travel time
-
New building
1 / 6
5.5 rooms112m²CHF 2,610.–
Premium
Rue des Frères-Lumière 17, 1723 Marly

Prairie 3 - 5.5-room apartment on the 1st floor

For rent in Prairie 3 - New and high-quality 5.5-room apartment on the 1st floor with balconies! Prairie 3 - Building L - RentalAvailable from December 1st, 2026Apartment L-13 - 5.5 rooms on the 1st floor with balconiesComposition of the apartment: • Entrance hall with built-in wardrobe • Corner kitchen, fully equipped and open • Spacious and bright living room • Covered balcony of 19 m2, west-facing • Covered balcony of more than 9 m2, north-facing • Parental bedroom of 15 m2 with adjacent bathroom, washing machine and access to the balcony • 2 bedrooms of 12 m2 with access to the balcony + bedroom of 15 m2 with access to the balcony • Shower room • Cellar with socket Monthly rent: CHF 2'320.00 + CHF 290.00 deposit for chargesPossibility to rent 1 indoor parking space for an additional monthly rent of CHF 130.00. No possibility to rent 2 parking spaces.The apartment is located just a few steps away from bus stops, the Gérine, shops, restaurants, kindergarten, swimming pool and all other amenities. Prairie 3 offers apartments from 2.5 to 5.5 rooms, equipped with high-quality materials, electric shutters, fiber optics, underfloor heating, triple glazing and home automation. All buildings have an elevator, solar panels and remote heating.Bus line 8 connects the eco-district to Fribourg and even goes to Corminboeuf. There is a 15-minute frequency.You can also visit our available apartments on our dedicated website for this project: https://prairie2-3-marly.ch/prairie3If you are interested, do not hesitate to contact us to arrange a meeting at our rental office.Since the buildings are currently under construction, the apartments are mainly rented on plans and the photos are non-contractual. Concepts Prairie 3 Architectural concept:The Prairie 3 buildings are located between the wooded slope and the banks of the eco-district of the old paper mill, and are anchored in a green and high-quality landscape. The built complex consists of 3 buildings, representing a total of 86 apartments, connected by a common base housing an underground parking lot. This zero-carbon project accommodates apartments from 2.5 to 5.5 rooms, all of which benefit from several orientations or openings onto green spaces. The ground floors benefit from a private outdoor extension. A collective space is also arranged between the buildings. The outdoor facilities on the base are designed for the inhabitants, with high-quality outdoor spaces for each apartment, a collective space for meetings and conducive to conviviality. Vegetable gardens complement the offer of outdoor spaces for the inhabitants, in the heart of the Prairie district. Building L houses a common room, allowing inhabitants to gather and organize private events.Typological concept:The creation of generous green spaces allows for a high-quality environment for apartments of high standard, all of which have 2.60 m ceiling height and a double-flow ventilation system. All apartments have a spacious living room extended by a loggia or a terrace. All apartments are fully equipped with electric shutters, have their own cellar, an individual washing machine/dryer and built-in wardrobes at the entrance. Some apartments also have a storage room, allowing for optimal storage. All these criteria improve the quality of life of the future occupants. Activity areas animate the ground floor of building I-J along the Allée Louis-Daguerre, served by bus line 8, which is directly connected to Fribourg station.Landscape concept:The landscape design of the Prairie district is organized around a north-south axis that connects the wooded slope to the banks of the Gérine. This axis is arranged around a network of soft footpaths, vegetable gardens planted with isolated landmark trees and old varieties of fruit trees, and a large flower meadow. This urban piece offers inhabitable spaces for the inhabitants and can accommodate spontaneous activities. The plantings consist of indigenous species and ornamental plants, punctuated by tree stumps and a few major tree trunks.

Travel time
-
New building
1 / 5
3.5 rooms108m²CHF 2,300.–
Premium
Rue des Frères-Lumière 15, 1723 Marly

Prairie 3 - 3.5-room apartment on the 1st floor

For rent in Prairie 3 - New and high-quality 3.5-room apartment on the 1st floor with balconies! Prairie 3 - Building K - RentalAvailable from February 1, 2027Apartment K-12 - 3.5 rooms on the 1st floor with balconiesComposition of the apartment: • Entrance hall with built-in cupboards • Right, fully equipped and open kitchen • Spacious and bright living room • Covered balcony of 15 m2 with southwest orientation • Bedroom of about 24 m2 • Bedroom of about 14 m2 with access to the balcony, covered balcony of 15 m2 with northwest orientation • Shower with washing machine • Bathroom • Basement with socket Monthly rent: CHF 2'020.00 + CHF 280.00 deposit for ancillary costsPossibility to rent 1 indoor parking space for a monthly rent of CHF 130.00 in addition. No possibility to rent 2 parking spaces.The apartment is located just a few steps from the bus stops, the Gérine, the shops, the restaurants, the kindergarten, the swimming pool, and all other amenities. Prairie 3 offers apartments from 2.5 to 5.5 rooms, equipped with high-quality materials, electric shutters, fiber optics, underfloor heating, triple glazing, and domotics. All buildings have an elevator, solar panels, and remote heating.Bus line 8 connects the eco-district to Fribourg and even continues to Corminboeuf. The bus runs at 15-minute intervals.You can also visit our available apartments on our website dedicated to this complex: https://prairie2-3-marly.ch/prairie3If you are interested, do not hesitate to contact us to arrange an appointment at our rental office.Since the buildings are currently under construction, the apartments are mainly rented on plans and the photos are non-contractual. Concepts Prairie 3 Architectural concept:The Prairie 3 buildings are anchored in a green and high-quality landscape between the wooded slope and the banks of the eco-district of the old paper mill. The building complex consists of 3 buildings, representing a total of 86 apartments, connected by a common base housing an underground parking garage. This zero-carbon project offers apartments from 2.5 to 5.5 rooms, all of which benefit from several orientations or openings onto green spaces. The ground floors have a private outdoor extension. A collective space is also arranged between the buildings. The outdoor facilities on the base are designed for the inhabitants, with high-quality outdoor spaces for each apartment, a collective space for meetings, and favorable to conviviality. Vegetable gardens complement the offer of outdoor spaces for the inhabitants, in the heart of the Prairie district. Building L houses a common room, allowing inhabitants to gather and organize private events.Typological concept:The construction of generous green spaces allows for a high-quality environment for high-standard apartments, all of which have 2.60 m ceiling height and a double-flow ventilation system. All apartments have a spacious living room extended by a loggia or terrace. All apartments are fully equipped with electric shutters, have their own cellar, an individual washing/drying column, and built-in cupboards at the entrance. Some of the apartments also have a storage room, allowing for maximum storage. All these criteria improve the quality of life of the future occupants. Activity areas animate the ground floor of building I-J along the Allée Louis-Daguerre, served by bus line 8, which is directly connected to Fribourg station.Landscape concept:The landscape design of the Prairie district is organized around a north-south axis that connects the wooded slope to the banks of the Gérine. This axis is articulated around a network of soft footpaths, vegetable gardens planted with isolated trees and old fruit varieties, and a large flower meadow. This urban piece offers spaces that can be appropriated by the inhabitants and can accommodate spontaneous activities. The plantings consist of indigenous plants and ornamental plants, punctuated by tree stumps and a few major tree trunks.

Travel time
-
New building
1 / 4
2.5 rooms57m²CHF 1,570.–
Premium
Rue des Frères-Lumière 11, 1723 Marly

Prairie 3 - 2.5-room apartment on the ground floor

For rent in Prairie 3 - New and high-end 2.5-room apartment on the ground floor with terrace! Prairie 3 - Building J - RentalAvailable from January 1, 2027Apartment J-02 - 2.5 rooms on the ground floor with terraceComposition of the apartment: • Entrance hall with built-in wardrobe • Right, fully equipped and open kitchen • Spacious and bright living room • Covered terrace of 19 m2 with east orientation • Bedroom of 15 m2 with access to the terrace • Shower with washing machine connection • Basement with socket Monthly rent: CHF 1'420.00 + CHF 150.00 deposit for ancillary costs.Possibility to rent 1 indoor parking space for a monthly rent of CHF 130.00 in addition. No possibility to rent 2 parking spaces.The apartment is located just a few steps away from bus stops, the Gérine, shops, restaurants, kindergarten, swimming pool, and all other amenities. Prairie 3 offers apartments from 2.5 to 5.5 rooms, equipped with high-quality materials, electric shutters, fiber optics, underfloor heating, triple glazing, and domotics. All buildings have an elevator, solar panels, and remote heating.Bus line 8 connects the eco-district to Fribourg and even continues to Corminboeuf. There is a 15-minute frequency.You can also visit our available apartments on our dedicated website for this complex: https://prairie2-3-marly.ch/prairie3.If you are interested, do not hesitate to contact us to arrange an appointment at our rental office.Since the buildings are currently under construction, the apartments are mainly rented on plans and the photos are not contractual. Concepts Prairie 3 Architectural concept:The Prairie 3 buildings are located between the wooded slope and the banks of the eco-district of the old paper mill and are anchored in a green and high-quality landscape. The built ensemble consists of 3 buildings, representing a total of 86 apartments, connected by a common base housing an underground parking garage. This zero-carbon project accommodates apartments ranging from 2.5 to 5.5 rooms, which benefit from several orientations or openings onto green spaces. The ground floors benefit from a private outdoor extension. A collective space is also arranged between the buildings. The outdoor facilities on the base are designed for the inhabitants, with high-quality outdoor spaces for each apartment, a collective space for meetings, and favorable to conviviality. Vegetable gardens complement the offer of outdoor spaces for the inhabitants, in the heart of the Prairie district. Building L houses a common room, allowing inhabitants to gather and organize private events.Typological concept:The construction of generous green spaces allows offering a high-quality environment for high-end apartments, all benefiting from 2.60 m ceiling height and a double-flow ventilation system. All apartments have a spacious living room extended by a loggia or a terrace. All apartments are fully equipped with electric shutters, have their own basement, an individual washing machine/dryer unit, and built-in storage at the entrance. Some apartments also have a storage room, allowing maximum optimization of storage. All these criteria improve the quality of life of future occupants. Activity areas animate the ground floor of building I-J along the Allée Louis-Daguerre, served by bus line 8, which is directly connected to Fribourg station.Landscape concept:The landscape design of the Prairie district is organized around a north-south axis, which connects the wooded slope to the banks of the Gérine. This axis is arranged around a network of soft paths with permeable soil, vegetable gardens planted with isolated trees and old fruit varieties, and a large flower meadow. This urban piece offers inhabitable spaces for the inhabitants and can accommodate spontaneous activities. The plantations consist of indigenous plants and ornamental plants, punctuated by tree trunks and a few major tree stems.

Travel time
-
New building
1 / 5
2.5 rooms53m²CHF 1,560.–
Premium
Rue des Frères-Lumière 15, 1723 Marly

Prairie 3 - 2.5-room apartment on the 3rd floor

For rent in Prairie 3 - New and high-quality 2.5-room apartment on the 3rd floor with balcony! Prairie 3 - Building K - RentalAvailable from February 1, 2027Apartment K-33 - 2.5 rooms on the 3rd floor with balconyComposition of the apartment: • Entrance hall with built-in wardrobe • Right, fully equipped and open kitchen • Spacious and bright living room • Covered balcony of 10 m2 with northeast orientation • Bedroom of 15 m2 • Shower with washing machine connection • Basement with socket Monthly rent: CHF 1'420.00 + CHF 140.00 deposit for ancillary costs.Possibility to rent 1 indoor parking space for a monthly rent of CHF 130.00 in addition. No possibility to rent 2 parking spaces.The apartment is located just a few steps from the bus stops, the Gérine, the shops, the restaurants, the kindergarten, the swimming pool, and all other amenities. Prairie 3 offers apartments from 2.5 to 5.5 rooms, equipped with high-quality materials, electric shutters, fiber optics, underfloor heating, triple glazing, and domotics. All buildings have an elevator, solar panels, and remote heating.Bus line 8 connects the eco-district to Fribourg and even goes to Corminboeuf. There is a 15-minute frequency.You can also visit our available apartments on our special website for this complex: https://prairie2-3-marly.ch/prairie3.If you are interested, do not hesitate to contact us to arrange an appointment at our rental office.Since the buildings are currently under construction, the apartments are mainly rented on plans and the photos are not contractual. Concepts Prairie 3 Architectural concept:The Prairie 3 buildings are located between the wooded slope and the banks of the eco-district of the old paper mill and are anchored in a green and high-quality landscape. The built ensemble consists of 3 buildings, representing a total of 86 apartments, connected by a common base housing an underground parking garage. This zero-carbon project welcomes apartments from 2.5 to 5.5 rooms, which benefit from several orientations or openings onto green spaces. The ground floors benefit from a private outdoor extension. A collective space is also arranged between the buildings. The outdoor facilities on the base are designed for the inhabitants, with high-quality outdoor spaces for each apartment, a collective space for meetings, and a friendly atmosphere. Vegetable gardens complement the offer of outdoor spaces for the inhabitants in the heart of the Prairie district. Building L houses a common room, allowing inhabitants to gather and organize private events.Typological concept:The construction of generous green spaces allows for a high-quality environment for high-standard apartments, all of which have 2.60 m ceiling height and a double-flow ventilation system. All apartments have a spacious living area extended by a loggia or terrace. All apartments are fully equipped with electric shutters, have their own basement, an individual washing machine/dryer, and built-in wardrobes at the entrance. Some apartments also have a storage room, allowing for maximum storage optimization. All these criteria improve the quality of life for future occupants. Activity areas animate the ground floor of building I-J along the Allée Louis-Daguerre, served by bus line 8, which is directly connected to Fribourg station.Landscape concept:The landscape design of the Prairie district is organized around a north-south axis that connects the wooded slope to the banks of the Gérine. This axis is articulated around a network of soft footpaths, vegetable gardens planted with landmark trees and old fruit varieties, and a large flower meadow. This urban piece offers spaces that can be appropriated by the inhabitants and can accommodate spontaneous activities. The plantings consist of indigenous species and ornamental plants, punctuated by tree trunks and a few major tree stems.

Travel time
-
  • Modern living room with a grey sectional sofa, wooden coffee table, dining area, and large windows offering a scenic view.
  • Modern kitchen with white cabinets, a wooden dining table, wine rack, and a large window.
  • Modern kitchen with white cabinets, a wooden dining table, black chairs, and a wine rack on the wall. The space features large windows with a view of the balcony and outdoor area.
  • Modern living room with large sliding glass doors leading to a balcony, grey sectional sofa, coffee table, TV, side table with vase, and decorative cactus plant.
  • Balcony with tiled floor, metal railing, two wicker chairs, small table with a cup, and potted plants.
  • Modern balcony with tiled floor, white walls, and a view of greenery. Features two wicker chairs, a small table, potted plants, and a grill.
  • Modern balcony with tiled floor, barbecue, potted plant, and railing overlooking a landscaped area with trees and modern buildings.
  • Modern rooftop terrace with tiled flooring, black table, grill, and potted plants, overlooking a cityscape with buildings and greenery.
  • Modern bedroom with a large bed, patterned bedding, nightstand, dresser, and artwork on the wall. Features a sliding glass door leading to a balcony.
  • Modern bedroom with a large bed, nightstand, wardrobe, and a large picture frame on the wall.
  • Modern bathroom with a bathtub, sink, mirror, and toilet. Beige tiles with black accents, a built-in sink cabinet, and a towel hanging on the side.
  • Modern hallway with tiled floor, white walls, built-in closet, small table with decorative items, and a wall-mounted TV.
  • Modern hallway with tiled floor, white walls, recessed lighting, and a wine rack on the right side. A small table with a vase of flowers and a mirror is visible, along with a bathroom entrance.
  • Modern hallway with a wooden console table, decorative items, a large oval mirror, and a closed door leading to another room.
  • Floor plan of a residential building showing multiple rooms including living room, dining room, kitchen, bedrooms, bathrooms, and a balcony.
1 / 17
Modern kitchen with white cabinets, a wooden dining table, wine rack, and a large window.
Modern kitchen with white cabinets, a wooden dining table, black chairs, and a wine rack on the wall. The space features large windows with a view of the balcony and outdoor area.
Modern living room with large sliding glass doors leading to a balcony, grey sectional sofa, coffee table, TV, side table with vase, and decorative cactus plant.
3.5 rooms86m²CHF 2,010.–
Premium
Rue des Frères-Lumière 1, 1723 Marly

1ST RENT OFFERED ! | Exceptional 3.5-room attic apartment with 50 m² terrace in Marly

Discover this superb 3.5-room attic apartment, located on the 4th floor of a recent and upscale building, at Rue des Frères-Lumière 1, 1723 Marly. With a living area of approximately 86 m² and a magnificent terrace of approximately 50 m², this accommodation offers a modern, bright and peaceful living environment.The apartment's assets • Spacious living room with dining area, bathed in light thanks to the large sliding glass doors giving direct access to the vast terrace, ideal for enjoying the fine days with an unobstructed view of the surrounding greenery. • Modern fully equipped kitchen with Miele appliances. • Master suite with a niche for installing your wardrobe as well as its own private bathroom. • Second bright and comfortable bedroom. All bedrooms have direct access to the terrace. • Two bathrooms: one with a shower, the other with a bathtub. The bathroom with a shower is enhanced with a skylight bringing in beautiful natural light. • Spacious entrance hall with built-in closets. • Underfloor heating throughout the apartment. • Private laundry facilities. • Private cellar. • Fiber optic connection and home automation system. • Elevator serving all floors. Outdoor spaces and building • Private terrace of approximately 50 m². • Common terrace with planters and common room available to residents. • Numerous visitor parking spaces in front of the building. • Interior parking space available for an additional CHF 130.–/month. An ideal living environment • Quiet and very sunny environment. • Magnificent view. • Building suitable for families and accepting pets. Privileged locationLocated in the MIC district of Marly, the apartment benefits from a particularly practical location. The Marly MIC bus stop is just a 1-minute walk away. A Denner supermarket, several restaurants, a swimming pool, as well as various shops and service providers are directly accessible in the immediate vicinity. The nearby La Gérine river offers a pleasant natural environment for walks and relaxation.This attic apartment combines comfort, modernity, tranquility, and excellent accessibility, offering a high-quality living environment.1st rent offered by the current tenant. Available from December 1st, 2026.

Travel time
-
  • Open-plan living space with exposed wooden beams, grey tiled floor, large windows, and a wooden staircase leading to an upper level.
  • Spacious hallway with wooden flooring and ceiling, large windows, glass railing leading to a balcony area.
  • Modern kitchen with dark grey cabinets, stainless steel sink, and built-in oven. Features a sleek design with a wooden slanted ceiling and large windows.
  • Modern hallway with wooden flooring and slanted wooden ceiling, featuring a glass railing leading to a small black vanity area with a sink and cabinets.
  • Modern bathroom with a large sink, glass shower enclosure, and toilet. Features include a dark-tiled accent wall, white cabinetry, and sleek fixtures.
  • Modern bathroom with a white sink, toilet, and stacked washing machine. Features exposed wooden beams on the ceiling and dark grey tiled walls.
  • Modern bathroom with a glass-enclosed shower, a white sink with a dark cabinet, a toilet, and a round illuminated mirror on the wall.
  • Balcony with tiled floor, metal railing, and wooden ceiling beams, overlooking a scenic countryside view with houses and fields.
  • Empty room with wooden floors and walls, featuring a skylight and a window with bars.
  • Empty room with wooden flooring, exposed wooden beams on the ceiling, and a window with blinds.
1 / 10
Spacious hallway with wooden flooring and ceiling, large windows, glass railing leading to a balcony area.
Modern kitchen with dark grey cabinets, stainless steel sink, and built-in oven. Features a sleek design with a wooden slanted ceiling and large windows.
Modern hallway with wooden flooring and slanted wooden ceiling, featuring a glass railing leading to a small black vanity area with a sink and cabinets.
4.5 rooms131m²CHF 2,200.–
Premium
La Bergerie 2, 1721 Cormérod

Magnificent 4.5-room duplex apartment with a view in a modern building in Cormérod

Discover this superb 4.5-room duplex apartment of 131 m² located on the 2nd floor of a modern building constructed in 2022 in Cormérod. This bright and spacious apartment offers an exceptional living environment in a calm and sunny setting.The apartment includes: • Open living space: A magnificent living-dining room with open kitchen, with exposed beams, creating a warm and modern atmosphere • Private balcony: Offering a beautiful view of the surroundings • Spacious bedrooms: Several bedrooms with parquet flooring, wooden ceilings, and integrated storage • Modern bathroom: With an Italian shower in glass, contemporary finishes • Equipped laundry room: With a built-in washing machine and dryer • Dishwasher and wine cellar: Integrated into the modern kitchen Additional advantages: Two additional parking spaces: 1 XL space in the basement: 120 CHF/month - 1 outdoor space: 50 CHF/month. A cellar to pleaseLocation: Located in the charming village of Cormérod, this apartment benefits from a calm environment with the "Cormérod Village" bus stop just 2 minutes' walk away. The region offers excellent sunshine and appreciable tranquility, far from urban noise.Available from July 2026, this modern apartment perfectly combines contemporary comfort and rural charm, ideal for a family seeking a peaceful living environment in the Fribourg countryside.

Travel time
-
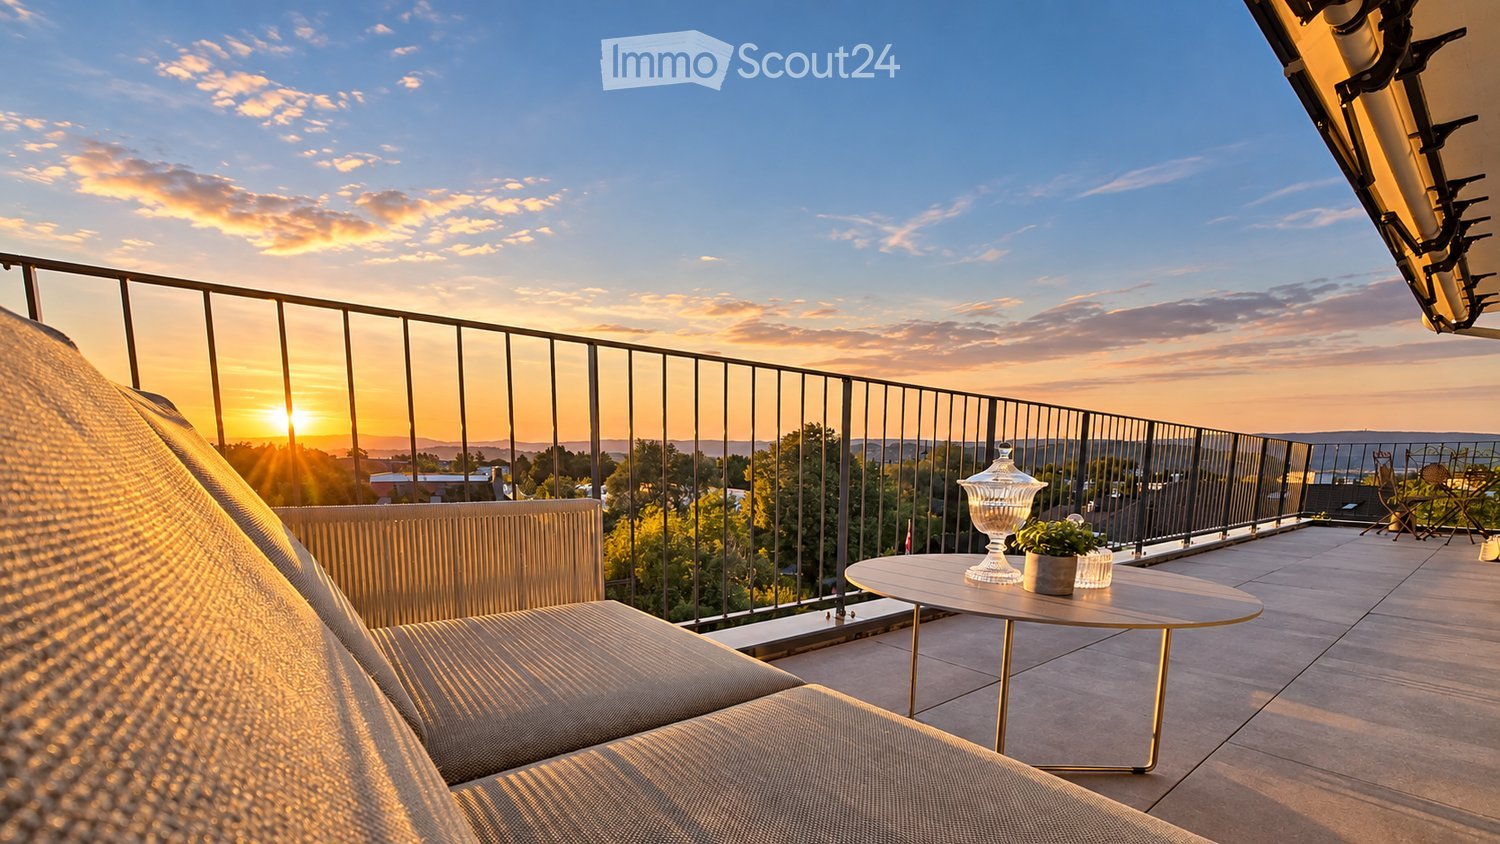
  • Modern rooftop terrace with sun loungers, a small table, and a potted tree, overlooking a cityscape at sunset.
  • large windows, sliding doors, white kitchen, tiled floor
  • modern kitchen with white cabinets, marble flooring, large windows, modern appliances
  • Empty room, white walls, gray tiles, built-in oven and microwave, open door
  • modern kitchen with granite countertops, stainless steel sink, faucet, large windows, sliding door, view of the countryside
  • Roof terrace with glass railing, tiled floor, view of the surrounding area
  • modern kitchen, white cabinets, black countertops, built-in oven and microwave, sink with faucet, LED strip lighting
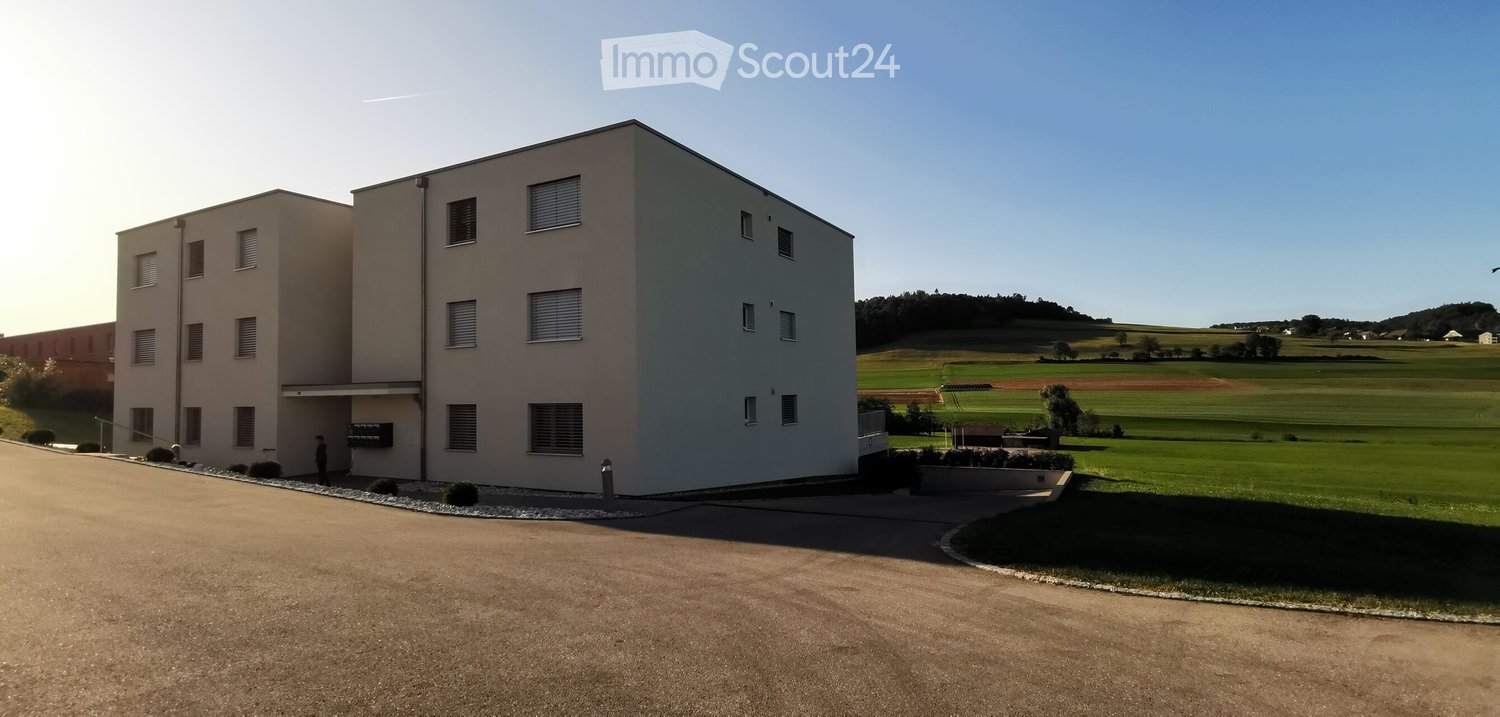
  • modern house, white exterior, large glass windows, balcony with glass railing, tiled floor, scenic view
  • modern bathroom with shower, sink, toilet, wooden floor, beige tiles
  • Bathroom with wooden floor, beige tiles, white bathtub, white toilet, white sink, window
  • white house, black roof, car parked under carport, gravel driveway
  • empty room, wooden floor, large windows, view of the outside
  • modern bathroom with gray tiles, glass shower enclosure, white sink, mirror, and toilet
  • empty room, wooden floor, white walls, large window, view of a field
  • empty room, wooden floor, white walls, large window, open door
  • Video monitor with a live feed of a car entering a parking lot
  • Two black cars parked under a carport, one with a charging cable connected
  • white house, black car parked under a carport, driveway, green field in the background
1 / 18
5.5 rooms120m²CHF 4,790.–
Top
Route de Salavaux 9, 1585 Salavaux

EXCLUSIVE 5.5 rooms of high standard in a villa with a view of the lake and the mountains

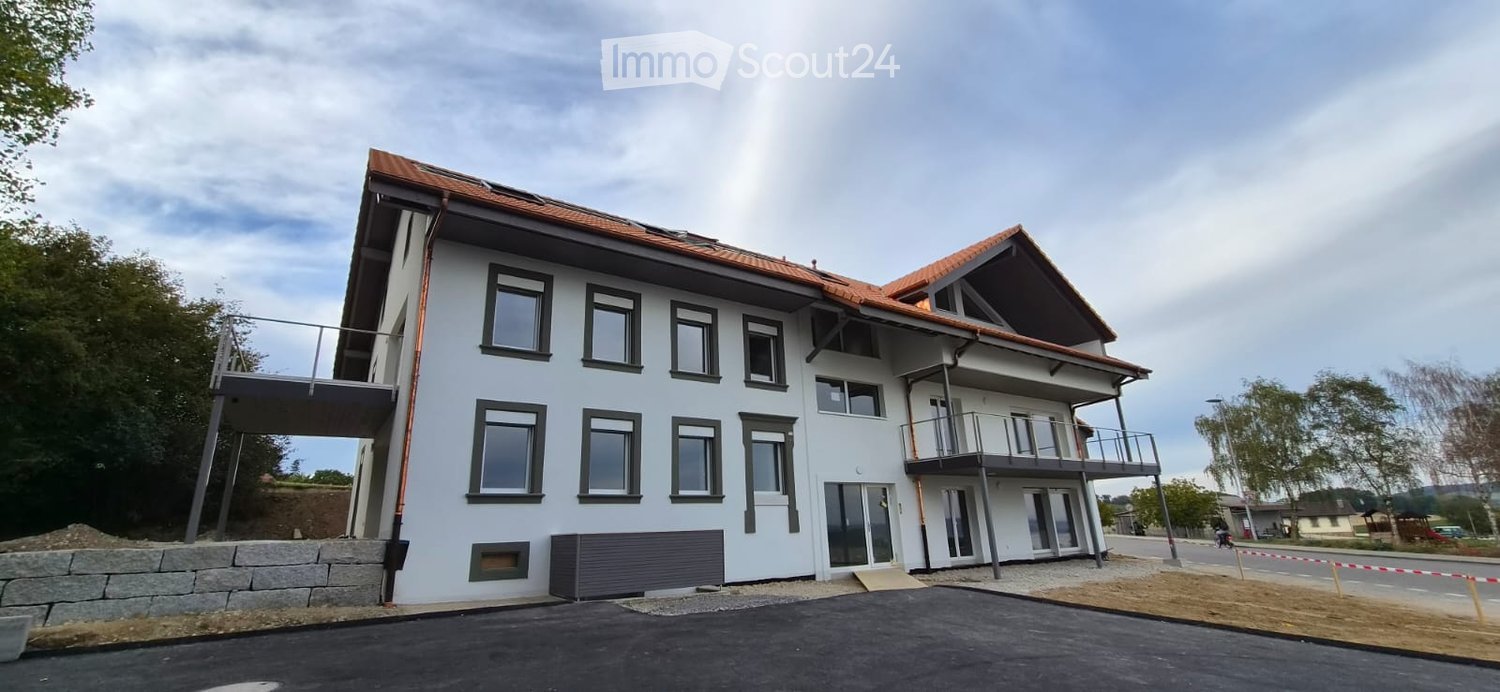
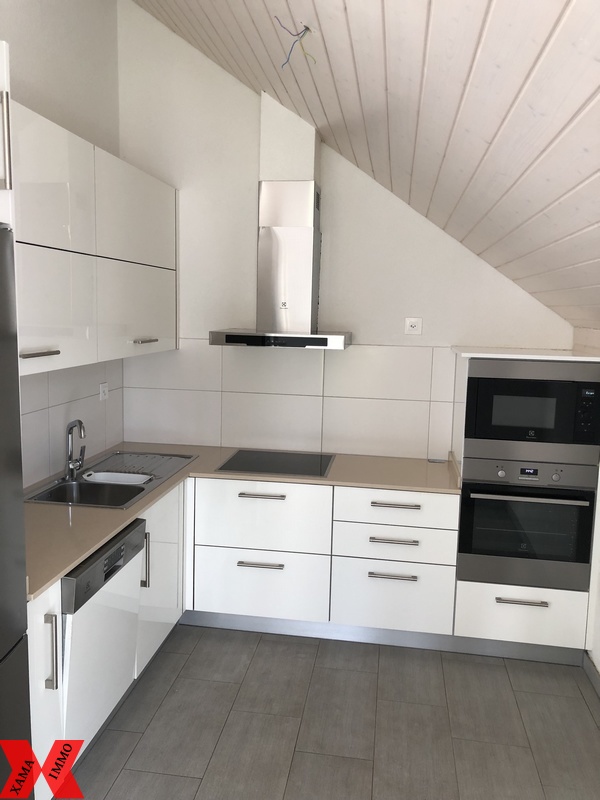
Offer yourself more than just an apartment: a truly exclusive living experience, between nature, elegance, and serenity. Located in Salavaux, in a privileged residential environment surrounded by villas, this unique property is situated in a new, very high-standard construction consisting of only two apartments. Here, intimacy and tranquility are total, with the rare feeling of living in a house. Close to the beach of Salavaux, renowned for being the longest natural sand beach with fresh water in Switzerland. A spectacular living space From the first moments, you will be seized by a breathtaking, panoramic view of the lake, the mountains, and the surrounding fields. A living landscape that changes with the seasons, becoming the daily backdrop of your life. Absolute calm, omnipresent nature, absence of nuisances: a luxury that has become rare. A space designed like a house 5.5 generous rooms Exceptional terrace of 55 m², a true open-air living space, offering a breathtaking, panoramic view of the lake, the mountains, and the surrounding fields. Large attic of the same surface area as the apartment, offering an exceptional volume and important storage space. Independent entrance (no feeling of an apartment building) Spacious and bright rooms Fluid and elegant distribution Each detail has been designed to offer comfort, intimacy, and superior quality of life. Kitchen and high-end finishes Modern, luxury kitchen, fully equipped Noble materials and careful finishes Open spaces, ideal for receiving Premium comfort in everyday life 4 spacious and bright bedrooms, including 1 parental suite; 2 bedrooms with direct access to the terrace. 2 bathrooms with contemporary design showers, including 1 with a large bathtub Possibility of installing a washing machine and/or a dryer Modern equipment and high-end finishes Elegant and soothing atmosphere Technologies and efficiency Heating by heat pump (PAC) Temperature control in each room Electric shutters in each room Video intercom Covered parking with lighting Private charging station for electric vehicles New construction meeting current energy standards Modern comfort, optimized consumption. Parking 2 parking spaces: Covered with private charging station CHF 180.– / month Outdoor CHF 150.– / month Rent CHF 4’790.– / month + charges CHF 390.– / month (Fixed flat rate) This rare property is aimed at those who are looking for: An exclusive living environment Absolute tranquility High-end services An atmosphere close to a villa A unique place where every day begins with an exceptional view and ends in absolute calm. Contact (Call filter active, anti-spam) If we were unable to answer your call, please leave a message (or a voice message) and we will call you back. We prefer a direct exchange with serious buyers and do not wish to be contacted by agencies or brokers.
Travel time
-
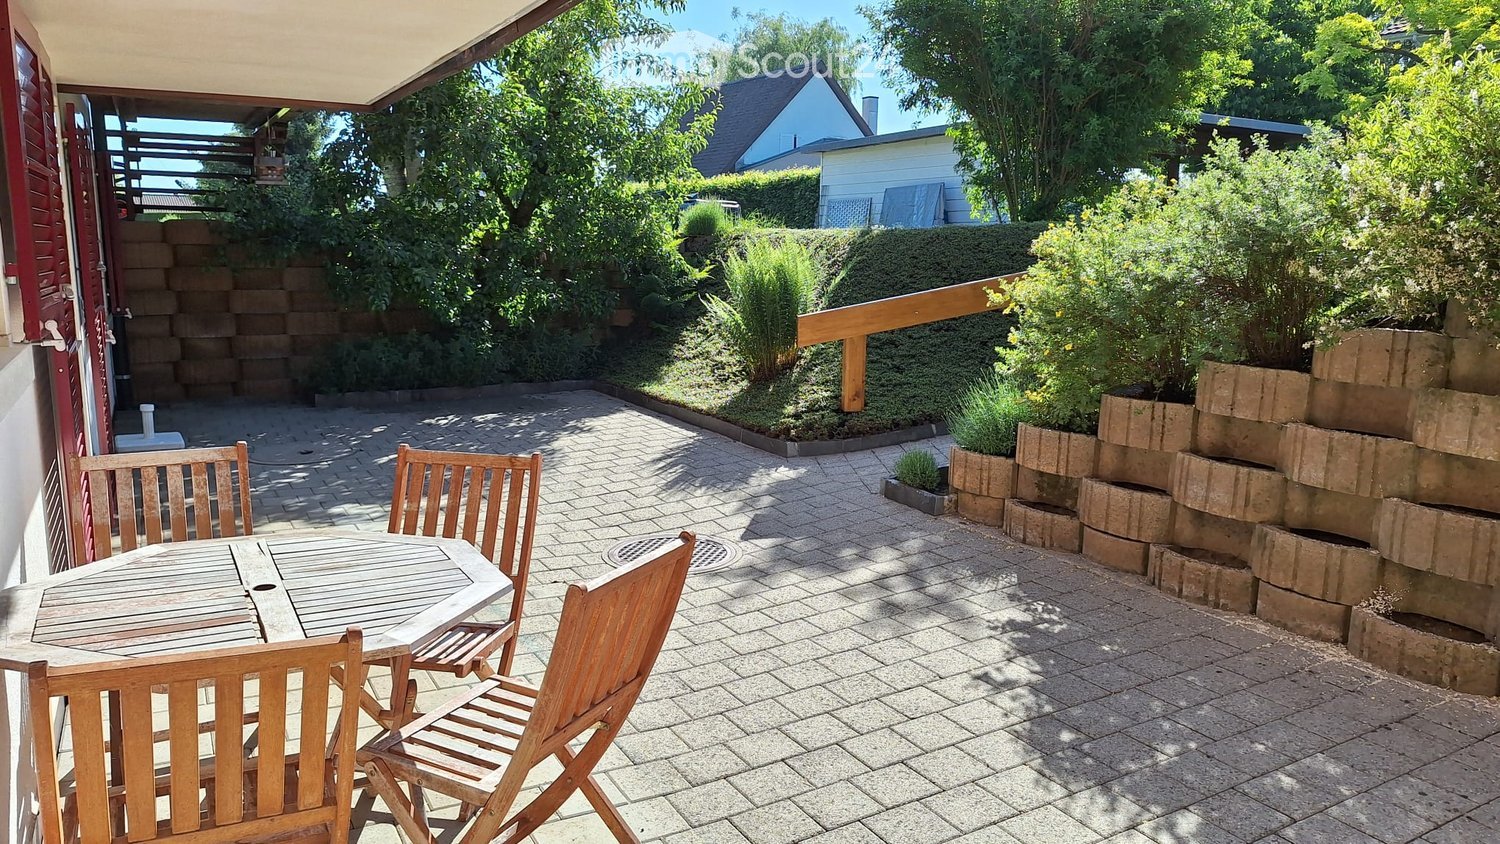
  • A sunny patio with a wooden table and four chairs, surrounded by greenery and a brick wall.
  • Bright kitchen with white cabinets, wooden countertops, and a large window overlooking a garden. Features an oven, refrigerator, and sink.
  • Empty kitchen with tiled floor, white cabinets, oven, refrigerator, and sink. Large sliding glass door provides access to outdoor area.
  • Empty kitchen with tiled floor, white cabinets, a sink, and a refrigerator. Natural light from a large window illuminates the space.
  • Empty hallway with tiled floor, white walls, a white cabinet, and a wooden door.
  • Empty room with wooden flooring, white walls, large window with wooden frame, radiator, and a door leading to another space.
  • Bathroom with a bathtub, shower stall, and sink. The walls are tiled with a floral pattern, and the floor has a diamond-patterned tile design.
  • Empty room with wooden shelves built into the wall, tiled floor, and white walls.
  • Balcony with a round wooden table and four wooden chairs, surrounded by a brick-paved area, greenery, and a wooden door leading to the house.
1 / 9
2.5 rooms44m²CHF 1,450.–
Top
Impasse de la Côte 44, 1725 Posieux

Charming, bright apartment 44 m2 with generous terrace of 43 m3 – available immediately

Discover this charming 2.5-room apartment located at Impasse de la Côte 44, 1725 Posieux, available immediately. With its 44 m² well-arranged living space, this renovated apartment from 2026offers a pleasant and bright living environment in a quiet and green setting.The « Impasse de la Côte » neighborhood is located directly a few minutes' walk from the protected natural areaof the beautiful Sarine. A place of rest with beautiful nature and numerous possibilitiesfor outdoor activities, hiking, and walking.The apartment is ideally located at: • 2 minutes' walk from the intact nature of the Sarine • 10 minutes' walk from the center of the village of Posieux, • 5 minutes' walk from the « Vany » bus stop • 3 minutes by bike from the Agroscope • 7.5 km from the center of the city of Fribourg • 4 km from the next highway entrance in Matran and various shopping centers «Coop, Bauhaus, Liedl, Aligro, Migros» An apartment in the heart of the Sarine districtThis sunny apartment on the lower floor, with the outdoor terrain on the terrace side, has a good open view. The generous terrace is located directly in front of the apartment, a parking space, and a storage room on the same floor.Additional description: • 2.5-room apartment • Living area 44 m2 • Private terrace 43 m2 • Perfect for a single person or a couple • Available immediately or by agreement • Separate entrance via the terrace • Open kitchen, well-equipped with dishwasher • Dining area • Comfortable and bright living room • Comfortable and bright bedroom • Bathroom with bathtub and shower • Underfloor heating in all rooms (bedroom and bathroom: radiator as supplement) • Laundry room with separate washing machine • Electric sunshade (length 3 m, 2.5 m extendable) • Parking space outside directly in front of the apartment CHF 75.– • If required, a second covered parking space could be made available

Travel time
-
  • Modern kitchen with light wooden cabinets, granite countertops, stainless steel appliances, and large windows.
  • Modern kitchen with light wooden cabinets, granite countertops, and stainless steel appliances including a sink, faucet, oven, and range hood.
  • Modern bathroom with a white toilet, sink, and glass shower enclosure. Light-colored tiles and a sleek design.
  • Modern bathroom with a bathtub, toilet, sink, and mirror. The walls are tiled in light beige, and the floor is green tiled.
  • Empty room with light wooden flooring and white walls, featuring a large window with a view of the outside.
  • Empty room with wooden flooring and white walls, featuring a large window with white frame and blinds.
  • Empty room with light wooden flooring and white walls, featuring a window and a partially open door leading to another space.
  • Empty room with wooden flooring, large windows, and sliding glass doors leading to a balcony.
  • Outdoor patio area with tiled flooring, covered by a striped awning, leading to a glass sliding door into a room. Wooden fence on one side, grassy area in front.
  • A narrow hallway with light wooden flooring, white walls, built-in wardrobes, and a frosted glass door at the end.
1 / 14
4.5 rooms100m²CHF 2,800.–
Top
Route Henri-Pestalozzi 3, 1700 Freiburg

Bright 4.5-room apartment with balcony and beautiful view in Freiburg

Welcome to this well-maintained and spacious 4.5-room apartment on Route Henri-Pestalozzi 3 in Freiburg. The apartment, built in 1999 and renovated in 2024, impresses with a living area of 100 m² and a modern, bright room concept. It will be available from November 1, 2026, and is suitable for families, couples, and anyone who appreciates comfortable living in a quiet location.The apartment offers: • Bright rooms: Several spacious rooms with bright wooden floors, white walls, and large windows provide a friendly living atmosphere. • Modern bathroom with bathtub: Stylishly tiled in light beige with bathtub, toilet, and sink. • Second bathroom with shower: Elegant design with light tiles, glass shower, and modern fixtures. • Modern kitchen: Equipped with bright wooden cabinets, granite countertops, dishwasher, oven, and large windows. • Outdoor area/terrace: Covered terrace with awning – perfect for warm summer evenings. • Built-in closets: Practical hallway with built-in storage space • Elevator and garage: The building has an elevator as well as a garage and parking space. Equipment at a glance: • Wheelchair accessible • Pets allowed • Child-friendly • Beautiful view • Elevator and garage available Location and surroundings:The apartment is located in a quiet environment – both during the day and at night, it is pleasantly quiet. In the summer, you benefit from plenty of sunlight, and even in winter, the location is well-sunlit. • Bus stop Stadtberg: only 2 minutes' walk away • Primary school Villa Thérèse: only 2 minutes' walk away – ideal for families • Migros: reachable in 9 minutes on foot • Pharmacy

Travel time
-
  • Bright kitchen with white cabinets, tiled floor, and wooden beams on the ceiling. Features a countertop, dishwasher, and a small table.
  • Empty attic room with exposed wooden beams, tiled floor, and skylights.
  • Empty attic room with wooden beams, wooden floor, white walls, and a skylight window.
  • Empty room with wooden flooring, white walls, and skylight windows in the sloped ceiling.
  • Empty attic room with wooden flooring, white walls, exposed wooden beams, and a skylight window.
  • Modern bathroom with white tiles, a toilet, a sink with a chrome faucet, a bathtub, and a mirror above the sink.
  • Bright kitchen with white cabinets, tiled walls, and a dishwasher. Features a wooden ceiling and a small window above the sink.
  • Empty closet with built-in shelves and hanging rod, light-colored wood finish, white walls, wooden floor.
  • Floor plan of a house showing multiple rooms including a kitchen, living room, three bedrooms, and a bathroom.
1 / 12
4 rooms90m²CHF 1,655.–
Top
Rue d'Yverdon 7, 1530 Payerne

Charming 4-room attic apartment in Payerne

Discover this magnificent 4-room apartment located on the top floor of a ideally situated building at Rue d'Yverdon 7, in Payerne. Available immediately, this attic apartment offers a unique living environment combining the charm of the old with modern comfort.The apartment consists of an entrance, a fitted kitchen, a spacious living room, two bedrooms, an additional room that can be used as an office, a bathroom, a storage room, and a rooftop terrace.The highlights of the apartment: • Generous surface area: With its 90 m², this apartment offers a pleasant and functional living space. • Old-world charm: Exposed wooden beams, parquet flooring, and a skylight give this apartment a warm and authentic atmosphere. • Terrace with a beautiful view: Enjoy a terrace overlooking the city, ideally located and with a beautiful view of the surrounding area. • Ideal location: This apartment benefits from a particularly practical location in the heart of Payerne. All amenities are within walking distance in just a few minutes. This property, which combines the charm of old buildings with a prime location, will seduce lovers of authenticity looking for a spacious and bright home. Do not hesitate to contact us for a visit!This apartment has a staggered rent, which is as follows:1st year: CHF 1430.00 per month2nd year: CHF 1470.00 per month3rd year and subsequent years: CHF 1530.00 per monthThe charges are fixed at CHF 225.00 per month.For your comfort, a shared laundry room is available. The building does not have an elevator and the apartment is offered without a parking space. However, the commune of Payerne provides parking permits for parking vehicles in designated areas.

Travel time
-

Suggested properties for you based on search results