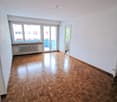
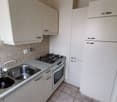
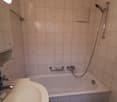
1587 (Constantine, Montmagny) - Flats for rent with Balcony / Terrace, Pets allowed

We recommend expanding your search criteria to get similar results. The current filters didn’t return any matches.

If you don’t want to change your current search criteria, we recommend creating a search alert, so you’ll be notified when matching offers become available.

More objects in your automatically expanded search area
45 results - Radius: + 10km
1 / 19
4.5 rooms, 149m², CHF 2,950.–
Premium
Avenue des Alpes 21, 2000 Neuchâtel

Magnificent 4.5-room duplex with panoramic views of the lake and the Alps

Magnificent 4.5-room duplex with panoramic views of the lake and the Alps! Located in a modern, perfectly maintained building, this superb 4.5-room duplex seduces with its panoramic views of Lake Neuchâtel and the Alps, as well as its generous volumes and exceptional brightness. The apartment is situated in a PPE of 8 apartments, exclusively occupied by owners, offering a calm and privileged living environment. Distribution and layout: the night area includes a parental suite with an Italian shower, private toilet, and direct access to the balcony. Two additional large bedrooms also have direct access to the balcony. A bathroom with toilet completes the night area, as well as a separate toilet for visitors. The living area consists of a spacious living room with high ceilings, open to a fully equipped kitchen. The living room and kitchen have direct access to a large balcony, ideal for fully enjoying the exceptional view and outdoor areas. Main features: – 4.5-room duplex. Living area: 149m². Balcony area 30m². – Panoramic view of the lake and the Alps – High ceilings – Direct access to the balcony from the living room, kitchen, and bedrooms – Parental suite with Italian shower and toilet, and balcony access – Two large bedrooms with balcony access – Bathroom with toilet – Separate toilet for visitors – Fully equipped kitchen (Miele) – Large, well-organized private cellar – Common bicycle room Location and amenities: – 50 meters from the bus stop, line 108 – 300 meters from the La Rosière shopping center (pharmacy, post office, grocery store, pizzeria, fitness studio) – Bus stops for lines 102 and 120 in immediate proximity – Approximately 850 meters from Collège du Parc and Collège de Vauseyon Parking: – Two large indoor parking spaces available, at an extra cost. – The parking area has facilities prepared for the installation of charging stations for electric vehicles. This apartment combines strategic location, exceptional views, modern amenities, and a rare quality of life in Neuchâtel. Solar energy: – In September 2026, the building installed 42 additional solar panels, bringing the total to 52. This installation aims to reduce the electricity costs of the building and the apartments. Monthly rent: CHF 2’950.– Monthly charges: CHF 300.– Total monthly cost: CHF 3’250.–

Travel time
-
  • Modern rooftop terrace with sun loungers, a small table, and a potted tree, overlooking a cityscape at sunset.
  • large windows, sliding doors, white kitchen, tiled floor
  • modern kitchen with white cabinets, marble flooring, large windows, modern appliances
  • Empty room, white walls, gray tiles, built-in oven and microwave, open door
  • modern kitchen with granite countertops, stainless steel sink, faucet, large windows, sliding door, view of the countryside
  • Roof terrace with glass railing, tiled floor, view of the surrounding area
  • modern kitchen, white cabinets, black countertops, built-in oven and microwave, sink with faucet, LED strip lighting
  • modern house, white exterior, large glass windows, balcony with glass railing, tiled floor, scenic view
  • modern bathroom with shower, sink, toilet, wooden floor, beige tiles
  • Bathroom with wooden floor, beige tiles, white bathtub, white toilet, white sink, window
  • white house, black roof, car parked under carport, gravel driveway
  • empty room, wooden floor, large windows, view of the outside
  • modern bathroom with gray tiles, glass shower enclosure, white sink, mirror, and toilet
  • empty room, wooden floor, white walls, large window, view of a field
  • empty room, wooden floor, white walls, large window, open door
  • Video monitor with a live feed of a car entering a parking lot
  • Two black cars parked under a carport, one with a charging cable connected
  • white house, black car parked under a carport, driveway, green field in the background
1 / 18
5.5 rooms, 120m², CHF 4,790.–
Top
Route de Salavaux 9, 1585 Salavaux

EXCLUSIVE 5.5 rooms of high standard in a villa with a view of the lake and the mountains

Offer yourself more than just an apartment: a truly exclusive living experience, between nature, elegance, and serenity. Located in Salavaux, in a privileged residential environment surrounded by villas, this unique property is situated in a new, very high-standard construction consisting of only two apartments. Here, intimacy and tranquility are total, with the rare feeling of living in a house. Close to the beach of Salavaux, renowned for being the longest natural sand beach with fresh water in Switzerland. A spectacular living space From the first moments, you will be seized by a breathtaking, panoramic view of the lake, the mountains, and the surrounding fields. A living landscape that changes with the seasons, becoming the daily backdrop of your life. Absolute calm, omnipresent nature, absence of nuisances: a luxury that has become rare. A space designed like a house 5.5 generous rooms Exceptional terrace of 55 m², a true open-air living space, offering a breathtaking, panoramic view of the lake, the mountains, and the surrounding fields. Large attic of the same surface area as the apartment, offering an exceptional volume and important storage space. Independent entrance (no feeling of an apartment building) Spacious and bright rooms Fluid and elegant distribution Each detail has been designed to offer comfort, intimacy, and superior quality of life. Kitchen and high-end finishes Modern, luxury kitchen, fully equipped Noble materials and careful finishes Open spaces, ideal for receiving Premium comfort in everyday life 4 spacious and bright bedrooms, including 1 parental suite; 2 bedrooms with direct access to the terrace. 2 bathrooms with contemporary design showers, including 1 with a large bathtub Possibility of installing a washing machine and/or a dryer Modern equipment and high-end finishes Elegant and soothing atmosphere Technologies and efficiency Heating by heat pump (PAC) Temperature control in each room Electric shutters in each room Video intercom Covered parking with lighting Private charging station for electric vehicles New construction meeting current energy standards Modern comfort, optimized consumption. Parking 2 parking spaces: Covered with private charging station CHF 180.– / month Outdoor CHF 150.– / month Rent CHF 4’790.– / month + charges CHF 390.– / month (Fixed flat rate) This rare property is aimed at those who are looking for: An exclusive living environment Absolute tranquility High-end services An atmosphere close to a villa A unique place where every day begins with an exceptional view and ends in absolute calm. Contact (Call filter active, anti-spam) If we were unable to answer your call, please leave a message (or a voice message) and we will call you back. We prefer a direct exchange with serious buyers and do not wish to be contacted by agencies or brokers.

Travel time
-
  • Garden with a hot tub, outdoor seating area, and a covered balcony with a view of the house.
  • Open-plan living and dining area with light wooden flooring, a sofa, dining table with chairs, a large mirror, and decorative items.
  • Modern kitchen with white cabinets, wooden flooring, and stainless steel appliances. Features a central island with a sink and a built-in oven and refrigerator.
  • Modern bedroom with a large bed, sofa, mirror, nightstand, and picture frames on the wall.
  • A narrow hallway with tiled flooring, leading to a closet with shelves and a bedroom area with a bed and nightstand.
  • Modern bathroom with a glass-enclosed shower, a white sink with a dark cabinet, a toilet, and a large mirror with built-in lighting. The floor is tiled, and the walls feature a wood-like finish.
  • A long, narrow hallway with light-colored wooden flooring and white walls, featuring recessed ceiling lights and doors leading to adjacent rooms.
  • Modern bathroom with a double sink, toilet, mirror, and a small bathtub. Features include a towel rack, a flower vase, and a sleek, contemporary design with gray tiles and white fixtures.
  • Modern bathroom with a bathtub, sink, and a wooden tray holding toiletries. A flower arrangement is placed next to the bathtub, and the room features tiled flooring and walls.
  • A furnished room with a wooden desk, computer, office chair, printer, and cabinet. The room has light-colored wooden flooring and white walls.
  • A well-lit hallway with light-colored wooden flooring and white walls, featuring built-in storage cabinets with sleek handles and a visible open area leading to a dining space with chairs and a table.
  • A narrow hallway leading to a laundry area with a washing machine, dryer, and shelving unit holding cleaning supplies and other items.
  • Open-plan living and dining area with light wooden flooring, grey sofa, coffee table, dining table with chairs, piano, and decorative items.
  • Well-maintained garden with a covered patio area, outdoor furniture, and a motorcycle parked nearby.
1 / 14
3.5 rooms, 114m², CHF 2,450.–
Top
Route du grenier 7, 1721 Misery

Apartment With Garden in Misery

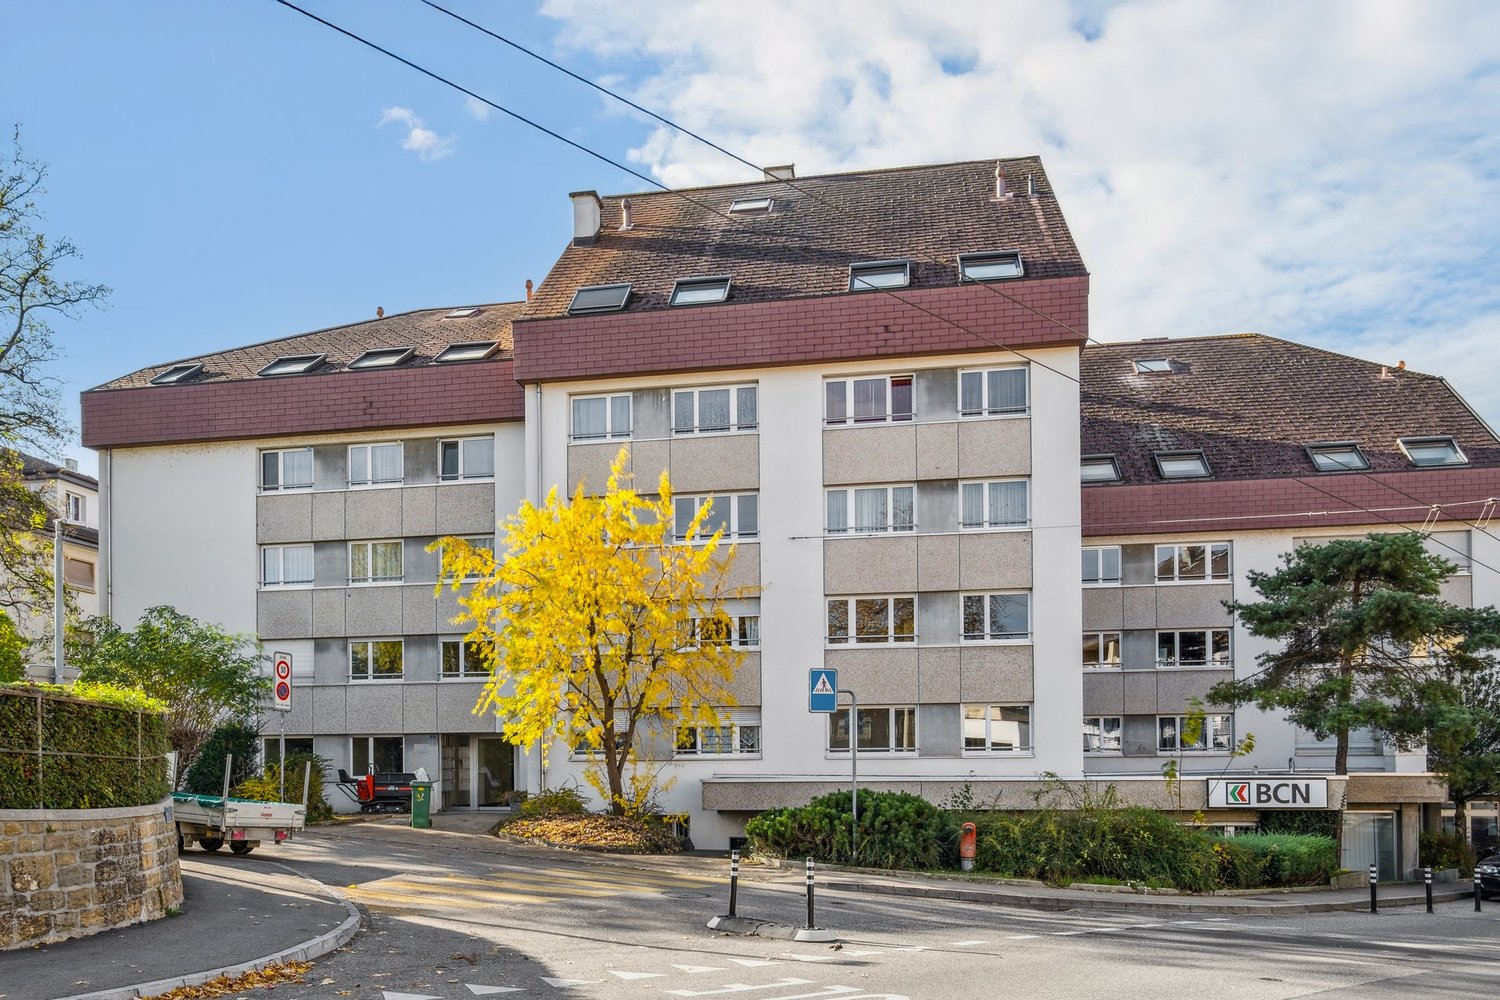
Discover this spacious and bright 3.5-room apartment, offering 114 m² of modern comfort, with a covered terrace and a private garden of 120 m² to fully enjoy the beautiful days. Ideally located in a quiet environment, while being in close proximity to amenities and public transportation, this property stands out for its intelligent design and quality services.The apartment includes: • An entrance hall with integrated wardrobes for optimal storage. • A fully equipped and habitable kitchen, perfect for preparing meals in a convivial atmosphere. • A large living room with a dining area, bathed in natural light, offering a warm and welcoming space. • A parental bedroom with dressing room and private bathroom equipped with a WC, sink, and Italian shower. • A second bedroom, also equipped with a tiled floor, offering comfort and modernity. • An additional bathroom with WC, sink, and bathtub for relaxing moments. • A storage room/laundry room with a sink, where a washing machine and dryer can be installed. The apartment benefits from underfloor heating in all rooms for optimal comfort in every season. • The apartment will have a home automation system with remote control and a device in the house by March 2027 to optimize the management of lights and shutters. Outside, you can enjoy a large covered terrace and a private garden of 120 m², ideal for relaxing moments or outdoor meals. A cellar is also included to provide additional storage space.For your vehicles, the apartment offers: • An outdoor parking space. • A large parking space in the secure underground parking lot. Soon it will be possible to install an electric car charging station. • And as an extra, you can take a third parking space with the PPE. The building, located at Route du Greniers 7 in Misery-Courtion, is equipped with an intercom system for more security. You will be just a few steps away from schools, shops, and public transportation, making your daily life easier.Pets are allowed.Price: 2'450.- including charges, including parking spaces.Don't miss this opportunity to live in a privileged environment, combining comfort, tranquility, and proximity to essential services.Apartment can be taken over from April 1, 2027.Please contact me at 0794887856.Email: Kevin.surchat@icloud.com.
Travel time
-
  • A modern balcony with a sofa, small round table, and chairs, overlooking a scenic sunset view.
  • Bright living and dining area with large windows offering scenic views, wooden flooring, a sofa, dining table with chairs, and decorative items.
  • Modern kitchen with white cabinets, dark countertops, pendant lights, and a view of the outdoors.
  • Modern kitchen with light-colored cabinets, wooden flooring, pendant lights, and a kitchen island with a built-in pet bed.
  • A well-maintained garden area with a round wooden table and chairs, a wooden bench, a decorative wooden storage box, a stone bowl, and various potted plants and flowers.
  • Modern bathroom with a bathtub, toilet, sink, large mirror, and a view of greenery through the windows.
  • Modern bathroom with a wooden vanity, white sink, round mirror, towel rack, and neatly folded towels. Features a sleek faucet, picture frame, and pendant light fixture.
  • Elegant bedroom with a large upholstered headboard bed, nightstands with table lamps, a fluffy rug, and large windows with green curtains offering a scenic view.
1 / 8
3.5 rooms, 127m², CHF 2,990.–
Top
Mühleweg, 3280 Murten

127 m² attic apartment with 37 m² sun terrace & panoramic view in Murten

127 m² attic apartment with 37 m² sun terrace & panoramic view in MurtenSpacious living, plenty of light and evening sun – in a quiet location in Murten.This high-quality 3.5-room attic apartment from 2021 offers an exceptional sense of space on approximately 127 m² of living space. Two separate bedrooms, two separate bathrooms. Open living areas, ceiling heights of up to around 4 meters and generous glass fronts create a bright, inviting atmosphere.The special highlight is the 36.7 m² large, partially covered terrace with panoramic view and evening sun – ideal for relaxed evenings and outdoor living.What to expect: • Spacious, open living and dining area with direct access to the terrace • Approximately 20 m² large kitchen with cooking island and high-quality appliances • Bedroom with separate dressing room • Additional room, for example for guests or home office • Two wet cells with bathtub or shower/WC • Separate laundry room with plenty of storage space • Oak parquet, ceramic tile and underfloor heating • Air/water heat pump • Additional private garden area • Parking possibilities by arrangement The apartment is particularly suitable for people who appreciate spacious, high-quality living, privacy and a quiet living environment.Living space: 126.9 m² Terrace: 36.7 m² Gross rent: CHF 2'990.– per month including ancillary costs. Availability: from December 1, 2026 or by arrangementRent: CHF 2'990.– per month including ancillary costs. Additionally, a covered parking space and an outdoor parking space are available, which can be rented separately or together for CHF 180.– per month if needed.The rental is private and direct. We look forward to your inquiry via the contact form and are happy to arrange a personal viewing.

Travel time
-
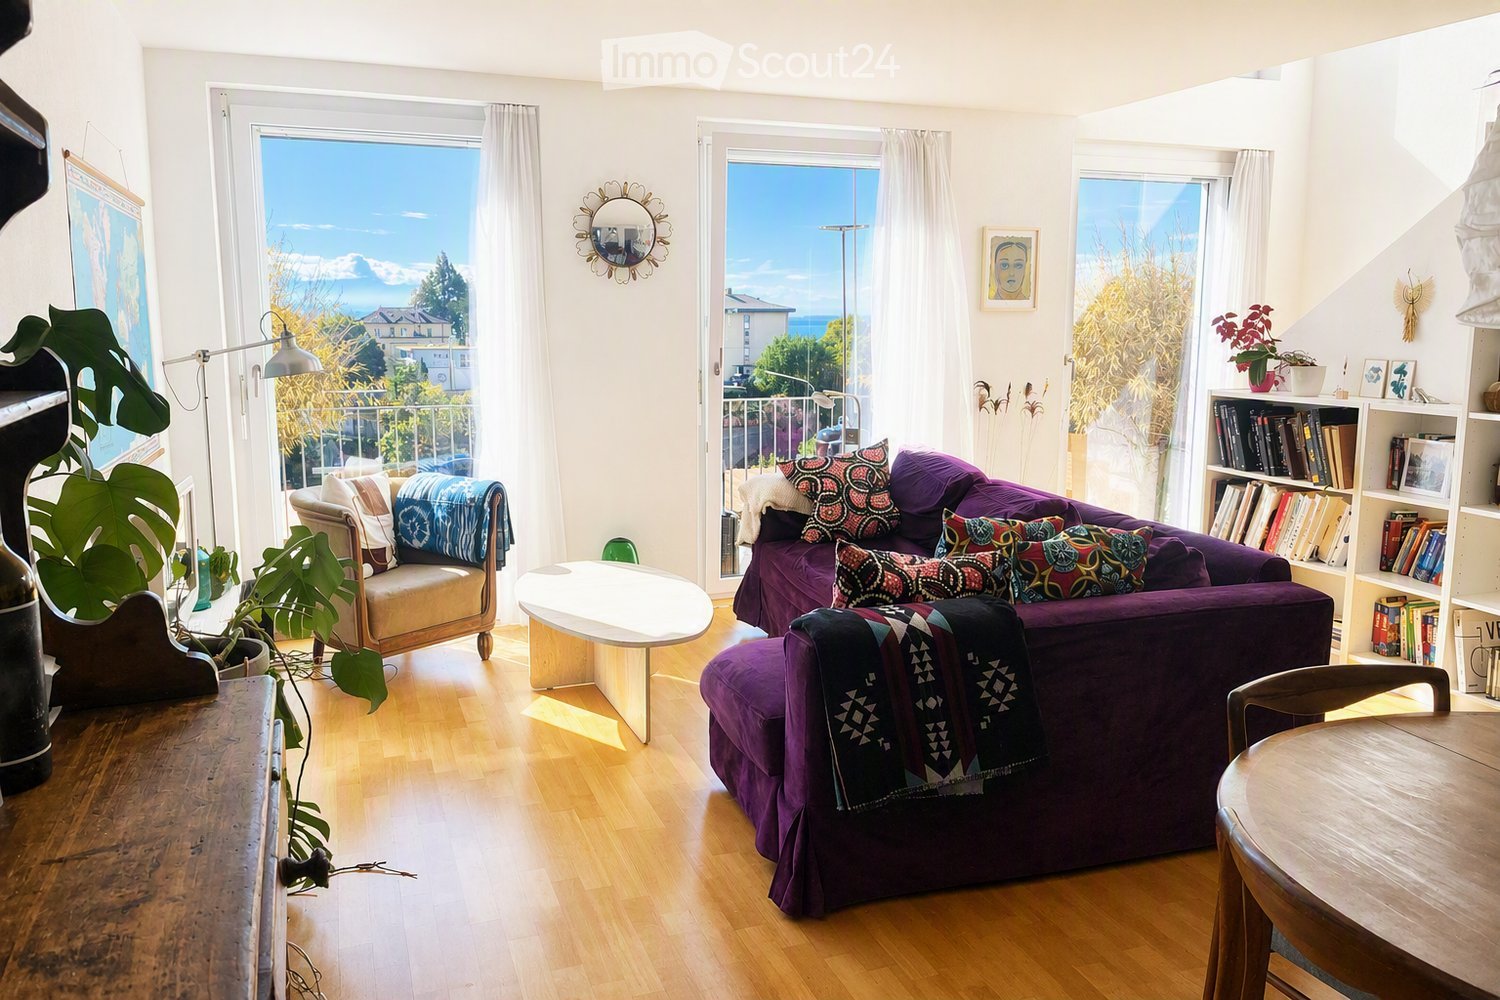
  • Bright living room with wooden flooring, large windows offering a scenic view, a purple sofa with colorful pillows, a wooden coffee table, a bookshelf, and a small seating area with a chair and plant.
  • Modern bedroom with a white platform bed, colorful geometric rug, large window with view, wardrobe, shelves, and a hanging lamp.
  • A well-organized home office with a wooden desk, computer setup, ergonomic chair, large bookshelf filled with books and file folders, and a round dark rug on the floor.
  • A panoramic view of a suburban area with multiple residential buildings, trees, and a visible body of water in the background under a clear blue sky.
  • A modern living room with a purple sofa, colorful patterned pillows, a wooden dining table with chairs, a bookshelf, and decorative items.
  • Bathroom with black tiled floor, white tiled walls, sink, bathtub, mirror, toilet, towel, colorful shower curtain, small plant, and a wooden stool.
  • Modern kitchen with white cabinets, black countertops, and a black tiled floor. Features an oven, sink, and various small appliances.
  • Modern multi-story apartment building with balconies and large windows, surrounded by greenery and other residential structures.
  • Balcony with wicker chairs, cushions, and a grill, overlooking a cityscape with trees and buildings.
1 / 9
3.5 rooms, 90m², CHF 2,122.–
Top
Rue des Parcs 121, 2000 Neuchâtel

For rent – Beautiful 90 m² duplex with south-facing terrace and view of the lake and the Alps

Available from December 15th or January 1st – Lease takeoverYou dream of a bright apartment with a large, sunny terrace and a beautiful view? Discover this modern 3.5-room duplex of 90 m², located on the 5th and top floor of a recent building with elevator in the Rosière neighborhood.Its real asset: a 25 m² south-facing terrace with a magnificent view of the Alps and Lake Neuchâtel. An ideal space to enjoy meals in the sun, relax or enjoy the beautiful days.🏡 A pleasant apartment to live inOn the lower level: • Entrance hall with built-in closets • Guest toilet • Semi-open, bright and fully equipped kitchen: dishwasher, oven, ceramic hob, refrigerator and freezer • Spacious living room with direct access to the terrace On the upper level: • Large bedroom with view of the Alps and the lake • Second bedroom, ideal for a child's room, a guest room or an office • Bathroom with bathtub and window The apartment also has a parquet floor, underfloor heating, a cellar and access to a common laundry room.☀️ The highlights • Large south-facing terrace of 25 m² • View of Lake Neuchâtel and the Alps • 90 m² of living space spread over two levels • 5th and top floor with elevator • Bright and through apartment • Pets allowed • Cellar included 📍 A practical location for daily needsThe apartment is located in the Rosière neighborhood and offers a practical and well-served environment. • Rosière bus stop a few steps away, with connections to the city center and the train station • Train station accessible in about 20 minutes on foot • Pharmacy, post office, fitness center and kiosk in the immediate vicinity Note: No parking space is included with the apartment.💰 Monthly rentCHF 2'122.– including charges, of which: • Net rent: CHF 1'912.– • Charges: CHF 210.– 📅 Visits and contactGroup visits are planned on the following dates: • Saturday, October 24th, from 5 pm to 7 pm • Friday, October 30th, from 6 pm to 7:30 pm For any questions or additional information, please do not hesitate to contact me: • Phone: 079 226 02 09 • Email: manuel.rais@hotmail.com

Travel time
-
  • 2 story brick house, multiple windows, red roof, cars parked, covered parking, carport
  • empty room, white walls, wooden beams, tiled floor, three windows
  • Wooden beams, wooden flooring, white walls, wooden window frames, ceiling spotlights
  • Balcony of a house, wooden structure, surrounded by a garden and road
  • modern, white tiles, bathtub, white sink, silver faucet, window, mirror, cabinets, toilet, washing machine
  • Spacious room with wooden floor, white walls, three windows, and wooden beams in the ceiling
  • empty room, white walls, wooden floors, wooden ceiling beams, windows, doors
  • Modern kitchen with wooden cabinets, stainless steel appliances, tiled floor, wooden beams, and under-cabinet lighting.
  • Fireplace against white wall, light wooden door to next room
  • modern bathroom, white tiled walls, white toilet, large mirror, shower area, faucet, sink, glass door, white toilet
1 / 10
4.5 rooms, 94m², CHF 2,000.–
Top
Postgässli 3, 1794 Murten

Modern 4.5-room apartment in Salvenach - from 01.01.2027

Renovated 4.5-room apartment in Salvenach (Murten municipality) for rent – from 01.01.2027 or by agreement This stylish apartment is located in a charming farmhouse from 1874, which was carefully converted into modern living units in 2007. In 2025, the apartment was freshly renovated, making it now convincing with modern living comfort and high-quality materials. With a living area of 94 m², it offers the following highlights: • Low-maintenance tile floors in the living area, kitchen, and both bathrooms • Two bathrooms - one with a bathtub, one with a shower • Tumbler and washing machine – directly in the apartment. • Swedish stove for cozy hours • Two balconies (11 m² & 8 m²) - ideal for relaxation and enjoyment • Insect screens for quiet summer nights • Plenty of storage space: basement (5 m²), shed (2 m²), and attic (14 m²) • Bicycle room for shared use • Communal workbench - ideal for hobby and craftsmanship • Communal tool shed for gardening and handicraft work • Plot of land for shared use - perfect for gardening enthusiasts • Parking space can be rented for CHF 100.–/month • Utility costs - very low utility costs The location is ideal: bus stop and primary school are just 1 minute's walk away. Have I sparked your interest? I would be happy to arrange a viewing with you. I look forward to your contact!

Travel time
-