Quick Filters for your search (2)

Quick-filters

We show you quick-filters based on the most used filters by location.

By using these, you can enhance your search experience by finding new and interesting properties to your likings.

1 result - Elevator, New building, Pets allowed rent: 1470 (Bollion, Estavayer-le-Lac, Lully FR, Seiry)

More objects in your automatically expanded search area
15 results - Radius: + 20km
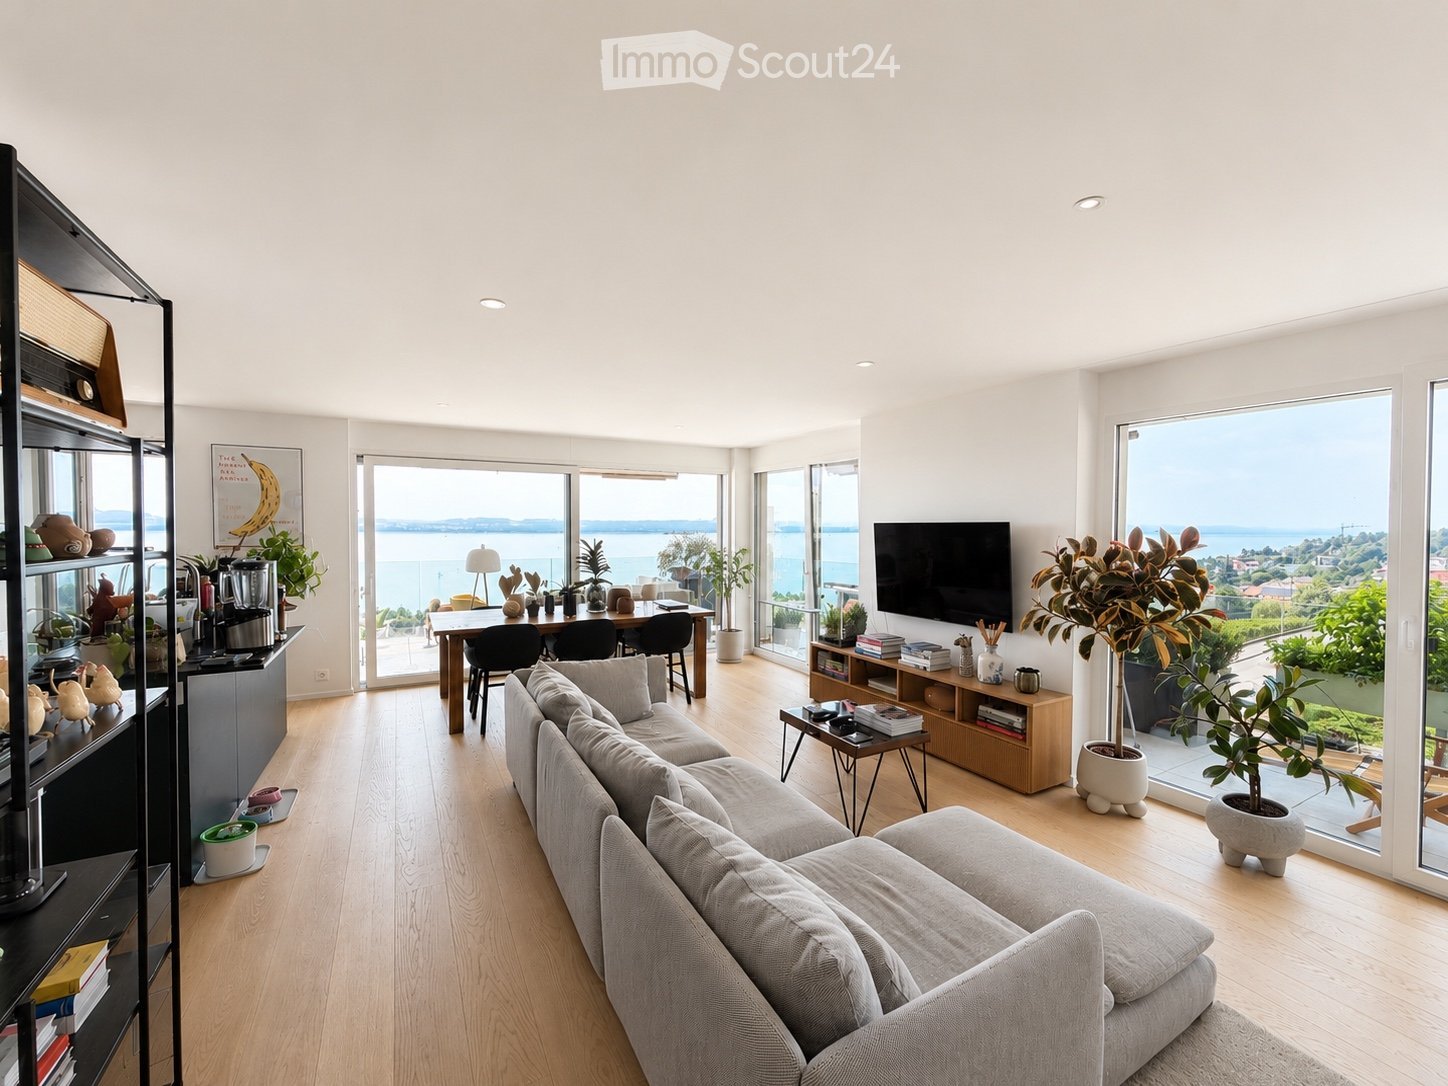
  • Modern living room with large windows offering a scenic view, featuring a grey sectional sofa, coffee table, dining area with chairs and table, bookshelf, TV, and several potted plants.
  • Modern balcony with a wicker sofa, round wooden table, and potted plants, offering a scenic view of the city and vineyards.
  • Modern bathroom with a bathtub, sink, mirror, and a window with a plant on the sill. The space features beige tiles and a stylish shower curtain.
  • Bathroom with a washing machine and dryer stacked vertically, a small shelf with cleaning supplies, and a wooden floor.
  • Modern bathroom with dark tiled walls and floor, white sink, large mirror with built-in lighting, and various toiletries on the counter.
  • Bright room with large windows offering a scenic view of a lake and distant mountains. The space features a wooden floor, a small table with a large potted plant, and an open sliding door leading to a balcony with a dining set.
  • Modern bedroom with a large bed, a treadmill, a small stool, a shelf with books and decorative items, and potted plants near the large window offering a sea view.
  • Modern balcony with large windows, potted plants, and a scenic view of a lake and mountains.
  • A well-organized walk-in closet with white built-in wardrobes, neatly arranged clothing, folded towels, and a small wooden table with a decorative vase.
  • Modern balcony with tiled floor, glass railing, and potted plants, overlooking a landscaped garden and neighboring houses.
  • Modern bedroom with a large bed, bench at the foot, nightstands, lamps, and plants on a dresser. Light-colored walls, wooden flooring, and large windows with curtains.
  • Modern open-plan living and kitchen area with a grey sofa, wooden coffee table, kitchen island, various appliances, and decorative items.
  • Modern bathroom with a bathtub, a towel on a radiator, and potted plants on the windowsill.
1 / 13
3.5 rooms109m²CHF 3,500.–
Top
Rue des Berthoudes 51, 2000 Neuchâtel

Contemporary apartment with panoramic view of Lake Neuchâtel

Located in a privileged residential environment, in the heart of the vineyards overlooking Lake Neuchâtel, this elegant 3.5-room apartment seduces with its contemporary architecture, generous volumes, and the quality of its finishes.Developing a living area of 109.9 m², it offers bright living spaces extended by a large terrace benefiting from an unobstructed view of the lake and the Alps. The large windows let in abundant natural light throughout the day, creating a particularly pleasant atmosphere.The main living area brings together a living room of 33.6 m² and an open kitchen with a central island (8.3 m²), designed in a spirit that is both sober and functional. The materials chosen, the pure lines, and the numerous storage spaces confer an timeless elegance on the whole.The sleeping area includes a parental suite consisting of a bedroom of 15.1 m², a dressing room of 6.6 m², and a private shower room of 6.5 m². A second bedroom of 18.7 m², a second shower room (5.0 m²), and a storage room of 3.5 m² complete the apartment harmoniously.The whole benefits from an excellent level of comfort, with a private laundry room equipped with a washing machine and a dryer, a private cellar offering additional storage space, as well as an indoor parking space equipped with a charging station for electric vehicles.The terrace constitutes a real extension of the interior spaces and allows you to fully enjoy an exceptional panorama of Lake Neuchâtel and the surrounding vineyards, in a calm and green setting.In the immediate vicinity of schools, shops, public transport, and the main road axes, this property offers a rare balance between tranquility, comfort of life, and accessibility.Availability: Entry in October 2026.Distribution* Living/dining room: 33.6 m²* Open kitchen: 8.3 m²* Hall: 10.6 m²* Parental bedroom: 15.1 m²* Dressing room: 6.6 m²* Shower room: 6.5 m²* Bedroom: 18.7 m²* Shower room: 5.0 m²* Storage room: 3.5 m²* Living area: 109.9 m²Features* Large terrace with panoramic view of Lake Neuchâtel* Open kitchen with central island* Two shower rooms* Parental bedroom with dressing room* Private laundry room (washing machine and dryer)* Private cellar* Indoor parking space with charging station for electric vehicles* Recent construction with high-quality finishes* Large windows with good natural lighting

Travel time
-
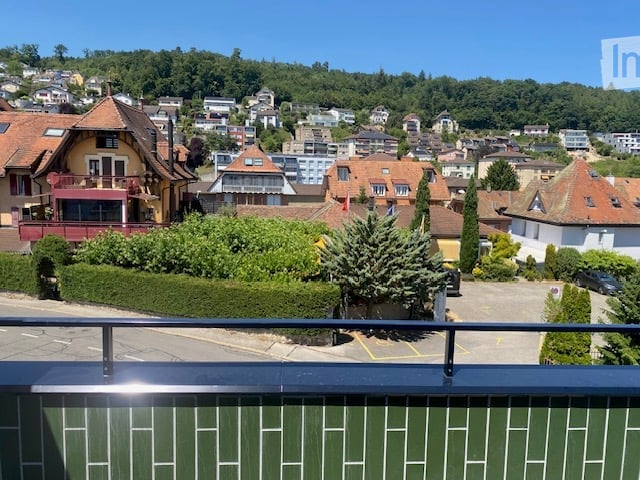
  • Balcony overlooking a town with houses, trees, and a clear blue sky.
  • Balcony with green tiled walls, metal railing, overlooking a residential neighborhood with houses and a clear blue sky.
  • Balcony with tiled floor, green railing, and open sliding doors leading to a room with a view of a town and greenery.
  • Empty room with wooden flooring, large sliding glass doors, and white walls.
  • Empty room with wooden flooring, large sliding glass doors leading to a balcony, and white walls.
  • Modern covered walkway leading to an outdoor area with ocean view, concrete walls, glass door, and greenery.
  • Modern concrete staircase with wooden handrails and a black metal railing, leading to an open wooden door.
  • A narrow hallway with a wooden door and a staircase railing visible. The walls are concrete, and the floor is tiled.
  • Modern, minimalist kitchen with white cabinets, a central island, and a large window providing natural light. The floor is tiled in a light grey color.
  • Modern kitchen with white cabinets, black oven, and dark tiled floor. Features a large window and an open doorway leading to another room.
  • Balcony with a view of a town, featuring tiled flooring and a metal railing, overlooking a street with parked cars and surrounding buildings.
  • Balcony with metal railing and green tiled walls, overlooking a residential area with houses, trees, and distant hills under a clear blue sky.
  • Balcony overlooking a residential area with multiple buildings, green shutters, and a distant lake view.
  • Modern hallway with wooden flooring, white walls, and large glass sliding doors leading to a balcony area.
  • Empty room with light-colored walls and wooden flooring, featuring a closed door and a partially visible window frame.
  • Empty room with light grey walls, wooden flooring, and a dark grey door with a frosted glass panel at the top.
  • Empty room with wooden flooring and large sliding glass doors leading to a balcony.
  • Balcony with a modern railing, overlooking a green area with trees and a contemporary building in the background.
  • Modern kitchen with grey cabinets, dark tiled floor, and an open doorway leading to a balcony with wooden decking.
  • Balcony with a metal railing and green tiled surface, overlooking a residential area with houses, trees, and a distant body of water.
  • Balcony with modern green tiled railing, overlooking a scenic lake and surrounding buildings.
  • Modern balcony with large glass sliding doors, wooden floor, and a view of the sea and surrounding buildings.
  • Modern balcony with a sleek black railing, tiled floor, and a view of a green building with a patterned facade and surrounding trees.
  • Modern kitchen with sleek, grey cabinets, a stainless steel sink, an induction cooktop, and an oven. Large windows provide natural light and a view of the roof.
  • Modern kitchen with white cabinets, a sink, and an oven. The cabinets are open, revealing empty shelves.
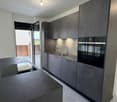
  • Modern kitchen with grey cabinets, stainless steel sink, oven, and a view to a balcony.
  • Balcony with metal railing, overlooking a residential area with houses, trees, and a clear blue sky.
  • Empty room with large windows offering a view of a town with tiled roofs and surrounding hills. The room has a modern, minimalist design with a grey cabinet and white walls.
  • Modern kitchen with white cabinets, stainless steel appliances, and a dark tiled floor. Features a sink, faucet, and oven.
  • Modern, minimalist kitchen with white cabinets, a central island, and large windows offering a view of the roof and sea.
  • Modern bathroom with dark blue tiles, glass-enclosed shower stall, and a toilet.
  • Floor plan of a 66.0m2 apartment with a living room (19.4m2), bedroom (18.9m2), kitchen (20.1m2), bathroom (4.4m2), entrance (4.0m2), and two balconies (5.5m2 and 11.8m2).
  • Floor plan of a 66 m2 apartment with a living room, kitchen, bedroom, bathroom, and two balconies.
1 / 33
2.5 rooms67m²CHF 1,910.–
Top
Rue du Châtelard 2, 2034 Neuchâtel

New 2.5-room apartments with two balconies in Peseux/NE, parking included.

Discover two beautiful new 2.5-room apartments, located on the 1st and 2nd floors of a modern residence delivered in 2026, at the privileged address of Rue du Châtelard 2 in Peseux/Neuchâtel (2034). Available immediately, this property combines contemporary comfort and pleasant living.The highlights of the apartment: • Modern hallway: Carefully designed entrance with tiled floor, white walls, and built-in closets, providing access to a terrace with a beautiful exterior view. • Balconies: Two bright outdoor spaces (one north-facing and one south-facing). • Living area: 67 m² well laid out for optimal comfort. • Accessibility: Elevator, wheelchair access, and environment adapted to families with children. • Pets allowed and parking available. • Beautiful view from the living room. Location and environment: The apartment benefits from a particularly quiet environment, both day and night. The Vignoble bus stop is just 2 minutes away on foot, while the Les Deurres stop is accessible in 6 minutes. The Serrières train station is 12 minutes away on foot. Daily life is made easier by the proximity of the Coop Supermarket Peseux (4 min) and the Pharmacy of the Grand-Rue (4 min). Families will appreciate the proximity of the Collège des Coteaux, just 6 minutes away on foot.This new, sunny, and quiet property represents a rare opportunity on the Neuchâtel rental market. Ideal for a couple, a young professional, or a small family looking to settle into a modern and well-served apartment.

Travel time
-
1 / 12
3.5 rooms87m²CHF 1,995.–
Route de Rossens 5, 1726 Farvagny

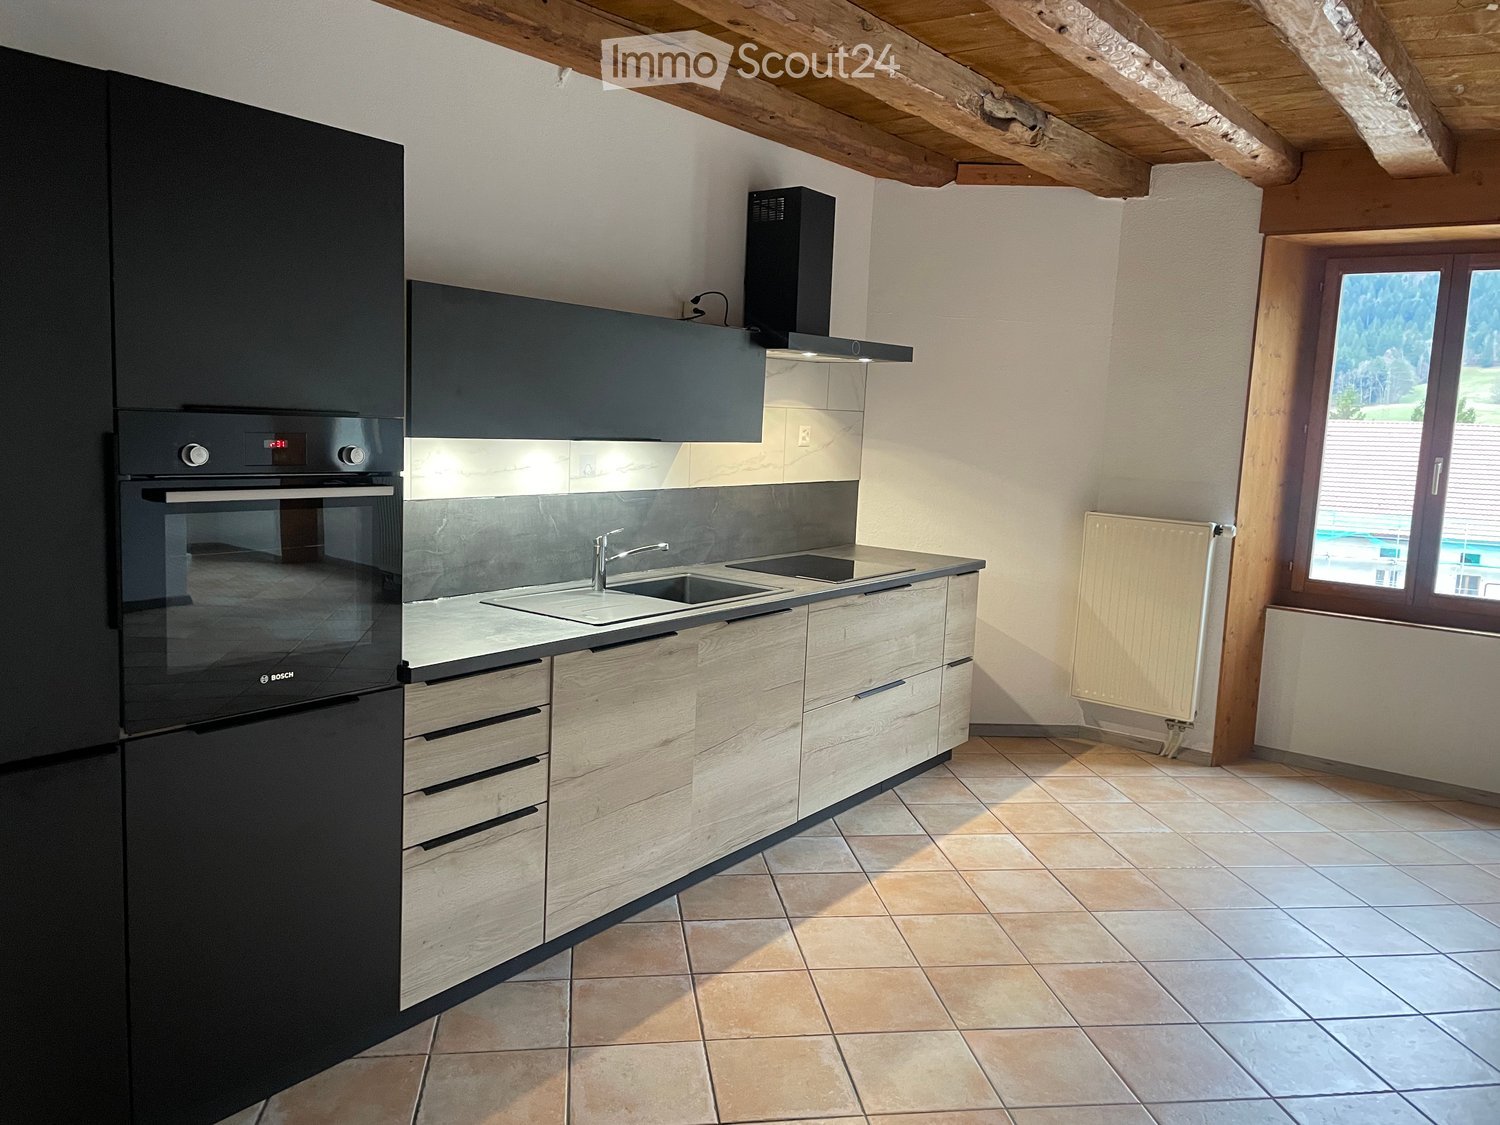
Farvagny - 3.5-room attic apartment

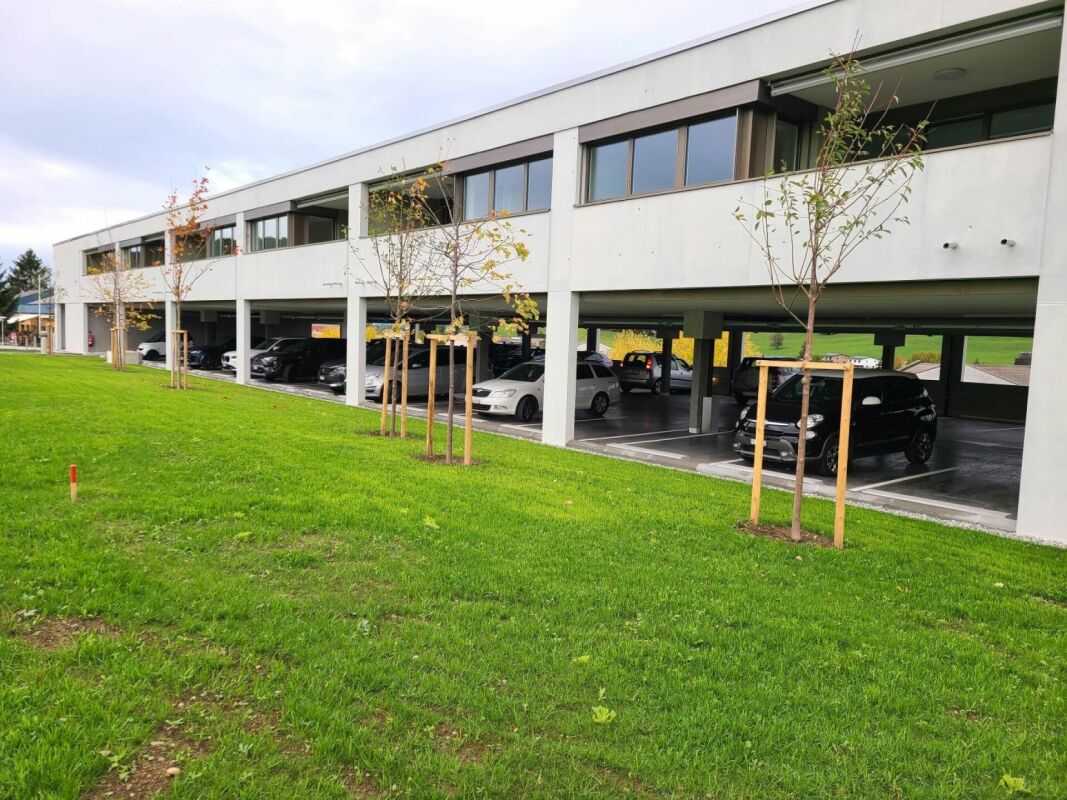
For rent in Farvagny: Spacious 3.5-room attic apartment This spacious 3.5-room attic apartment, available immediately or by agreement, consists of: • Fully equipped kitchen with island/bar • Loggia of 7 m2 with built-in wardrobe, plant trough, and access from the kitchen and bedroom • Spacious living room with skylight • Balcony of over 10 m2, accessible from the living room and master bedroom • Master bedroom of approximately 15 m2 with en-suite bathroom including washing column and skylight • Bedroom of approximately 13 m2 • Shower room with skylight • Cellar with socket Monthly rent: CHF 1'790.00 + CHF 205.00 charges.Covered parking space: CHF 130.00/month extra.The building is located along the Rossens road, at the eastern entrance of the village of Farvagny, has an elevator, allows access for people with reduced mobility, and is close to all amenities: bus stop (400 m), A12 motorway (1 km), shopping (Denner in the basement of the building), pharmacy, restaurant, post office, bank machine, La Marelle kindergarten, schools, playground next to the building, etc.A commercial space is located on the lower ground floor and offers a sales area of 850 m2 + annexes.An energy rail system is installed on the north side of the parking lot to allow for the installation of intelligent charging stations for electric vehicles if needed (prescribed charging station type for optimal operation, equipment at the expense of the tenant).District heating and heat recovery from the compressors of the commercial space on the lower ground floor.Solar panels on the roof in the ownership of the PPE, which partially cover the electricity costs of the common areas, notably the elevator.Do not hesitate to contact us to organize a visit!

Travel time
-
1 / 11
2.5 rooms51m²CHF 1,585.–
Route du Mont-Carmel 19, 1762 Givisiez

A calm and functional 2-room apartment on the 2nd floor

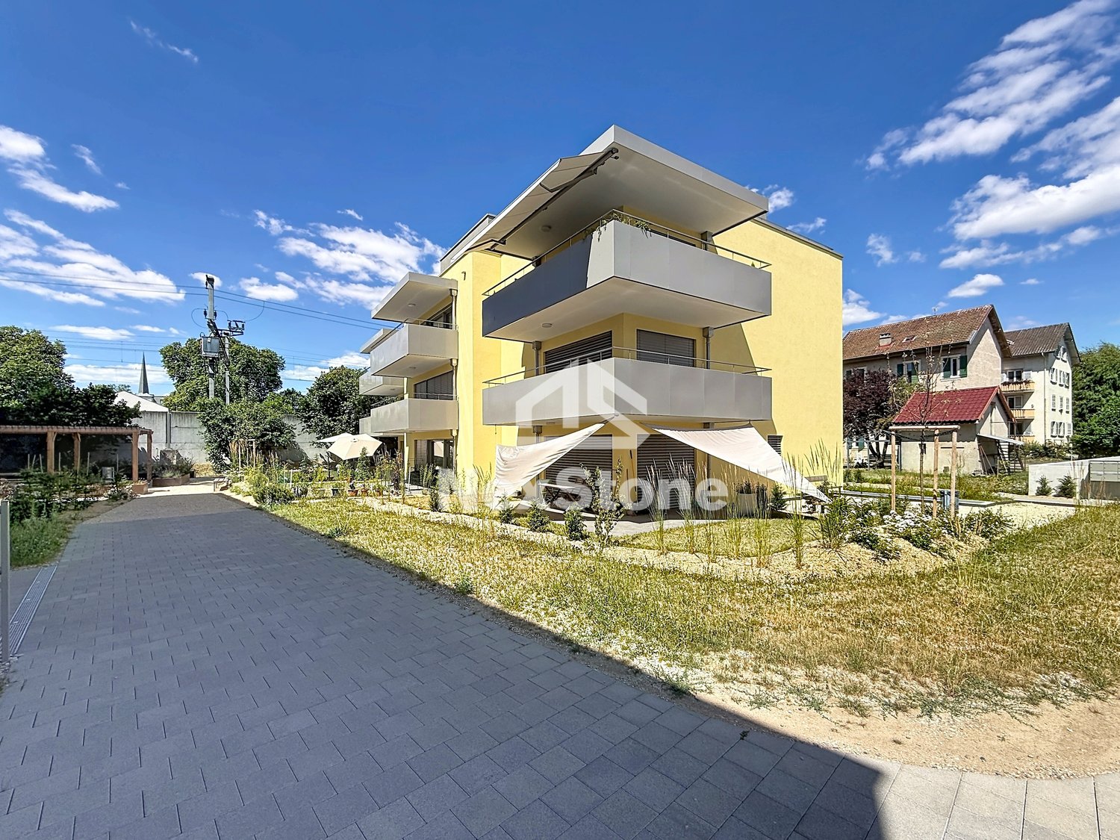
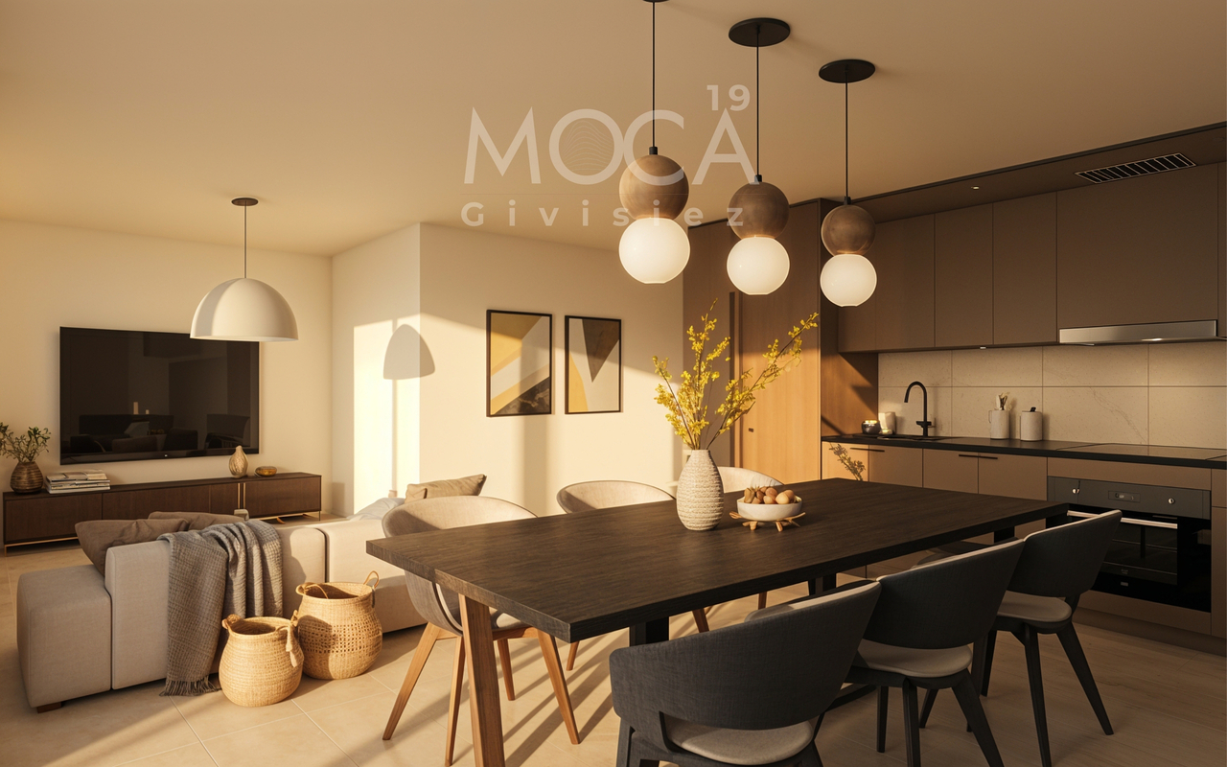
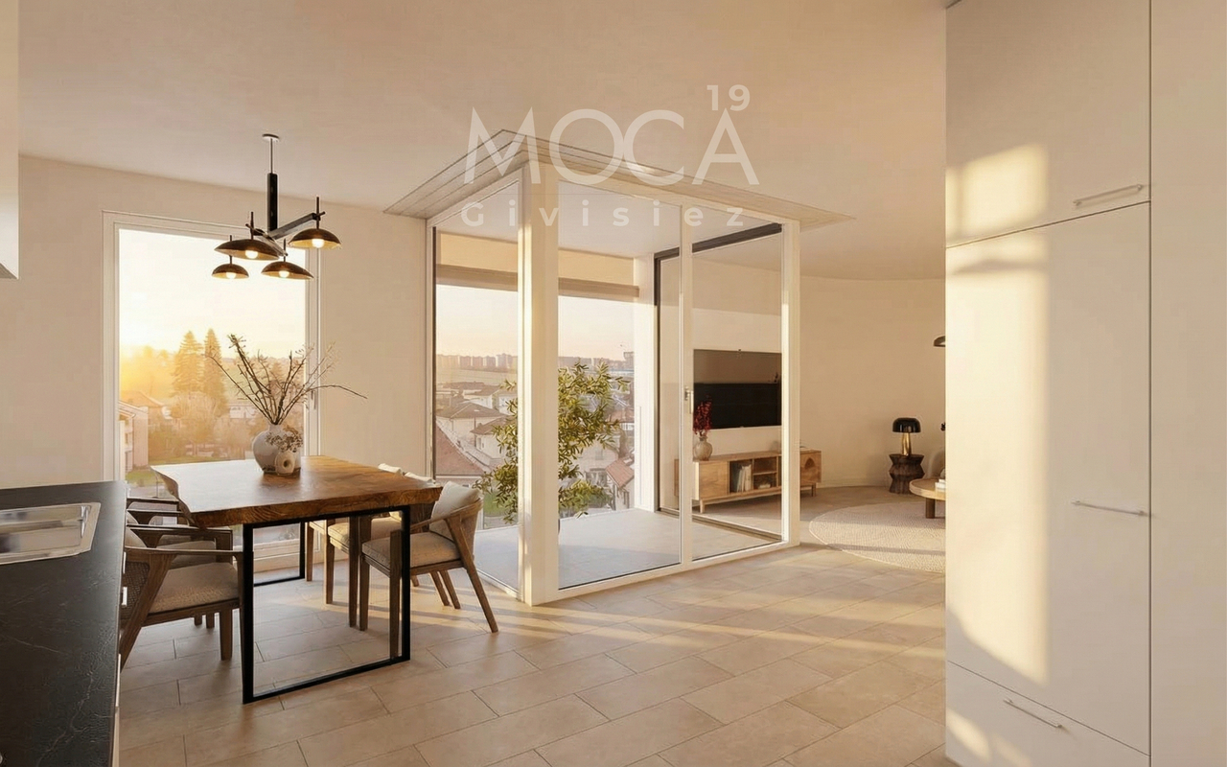
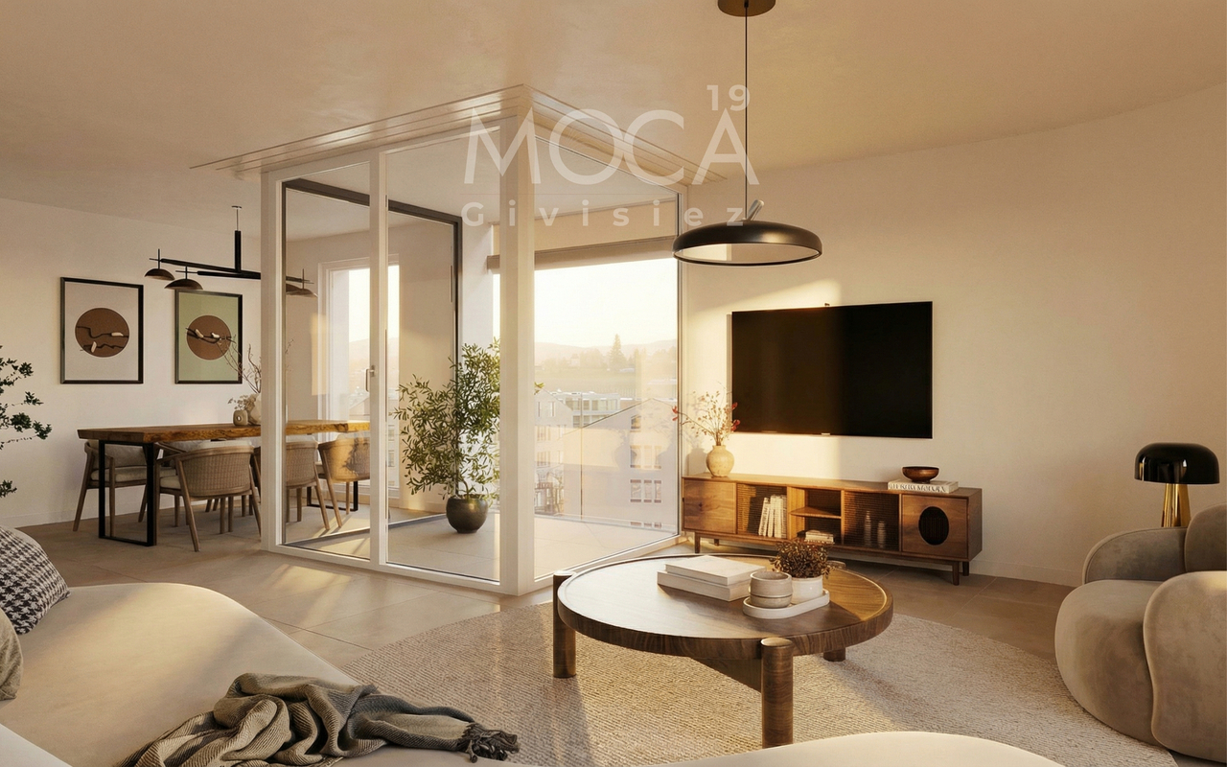
What if your future apartment offered you both comfort, light, and tranquility? • 51.41 m² thoughtfully designed for a serene daily life • Open kitchen of 15.02 m², fully equipped, integrated into a bright living room • Living room of 16.32 m² • Bedroom of 13.21 m², perfect for rest or telework • Loggia of 3.70 m², northwest-facing, ideal for a moment of freshness at the end of the day • Modern shower room with careful finishes • Underfloor heating for a soft comfort all year round • Parking space available as an option, with the possibility of an electric charging point • Last floor of a contemporary residence in Givisiez, close to Fribourg and amenities Located on the 2nd floor of a new residence in Givisiez, this 51.41 m² apartment is ideal for those looking for a functional, bright, and well-located home.The living area of 16.32 m², composed of an open kitchen of 15.02 m² and a living room, forms a pleasant whole, where every square meter is optimized for comfort.The bedroom of 13.21 m² offers a beautiful space for rest, calm and bright, conducive to relaxation.The loggia of 3.70 m², northwest-facing, is perfect for enjoying a moment of freshness at the end of the day or a reading moment outdoors.A modern shower room and underfloor heating complete this thoughtfully designed apartment for optimal comfort in everyday life.A parking space is available as an option, with the possibility of adding an electric charging point for vehicles.An ideally located property, close to all amenities, just a few minutes from the center of Fribourg.Contact us now to discover your future home.

1 / 12
3.5 rooms68m²CHF 1,845.–
Route du Mont-Carmel 19, 1762 Givisiez

A spacious and bright 3-room apartment, designed for your comfort

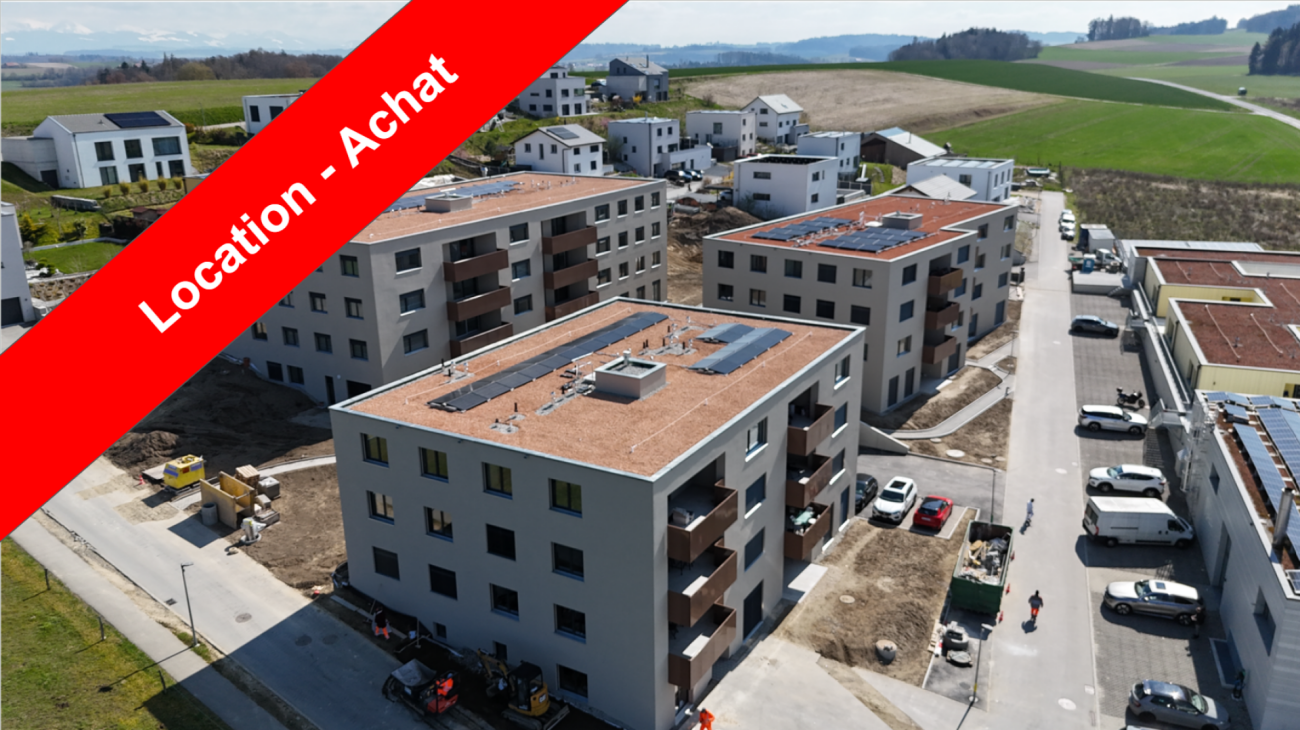
What if your future apartment combined space, light, and functionality? • 68.26 m² of well-designed living space for a smooth daily life • Bright living room of 20.16 m² and open kitchen of 15.08 m² • Two comfortable bedrooms of 14.00 m² and 10.43 m² • Private loggia of 3.70 m² with southwest orientation, ideal for relaxation • Modern and pleasant shower room • Underfloor heating for a gentle warmth all year round • Parking space available as an option, electric vehicle charging station possible • In Givisiez, just a few minutes from the center of Fribourg A spacious and bright 3-room apartment, focused on comfortLocated on the first floor of a new residential building in Givisiez, this 68.26 m² apartment combines generous volumes, beautiful natural light, and modern amenities. Just a few minutes from the center of Fribourg, it offers a peaceful, functional, and elegant living environment.The entrance welcomes you with a hall of 4.80 m² leading to a spacious living room of 20.16 m², bathed in light thanks to its southwest orientation. The open, fully equipped kitchen of 15.08 m² naturally extends this living space, making it an ideal place for family meals or gatherings with friends.On the sleeping side, two comfortable bedrooms await: a main bedroom of 14.00 m² and a second bedroom of 10.43 m², ideal for a child, a home office, or a hobby room.The loggia of 3.70 m² offers a pleasant outdoor space, protected from the wind, perfect for relaxing or extending the beautiful summer evenings.The modern shower room and underfloor heating ensure optimal comfort in all seasons.A parking space is available as an option, with the possibility of installing an electric vehicle charging station.An apartment that is both spacious, bright, and well-located, designed to meet the needs of modern daily life.Several apartments of the same typology are available on different floors:Apartment 106 - 3.5 rooms on the 1st floor - CHF 1'845.00 including chargesApartment 206 - 3.5 rooms on the 2nd floor - CHF 1'865.00 including chargesApartment 306 - 3.5 rooms on the 3rd floor - CHF 1'895.00 including chargesContact us today to organize your visit.
1 / 12
2.5 rooms43m²CHF 1,450.–
Route du Mont-Carmel 19, 1762 Givisiez

A bright 2-room apartment on the 2nd floor

What if every square meter was designed for your daily comfort? • 43.15 m² well laid out for a fluid and functional life • 13.29 m² living room with fully equipped open kitchen • Quiet 12.76 m² bedroom, ideal for rest or a home office • Private 3.70 m² loggia with north orientation, perfect for a moment of calm • Modern and comfortable shower room • Underfloor heating for a gentle temperature all year round • Parking space available as an option, with possible electric charging point • Top floor of a contemporary residence in Givisiez, just a stone's throw from Fribourg Located on the 2nd floor of a modern residence in Givisiez, this 43.15 m² apartment cleverly combines space, light, and functionality. Its north orientation guarantees a bright and temperate interior, pleasant all year round.The entrance opens onto a convivial living space of 13.29 m², integrating a fully equipped open kitchen. This fluid layout is ideal for a comfortable and unconstrained daily life.The 12.76 m² bedroom, spacious and quiet, offers a true haven of rest, while leaving room for a desk if needed.The 3.70 m² loggia extends the interior space, offering an outdoor area to take in the fresh air in complete tranquility.A modern shower room and underfloor heating ensure comfort and well-being in daily life.A parking space is available as an option, with the possibility of adding an electric charging point for an electric vehicle.A practical and pleasant property, perfect for living in the immediate vicinity of Fribourg.Several apartments of the same typology are available on different floors:Apartment 209 - 2.5 rooms on the 2nd floor - CHF 1,450.00 including chargesApartment 309 - 2.5 rooms on the 3rd floor - CHF 1,480.00 including chargesContact us today to visit this bright and modern apartment.

1 / 12
2.5 rooms42m²CHF 1,415.–
Route du Mont-Carmel 19, 1762 Givisiez

A compact and bright 2-room apartment, perfect for starting out

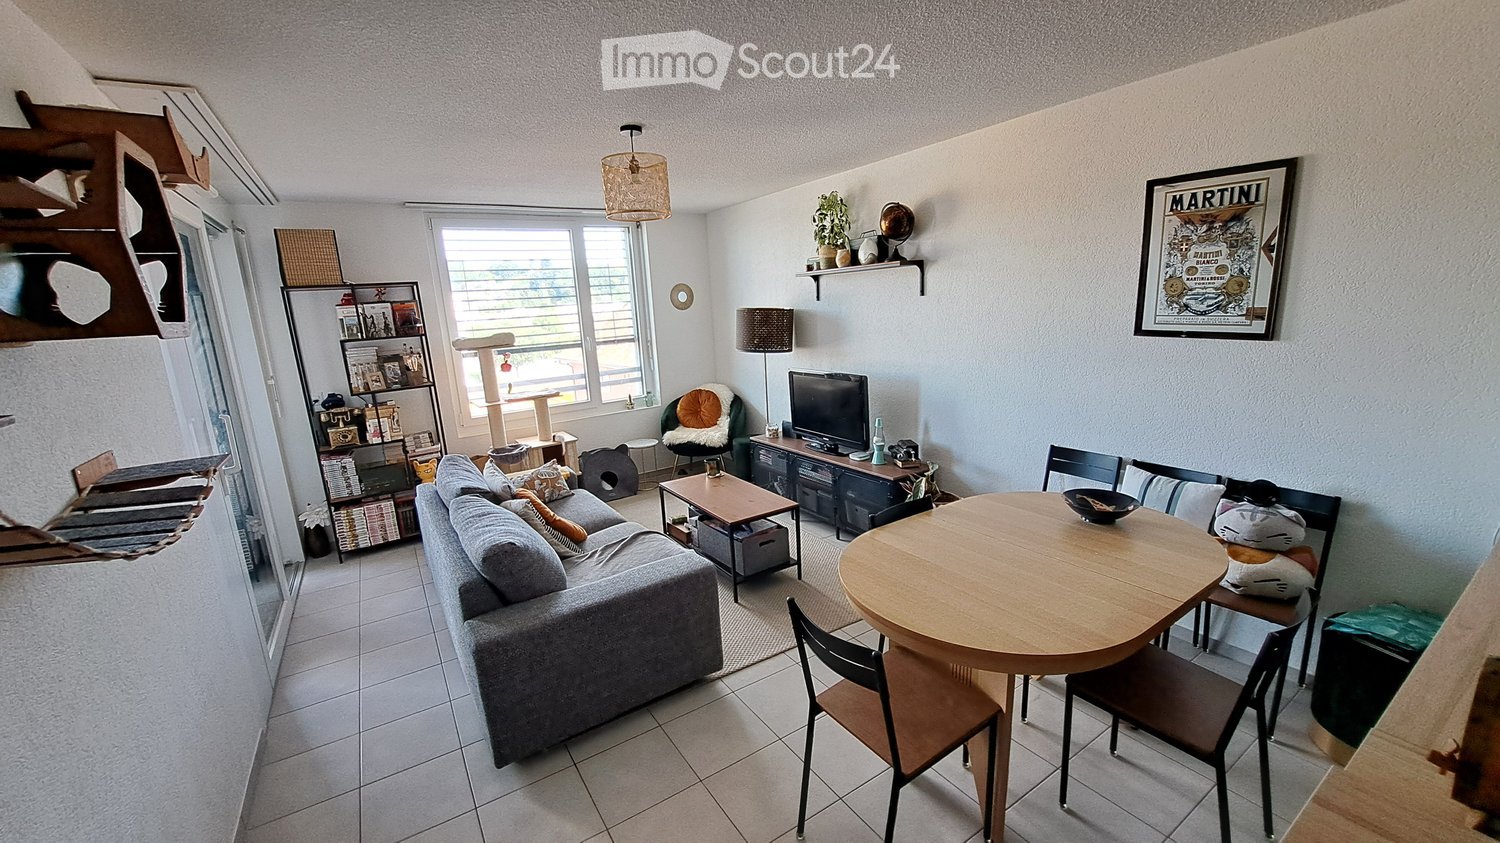
What if your first rental combined comfort, light, and practicality? • 42.10 m² perfectly designed for a smooth daily life • Cozy living room of 22.08 m² with equipped open kitchen • Bedroom of 12.79 m², bathed in natural light • Loggia of 3.70 m² facing south, for calm moments outdoors • Modern and pleasant bathroom • Underfloor heating for a soft comfort all year round • Parking space available as an option, with the possibility of an electric charging point • In Givisiez, just a few minutes from the center of Fribourg A bright and well-designed 2-room apartment, just a stone's throw from FribourgLet yourself be seduced by this charming new apartment of 42.10 m², located on the 1st floor of a contemporary residence in Givisiez. Its south-facing orientation and optimized layout make it a living space that is both comfortable, bright, and easy to live in.The entrance opens onto a welcoming living room with a living-kitchen area of 22.08 m², designed to fully enjoy daily life in a warm atmosphere. The open kitchen, fully equipped, integrates perfectly into this convivial space, ideal for cooking while sharing precious moments.The bedroom of 12.79 m² offers an intimate and restful retreat, bathed in natural light.On the outside, the loggia of 3.70 m² pleasantly extends the living room and becomes a perfect spot for a sunny breakfast or a moment of calm at the end of the day.The modern bathroom and underfloor heating complete this well-designed apartment for your comfort all year round.A parking space is available as an option, with the possibility of adding an electric charging point for your vehicle.Several apartments of the same typology are available on different floors:Apartment 104 - 2.5 rooms on the 1st floor - CHF 1'415.00 including chargesApartment 304 - 2.5 rooms on the 3rd floor - CHF 1'465.00 including chargesContact us to plan a visit.
1 / 12
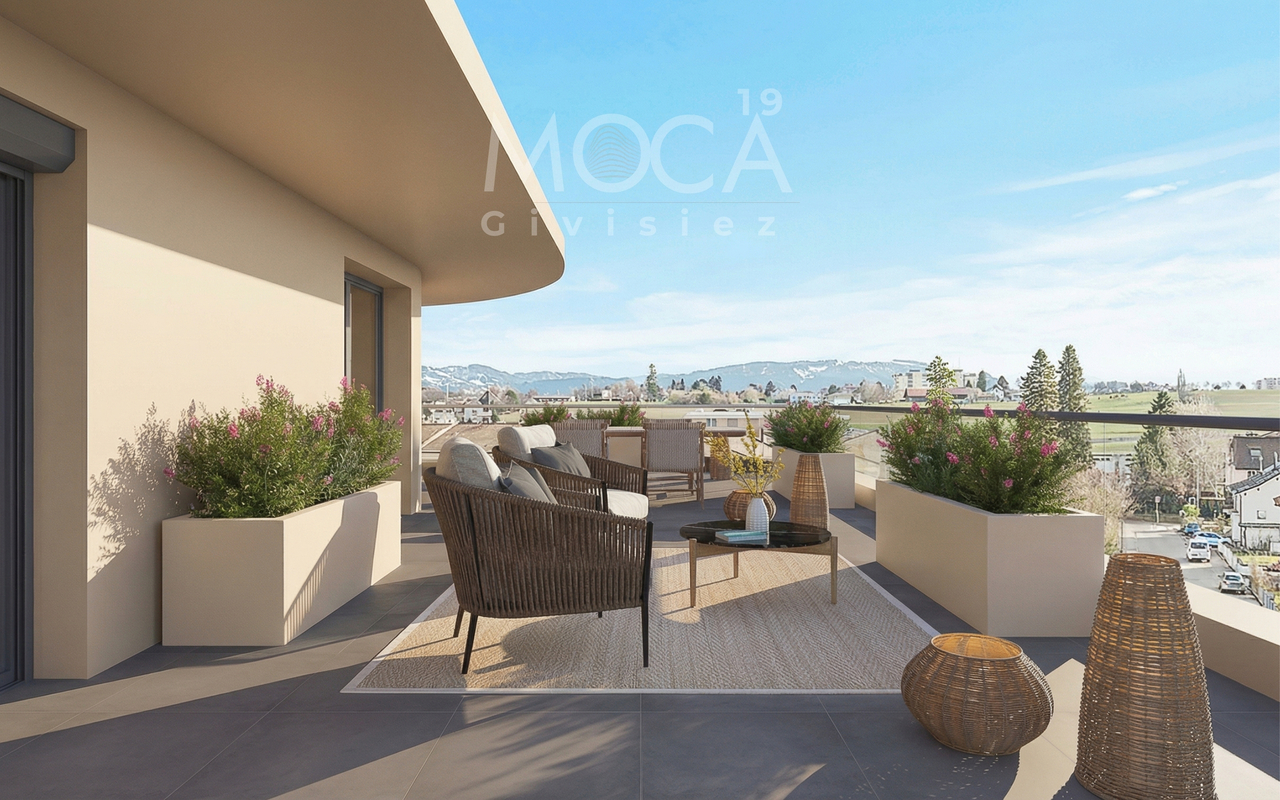
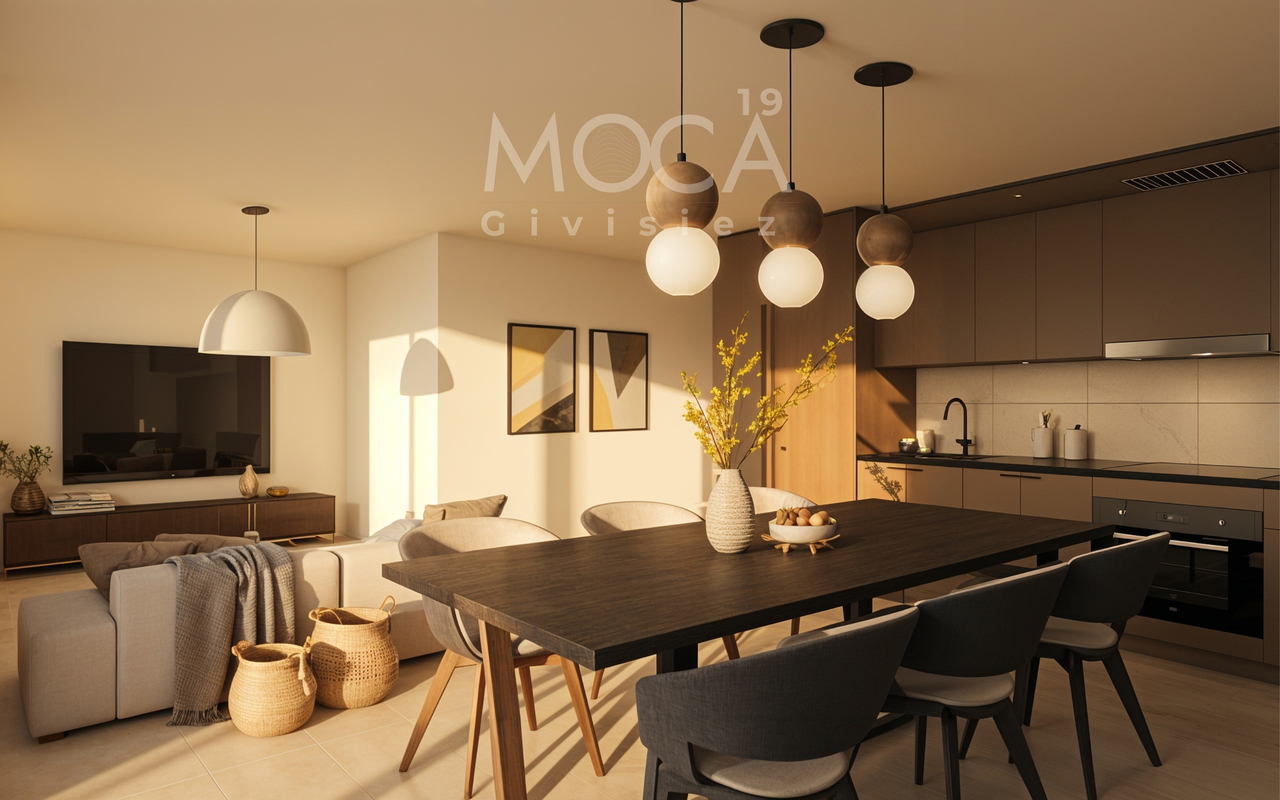
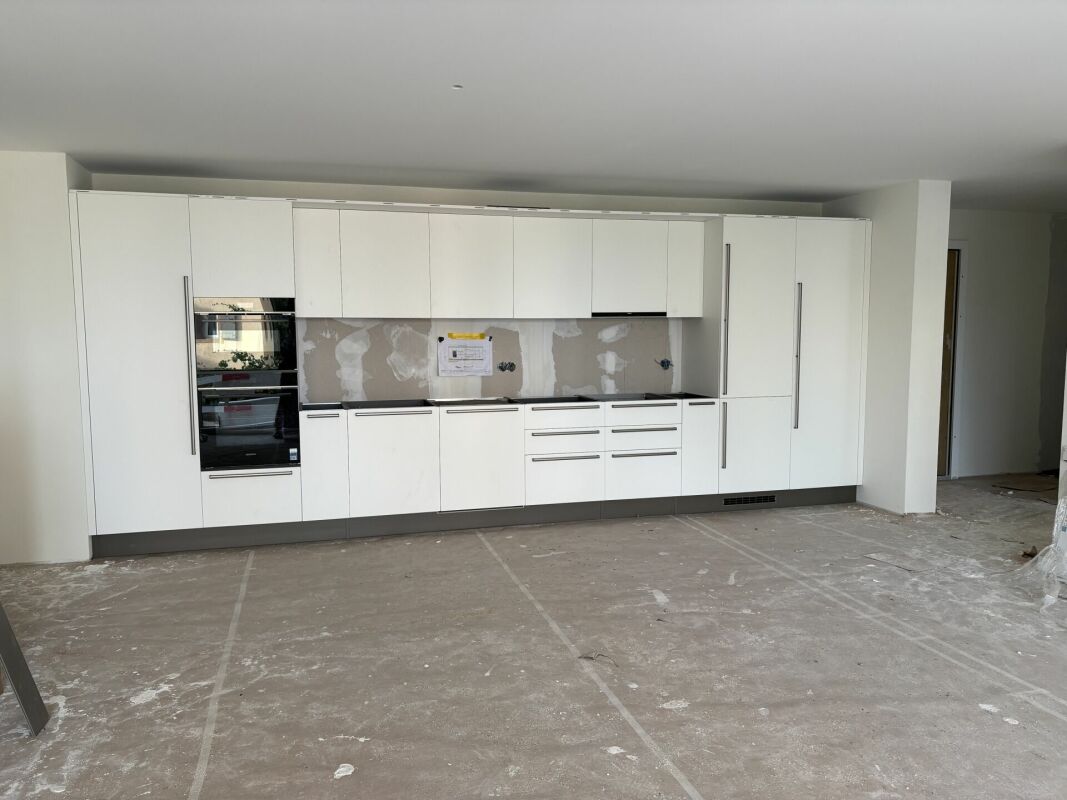
2.5 rooms41m²CHF 1,410.–
Route du Mont-Carmel 19, 1762 Givisiez

A small modern cocoon, bathed in sunlight

What if you settled into a bright and peaceful 2-room apartment in Givisiez? • 41.36 m² well laid out for a simple and comfortable life • Large bedroom of 12.79 m², perfect for recharging • Open living space of 22.12 m² with equipped kitchen • South-facing loggia, ideal for an outdoor coffee or a moment of reading • Modern and practical shower room • Underfloor heating for constant comfort • Parking space available as an option, electric charging point possible at an extra cost • Privileged location just a few minutes from Fribourg A 2-room apartment bathed in light, perfect for a serene daily lifeLocated on the first floor of a modern building in Givisiez, this new 41.36 m² apartment seduces with its brightness, intelligent layout, and warm atmosphere. Just a few minutes from the center of Fribourg, it offers a calm, practical, and pleasant living environment.The entrance hall leads to a spacious living room-kitchen of 22.12 m², bathed in natural light thanks to its south-facing exposure. The kitchen, fully equipped and open to the living room, creates a convivial space, ideal for your daily moments as well as for receiving your loved ones.The 12.79 m² bedroom offers a soft and restful atmosphere, perfect for your nights or moments of relaxation.Outside, the 3.70 m² loggia constitutes a true haven of peace, ideal for your sunny breakfasts or a moment of reading in the open air.The modern shower room and underfloor heating perfectly complete this accommodation designed for your comfort throughout the year.A parking space is available as an option, with the possibility of integrating an electric charging point for your vehicle.An ideal property for a single person or a couple wishing to combine modernity, functionality, and quality of life.Several apartments of the same typology are available on the different floors:Apartment 105 - 2.5 rooms on the 1st floor - CHF 1,410.00 including chargesApartment 205 - 2.5 rooms on the 2nd floor - CHF 1,430.00 including chargesApartment 305 - 2.5 rooms on the 3rd floor - CHF 1,460.00 including chargesMake an appointment for a visit and let yourself be seduced.

Suggested properties for you based on search results