2 results - Flats for rent with Balcony / Terrace: 1304 (Allens, Cossonay-Ville, Dizy, Senarclens)

1 / 8
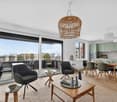
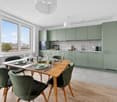
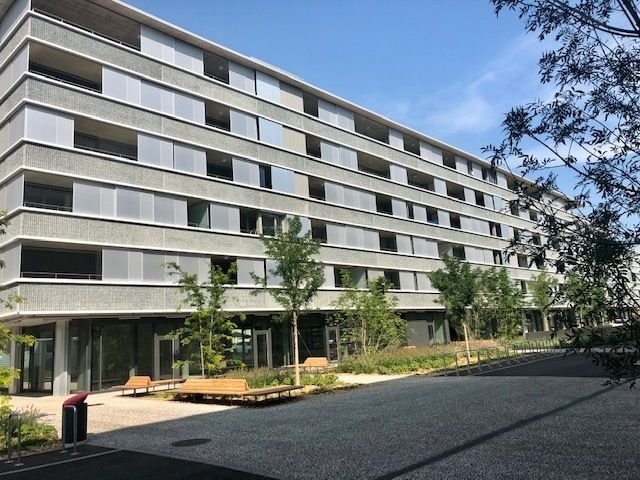
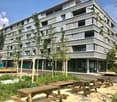
3.5 rooms80m²CHF 2,420.–
Route de Gollion 3, 1304 Allens

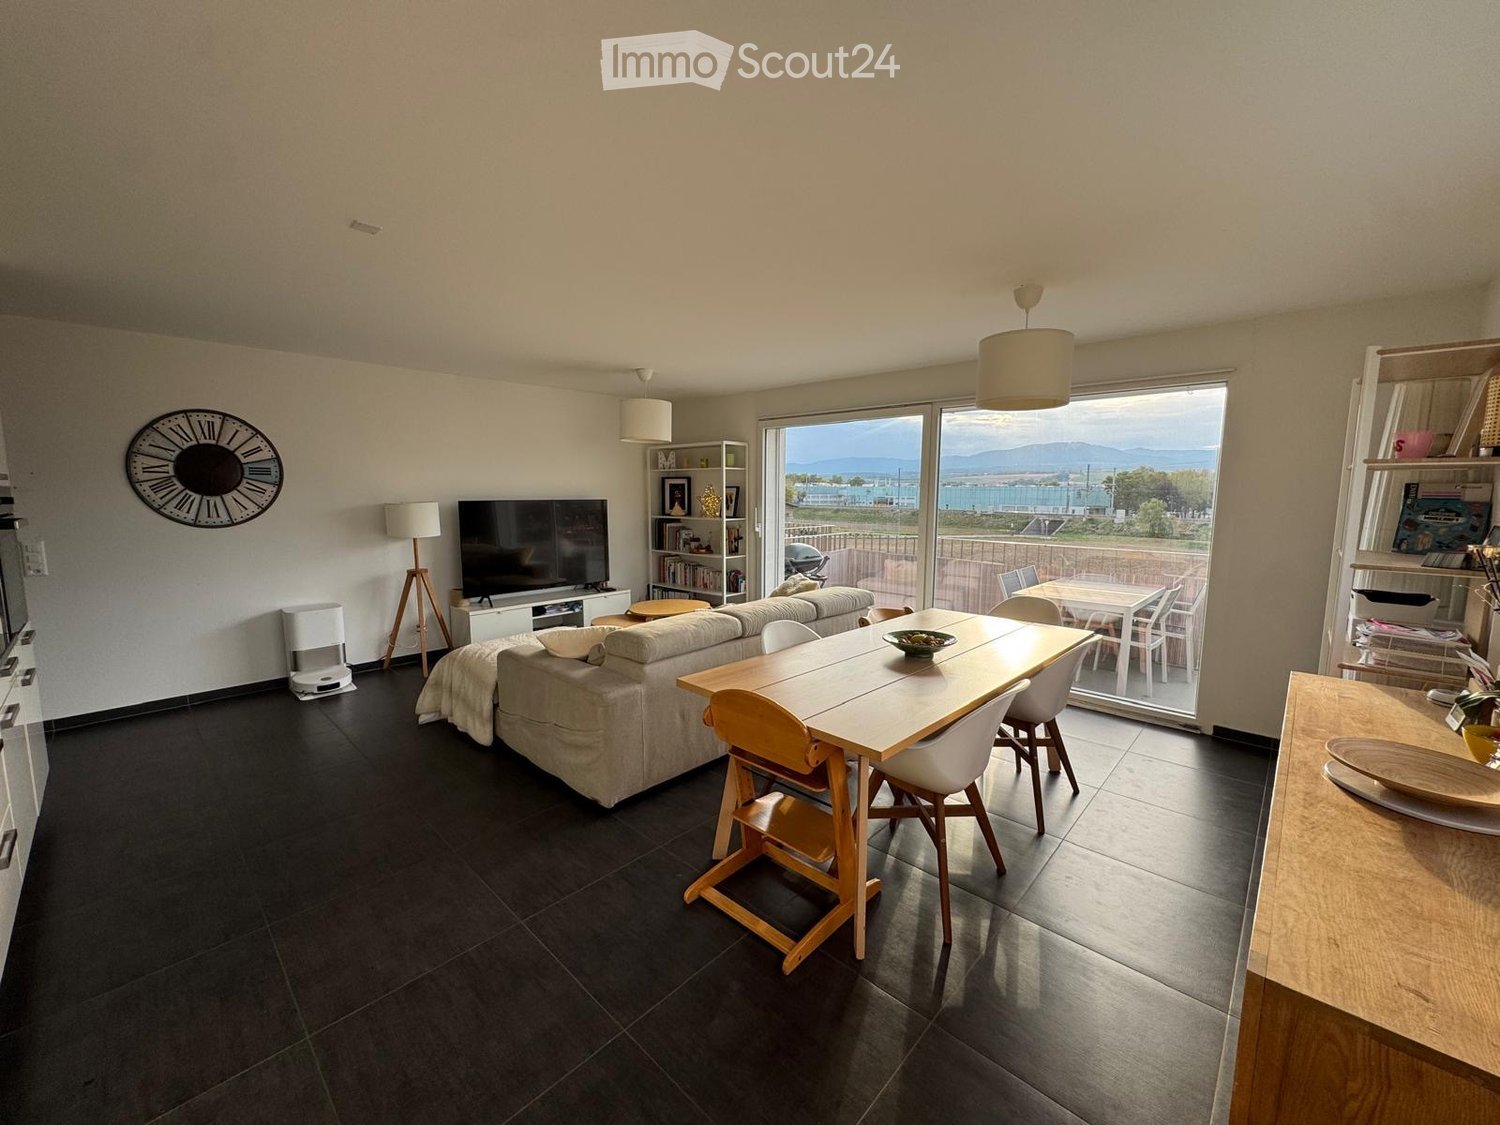
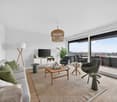
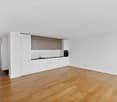
Beautiful 3.5-room new build in Allens - Virtual tour in the ad

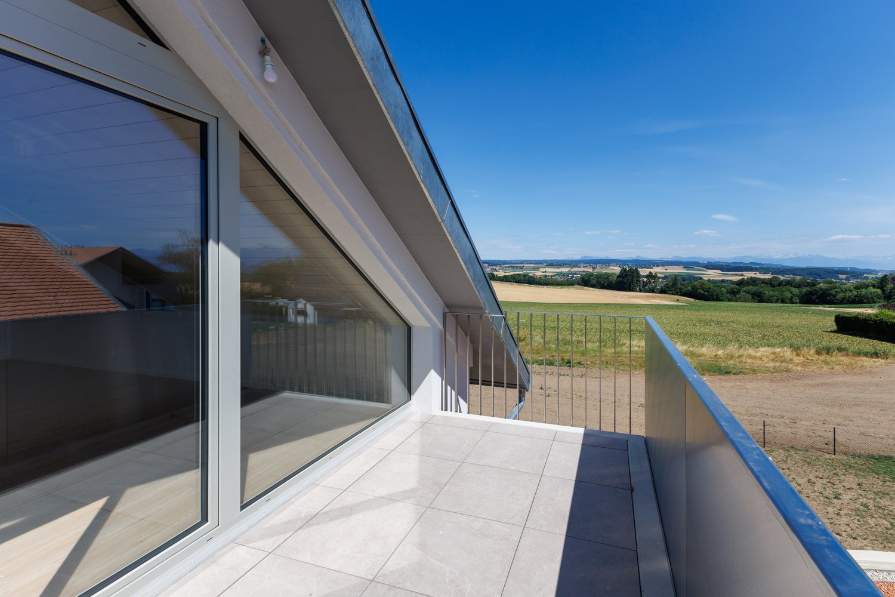
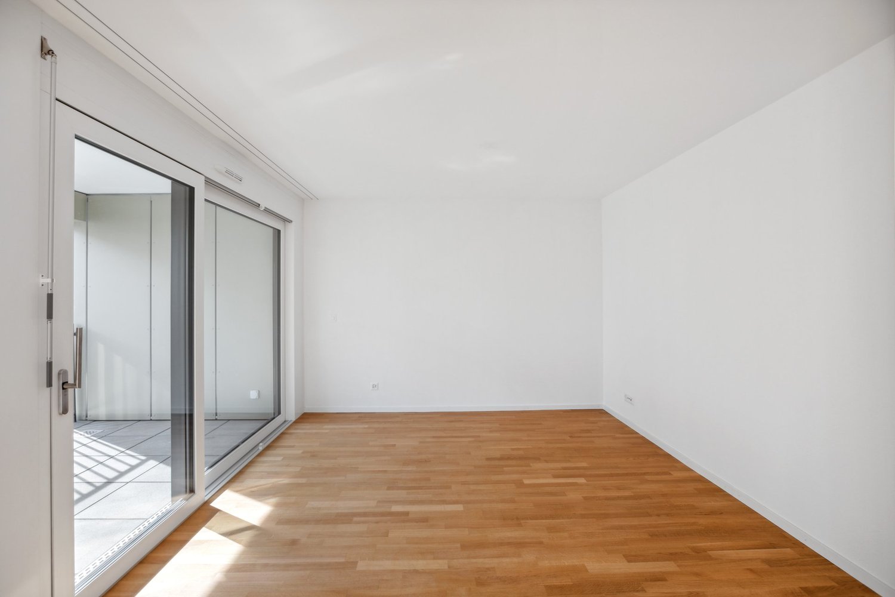
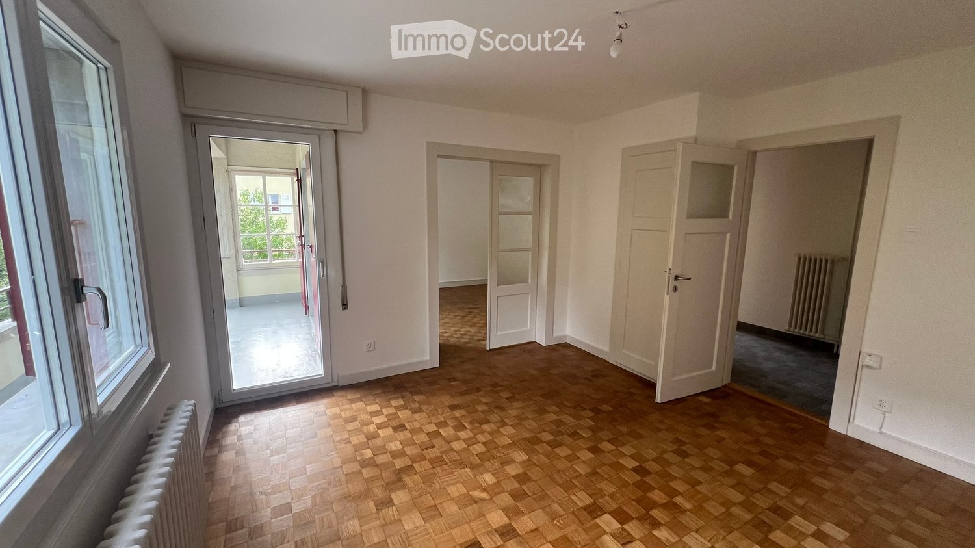
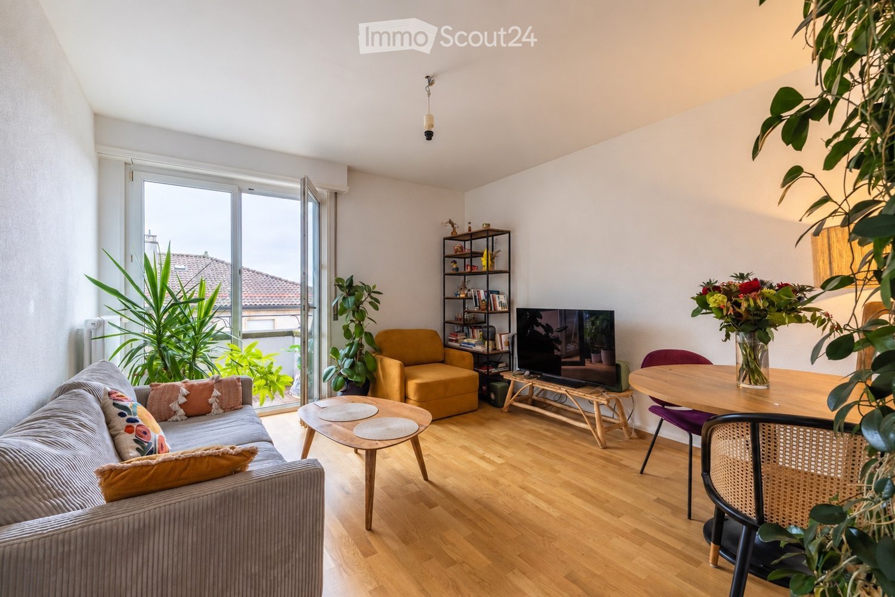
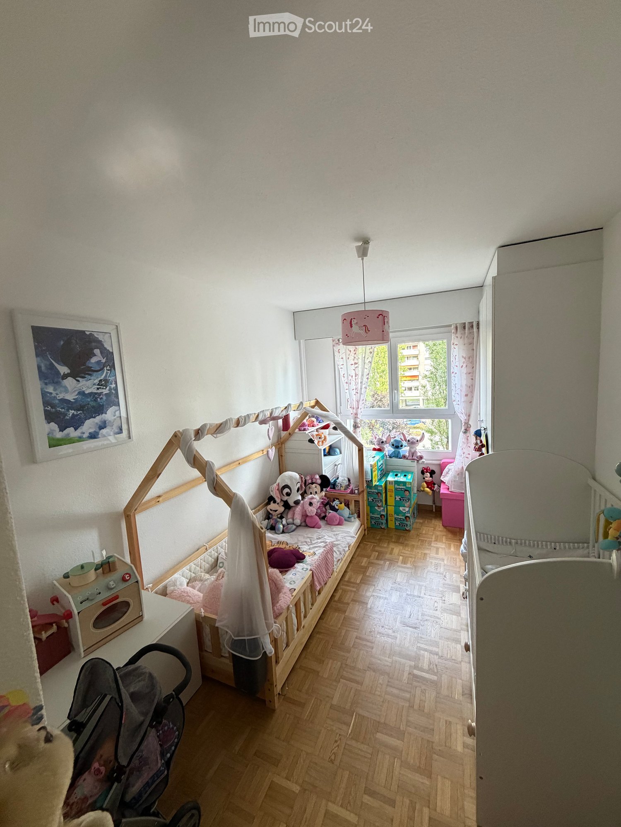
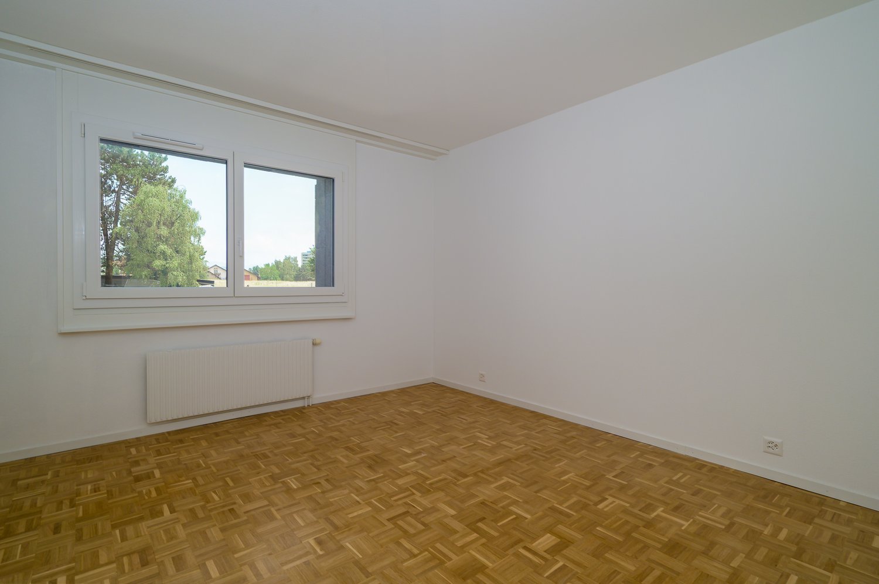
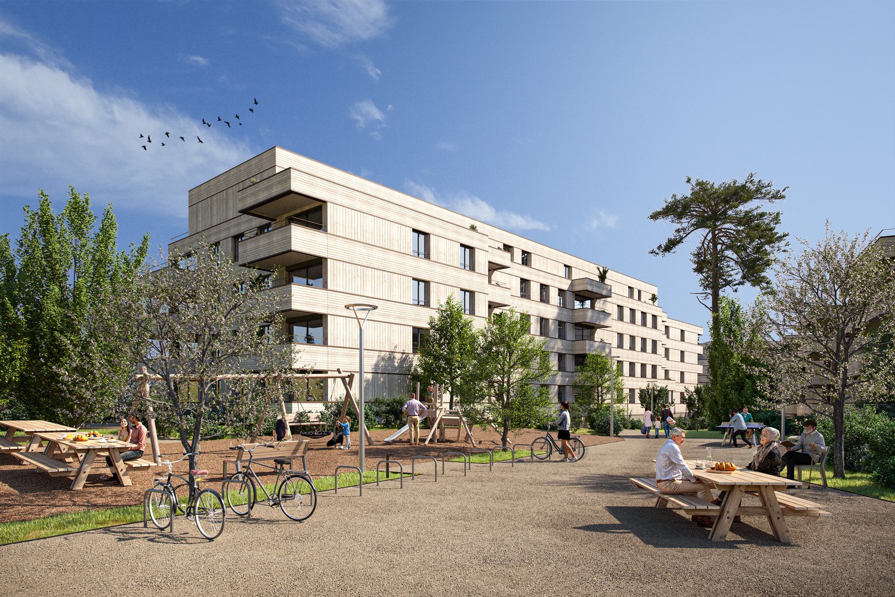
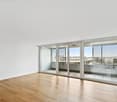
Discover this beautiful 3.5-room apartment, very bright, located on the 2nd floor of a modern residence in Allens (1304). With its charm and high ceiling, this new apartment offers a pleasant living space in a quiet and green environment.The apartment has the following characteristics: • Living area: 80 m² well laid out for optimal comfort. • Balcony: A private outdoor space of about 9 m², ideal for enjoying the beautiful days, with beautiful sunshine and a view of the Alps. • Kitchen: Fully equipped and open to the living room. • Bathroom: A modern and functional bathroom. • Separate toilet • Washing machine/dryer: Included in the apartment. • Bedrooms: A parental bedroom of 16 m² with a built-in wardrobe, a bedroom of 11 m². • A cellar • Parking: A very large parking space (2 small cars or 1 larger and a motorcycle/scooter) is available for CHF 150.00 per month. The apartment will be allocated, preferably, to a non-smoking person.Location and environment: Ideally located in Allens, this apartment benefits from a quiet and peaceful environment, sheltered from noise pollution. The Allens bus stop is just 3 minutes' walk away, ensuring good accessibility to public transport. The neighborhood is sunny and offers a serene living space, away from urban hustle and bustle.Whether you are a young couple, a small family, or a professional looking for peace, this new apartment will meet all your expectations. Don't miss this opportunity to settle into a modern and quality residence!
Travel time
-
More objects in your automatically expanded search area
20 results - Radius: + 10km
  • Bright living room with large sliding glass doors leading to a patio, a beige sectional sofa, a white coffee table, a flat-screen TV on a white entertainment unit, and several potted plants.
  • Modern bedroom with a double bed, nightstand, desk with a computer, and a large window with blinds. The room features a wooden floor and white walls.
  • Modern kitchen with white cabinets, stainless steel sink, oven, induction cooktop, and range hood. Large windows offer a view of a green lawn and garden.
  • A lush garden area with a covered seating space, featuring a green table with a polka dot tablecloth, green chairs, and a wicker chair, surrounded by various plants and trees.
  • Garden area with a concrete pathway, lush green plants, and a pergola overhead. The garden includes various shrubs, potted plants, and a small grassy area.
  • Garden area with concrete patio, potted plants, and lush greenery, including shrubs and trees, with a clear blue sky in the background.
  • Modern two-story building with wooden facade, large windows, and a small balcony area with bicycles parked nearby.
1 / 7
Modern bedroom with a double bed, nightstand, desk with a computer, and a large window with blinds. The room features a wooden floor and white walls.
Modern kitchen with white cabinets, stainless steel sink, oven, induction cooktop, and range hood. Large windows offer a view of a green lawn and garden.
A lush garden area with a covered seating space, featuring a green table with a polka dot tablecloth, green chairs, and a wicker chair, surrounded by various plants and trees.
5.5 rooms132m²CHF 3,350.–
Premium
Sur les Moulins 14, 1026 Denges

Denges – Superb 5.5-room apartment (approx. 132 m²) with private garden

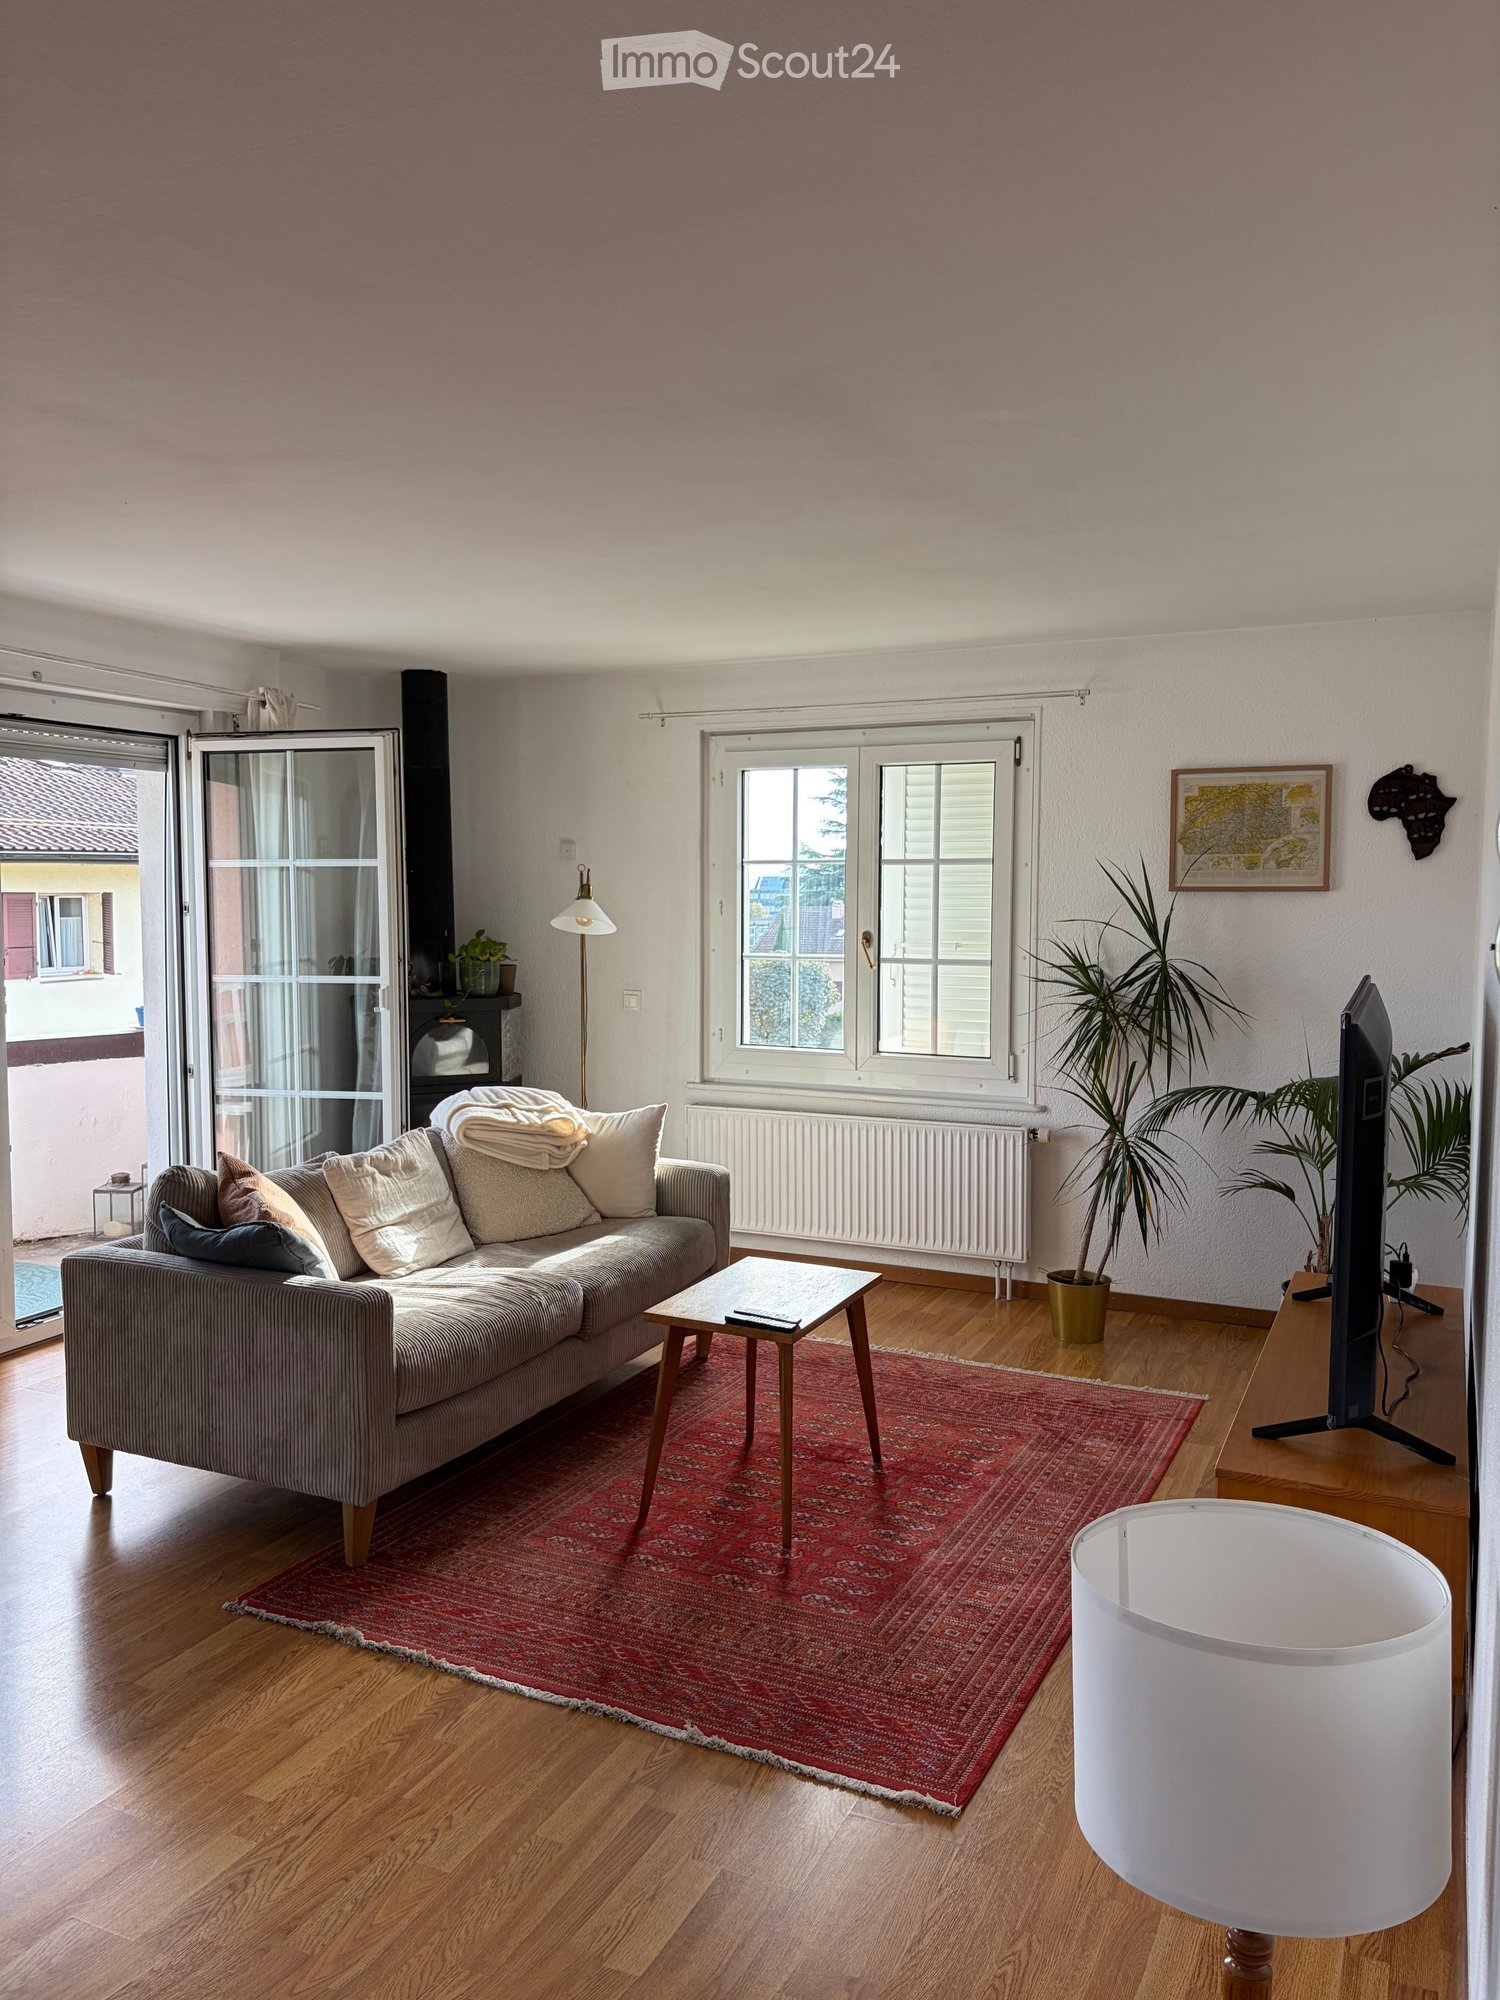
In a quiet and green residential area, discover this magnificent 5.5-room apartment of approximately 132 m², ideal for a family seeking space, comfort, and quality of life.Located in a small, modern, and perfectly maintained building, it offers: • 4 spacious and bright bedrooms • A large living room with open kitchen • A renovated kitchen (work planned for September 2026) • 2 bathrooms, one with a bathtub and the other with a shower • An independent entrance from the outside • A private cellar • 2 parking spaces in the underground garage The apartment will undergo a complete refresh before relocation, with a complete repainting of the walls and ceilings in white, in addition to the kitchen renovation. All appliances will be new.The living areas open onto a pleasant, south-facing terrace extended by a private garden. A gardening area is also possible on the north side for gardening enthusiasts.Less than 100 meters away, you will find public transportation, a nursery, restaurants, and a playground. The green setting, outdoor spaces, and immediate proximity to amenities make this place particularly appreciated by families.Note: The interior photos come from an apartment of the same configuration located in the building. They illustrate the volumes and finishes after the planned renovation work in September 2026.Rental conditionsMonthly rent: CHF 3’200.-Underground parking: CHF 250.- (2 spaces) extra – with possibility of installing charging stationsCharges: approx. CHF 150.- (depending on actual consumption)Total: CHF 3’600.– / monthAvailable from September 15, 2026, or by agreement.Animals: Cats are welcome. However, dogs are not allowed.📞 079 773 20 56📧 carolinehuni@hotmail.com

Travel time
-
  • {"type": "Furnished Room", "objects": ["dining table", "chair", "cup", "stool", "stool", "stool", "stool", "stool", "stool", "stool", "stool", "stool", "stool", "stool", "stool", "stool", "stool", "stool", "stool", "stool", "stool", "stool", "stool", "sto
  • A spacious, well-lit living area with wooden flooring, a grand piano, a staircase leading to an upper level, and several seating options including a chair and small tables.
  • Open-plan kitchen and dining area with wooden beams, white cabinets, and a dining table with chairs.
  • A cozy living room with wooden walls and floors, featuring a grey sofa with colorful pillows, a coffee table with remote controls, a television on a wooden stand, and a small side table with a lamp.
  • A cozy attic room with wooden walls and a slanted ceiling, featuring a refrigerator, a small table with a patterned cloth, a chair, a TV screen, and a cabinet.
  • Cozy bedroom with wooden flooring, a bed with a colorful blanket, a chair, a fan, a small table with items, and a window with a view of the night sky.
  • Cozy bedroom with a bed covered in a blue and yellow patterned duvet, a nightstand with a plant and decorative items, a chair with a colorful cushion, and a small table with various items.
  • Bright attic bedroom with wooden flooring, white walls, and a large bed with white bedding and pillows. A nightstand and a small stool are visible in the adjacent room.
  • Balcony with a wooden bench, potted plants, and a scenic view of a city and lake.
1 / 9
A spacious, well-lit living area with wooden flooring, a grand piano, a staircase leading to an upper level, and several seating options including a chair and small tables.
Open-plan kitchen and dining area with wooden beams, white cabinets, and a dining table with chairs.
A cozy living room with wooden walls and floors, featuring a grey sofa with colorful pillows, a coffee table with remote controls, a television on a wooden stand, and a small side table with a lamp.
5.5 rooms160m²CHF 3,770.–
Premium
Route de Cossonay 45, 1008 Prilly

Apartment with a special charm in the attic of 5.5 rooms in Prilly

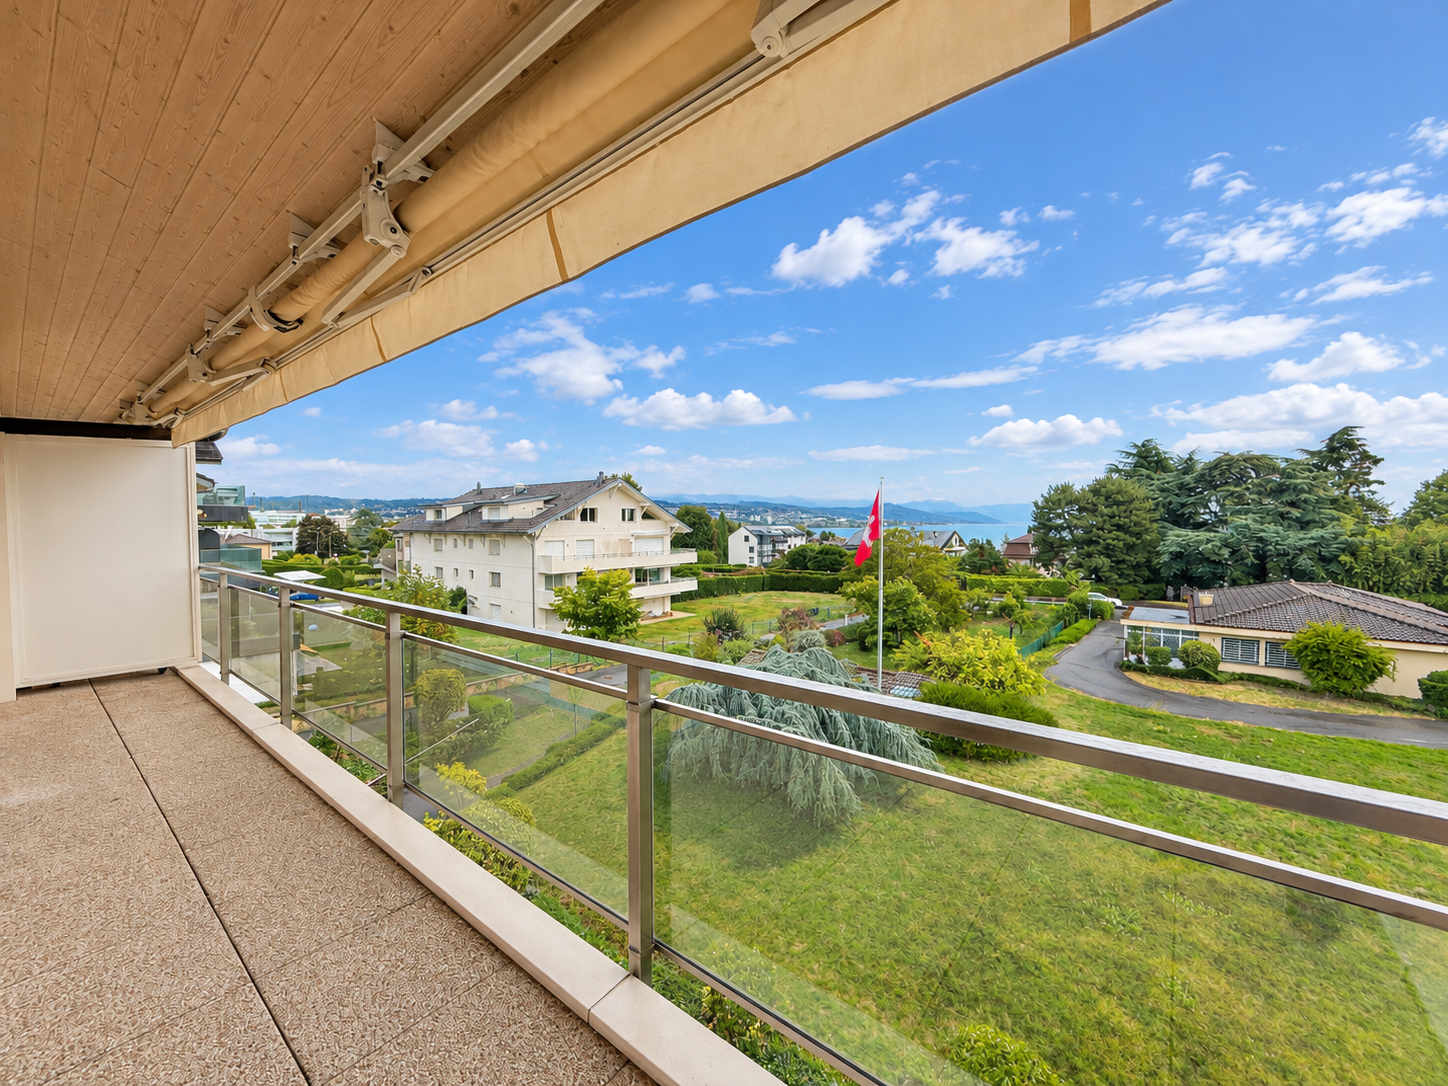
Exceptional attic apartment with 5.5 rooms located on the 3rd floor of a character building, Route de Cossonay 45 in Prilly. With its 160 m² of living space, this apartment combines the charm of the old with modern comfort, available from 01.09.2026The highlights of this apartment: • Spacious and bright living room: With wooden parquet, a beautiful staircase leading to the upper floor and a warm atmosphere, • Open kitchen: A fully equipped kitchen area open to the dining room and living room, with exposed wooden beams and a convivial dining table. • 3 bedrooms, one with a private bathroom. 1 other independent shower • 1 large mezzanine for office, TV room or relaxation with independent toilet • Washing machine and dryer already installed in the apartment • Small balcony with lake view and access to a garden available to tenants • 1 individual cellar • Ideal location: This apartment benefits from excellent accessibility and many amenities nearby: • Transportation: The bus stop 9 Corminjoz is only 2 minutes on foot, the Prilly-center stop of line 33 is 5 minutes and the Union-Prilly station is 9 minutes on foot. • Shopping: A Coop is located 5 minutes on foot for daily shopping. • Education: A primary school and the College de l'Union are only 5 minutes on foot, ideal for families with children. Combining architectural character, generous volumes and privileged location, this attic apartment is a rare opportunity on the rental market in the Lausanne region. Do not miss this chance to live in an exceptional setting in Prilly.Taking over the lease from 01.09.2026 for 3770 CHF/month, including charges and gas heating

Travel time
-
  • Modern kitchen with white cabinets, grey countertops, and stainless steel appliances. Includes a sink, oven, coffee maker, teapot, and a small potted plant on the counter.
  • Floor plan of a residential building showing multiple rooms including living area, bedrooms, bathrooms, and kitchen.
  • Modern multi-story residential building with balconies and contemporary design, surrounded by landscaped greenery and pathways.
  • Modern bathroom with a bathtub, sink, mirror, and toilet. Features a white cabinet under the sink and a showerhead above the bathtub.
  • Modern kitchen with white cabinets, a glass dining table with a white chair, and various appliances including an oven, sink, and coffee maker. There is a vase with a plant on the table and a curtain covering the window.
  • Balcony with a view of a modern residential complex, featuring a chair and a doormat.
  • Modern living room with a dark blue sectional sofa, red and green throw pillows, a small white table, and potted plants near large sliding glass doors leading to a balcony.
1 / 7
Floor plan of a residential building showing multiple rooms including living area, bedrooms, bathrooms, and kitchen.
Modern multi-story residential building with balconies and contemporary design, surrounded by landscaped greenery and pathways.
Modern bathroom with a bathtub, sink, mirror, and toilet. Features a white cabinet under the sink and a showerhead above the bathtub.
2.5 rooms57m²CHF 1,780.–
Premium
En Baumettaz 7, 1023 Crissier

Magnificent 2.5-room new apartment with balcony in Crissier

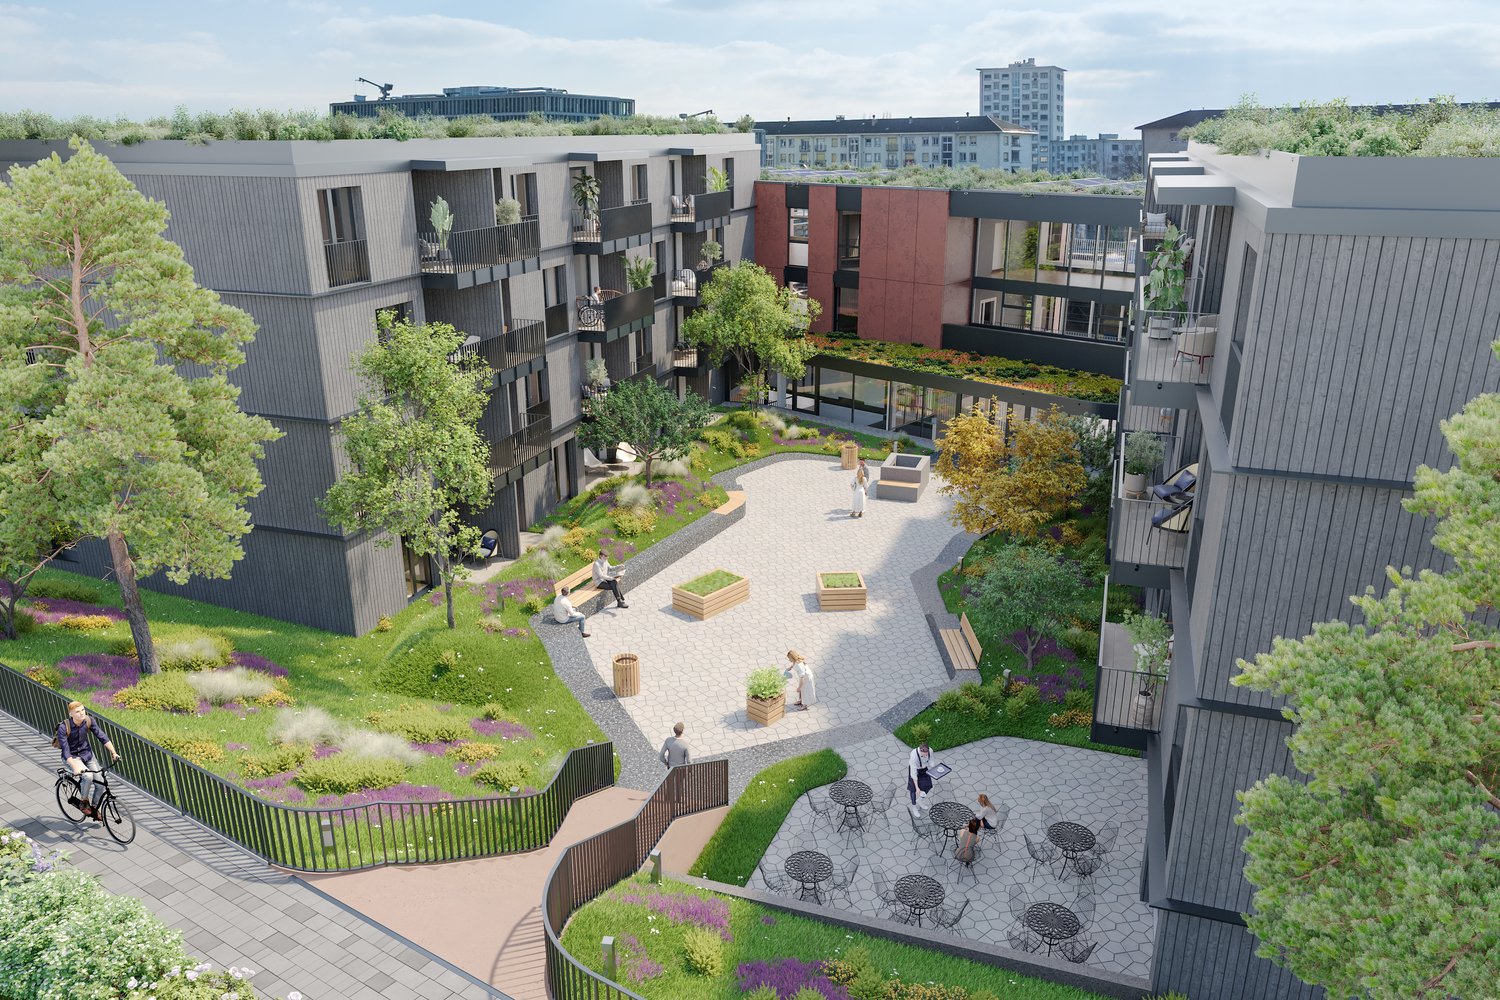
Magnificent new 2.5-room apartment – Mineris Quarter Crissier VaudNet rent CHF 1610.00Monthly charges CHF 170.00Total gross rent CHF 1780.00Takeover of the lease on October 15, 2026 Property description :Discover this superb 2.5-room apartment offering a generous 57m2 surface area, ideally located on the 2nd floor of the brand-new Mineris quarter in Crissier.Combining modernity, high-end finishes, and absolute comfort, this new and bright apartment is perfect for a single person or a couple looking for a dynamic, green, and eco-responsible living environment in Western Lausanne. Characteristics and highlightsLiving area: Large living room bathed in natural light.Kitchen: Fully equipped with modern and quality appliances, open to the living room.Bedroom: A beautiful, spacious bedroom.Outdoor area: A loggia/a balcony to enjoy the fine days.Bathroom: A contemporary bathroomAnnex: A private cellar is included. Transportation: Immediate proximity to public transportation (TL bus lines) directly connecting to Renens train station, UNIL, EPFL, and Lausanne city center. Visits and applicationsInquiries and organization of visits are done exclusively by email.As this is a lease takeover, any interested candidate must provide a solvent file including:The last 3 pay slipsA certificate of no prosecution (less than 3 months)A copy of a valid identity document.

Travel time
-
  • Modern kitchen with white cabinets, black countertops, a central island with two stools, a sink with a faucet, and a coffee machine on the counter.
  • Modern bathroom with a white sink, glass-enclosed shower, and two white towels hanging on the wall. The room features light-colored tiles and a skylight window.
  • Modern hallway with wooden flooring, slanted wooden ceiling, glass railing, small table with lamp and books, and a mirror on the wall.
  • Open-plan living and dining area with light wood paneling, marble flooring, and modern furniture including a dining table, chairs, sofa, coffee table, and decorative items.
  • Balcony view overlooking a residential area with houses, boats on trailers, and a scenic sunset sky.
  • Modern bathroom with a sink, bathtub, toilet, mirror, and a small plant on the windowsill. The room features light-colored tiles and a slanted wooden ceiling.
  • Modern living room with a teal sofa, wooden floor, large window, and decorative items including a floor lamp, coffee table, and potted plants.
1 / 7
Modern bathroom with a white sink, glass-enclosed shower, and two white towels hanging on the wall. The room features light-colored tiles and a skylight window.
Modern hallway with wooden flooring, slanted wooden ceiling, glass railing, small table with lamp and books, and a mirror on the wall.
Open-plan living and dining area with light wood paneling, marble flooring, and modern furniture including a dining table, chairs, sofa, coffee table, and decorative items.
4.5 rooms143m²CHF 3,300.–
Premium
1028 Préverenges

Magnificent 4.5-room attic apartment in Préverenges

Discover this exceptional 4.5-room attic apartment, located on the 3rd floor of a modern residence built in 2016, on the Allée des Pommiers in Préverenges. Bright, calm and ideally situated near the lake, this apartment offers a privileged living space for the whole family.The price is 3'300 CHF all inclusive. A parking space in the basement of the building with direct access to the house is available for 100 CHF. There is the possibility of taking over our electric vehicle charging station.The highlights of the apartment: • Cozy attic living room: Attic room with parquet, sloping wooden ceiling and large window offering a beautiful view, equipped with a blue sofa. • Bright room with balcony: Empty room with parquet, white walls, built-in white wardrobe and a large window leading to a sunny balcony. • Modern and functional kitchen: Equipped kitchen with white cabinets, central island, black countertop, modern faucet and large window bringing natural light. • 3 Contemporary bathrooms: Two bathrooms with shower (one of which is Italian) and a large bathroom with a bathtub. • Design entrance: Modern entrance with parquet, white walls, elegant metal railing and geometric wooden ceiling design. • Balcony and beautiful view: Enjoy a private outdoor space with a pleasant view. • Laundry area in the large bathroom directly in the apartment. Equipment and accessibility: • Elevator and access for people with reduced mobility • Garage and parking available for 100 CHF per month (possibility of taking over the electric vehicle charging station). • Child-friendly and family-friendly Ideal location: The apartment benefits from a quiet and sunny environment, in close proximity to Lake Geneva. All amenities are easily accessible on foot: the Préverenges Village bus stop is just 3 minutes away, the Pharmacy of Préverenges 5 minutes, the Denner supermarket 9 minutes, and the Lonay-Préverenges train station 11 minutes. The Collège des Pressoirs is accessible in 13 minutes on foot, making it an ideal place to live for families.This attic apartment, combining modernity, comfort and quality of life, is a rare opportunity in Préverenges that should not be missed.
New building
1 / 8
3.5 rooms80m²CHF 3,100.–
Premium
Allée des Cèdres, 1022 Chavannes-près-Renens

Furnished 3.5-room apartment in Chavannes-près-Renens

Discover this superb, newly furnished 3.5-room apartment located on the 1st floor of the Allée des Cèdres in Chavannes-près-Renens (1022). Available from November 1st, 2026, this modern and bright accommodation offers an exceptional living space, combining comfort, practicality, and quality construction.The apartment features, among other things: • Modern and bright living room: A pleasant living space with beautiful finishes, such as a contemporary salon with sofa, armchair, and decorative plants. • Living area of 80 m² with a ceiling height of 2.5 m, for a spacious and airy atmosphere. • 2 bathrooms for optimal comfort in daily life. • Private balcony offering a nice view. • Garage and parking. • Elevator, wheelchair accessible and family-friendly. • Dishwasher and washing machine are included in the apartment. • Minergie certification, guaranteeing excellent energy performance. • Rental period: 01.11.2026 to 30.04.2027 with a possibility of 6 months extension. The apartment is quiet and sunny, benefiting from beautiful sunlight in summer and winter, in a peaceful environment.Location and transportation: • Bus stop «Cèdres» just 1 minute walk away. • Migros just 1 minute walk away for daily shopping. • PhysioPhenix (pharmacy/physiotherapy) directly on site. • TSOL metro line just 6 minutes walk away. • Crochy train station just 6 minutes walk away. • La Concorde school just 6 minutes walk away, ideal for families. • UNIL-Sorge stop just 14 minutes walk away. This exceptional property in a newly built, Minergie-certified building offers a rare opportunity for anyone looking for modern, well-connected, and high-quality living in the Lausanne region. Don't miss the chance to settle into an ideal living environment!
Travel time
-
  • Open-plan living and dining area with wooden flooring, a dining table with chairs, a small cabinet, and a modern kitchen area with appliances.
  • Modern kitchen with white cabinets, wooden accents, and a black countertop. Appliances include a refrigerator, oven, microwave, and dishwasher. The space features a central island with a stool and various kitchen items on the counter.
  • A well-organized study or office space with wooden flooring, a large wooden table with a laptop, books, and papers, multiple bookshelves filled with books and binders, a tall floor lamp, a wooden cabinet, and a vacuum cleaner on the floor.
  • Bedroom with a wooden floor, a bed with a patterned bedspread, a nightstand with a lamp, a dresser, a chair, and a large mirror on the wall.
  • Modern bathroom with a toilet, sink, mirror, and shelves holding cleaning supplies and decorative items.
  • Open-plan living and dining area with wooden flooring, a black leather sofa, ottoman, coffee table, dining table with chairs, shelves, and a large window with a plant on the windowsill.
  • Underground storage area with stone brick floor, exposed wooden ceiling, and various storage items including a wine rack, radiator, and bins.
  • A modern house with a raised ground floor, large windows, and a well-maintained garden area with potted plants and greenery.
  • Two-story house with red-tiled roof, white walls, multiple windows with shutters, and a balcony on the upper level. The front yard includes a small patio area with outdoor furniture.
  • Bathroom with a sink, mirror, toilet, washing machine, and a small laundry basket. The sink has a red cabinet underneath, and a towel hangs on the wall.
  • Balcony with wooden decking, glass railing, and outdoor furniture including a lounge chair and small table.
  • Modern bathroom with a glass-enclosed shower stall, a towel hanging on the door, a mirror, a sink, and a cabinet. The floor is tiled, and there is a blue bath mat inside the shower area.
  • Underground cellar with stone walls and brick floor, featuring a large wine rack filled with bottles, an orange bucket, a stack of bricks, and a cardboard box labeled "MANCOT".
  • Bright bedroom with wooden flooring, large windows, a bed with white bedding, a desk with a computer, a bookshelf, and several picture frames on the walls.
1 / 14
4.5 rooms148m²CHF 3,150.–
Top
Ruelle du Pré de la Caille 6, 1376 Goumoëns

Charming 4.5-room duplex in Goumoëns

Discover this charming 4.5-room duplex located in the heart of the village of Goumoëns-la-Ville, in the canton of Vaud. With its 148 m² of living space spread over two levels, this spacious and well-appointed accommodation will seduce people looking for space and tranquility.The environment is calm day and night, ideal for enjoying a serene quality of life in the countryside.The main living area extends over nearly 60m². It includes a living room, a dining room, and a kitchen. This level also accommodates a hallway with storage closet and a WC.Upstairs, there are two beautiful bedrooms (12 and 21m²) as well as a bathroom equipped with a large sink, a shower, and washing/drying machines. Access to the balcony (14m²) is via the office space.Outside, two parking spaces are provided (CHF 150.- extra), with the possibility of installing an electric vehicle charging station.A terrace and a garden border the apartment.The apartment has a private basement of 26m² on the lower level, accessible from the outside.Situation: The property is ideally served by the Goumoens-la-Ville postal bus stop, accessible in just 3 minutes on foot. A school is located 8 minutes on foot, making this accommodation particularly suitable for families. The green and village-like setting offers a refreshing living environment, far from urban bustle.Available from October 1st, 2026, this duplex is an opportunity not to be missed in the Goumoëns region.

Travel time
-
  • Modern kitchen with white cabinetry, black countertop, central island, and built-in appliances. Natural light from skylight and windows.
  • Modern kitchen with white cabinets, black countertops, and a central island. Features an oven, sink, and faucet.
  • Empty room with tiled floor, white walls, and a large window with a view of the outside area.
  • Empty room with tiled floor, white walls, large window, and a doorway leading to another space.
  • Empty hallway with beige tiled floor, white walls, a wooden bench, and a closed door.
  • Empty room with light-colored walls, wooden flooring, and built-in white closet units with open shelving on one side.
  • Modern bathroom with a white sink, mirror with built-in lighting, and a glass shower enclosure.
  • Modern bathroom with a toilet, sink, and large mirror. The room features grey tiled walls and a skylight window providing natural light.
  • Modern bathroom with a glass-enclosed shower, sleek faucet, and a sink with a cabinet underneath.
  • Empty room with light wooden flooring, white walls, built-in white closet units, and a large window letting in natural light.
  • Balcony with beige tiled floor and wooden balustrade, overlooking a green lawn, parked cars, and neighboring buildings.
  • Balcony with tiled floor, white walls, metal railing, and a door leading inside.
  • Empty hallway with tiled floor, white walls, and a small window on the right side. Two bicycles are leaning against the left wall.
  • Empty room with wooden paneling on one wall, grey carpeted floor, and scattered wooden planks and boards.
1 / 14
3.5 rooms98m²CHF 2,900.–
Top
Chemin du Talent 5, 1040 Echallens

New 3.5-room apartment in the center of Echallens

Discover this magnificent new 3.5-room apartment located on the 2nd floor of a small building at Chemin du Talent 5, in Echallens (1040). Delivered in 2026, this modern apartment offers an exceptional living environment, combining comfort, accessibility, and quality construction.The apartment benefits from a Minergie certification, guaranteeing excellent energy performance and a healthy environment. It is available immediately.The apartment's highlights: • Livable area: 98 m² carefully laid out for optimal comfort. • Balcony: Enjoy the outdoor space. • Accessibility: The apartment is accessible to people with reduced mobility, with an elevator. • Parking and cellar: A parking space is included for your convenience. A cellar is also included. • Family-friendly: An ideal environment to welcome children. • New construction: Modern finishes and quality materials. Quiet environment: The neighborhood is particularly quiet, day and night.Location and amenities: Ideally located, this apartment offers quick access to all essential amenities: • Transportation: Bus stop and LEB train station within 5 minutes' walk. • Shopping: A Coop supermarket just 2 minutes' walk away. • Health: The Pharmacie de l'Hôtel de Ville within 2 minutes' walk. • Education: The Collège de Court-Champ accessible within 11 minutes' walk. Don't miss this unique opportunity to live in a new, bright, and well-located apartment in the heart of Echallens. A modern and serene living environment awaits you!
Travel time
-
  • Modern multi-story residential building with concrete facade, multiple balconies, large windows, and a raised ground floor entrance.
  • Living room with a grey sofa, coffee table, dining table, chairs, and a TV stand with a screen. The room has large windows with white curtains and a tiled floor.
  • A narrow hallway with tiled flooring, white walls, and a closed door at the end. A small table with a backpack and other items sits near the wall, and a coat rack with a coat is visible in the background.
  • Bright living space with tiled floor, large windows with curtains, sofa, dining table with chairs, and a small stool near the kitchen area.
  • Open-plan living and dining area with a kitchen on the left, featuring white cabinets, a black countertop, and various kitchen items. A wooden dining table with chairs is positioned near a sofa and a small stool, with large windows and white curtains allo
  • {"type": "Kitchen", "objects": ["oven", "faucet", "sink", "dish rack", "cup", "blender", "frying pan", "oven mitt", "fan", "oven", "oven", "oven", "oven", "oven", "oven", "oven", "oven", "oven", "oven", "oven", "oven", "oven", "oven", "oven", "oven", "ove
  • Bedroom with a white bed, dark bedding, nightstand, mirror, and a hanging pendant light. The room has wooden flooring and large windows with blinds.
  • Modern bathroom with a washing machine and dryer unit, bathtub with shower curtain, sink with mirror, and toilet.
1 / 8
3.5 rooms80m²CHF 2,345.–
Top
Rue du Chêne 41, 1020 Renens

TAKEOVER OF LEASE - 3.5 room apartment in Renens VD

Takeover of lease for a 3.5 room apartment on the 4th floor of a new building, available from November 1st, 2026. Ideally located in Renens, this apartment offers a contemporary and bright living environment, perfect for families or individuals seeking modern comfort.The apartment has the following characteristics: • An entrance hall with wall-mounted closets • A spacious living room with access to the balcony • A fitted kitchen (refrigerator, oven, dishwasher) • Two bright bedrooms • A bathroom • A cellar Additional information: • Access to supermarkets (Migros, Coop, Lidl, Denner) • Collège du Censuy within a 7-minute walk • 5 minutes from Malley and 10 minutes from Lausanne • Renens train station: 15-20 minutes on foot and 8 minutes by bus • Easy access to the highway Option to rent an indoor parking space for CHF 160.00/month extra.Viewings will take place on the following days: Saturday, August 29th and Saturday, September 5th, from 3 pm to 5 pm (Please come directly).Initially, I will organize viewings on these two days, but I will certainly add more dates. Contact me on WhatsApp at the indicated number to stay informed.If, after the viewing, you like the apartment and wish to apply, download the PDF form and send your complete file to the administration (Last three pay slips, extract from the debt collection register, identity card or residence permit).

Travel time
-
  • Open-plan living and dining area with a white sectional sofa, coffee table, fireplace, TV, dining table with chairs, and a wooden cabinet.
  • A wooden deck leads to a well-maintained garden with various plants, shrubs, and a pathway, with a view of neighboring houses and a Swiss flag in the background.
  • Modern bedroom with wooden flooring, large bed with green and white bedding, nightstand, armchair, dresser, mirror, and artwork on the wall.
  • Spacious, unfurnished room with exposed wooden beams, hardwood flooring, and a fireplace. Large windows and sliding glass doors lead to an outdoor area.
  • Modern bathroom with a double sink, bathtub, large mirror, radiator, and sleek fixtures.
  • A well-maintained garden with a wooden deck, stone walls, various plants, and shrubs. A small outdoor kitchen area is visible, and a Swiss flag is displayed on a nearby building.
  • Wooden sauna with multiple benches, a metal bucket, wooden ladle, and a tray of rocks for heating.
  • Bright, airy hallway with wooden flooring, large skylight, and open sliding doors leading to a wooden deck and garden area.
  • Spacious hallway with wooden flooring, white walls, and a staircase leading to an upper level. Features a black railing, warm lighting, and a glimpse of a kitchen area with white cabinets and stainless steel appliances.
  • Modern kitchen with white cabinets, dark countertops, and a central island with red stools. Features include a range hood, sink, and large windows with a view of greenery.
  • Modern kitchen with white cabinets, dark countertop, red stools, and built-in oven. Wooden flooring and recessed lighting.
  • Empty room with wooden flooring, white walls, and large windows with white frames. The room features built-in wooden paneling on one wall and recessed lighting.
  • Modern fireplace with sleek black frame and glass front, set against a wooden wall with a polished wooden floor and black rug.
  • Spacious hallway with polished hardwood floors, white columns, and a black metal railing leading to an upper level. Features a built-in fireplace with a dark surround and warm lighting fixtures on the walls.
  • Spacious living room with exposed wooden beams, hardwood flooring, fireplace, and large sliding glass doors leading to outdoor area.
  • Loft-style living space with wooden floors, exposed wooden beams, skylights, and a fireplace. Features large sliding glass doors leading to an outdoor deck.
  • A modern outdoor kitchen area with a stainless steel grill, wooden cabinetry, and a wooden deck, surrounded by lush greenery and lavender plants.
  • Outdoor kitchen area with wooden cabinetry, stainless steel grill, and surrounding greenery including lavender plants and trees.
  • Modern living room with exposed wooden beams, a sleek fireplace, wooden flooring, and large windows with curtains.
  • A wooden deck surrounded by a stone wall, with various plants, flowers, and shrubs in the background. The area is well-maintained and features a small birdhouse on a wooden post.
  • Balcony overlooking a residential area with traditional houses, a clear blue sky, and a small garden below.
  • Empty room with wooden flooring, large windows with curtains, and a high, exposed wooden ceiling.
  • Two images of an unfurnished room with wooden flooring, white walls, and modern design elements. The left image shows a staircase with wooden railings and built-in shelves, while the right image displays a doorway leading to another room with a window and
  • Modern bathroom with wooden plank wall, light wooden flooring, a sink, a mirror, and a radiator. The space is well-lit with natural light from a window on the left side.
  • Modern bathroom with wooden walls, a double sink, a large mirror, a radiator, and a toilet.
  • Open, spacious room with exposed wooden beams and polished hardwood flooring. Features a fireplace with a wooden surround, large windows with curtains, and a modern staircase leading upwards.
  • Empty room with wooden flooring, white walls, and large windows allowing natural light. A single table is positioned against one wall, and a door leads to another space.
  • Empty room with wooden flooring, white walls, and a large window allowing natural light. Features a built-in closet with purple doors and a small open shelving unit.
  • Balcony overlooking a picturesque village with traditional houses, tiled roofs, and a clear blue sky.
  • Modern bathroom with a sleek, white bathtub, a handheld showerhead, a chrome faucet, and a small shelf for toiletries.
  • Modern shower stall with brown tiled walls, a sleek chrome showerhead, and a built-in shelf for toiletries.
  • Wooden deck terrace with well-maintained garden, shrubs, and a view of a house with a Swiss flag.
1 / 32
5.5 rooms190m²CHF 4,150.–
Top
Grand-Rue 10, 1169 Yens

Beautiful duplex of 5.5 rooms – 195 m² – Private garden of 250 m² – Finnish sauna

In the heart of the highly sought-after village of Yens, in a magnificent building dating back to 1825, discover this beautiful duplex of 195 m², where the charm of the old is harmoniously combined with high-end amenities.The apartment offers a rare living environment, with generous volumes, brightness, comfort, and quality of life.As soon as you enter, you will be immediately seduced by the beautiful living spaces, the exposed beams, the high ceilings, the contemporary fireplace, and the quality of the materials and finishes.The large living room, bathed in light thanks to its numerous openings, opens directly onto the terrace and the garden, creating a real continuity between the inside and the outside.The high-end kitchen, fully equipped, seduces with its contemporary design, its vast work surface, its numerous storage spaces, and its pleasant dining area, ideal for sharing beautiful moments with family or friends.The apartment consists of three large bedrooms, a spacious mezzanine that can accommodate an office, a playroom, a relaxation area, or a home office, as well as three bathrooms, offering exceptional comfort on a daily basis.The numerous custom-made built-in closets, present in the bedrooms, the entrance hall, and the circulation areas, offer a rare storage comfort while optimizing the volumes.The garden is a real gem. The approximately 250 m² of carefully designed green space offers several relaxation areas in a calm, intimate, and charming atmosphere.The apartment also benefits from a pleasant balcony offering a second exposure and an unobstructed view of the village.A private Finnish sauna, with its dedicated shower, allows you to enjoy a wellness area directly at home.Before the keys are handed over, the apartment will undergo a complete refresh to offer its future occupants an even brighter and more contemporary interior.In parallel, the entire building will be renovated, with the refreshment of the facades, woodwork, shutters, balconies, and common areas, offering a harmonious and perfectly maintained living environment.Characteristics • Duplex of 5.5 rooms • 195 m² of living space • Private garden of approximately 250 m² • Large terrace and balcony • High-end, fully equipped kitchen • Large living room with contemporary fireplace • 3 large bedrooms • Spacious mezzanine • 3 bathrooms • Private Finnish sauna • Many custom-made built-in closets • Outdoor kitchen with grill • Fountain and landscaped garden • Small building with only 3 apartments • Quiet residential area • Two outdoor parking spaces, ideally located just in front of the building, available as an extra to the rent • Apartment will be completely refreshed before the keys are handed over • Building will be completely renovated before moving in

Travel time
-
  • A modern, well-lit room with wooden flooring, a grey sofa, a white desk with a chair, a round marble table, and a hanging lamp.
  • Minimalist bedroom with a single bed, white wardrobe, large window with sheer curtains, and a modern pendant light fixture.
  • A modern bedroom with a white bed, large white wardrobe, wooden flooring, and a hanging light fixture.
  • Minimalist bedroom with a white bed frame, wooden flooring, and a modern pendant light fixture.
  • Minimalist bedroom with a white bed, wooden floor, large window with curtains, and a modern hanging light fixture.
  • Modern bathroom with a toilet, sink on a wooden cabinet, mirror, and a glass-enclosed shower. Features tiled walls and floor, and a hanging light fixture.
  • A small, modern bedroom with light wooden flooring, a white bed frame, and a partially open door leading to a bathroom with a toilet.
  • A narrow hallway with wooden flooring, white walls, and a hanging light fixture. There are two doors on either side, one leading to a room with a window and curtains.
  • Modern kitchen and dining area with white cabinets, a round marble table, two black chairs, and a hanging lamp.
  • Modern kitchen with white cabinets, a sink, and an oven. The space features tiled flooring and large windows offering a view of the exterior.
  • A modern, well-lit room with wooden flooring, a sofa, a round table, a desk with a chair, and a hanging lamp.
  • Modern living room with wooden flooring, a grey sofa, a white marble table, and a grey chair. There is a mirror, a lamp, a picture frame, and a desk with a chair.
  • A modern living room with light wooden flooring, white walls, a grey sofa, a full-length mirror, a picture frame, and a white pendant light.
  • Modern living room with wooden flooring, a grey sofa, a white dining table with chairs, a desk with a chair, and pendant lights.
  • A modern, minimally furnished room with wooden flooring, white walls, a grey sofa, a mirror on a stand, and a decorative picture frame that reads "HOME".
  • A modern, open-plan room with a dining area and a workspace. Features include a round dining table with chairs, a desk with a chair, a small kitchen area with a sink and cabinet, large windows with blinds, and pendant lights.
  • Empty room with wooden flooring, large sliding glass doors leading to a balcony, and grey curtains on either side.
  • Balcony with tiled floor, modern railing, and view of a red building and surrounding area.
1 / 18
2.5 rooms67m²CHF 2,750.–
Top
Rue Anne Cunéo, 1022 Chavannes-près-Renens

Appartement neuf meublé de 2.5 pièces avec balcon - Université de Lausanne UNIL / EFPL

écouvrez ce superbe appartement neuf meublé de 2.5 pièces, situé au 6ème étage d'un immeuble moderne à En Dorigny, disponible dès le 1er septembre 2026. Idéalement situé pour un(e) étudiant(e) à deux pas de l'université de Lausanne (UNIL) et de l'EPFL, cet appartement offre un cadre de vie contemporain et lumineux. Cet appartement bénéficie d'une excellente accessibilité des commerces et des transports, arrêt de bus et métro M2 au pied de l'immeuble.Prix tout compris - L’appartement est flambant neuf ainsi que tous les meubles et les équipements : • Completement meublé - Aménagement des meubles en cours (les photos seront mises à jour) • Lave Vaisselle, Plaques vitro-céramique, Four, Aspirateur, Stores éléctriques • Toutes charges comprises: Wifi , Electricité, Eau, Chauffage,… • Garage et parking : Possibilité de louer une place de parc (avec chargeur pour voiture éléctrique) pour CHF 200.- supplémentaire ******************************************************************************************Discover this superb, brand-new, furnished 2.5-room apartment, located on the 6th floor of a modern building in the En Dorigny district, available from September 1, 2026. Ideally situated for a student—just steps away from the University of Lausanne (UNIL) and EPFL—this apartment offers a bright, contemporary living environment. The apartment offers excellent access to shops and public transport, with a bus stop and the M2 metro station right at the building's doorstep.All Included price, the apartment is brand new, as are all furnishings and appliances: • Fully furnished - Furnishing is currently underway, additional furniture will be added (photos will be updated) • Dishwasher, ceramic cooktop, oven, vacuum cleaner, electric blinds • All charges included: Wifi, water, electricity, heating,… • Garage and parking: Option to rent a parking space (with electric vehicle charger) for an additional CHF 200.-
Travel time
-
  • Open living room, sofa, wooden dining table, kitchen island, dining chairs, TV, painting on wall, ceiling light, fan
  • white cabinets, tiled backsplash, modern kitchen set up, black countertops, stainless steel sink, black microwave, oven and hob, electrical outlet
  • double bed, wooden panels, tiled floor, nightstands, window with white curtains
  • single bed, large window, radiator, TV, dresser, wooden flooring
  • wooden floor, double bed, white walls, wooden headboard, two nightstands, mirror
  • wooden cabinet, radiator, tiled floor, two white doors, window
  • white exterior, single story, single window, car parked in front
  • Bathroom with pink tiles, white countertop, sink, cabinet, mirror, shower area, bathtub
  • white bathtub, tiled walls, cleaning product on the side
1 / 9
2.5 rooms70m²CHF 1,920.–
Top
Chemin des Champs-Courbes 4, 1024 Ecublens VD

Spacious 2.5-room apartment on the outskirts of St-Sulpice and EPFL

🔑 For rent – 2.5-room apartment, 70 m² – Ecublens VD (on the outskirts of St-Sulpice and EPFL) 📍 Address : Chemin des Champs-Courbes 4, 1024 Ecublens VD 📐 Livable area : 70 m² 🛏 Rooms : 2.5 rooms 🚗 1 parking space included 📦 Availability : from September 15, 2026, subject to agreement with the previous tenant 🪑 Furnished (possibility to complete or remove furniture)Viewing possibility: on August 27, 2026 at 6:30 PM 🏡 Property description : 2.5-room apartment located in a small single-family house (no other apartment in the house), in the heart of a green neighborhood, on the outskirts of St-Sulpice, 5 minutes walk from the beach of St-Sulpice. Thanks to its excellent sunlight throughout the year, it offers a pleasant and functional living space. Its immediate proximity to EPFL and UNIL makes it an ideal apartment for students, couples or singles looking for a comfortable and practical living space. The parking space is in front of the entrance door. A laundry room and a basement. Private garden 📍 Location & amenities : • 🚏 Public transportation : • Bus stop line 33 – Champs-Courbes at 50 m + 2 minutes walk from the Castolin station (line 701) – connection to the TSOL – La Bourdonnette (direction Lausanne) • 🛍 Shops : in immediate proximity • 🎓 Universities: • Only 5 minutes by bus from EPFL and UNIL • 🚇 Mobility : • Excellent service thanks to the TSOL metro and quick access to the main axes This apartment has just been completely renovated and most of the furniture is new (new bedroom, mattress, etc.)
Travel time
-
  • Modern two-story house with solar panels on the roof, large windows, balconies, and a fenced yard with a playground featuring a swing and slide.
  • Modern kitchen with white cabinets, a wooden dining table with four chairs, and various appliances including a microwave, oven, and fridge.
  • A modern, well-lit room with a large window and sliding glass doors leading to a balcony. The room features a wooden dining table with chairs, a sofa, and a television. There are various items on the table, including a jar, a cup, and some small objects.
  • Bright bedroom with wooden floor, large windows with blinds, bed with green duvet, nightstand with picture frame, clothesline with hanging clothes, and a red suitcase near the window.
  • Open-plan living and dining area with a kitchen, sofa, dining table, chairs, TV, and access to a balcony.
  • Modern bathroom with a bathtub, a stacked washing machine and dryer, a glass-enclosed shower, and a pink towel hanging on the side.
1 / 6
2.5 rooms44m²CHF 1,560.–
Top
Rue du Battoir 19, 1036 Sullens

Charming 2.5-room apartment on the 1st floor in Sullens

Discover this charming 2.5-room apartment in the heart of the peaceful village of Sullens (1036), in the canton of Vaud. Available from October 1st, 2026, this property offers a pleasant and bright living space, ideal for a single person or a couple.The apartment has the following characteristics: • Livable area: 44 m² well laid out for optimal comfort. • Kitchen: modern furniture with granite countertops and dishwasher • Bathroom: with laundry column and dryer included • Balcony: Enjoy a private outdoor space of 15m² with a beautiful unobstructed view of the Alps. • Elevator: Easy access to the apartment, ideal for all profiles. • Accessibility for people with reduced mobility: The apartment is fully accessible to people with reduced mobility. • Parking space: An outdoor parking space is mandatory and costs 80.- extra. Light and tranquility: The apartment benefits from beautiful sunlight in the summer and pleasant sunlight in the winter. The neighborhood is particularly quiet, both day and night, guaranteeing a serene and restful environment.Location: Nestled in the charming village of Sullens, this apartment offers a green and peaceful living space. The Sullens bus stop is just a 5-minute walk away, allowing you to easily reach the surrounding communities and the main axes of the canton of Vaud.Don't miss this opportunity to live in an apartment that combines modern comfort and country sweetness in the Vaud countryside!
Travel time
-
  • Bathroom with tiled walls and floor, bathtub, sink, toilet, and a mirror above the sink. A small window is visible above the bathtub.
  • Empty room with wooden herringbone flooring, white walls, and large glass doors leading to a balcony.
  • Empty room with tiled floor, white walls, and a window with multiple panes. The room is unfurnished, showing only the basic structure and a radiator under the window.
  • Modern kitchen with white cabinets, a sink, and an oven. The floor is tiled, and the walls are painted in a neutral tone.
  • Small bathroom with beige tiles, a white sink, a mirror above it, and a toilet. Includes a towel rack and a faucet.
  • Empty room with wooden flooring, white walls, a small window, and a radiator. No furniture or equipment present.
  • Empty attic room with wooden flooring, slanted wooden ceiling, large window offering a view, and a radiator on the wall.
  • Empty attic space with wooden flooring, white walls, and a skylight window providing natural light.
1 / 8
4.5 rooms119m²CHF 2,565.–
Top
Rue des Champs 1, 1040 Echallens

4.5-room apartment with balcony close to amenities in Echallens

Discover this beautiful 4.5-room apartment located on the 2nd floor of a building with an elevator in Echallens. Available from October 1st, this apartment offers a living area of 119 m² and combines comfort, brightness, and practicality.The apartment notably features:Ground floor: • Entrance hall: Large built-in closets • Bright living room: A pleasant living area with herringbone parquet and large glass doors opening onto a balcony. • Kitchen: Modern and functional kitchen • Guest toilet and storage room with washing machine connection First floor: • Complete bathroom: With tiled walls and floor, bathtub, sink, toilet, and mirror, as well as a small window providing natural light. • Three large bedrooms Others: • Possibility to rent a parking space in the underground garage (100.- per month) • Pets are allowed and the apartment is family-friendly. Ideal situation: This very practical apartment benefits from a privileged location in the heart of Echallens, just a few steps from the main amenities. You will find nearby: • Fitness center (Lets'GO), bakery-tea room, and dry cleaning 1 minute walk • Grande Migros with pharmacy and Denner only 2 minutes walk. • Echallens train station (LEB), post office, BCV, and bus stops 3 minutes walk. • Collège de Court-Champ (1p to 8p) 6 minutes walk, perfect for families. For visits: Next group visits on Friday, the 28th between 6 pm and 8 pm. Or on the weekend by appointment, please announce yourself in advance.Whether you are a family, a couple, this spacious and extremely well-located apartment will meet all your expectations. Do not miss this opportunity to settle in a pleasant living environment in Echallens!

Travel time
-
  • Modern living room with a blue sectional sofa, fireplace, television, coffee table, floor lamp, and decorative items.
  • Modern living room with a blue sectional sofa, coffee table, dining area with chairs and table, pendant lighting, and decorative plants.
  • Elegant bedroom with a large bed, bench at the foot, nightstands, dresser, and artwork on the walls.
  • Cozy children's bedroom with a single bed, nightstand, bookshelf, and decorative items. Features a large window, wooden flooring, and a woven basket with a teddy bear.
  • Modern living room with a blue sectional sofa, glass coffee table, shelves, and an open kitchen area with white cabinets and an oven.
  • Modern outdoor terrace with wooden flooring, concrete steps, a small table with four chairs, and potted plants. The area is enclosed by a wooden fence and has a clear blue sky view.
  • Modern bathroom with dark brown tiles, a glass-enclosed shower, a white sink with a dark wooden cabinet, a toilet, and a towel rack with white towels.
  • Modern living and dining area with a blue sofa, glass dining table, chairs, a large round mirror, and a small bench with pillows.
1 / 8
3.5 rooms90m²CHF 2,640.–
Top
Grand-Rue 10, 1169 Yens

Beautiful 3.5-room apartment of 90 m², completely renovated, with terrace – Available from September 15

Located on the ground floor of a beautiful, historic building dating from 1825, which has been completely renovated, this beautiful 3.5-room apartment of 90 m² offers an ideal balance between the charm of the old and the comfort of a modern renovation.Completely renovated and refreshed, the apartment seduces with its beautiful volumes, its warm atmosphere, and the quality of its amenities. The spacious living room with a fireplace constitutes a convivial living space, perfectly complemented by a modern, fully equipped kitchen, recently renovated.The sleeping area includes two bedrooms, including a true parental suite benefiting from its new private bathroom, recently created to offer optimal comfort. A second modern bathroom completes the apartment, a rare and particularly appreciated asset in everyday life.Outside, you will enjoy a private terrace of about 25 m², currently being developed, which will offer a pleasant space for outdoor meals or moments of relaxation.Located in a small building with only three apartments, this property benefits from a calm and privileged environment, in the heart of the charming village of Yens, while remaining in immediate proximity to amenities and transportation.The main advantages • 90 m² of living space • Apartment completely renovated and refreshed • Large living room with fireplace • Modern, fully equipped kitchen • Two bedrooms • New parental suite with private bathroom • Two bathrooms • Private terrace of about 25 m² • Outdoor parking space available (extra) • Small building with only 3 apartments • Bus stop about 3 minutes walk away • Yens train station less than 10 minutes walk away Available from September 15, 2026Net rent: CHF 2'440.– Charges: CHF 200.–

Travel time
-
  • Compact bathroom with a sink, toilet, shower curtain, washing machine, and a small cabinet.
  • Modern bathroom with blue tiled floor, white sink, toilet, bathtub, mirror, and towel rack. Shower curtain with floral pattern is visible.
  • Modern kitchen with light wooden cabinets, stainless steel sink, black countertop, and decorative black and white patterned rug.
  • Modern kitchen with light wood cabinets, stainless steel appliances, and a black countertop. Features an oven, dishwasher, microwave, and a sink with a faucet. The floor has a patterned tile design.
  • Modern bedroom with two single beds, a large mirrored wardrobe, and a lamp on the floor.
  • Bedroom with a double bed, nightstand, lamp, and a patterned rug on the floor.
  • A modern hallway with light wooden flooring, white walls, and a geometric patterned rug. Features include a small white cabinet, a mirror, and built-in storage units.
  • Modern living room with a grey sectional sofa, white coffee table, TV stand, cat tree, and a mirror on the wall.
1 / 8
2.5 rooms84m²CHF 1,390.–
Top
Route de Genève 82C, 1028 Préverenges

Charming 2.5-room apartment in Préverenges – available immediately

Discover this pleasant 2.5-room apartment with a living area of 84 m², located in the heart of Préverenges (1028), just a stone's throw from Lake Geneva. Available immediately, this modern and bright apartment will seduce you with its comfort and privileged location.The apartment includes: • Modern entrance: An elegant corridor with light parquet, white walls, and integrated storage, setting the tone from the entrance. • Bright living room: A modern and well-arranged living space, ideal for relaxing with family or friends. • Equipped kitchen: A contemporary kitchen with light wood cabinets, stainless steel appliances, oven, dishwasher, microwave, and an elegant black countertop. • Bedroom: A modern bedroom with a large mirror wardrobe, offering generous storage space. • Two bathrooms: A main bathroom with a bathtub, sink, and towel rack, as well as a compact bathroom with an integrated washing machine. • Balcony: An outdoor space to enjoy the good weather. • Garage: A garage space is included for your vehicle. Additional advantages: • Accessible to people with reduced mobility • Pets are allowed • Suitable for families with children • Sunny in summer • Quiet at night Location: Ideally located in close proximity to the lake and the river, this apartment benefits from an exceptional natural setting. The Pierraz-Mur bus stop is just a 2-minute walk away, making daily commutes easy. The L'écoLine school is accessible within a 7-minute walk, making it a perfect choice for families. The Pharmacie de Préverenges is a 12-minute walk away.Whether you are a young professional, a family, or a person with reduced mobility, this apartment meets all your expectations. Don't miss this opportunity to live in one of the most pleasant villages in the canton of Vaud!

Travel time
-
1 / 6
  • Balcony / Terrace
4.5 rooms104m²CHF 2,015.–
Top
1373 Chavornay

SPACE, LIGHT AND CHARACTER UNDER THE ROOF

In Chavornay, this 4.5-room apartment on the top floor of 104 m² seduces lovers of light and character. The through apartment is sunny all day, with beautiful ceiling height and exposed beams. A mezzanine with a custom-made wooden staircase, integrated storage under the stairs, wooden parquet everywhere. Open and modular spaces, light well, skylight with integrated shutter. For a family, a couple or remote work with style.This offer from BETTERHOMES is characterized by the following advantages: - generous surface area of 104 m² on several levels- mezzanine with custom-made wooden staircase- wooden parquet in the entire apartment- integrated storage under the stairs- natural light well and beautiful ceiling height- through apartment, sunny all day- exposed beams giving a lot of character- open and modular spaces- skylight with integrated shutter- beautiful brightness thanks to the numerous openings- etc., etc., etc. ...Interested? Contact us for a free visit!Nothing that matches? You will find over 2,000 other objects on: www.betterhomes.ch - The Swiss specialist in real estate transactions.Do you have a property to market?Take advantage of our expertise: https://www.betterhomes.ch/en/benefitDo you want to know the value of your property?Discover its value now with our free, immediate and non-binding estimate!https://www.betterhomes.ch/en/knowledge/estimationMore detailsLocation: calm and bright Building condition: goodBathrooms: 1 (1 x bathtub / sink / toilet)Public transport: bus, 1.1 km / train station, 1.3 kmSchool: primary school, 150 mShops: Coop, 800 m / Migros, 3.7 km

  • Balcony / Terrace

Suggested properties for you based on search results