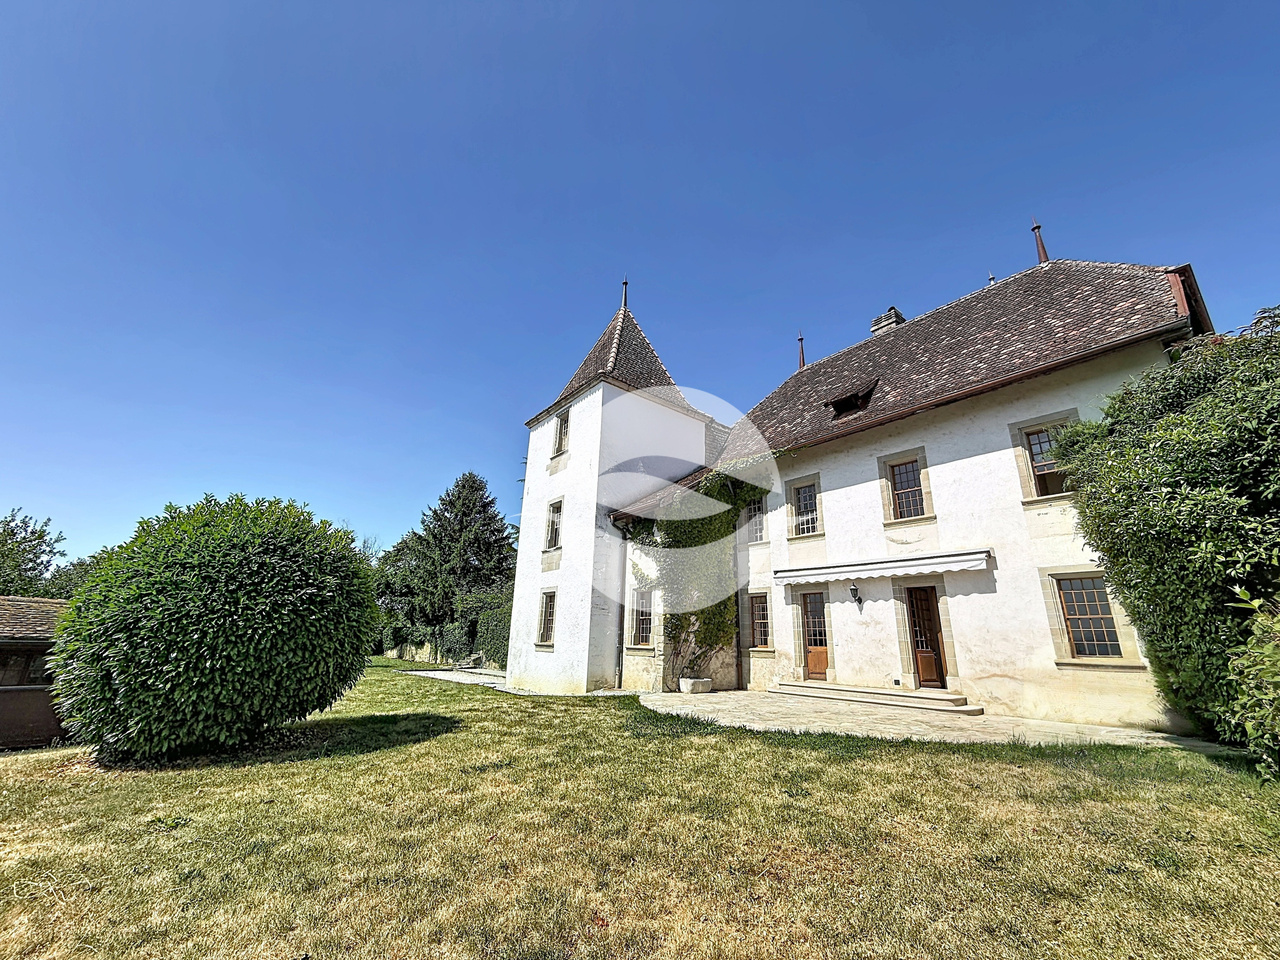
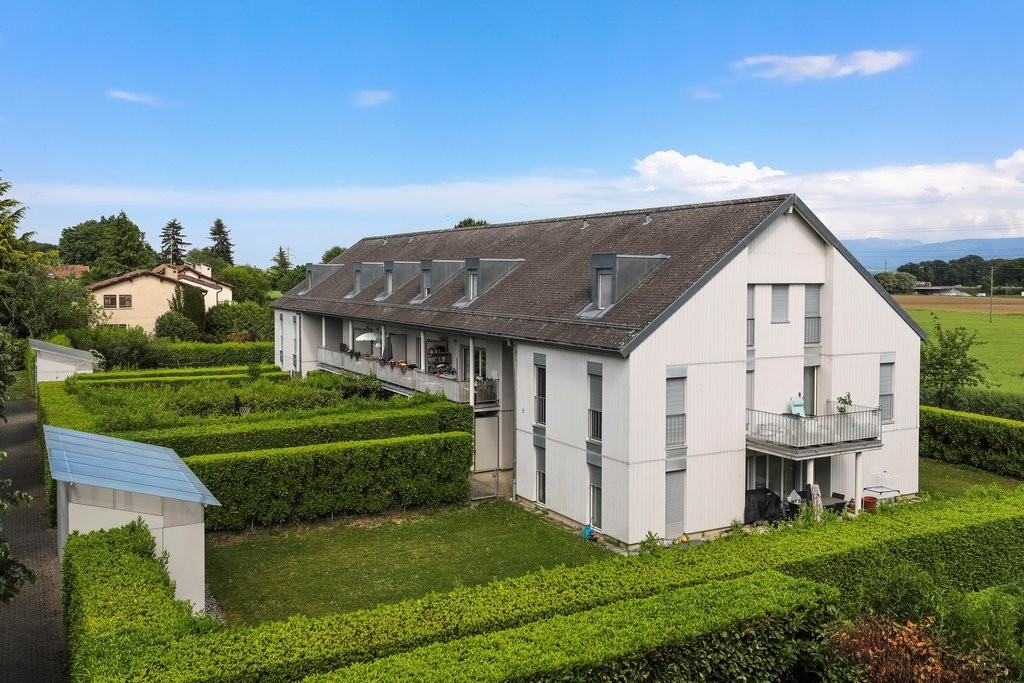
1279 (Bogis-Bossey, Chavannes-de-Bogis) - Flats for rent with Balcony / Terrace

We recommend expanding your search criteria to get similar results. The current filters didn’t return any matches.

If you don’t want to change your current search criteria, we recommend creating a search alert, so you’ll be notified when matching offers become available.

More objects in your automatically expanded search area
31 results - Radius: + 10km
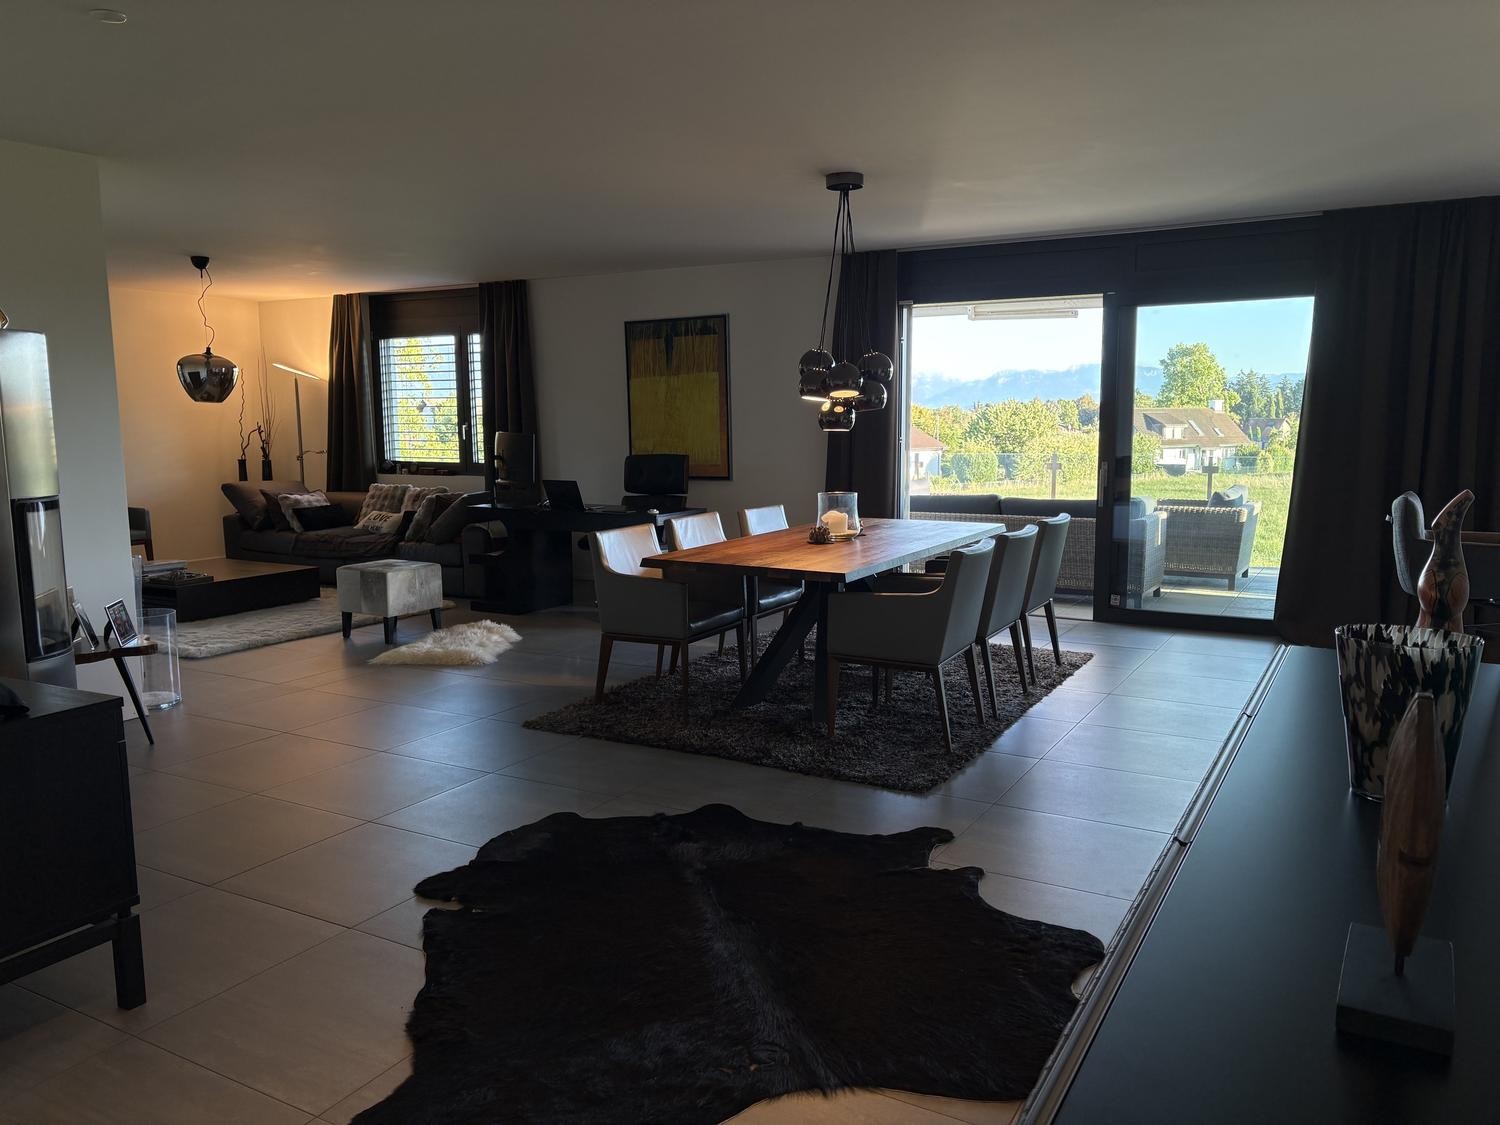
  • Modern living and dining area with large windows offering a scenic view, featuring a sofa, coffee table, ottoman, dining table with chairs, and decorative vases.
  • Modern kitchen with white cabinets, a central island, and bar stools. Features an oven, countertop items, and a large window with dark curtains.
  • Modern living room with a sofa, coffee table, chairs, a small desk with a laptop, and decorative items including a vase and lamps. The space features large windows with curtains and a cozy rug on the floor.
  • Modern open-plan living and dining area with large windows offering a scenic view, featuring a wooden dining table, chairs, a sofa, a coffee table, and a bar area with a stool.
  • Modern bedroom with a large bed, nightstand, lamp, chair, and a small table near the window with curtains.
  • Modern bathroom with a large mirror, sink, toilet, and glass-enclosed shower. Towels are neatly hung on racks, and a wicker basket is placed on the floor.
  • A modern hallway with light wooden flooring, white walls, built-in wardrobes with silver handles, recessed ceiling lights, and a small framed picture on the wall.
  • A small, well-lit room with a white sofa, a wooden dresser, a large mirror, and a printer on a shelf. The room features a carpeted floor and large windows with dark curtains.
  • Cozy bedroom with wooden flooring, a large bed with a dark headboard and colorful bedding, a nightstand, a chair, and dark curtains on the window. A decorative chandelier hangs from the ceiling.
  • A well-lit room with wooden flooring, featuring an exercise bike, a large mirror, a wardrobe, and a fitness ball on a mat.
  • Modern bathroom with a bathtub, double sink, large mirror, and dark wooden cabinetry.
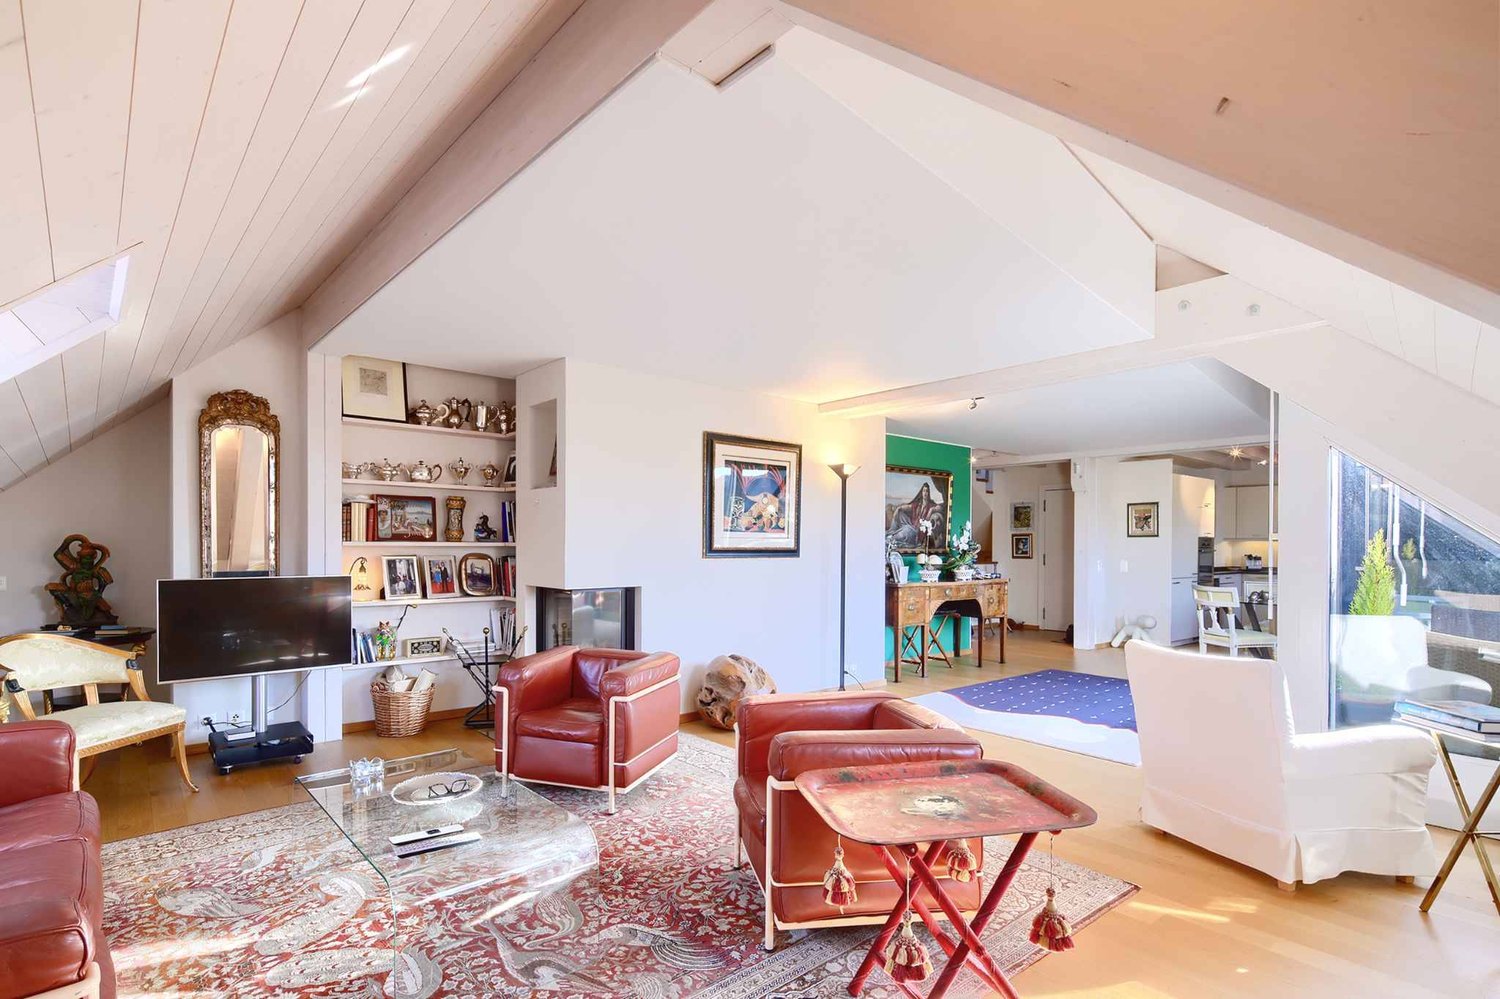
  • Modern living room with a sleek, contemporary fireplace as the focal point, accompanied by a dark wooden cabinet and a large decorative vase.
1 / 13
5.5 rooms166m²CHF 4,630.–
Top
Chemin de la Fin 3, 1291 Commugny

Magnifique appartement haut de gamme de 5.5 pièces à Commugny – reprise de bail

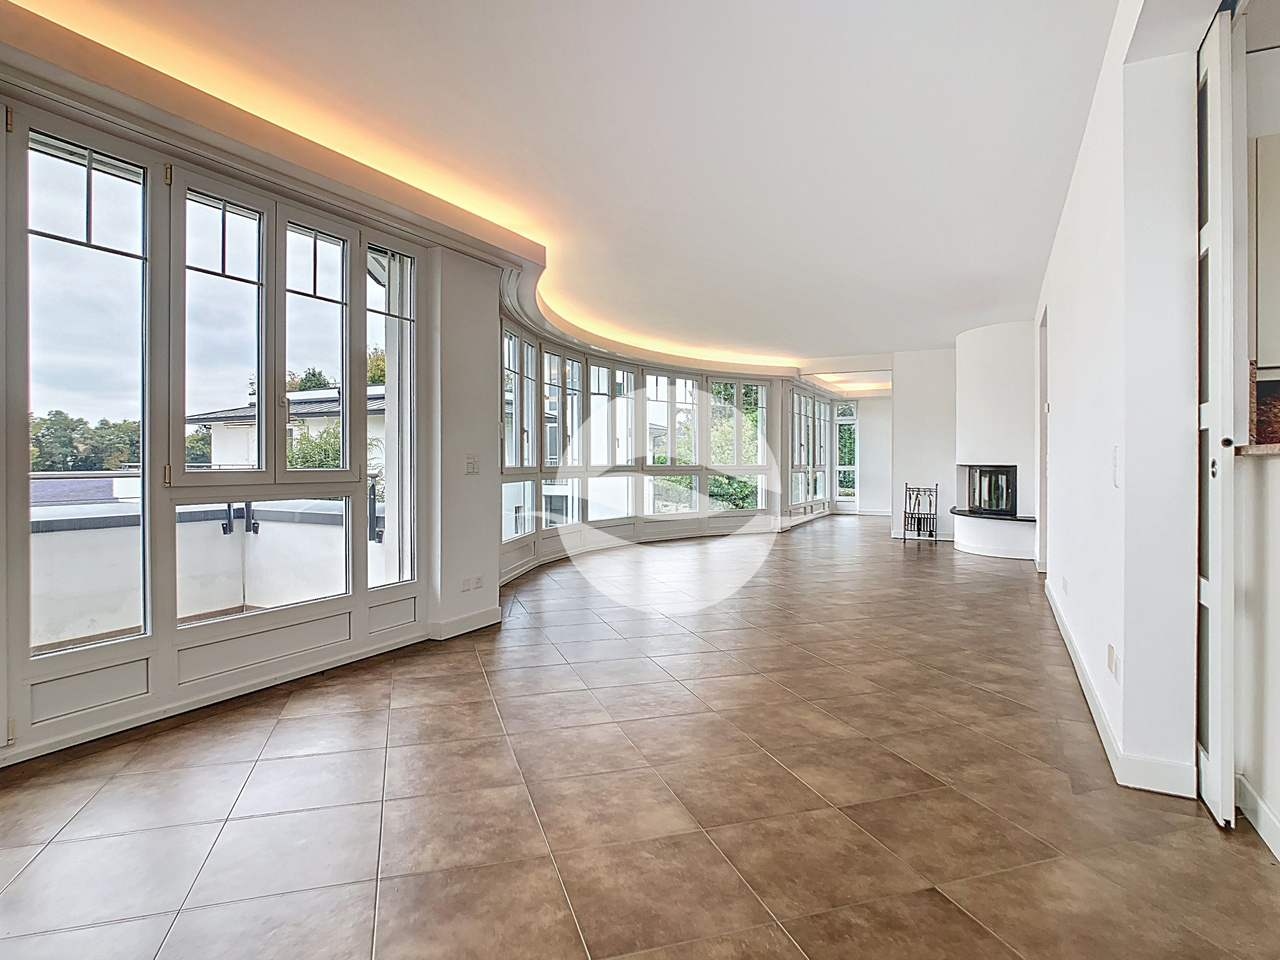
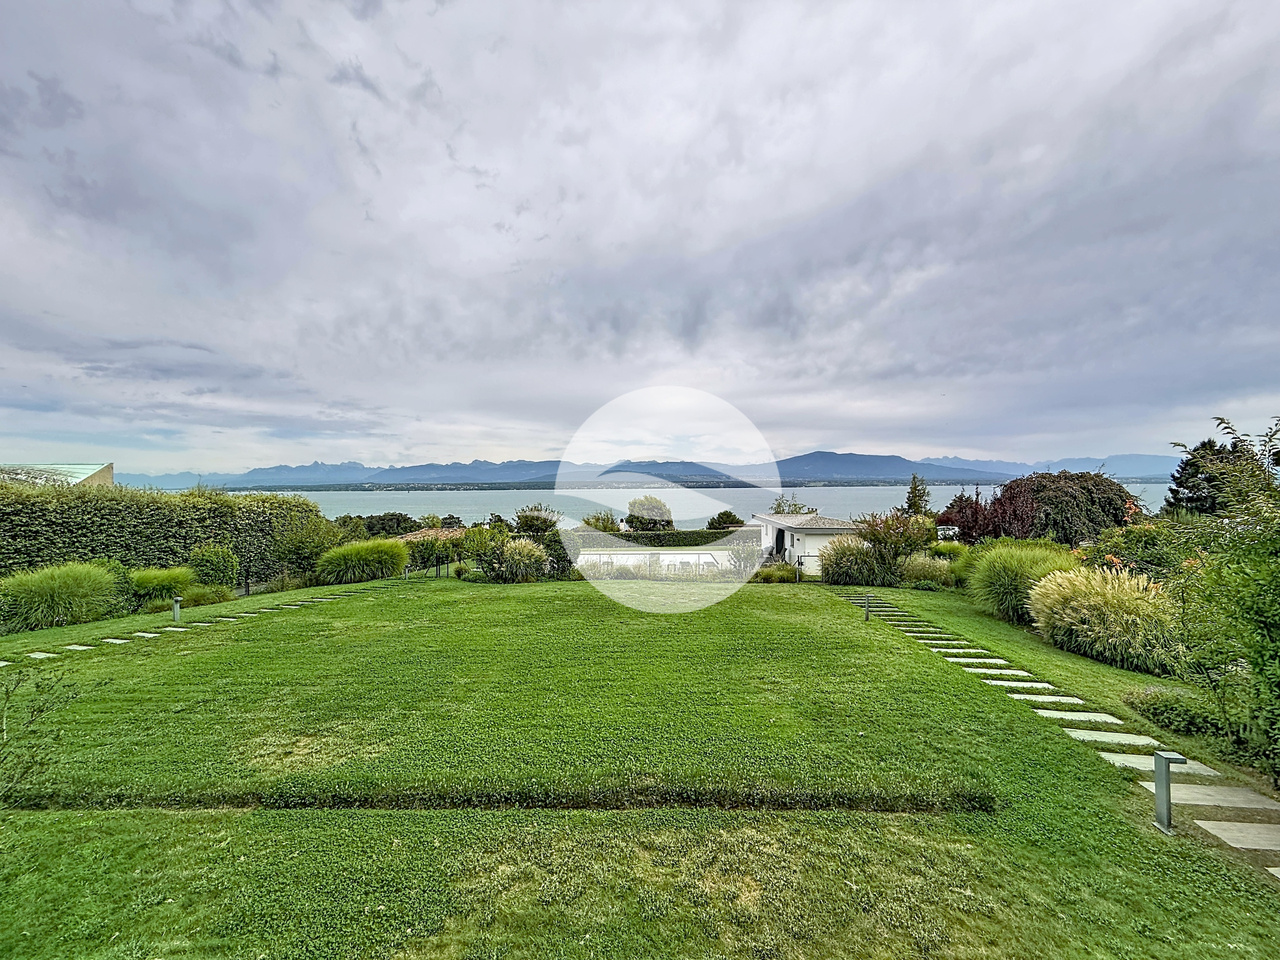
Magnifique appartement haut de gamme de 5.5 pièces à Commugny – reprise de bail dès le 1er novembre 2026Dans une petite résidence moderne et exclusive de seulement 6 appartements, ce bien particulièrement spacieux et lumineux offre de très beaux volumes, des finitions de qualité et une grande terrasse privative avec vue dégagée sur les montagnes et aperçu sur le lac.L’appartement comprend :· Vaste séjour/salle à manger avec cheminée contemporaine· Cuisine ouverte haut de gamme, entièrement équipée, avec grand îlot central· Très grande terrasse avec store solaire électrique· 4 chambres· Chambre principale avec espace dressing privatif et + de 4 m d’armoires encastrées· Salle de bains avec grande douche à l’italienne· 2e salle de bains avec baignoire + WC visiteurs séparé· Stores électriques et nombreux rangements intégrés· Buanderie privative avec lave-linge et sèche-linge· Très grande cave sèche· 2 grandes places de parking intérieurSituation idéale à Commugny / Terre Sainte : quartier résidentiel calme, écoles locales et internationales à proximité. Gare de Coppet à env. 9 min à pied avec liaisons rapides vers Genève. Lac Léman et centre de Coppet à env. 12 min à pied.Loyer : CHF 4’500/mois + charges CHF 130Parking : 2 × CHF 120/moisDisponible dès le 1er novembre 2026 (plus tôt à convenir).Visites sur rendez-vous. ENGLISHBeautiful high-end 5.5-room apartment in Commugny – lease takeover from 1 November 2026Located in a small, modern and exclusive residence of only 6 apartments, this exceptionally spacious and bright property offers generous living areas, quality finishes and a large private terrace with open mountain views and a partial view of Lake Geneva.The apartment features:· Large open-plan living/dining area with contemporary fireplace· Fully equipped high-end kitchen with large central island· Very large private terrace with electric sun awning· 4 bedrooms· Master bedroom with private dressing area and 4+ metres of built-in wardrobes· Main bathroom with large walk-in shower· Second bathroom with bathtub + separate guest WC· Electric blinds and extensive built-in storage· Private laundry room with washer and dryer· Very large dry private cellar· 2 large indoor parking spacesExcellent Commugny / Terre Sainte location: quiet residential setting, close to local and international schools. Coppet station approx. 9 min walk with fast connections to Geneva. Lake Geneva and Coppet village approx. 12 min walk.Rent: CHF 4,500/month + CHF 130 chargesParking: 2 × CHF 120/monthAvailable 1 November 2026 (earlier by arrangement).Viewings by appointment.

Travel time
-
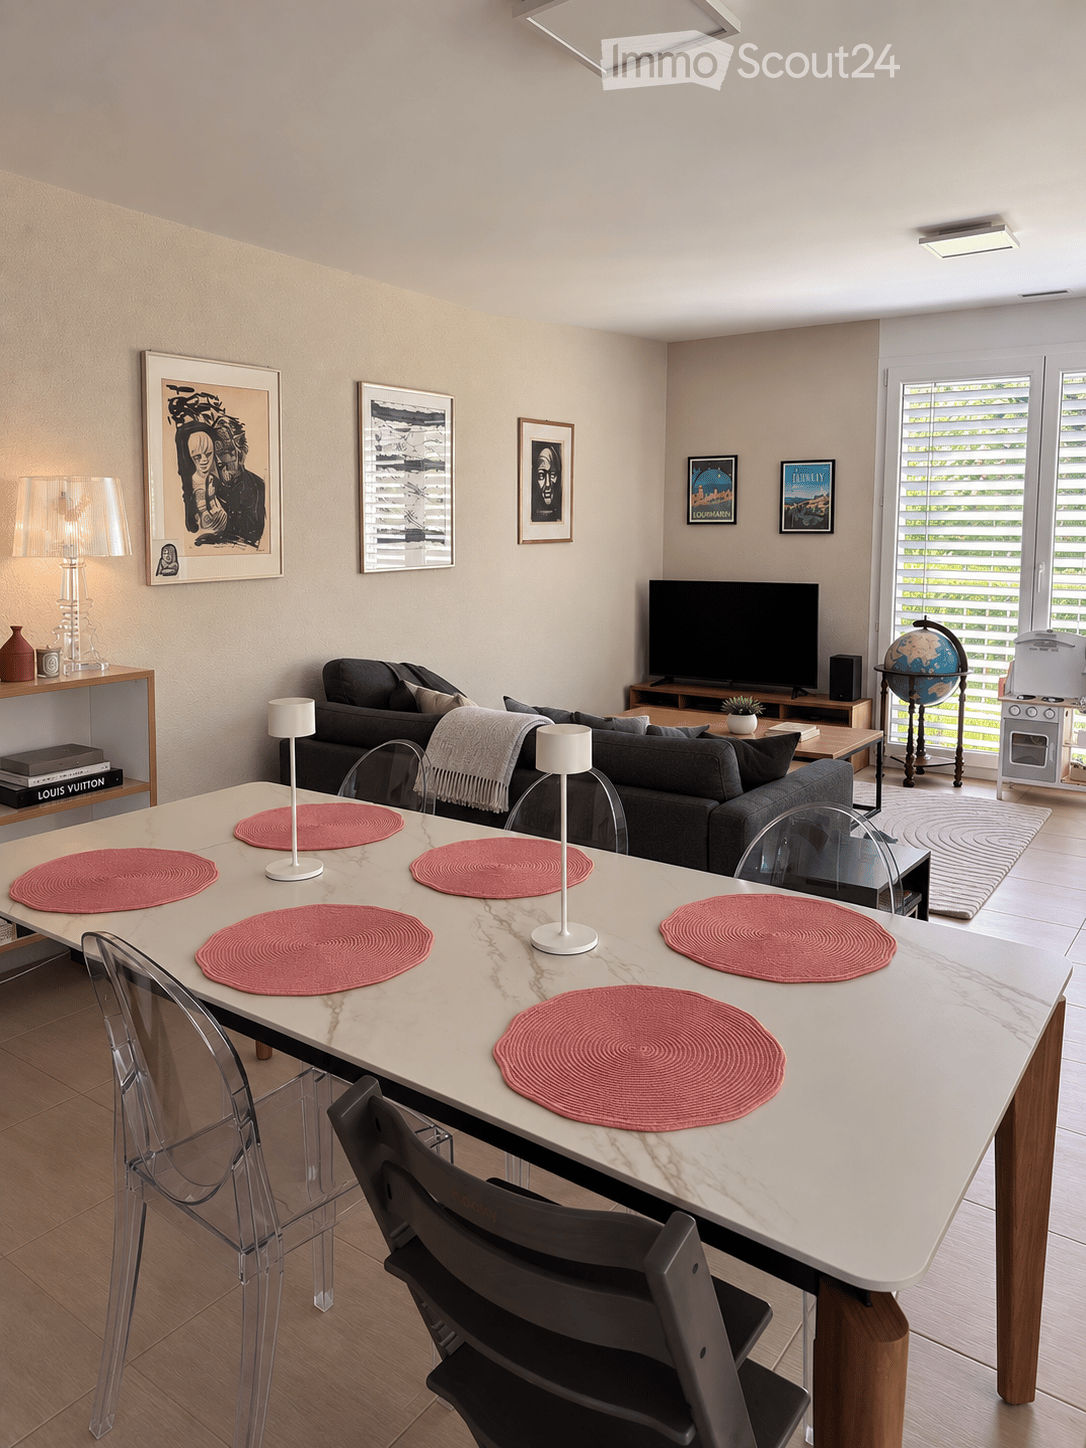
  • Modern living room with a white marble dining table, six chairs, a grey sofa, a television, a globe, and decorative lamps.
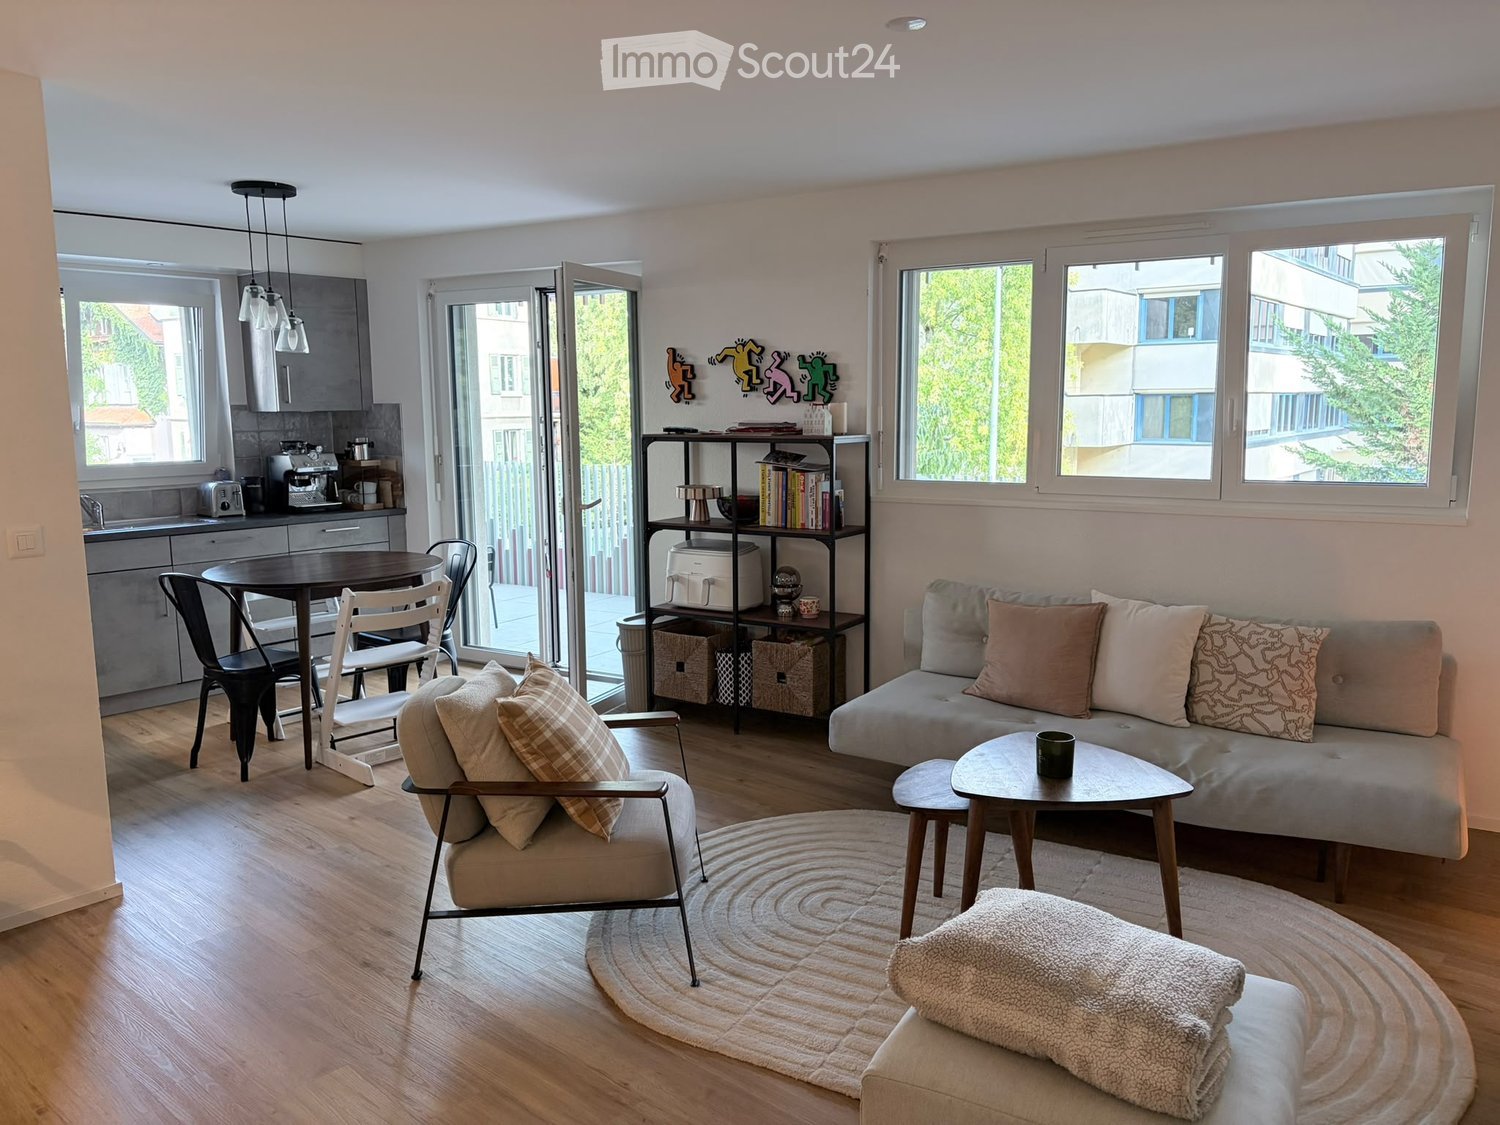
  • Open-plan kitchen and dining area with a large central dining table, modern white cabinets, and a view to a balcony.
  • Modern bathroom with a glass-enclosed shower, a white sink with a mirror, and a toilet. The space includes towels, toiletries, and a small rug in front of the shower.
  • Child's bedroom with wooden flooring, a white bed with drawers, a colorful table, a blue chair, toys, and a round rug with a road design.
  • Brightly lit children's room with wooden flooring, crib, changing table, wardrobe, and various toys including a plush elephant, toy car, and a changing mat.
  • Balcony with a wooden sofa, a small round table, and a wooden chair, overlooking a tree-lined street.
  • Cozy bedroom with a large bed, nightstand, baby crib, and decorative elements including a framed picture and a hanging decorative ball.
  • Modern bathroom with a white sink, toilet, mirror, and shower curtain. Includes a towel and a small cabinet under the sink.
1 / 8
4.5 rooms111m²CHF 3,420.–
Top
Chemin de la Faverge 14, 1295 Mies

Bel appartement 4,5 pièces – 111 m², 3 chambres, Mies

À louer dès le 1er décembre 2026, bel appartement de 4,5 pièces et 111 m², situé au 1er étage d’un immeuble moderne au Chemin de la Faverge 14 à Mies.Très lumineux et ensoleillé, il bénéficie d’un environnement calme et agréable, à proximité du lac et de toutes les commodités.L’appartement comprend :• 3 chambres, dont une chambre parentale avec salle de bains attenante• Spacieux séjour lumineux• Balcon• Deux place de parking dans le garage • Ascenseur• Animaux acceptésSituation idéale :• Bus Mies Village : 1 min à pied• Pharmacie : 2 min• École de Mies : 9 min• Gare de Tannay : 12 min à pied• Genève accessible en seulement 20 minutes avec le Léman Express• Lac à proximitéUn appartement spacieux et confortable, idéal pour une famille, dans le charmant village de Mies, tout en bénéficiant d’un accès rapide à Genève.Disponible dès le 1er décembre 2026……………………………………………………………………………………………………………Available from December 1, 2026, this beautiful 4.5-room, 111 m² apartment is located on the first floor of a modern building at Chemin de la Faverge 14 in Mies.Bright and sunny, the apartment enjoys a peaceful setting close to the lake and all local amenities.The apartment features: • 3 bedrooms, including a master bedroom with en-suite bathroom • Spacious and bright living area • Balcony • Two parking spaces in the garage • Elevator• Pets welcomeExcellent location: • Mies Village bus stop: 1-minute walk • Pharmacy: 2-minute walk • Mies school: 9-minute walk • Tannay train station: 12-minute walk • Geneva can be reached in just 20 minutes by Léman Express • Lake Geneva nearbyA spacious and comfortable apartment, ideal for a family looking to enjoy the peaceful village of Mies while remaining within easy reach of Geneva.Available from December 1, 2026

Travel time
-
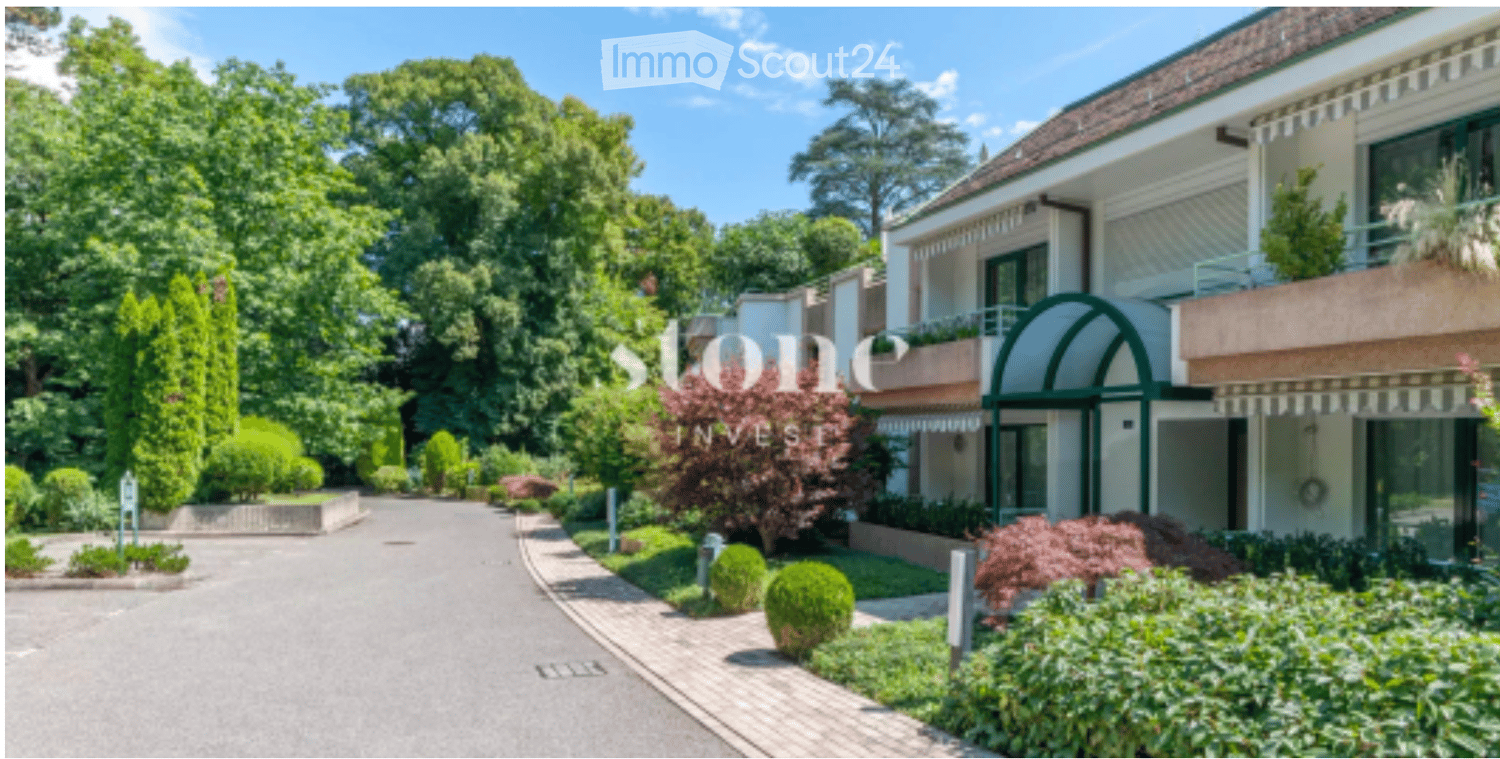
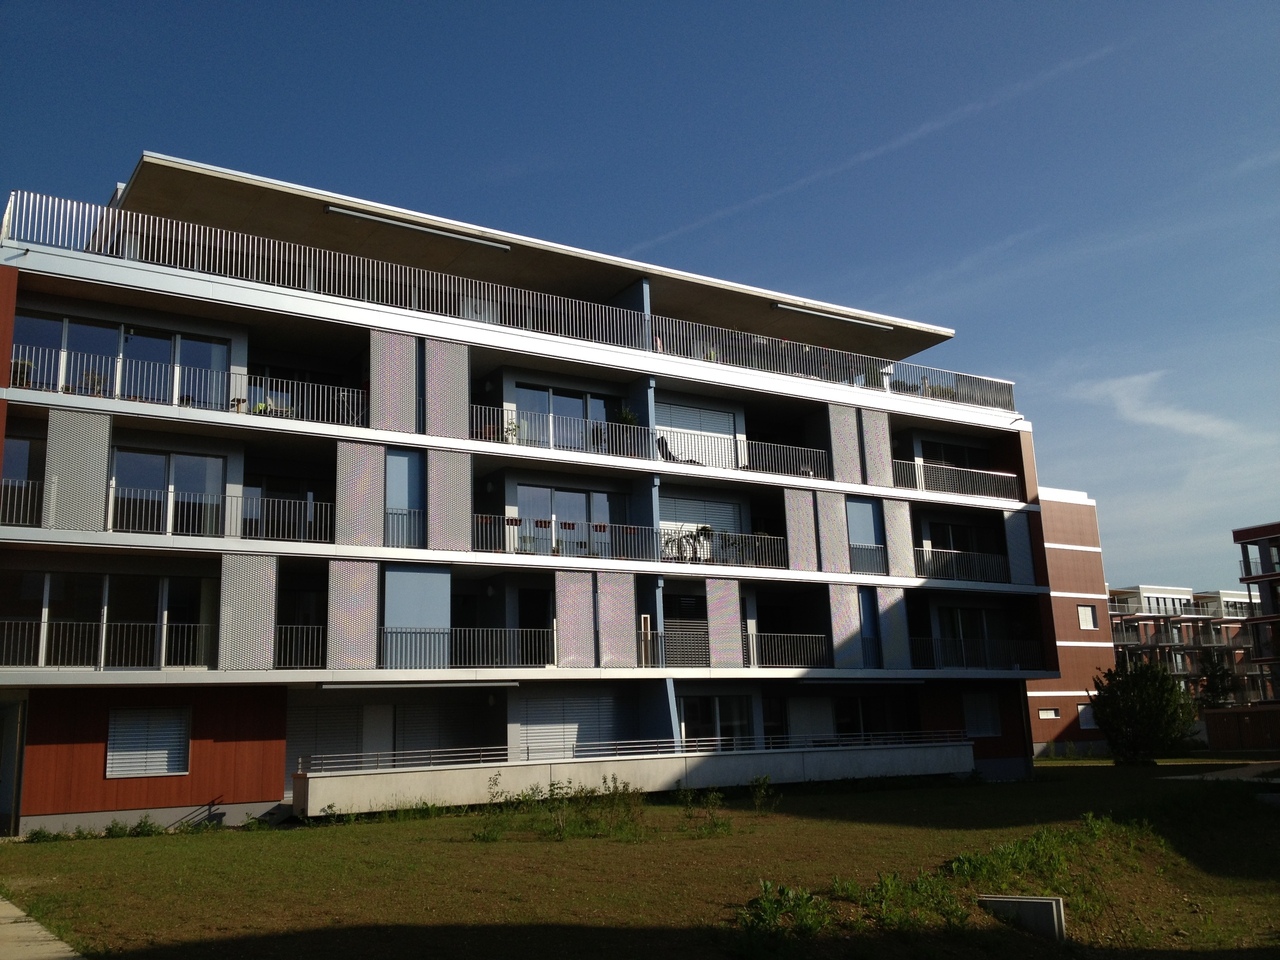
  • Modern two-story residential building with balconies, garage, and parking area.
  • Modern two-story residential building with balconies, large windows, and a raised ground floor entrance.
  • Modern outdoor space with a raised garden bed, steps, lounge chairs, umbrella, and climbing plants on a white wall.
  • Modern outdoor patio with a grill, umbrella, chairs, and a small table, surrounded by greenery and a modern building with large windows and a balcony.
  • Modern outdoor patio with a raised garden bed, a small seating area featuring a sofa and coffee table, surrounded by greenery and a sleek, contemporary building.
  • Modern, minimalist kitchen with white cabinets, stainless steel appliances, and a large window. Features include a central island, built-in oven, wine rack, and a potted plant near the window.
  • Modern balcony with large glass sliding doors, two beige chairs, a small table, and lush greenery visible outside.
  • Modern kitchen with white cabinets, stainless steel appliances, and a clean, minimalist design. Features include a coffee maker, sink, oven, and countertop items.
1 / 8
3.5 roomsPrice on request
Top
1297 Founex

9 new, bright and quiet apartments

Discover these magnificent new apartments located in Founex (1297), in the canton of Vaud. Available from January 4, 2027, these exceptional properties are part of a modern two-story residential building, offering a bright and peaceful living environment.Ideally situated on the edge of a vineyard, quiet and sheltered from noise pollution, both day and night, close to shops, schools, and highways, 3 minutes walk from bus stops, magnificent apartments (ground floor and duplex) for rent, ranging from 2.5 to 4.5 rooms, and spread over 3 levels, monthly rent excluding charges and parking spaces between 1'880.- and 4'440.-All apartments have an open, equipped kitchen opening onto the living room, between one and three bedrooms, one or two shower/bathrooms, a cellar, one to four indoor parking spaces, and are accessible by elevator.The 3 apartments on the ground floor have a private garden, the 3 apartments on the 1st floor have a balcony, and the 3 apartments on the 2nd floor have a balcony and a mezzanine.During construction, the presentation file of the apartments can be obtained on request by email: dutruy@lesfreresdutruy.chGroup visits by appointment (by email): Friday, 18.09.2026, from 5 pm to 7 pm, Saturday, 19.09.2026, from 10 am to 12 pm, Monday, 21.09.2026, from 4 pm to 6 pmWhether you are a family, a couple, or a person with reduced mobility, these new, bright, and quiet apartments will meet all your expectations. Do not miss this opportunity to live in a modern and privileged environment in the heart of the Léman region.

1 / 11
4.5 rooms112m²CHF 2,875.–
Chemin du Molard 12-14, 1196 Gland

Splendid 4.5-room apartment on the 3rd floor with large balcony

Located in the residential area of Eikenøtt in Gland, this spacious 4.5-room apartment, approximately 112 m2, offers a pleasant, modern living environment, perfectly suited for a family or individuals seeking comfort and tranquility.The accommodation consists of: • 3 bright bedrooms, including a master suite with shower and WC; • a fully equipped kitchen, open to the living room, with access to a large balcony; • a bathroom with WC; • a large living room with access to the balcony; • a private storage room; • a basement; • All paints will be redone between November 1st and 15th. Two parking spaces are available as an option (CHF 150.00/unit/month in addition to the listed rent).The Eikenøtt neighborhood is appreciated for its calm and green environment, while remaining close to amenities, schools, shops, and public transportation (Coop and bus stop within the neighborhood). Its convivial and residential atmosphere makes it a particularly sought-after place to live on the Côte.The commune of Gland benefits from an ideal location between Geneva and Lausanne. Thanks to its train station and quick access to the highway, travel to the region's main economic centers is simple and rapid. Geneva is accessible in about 25 minutes and Lausanne in about 20 minutes.This apartment represents a great opportunity to enjoy a high-quality living environment in the heart of the Lémanic region.In case of interest, visits are organized by the tenants as follows: • Wednesday, September 16, 2026, at 5:30 PM • Wednesday, September 23, 2026, at 5:30 PM • No registration required

Travel time
-
1 / 13
4.5 rooms140m²CHF 4,550.–
1295 Tannay

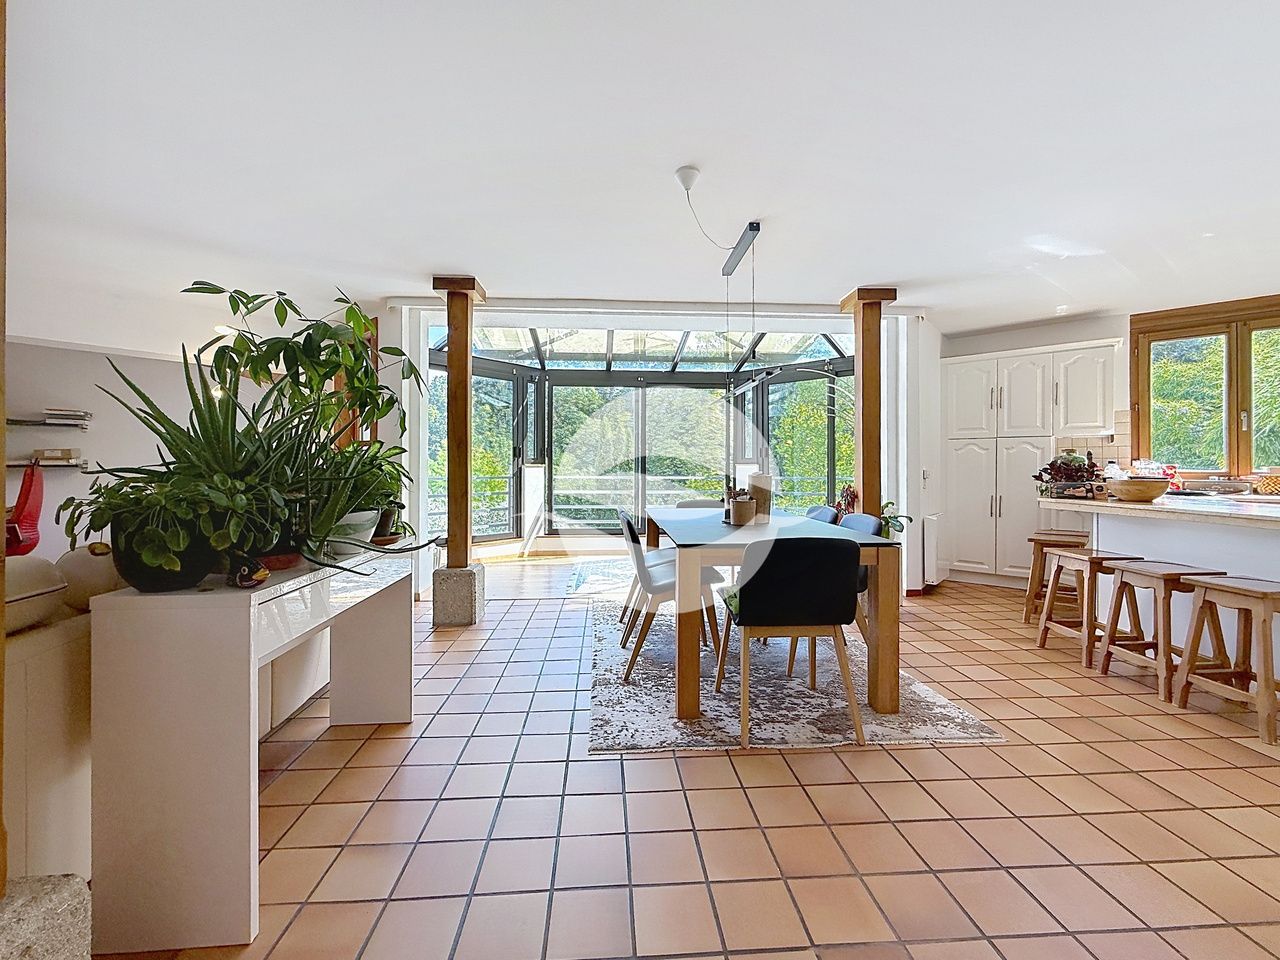
Duplex de charme - 3 chambres - 140m2

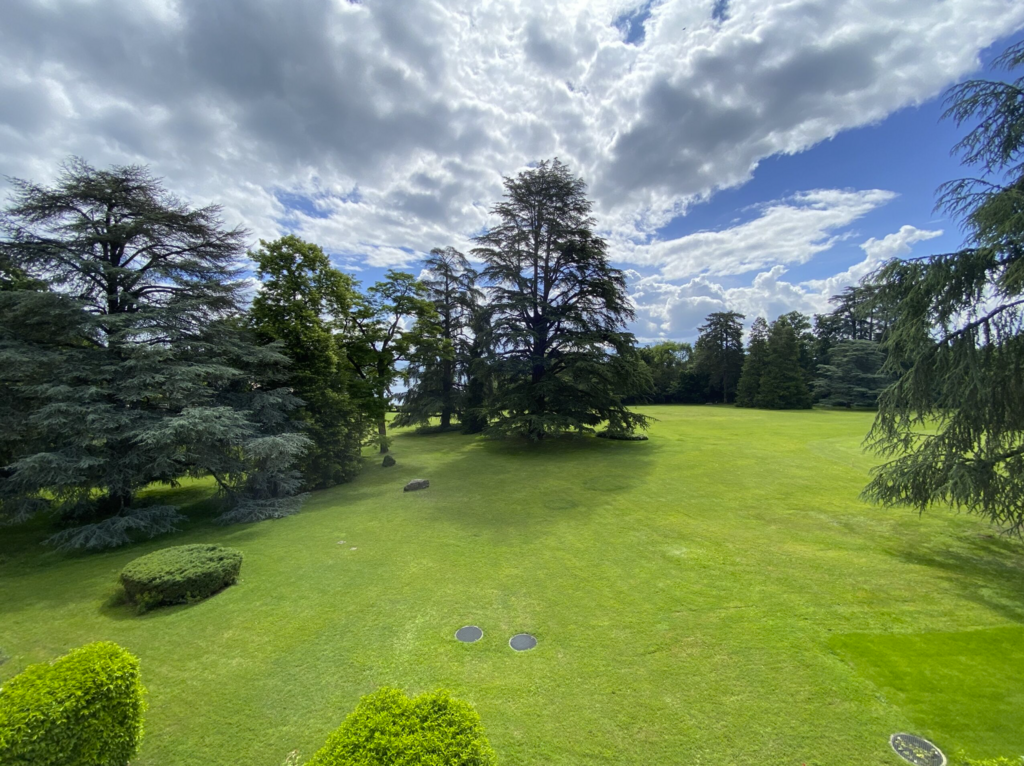
Au coeur de la Terre Sainte, à quelques minutes du lac Léman et de la gare de Tannay, ce duplex d'environ 140 m² offre une qualité de vie rare.Les volumes généreux, le jardin d'hiver baigné de lumière, la cheminée et la vue sur un magnifique parc arboré lui confèrent le charme d'une maison, tout en bénéficiant des avantages d'un appartement. 1er ÉTAGE :- Entrée avec WC visiteurs et accès à l'escalier- Lumineuse pièce de vie avec baies vitrées profitant d'une vue sur le parcCuisine équipée avec espace repasZone centrale idéale pour une salle à mangerEspace salon avec cheminéeAlcôve parfaite pour un coin bureau ou lectureREZ INFÉRIEUR :- 2 Chambres avec armoires et accès à la terrasse couverte- Chambrette avec accès à la terrasse couverte- Salle de douche complète- Salle de bains (sans WC)SOUS-SOL :- En bas de l'escalier espace rangement- Buanderie réservée au locataire, mais avec horaires d'utilisation ANNEXE :- Terrasse au rez de chaussée, à côté du sas d'entrée commun au 2 pièces situé au dessus- 1 place de parc extérieure- Cave partagéeREMARQUE:Animaux : chien non souhaitéLOYER : CHF 3'950.-Acomptes de charges : CHF 600.- (chauffage, eau chaude, électricité)Parking : CHF 150.- pour une place de parc extérieureTOTAL MENSUEL : CHF 4'700.-DISPONIBLE le 1.10.2026In the heart of the "Terre Sainte", just a few minutes from Lake Geneva and the Tannay train station, this approximately 140 sq duplex offers a rare quality of life.The spacious rooms, the light-filled sunroom, the fireplace, and the view of a magnificent wooded park give it the charm of a house, while offering the advantages of an apartment. 1ST FLOOR:- Entryway with guest restroom and access to the staircase- Bright living room with floor-to-ceiling windows offering a view of the parkFully equipped kitchen with dining areaCentral area ideal for a dining roomLiving area with a fireplacePerfect alcove for an office or reading nookLOWER LEVEL:- 2 bedrooms with closets and access to the covered terrace- Small bedroom with access to the covered terrace- Full shower room- Bathroom (without toilet)BASEMENT:- Storage space at the bottom of the staircase- Laundry room reserved for the tenant, but with scheduled usage times APPENDIX:- Ground-floor terrace, next to the shared entryway to the two-room apartment located above- 1 outdoor parking space- Shared cellarRENT: CHF 3'950.-Advance payment for utilities: CHF 600.- (heating, hot water, electricity)Parking: CHF 150.- for an outdoor parking spaceMONTHLY TOTAL: CHF 4'700.-AVAILABLE on 10/1/2026

1 / 13
6.5 rooms137m²CHF 5,950.–
1266 Duillier

Duplex de 6,5 pièces avec grand jardin

Situé dans l'enceinte du Château de Duillier, ce duplex de charme, séduira les amateurs de poutres apparentes et cheminée en pierre.Ce logement familiale offre 5 chambres et profite d'un agréable jardin avec terrain de pétanque et une vue dégagée sur les vignobles, le lac et les Alpes.REZ-de-CHAUSSÉE : (env. 100m2)- Entrée (6.5m2) avec WC visiteurs- Cuisine équipée (16m2) avec accès à la terrasse et à une zone nuit :- Couloir de distribution- Chambre parentale avec salle de bains privative (14 + 4m2)- Chambre à coucher (12m2)- Salle de douche- Pièce de vie (38m2) avec cheminée et accès à la terrasse et à l'escalier rejoignant l'étage1er ÉTAGE : (env. 37m2)- 3 Chambre à coucher (chacune 9.5m2) dont 2 avec armoires et vue lac et Alpes- Salle de bains avec meuble sous lavabo, pharmacie et étagère.EXTÉRIEURS :- Terrasse - Jardin privatif clôturé (env. 900m2) agréablement arboré- Cabanon de jardin- Terrain de pétanque- 1 ou 2 places de parc extérieures en sus- En face de la porte d'entrée, cave et buanderie privative équipée (15.5m2)LOYER : CHF 5'950.-Charges forfaitaires : CHF 500.- (chauffage, eau chaude et 2 passages/an du jardinier + tontes régulières)Parkings : CHF 100.- pour 2 places extérieuresTOTAL MENSUEL : CHF 6'550.-REMARQUES :- Pas d'ascenseur- Domaine viticole en activité- Festival de musique sur un week-end tous les 2 ans en juinDISPONIBLE : 15 août 2026Located within the grounds of the Château de Duillier, this charming duplex will appeal to those who love exposed beams and stone fireplaces.This family home features 5 bedrooms and boasts a pleasant garden with a pétanque court and unobstructed views of the vineyards, the lake, and the Alps.GROUND FLOOR: (approx. 100 m²)- Entryway (6.5 m²) with guest restroom- Fully equipped kitchen (16 m²) with access to the terrace and a sleeping area:- Hallway- Master bedroom with en suite bathroom (14 4 m²)- Bedroom (12 m²)- Shower room- Living room (38 m²) with a fireplace and access to the terrace and the staircase leading to the upper floor1ST FLOOR: (approx. 37 m²)- 3 bedrooms (each 9.5 m²), 2 of which have built-in closets and views of the lake and the Alps- Bathroom with vanity, medicine cabinet, and shelf.OUTDOORS:- Terrace - Private, fenced garden (approx. 900 m²) with lovely trees- Garden shed- Petanque court- 1 or 2 additional outdoor parking spaces- Opposite the front door, private cellar and fully equipped laundry room (15.5 m²)RENT: CHF 5'950.-Flat-rate utilities: CHF 500.- (heating, hot water, and 2 visits per year by the gardener for cuts + regular mowing)Parking: CHF 100.- for 2 outdoor spacesMONTHLY TOTAL: CHF 6'550.-NOTES:- No elevator- Active vineyard- Music festival held over a weekend every two years in JuneAVAILABLE: 15th August 2026

1 / 12
5 rooms161m²CHF 7,850.–
1296 Coppet

Attique avec terrasse privative sur le toit

Situé au milieu d'un écrin de verdure, dans un quartier privilégié, ce magnifique appartement localisé au 1er étage possède tout le confort moderne : finitions soignées, équipements de très haute qualité tels que des électroménagers V-ZUG, une douche/hammam. Cet appartement se compose comme suit : 1er ÉTAGE:- Entrée avec penderie et WC visiteurs - Lumineuse pièce de vie de 45m2 avec cheminée - Espace bureau ou TV avec porte coulissante- Cuisine équipée avec accès à la terrasse - Chambre parentale avec armoires et salle d'eau privée- Chambre avec armoires et salle de bains privative - Chambre avec armoires - Salle de douche - Buanderie privée équipée d'un lave-linge, d'un séchoir et d'un aspirateur centralANNEXES : - Terrasse privative de 116m2 sur le toit accessible par les escaliers ou l'ascenseur - Sous-sol : cave privée d'environ 40m2- Garage souterrain sécurisé avec une zone de parking intérieure pouvant accueillir par appartement de 2 à 4 véhicules selon la taille.Loyer : CHF 7'000.-Forfait de frais accessoires : CHF 850.-Parking inclus 2 à 4 places intérieuresLOYER MENSUEL : CHF 7'850.-DISPONIBLE de suiteSituated in the middle of a green setting, in a privileged neighborhood, this magnificent apartment located on the 1st floor has all the modern comforts: meticulous finishes, very high quality equipment such as V-ZUG appliances, a shower/hammam. This apartment is composed as follows: 1ST FLOOR:- Entrance with closet and guest WC - Bright 45m2 living room with fireplace - Office or TV area with sliding door- Fitted kitchen with access to terrace - Master bedroom with wardrobes and private shower room- Bedroom with wardrobes and private bathroom - Bedroom with wardrobes - Shower room - Private laundry room equipped with washing machine, dryer and central vacuum- 116m2 private roof terrace accessible by stairs or elevator - Basement: private cellar of approx. 40m2- Gsecure underground parking with an interior parking area that can accommodate per apartment from 2 to 4 vehicles depending on size.Rent: CHF 7'000.- Fixed incidental costs: CHF 850.-Parking included 2 to 4 interior spacesMONTHLY RENT: CHF 7'850.-AVAILABLE immediately

1 / 10
4.5 rooms100m²CHF 3,295.–
1292 Chambésy

4,5 pièces semi ou non meublé avec terrasse

Localisé dans une villa de trois logements, ce joli appartement se compose comme suit :REZ-DE-CHAUSSÉE :EntréeCuisine agencée et équipée avec accès à la terrasseSéjour / Salle à manger avec poêle à pellets et accès à la terrasseCouloir avec armoires encastrées desservantChambre à coucher (16m2)Chambre à coucher (12m2)Salle de doucheSOUS-SOL :Grand dégagementBuanderie privative équipée d'un lave-linge et d'un congélateurEXTÉRIEURS:Terrasse privative (env. 32m2) équipée d'une toile solaireZone herbeuse en contrebas (non privative) entretenue par le bailleurPlace couverte pour une voiture LOCATAIRES RECHERCHÉS :Personne seule ou couple sans animauxBail de 1 an, renouvelable ou bail à durée déterminée jusqu'au 30.6.2029LOYER : CHF 3'000.-Charges forfaitaires : CHF 295.- (chauffage et eau chaude)Parking : CHF 175.- (1 place couverte) TOTAL MENSUEL : CHF 3'470.- DISPONIBLE de suiteLocated in a three-unit villa, this charming apartment is laid out as follows:GROUND FLOOR:EntrywayFitted and equipped kitchen with access to the terraceLiving/dining room with a pellet stove and access to the terraceHallway with built-in closets leading toBedroom (16 m²)Bedroom (12 m²)Shower roomBASEMENT:Large entrywayPrivate laundry room equipped with a washing machine and a freezerOUTDOORS:Private terrace (approx. 32m²) equipped with a sunshadeLawn area below (not private) maintained by the landlordCovered parking space for one car TENANTS SOUGHT:Single person or couple with no pets1-year lease, renewable, or fixed-term lease until June 30, 2029, at the latestRENT: CHF 3'000.-Flat-rate utilities: CHF 295.- (heating and hot water)Parking: CHF 175.- (1 covered parking space) MONTHLY TOTAL: CHF 3'470.-AVAILABLE immediately