









5 results - Flats for rent with Balcony / Terrace, Elevator, Pets allowed: Region Lower Valais (Unterwallis)

1 / 13
  • Balcony / Terrace
  • Pets allowed
  • Elevator
  • +2
4.5 rooms, 96m², CHF 2,350.–
Avenue de la Fusion 130, 1920 Martigny

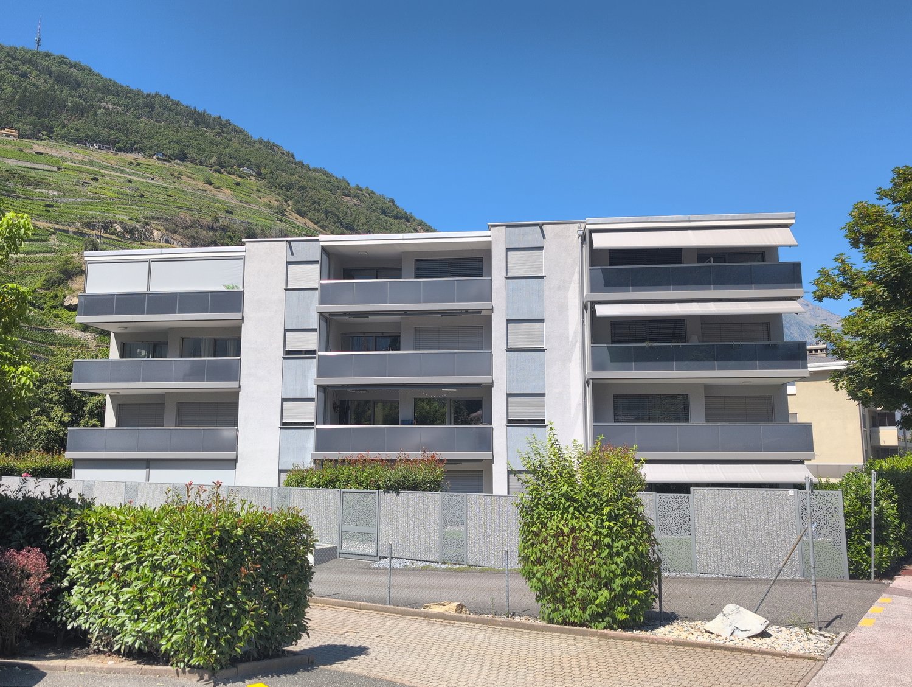
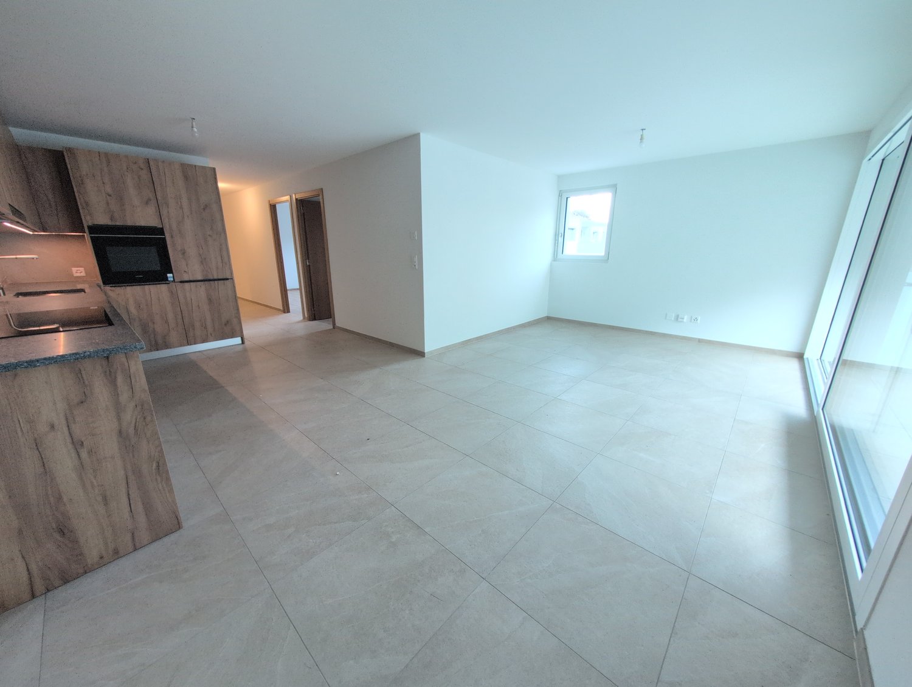
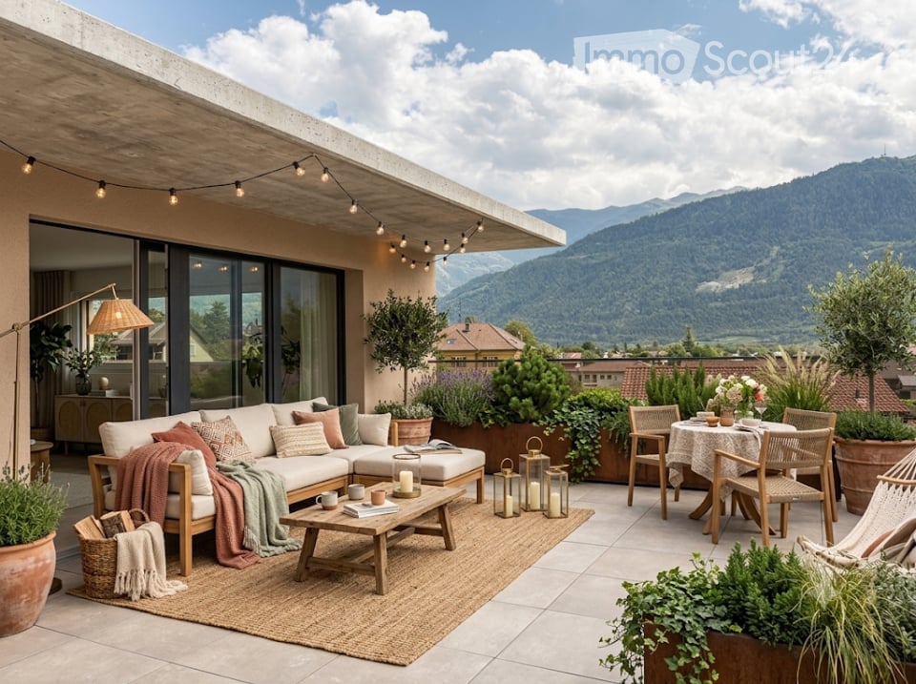
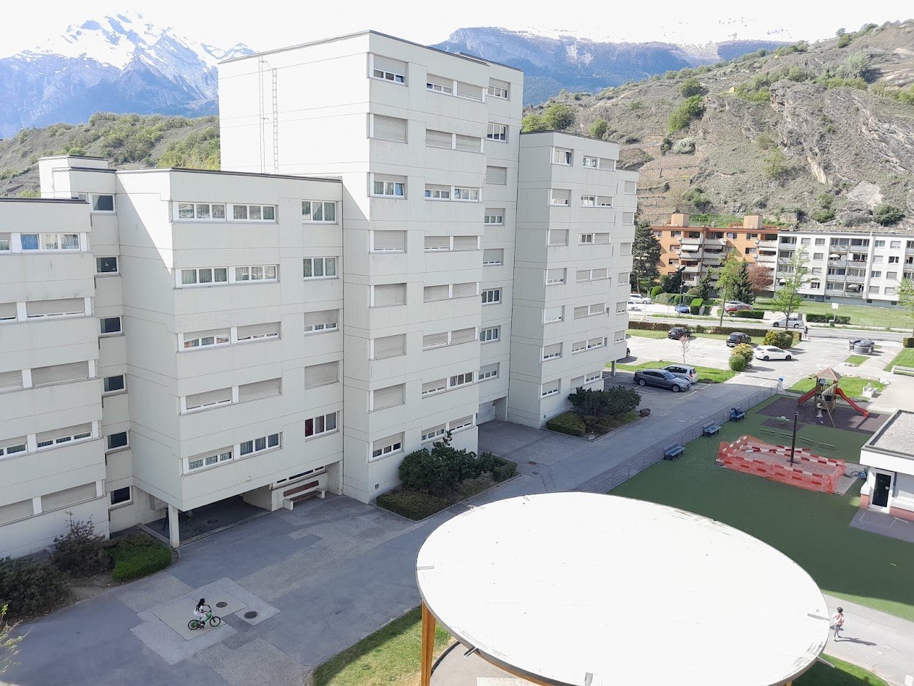
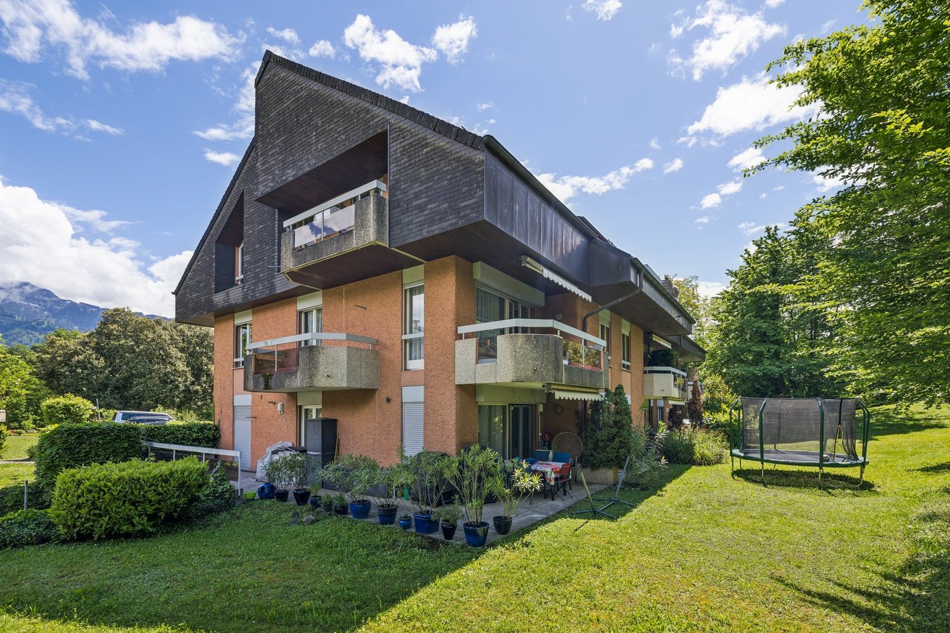
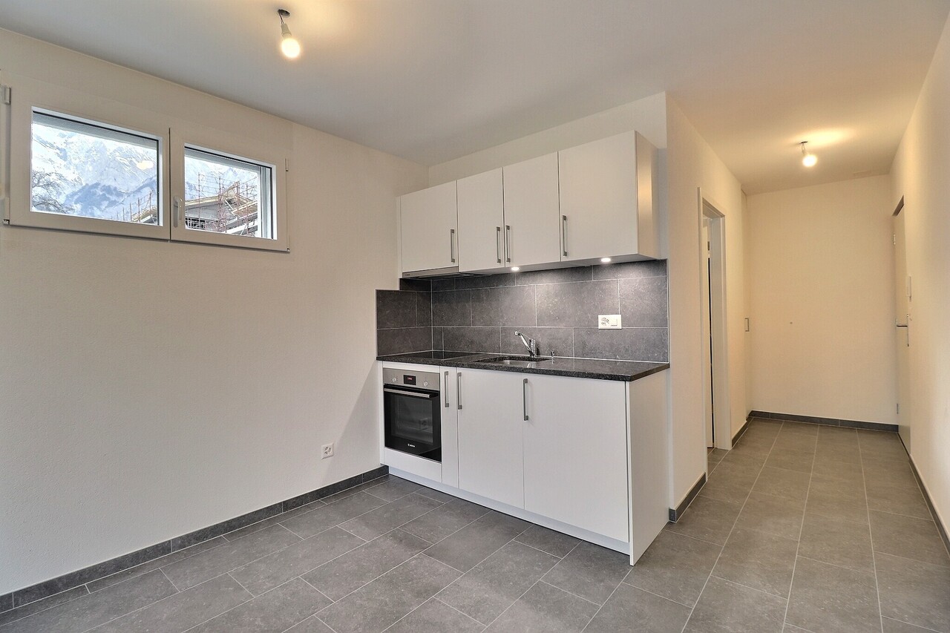
Rare gem! Magnificent 4.5 rooms, with terrace and private lawn, for rent in Martigny!

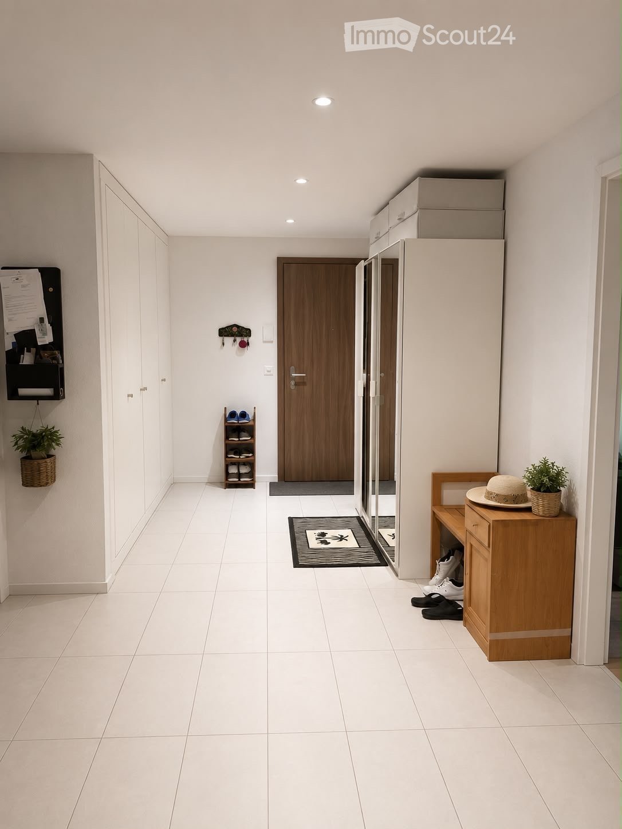
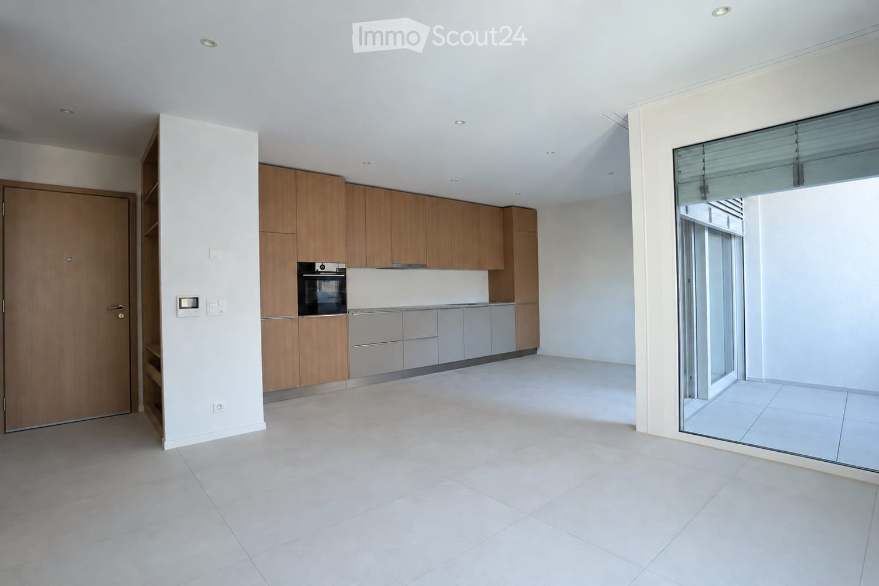
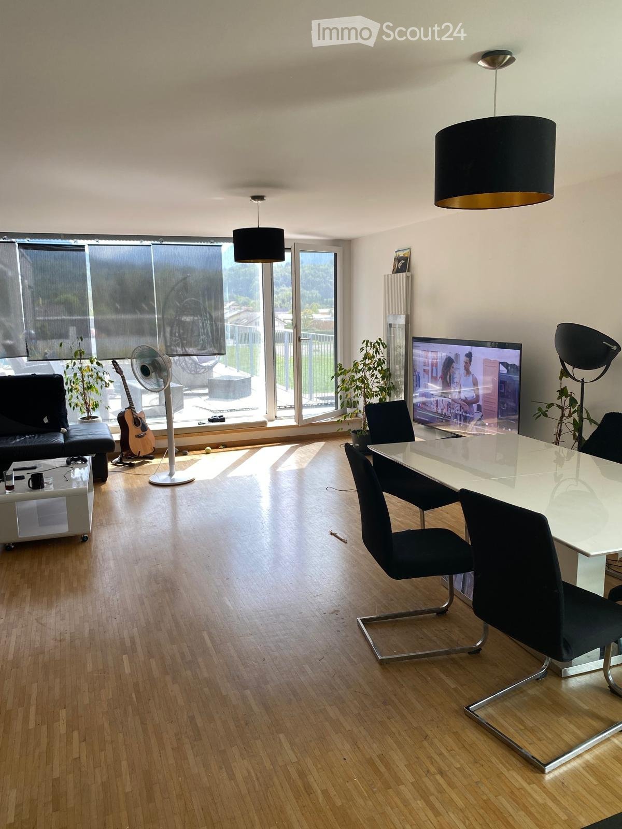
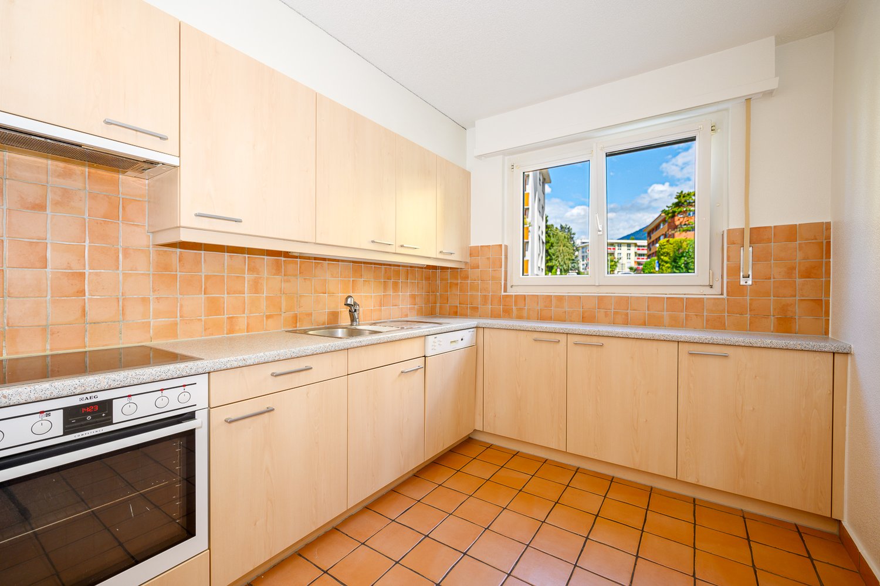
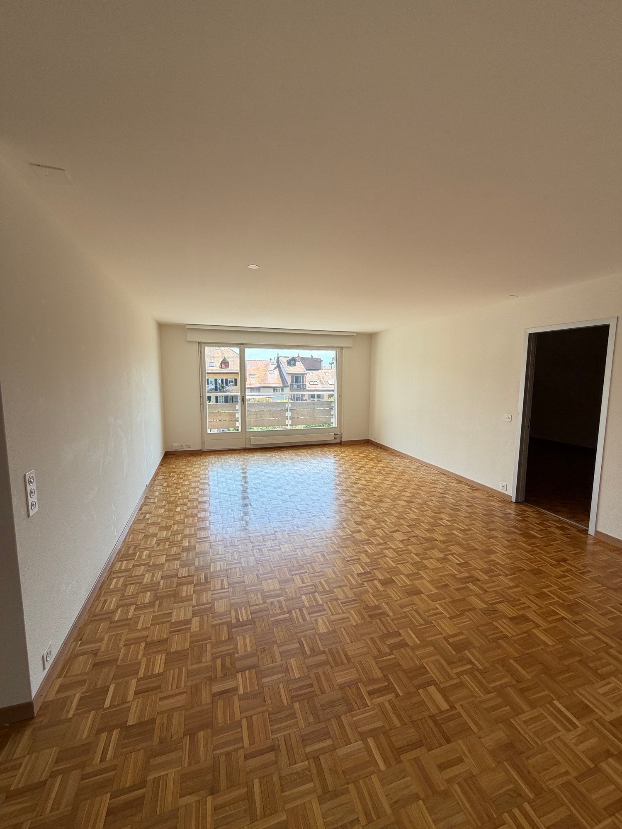

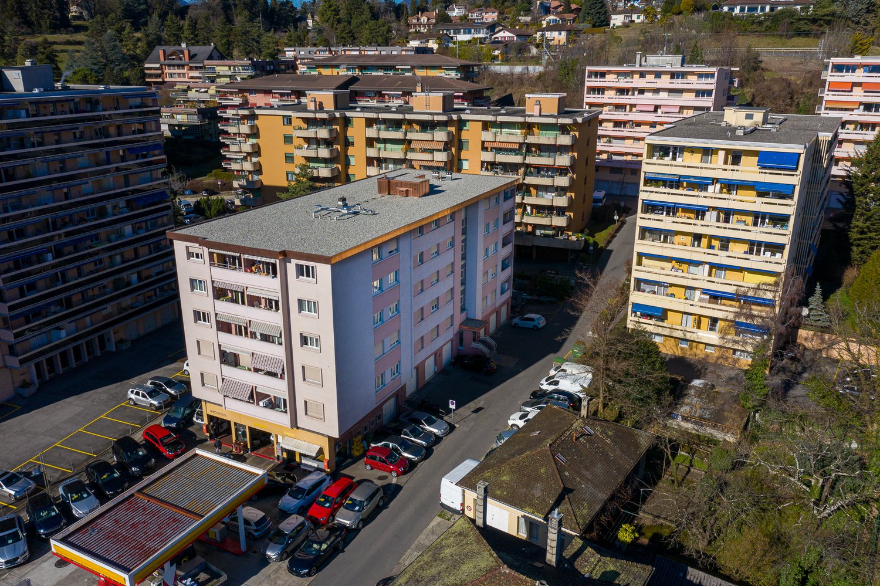
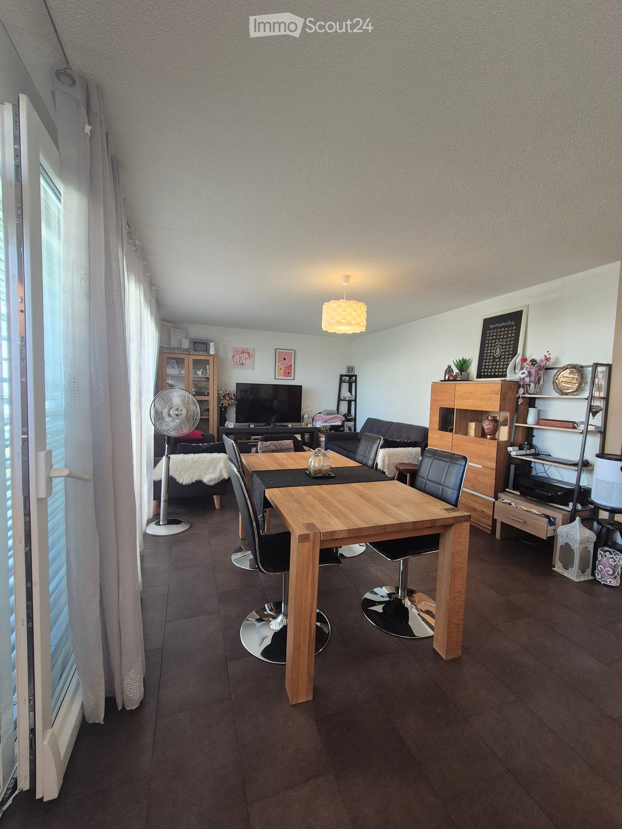
A REAL GEM!!!Two steps from the Dranse, in the Avenue de la Fusion neighborhood, in a small residence, for rent a magnificent, bright 4.5 room apartment with terrace and private lawn.This accommodation consists of:Entrance hall • flooring • white plaster on the walls Perfectly equipped, extended kitchen with central island • vitrocéram • fridge • dishwasher • exhaust fan • oven • storage furniture • central island • flooring Area for dining corner with access to the outdoor terrace and private lawn • flooring • white plaster on the walls • electric blinds • access to the outside (northwest orientation) Living room with access to the outdoor terrace and private lawn • bright • flooring • white plaster on the walls • electric blinds • access to the outside (northwest orientation) Shower room • Italian shower • sink with integrated furniture (2 drawers) • medicine cabinet • suspended toilet • flooring and wall covering Bathroom • bathtub • sink with integrated furniture (2 drawers) • medicine cabinet • suspended toilet • window Parental bedroom • beautiful space • white plaster on the walls • flooring imitating parquet 2 children's rooms • white plaster on the walls • flooring imitating parquet Possibility of installing a washing machine column in the apartment (machines not included).This apartment also has a large, private basement (No. 9) with a switch-socket and triple socket. OBLIGATION TO RENT AN INDOOR PARKING SPACE in the underground garage, at CHF 150.00/month, in addition to the rentSo don't wait any longer and contact the current tenants directly, at 079 758 09 55, to arrange a visit to this little gem. Thank you!

  • Balcony / Terrace
  • Pets allowed
  • Elevator
  • +2
Travel time
-
1 / 13
  • Balcony / Terrace
  • Pets allowed
  • Elevator
  • +1
3.5 rooms, 69m², CHF 1,630.–
Rue du Casino 1B, 1907 Saxon

Beautiful opportunity! Very nice 3-room apartment with terrace, for rent in Saxon!

Beautiful opportunity!For rent, a very nice 3-room apartment with terrace, on the 2nd floor of a small building, built in 2026, in Saxon.The apartment is ideally located; • 5 minutes walk from the town center • 5 minutes walk from all shops and restaurants • 5 minutes walk from the train station • 10 minutes walk from the primary school • 1 km from the highway exit It consists of:Entrance hall • Cloakroom (2 doors) • Tiled floor • White wall cladding Open L-shaped kitchen with living area • 4 ceramic cooktops • Exhaust fan • High-seat oven • Dishwasher • Refrigerator with freezer • Many cabinets • Tiled floor • White wall cladding Living room • Bright • Tiled floor • Electric blinds • Access to the terrace Large terrace (approx. south-facing)Parent's bedroom • Parquet floor • White wall cladding • Manual blinds Children's bedroom or office • Parquet floor • White wall cladding • Manual blinds Bathroom • Bathtub • Sink with integrated furniture • Mirror • WC • Space for a washing machine (not included) • Tiled floor and walls This apartment also has a private cellar with power connection.OBLIGATION, TO RENT TWO INDOOR PARKING SPACES AT A PRICE OF CHF 80.00/MONTH, in addition to the rent.Do not wait any longer to visit this property and contact the current tenant directly at 076/788.29.45 to arrange a viewing. Thank you!

  • Balcony / Terrace
  • Pets allowed
  • Elevator
  • +1
Travel time
-
1 / 13
7 rooms, 211m², CHF 3,380.–
Avenue de la Gare 1, 1920 Martigny

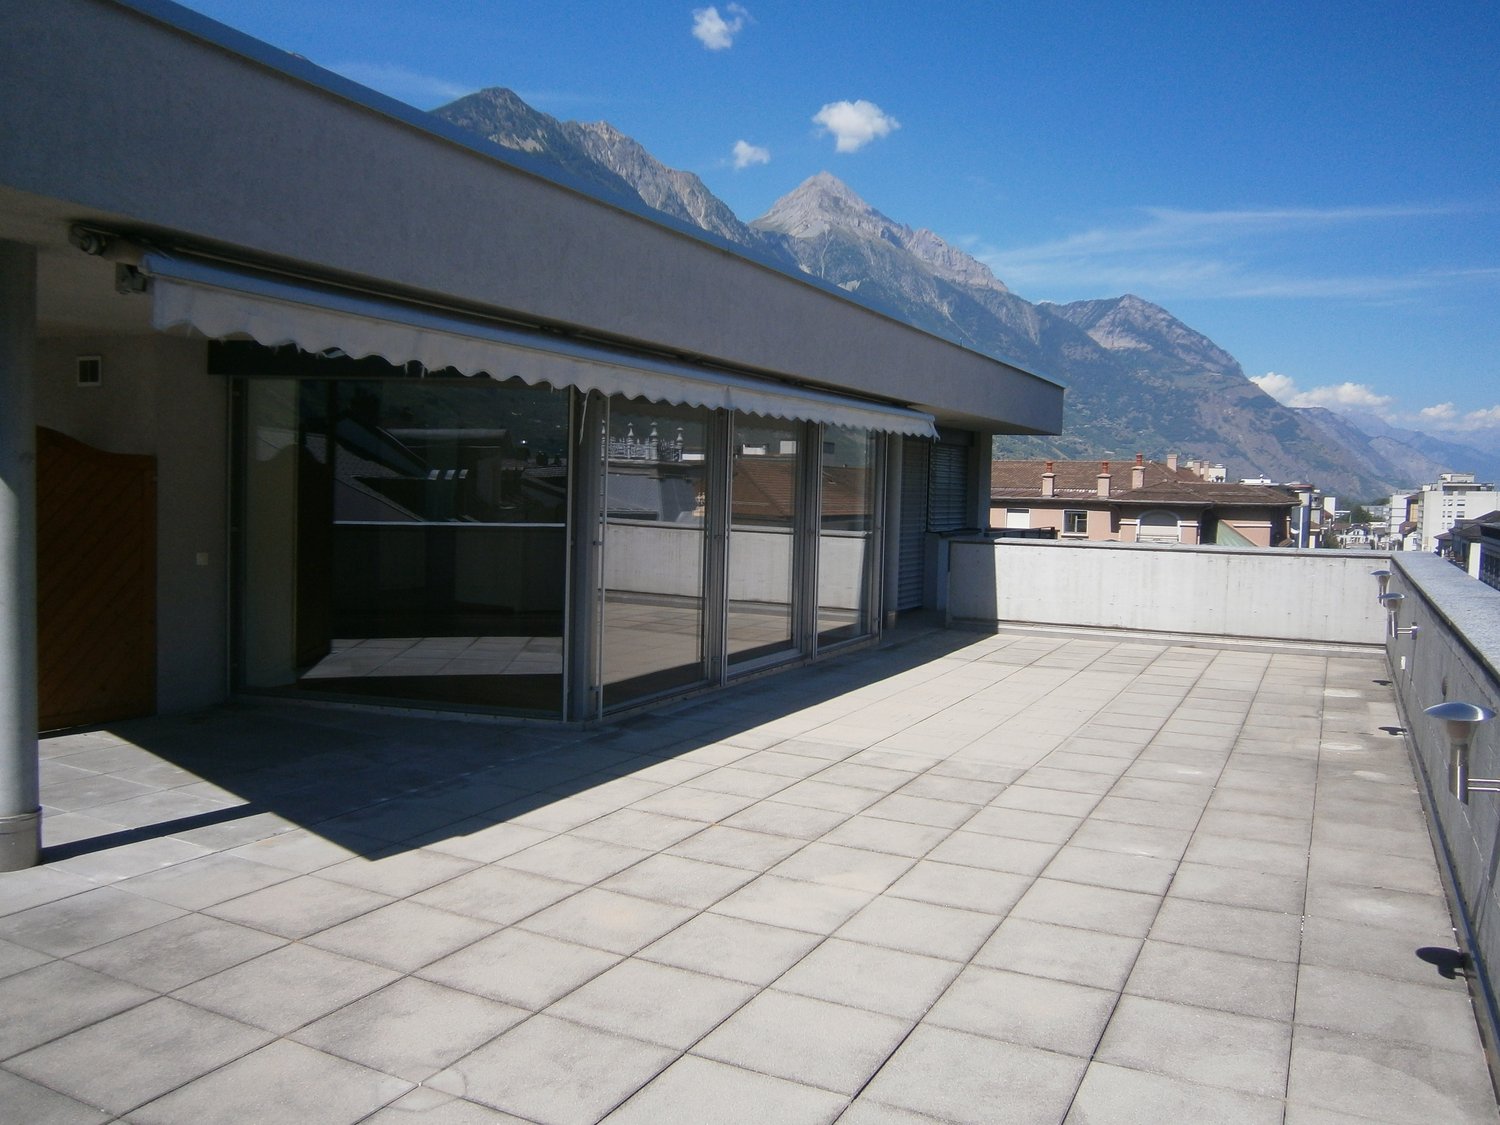
Spacious 7-room apartment-terrace in the heart of Martigny city

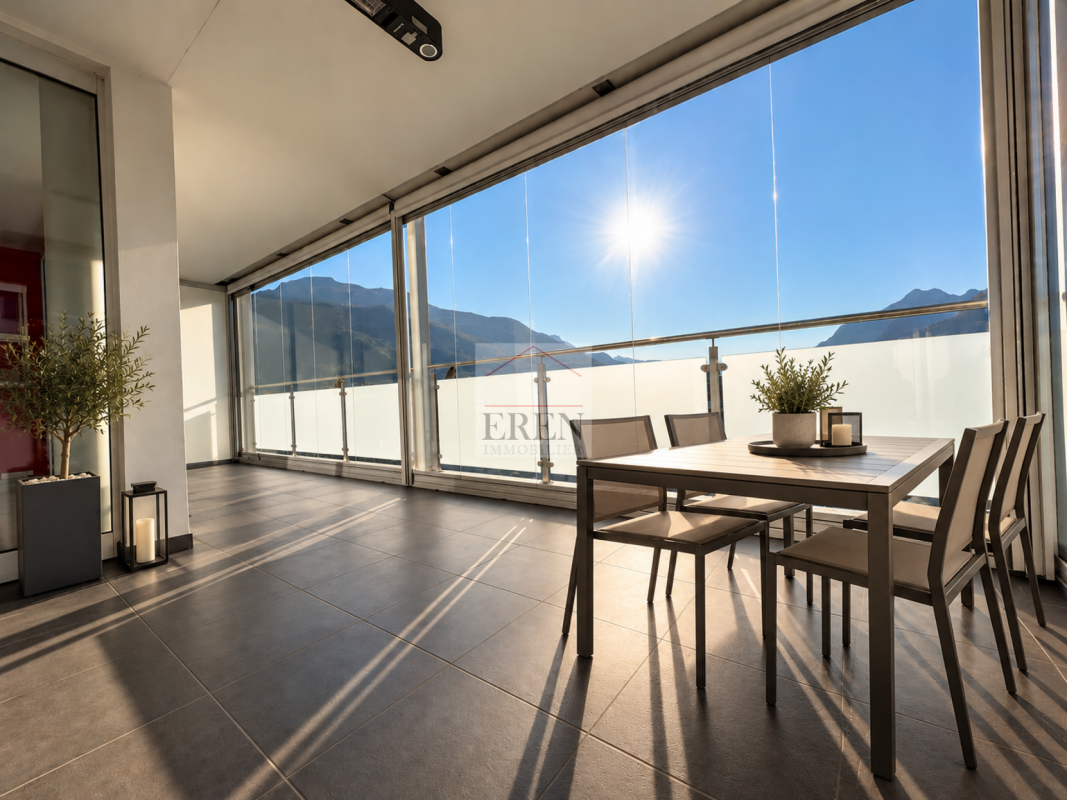
Beautiful apartment-terrace with 7 rooms located on the 5th floor of a recent building in the heart of Martigny.Available as soon as possible from December 1st, 2026, this exceptional property offers a generous living area of 211 m² and combines comfort, brightness, and beautiful amenities. The highlights of the apartment: • Spacious private terrace of 132 m² offering a breathtaking view of the mountains and the city of Martigny. • Bright living room with large sliding windows letting in natural light. The fireplace is decorative. • 4 bedrooms, one with shower/WC • Large open kitchen fully equipped with central island • Spacious dining room as an extension of the kitchen • 2 bathrooms: for optimal comfort in everyday life. • Private laundry room with washing/drying column. • One WC/washbasin for visitors' use • Spacious office with closet offering ample storage space • Double indoor parking space No. 2 and 6 + cellar at disposal • Direct access to the apartment by elevator Ideal situation:Nestled in the Avenue de la Gare, this apartment benefits from a privileged location in close proximity to all amenities. The Migros supermarket, pharmacies, bus stop, and Martigny train station are just a few minutes' walk away.A rare opportunity to live in an exceptional setting, between dynamic city and grand Alpine panoramas.

Travel time
-
More objects in your automatically expanded search area
17 results - Radius: + 10km
  • Panoramic view of a town with buildings and mountains in the background, under a clear blue sky.
  • View from a balcony or terrace showing a lush garden with tall trees, a classic white house, and distant mountains under a clear blue sky.
  • Balcony with tiled floor, white railing, and scenic mountain and lake view.
  • Balcony with a modern white railing, tiled floor, and scenic mountain and lake view in the background.
  • Empty hallway with white walls, tiled floor, and a wooden door on the left. A distant room with a window and radiator is visible at the end.
  • Modern kitchen with dark grey cabinetry, stainless steel sink, and oven. Large window offers a view of greenery outside.
  • Bright, empty room with large sliding glass doors leading to a balcony, offering a scenic mountain view. The room features a tiled floor and white walls.
  • Empty room with large windows offering a scenic view, tiled floor, and white walls.
  • Empty room with wooden flooring, white walls, and a large window with a view of greenery and a neighboring building.
  • Empty room with wooden flooring, white walls, and large windows offering a view of the outside. No furniture or equipment is present.
  • Modern bathroom with a toilet, glass shower enclosure, and large windows providing natural light.
  • Modern bathroom with a double sink vanity, sleek wooden cabinetry, and a large mirror above. A white radiator is positioned on the left side.
  • Modern bathroom with a glass-enclosed shower stall, sleek showerhead, and minimalist design.
  • Compact room with stacked white washing machine and dryer, clean and organized.
1 / 14
3.5 rooms, 90m², CHF 3,000.–
Top
Boulevard Saint-Martin 11, 1800 Vevey

Magnificent 3.5-room apartment with breathtaking views in Vevey

Discover this superb 3.5-room apartment located in a privileged setting in Vevey, offering 90 m2 of living space that benefits from a breathtaking view of Lake Geneva and the surrounding mountains.The advantages of this apartment: • Modern equipped kitchen : Dishwasher, induction cooker, extractor hood and numerous storage spaces • Bright spaces : Rooms with light flooring and large windows • Balcony/terrace : Access to the outside to enjoy the very beautiful view • Practical equipment : Washing machine and dryer directly in the apartment • Quiet environment : Quiet location in one of the most beautiful residential areas of VeveyIt consists of : • a dining room and living room with access to the south-facing terrace • a north-facing kitchen • two bedrooms on the west side • a bathroom with shower, double sink and toiletAnd also : • a cellar • a parking space • a communal bicycle room • a communal laundry room with drying room Exceptional location : This location enjoys generous sunshine. The bus stop is just a 3-minute walk away, while Vevey train station is a 10-minute walk. Daily amenities are easily accessible on foot, with pharmacies and supermarkets 10 minutes away, as well as Charmonthey school, which is 6 minutes away.Ideal for a single person, a couple or a small family seeking calm and beauty of the landscape, this apartment offers a perfect balance between residential tranquility and proximity to public transport and the city center. Available immediately, it represents a unique opportunity to live in one of the most beautiful neighborhoods of Vevey.

Travel time
-
  • A well-maintained garden area with a covered patio, a covered grill, a small dog, and a variety of plants and shrubs.
  • A modern living room with a grey sofa, coffee table, dining table with chairs, bookshelf, fan, lamp, picture frames, and plants.
  • Modern kitchen with white cabinets, granite countertops, and stainless steel appliances including an oven, microwave, and toaster. A small wooden stool is placed near the counter.
  • A modern, open-plan living and dining area with a grey sectional sofa, coffee table, dining table with chairs, and a small kitchen area with white cabinets and appliances.
  • A narrow hallway with tiled flooring, white walls, and several doors leading to different rooms. A mirror with a string of lights is mounted on one wall, and a small shelf is visible on the left side.
  • Empty hallway with tiled floor, white walls, and several doors including a closet and a main entrance door.
  • Bright bedroom with a wooden bed, wardrobe, and a large mirror. The room features a slanted ceiling with decorative ivy garlands and a sliding glass door leading to a garden.
  • Cozy bedroom with a wooden bed, green duvet, nightstand, and decorative items. A large window with a view of a garden and a dog is visible outside.
  • Bedroom with a large wooden wardrobe, mirror, small stool, fan, and shoes on a shelf. Green ivy garland decorates the ceiling and walls.
  • Modern bathroom with beige tiles, a white sink with a chrome faucet, a toilet, a glass-enclosed shower, and a mirrored cabinet with a built-in light.
  • Bathroom with a stacked washing machine and dryer unit and a glass-enclosed shower stall.
  • Modern bathroom with beige tiled walls, white toilet, sink with cabinet, mirror, and toilet paper holder.
  • Underground parking area with several bicycles parked on racks, white walls, and industrial lighting.
  • A concrete-floored corridor with a wooden slatted gate and a numbered door labeled 'A:001'.
  • Empty storage area with concrete floor, wooden plank walls, and scattered boxes and items.
1 / 15
2.5 rooms, 48m², CHF 1,900.–
Top
Avenue de Bel-Air 80, 1814 La Tour-de-Peilz

Charmante 2.5-Zimmer-Neubauwohnung in La Tour-de-Peilz – sofort verfügbar

Bel appartement moderne de 2,5 pièces au rez-de-chaussée à La Tour-de-PeilzBienvenue dans ce bel appartement moderne et lumineux de 2,5 pièces, situé au rez-de-chaussée d’un immeuble récent à l’Avenue de Bel-Air 80 à La Tour-de-Peilz. D’une surface d’environ 48 m², l’appartement offre un cadre de vie confortable et contemporain, idéal pour une personne seule ou un couple.L’appartement comprend : • Cuisine moderne : armoires blanches, plan de travail en granit, four et hotte aspirante. • Salle de bains moderne : douche ainsi qu’une colonne de lavage avec lave-linge et sèche-linge directement dans l’appartement. • Entrée lumineuse : hall spacieux avec carrelage, murs blancs et espace de rangement intégré. • Terrasse privative : idéale pour profiter des beaux jours et passer d’agréables moments en extérieur. • Espace extérieur : jardin bien entretenu avec terrasse couverte et possibilité de barbecue. • Ascenseur dans l’immeuble. • Place de parking disponible. • Animaux domestiques acceptés. Situation et environs :L’appartement se trouve dans un environnement calme et ensoleillé. Le lac Léman est à quelques minutes à pied et offre un cadre idéal pour les promenades et les moments de détente au bord de l’eau. • Gare de La Tour-de-Peilz : env. 4 minutes à pied • Arrêt de bus Vassin : env. 4 minutes à pied • Coop : env. 8 minutes à pied • Collège Cadet-Rousselle : env. 4 minutes à pied • Pharmacie Benu : env. 8 minutes à pied • Débarcadère Vevey–La Tour : env. 15 minutes à pied Cet appartement combine confort moderne, environnement calme et excellente accessibilité aux transports publics.Disponible à convenir.Visites sur rendez-vous.Moderne 2.5-Zimmer-Wohnung im Erdgeschoss in La Tour-de-PeilzWillkommen in dieser modernen und hellen 2.5-Zimmer-Wohnung im Erdgeschoss eines modernen Neubaus an der Avenue de Bel-Air 80 in La Tour-de-Peilz. Die Wohnung bietet auf ca. 48 m² zeitgemässen Wohnkomfort und eignet sich ideal für Einzelpersonen oder Paare.Die Wohnung bietet: • Moderne Küche: Weisse Einbauschränke, Granit-Arbeitsplatte sowie Backofen und Dunstabzugshaube. • Modernes Badezimmer: Dusche sowie eigener Waschturm mit Waschmaschine und Trockner. • Heller Eingangsbereich: Grosszügiger Flur mit Fliesenboden, weissen Wänden und integriertem Stauraum. • Eigene Terrasse: Ideal, um sonnige Tage und gemütliche Abende im Freien zu geniessen. • Aussenbereich: Gepflegter Gartenbereich mit überdachter Terrasse und Grillmöglichkeit. • Lift: Lift im Gebäude vorhanden. • Parkplatz: Parkplatz vorhanden. • Haustiere: Haustiere sind willkommen. Lage und Umgebung:Die Wohnung befindet sich in einer ruhigen und sonnigen Lage. Der Genfersee ist nur wenige Gehminuten entfernt und lädt zu Spaziergängen und erholsamen Stunden am Wasser ein. • Bahnhof La Tour-de-Peilz: ca. 4 Minuten zu Fuss • Bushaltestelle Vassin: ca. 4 Minuten zu Fuss • Coop: ca. 8 Minuten zu Fuss • Collège Cadet-Rousselle: ca. 4 Minuten zu Fuss • Benu Apotheke: ca. 8 Minuten zu Fuss • Fährterminal Vevey–La Tour: ca. 15 Minuten zu Fuss Die Wohnung verbindet modernen Wohnkomfort, eine ruhige Lage und eine hervorragende Anbindung an den öffentlichen Verkehr.Nach Absprache verfügbar.Besichtigungen sind nach Vereinbarung möglich.

Travel time
-
  • A modern rooftop terrace with a view of mountains, featuring a white sectional sofa, coffee table, dining table with chairs, floor lamp, potted plants, and decorative candles.
  • Modern open-plan living and dining area with a brown sectional sofa, coffee table, armchair, floor lamp, and a kitchen area with dark cabinets, oven, and a fruit bowl on the counter. Large windows offer a scenic mountain view.
  • Cozy bedroom with a large bed, multiple pillows, a nightstand with a lamp, a hanging wicker lamp, a wicker chair, a potted plant, and a round mirror on the wall.
  • Modern bathroom with a white sink, dark cabinet, mirror, toilet, and a beige rug. Features include a candle, vase with dried plants, and a small potted plant on a shelf.
  • Modern bathroom with a glass-enclosed shower, double sink, large mirror, and potted plants. Features include a wooden shelf, towel rack, and warm lighting.
  • Modern hallway with a round lamp, small table, bench, and coat rack. Features a textured runner and a framed picture on the wall.
  • Cozy children's bedroom with wooden flooring, a large round wicker rug, a wooden shelf with storage bins, a desk with a chair, a table lamp, and a small tent. Stuffed animals and toys are scattered around the room.
  • Modern two-story house with large windows, balconies, and potted plants. The building features a sleek design with a contemporary facade and is situated in a scenic area with a mountain view.
  • Modern two-story building with a raised ground floor, balcony, and parking space for a car.
  • Floor plan of Apartment No.4, 91.21 m², featuring a living-dining area, two bedrooms, two bathrooms, and a terrace.
1 / 16
3.5 rooms, CHF 1,975.–
Top
Rue du Biais 4, 1957 Ardon

New 3.5-room apartment, attic with 91 m2 + panoramic terrace of 42 m2 in Ardon

For rent – New 3.5-room apartment in the attic, 91 m2 in Ardon Panoramic terrace of 42 m2, breathtaking view, private elevator. Offer yourself a privileged living environment in this superb attic located on the 2nd and last floor of a small, new and intimate residence with only 4 apartments. Bathed in light throughout the day, this apartment offers a panoramic and unobstructed view of the entire Rhone Valley. DESCRIPTION: Private access: elevator arriving in the apartment for absolute comfort in everyday life. Living area: a magnificent, fully equipped and modern kitchen, open to a very bright living room thanks to the bay windows giving onto the outside. Exceptional exterior: a large terrace of 42 m² offering a breathtaking panorama of the mountains and the valley, ideal for meals and moments of relaxation. Sleeping area: a first spacious room of 15 m² with wooden parquet, a second room of 12 m² with wooden parquet. Bathroom: a contemporary bathroom with shower and space for a washing machine. Annexes: a private cellar of 5 m². Location and amenities: ideally located, this apartment offers easy access to all daily amenities. Transport: Ardon train station is accessible in 11 minutes on foot, and the platform in 10 minutes. The Ballavaud bus stop is only 7 minutes away on foot. Shops: the Volg supermarket is 7 minutes away on foot for your daily shopping. Health: the Sun Store pharmacy is accessible in 9 minutes on foot. Education: the Cordé school center is 12 minutes away on foot, ideal for families with children. Nature: a nearby river to enjoy rejuvenating walks. ASSETS: Last floor in the attic with private elevator. Breathtaking, panoramic view and optimal sunlight. New residence with 4 apartments. Very quiet environment. Careful finishes and beautiful volumes. PRACTICAL INFORMATION: Availability: end of September Rent: 1950 CHF / month Charges: 225 CHF / month (including 2 outdoor parking spaces and the cellar). Parking: 2 outdoor parking spaces. Address: Rue du Biais 4D - 1957 Ardon This exceptional property, combining modernity, comfort, and quality of life, is a rare opportunity on the Valais rental market. Don't miss the chance to make this apartment your new home! Contact & Visits: For more information, to receive a pre-visit dossier or for any other request, please contact 079 611 38 49 or by email at comael2017@gmail.com

Travel time
-
  • Modern kitchen with light wooden cabinets, stainless steel oven, and large glass sliding doors leading to a balcony.
  • Empty kitchen with modern wooden cabinets, white countertops, and a large sliding glass door leading to a balcony.
  • Empty room with white tiled flooring, white walls, and large sliding glass doors leading to a balcony.
  • Modern bathroom with a wooden vanity, white sink, mirror, glass-enclosed shower, toilet, and a white radiator on the wall.
  • Empty closet with wooden shelves and a closed wooden door, featuring a clean and minimalist design.
  • Floor plan showing a living/dining area (33.4 m²), bedroom (14.3 m²), bathroom (4.1 m²), hallway (1.5 m²), and balcony (4.6 m²).
1 / 6
2.5 rooms, 56m², CHF 2,150.–
Top
Ruelle du Vuagnard 6, Montreux, Suisse, 1820 Montreux

Splendid 2.5-room new apartment – Historic center – 3rd floor with balcony & indoor parking

Living environment : Ideally located in the heart of Montreux's historic center, this superb apartment is situated within a new Minergie-P labeled residence. Its privileged location offers an exclusive living environment, just a few steps from the lake shores, shops, and public transportation. Located on the 3rd floor and west-facing, it benefits from generous natural light throughout the day.Living space : The apartment consists of a bright living room with direct access to the balcony, a fully equipped kitchen, a spacious bedroom, a modern bathroom with shower/WC, as well as a hallway with integrated storage. A private cellar is also available.Features and equipment : Personalized with care, the apartment combines modernity and high-end finishes. It features large windows, recessed spotlights in all rooms, and underfloor heating. The bathroom provides space for a washing machine, and a communal laundry room is also available in the basement. Finally, an elevator connects the underground parking directly to the apartment's floor.Financial information & conditions : • Net rent : CHF 2'150.– / month. • Charges : CHF 200.– / month. • Indoor parking : CHF 250.– / month. • Gross rent : CHF 2'600.– / month. Annexes : • Private parking space in the underground parking lot. • Private cellar. Rental on plan : As the residence is currently in the final phase of completion, visits are not possible for safety reasons related to the construction site. The rental is done exclusively on a plan basis.If you are interested in the apartment, you can contact me directly through the site's messaging function to receive the rental application form or obtain additional information. I am available to answer your questions.Reserved for non-smokers.English-speaking applicants are welcome. I am happy to reply in English.

Travel time
-
  • Modern living room with wooden flooring, large windows, a sofa, a coffee table, a TV, a guitar, a fan, and a dining area with a table and chairs.
  • Balcony with a modern railing, overlooking a green field, scattered trees, and distant mountains under a partly cloudy sky.
  • Modern kitchen with light-colored cabinets, tiled floor, and a large window offering a scenic mountain view. Countertop holds a bowl, bottle, and other small items.
  • Compact bathroom with a toilet, sink, mirror, small cabinet, potted plant, and a world map picture on the wall.
  • Bathroom with tiled walls and floor, bathtub filled with water and stones, toilet, and trash bins near the window.
  • A small, well-lit bedroom with wooden flooring, a bed with a grey duvet and pillows, and a modern pendant light fixture above.
  • Cozy bedroom with wooden flooring, a double bed with grey bedding, a white nightstand, a fan, and a small white table near the door.
  • A modern bedroom with a white upholstered bed, purple bedding, a standing fan, a laptop on a glass table, and large windows with roller shades.
1 / 8
4.5 rooms, 107m², CHF 2,100.–
Top
Chemin De Perruet 12, 1880 Bex

Modern 4.5-room apartment in Bex – Breathtaking view and optimal comfort

Discover this contemporary 4.5-room apartment located on the 3rd floor of a new, Minergie-certified building in Bex (1880). Available from November 1st, 2026, this property combines energy efficiency, accessibility, and quality of life in a peaceful setting.The apartment's highlights: • Generous living area: 107 m² intelligently distributed for optimal comfort in everyday life. • Modern bedroom: Bright and elegant, with large windows equipped with roller shutters, offering a restful and contemporary atmosphere. • Modern kitchen: Equipped with light-colored cabinets, a tiled floor, and a large window offering a breathtaking view of the surrounding mountains. • Washing machine & Dryer: Water supply & Private parking space provided • Terrace: Enjoy a beautiful panoramic view of the Dents du Midi and the surrounding mountains from your private outdoor space. • Elevator and accessibility: The building is equipped with an elevator and is fully accessible to people with reduced mobility. • Minergie certification: New construction (2017) meeting the highest energy standards for your comfort and reduced charges. An ideal living environment: • Guaranteed peace and quiet: The apartment benefits from remarkable tranquility, both day and night. • Sun exposure: Very well exposed in summer, you will enjoy beautiful brightness throughout the season. • Proximity to a watercourse: At a reasonable distance from a river, ideal for outdoor walks. This apartment is family-friendly and pet-friendly. Whether you are a family, a couple, or a person with reduced mobility, this property will meet all your expectations. Don't miss this opportunity to live in a modern and serene environment in the heart of the Vaud canton.

Travel time
-
1 / 13
  • Balcony / Terrace
  • Pets allowed
  • View
  • +3
4.5 rooms, 87m², CHF 1,710.–
Avenue Maurice-Troillet 131, 1950 Sion

For rent! Beautiful 4-room apartment in a family-friendly environment, at the entrance of Sion!

For rent, a beautiful 4-room apartment on the 2nd floor of the building, at the western entrance of the city of Sion.This accommodation is ideal for families: • Nursery in the building complex • Green space around the building, without access for vehicles • Playground for children The apartment consists of:Entrance hall • Built-in wardrobes (3 doors) • Tiled floor • White plaster on the walls Semi-enclosed kitchen with 12 m2, with access to the balcony and living room • Refrigerator • Dishwasher • Gas stove • Exhaust fan • Oven • Many built-in cabinets • Tiled floor • White plaster on the walls • Access to the balcony Balcony (west-facing)Living room with approximately 21 m2 • Bright and spacious • Parquet floor • White plaster on the walls • Access to the balcony Parent's bedroom with approximately 14 m2 • Parquet floor • White plaster on the walls 2 children's bedrooms with approximately 11 m2 • Parquet floor • White plaster on the walls Bathroom • Bathtub • Sink • Medicine cabinet • Wall-mounted toilet • Tiled floor and walls Small laundry room • Connection for installing a washing machine • Tiled floor • White plaster on the walls A cellar is also availableONE OUTDOOR PARKING SPACE (No. 83) IS INCLUDED IN THE PRICEPossibility to rent outdoor parking spaces for 60.00 CHF/month, in addition to the rent

  • Balcony / Terrace
  • Pets allowed
  • View
  • +3
Travel time
-
1 / 12
  • Balcony / Terrace
  • Pets allowed
  • View
  • +6
3.5 rooms, CHF 2,900.–
Route de Glion 16, 1820 Territet

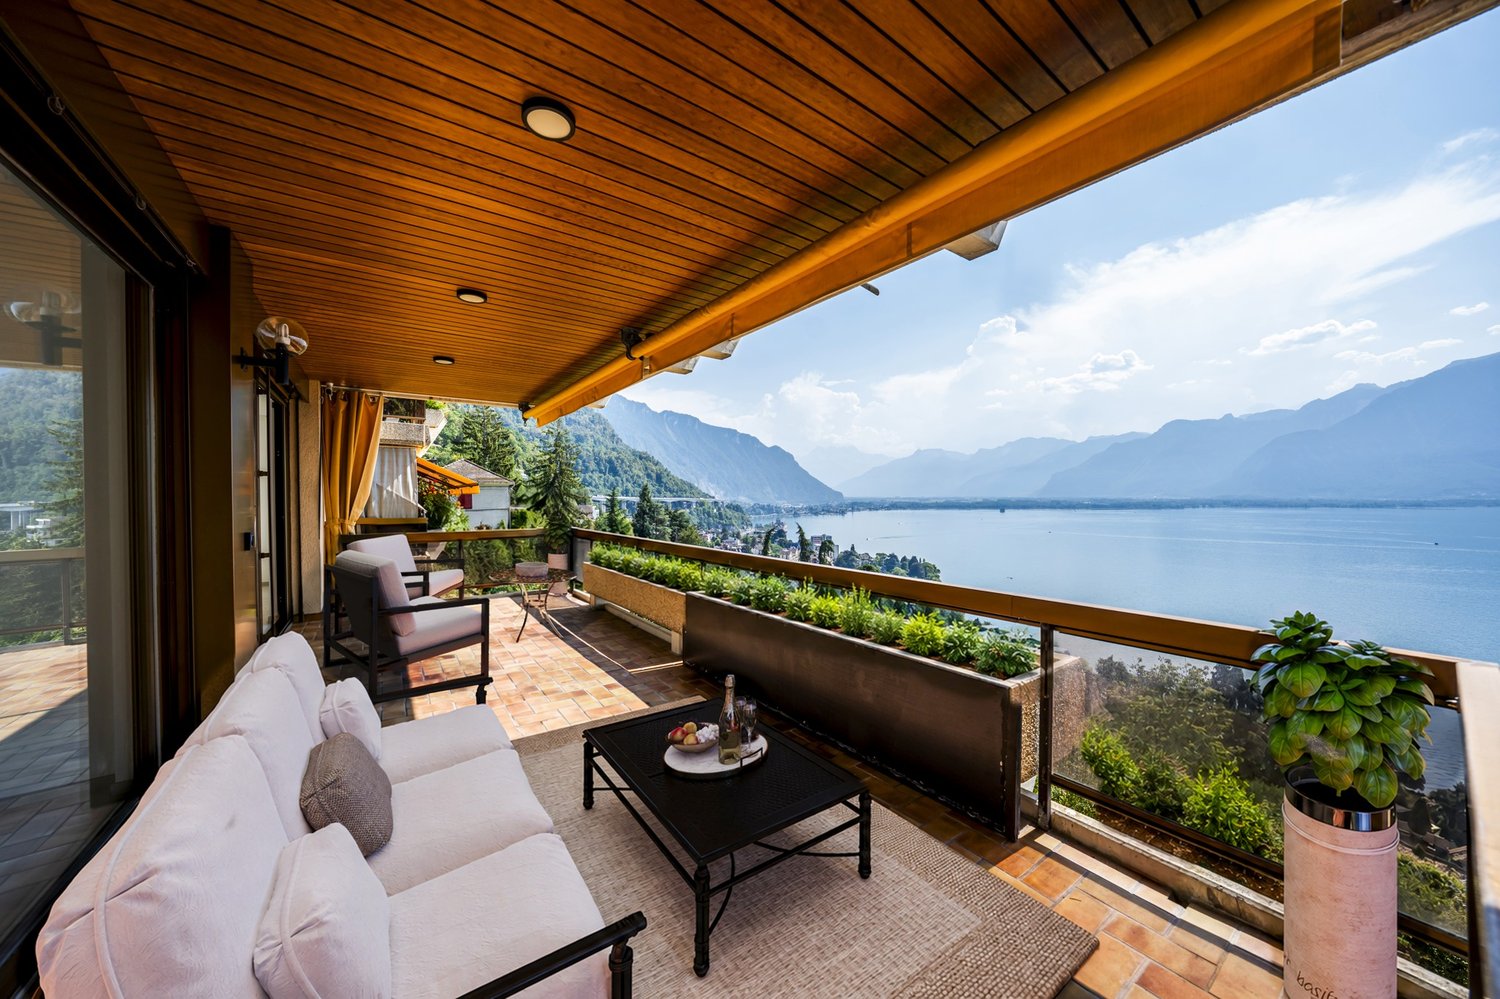
3.5 rooms renovated 86m2, panoramic lake view and 25m balcony

True haven of light, this 3.5-room apartment was completely renovated in 2021 and opens onto a breathtaking view: Lake Geneva, the Alps, and without vis-à-vis. Each room benefits from light and panorama, extended by a generous south-facing balcony overlooking the lake.Room distributionAbout 86 m², 2 bedrooms • Panoramic living room bathed in light, opening onto the balcony • Semi-open, fully equipped kitchen • Main bedroom with open bathroom • Second multipurpose room (guest room, office, or fitness area) • Shower room • Balcony of approximately 25 m² facing the lake, with awning Equipment and servicesElectronics & domotics: • 65" TV included • Smart lighting system • Fiber optic and TV connection • Alarm system and intercom at the entrance Comfort: • 2 mobile air conditioners provided • Equipped kitchen: oven, hob, extractor, fridge/freezer, and dishwasher Laundry & storage: • Private washing column in the apartment (washing machine + dryer) • Integrated bed in the second room • Many wall-mounted cupboards and integrated storage • Private cellar Building & parking: • Lift and communal areas renovated • Double garage box available at an extra cost Location • Near Territet CFF train station, Glion funicular, lake shore, and international schools Conditions • Rent: CHF 2'550 net/month + CHF 220 charges • Double garage box at an extra cost: CHF 350/month Note regarding the visuals: some photos include virtual home staging (furniture added for illustration purposes). The structure of the property has not been modified. The property is rented unfurnished; furnished rental is possible on request, with a supplement.

  • Balcony / Terrace
  • Pets allowed
  • View
  • +6
Travel time
-
1 / 18
3.5 rooms, 116m², CHF 2,050.–
1964 Conthey

Beautiful 3.5-room apartment with large terrace and open view

Beautiful 3.5-room apartment with large terrace and open view In Châteauneuf-ContheyBeautiful 3.5-room apartment with 116 m2 of living space in a recently built building, located on the upper floors with a large glazed terrace.The residence is situated in a quiet area (30 km/h) and sunny location, with all amenities nearby (schools, shops, public transport).Apartment layout: • Entrance hall with storage • 1 bathroom with shower (including washing machine and dryer) • 2 bedrooms (one with a large wardrobe) • Equipped open kitchen to the living room (MIELE) • Living room with large 3D cinema screen integrated into the ceiling • Dining room with access to the outdoor terrace • 1 bathroom with corner bathtub (jacuzzi), toilet, sink • Large terrace of 21 m2 with exterior sliding doors and open view of the mountains • 1 cellar in the basement • 1 outdoor parking space • 1 underground parking space Common areas: • Bicycle room • Visitor parking • 2 playgrounds • Elevator Amenities: • Near the commercial area of Conthey • Sion city center a few minutes away • Cradle and primary school, orientation school in Conthey • Regular bus and CFF train station in Conthey • Highway access a few minutes away Rent and conditions: • Apartment rent: CHF 1,710.- • Parking rent (outdoor + indoor): CHF 160.- • Flat-rate charges: CHF 180.- • Total gross rent: CHF 2,050.- Video tour of the apartment: https://youtu.be/u-qrNmKpVbkView from the balcony-terrace: 3.5-room apartment for rent in Châteauneuf / Conthey - ViewSmall pets allowedBank guarantee or deposit possiblePossible rent guarantee from CHF 282.10.-/yearAvailable from November 1st, 2026An offer from EREN Real Estate - Real estate agency with federal diploma.Further information and viewing on request

Suggested properties for you based on search results

Other interesting objects