Quick Filters for your search (1)

Quick-filters

We show you quick-filters based on the most used filters by location.

By using these, you can enhance your search experience by finding new and interesting properties to your likings.

3 results - Flats for rent: District Schwyz

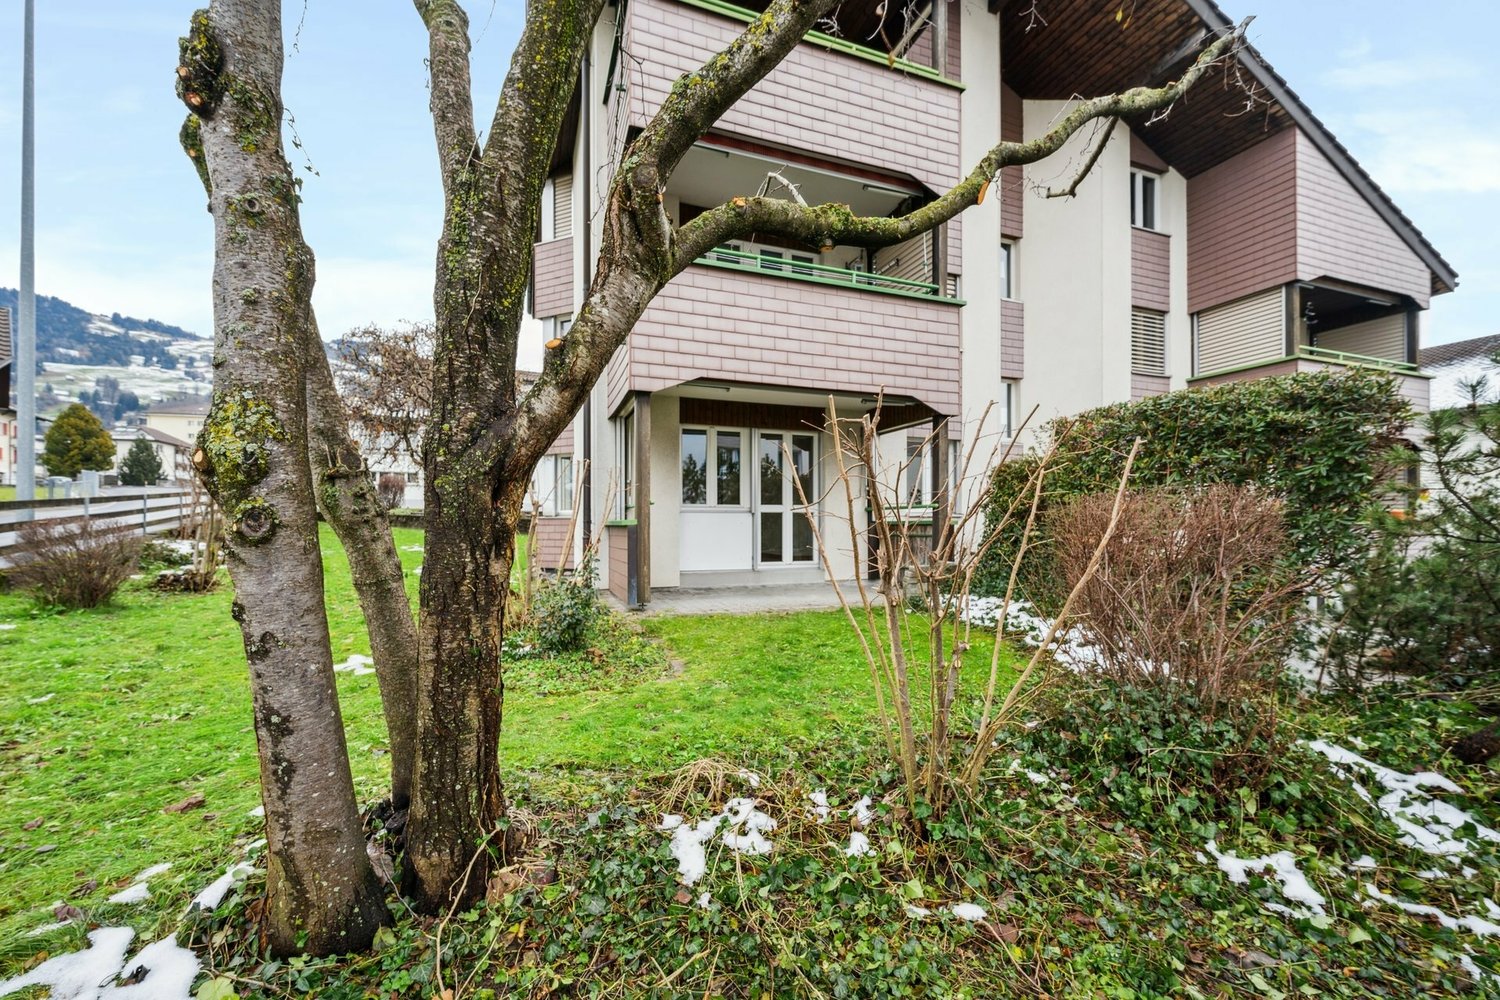
  • Apartment building, balcony, garden, people relaxing, green grass, trees
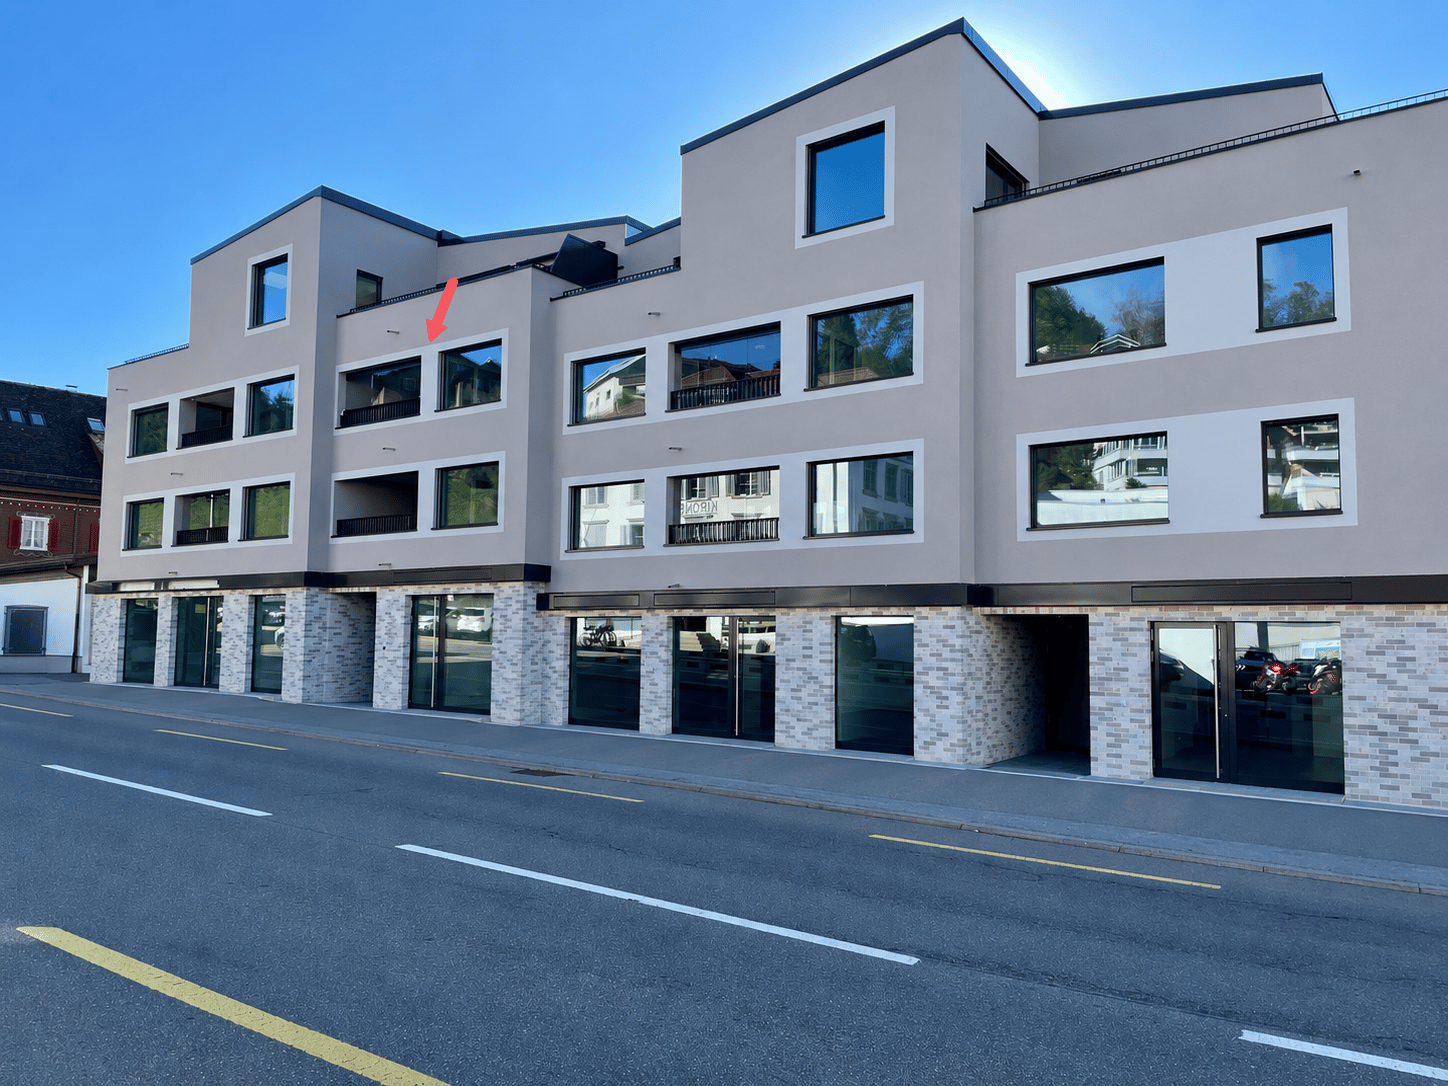
  • Building: Residential complex, balconies, modern architecture, ground floor shops, mountain view, city backdrop
  • Office with wooden desk, chair, bookshelf, plants, sliding glass door to balcony
  • Modern bathroom with shower, toilet, sink, and potted plant.
  • raised ground floor, multiple balconies, open spaces
  • Floor plan for three units: 68.0-1 is a 3.5 room apartment, 68.0-2 and 68.0-3 are commercial/office spaces.
  • Topographical map of a region featuring names of several localities and landforms like Zug, Luzern, and rivers like Ägerital
1 / 7
3.5 rooms91m²CHF 2,850.–
Top
Schlagstrasse, 6417 Sattel

Modern 3.5-room garden apartment in Kronenhaus Sattel - living in the heart of the village

In the garden apartment of the new construction project Kronenhaus Sattel, you can expect a stylish 3.5-room apartment (owner-occupier standard) on the ground floor with a well-thought-out floor plan, plenty of daylight, and a spacious outdoor area. Here you live centrally in the village of Sattel - in the midst of the action and yet with peace and high living quality.Highlights of the garden apartment • 3.5 rooms with approx. 91 m2 of living space • Spacious outdoor area of around 109 m2 (seating area and garden area) ideal for lounge, outdoor dining/grill area or play area • Hello, open living and dining area with direct access to the outdoor area • Modern kitchen with high-quality appliances (oven, steamer) and plenty of storage space • Built-in closets in the entrance area with plenty of space • Comfortable bedroom, as well as an additional room as a children's, guest, or home office room • Contemporary bathroom with high-quality tile coverings and floor-level shower / additional guest toilet • Utility room/storage space for practical everyday life • Laundry tower in the utility room (washing machine/dryer) • Including 1 underground parking space Urban flair in the village centerThe Kronenhaus combines modern architecture with traditional village character. Due to its location directly in the center of Sattel, you benefit from short distances: • Shopping (bakery/volg) 30 meters away • Train (Sattel train station) and bus connection (Krone bus stop) 70 meters away • School 5 minutes' walk away • Sattel Hochstuckli - the family mountain 5 minutes' walk away The apartment is ideal for couples, singles with space requirements or small families who are looking for a high-quality, low-maintenance apartment with a large outdoor area and value a central location.

Travel time
-
More objects in your automatically expanded search area
19 results - Radius: + 10km
  • Modern kitchen and dining area with white cabinets, marble flooring, and large windows. Includes a sink, faucet, oven, and a dining table with chairs.
  • Modern kitchen with white cabinets, marble flooring, and a dining area with a glass table and four chairs.
  • Empty room with white walls, marble flooring, large windows, and sliding glass doors with curtains.
  • Panoramic view of a lake at sunset, with city lights visible across the water and distant mountains in the background.
  • Modern kitchen with white cabinets, marble flooring, built-in oven, and sleek lighting.
  • A serene countryside scene with a wooden house, lush green fields, and tall trees under a bright blue sky with scattered clouds.
  • Aerial view of a residential area with modern and traditional houses, surrounded by greenery and a scenic lake in the background.
  • Empty room with white walls, marble flooring, large glass doors with curtains, and a potted plant in the corner.
  • Modern bedroom with a large bed, decorative pillows, and a luxurious bedspread, large windows with a view of greenery, and a sleek round ceiling light.
  • Empty room with marble flooring, white walls, large window with view, and beige curtains.
  • Modern bathroom with white tiles, double sink, toilet, bathtub, and a large mirror with built-in lighting.
  • Elegant hallway with large windows, beige curtains, marble flooring, and recessed lighting.
  • Balcony with a view of a green, hilly landscape, featuring a red railing and yellow walls.
  • Floor plan of a modern apartment featuring a living room, dining room, kitchen, two bedrooms, a bathroom, and a bedroom office.
  • Modern, minimalist kitchen with white cabinets, marble flooring, and built-in appliances including a double oven and a coffee maker on the counter.
  • Balcony with a view of a residential area, featuring a table and a chair.
  • A clean, modern hallway with white walls, a polished marble floor, and a recessed ceiling light. A door at the end leads to a balcony or outdoor area.
  • Modern kitchen with white cabinets, black countertop, marble flooring, and built-in oven.
1 / 18
3.5 rooms85m²CHF 3,250.–
Top
8835 Feusisberg

Exclusive Luxury Apartment in Feusisberg (SZ)

Luxurious living in one of the most tax-friendly municipalities in SwitzerlandWelcome to this exclusive, fully renovated 3.5-room luxury apartment with 85 m² of living space on the 2nd floor. The apartment was high-quality renovated in 2026 and combines timeless design, state-of-the-art smart home technology, and the highest level of living comfort.The apartment is located in the sought-after municipality of Feusisberg (Canton of Schwyz) and impresses with its quiet location, high quality of life, and the advantages of one of the most tax-friendly municipalities in Switzerland.Living comfort at the highest levelThe spacious and bright living and dining area is the heart of the apartment and offers plenty of space to live and relax.The brand-new design kitchen is equipped with high-quality brand-name appliances. All appliances are brand new, have a manufacturer's warranty, and offer the highest level of operating comfort.The apartment has two spacious bedrooms that are ideal as a master bedroom, children's room, guest room, or home office.Smart Home – Modern and worry-freeAll household appliances are internet-enabled and can be conveniently controlled via smartphone. This way, you benefit from maximum comfort, energy efficiency, and a modern smart home experience. All appliances are new and have a manufacturer's warranty.Two balconies with a dreamy viewThe apartment has two balconies – one with a beautiful panoramic view of Lake Zurich, the other with a beautiful view of the surrounding hills and Swiss nature.Quiet and sunny living locationThe quiet and sunny location in Feusisberg combines nature, privacy, and excellent infrastructure. Thanks to the ideal orientation, you can enjoy many hours of sunshine during the summer months and a relaxed living atmosphere.Highlights • 85 m² of living space • Exclusive, fully renovated 3.5-room luxury apartment (renovation 2026) • • Upper floor with elevator • Modern smart home system • All household appliances are internet-enabled and can be controlled via smartphone • High-quality design kitchen with brand-new brand-name appliances • All appliances have a manufacturer's warranty • Two spacious bedrooms • Two balconies • Panoramic view of Lake Zurich • View of the surrounding hills and nature • Private laundry room in the apartment • Bathroom with double sink • Underground parking space included • Basement storage room • Available for immediate occupancy Rental conditions & application documentsWe are looking for long-term tenants only with a minimum rental period of one year. The rental contract is extended annually if both parties agree.Due to the expected high demand, . Early and complete application is recommended.Please submit a complete application with the following documents: • Completed application form • Current debt collection report (not older than 3 months) • Copy of a valid ID or passport • Residence permit (if required) • Employment contract or employer confirmation • Last three pay slips Complete applications will be given priority consideration.We look forward to presenting you with this exclusive smart home luxury apartment in person.Only long-term rental. Viewings by appointment.

  • Aerial view of a modern residential complex with multiple buildings, surrounded by greenery and hills in the background.
  • Modern, minimalist kitchen with white cabinets, a black countertop island, and built-in appliances.
  • Modern bathroom with a white sink, mirror cabinet, and a glass-enclosed shower area.
  • Empty room with white walls and light wooden flooring, featuring a single window with white frame and blinds.
  • Empty room with light wooden flooring and white walls, featuring a doorway leading to another room and a white cabinet visible in the adjacent space.
  • Aerial view of a residential area with modern buildings, solar panels, and a scenic lake in the background.
1 / 6
3.5 rooms115m²CHF 2,690.–
Top
Steinmatt 5, 6404 Greppen

Bright 3.5-room apartment in Greppen – modern, quiet, and close to the lake

Welcome to this attractive 3.5-room apartment in the charming Greppen on Lake Lucerne. The apartment, built in 2017, is located on the ground floor of a modern residential complex, nestled in a green environment with picturesque hills in the background – a true residential gem in the canton of Lucerne.With a spacious living area of 115 m², the apartment offers bright, light-filled rooms with light wood flooring and white walls, creating a welcoming and modern atmosphere.The apartment features the following highlights:- 3.5-room owner-occupied apartment on the ground floor - partially lake view with 115 m²- Private direct outdoor area - seating area available for personal use- 14 m² loggia glazed - usable all year round- Large living and dining area with sand-colored plates- Bedroom with parquet flooring - oak- High-quality construction- Underfloor heating- High-gloss kitchen with cooking island- High-quality V-Zug appliances, large refrigerator, steamer- Separate laundry room with washing tower- Comfort ventilation - Minergie construction- En-suite bathroom with bathtub, shower, double sink with under-sink furniture- Separate shower with WC and sink and under-sink furniture- Elevator available- Large cellar- Separate communal bicycle room- Communal drying room in the basementLocation and surroundings:· Idyllic chestnut village of Greppen directly on Lake Lucerne, at the foot of the Rigi with partial lake view· Popular residential community with high quality of life in a well-maintained recreational area· Quiet, natural living situation above the village center between Rubibach and Rigistrasse· Countless sports and recreational opportunities directly in front of the door (lake, mountains, hiking trails)· Attractive tax rate - municipal merger in 2027 with Weggis (low taxes)· Village shop with post office in the immediate vicinity· Kindergarten and primary school within walking distance – ideal for families· Further shopping opportunities in Küssnacht and Weggis· Bus stop Oberhaus a few meters away – connections to Weggis, Küssnacht train station, and Rotkreuz train station· Neighboring municipalities Weggis, Vitznau, and Küssnacht in about 5-11 minutes· Lucerne and Zug in about 20 minutes (by car) or about 40 minutes (by public transport)· Highway access A4 in Küssnacht in a few minutes- Minimum rental period: 12 months- Car parking spaces available for an additional 150 CHF per month (1-2 spaces)- Motorcycle parking space in the parking garage available for an additional 90 CHF per monthThe collective viewing will take place on August 6, 2026, at 10:00 a.m. Mrs. Kaufmann will be on site.Have we sparked your interest? Please contact our responsible person. The Falck Group AG is a regional specialist for real estate and trust services. For us, respectful and honest interaction with our customers and tenants plays an equally important role. Trust our experience: quality-oriented since 1875.

Travel time
-
1 / 6
  • Balcony / Terrace
  • Elevator
  • Wheelchair access
3.5 rooms94m²CHF 3,400.–
Top
6375 Beckenried

LUXURIOUS NEW BUILDING DIRECTLY ON THE LAKE

This exclusive 3.5-room apartment in Beckenried offers you a luxurious living experience of the extra class. The new building impresses with its first-class equipment and breathtaking lake view. The elevator takes you comfortably to your new dream apartment, where you can leave your daily routine behind on 110 m² of living space. Enjoy the high-quality Poggenpohl kitchen, the elegant oak parquet, and the private bathing area by the lake. Additionally, the apartment has 1 bathroom, a washing machine/dryer, and 1 underground parking space. Here you will feel like you are in paradise.This BETTERHOMES offer is characterized by the following advantages:- luxurious new building from 2025- modern design, highest building quality, and a dreamlike location directly on Lake Vierwaldstättersee- on approximately 110 m², you can expect a stylish living ambiance- elegant oak parquet, high-quality Poggenpohl kitchen, and bright rooms- the floor-to-ceiling windows offer an unparalleled view of the lake and create an unparalleled living atmosphere- an elevator takes you directly to the second floor- an elegant bathroom, a private laundry room, and 1 underground parking space ensure the highest living comfort- the absolute highlight is the private bathing area by the lake- underground parking space CHF 150.- / month- and, and, and ...Interested? Contact us for a non-binding viewing!Didn't find anything suitable? Over 2,000 more offers at: www.betterhomes.ch - the real estate fair mediatorWant to market your own property?Take advantage of our know-how: https://www.betterhomes.ch/de/profitierenDo you want to have a property valued?Find out its value now through our free valuation, immediately and non-binding!https://www.betterhomes.ch/de/knowledge/estimationMore detailsLocation: central and directly on the lakeCondition: new building 2025Bathrooms / wet cells: 1 (1 x WC / sink / shower)Heating system: underfloor heatingPublic transport: bus, 20 mSchools: primary school, 850 mShops: Denner, 190 m / Coop Buochs, 4.1 km / Migros Buochs, 4.1 km

  • Balcony / Terrace
  • Elevator
  • Wheelchair access
1 / 13
3.5 rooms93m²CHF 2,700.–
6354 Vitznau

For permanent rental, charming 3.5-room attic apartment in the Schlössli in Vitznau

OBJECT:The charming, completely renovated in 2012, 3.5-room attic apartment in the Schlössli is located in a prominent position in the middle of the lake community Vitznau on Seestrasse 67 on the 2nd floor and has a living area of around 93 m². Enjoy the fantastic view of the lake and mountains and reside in the modern attic apartment with a large attic. The listed Schlössli was recently connected to the heating center in Vitznau, which sustainably heats the small multi-family house with 4 apartments with lake heat. The apartment includes an outdoor parking space behind the house, from which you can quickly reach the house entrance on foot. The apartment has a beautiful living-dining room with a magnificent turret window as well as two additional rooms, one of which has a small study with a funny porthole window with a lake view. The large bathroom with a free-standing bathtub and shower will delight you. In the rear part of this room, there are a practically built-in washing machine and dryer, and there is also a practical reduction. The modern, fully equipped kitchen has Electrolux appliances. A small guest toilet at the entrance completes the room offer. All living rooms have dark wooden parquet floors, entrance area, kitchen, bathroom, and guest toilet have dark ceramic floors. The apartment in a central location in the middle of the village is excellent for singles and couples, also as a second home and holiday domicile. The bus stop is located directly in front of the house.The room program includes:- 3.5-room attic apartment unfurnished with a living area of around 93 m²- Living-dining room with a magnificent turret window- Two additional rooms, one of which has a small study with a porthole window- Fully equipped kitchen with Electrolux appliances- Bathroom with a free-standing bathtub, shower, two sinks, and toilet- Washing machine and dryer in the built-in closet bathroom- Large attic- Basement compartment on the ground floor- One outdoor parking space behind the house includedLOCATION:The picturesque village of Vitznau is located on the Lucerne Riviera, nestled between the southern slope of the Rigi and the world-famous Lake Lucerne. The place in the heart of Switzerland has preserved its own charm and impresses with its Mediterranean climate and an attractive tax rate. You can expect a cosmopolitan village in an unparalleled location. The journey to Vitznau along the romantic Lake Lucerne is breathtakingly beautiful. Around Vitznau, you can enjoy a high level of intact nature with countless opportunities for leisure activities on the lake and in the mountains. Living here is a privilege!HIGHLIGHTS- Vitznau - Riviera on Lake Lucerne - for many leisure activities- Prominent location in the middle of the village, bus, Rigi train, and ship station in close proximity- Reside in the Schlössli in a modern attic apartment with a lake view- Sunny orientation- Attractive tax rateGENERAL DATA:- Municipality: Vitznau, one of the three Lucerne lake municipalities- Location: 436 m above sea level- Population: 1,461 people (as of 12.2022)- Vitznau borders Weggis to the west, Arth to the north, and Gersau to the east- Connections: Regular bus connections to Küssnacht and Brunnen, Vitznau-Rigi train to the Rigi, ships in different directions, cantonal road to Weggis/Küssnacht and to Gersau/Brunnen, next motorway exit in Küssnacht 13 km away, two cable car stations to the Wissifluh and to Hinterbergen.Have we sparked your interest? Then give us a call. We would be happy to organize a viewing appointment for you.We look forward to hearing from you!

1 / 10
3.5 rooms112m²CHF 6,000.–
Lutisbachweg 2, 6315 Oberägeri

Dream apartment with lake view in Oberägeri

As of July 1, 2026, this dream apartment can become your new home. Be impressed by the following amenities:- open kitchen with high-quality appliances- spacious living/dining area with plenty of daylight- oak parquet flooring in living areas and kitchen- wet cells with plate flooring- large window fronts for a bright atmosphere- beautiful view of Lake Ägeri- reduit with its own washing tower in the apartment- loggia and balcony- spacious basement compartment- elevator availablePlease note that the interior photos are sample photos that only represent the standard of construction. Deviations are reserved - please note the floor plan!A parking space can be rented for CHF 150.00 per month. Parking for electric cars is also possible by arrangement.The property is located in a quiet and well-maintained residential area in Oberägeri and impresses with its attractive, natural location. The surroundings offer a high quality of life with numerous opportunities for relaxation in nature and proximity to Lake Ägeri.Shopping facilities, schools, and public transportation are within short distance and provide for a pleasant everyday life. The location combines tranquility and relaxation with good connections, ideal for all those who appreciate comfortable and relaxed living.Have we sparked your interest? Then contact us directly in the online ad via "Contact provider". You will then receive an automated email (please check your spam folder) with the viewing information and the opportunity to apply digitally for the apartment and/or ask us any questions.

Travel time
-
1 / 11
3.5 rooms122m²CHF 4,400.–
Lutisbachweg 2, 6315 Oberägeri

Lake view and comfort sought? You'll find it here!

Available immediately or by arrangement, this spacious 3.5-room apartment can become your new home. Be impressed by the following amenities:- open kitchen with high-quality appliances- spacious living/dining area with plenty of daylight- oak parquet flooring in living areas and kitchen- wet cells with plate flooring- large window fronts for a bright atmosphere- beautiful view of Lake Ägeri- reduit with private laundry tower in the apartment- loggia and seating area- spacious basement compartment- elevator availablePlease note that the interior photos are sample photos that only represent the standard of construction. Deviations are reserved - please note the floor plan!A parking space can be rented for CHF 150.00 per month. By arrangement, parking for electric cars is also possible for CHF 185.00 per month.The property is located in a quiet and well-maintained residential area in Oberägeri and convinces with its attractive, natural location. The surroundings offer a high quality of life with numerous opportunities for relaxation in nature and proximity to Lake Ägeri.Shopping facilities, schools, and public transportation are within short distance and provide a pleasant daily life. The location combines tranquility and relaxation with good connections, ideal for those who appreciate comfortable and relaxed living.Have we sparked your interest? Then contact us directly in the online ad via "Contact provider". You will then receive an automated email (please check your spam folder) with the viewing information and the opportunity to apply digitally for the apartment and/or ask us any questions.

Travel time
-
New building
1 / 18
3.5 rooms98m²CHF 4,050.–
Giessen 7, 8820 Wädenswil

Unique loft living with direct and private lake access

Living where industrial history meets lake idyll.This exclusive 3.5-room loft apartment is located in a listed factory building on the Giessen peninsula in Wädenswil – high-quality renovated and completely redesigned from the ground up. On 97.5 m² with impressive ceiling heights of 3.8 meters, an exceptional sense of space unfolds – directly on Lake Zurich.Rental objects • Apt. 3.15 | 97.5 m2 | CHF 4'050.00 per month(Floor plan see appendix) Highlights of the apartmentRoom-high, black-framed windows flood the spacious rooms with light and frame the direct view of Lake Zurich like a living work of art. Wooden floors, white walls, and a consistently minimalist design create an ambiance that exudes calmness and elegance.The well-thought-out kitchen with a Poggenpohl kitchen island, dark wood fronts, and integrated lighting is equally functional and aesthetically pleasing. Two high-quality bathrooms with black fittings and a spacious dressing room round off the living experience in style.Tenants have access to a bathing area located directly on the lake shore for shared use – including lake experience.LocationThe Giessen peninsula offers a quiet, sun-kissed environment with direct and private lake access. Wädenswil train station is within walking distance in around 10 minutes or by bus in 5 minutes.Interested?A rare opportunity for all those who are looking for something special. We look forward to your contact.

Travel time
-

Suggested properties for you based on search results

Other interesting objects