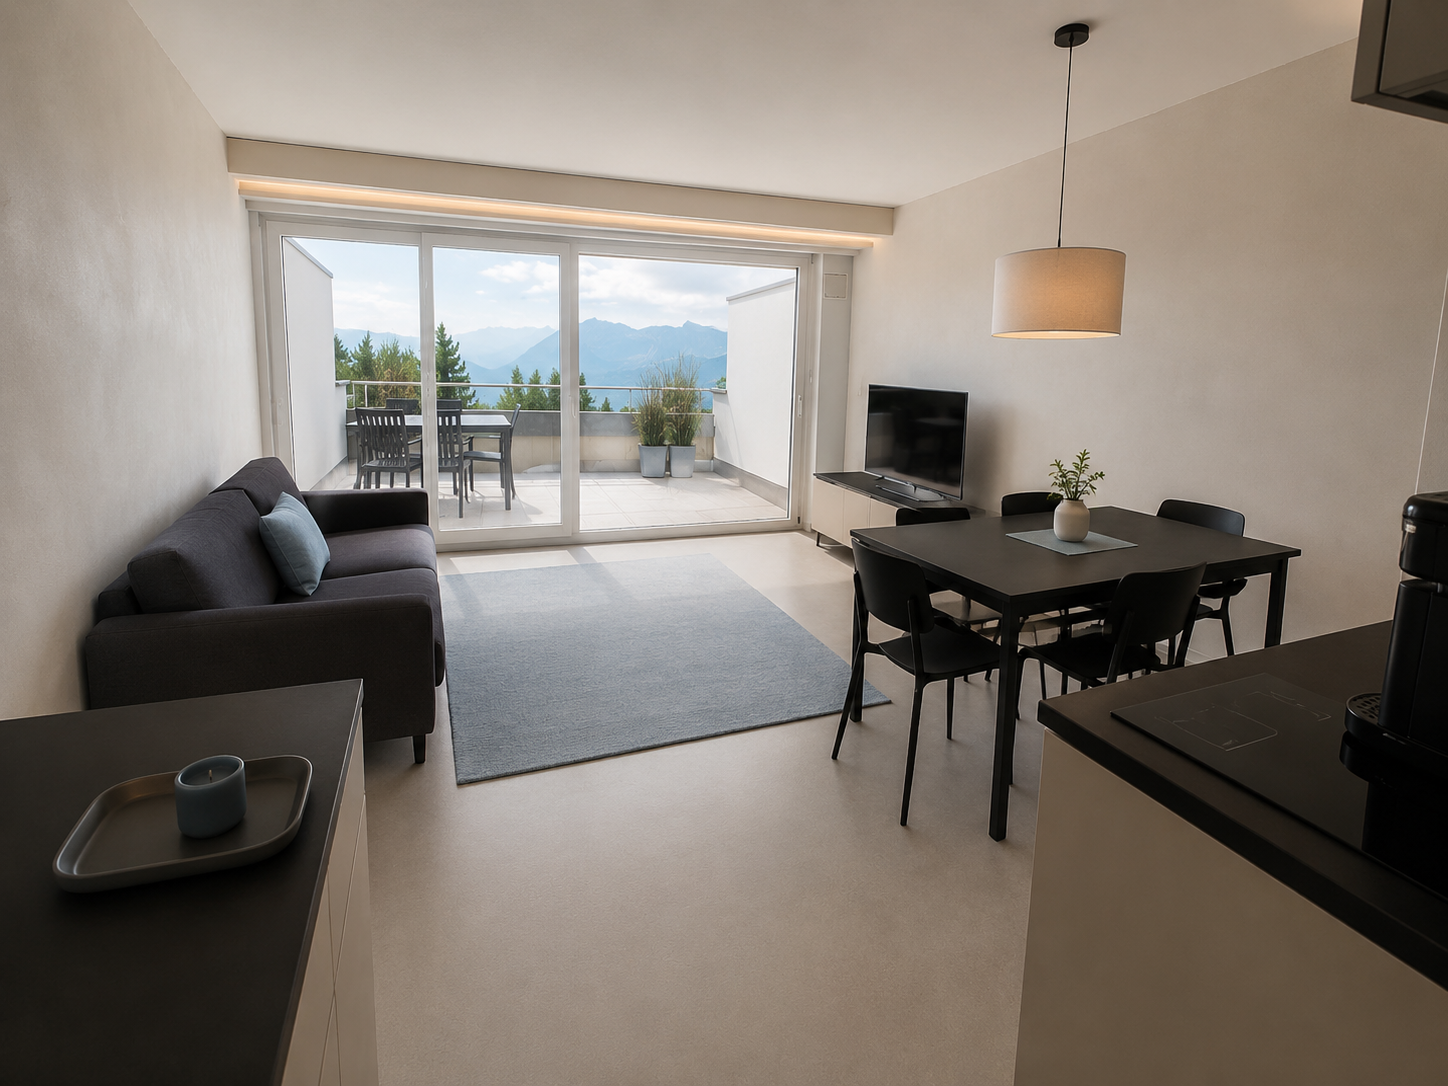
1 result - Flats for rent: Arth

More objects in your automatically expanded search area
20 results - Radius: + 10km
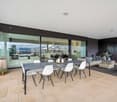
  • Balcony overlooking a lake with mountains in the background, featuring a metal railing and a view of boats and a dock.
  • Floor plan of a 2-room apartment with a kitchen/living room, two bedrooms, a bathroom, and two balconies.
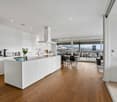
  • Modern kitchen with white cabinets, a central island, and a view of a lake through large windows.
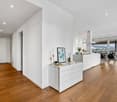
  • Modern kitchen with white cabinets, wooden countertops, and a central island. The floor is made of light wooden planks, and the space is well-lit with recessed lighting.
  • Modern kitchen with white cabinets, black countertops, and a central island. Features include a sink, faucet, and built-in appliances.
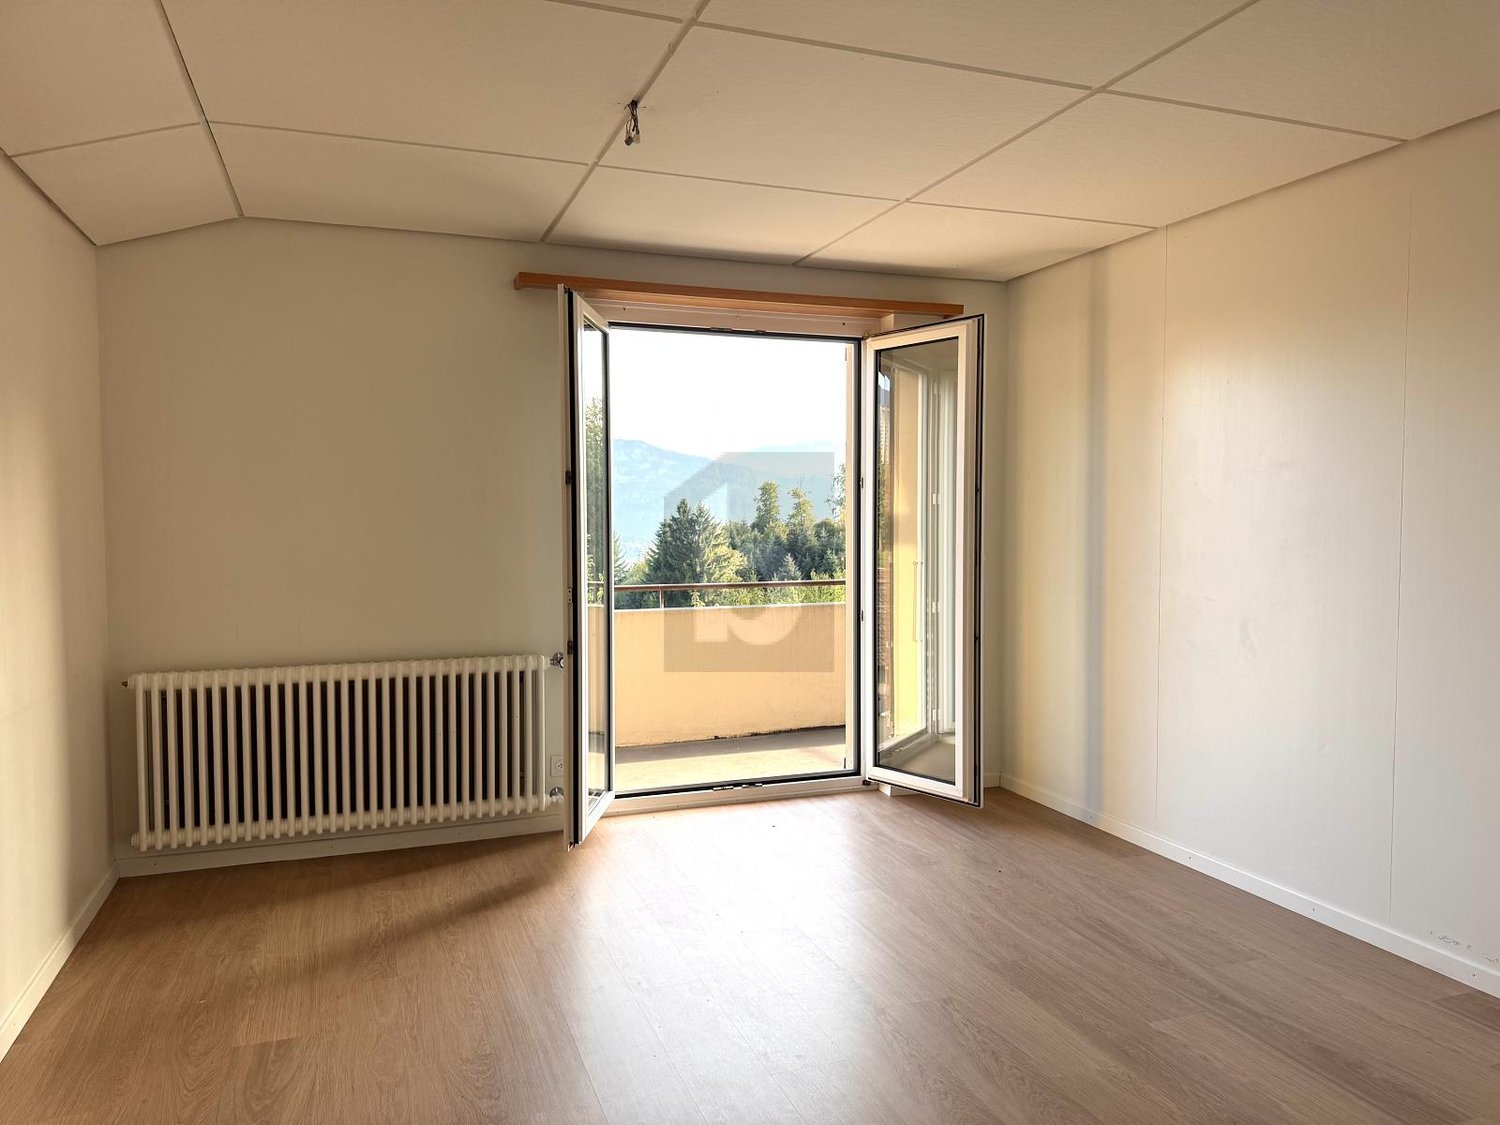
  • Empty room with light-colored walls, wooden flooring, and large windows with blinds. The room has a sliding glass door leading to a balcony or outdoor area.
  • Modern bathroom with a white sink, black faucet, large mirror, and a glass-enclosed shower with a black showerhead. The floor features a pebble tile design in the shower area and beige tiles in the rest of the room.
  • Small bathroom with a white sink, faucet, toilet paper holder, and a white washing machine. Light-colored tiled walls and floor.
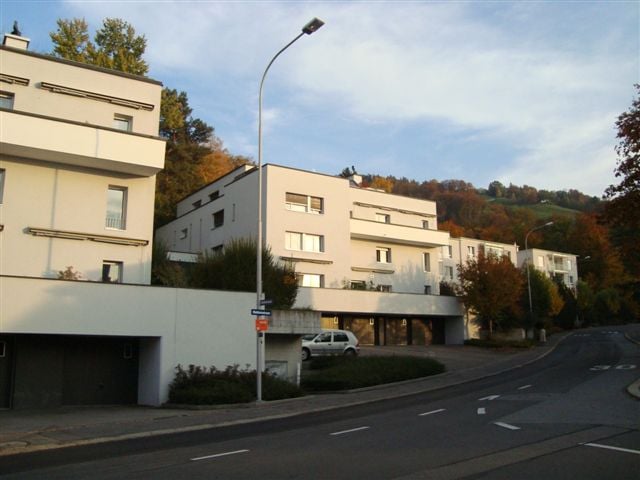
  • Modern multi-story building with red wooden facade, multiple balconies, large windows, and modern railings.
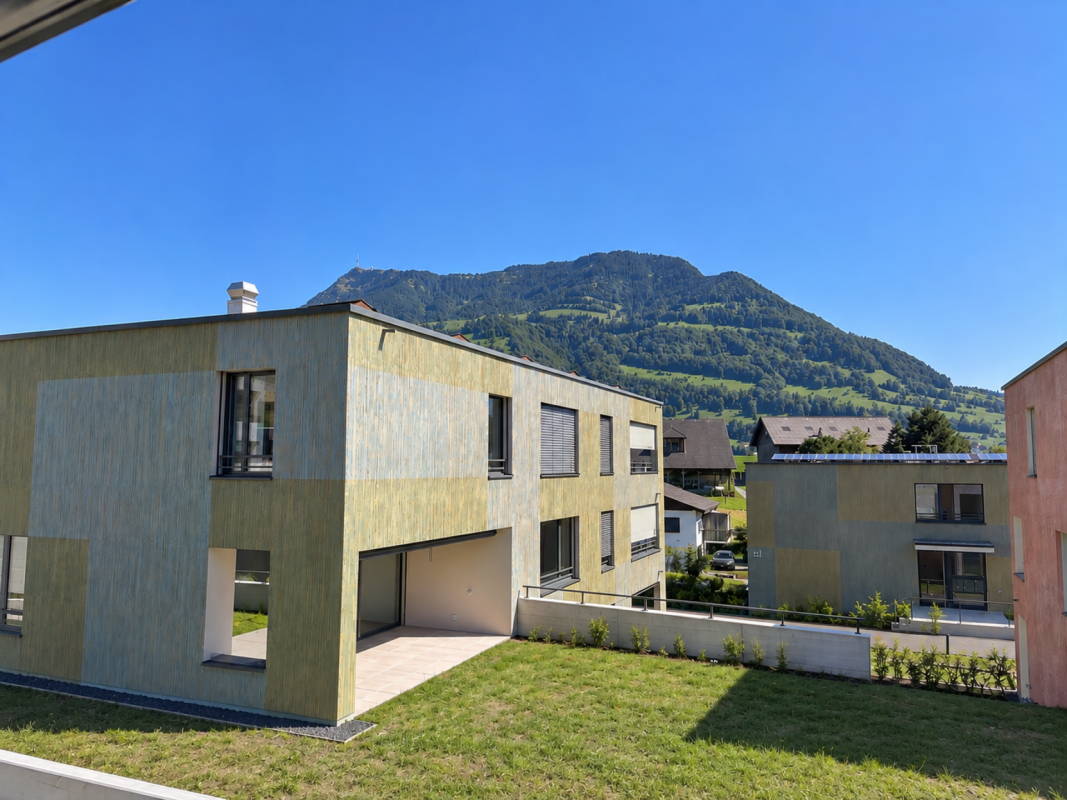
  • Modern two-story building with green siding and large windows, surrounded by landscaped area with playground equipment and a scenic mountain view.
  • A calm lake with a concrete dock extending into the water, surrounded by grassy areas and distant mountains.
  • Outdoor park area with playground equipment, dirt ground, and scenic mountain and lake view in the background.
1 / 12
Floor plan of a 2-room apartment with a kitchen/living room, two bedrooms, a bathroom, and two balconies.
Modern kitchen with white cabinets, a central island, and a view of a lake through large windows.
Modern kitchen with white cabinets, wooden countertops, and a central island. The floor is made of light wooden planks, and the space is well-lit with recessed lighting.
3.5 rooms94m²CHF 3,400.–
Premium
Buochserstrasse 28C, 6375 Beckenried

First-time occupancy - Modern 3.5-room apartment with a dreamy lake panorama in Beckenried

Welcome to your new home in Beckenried! This brand-new, spacious 3.5-room apartment on the 2nd floor of a modern new building (built in 2025) impresses with breathtaking views of Lake Vierwaldstättersee and the surrounding mountains. With 94 m² of living space, this apartment offers the highest living comfort in a quiet, sun-kissed location.Lake access and private bathing areaThe apartment convinces with the following highlights: • Modern kitchen: Stylish kitchen with white cabinets, a central kitchen island, and large windows with direct lake views – cooking becomes an experience. • Dream balcony: The balcony with elegant metal railing offers an unparalleled panoramic view of the lake, mountains, boats, and jetty – pure relaxation. Second balcony on the back side. • Two bedrooms: Two comfortable bedrooms provide ample space and retreat possibilities. • Lift & wheelchair accessibility: The building is equipped with a lift and is fully wheelchair accessible – ideal for barrier-free living. • Garage & parking: A garage space can be rented for CHF 150.-- in the car parking hall. There are outdoor and indoor parking spaces available for visitors in the parking hall. • Washing machine and dryer in a separate room in the apartment • Child-friendly: The apartment and its surroundings are perfectly suitable for families with children. Location & surroundings: The apartment is located in a quiet and sunny spot directly on Lake Vierwaldstättersee. The nearest Denner supermarket is just a 3-minute walk away, as is the Hungacher bus stop. The Beckenried Niederdorf ferry is an 8-minute walk away and conveniently connects you to the opposite side of the lake. The Beckenried primary school is a 10-minute walk away – ideal for families. The Drogerie Beckenried GmbH is a 13-minute walk away. Public Strandbar Beckenried in immediate proximityThis exclusive new apartment combines modern living with a unique natural setting. Enjoy the quiet country life with all amenities in close proximity – a true paradise on Lake Vierwaldstättersee!

Travel time
-
  • Apartment building, balcony, garden, people relaxing, green grass, trees
  • Building: Residential complex, balconies, modern architecture, ground floor shops, mountain view, city backdrop
  • raised ground floor, multiple balconies, open spaces
  • Floor plan for three units: 68.0-1 is a 3.5 room apartment, 68.0-2 and 68.0-3 are commercial/office spaces.
  • Topographical map of a region featuring names of several localities and landforms like Zug, Luzern, and rivers like Ägerital
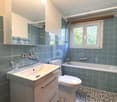
  • Modern bathroom with beige tiles, white toilet, sink with cabinet, and large mirror above the sink. A glass-enclosed shower area is visible in the background.
  • Empty room with wooden flooring, large windows, and sliding glass doors leading to a garden.
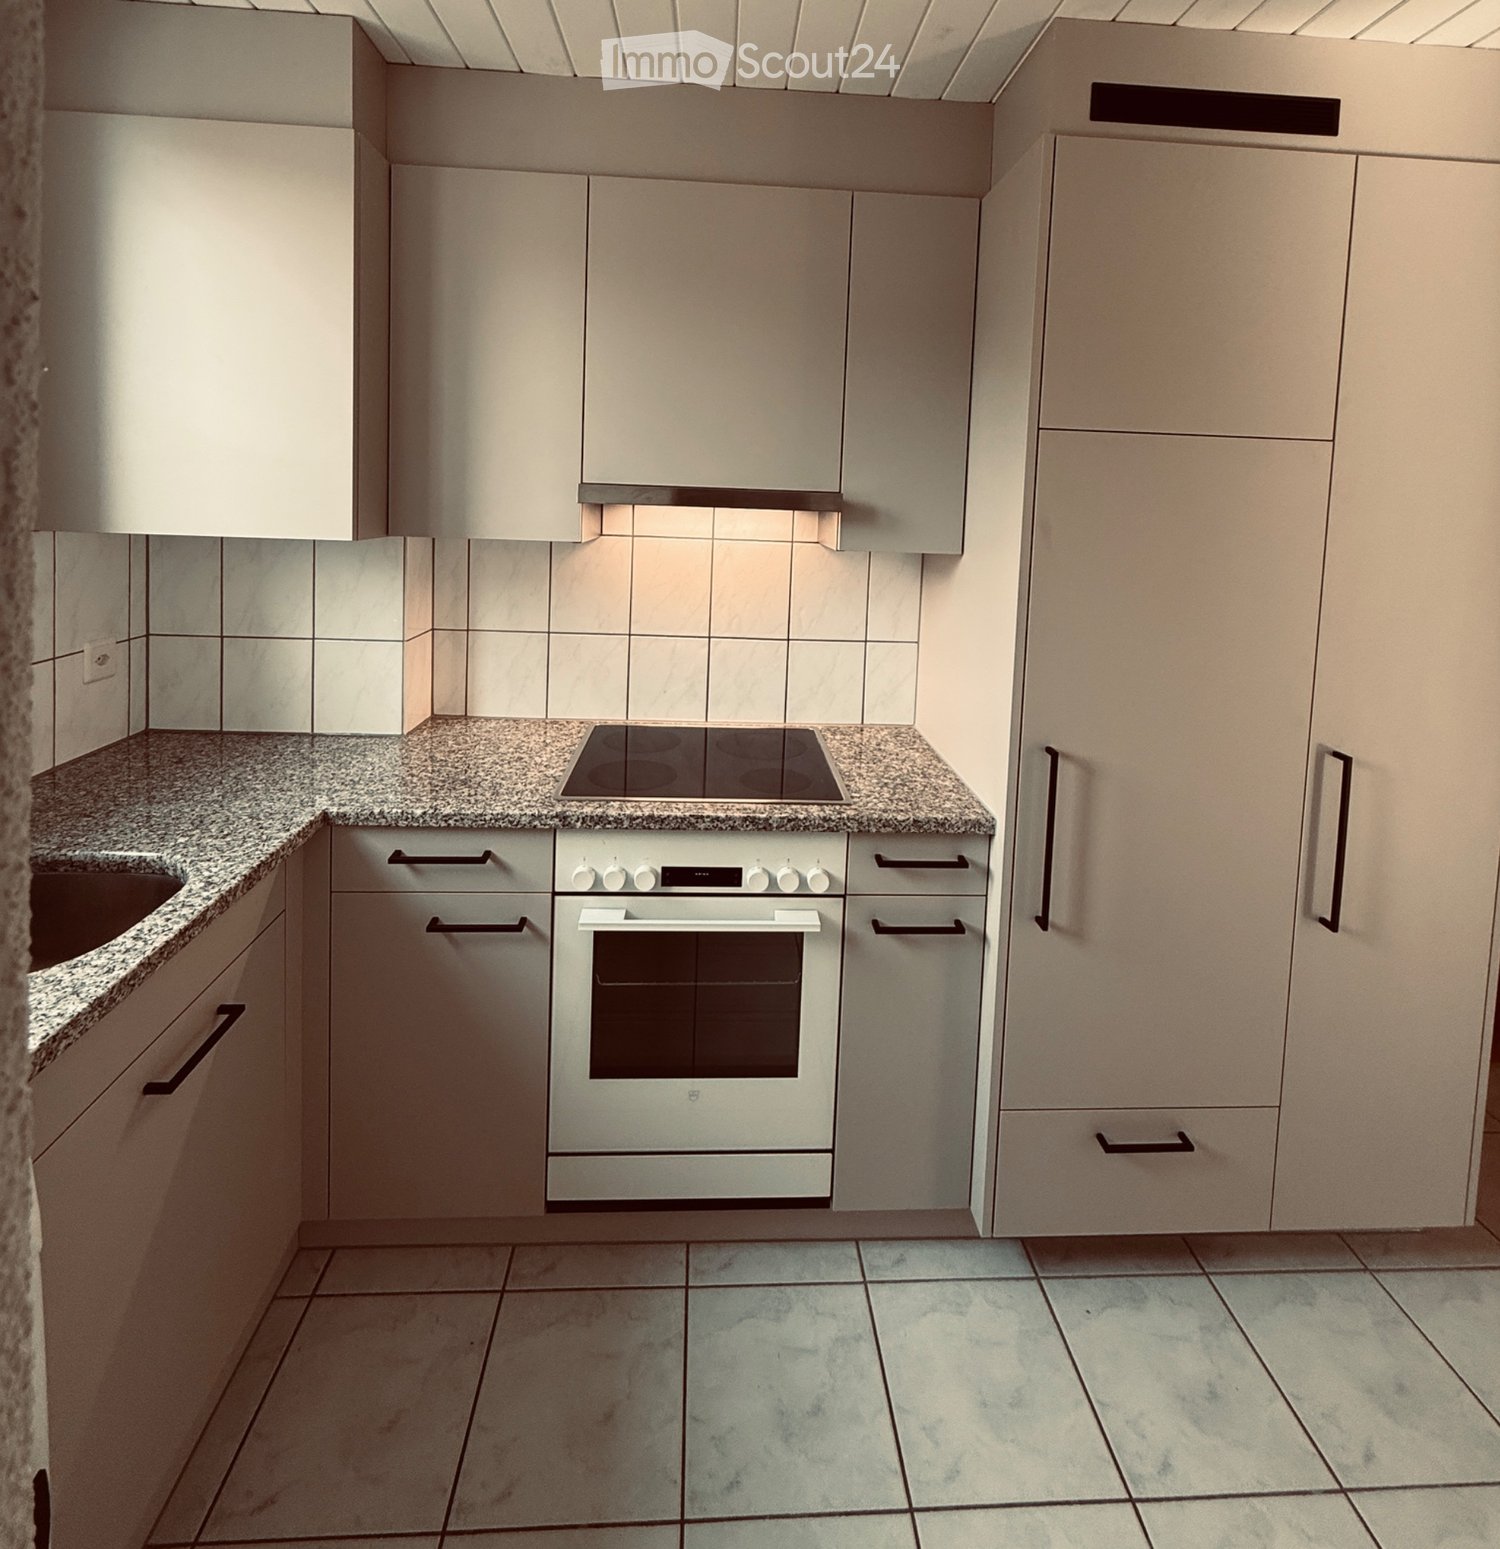
  • Modern kitchen with light-colored cabinets, wooden flooring, and built-in appliances including an oven, sink, and stove.
  • Empty room with light wooden flooring and white walls, featuring a large sliding glass door leading to a green garden.
1 / 9
Building: Residential complex, balconies, modern architecture, ground floor shops, mountain view, city backdrop
raised ground floor, multiple balconies, open spaces
Floor plan for three units: 68.0-1 is a 3.5 room apartment, 68.0-2 and 68.0-3 are commercial/office spaces.
3.5 rooms91m²CHF 2,750.–
Premium
Schlagstrasse, 6417 Sattel

Modern 3.5-room garden apartment in Kronenhaus Sattel - living in the heart of the village

In the garden apartment of the new construction project Kronenhaus Sattel, you can expect a stylish 3.5-room apartment (owner-occupier standard) on the ground floor with a well-thought-out floor plan, plenty of daylight, and a spacious outdoor area. Here you live centrally in the village of Sattel - in the midst of the action and yet with peace and high quality of living.Highlights of the garden apartment • 3.5 rooms with approx. 91 m2 of living space • Spacious outdoor area of around 109 m2 (seating area and garden area) ideal for lounge, outdoor dining/grill area or play area • Hello, open living and dining area with direct access to the outdoor area • Modern kitchen with high-quality appliances (oven, steamer) and plenty of storage space • Built-in closets in the entrance area with plenty of space • Comfortable bedroom, as well as an additional room as a children's, guest, or home office room • Contemporary bathroom with high-quality plate coverings and floor-level shower / additional guest toilet • Utility room/storage space for practical everyday life • Laundry tower in the utility room (washing machine/dryer) • The underground parking space can be rented for an additional 120.- Urban flair in the village centerThe Kronenhaus combines modern architecture with traditional village character. Due to its location directly in the center of Sattel, you benefit from short distances: • Shopping (bakery/volg) 30 meters away • Train (Sattel train station) and bus connection (Krone bus stop) 70 meters away • School 5 minutes' walk away • Sattel Hochstuckli - the family mountain 5 minutes' walk away The apartment is ideal for couples, singles with space requirements or small families who are looking for a high-quality, low-maintenance apartment with a large outdoor area and value a central location.

Travel time
-
  • A scenic view of a lake with a boat sailing on it, surrounded by lush green trees and distant mountains under a clear blue sky.
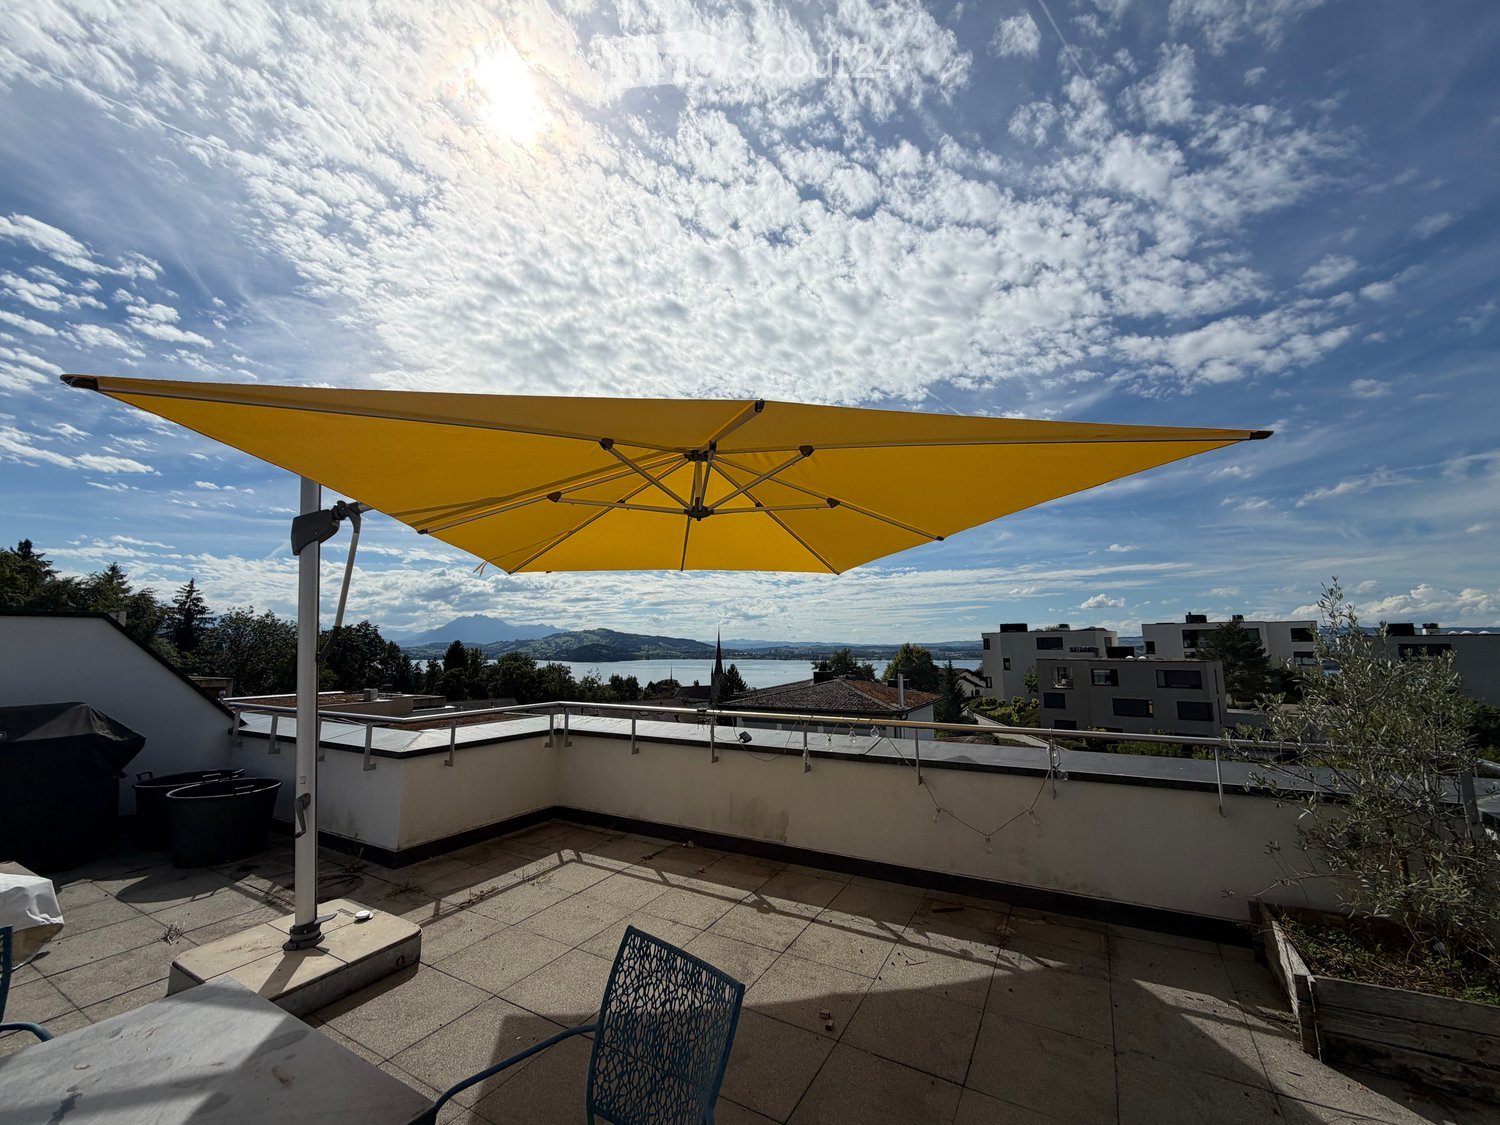
  • Balcony with a view of a scenic town and mountains, featuring a glass table and a chair.
  • A multi-story white building with balconies and a stone staircase leading down to a small water body, surrounded by greenery and other buildings.
  • Bright, empty room with wooden flooring and large windows offering a scenic view. The space features a door and ample natural light.
  • Bright, empty room with wooden flooring, white walls, and a fireplace. Large arched window offers a scenic view of the water and mountains.
  • Empty room with light wooden flooring, white walls, and a modern fireplace. No furniture or personal items are present.
  • Modern kitchen with white cabinets, black countertops, and a sleek design. The space features a wooden floor and a grey backsplash.
  • Modern kitchen with white cabinets, black countertops, stainless steel sink, and built-in appliances including an oven and dishwasher.
  • A modern, minimalist hallway with light wooden flooring, white walls, and a sleek glass door with a metallic handle. The ceiling features a clean, geometric design with wooden paneling.
  • Empty hallway with light wooden flooring, white walls, and a closed sliding door on the left side.
  • Empty attic room with wooden flooring, white built-in cabinets along one wall, and a large window with white curtains.
  • Empty attic room with wooden flooring, white walls, and a window with a view of the outside.
  • Empty room with light wooden flooring, white walls, and built-in white closet with shelves and drawers.
  • A series of unfurnished rooms with light wooden flooring, white walls, and large windows offering a view of the water. The rooms include a living space, a kitchen area, and additional rooms with sloped ceilings.
  • Scenic lakeside view with a clear blue lake, surrounding mountains, and a paved road lined with trees and shrubs.
  • View of a lakeside town with mountains in the background, featuring a waterfront promenade, parked cars, and modern buildings.
1 / 16
4.5 rooms165m²CHF 3,990.–
Top
Seestrasse, 6442 Gersau

Exclusive 4.5-room attic apartment in Gersau - with panoramic views of Lake Lucerne

In a prominent lakeside promenade, with breathtaking panorama of lake and mountainsIn a representative residence (built in 1992), harmoniously embedded in the idyllic village center of Gersau, you can expect an extraordinary living experience: spacious, flooded with light, and thought through to the last detail – for discerning individuals who appreciate the special things in life.-----------------------------------------------------------------------------------Facts and figures • Rent: CHF 3,990.- including ancillary costs and garage • 164.5 m² exclusive living space • 11.8 m² panoramic terrace with lake view to the south • 7 m² east balcony adjacent to the kitchen • 30.3 m² additional space for hobbies, wine cellar, and storage • 213.6 m² generous total usable area • 1 double garage with car lift • Elevator with direct access to the attic apartment -----------------------------------------------------------------------------------Unique location in tax-friendly Gersau • Lakeside address in a non-overlooked location • Private boat dock and ship mooring directly in front of the house • Family-friendly restaurant in the house with floor service on request • View of harbor, Lake Lucerne, and mountain world • Nature, hiking, and cycling trails right outside the door • Best schools and kindergartens within walking distance • Further restaurants and shopping facilities in the immediate vicinity -----------------------------------------------------------------------------------The roomsA representative reception area with hallway and private elevator leads to a luxurious living room that seamlessly transitions into the panoramic balcony. The fully equipped kitchen with adjacent storage room leaves no wishes unfulfilled, the elegant dining area is perfect for stylish evenings with friends.Two spacious rooms with spectacular ceiling height can be combined into an XXL master suite with dressing room and en-suite bathroom on request. Another room offers flexibility for guests, home office, or children – also with its own en-suite bathroom. Ideal for families, couples, or singles with a large space requirement.A rare offer for all those who want to combine location, view, and living comfort at the highest level.We look forward to your contact!

Travel time
-
  • Hallway with tiled floor, open door leading to a garden area, staircase with wooden handrail visible.
  • Modern kitchen with white cabinets, tiled floor, and stainless steel appliances.
  • Empty living room with white tiled floor, fireplace, large windows, and sliding glass door leading to a balcony.
  • Empty room with wooden flooring and white walls, featuring a single window with wooden frame and a view of a garden.
  • Empty room with wooden flooring, white walls, and a large window with wooden frame. A simple pendant light hangs from the ceiling.
  • Bathroom with beige tiles, a window, a sink, a toilet, and a bathtub.
  • A modern hallway with a wooden ceiling and a built-in loft staircase leading to an upper level. The walls are white, and the floor is tiled.
  • A grassy backyard with trees and bushes, partially enclosed by a fence, with a house visible in the background.
  • Two-story house with a garage, raised ground floor, and steps leading up to the entrance.
  • Aerial view of a residential area with multiple houses, surrounded by greenery and a road.
1 / 10
6.5 rooms130m²CHF 3,300.–
Top
Dottenbergstrasse 21,, 6043 Adligenswil

Spacious 6.5-room terrace apartment in Adligenswil

Welcome to this spacious and well-maintained 6.5-room terrace apartment on the ground and upper floors of a well-maintained building in the idyllic municipality of Adligenswil (6043). The apartment was last renovated in 2026 and combines modern living comfort with an excellent location – available from September 15, 2026.The apartment offers: • Bright living room: Spacious living area with white tile floor, a stylish chimney, and large windows and a sliding door that leads directly to the terrace. • Modern, new kitchen: Functional kitchen with white cabinets, tile floor, and high-quality appliances. • Balcony & Terrace: Enjoy the sunny summer days on your own outdoor area with a beautiful view. • Hallway with garden access: Inviting entrance area with tile floor, wooden staircase railing, and direct access to the garden area. • Garage: A garage space is available – ideal for your vehicle. • Child-friendly: The apartment is also perfectly suitable for families with children. • Attic and basement rooms: The attic is easily accessible via a ladder, and the basement rooms are generously sized. Location & Environment: The apartment is located in a quiet environment. Both during the day and at night, it is pleasantly quiet. In the summer, you benefit from plenty of sunlight. The Blatte bus stop is about a 14-minute walk away, and the Obmatt school is about a 15-minute walk. The community center with shops is also just a few minutes' walk away. The charming apartment in Adligenswil offers a perfect combination of living comfort, family-friendliness, and a well-connected, quiet living location. A rare opportunity that you should not miss!

Travel time
-
1 / 13
3.5 rooms93m²CHF 2,700.–
6354 Vitznau

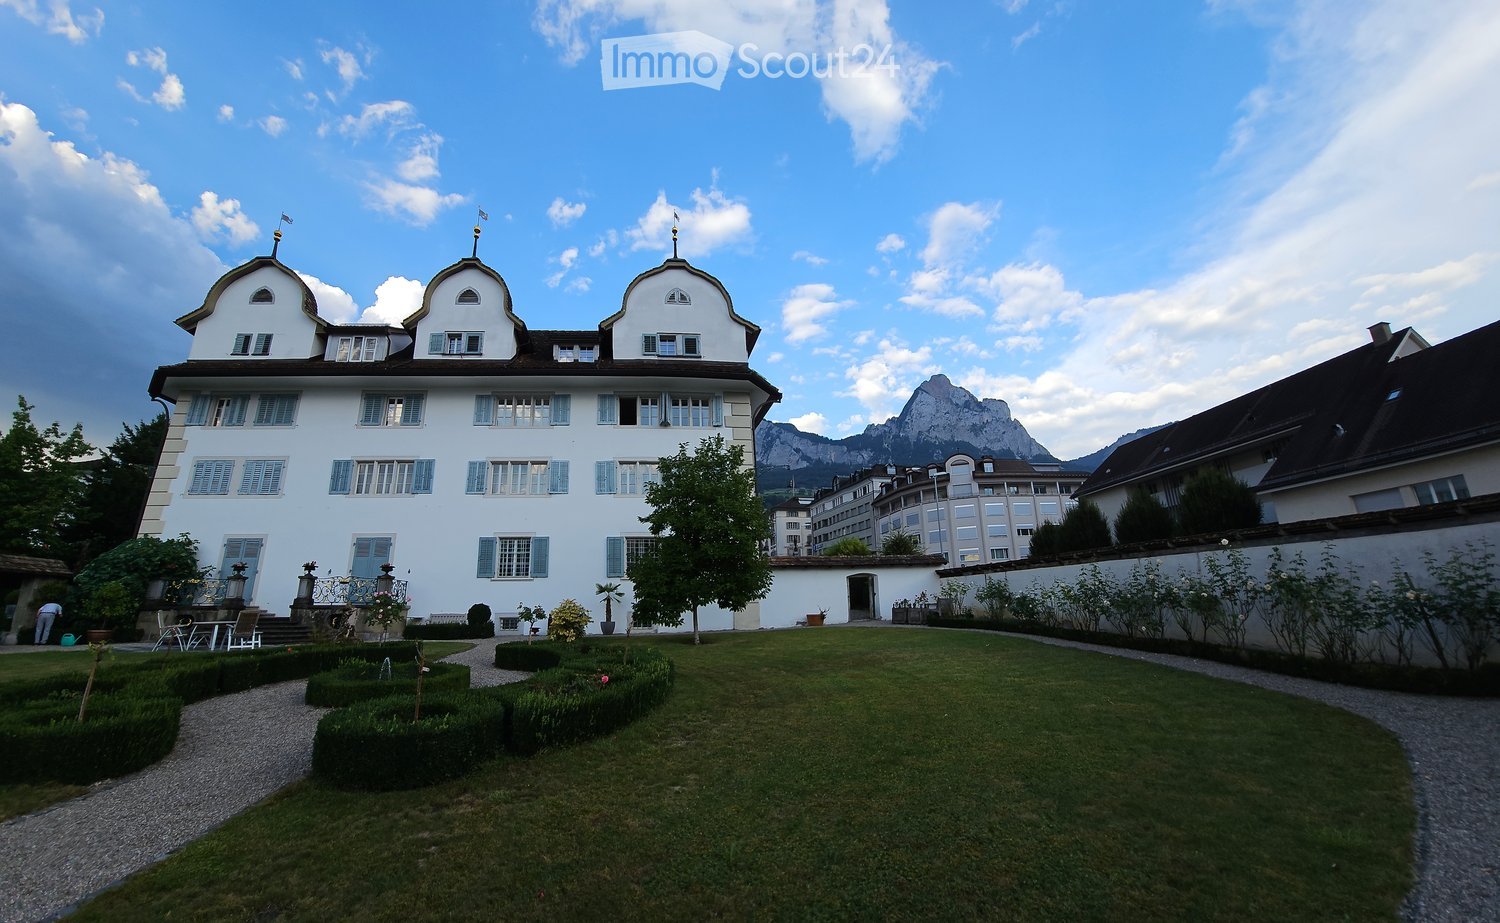
Charming 3.5-room attic apartment (no subletting possible) in the Schlössli in Vitznau

OBJECT:The charming, completely renovated in 2012, 3.5-room attic apartment in the Schlössli is located in a prominent position in the middle of the lake community of Vitznau on Seestrasse 67 on the 2nd floor and has a living area of around 93 m². Enjoy the fantastic view of the lake and mountains and reside in the modern attic apartment with a large attic. The listed Schlössli was recently connected to the heating center in Vitznau, which sustainably heats the small multi-family house with 4 apartments with lake heat. The apartment includes an outdoor parking space behind the house, from which you can quickly reach the house entrance on foot. The apartment has a beautiful living-dining room with a magnificent turret window as well as two additional rooms, one of which has a small study with a funny porthole window with a lake view. The large bathroom with a free-standing bathtub and shower will delight you. In the rear part of this room, there are the practically built-in washing machine and dryer in a closet, and there is also a practical reduit. The modern, fully equipped kitchen has Electrolux appliances. A small guest toilet at the entrance completes the room offer. All living rooms have dark wooden parquet floors, entrance area, kitchen, bathroom, and guest toilet have dark ceramic tile floors. The apartment in a central location in the middle of the village is ideal for singles and couples, also as a second home and holiday domicile. The bus stop is located directly in front of the house.The room program includes:- 3.5-room attic apartment unfurnished with a living area of around 93 m²- Living-dining room with a magnificent turret window- Two additional rooms, one of which has a small study with a porthole window- Fully equipped kitchen with Electrolux appliances- Bathroom with a free-standing bathtub, shower, two sinks, and toilet- Washing machine and dryer in a built-in closet in the bathroom- Large attic- Basement compartment on the ground floor- One outdoor parking space behind the house includedLOCATION:The picturesque village of Vitznau is located on the Lucerne Riviera, nestled between the southern slope of the Rigi and the world-famous Lake Lucerne. The place in the heart of Switzerland has preserved its own charm and impresses with its Mediterranean climate and an attractive tax rate. You can expect a cosmopolitan village in an unparalleled location. The journey to Vitznau along the romantic Lake Lucerne is breathtakingly beautiful. Around Vitznau, you can enjoy a high level of intact nature with countless opportunities for leisure activities on the lake and in the mountains. Living here is a privilege!HIGHLIGHTS- Vitznau - Riviera on Lake Lucerne - for many leisure activities- Prominent location in the middle of the village, bus, Rigi train, and ship station in close proximity- Reside in the Schlössli in a modern attic apartment with a lake view- Sunny orientation - Attractive tax rate GENERAL DATA:- Municipality: Vitznau, one of the three Lucerne lake municipalities - Location: 436 m above sea level..- Population: 1,461 people (as of 12.2022)- Vitznau borders Weggis to the west, Arth to the north, and Gersau to the east - Connections: Regular bus connections to Küssnacht and Brunnen, Vitznau-Rigi train to the Rigi, ships in different directions, cantonal road to Weggis/Küssnacht and to Gersau/Brunnen, next motorway exit in Küssnacht 13 km away, two cable car stations to the Wissifluh and to Hinterbergen.Have we sparked your interest? Then give us a call. We will be happy to organize a viewing appointment for you.We look forward to hearing from you!
1 / 11
3.5 rooms112m²CHF 6,000.–
Lutisbachweg 2, 6315 Oberägeri

Dream apartment with lake view in Oberägeri

As of July 1, 2026, this dream apartment can become your new home. Be impressed by the following amenities:- open kitchen with high-quality appliances- spacious living/dining area with plenty of daylight- oak parquet flooring in living areas and kitchen- wet cells with plate flooring- large window fronts for a bright atmosphere- beautiful view of Lake Ägeri- reduit with its own washing tower in the apartment- loggia and balcony- spacious basement compartment- elevator availablePlease note that the interior photos are sample photos that only represent the standard of construction. Deviations are reserved - please note the floor plan!A parking space can be rented for CHF 150.00 per month. Parking for electric cars is also possible by arrangement.The property is located in a quiet and well-maintained residential area in Oberägeri and impresses with its attractive, natural location. The surroundings offer a high quality of life with numerous opportunities for relaxation in nature and proximity to Lake Ägeri.Shopping facilities, schools, and public transportation are within short distance and provide for a pleasant everyday life. The location combines tranquility and relaxation with good connections, ideal for all those who appreciate comfortable and relaxed living.Have we sparked your interest? Then contact us directly in the online ad via "Contact provider". You will then receive an automated email (please check your spam folder) with the viewing information and the opportunity to apply digitally for the apartment and/or ask us any questions.

Travel time
-
1 / 12
3.5 rooms122m²CHF 4,400.–
Lutisbachweg 2, 6315 Oberägeri

Lake view and comfort sought? You'll find it here!

Available immediately or by arrangement, this spacious 3.5-room apartment can become your new home. Be impressed by the following amenities:- open kitchen with high-quality appliances- spacious living/dining area with plenty of daylight- oak parquet flooring in living areas and kitchen- wet cells with plate flooring- large window fronts for a bright atmosphere- beautiful view of Lake Ägeri- reduit with its own washing tower in the apartment- loggia and seating area- elevator availablePlease note that the interior photos are sample photos that only represent the construction standard. Deviations are reserved - please note the floor plan!A parking space can be rented for CHF 150.00 per month. By arrangement, parking for electric cars is also possible for CHF 185.00 per month.The property is located in a quiet and well-maintained residential area in Oberägeri and impresses with its attractive, natural location. The surroundings offer a high quality of life with numerous opportunities for relaxation in nature and proximity to Lake Ägeri.Shopping facilities, schools, and public transportation are within short distance and provide for a pleasant everyday life. The location combines tranquility and relaxation with good connections, ideal for all who appreciate comfortable and relaxed living.Have we piqued your interest? Then contact us directly in the online ad via "Contact provider". You will then receive an automated email (please check your spam folder) with the viewing information and the opportunity to apply digitally for the apartment and/or ask us any questions.

Travel time
-
1 / 32
  • Pets allowed
  • Parking space
  • Elevator
  • +6
4.5 rooms154m²CHF 5,950.–
Rubisacherrain 18A, 6440 Brunnen

Exclusive 4.5-room terrace apartment with beautiful views

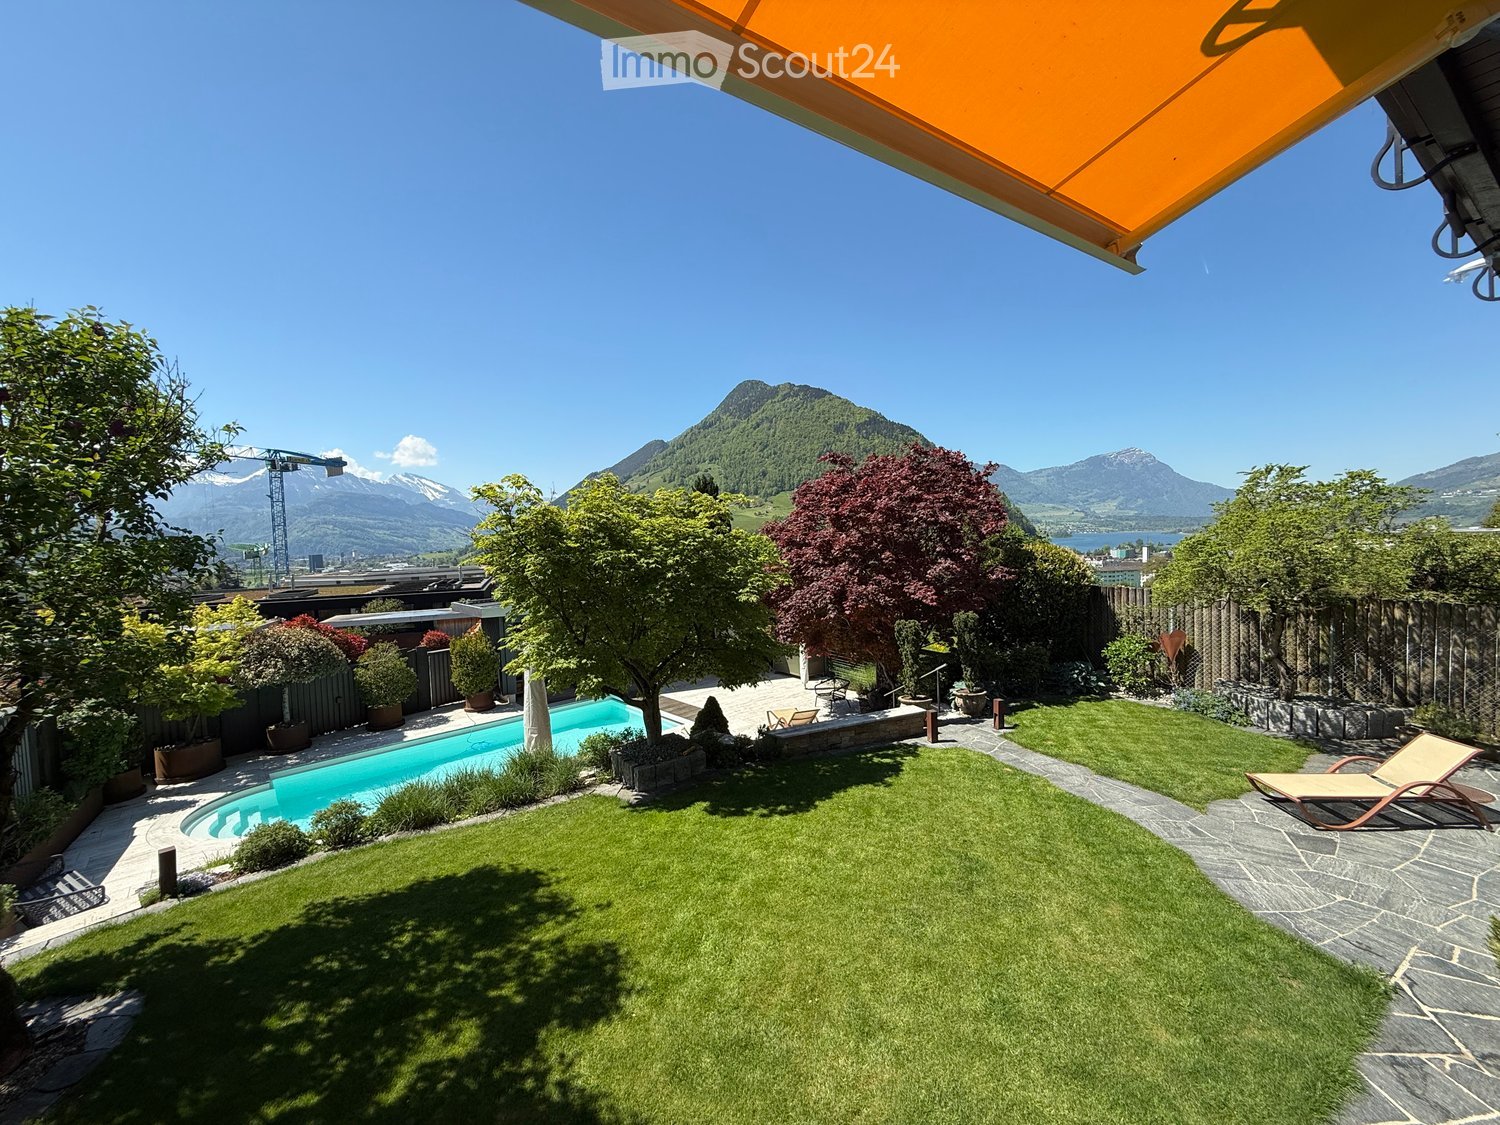
Panoramic view of Lake Lucerne, 36 m² terrace, 2 underground parking spaces incl. Welcome to one of the most beautiful spots in Central Switzerland: This high-quality 4.5-room terrace apartment on Rubisacherrain in Brunnen combines modern architecture with a dream location directly above Lake Lucerne.On 154 m² of living space, you can expect an open living/dining area with elegant natural stone flooring, floor-to-ceiling windows, and a design kitchen that can be separated by a glass sliding door. From the spacious 36 m² terrace, you can enjoy a breathtaking panoramic view of the lake and mountains - framed by a dense hedge for maximum privacy. The lawn area is for sole use and belongs to the apartment.Three bright rooms, two modern bathrooms, a separate laundry room, basement storage, and 2 underground parking spaces (included in the price) round out the offer. Minergie standard, district heating, and a construction year of 2012 ensure modern living comfort with low ancillary costs.Brunnen (Ingenbohl municipality, Schwyz canton) convinces with one of the most attractive tax burdens in Switzerland, excellent connections (A4, Brunnen train station), and everything that makes daily life pleasant - Migros, Coop, schools, and the lake within walking distance.Your new home. Lake view included.

  • Pets allowed
  • Parking space
  • Elevator
  • +6
Travel time
-

Suggested properties for you based on search results

Additional information

Population data and tax trends

The population of Arth totals 12'524 inhabitants. Over a three-year period, the population changed by 1.89%. The amount of tax levied on the population is contingent on a range of factors, such as the levels of the various types of taxes (federal, cantonal, local and individual) as well as taxation policy and the economic situation of the area. The current tax burden on the population is 6.71%. In Arth, the following average tax rates are levied: 9.72% for single people without children, 9.18% for retired couples, 3.93% for couples with two children and 5.96% for couples without children. Additionally, the rate of taxation amounts to 145%. The rate of unemployment is 0.57% and the average yearly income of the residents is CHF 75'030.

Existing properties

In Arth, there are a total of 6129 flats. The housing stock is divided into 218 flats with 1 room, 685 2-room flats, 1499 3-room flats and 2109 flats with 4 rooms. There are 1074 5-room flats and 544 flats with 6 or more rooms, as well.

Empty flats

The vacancy rate in Arth is 0.15%. For instance, 0% of all one-room flats, 0.13% of the flats with 3 rooms, 0.19% of the four-room flats and 0.19% of existing flats with five rooms are presently untenanted. Finally, 0.18% of flats with more than 6 rooms are also vacant. Of these, approximately 0.19% are flats with more than five rooms.

New builds

The number of new homes in Arth is 293. They were constructed over the previous five years. This encompasses 44 flats with precisely 1 room and 50 flats with 2 rooms. 86 additional flats with 3 rooms and 52 flats with 4 rooms were added to the region's property portfolio. The local housing supply also includes 38 flats with 5 rooms and 23 flats with at least 6 rooms.

Properties for rent

Properties to let are available at an average monthly price of CHF 1770. At the same time, twenty-five per cent of rents are cheaper than or do not exceed CHF 1452 per month (25th percentile). 75 per cent of average monthly rents are CHF 2170 or are lower than this value (75th percentile).

Other interesting objects