

Region Schwarzwald-Baar / Konstanz DE - Flats for rent with Pets allowed

We recommend expanding your search criteria to get similar results. The current filters didn’t return any matches.

If you don’t want to change your current search criteria, we recommend creating a search alert, so you’ll be notified when matching offers become available.

More objects in your automatically expanded search area
112 results - Radius: + 10km
  • Wooden staircase with black metal balustrade, light wooden steps, and a handrail, set against light-colored walls and wooden flooring.
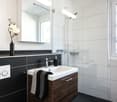
  • Modern bathroom with a large window, white sink, toilet, mirrored cabinet, and a glass-enclosed shower area.
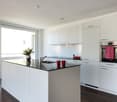
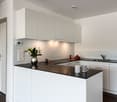
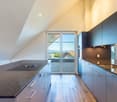
  • Modern kitchen with white cabinets, central island, and large windows offering a view of greenery.
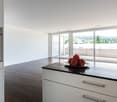
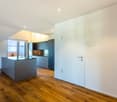
  • Empty room with wooden flooring and large windows, featuring a sliding glass door leading to an outdoor area.
  • Empty attic room with wooden floors, slanted wooden ceiling, and a single window showing a view of neighboring houses.
  • Empty room with wooden walls and floor, large windows, and visible electrical outlet.
  • Empty attic space with wooden slatted ceiling, skylight window, built-in closet with open shelving, and tiled floor.
1 / 7
Modern bathroom with a large window, white sink, toilet, mirrored cabinet, and a glass-enclosed shower area.
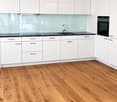
Modern kitchen with white cabinets, central island, and large windows offering a view of greenery.
Empty room with wooden flooring and large windows, featuring a sliding glass door leading to an outdoor area.
5 rooms142m²CHF 2,850.–
Premium
Unterdorfstrasse 18, 8595 Altnau

Duplex/Maisonette apartment in Altnau

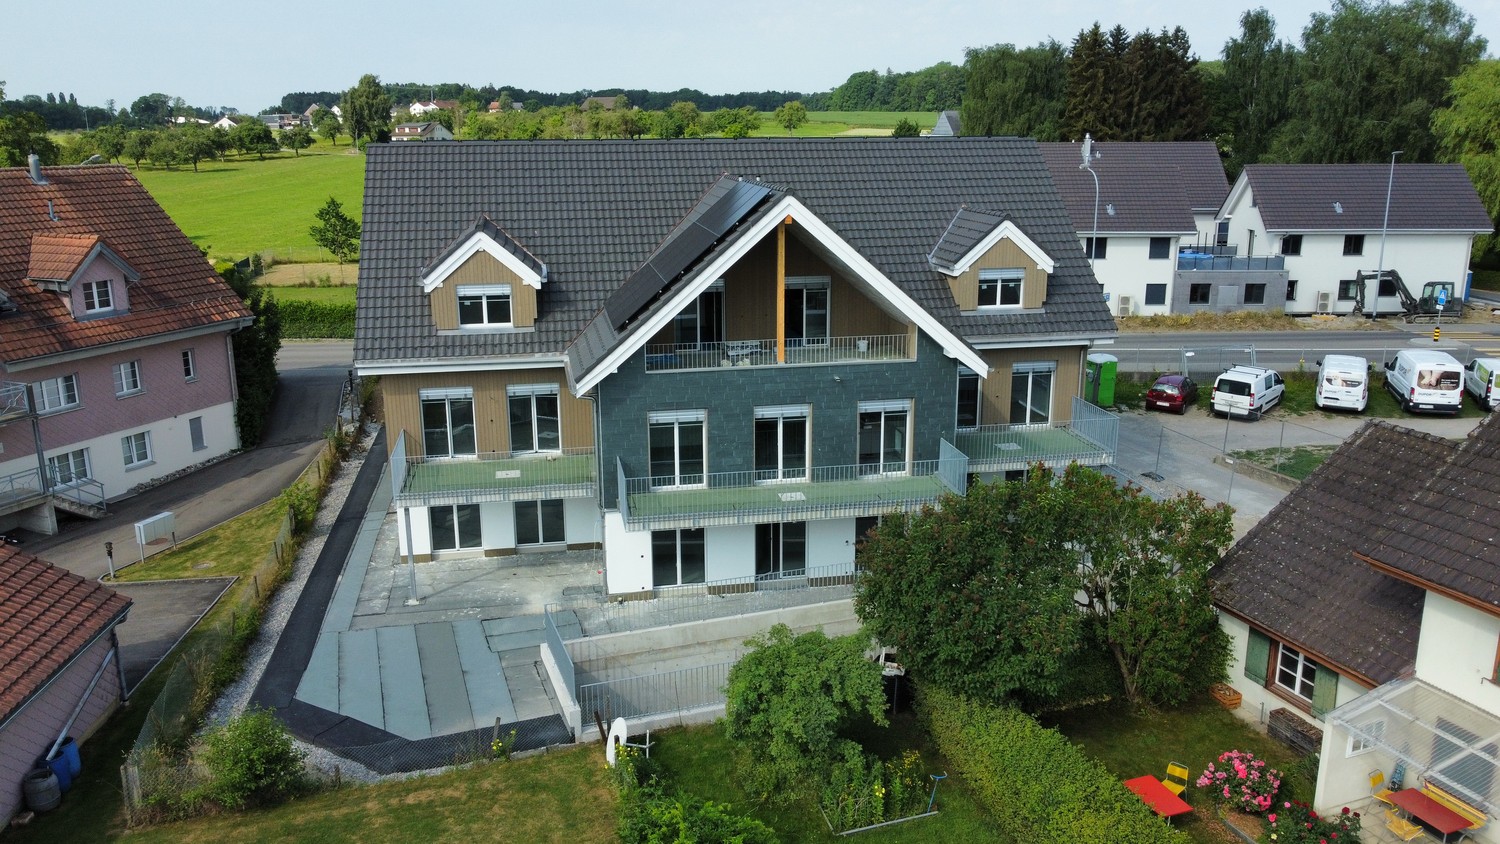
Exclusive rental from September 2026 in Altnau on Lake ConstanceDiscover this dreamy 5-room duplex maisonette apartment with 142 m² living space in a newly built multi-family house with only three residential units. Enjoy modern living comfort at the highest level – like in an owner-occupied apartment!LocationThe apartment is located on a quiet side street in Altnau and offers a small view of Lake Constance in some rooms. Through the bright, light-flooded entrance area, you enter the apartment either via the underground parking garage or the shared house entrance. A representative staircase takes you from the ground floor to the 1st floor and further to the 2nd upper floor – here you will find a spacious, open room concept.Equipment✔ High-quality materials: solid wood parquet in all living areas (except wet cells and kitchen)✔ Upscale kitchen: Equipped with Bora extraction, steam oven, oven and warming drawer – perfect for connoisseurs✔ Two modern wet cells as well as two practical attics✔ Inner loggia (approx. 15 m²) – your outdoor room with plenty of light✔ Full-value basement with space for storage or hobbies✔ Washing machine & dryer included – installation at your choice in the basement or in the apartment✔ Freecooling (floor cooling) included – the apartment remains cool even during heat waves✔ PV system – self-produced electricity✔ Pet-friendly: Small pets like cats, dogs or rodents are welcome (other animals on request)Costs & Availability💰 Monthly rent: CHF 2,600.– (excluding ancillary costs)📊 Ancillary costs: approx. CHF 250.–/month (effective billing at the end of the year)🚗 Underground parking space: CHF 120.–/month (use of an e-charging station possible by arrangement)Interested?This not-so-everyday apartment is waiting for you. Contact us for a viewing appointment - we look forward to hearing from you.

Travel time
-
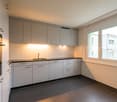
  • Modern kitchen with white cabinets, black countertops, an island, and built-in oven. Large window provides natural light.
  • Modern hallway with wooden flooring, built-in white shelving unit, and a black door leading to a room with a window.
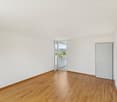
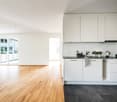
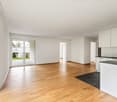
  • Empty room with wooden flooring, large sliding glass doors leading to a balcony area, and large windows providing natural light.
  • Empty room with light wooden flooring and large glass sliding doors leading to a balcony area.
  • Empty room with wooden flooring and white walls, featuring a large window with a view of greenery.
  • Modern kitchen with light wood cabinets, black countertops, stainless steel sink and faucet, and a large window offering a view of the building outside.
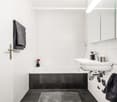
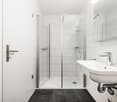
  • Modern bathroom with a white sink, toilet, mirror, and glass-enclosed shower. Dark tiled floor and light-colored walls.
  • Empty room with wooden flooring and white walls, featuring a single window with a view of greenery outside.
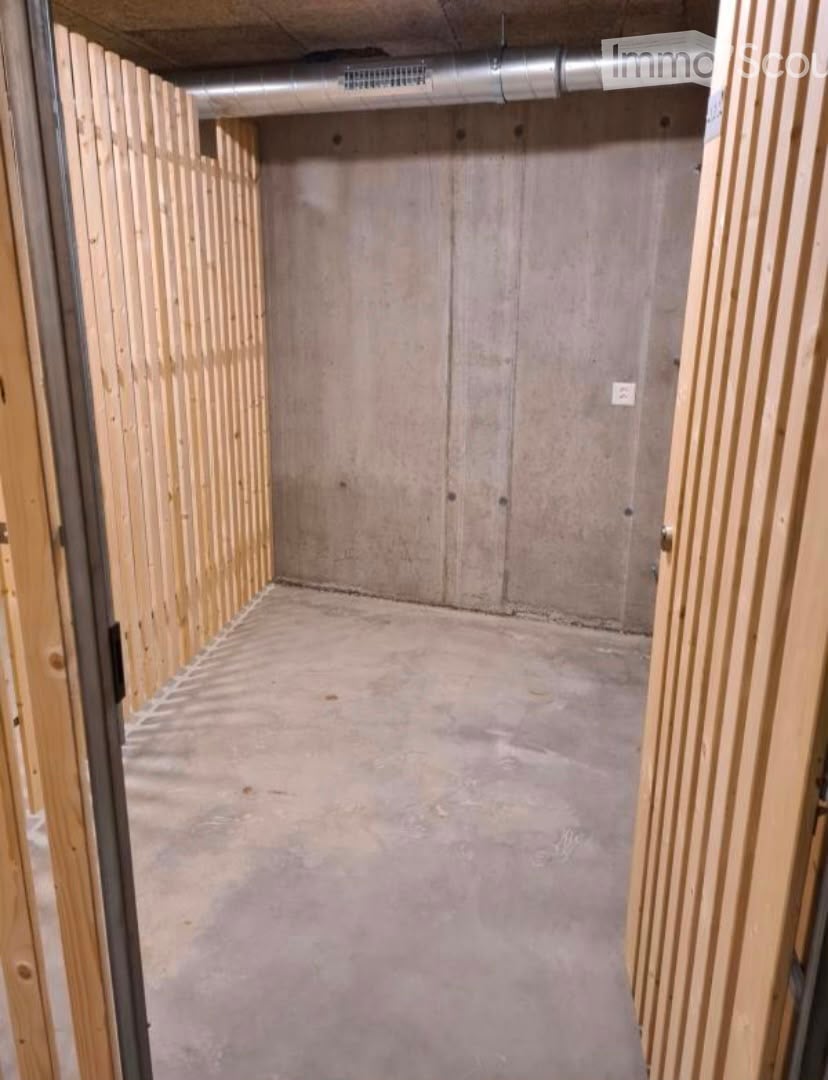
  • Empty room with unfinished concrete walls and floor, wooden framing on the sides, and exposed ductwork on the ceiling.
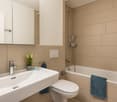
  • Modern bathroom with a bathtub, sink, mirror, and a private washing machine. The space features tiled flooring and neutral-colored walls.
1 / 10
Modern hallway with wooden flooring, built-in white shelving unit, and a black door leading to a room with a window.
Empty room with wooden flooring, large sliding glass doors leading to a balcony area, and large windows providing natural light.
Empty room with light wooden flooring and large glass sliding doors leading to a balcony area.
3.5 rooms98m²CHF 2,350.–
Premium
Remisbergstrasse 42, 8280 Kreuzlingen

Modern 3.5-room apartment in Kreuzlingen – New building with balcony and elevator

Welcome to this bright and modern 3.5-room apartment on the first floor of a new building constructed in 2021 at Remisbergstrasse 42 in Kreuzlingen. The apartment convinces with contemporary living and high-quality equipment and is available immediately.The apartment offers: • Spacious living area: 98 m² distributed over 3.5 rooms with wooden floor and white walls provide a bright, inviting ambiance. • Sunny rooms: Large windows let in plenty of daylight – in summer, the apartment benefits from plenty of sunshine. • Balcony: Large sliding glass doors lead directly to the balcony – ideal for relaxing and enjoying. • Elevator: The building has a lift and is fully wheelchair accessible. • Pet-friendly & child-friendly: Pets are welcome, and the apartment is perfectly suited for families. Location & surroundings: • Quiet location: The apartment is located in a quiet environment – both during the day and at night, it is pleasantly quiet. • Public transport: The bus stop Remisbergstrasse is only 3 minutes' walk away, the train station Kreuzlingen Hafen can be reached on foot in about 15 minutes. • School: The Sekundarschulhaus Remisberg is only 7 minutes' walk away – ideal for families with school-age children. • Shopping & amenities: The PEP-Lebensmittel supermarket is within 8 minutes' walk, the Park-Apotheke within 11 minutes. This modern new apartment combines comfortable living with practical everyday infrastructure and is ideal for couples, families, or people with limited mobility. Take the opportunity and make this sunny apartment in Kreuzlingen your new home!

Travel time
-
  • Modern open-plan kitchen and dining area with white cabinets, a central island, pendant lights, and large windows overlooking a balcony.
  • Modern balcony with white tiled floor, grey sofa, white chairs, small table, and potted plant, overlooking a scenic view.
  • Balcony with a view of a green landscape, featuring a small table, two chairs, and a large flower pot.
  • Modern kitchen with white cabinets, stainless steel appliances, and a sleek island. Features a microwave, sink, and decorative bowl on the counter.
  • Bright living room with large windows and a balcony, featuring a white leather sofa, coffee table, armchairs, TV, and decorative items.
  • Bright hallway with wooden flooring, large round mirror on the wall, leading to a kitchen area and a balcony with a view.
  • Modern bedroom with a double bed, nightstand, armchair, and TV on a wooden stand. The room features white walls, light wooden flooring, and large windows with sheer curtains.
  • Modern bathroom with a large mirror, double sink, bathtub, and towel rack. Features include a sleek faucet, a small basket on the counter, and a handheld mirror on the windowsill.
  • Bright room with wooden flooring, large windows, a sofa, a desk with a laptop, a chair, and an ironing board with an iron.
  • Bright, modern office space with wooden flooring, large windows with white curtains, and multiple desks equipped with monitors, keyboards, and chairs. A printer and speaker are visible on one desk, and a small flower vase sits on a side table.
  • Modern bathroom with a white sink, chrome faucet, large mirror with built-in lighting, and a glass-enclosed shower area.
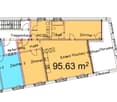
  • Floor plan showing a layout with living area, kitchen, two bedrooms, bathroom, and two balconies.
1 / 12
4.5 rooms130m²CHF 2,930.–
Top
Uesslingerstrasse 1b, 8532 Warth

4.5-room apartment in a quiet, natural location near the Kartause Ittingen

Highlights of the apartment and surroundings: • Two balconies with beautiful views in south and west direction • Direct lift access to the apartment • View towards Kartause Ittingen and the surrounding landscape • Two wet cells and own washing tower in the basement • Quiet location in Warth with the historic Kartause Ittingen and numerous walking and hiking opportunities in the forest and nature in the immediate vicinity • Bus stop (Warth, Kreuz) directly in front of the house with good connections and links to Frauenfeld (11 minutes), Zurich (54 minutes) and Konstanz (53 minutes) • Fiscally attractive municipality of Warth-Weiningen • Spacious basement room with connection to the apartment network, e.g. for NAS, server or further network technology The most important things in brief: Pets: By arrangement Lift: Yes, leads directly to the apartment Parking spaces: Two parking spaces available for CHF 150.- / month each (E-Mobility possible) The entire building was constructed in the Minergie standard and equipped with high-quality materials In the living area and in the rooms there are parquet floors, while the kitchen and wet cells are equipped with plate coverings The kitchen has a large cooking island and a lot of storage space. In most areas and rooms, ceiling spots are also installed All roller shutters and sun blinds are electrically operated. In the entrance area there is a built-in wardrobe and a cloakroom The apartment has two wet cells, one with shower and one with bathtub. Both have their own window. Additionally, each room is equipped with an internet connection The underground garage is accessible via a car lift. The apartment also includes a spacious basement room with additional usable space Virtual 360° tour link available in the document Please contact us via the contact form for a viewing appointment or further information about the apartment

Travel time
-
  • Empty room with wooden flooring, large windows, and a staircase leading upwards.
  • Balcony with metal railing overlooking a rural landscape with fields, trees, and a small building.
  • Balcony with wooden decking and metal railing, overlooking a rural landscape with trees and houses.
  • Open-plan kitchen and living area with wooden flooring, white kitchen island, modern cabinets, and a staircase leading to an upper level.
  • Empty attic room with wooden flooring, white walls, a single window, and a radiator below it.
  • Empty room with wooden flooring and white walls, featuring a single door and a hanging light fixture.
  • Modern kitchen with wooden flooring, grey cabinets, stainless steel appliances, and a wooden dining table with chairs.
1 / 7
3.5 roomsCHF 1,650.–
Top
Ifangstrasse 12, 8558 Raperswilen

Charming 3.5-room attic apartment in Raperswilen – available from November 2026

Welcome to this well-maintained and modern 3.5-room attic apartment on the second floor at Ifangstrasse 12 in Raperswilen (TG). The apartment, built in 1999, was renovated in 2018 and combines modern living comfort with an idyllic location in the Thurgau hinterland.The apartment greets you with an open living and kitchen area with warm wooden flooring, a modern white kitchen island, and stylish built-in cabinets – ideal for cooking and shared enjoyment. Highlights of the apartment: • Balcony with a view: A balcony offers a beautiful view of the rural surroundings with fields, trees, and houses – a true haven of peace. • Sunny location: The apartment benefits from plenty of sunlight, especially in the summer. • Quiet surroundings: The location is pleasantly quiet both during the day and at night. • Garage & parking: There is the possibility to rent a garage space or an outdoor parking space (garage: CHF 100.00/month, outdoor parking space CHF 40.00/month) • Pets allowed: Four-legged friends are warmly welcome. • Child-friendly: Ideal for families with children. Location & surroundings: Raperswilen is located in a quiet, rural area of the canton of Thurgau. The bus stop Raperswilen village is just a 3-minute walk away. The nearby school on Schulhausstrasse is about a 6-minute walk – perfect for families with school-age children.This charming attic apartment offers a rare combination of modern living comfort, beautiful views, and absolute peace – an ideal home for couples, small families, or anyone who appreciates the quiet country life. Available from November 1, 2026.

Travel time
-
  • Traditional half-timbered house with white and green exterior, multiple windows, and a balcony overlooking the garden.
  • Modern bathroom with a double sink, toilet, bathtub, and shower area. Features include a large mirror with built-in lighting, a towel rack, a small plant, and a candle on the bathtub ledge.
  • Balcony with two wicker chairs, a round black table, potted plants, and a lantern, featuring a wooden railing and glass floor.
  • Bright, modern office space with wooden flooring, large windows, a desk with a chair, a screen, a lamp, a cabinet, a comfortable chair, and several potted plants.
  • A modern hallway with wooden flooring, exposed wooden beams, and a stone pillar. Features include a small wooden bench with a cushion, a woven basket with plants, and a small wooden table with a vase and candle in the adjacent room.
  • Modern kitchen with white cabinets, stainless steel appliances, dark countertops, and a window overlooking the street.
  • Modern bedroom with a large bed, nightstands, lamps, potted plants, and a picture frame on the wall. The room features wooden flooring and large windows.
  • Modern living room with a large sectional sofa, coffee table, floor lamp, fireplace, and decorative plants.
  • A small garden area enclosed by a wooden fence, featuring a stone pathway, a small water fountain, and a mix of grass and rocks.
1 / 9
4.5 rooms122m²CHF 2,460.–
Top
Dorfstrasse 24, 8447 Dachsen

Dreamy 4.5-room apartment with garden and balcony in Dachsen

Bright 4.5-room apartment with garden and balcony in DachsenIn a charming Riegelhaus with only two residential units, we rent from 1 October 2026 or by agreement a spacious 4.5-room apartment on the 1st floor with around 122 m² of living space.The apartment combines spacious living with plenty of storage space, a private garden, and a central yet quiet location.Highlights • 122 m² of living space, bright and spacious rooms • Modern kitchen with high-quality Miele appliances: oven, steamer, and dishwasher • Washing machine and dryer directly in the apartment • Spacious, sunny balcony • Private garden with garden seating • Very large attic with windows and visible wooden beams • Natural cellar with additional storage space • Garage directly at the house; additional garage available if needed Central location in DachsenThe apartment is located on a traffic-calmed village street (Tempo 30) and offers short distances for everyday life: • Dachsen train station: approx. 5 minutes' walk • School and kindergarten: approx. 5 minutes' walk • Volg: directly opposite • Good S-Bahn connections to Schaffhausen, Winterthur, and Zurich • Good connection to the A4 Dachsen is located in the midst of the attractive Rhine and vineyard landscape and offers a high leisure and recreation value with the popular Badi am Rhein.Rental conditionsNet rent: CHF 2,230.– / month Additional costs: CHF 230.– / month Garage: CHF 120.– / monthTotal including garage: CHF 2,580.– / monthAvailable from 1 October 2026 or by agreement.We look forward to your contact and will be happy to show you the apartment during a personal viewing.

Travel time
-
  • Two-story house with a combination of brown and red tile roofs, light grey walls, multiple windows, and a wooden balcony with outdoor furniture.
  • Balcony with wooden railing, large sliding glass doors, and a view of the surrounding area.
  • Empty room with tiled floor, large sliding glass doors, and built-in kitchen cabinets.
  • Open-plan unfurnished room with modern cabinetry, tiled floor, and natural light from large windows. No furniture or equipment present.
  • Empty room with wooden flooring and a single window, no furniture or equipment present.
  • Empty room with wooden flooring and a single window, no furniture or equipment.
  • A small, furnished bedroom with a single bed, a desk, and a chair. The room has wooden flooring and large windows offering a view of the roof.
  • Modern bathroom with a glass-enclosed shower, toilet, sink, and a large mirror. The walls are tiled in white with black accents, and a radiator is visible on the left side.
  • Modern bathroom with white tiled walls, a bathtub, toilet, sink, and a large mirror with built-in lighting. A white radiator is mounted on the wall.
  • A small, well-maintained garden with artificial grass, a wooden lattice fence, potted plants, and outdoor furniture including a covered grill and a small table and chairs.
  • A well-maintained garden with various plants, flowers, and vegetables, including a tall sunflower, surrounded by wooden fences and neighboring houses.
1 / 11
4.5 rooms120m²CHF 2,216.–
Top
8223 Guntmadingen

Bright 4.5-room apartment with balcony and garden in Guntmadingen

Welcome to this well-maintained 4.5-room apartment at Dorfstrasse 29 in Guntmadingen! The spacious apartment on the 1st floor of an old building convinces with a living area of 120 m² and is available from 1. November 2026.The apartment is located in a quiet area – both during the day and at night, there is pleasant silence. In the summer, you benefit from plenty of sunlight, and the bus stop Guntmadingen Dorf is just a five-minute walk away.The apartment offers, among other things: • Bright rooms with parquet: Several rooms with warm parquet flooring and large windows provide a inviting living feeling. • Modern kitchen: Built-in kitchen cabinets and spacious sliding doors give the cooking and dining area an open, modern flair. • Bedrooms: Cozy rooms with wooden floors and enough space for individual furnishing. • Well-maintained outdoor area: A large garden with a lawn and grill invites you to linger. • Balcony: Ideal for relaxed hours outdoors. • Elevator: Convenient access to all floors. • Parking space: A parking space is available. Further highlights: • Child-friendly and pet-friendly • Year of construction 2015 – modern construction standard • Quiet residential area in the idyllic municipality of Guntmadingen in the canton of Schaffhausen This versatile apartment is perfectly suited for families, couples, or anyone who enjoys the quiet village life. Secure your new home in Guntmadingen now!

Other interesting objects