1 result - Flats for rent: Region Rhône-Alpes FR

More objects in your automatically expanded search area
20 results - Radius: + 10km
  • A peaceful garden with a view of the countryside and distant mountains, featuring a tall cypress tree, neatly trimmed hedges, and scattered trees.
  • Modern kitchen with black countertops, stainless steel sink, stove, and orange cabinets.
  • Wooden staircase with metal railing, white walls, and small square windows on the landing.
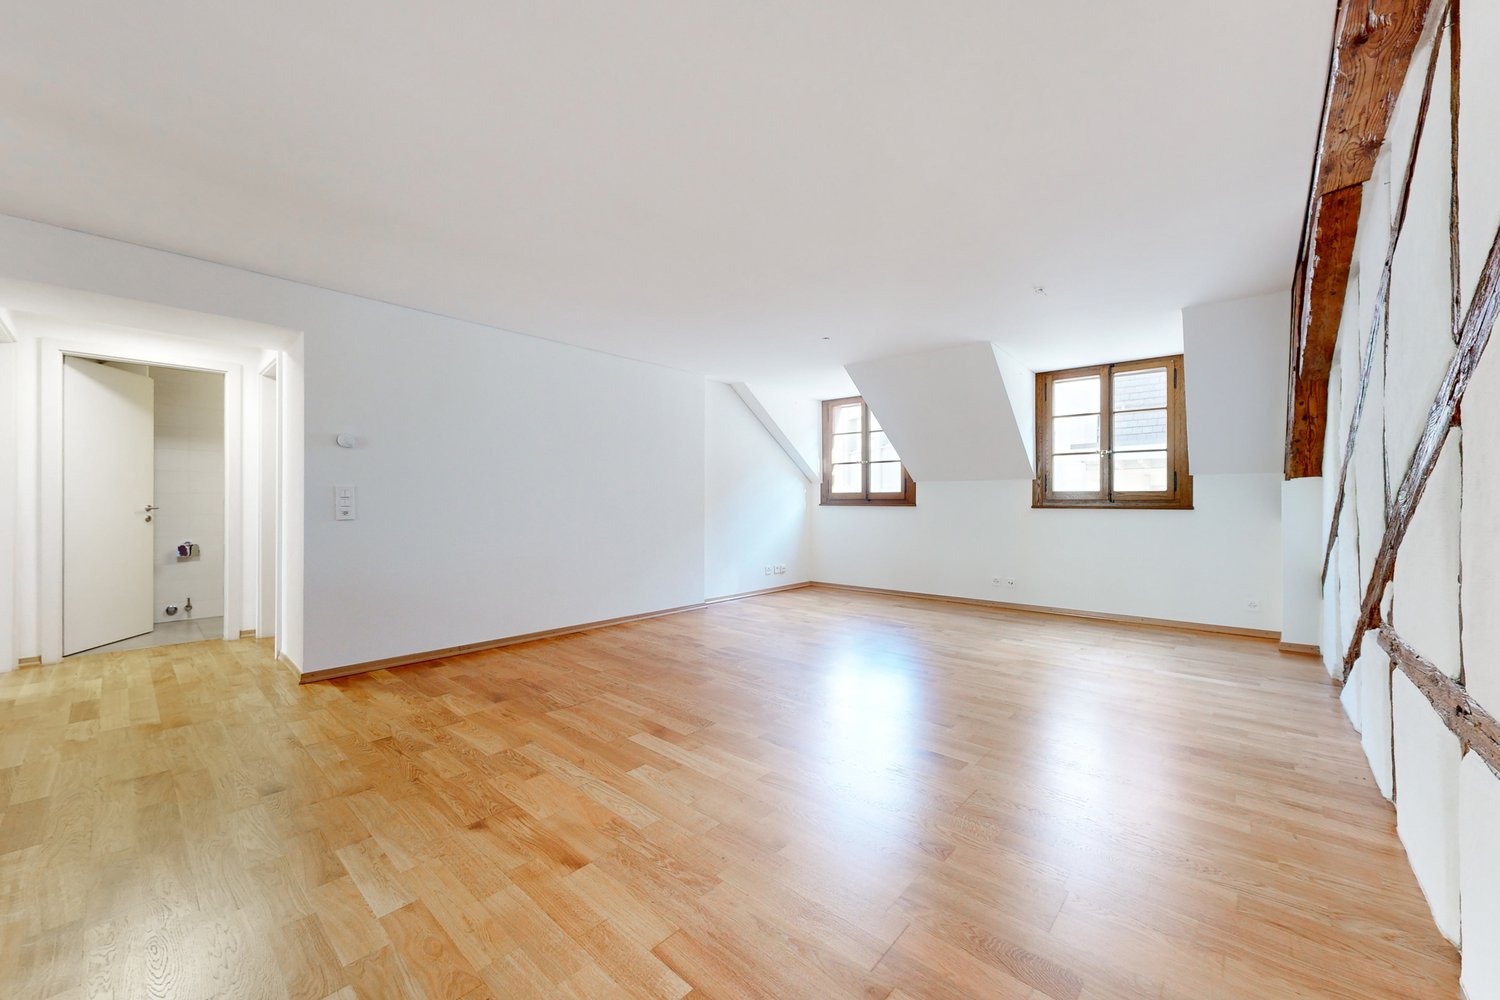
  • Spacious hallway with wooden flooring, white walls, and large windows allowing natural light. Features a wooden staircase with metal railings leading to an upper level.
  • Modern bathroom with a white sink, mirror, radiator, and glass-enclosed shower area.
  • Empty attic space with wooden flooring, white walls, and two windows with decorative glass panes. The ceiling has exposed wooden beams and a sloped design.
  • Modern bathroom with a white sink, toilet, and wooden shelves. The walls are light grey with red accents, and the floor is light wood.
1 / 7
Modern kitchen with black countertops, stainless steel sink, stove, and orange cabinets.
Wooden staircase with metal railing, white walls, and small square windows on the landing.
Spacious hallway with wooden flooring, white walls, and large windows allowing natural light. Features a wooden staircase with metal railings leading to an upper level.
3.5 rooms75m²CHF 2,590.–
Premium
Route de Chevrier 30, 1244 Choulex

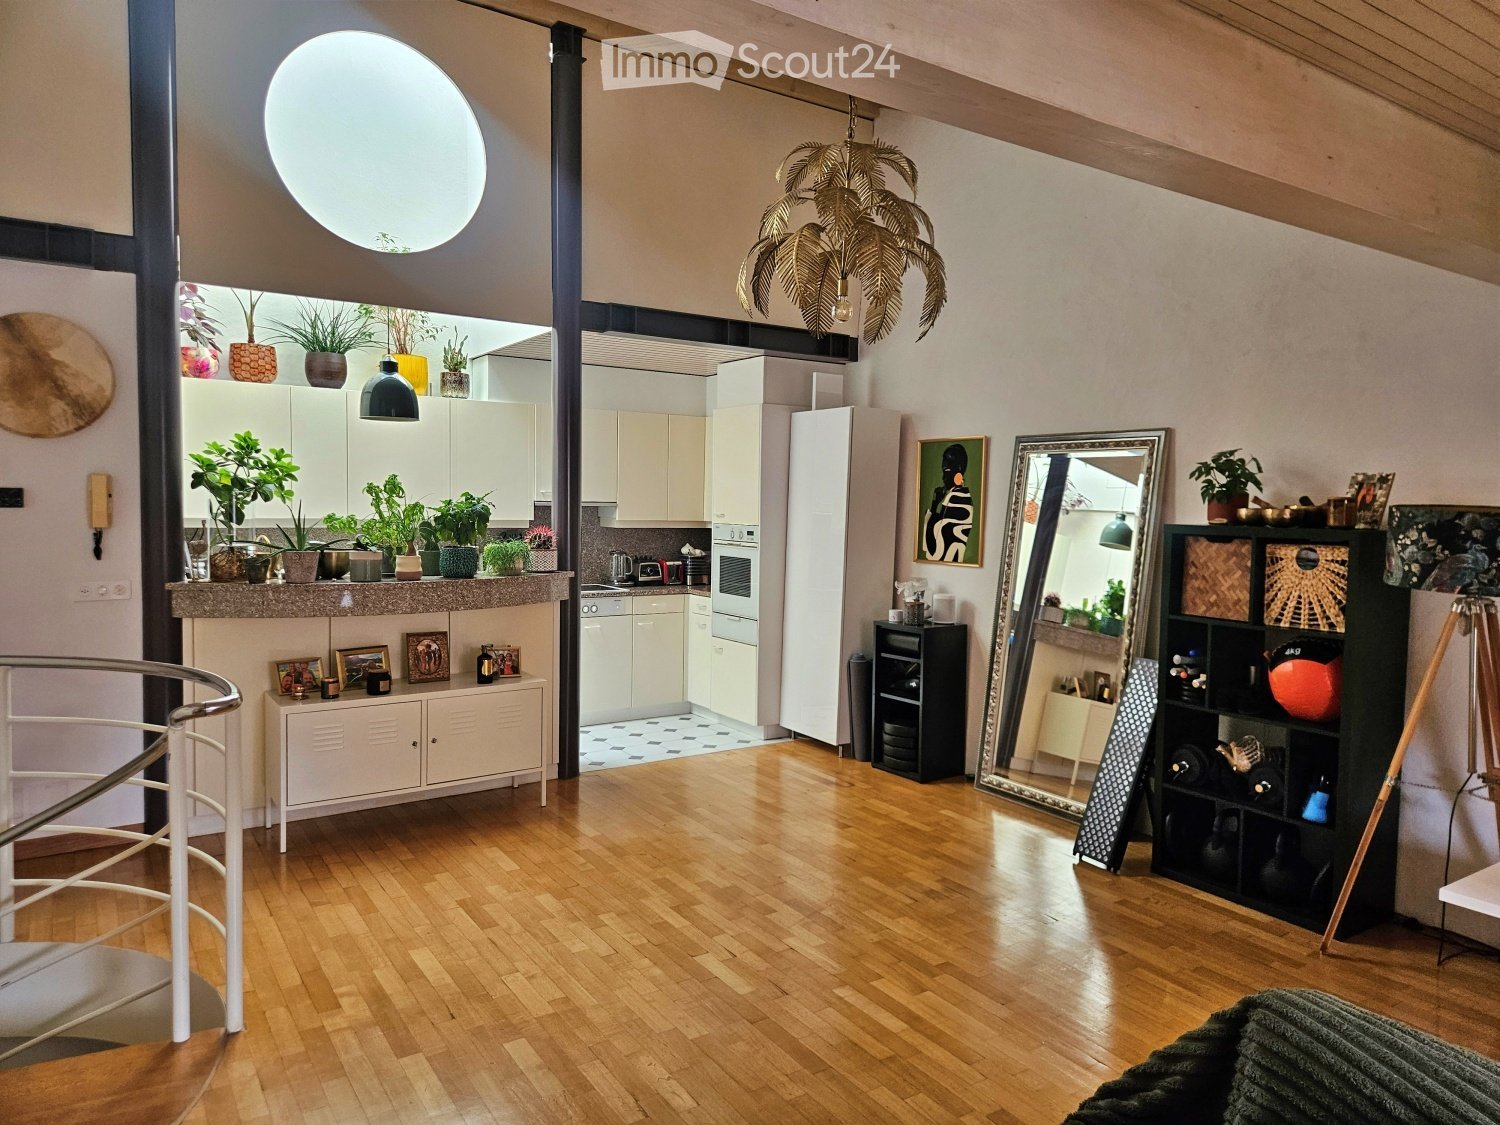
Takeover of lease - Atypical loft in Choulex (3.5 rooms)

TAKEOVER OF LEASE - AVAILABLE FROM SEPTEMBER 30, 2026 Rare in Geneva: beautiful 3.5-room loft (77 m2) on several levels in the countryside, in the heart of the village of Choulex (Chevrier), in a particularly quiet, green and bright environment. Located in a fully renovated old building from 2019, the apartment combines the charm of an old construction with the comfort of a contemporary home: exposed beams, high ceilings, open spaces, parquet flooring, equipped kitchen, Swedish stove and numerous light sources. The apartment is through and benefits from a very nice opening onto the Genevan countryside and the mountains. The management itself emphasizes its rural view, favorable sunlight throughout the day and green environment. The apartment The apartment (on the 1st floor) develops on several levels. The apartment opens with a staircase leading to the first half-floor. The first space includes a fully equipped open kitchen with central island, as well as a living/dining area. The kitchen benefits from a very nice view of the countryside and the mountains, while the windows and light wells bring lightness while preserving the intimacy of the apartment. A few steps then allow access to a second, particularly warm space with Swedish stove, as well as to the shower room/WC. The upper level is probably one of the most beautiful spaces in the loft: two windows give directly onto the countryside, while the interior opening allows to admire the framework and the beautiful exposed beams of the apartment. Main characteristics: • 3.5 rooms • apartment on three half-levels • open and fully equipped kitchen • central island • Swedish stove • exposed beams and visible framework • parquet and tiling • shower room/WC • double glazing • through apartment • very bright • heat pump/underfloor heating and radiators • unfurnished • renovation of 2019 • particularly quiet and green environment A living environment that is quite rare in Geneva The surroundings offer, among other things, paths and trails that allow you to enjoy the countryside directly, as well as the proximity to hiking trails. The tennis court in Choulex is about 3 minutes from the loft. The apartment is particularly suitable for a single person or a couple looking for more than a standard apartment: an apartment with real personality, a lot of charm and the tranquility of the countryside without leaving the canton of Geneva. Transport The bus stop is located in the immediate vicinity of the apartment (bus 33 and 34, about 140 meters from the apartment, stop "Chevrier"), which allows you to reach the city center in 15-20 minutes. Conditions Current monthly rent: 2460 CHF/month Charges: 130 CHF/month Total: 2590 CHF/month Availability: September 30, 2026 VIEWINGS ONLY BY APPOINTMENT In order to group the viewings and be able to receive each person correctly, these will take place exclusively during the following time slots: Thursday, August 13: from 3:00 pm to 7:00 pm Friday, August 14: from 2:00 pm to 7:00 pm Saturday, August 15: from 2:30 pm to 6:30 pm Monday, August 17: from 1:00 pm to 6:00 pm Wednesday, August 19: from 2:30 pm to 7:00 pm Thursday, August 13: from 3:00 pm to 7:00 pm No viewing will be organized outside of these time slots To request a viewing, please send a single message containing: Name and first name + phone contact + viewing time slot I will prioritize complete requests. Please note that my dog will be present during the viewing, as it cannot be taken care of during the viewing. People who wish to take over the apartment can then send me their complete file directly according to the modalities communicated during the visit. Please do not contact the management directly to organize a viewing: viewings are organized by the current tenant
Travel time
-
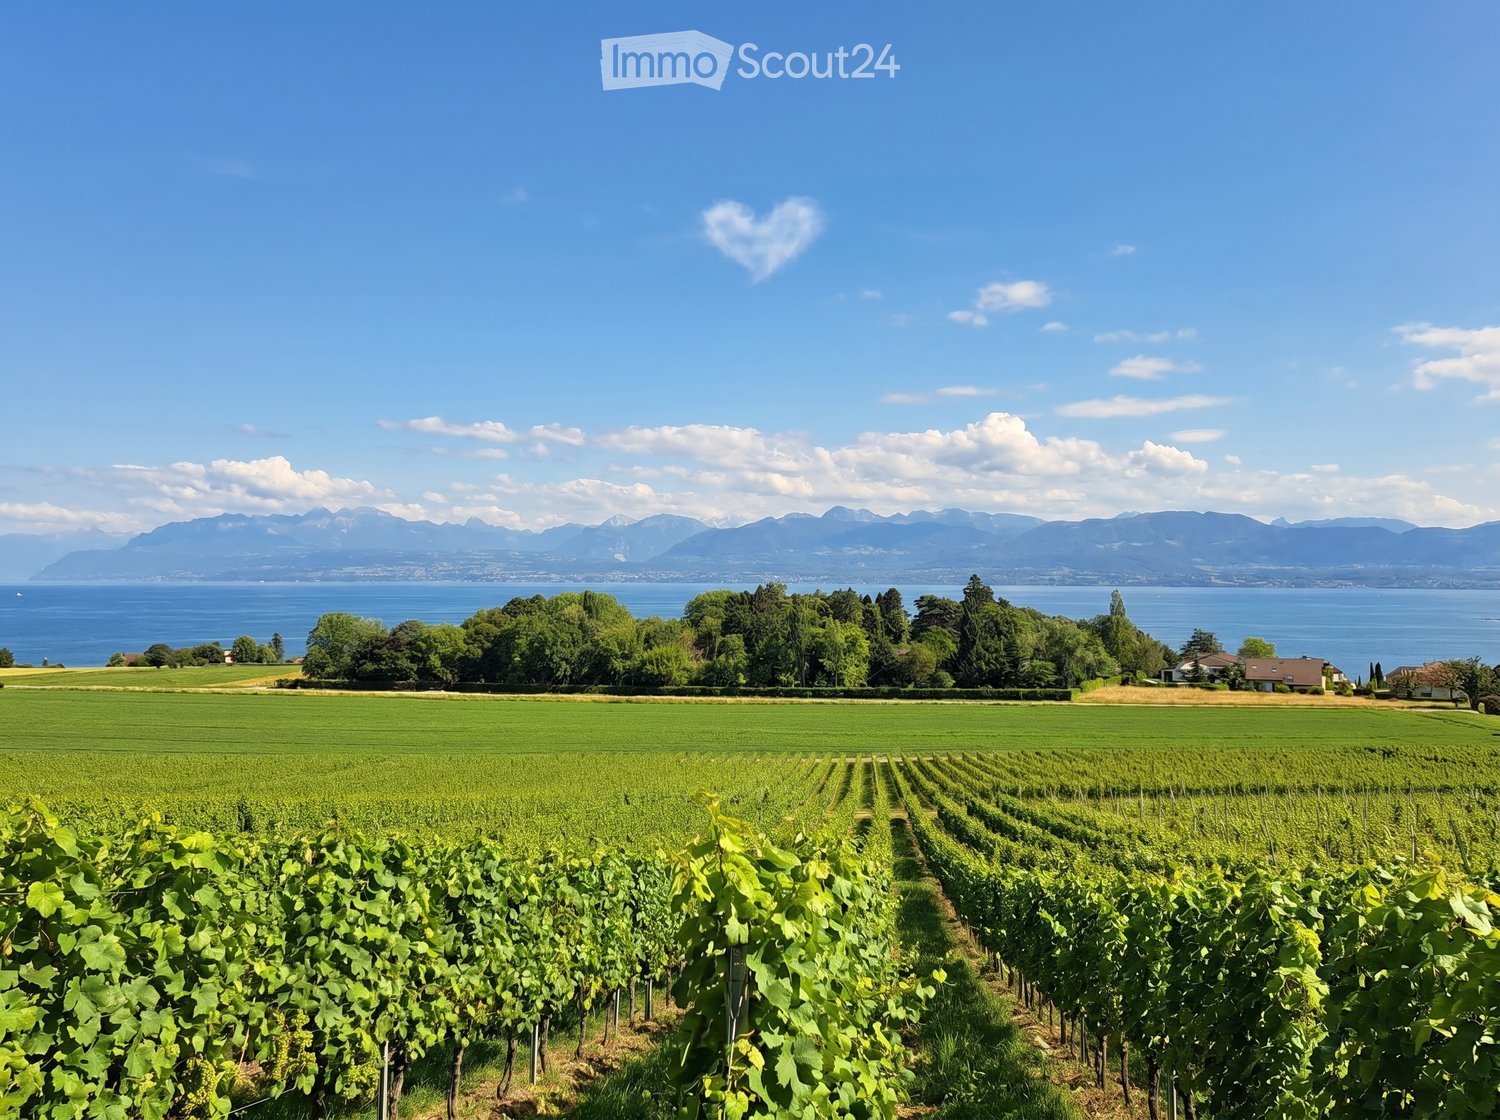
  • A vineyard with rows of grapevines, surrounded by green fields, trees, and a body of water with mountains in the background.
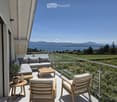
  • Balcony with a modern glass railing, overlooking a scenic lake and mountains. Features a grey sectional sofa, wooden coffee table, two wooden chairs, and a small potted plant.
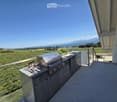
  • Balcony with a modern stainless steel grill, sink, and cutting board, overlooking a scenic countryside with mountains and a lake in the background.
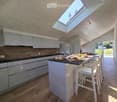
  • Modern kitchen with white cabinets, wooden accents, island, and stools, featuring a skylight and a view of the garden.
  • Modern living room with large windows offering a scenic view, featuring a sofa, dining table, chairs, bookshelf, and armchairs.
  • Bright, airy bedroom with wooden floors, large windows, a bed with white bedding, a wooden chair with a fur throw, side tables, and a hanging pendant light.
  • Bright, airy bedroom with wooden floors, a large bed, a small round table with chairs, a teepee tent, and a hanging wicker lamp. Large windows offer a view of the outdoors.
  • Modern bathroom with wooden flooring, a white sink, toilet, mirror, and a glass-enclosed shower area. Natural light streams in through a skylight window.
1 / 8
Balcony with a modern glass railing, overlooking a scenic lake and mountains. Features a grey sectional sofa, wooden coffee table, two wooden chairs, and a small potted plant.
Balcony with a modern stainless steel grill, sink, and cutting board, overlooking a scenic countryside with mountains and a lake in the background.
Modern kitchen with white cabinets, wooden accents, island, and stools, featuring a skylight and a view of the garden.
3.5 rooms95m²CHF 4,200.–
Premium
Chemin des Vignes, 1195 Dully

Exceptional attic apartment located in the middle of a vineyard with an unobstructed view of Lake Geneva and the Alps

Exceptional attic apartment located in the middle of a vineyard with an unobstructed view of Lake Geneva and the Alps 3.5-room attic apartment (approx. 95 m2) in a single villa (completely transformed and renovated in 2026) with a total of 2 apartments, located in the middle of a vineyard in Dully/VD with an exceptional and completely unobstructed view of Lake Geneva and the Alps (including Mont Blanc and Dents du Midi). The apartment consists of: • A 7.5 m2 entrance balcony (on the east side) with enough space for a table, chairs, and a grill • An entrance equipped with a large wardrobe for coats and shoes • A modern, fully equipped kitchen with a large central island that can accommodate four people (a skylight brings direct sunlight to the central island) • A magnificent, mansard-roofed living and dining room with a 3.50-meter-long dormer window (with breathtaking views of Lake Geneva and the Alps), equipped with a wood stove and access to a 24 m2 large balcony on the west side with views of the vineyard and a flower park • A bedroom with access to the west-side terrace and views of the vineyard • A bedroom with a bucolic view of the orchard • An attic • A bathroom with a large shower, double sink, and toilet, pre-equipped for the installation of a washing machine and dryer The apartment is non-smoking and pets may be allowed upon request. Opportunity to cultivate a vegetable garden. The apartment is rented unfurnished. The photos are for indicative purposes only, to help you project yourself better. Available from July 1st, 2026, or by agreement. Monthly rent: CHF 3'950.--/month Deposit for ancillary costs: CHF 250.--/month Outdoor parking spaces: CHF 70.--/month/parking space Option to rent a garage (with automatic door): CHF 250.--/month A visitor parking space is available. Practical information: Within less than 500 meters of the apartment, there are: • A bus stop • A primary school • A UAPE • A tennis court • A soccer field • A basketball court • A playground • A bakery and tea room • An art gallery Dully is a small municipality in the canton of Vaud, located in the district of Nyon, in the heart of the La Côte wine region. It is situated halfway between Geneva and Lausanne, between the municipalities of Gland and Bursinel, on a hill overlooking Lake Geneva. • Area: 1.66 km² • Elevation: approx. 420 m • Population: 620 inhabitants (2024) • Population density: 373 inhabitants/km² Dully describes itself as a pleasant, dynamic, and quiet village where it is good to live. Community life revolves around: • the intercommunal school, • the multipurpose hall, • the tennis court, • the beach, • many local associations. The Bar-Épicerie of Saint-Bonnet is a popular meeting place for the inhabitants of Dully and Bursinel.

Travel time
-
New building
1 / 8
3.5 rooms80m²CHF 3,100.–
Premium
Allée des Cèdres, 1022 Chavannes-près-Renens

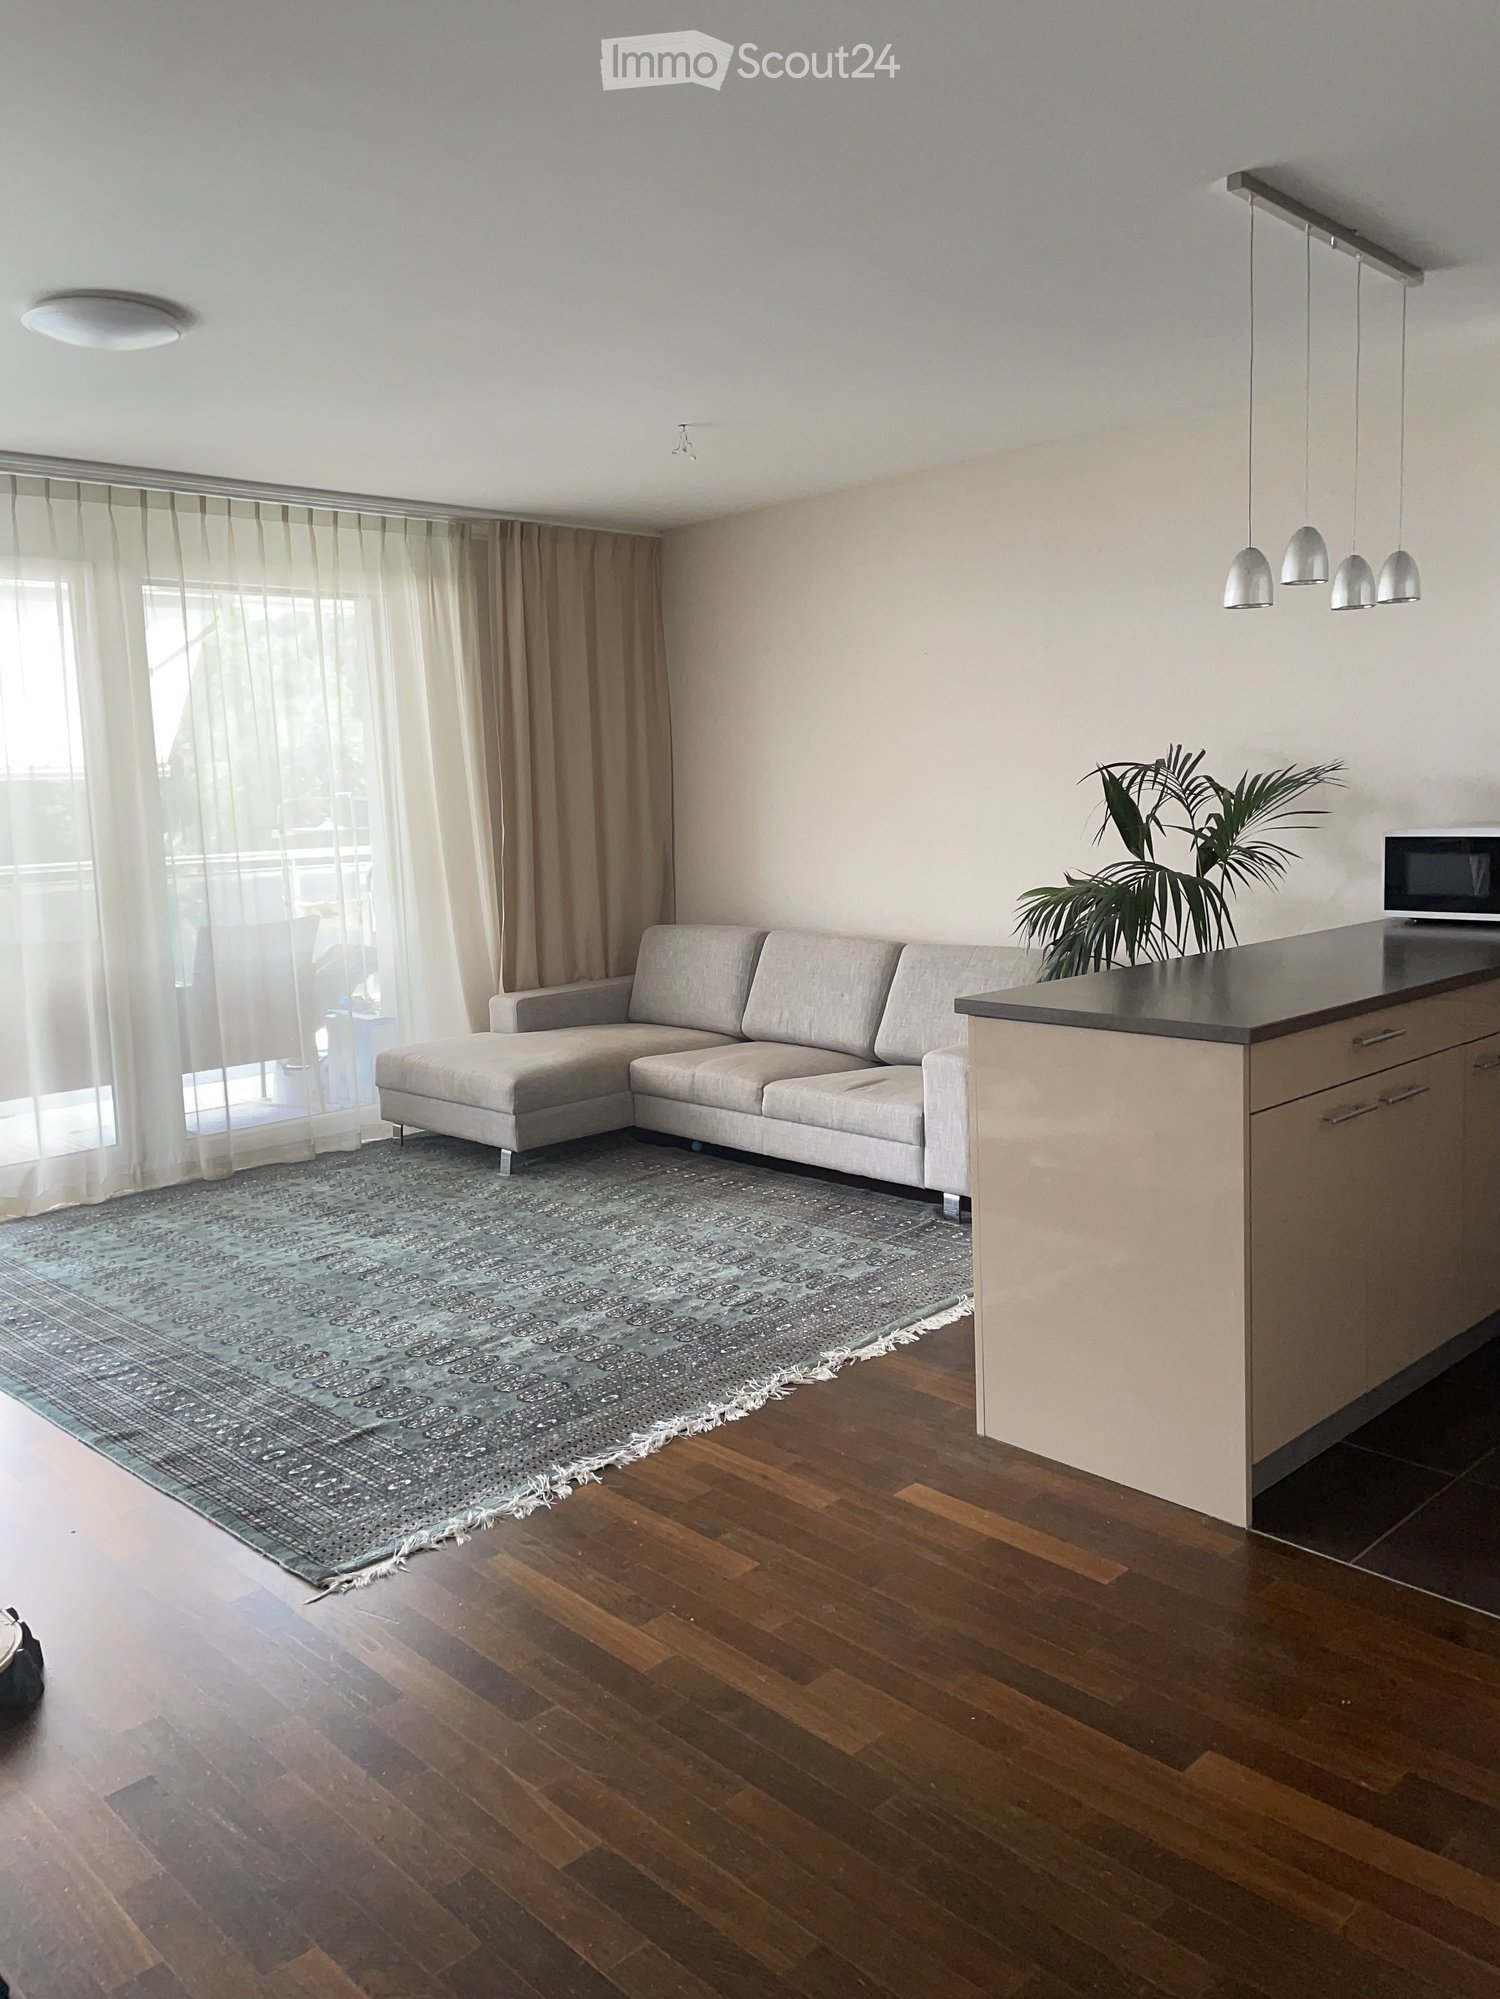
Furnished 3.5-room apartment in Chavannes-près-Renens

Discover this superb new furnished apartment with 3.5 rooms located on the 1st floor of the Allée des Cèdres in Chavannes-près-Renens (1022). Available from November 1st, 2026, this modern and bright apartment offers an exceptional living space, combining comfort, practicality, and quality construction.The apartment notably features: • Modern and bright living room: A pleasant living space with beautiful finishes, such as a contemporary living room with sofa, armchair, and decorative plants. • Living area of 80 m² with a ceiling height of 2.5 m, for a spacious and airy atmosphere. • 2 bathrooms for optimal daily comfort. • Private balcony with a pleasant view. • Garage and parking. • Elevator, wheelchair accessible, and family-friendly. • Dishwasher and washing machine are included in the apartment. • Minergie certification, guaranteeing excellent energy performance. • Rental period: 01.11.2026 to 30.04.2027 with a possibility of 6 months' extension. The apartment is quiet and sunny, with beautiful sunlight in summer and winter, in a peaceful environment.Location and transportation: • "Cèdres" bus stop just 1 minute walk away. • Migros just 1 minute walk away for daily shopping. • PhysioPhenix (pharmacy/physiotherapy) directly on site. • TSOL metro line just 6 minutes walk away. • Crochy train station just 6 minutes walk away. • La Concorde school just 6 minutes walk away, ideal for families. • UNIL-Sorge stop just 14 minutes walk away. This exceptional property in a new, Minergie-certified building offers a rare opportunity for anyone looking for a modern, well-connected, and high-quality residential property in the Lausanne region. Don't miss this chance to settle into an ideal living environment!
Travel time
-
  • Modern orange house with a large balcony and outdoor dining area, surrounded by greenery and trees.
  • Bright bedroom with wooden flooring, large window, and sliding glass door leading to a balcony. Features a bed with pillows and a blanket, a nightstand, a chair, and a bookshelf.
  • Modern bathroom with white tiled walls, a double sink vanity, a toilet, a bathtub, and a towel on the floor.
  • Cozy bedroom with a double bed, striped duvet, wooden floor, large mirror, and open closet with clothing items.
  • Bright, modern living space with large sliding glass doors opening to a patio, dining area with a wooden table and chairs, a counter with decorative items, and a television mounted on the wall.
  • Modern kitchen with white cabinets, stainless steel appliances, and a large window overlooking a garden. Features include an oven, sink, coffee maker, and a small dining area with a table and chairs.
  • Bright living room with white walls, a dark grey sectional sofa, a wooden dining table with chairs, a chandelier, a TV, and several plants.
  • Bright, modern open-plan living and dining area with large glass windows, a black sofa, a round marble coffee table with a decorative vase, a dark wooden dining table with modern chairs, and a sleek white kitchen with cabinets, a stove, and a sink.
  • Outdoor patio area with a dining table, chairs, and lounge chairs, surrounded by trees and greenery.
  • A well-maintained garden with a lawn, trees, and a patio area featuring a dining set and lounge chair. The patio is adjacent to a modern house with large glass doors.
1 / 10
3.5 rooms90m²CHF 2,900.–
Top
Chemin des Leppes 10, 1816 Montreux

Charming 3.5-room apartment in Montreux – Available from October 2026

Discover this bright 3.5-room apartment completely fenced and landscaped, located on the ground floor of a modern house in Montreux, in the green setting of Chemin des Leppes. Built in 2004 and fully renovated in 2023, this 90 m² apartment combines contemporary comfort and privileged living environment on the Vaudois Riviera.The apartment includes: • Bright living room: Spacious living area with large lounge and fully equipped kitchen, open to the garden • dining area • entrance hall with large wardrobe • laundry room with washing machine and dryer • Comfortable bedroom: With parquet, open to the terrace and garden • bedroom with parquet for children, friends or office • Large outdoor terrace with canopy for dining areas, surrounded by greenery and trees – ideal for beautiful days. • Outdoor area with over 100m2 private garden and cellar • 2 parking spaces included. Additional advantages: • Apartment child-friendly and pets allowed • Very sunny in summer, well exposed in winter • Quiet environment, both day and night Location: Ideally located in Montreux, this apartment benefits from excellent accessibility. The Saussaz bus stop is accessible in just 5 minutes on foot, and the train station is nearby. A school is reachable in 7 minutes on foot, making this accommodation particularly suitable for families. The port of Clarens is accessible on foot in 15 minutes, that of La Tour-de-Peilz in 25 minutes, allowing you to fully enjoy the beauty of the Riviera.Available from October 1st, 2026, don't miss the opportunity to settle into this beautiful renovated apartment in the heart of one of the most beautiful regions of French-speaking Switzerland.

Travel time
-
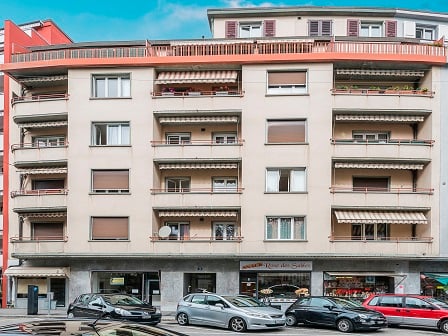
  • Urban street view with multi-story buildings, parked cars, and a clear sky.
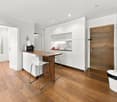
  • Modern interior with a staircase leading up, white kitchen cabinets, and a sink in the corner.
  • Modern kitchen with white cabinets, stainless steel oven, and granite countertop.
  • Open attic space with exposed wooden beams and rafters, large skylight, and glass wall leading to a balcony.
  • Empty attic room with wooden beams, wooden floor, and skylight window. No furniture or equipment.
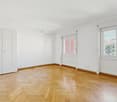
  • Empty room with wooden floor, white walls, exposed wooden beams on the ceiling, a wooden door, and a white closet.
  • Modern bathroom with double sink, wooden cabinet, large mirror, and sleek lighting fixture above.
  • An attic room with exposed wooden beams, wooden flooring, built-in white cabinets, and a window letting in natural light.
  • Empty hallway with wooden floor, white built-in closet, and a wooden door at the end.
1 / 9
3.5 rooms110m²CHF 2,362.–
Top
3 rue du collège, 1800 Vevey

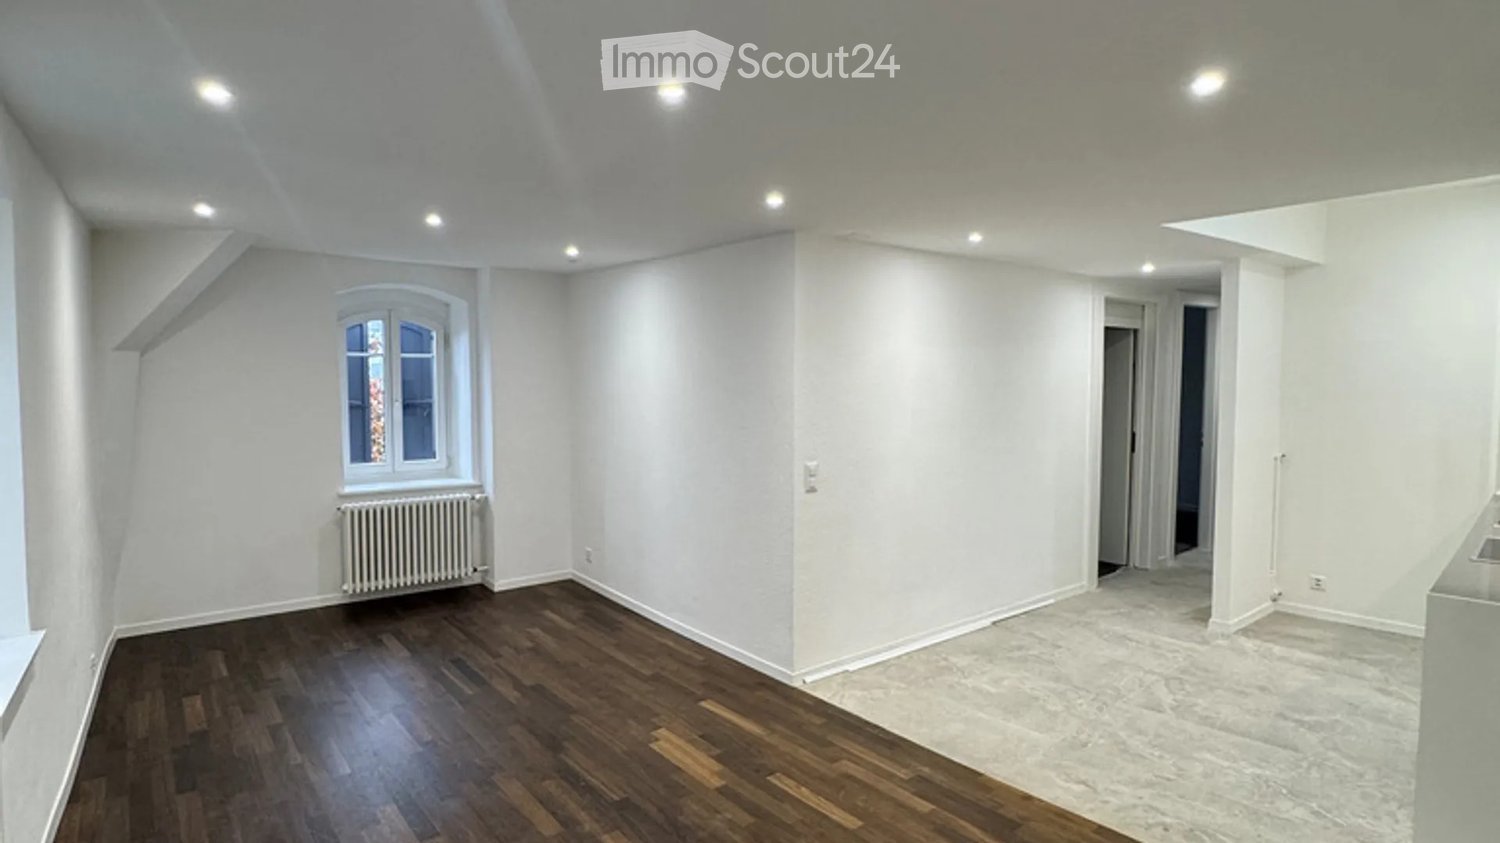
Old town under the roofs, Magnificent 3.5-room attic, 115m2

The apartment is located at the end of the old town of Vevey, 300 m from Nestlé "Entre deux villes" and 100 m from the lake. It overlooks mainly the Rue du Collège, a pedestrian street bordered by the beautiful protected district of Valsainte. The building is an old cigar factory. It is a quality building from the 50s. The apartment, created in the attic of the building in the spring of 2011, is located on the third floor. The apartment is accessible by elevator and has a cellar on the same floor. With an area of approximately 115 m2, it has: - a large living room of 35 m2 with parquet, exposed beams, three windows and a large Velux. It also has, on two walls, discreet and practical storage spaces alternating open corners and closed cupboards. - a closed bedroom of about 21 m2, with parquet, exposed beams, a built-in wardrobe with three doors and two windows with slatted shutters. - an open kitchen with a granite countertop, high-quality appliances and two large additional cupboards. - an entrance and a corridor with numerous storage cupboards - a separate toilet with sink, Miele washing machine and dryer, ventilation - a bathroom with double sink, bathtub-shower, ventilation - a superb mezzanine of 16 m2 habitable (actual surface is more important) with two large Velux and a beautiful wooden structure. Placed relatively low, they allow to enjoy a nice view of the Mont-Pèlerin and the roofs of Vevey. Possibility to rent a parking space nearby Bicycle storage directly in the building

Travel time
-
  • Modern living room with a blue sectional sofa, fireplace, television, coffee table, floor lamp, and decorative items.
  • Modern living room with a blue sectional sofa, coffee table, dining area with chairs and table, pendant lighting, and decorative plants.
  • Elegant bedroom with a large bed, bench at the foot, nightstands, dresser, and artwork on the walls.
  • Cozy children's bedroom with a single bed, nightstand, bookshelf, and decorative items. Features a large window, wooden flooring, and a woven basket with a teddy bear.
  • Modern living room with a blue sectional sofa, glass coffee table, shelves, and an open kitchen area with white cabinets and an oven.
  • Modern outdoor terrace with wooden flooring, concrete steps, a small table with four chairs, and potted plants. The area is enclosed by a wooden fence and has a clear blue sky view.
  • Modern bathroom with dark brown tiles, a glass-enclosed shower, a white sink with a dark wooden cabinet, a toilet, and a towel rack with white towels.
  • Modern living and dining area with a blue sofa, glass dining table, chairs, a large round mirror, and a small bench with pillows.
1 / 8
3.5 rooms90m²CHF 2,640.–
Top
Grand-Rue 10, 1169 Yens

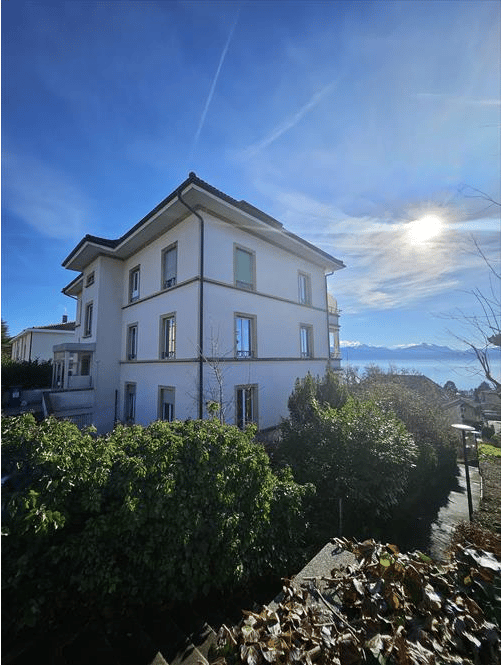
Beautiful 3.5-room apartment of 90 m², fully renovated, with terrace – Available from September 15

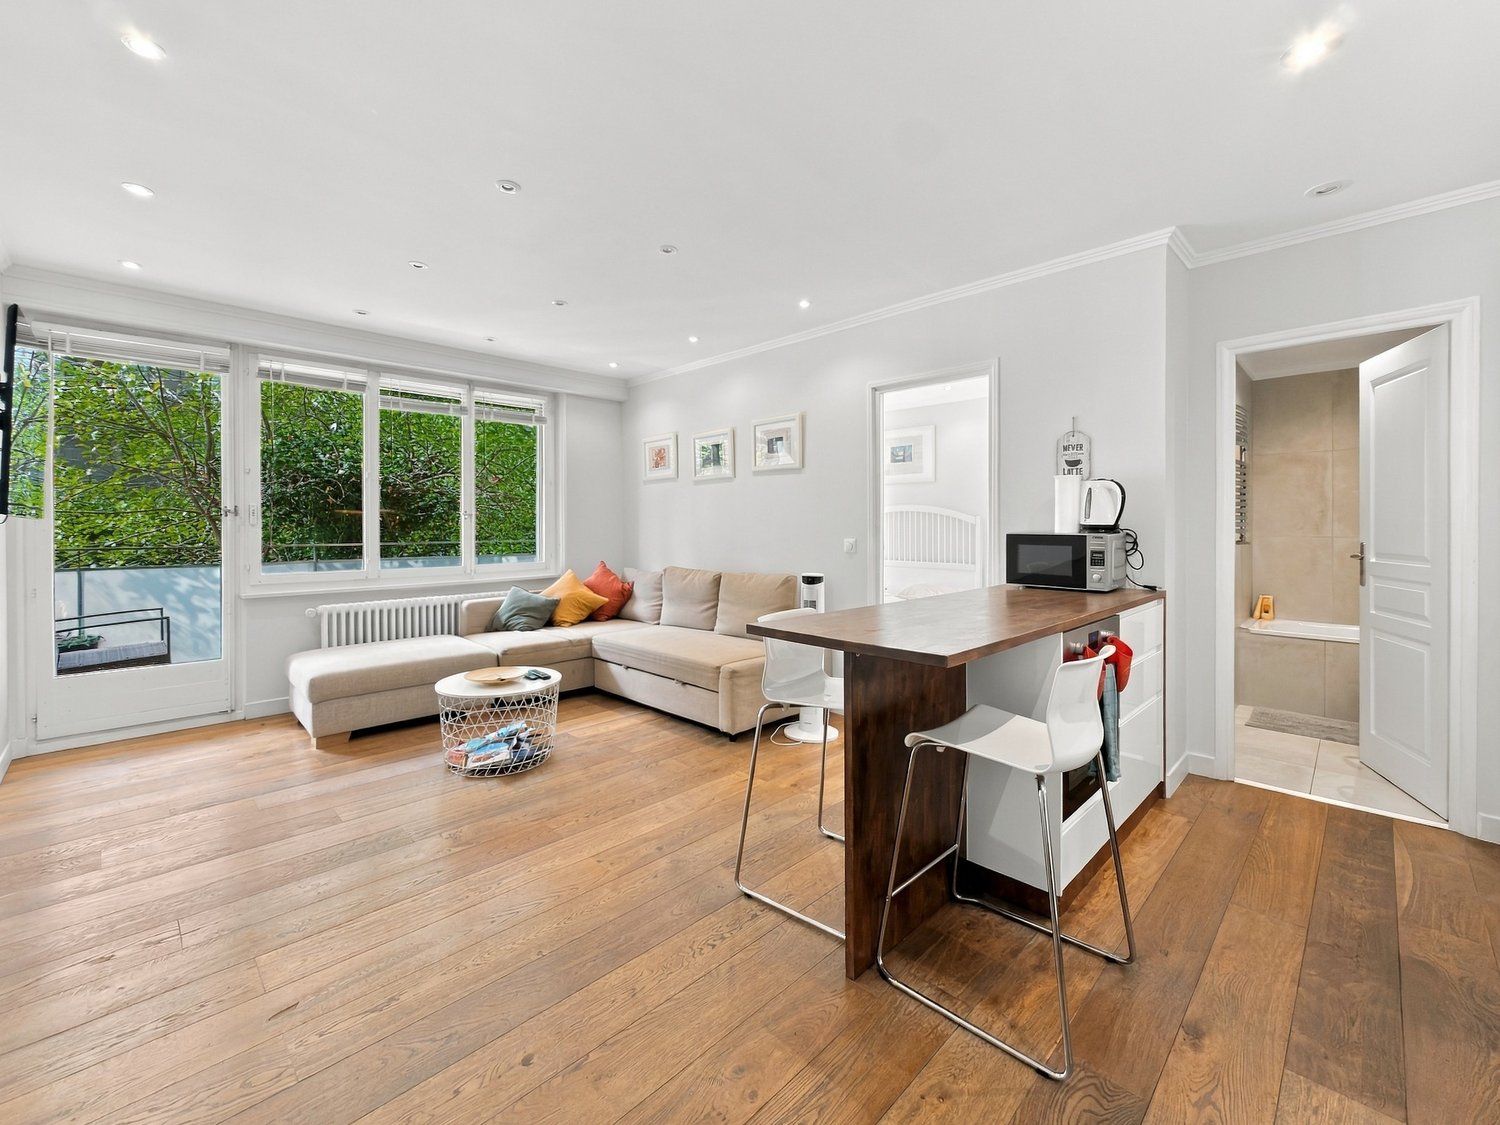
Located on the ground floor of a beautiful, historic building dating from 1825, which has been completely renovated, this beautiful 3.5-room apartment of 90 m² offers an ideal balance between the charm of the old and the comfort of a modern renovation.Completely renovated and refreshed, the apartment seduces with its beautiful volumes, its warm atmosphere, and the quality of its amenities. The spacious living room with a fireplace constitutes a convivial living space, perfectly complemented by a modern, fully equipped kitchen, recently renovated.The sleeping area includes two bedrooms, including a true parental suite benefiting from its new private bathroom, recently created to offer optimal comfort. A second modern bathroom completes the apartment, a rare and particularly appreciated asset in daily life.Outside, you will enjoy a private terrace of about 25 m², currently being developed, which will offer a pleasant space for outdoor meals or relaxation.Located in a small building with only three apartments, this property benefits from a calm and privileged environment, in the heart of the charming village of Yens, while remaining in immediate proximity to amenities and transportation.The main advantages • 90 m² of living space • Apartment completely renovated and refreshed • Large living room with fireplace • Modern, fully equipped kitchen • Two bedrooms • New parental suite with private bathroom • Two bathrooms • Private terrace of about 25 m² • Outdoor parking space available (at an extra cost) • Small building with only 3 apartments • Bus stop about 3 minutes' walk away • Yens train station less than 10 minutes' walk away Available from September 15, 2026Net rent: CHF 2'440.– Charges: CHF 200.–

Travel time
-
  • A furnished room with a wooden floor, a red office chair, a desk with a laptop and screen, a sofa, a bookshelf, and a plant on the desk.
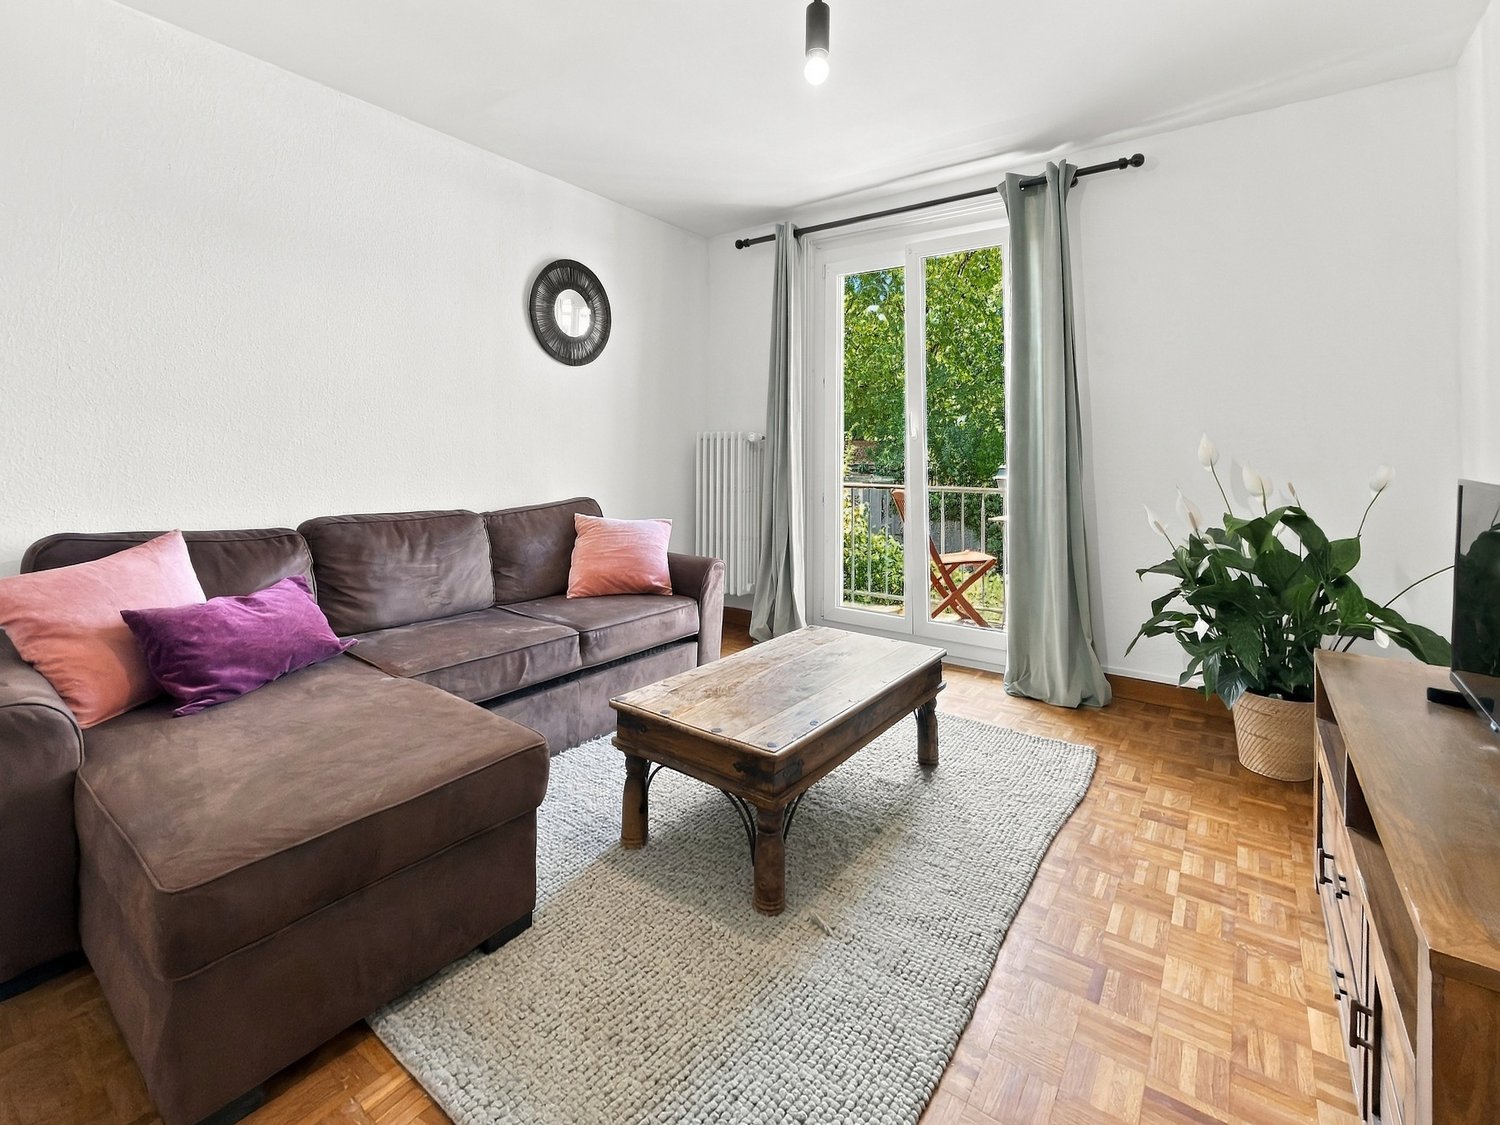
  • Living room with wooden flooring, large windows, sofa, coffee table, TV, shelves, and plants.
  • Modern kitchen with white cabinets, black countertops, and stainless steel appliances. Includes a sink, oven, and various kitchen items on the counters.
  • Bedroom with wooden floor, white bed frame, and clothes on the bed. Wardrobe with jackets visible on the left side.
1 / 4
3 rooms70m²CHF 2,280.–
Top
Chemin du Reposoir 24, 1007 Lausanne

Charming 3-room apartment with balcony in old building – Lausanne, 1007

Discover this quiet and bright 3-room apartment on the 4th floor of a charming old building at Chemin du Reposoir 24 in Lausanne. With a living area of 70 m² and a balcony, this apartment offers a pleasant home in a sought-after location. The apartment is available from October 1, 2026.The apartment offers: • Bright living room: With wooden floor, large windows, sofa, • Multi-purpose room: With wooden floor, – ideal as a study or guest room. • Bedroom: With wooden floor and sufficient storage space thanks to a built-in wardrobe. • Modern kitchen: With white cabinets, black worktops, including oven, dishwasher and sink. • Balcony: Ideal for enjoying the sunny view. The apartment is very sunny – both in summer and winter – and is located in a quiet environment, far from traffic noise.Location and surroundings: The apartment is located in an excellent location with great public transport connections. The Bateliere bus stop is just 2 minutes' walk away, and the COOP supermarket and Amavita pharmacy are within 4 minutes' walk. The École primaire Montoie is a 9-minute walk – ideal for families. Additionally, the Montelly train station and the TSOL city tram are about 14 minutes' walk away. The nearby lake invites you to take walks and engage in leisure activities.This well-maintained old building apartment combines charm with modern comfort and offers an ideal basis for a pleasant life in Lausanne. Don't miss the opportunity to visit this beautiful home!

Travel time
-

Suggested properties for you based on search results

Other interesting objects