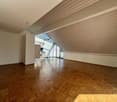
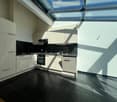
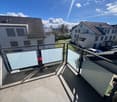
Region Rhône-Alpes FR - Flats for rent with Balcony / Terrace, Elevator

We recommend expanding your search criteria to get similar results. The current filters didn’t return any matches.

If you don’t want to change your current search criteria, we recommend creating a search alert, so you’ll be notified when matching offers become available.

More objects in your automatically expanded search area
81 results - Radius: + 10km
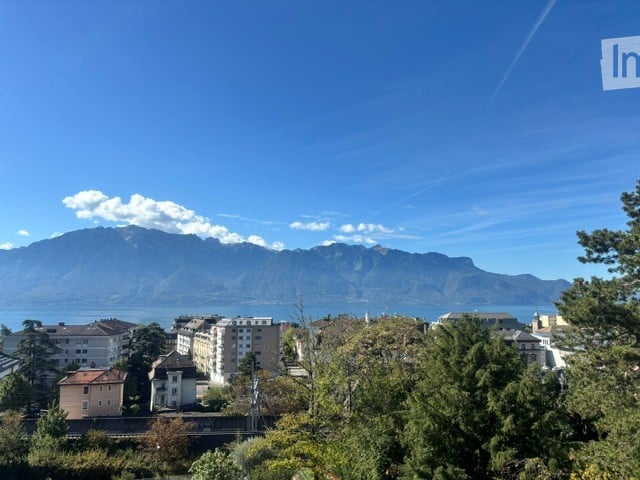
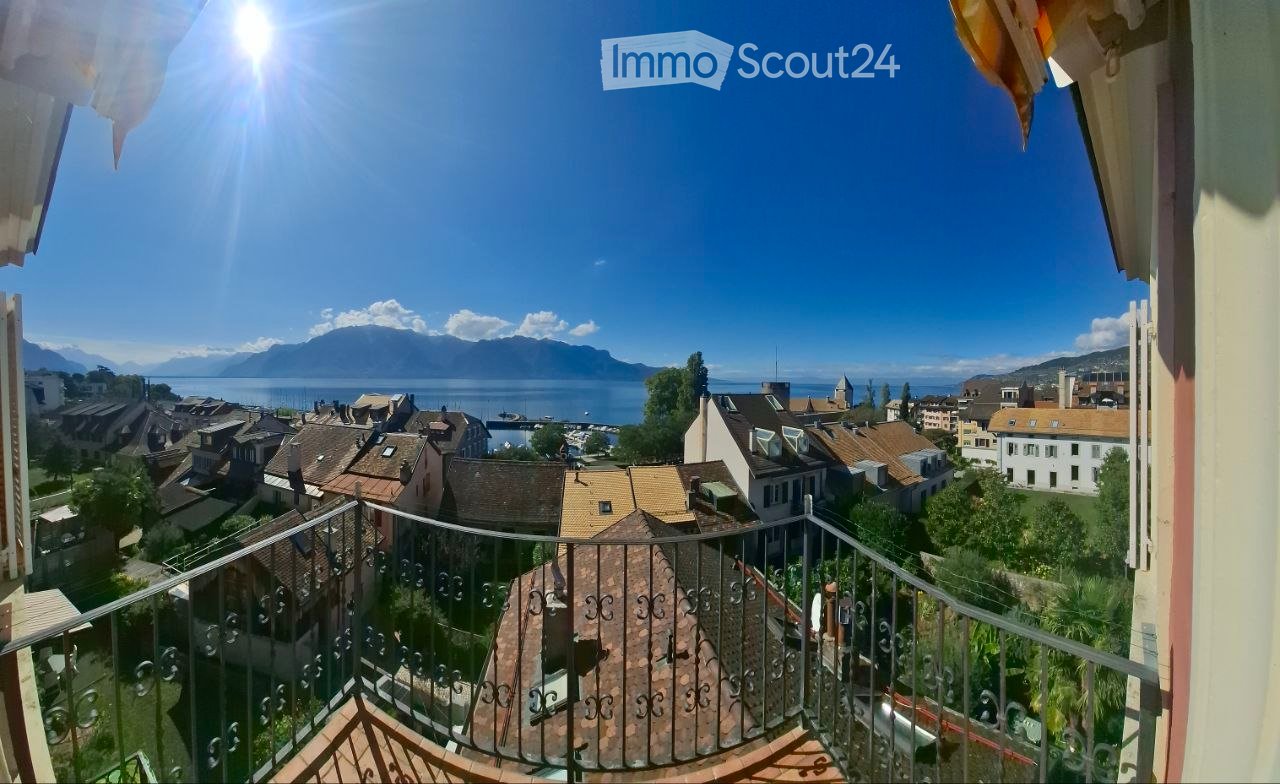
  • Panoramic view of a town with buildings and mountains in the background, under a clear blue sky.
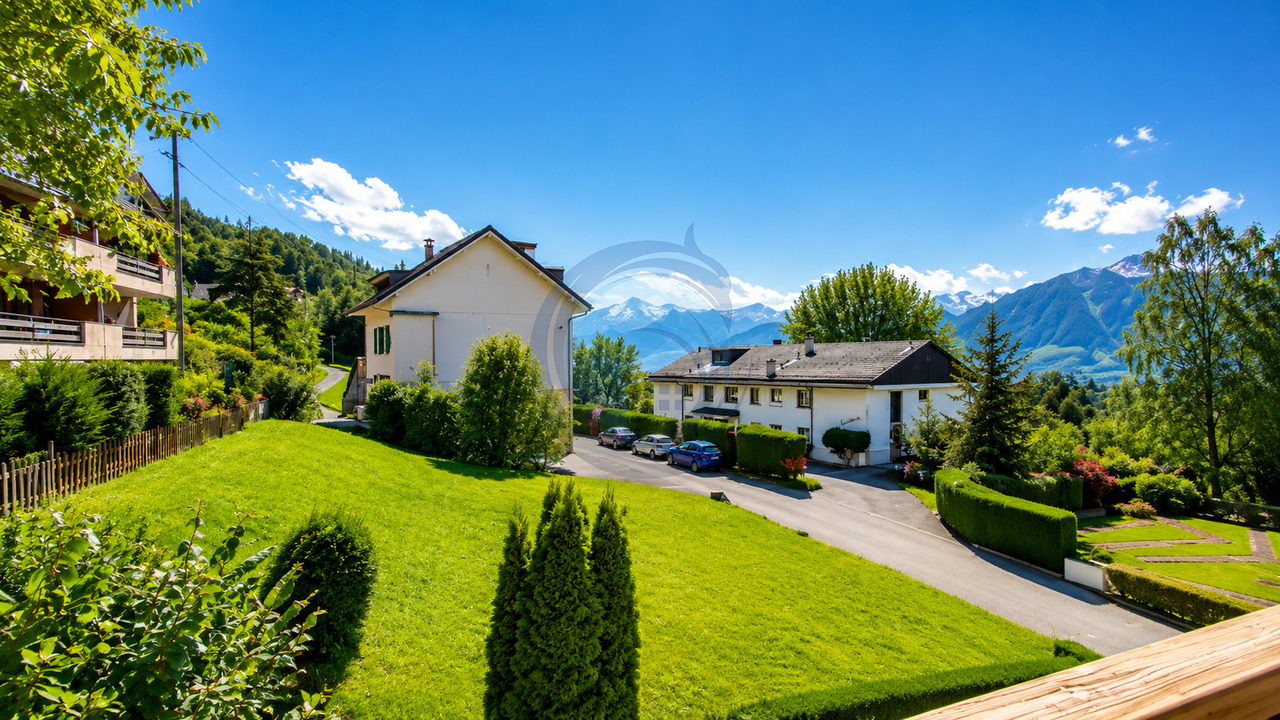
  • View from a balcony or terrace showing a lush garden with tall trees, a classic white house, and distant mountains under a clear blue sky.
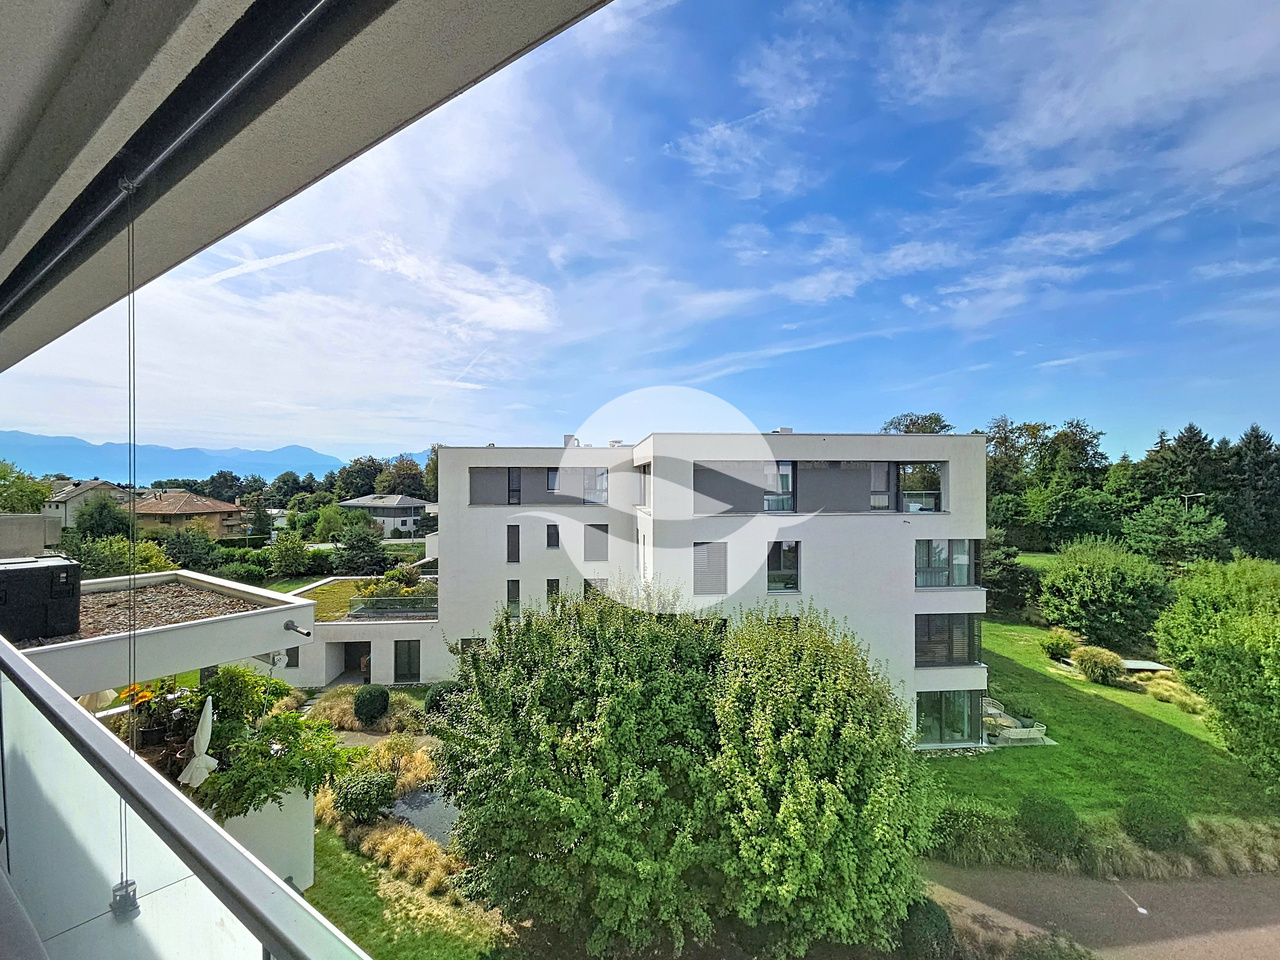
  • Balcony with tiled floor, white railing, and scenic mountain and lake view.
  • Balcony with a modern white railing, tiled floor, and scenic mountain and lake view in the background.
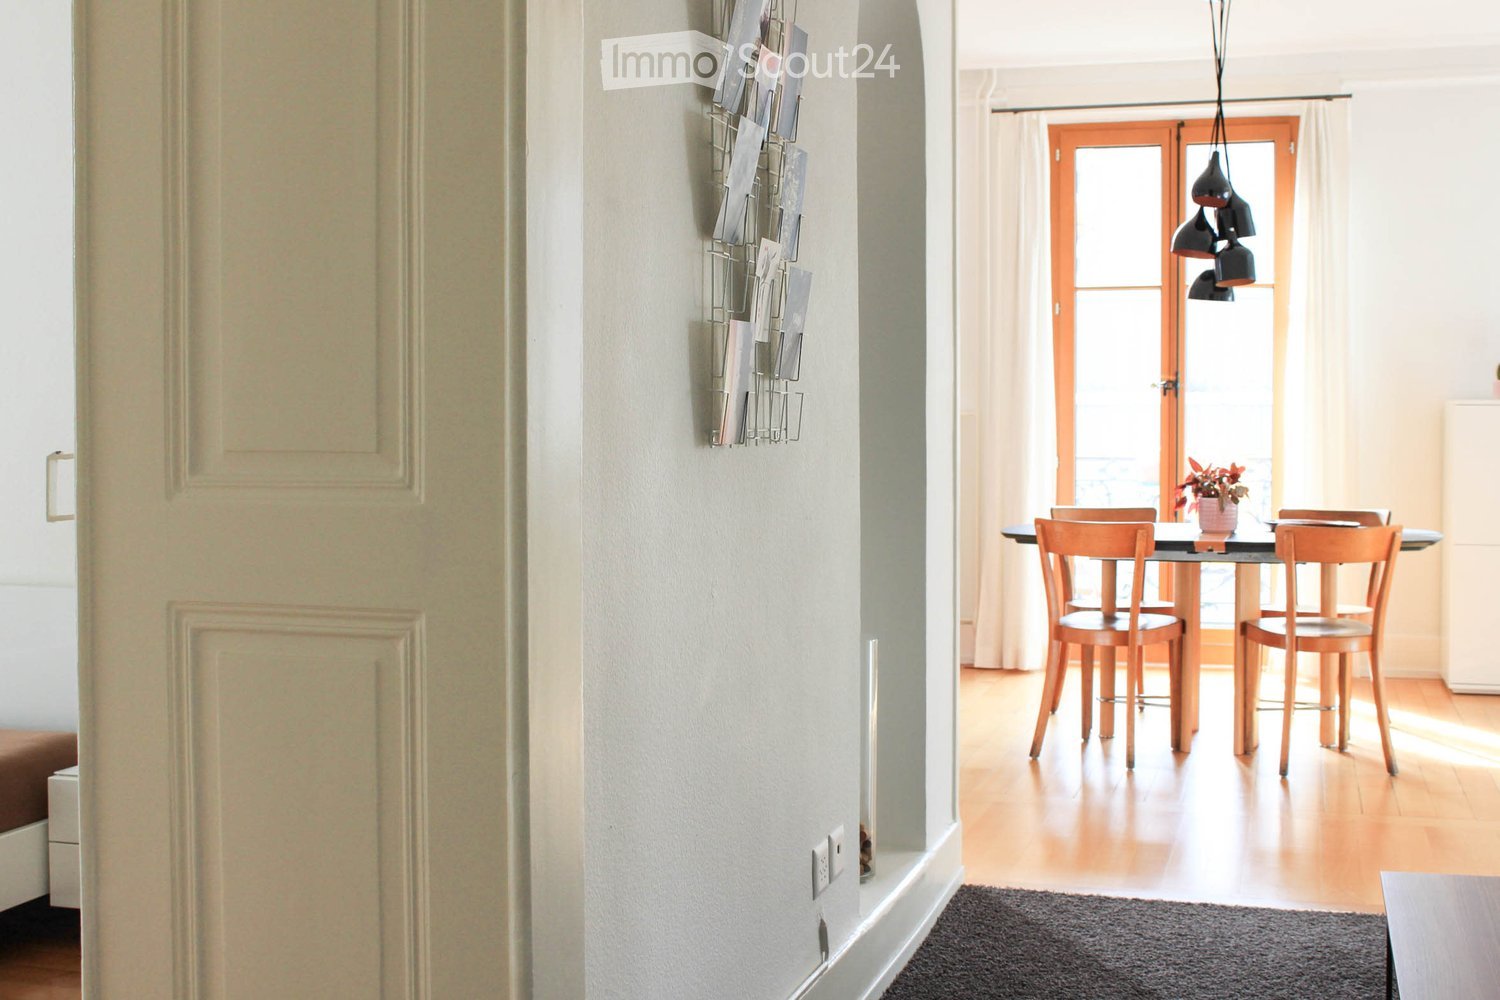
  • Empty hallway with white walls, tiled floor, and a wooden door on the left. A distant room with a window and radiator is visible at the end.
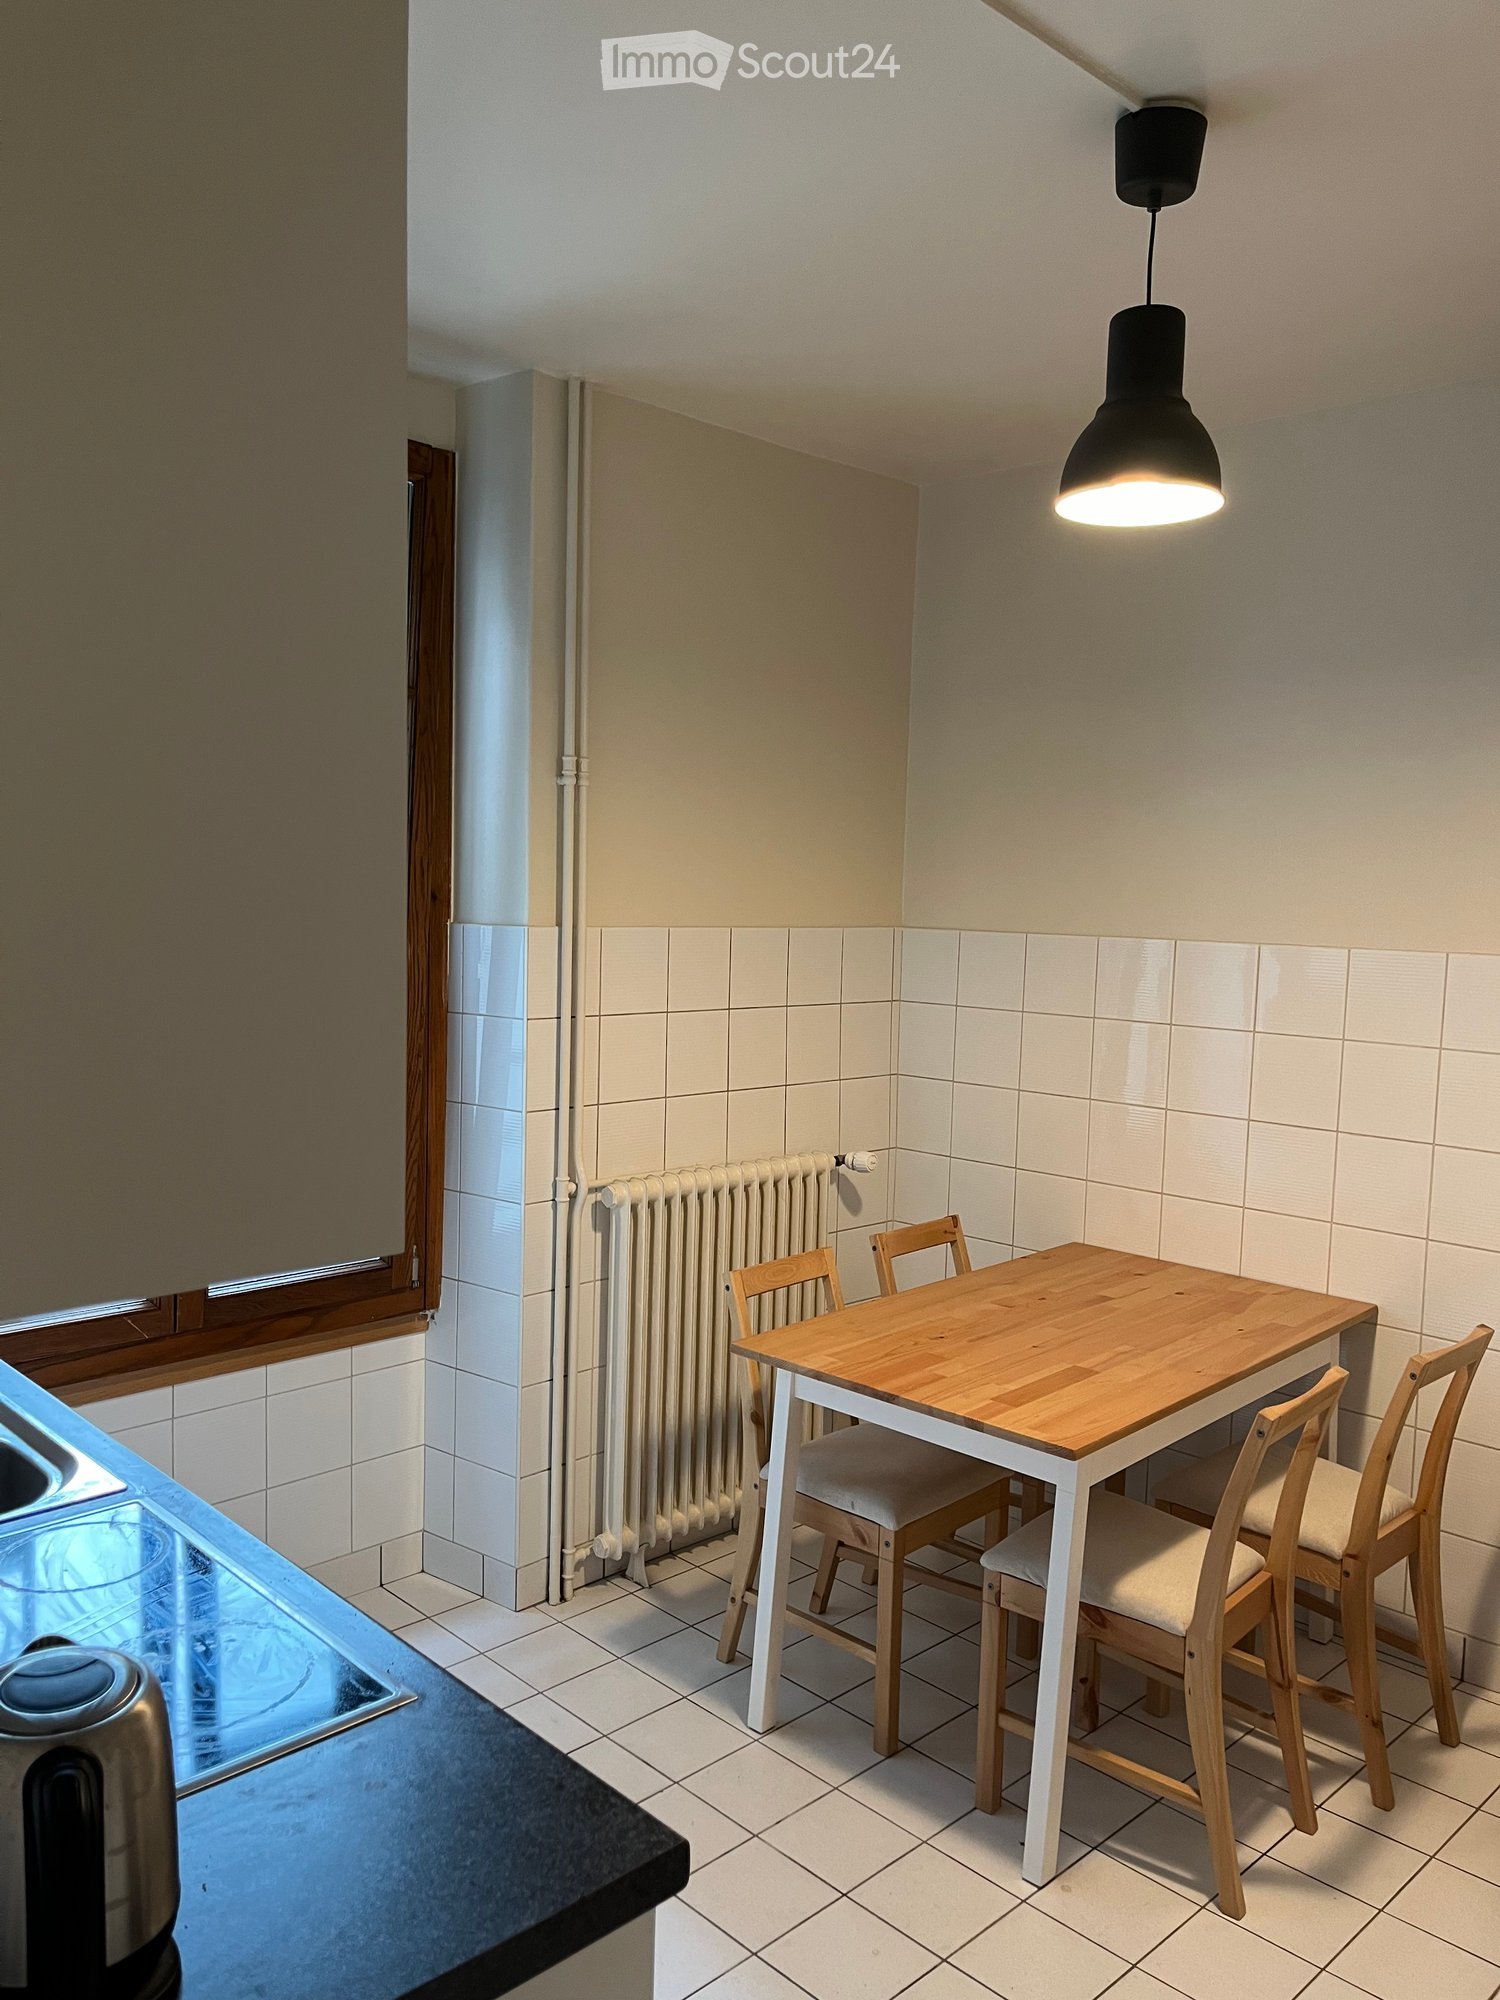
  • Modern kitchen with dark grey cabinetry, stainless steel sink, and oven. Large window offers a view of greenery outside.
  • Bright, empty room with large sliding glass doors leading to a balcony, offering a scenic mountain view. The room features a tiled floor and white walls.
  • Empty room with large windows offering a scenic view, tiled floor, and white walls.
  • Empty room with wooden flooring, white walls, and a large window with a view of greenery and a neighboring building.
  • Empty room with wooden flooring, white walls, and large windows offering a view of the outside. No furniture or equipment is present.
  • Modern bathroom with a toilet, glass shower enclosure, and large windows providing natural light.
  • Modern bathroom with a double sink vanity, sleek wooden cabinetry, and a large mirror above. A white radiator is positioned on the left side.
  • Modern bathroom with a glass-enclosed shower stall, sleek showerhead, and minimalist design.
  • Compact room with stacked white washing machine and dryer, clean and organized.
1 / 14
3.5 rooms, 90m², CHF 3,000.–
Top
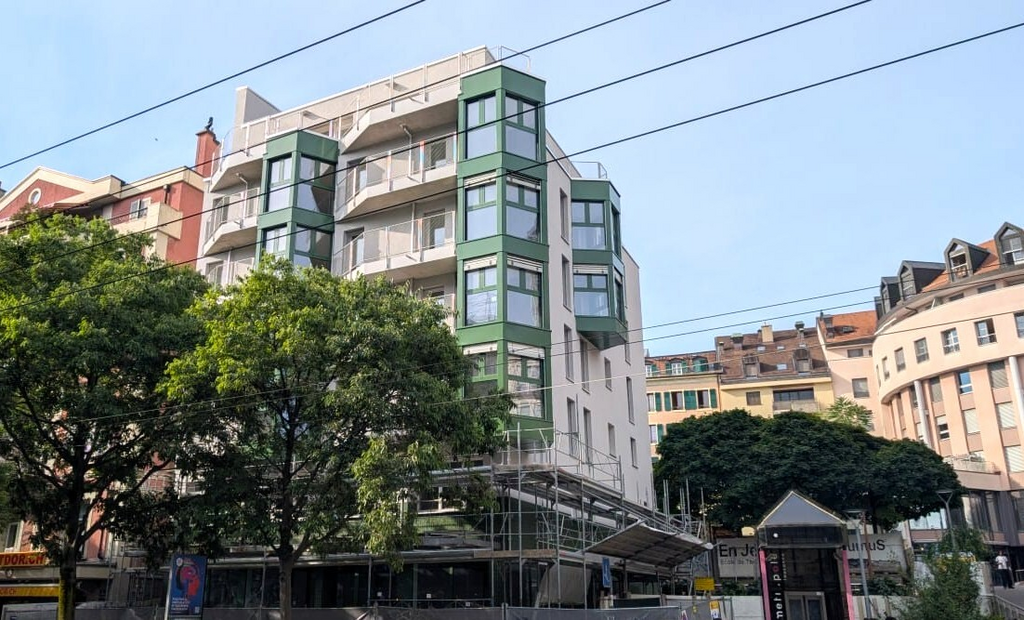
Boulevard Saint-Martin 11, 1800 Vevey

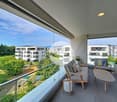
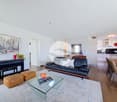
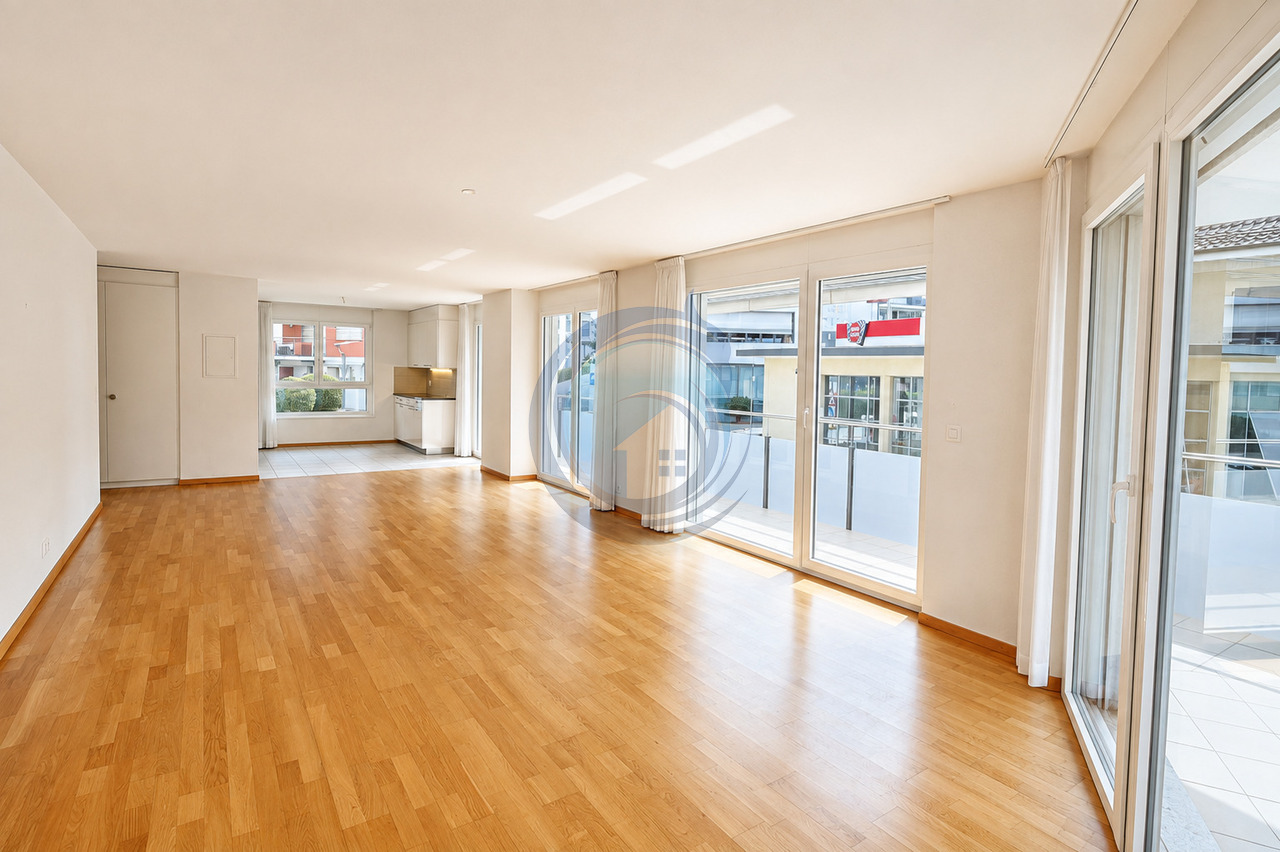
Magnificent 3.5-room apartment with breathtaking views in Vevey

Discover this superb 3.5-room apartment located in a privileged setting in Vevey, offering 90 m2 of living space that benefits from a breathtaking view of Lake Geneva and the surrounding mountains.The advantages of this apartment: • Modern equipped kitchen : Dishwasher, induction cooker, extractor hood and numerous storage spaces • Bright spaces : Rooms with light flooring and large windows • Balcony/terrace : Access to the outside to enjoy the very beautiful view • Practical equipment : Washing machine and dryer directly in the apartment • Quiet environment : Quiet location in one of the most beautiful residential areas of VeveyIt consists of : • a dining room and living room with access to the south-facing terrace • a north-facing kitchen • two bedrooms on the west side • a bathroom with shower, double sink and toiletAnd also : • a cellar • a parking space • a communal bicycle room • a communal laundry room with drying room Exceptional location : This location enjoys generous sunshine. The bus stop is just a 3-minute walk away, while Vevey train station is a 10-minute walk. Daily amenities are easily accessible on foot, with pharmacies and supermarkets 10 minutes away, as well as Charmonthey school, which is 6 minutes away.Ideal for a single person, a couple or a small family seeking calm and beauty of the landscape, this apartment offers a perfect balance between residential tranquility and proximity to public transport and the city center. Available immediately, it represents a unique opportunity to live in one of the most beautiful neighborhoods of Vevey.

Travel time
-
  • {"type": "Furnished Room", "objects": ["sofa", "coffee table", "stool", "stool", "stool", "stool", "stool", "stool", "stool", "stool", "stool", "stool", "stool", "stool", "stool", "stool", "stool", "stool", "stool", "stool", "stool", "stool", "stool", "st
  • A modern outdoor patio with a white table, colorful chairs, and potted plants, connected to a house with large glass doors.
  • Bright, modern dining area with a wooden dining table and white chairs, leading to a sleek kitchen with white cabinets and stainless steel appliances.
  • Modern kitchen with white cabinets, black countertops, and a central island with three white bar stools. Features include a built-in oven, a stand mixer, a coffee maker, and a range hood.
  • Bright dining area with a wooden dining table, white chairs, and a light-colored rug, overlooking a green outdoor space with modern buildings.
  • Modern outdoor patio with a sofa, chairs, a coffee table, and a barbecue, surrounded by greenery and a well-maintained lawn.
  • Modern living room with a beige sofa, wooden coffee table, white bar counter with stools, and large windows overlooking a green garden.
  • Modern living room with a grey sectional sofa, wooden coffee table, green ottomans, and a kitchen area with white cabinets, a kitchen island, and bar stools.
  • Modern kitchen with white cabinets, black granite countertop, and a central island with three white bar stools. Features a stand mixer, a bowl on the counter, and a sleek glass range hood.
  • Modern living room with wooden flooring, white walls, and a neutral color palette. Features a television on a white cabinet, two green ottomans, a wooden coffee table, a floor lamp, and built-in shelving with decorative items and plants.
  • Modern living room with a grey sofa, wooden coffee table, green cushions, and a television on a white cabinet. The room features built-in white cabinets, wooden shelves, and a large glass sliding door leading to a patio.
  • Modern bedroom with a large bed, white bedding, nightstand with lamp, and a large mirror reflecting part of the room.
  • Modern bedroom with a large bed, white bedding, nightstand, and lamp. Large windows and sliding glass doors lead to a green outdoor area.
  • Modern bathroom with a bathtub, sink, toilet, and a large mirror above the sink. The walls are tiled in dark and light shades, and the floor is made of dark stone tiles.
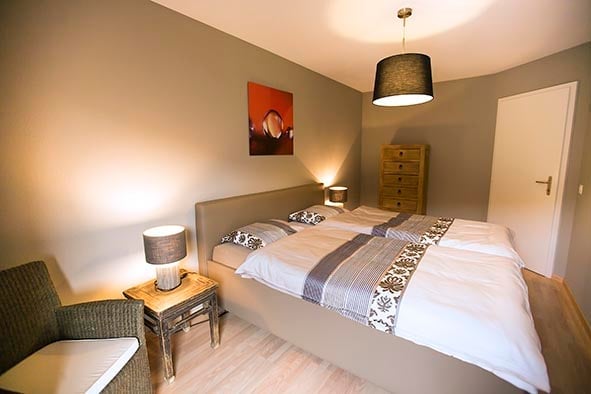
  • A modern, minimalist bedroom with a white bed, colorful bedding, a built-in wardrobe, and decorative wall art.
  • Modern bathroom with white tiles, a wooden sink cabinet, a toilet, a large mirror, and a glass-enclosed shower area.
  • Modern hallway with wooden flooring, white walls, recessed lighting, and a small shelf with decorative items. A door leads to a bright room with a view of greenery.
  • Floor plan showing a terrace, veranda, living/dining area, kitchen, bedroom, office, and bathroom.
1 / 18
3 rooms, 70m², CHF 2,790.–
Top
Rue du Centre 168, 1025 Saint-Sulpice

St-Sulpice – Bright 70m2 Apartment with Veranda, Large Terrace, and Garden Access

For rent from November 2026, a beautiful apartment of approximately 70 m², complemented by a 9 m² veranda, a great 40 m² terrace, and direct access to the garden in a high-standard residential complex.Located in Rue du Centre in 1025 St-Sulpice, in a quiet and family-friendly neighborhood, the apartment benefits from an ideal location, just a few minutes from the lake and close to all amenities (schools, shops, universities, bus, road access).Bright and facing southwest, it offers beautiful rooms, high-quality materials, and a pleasant continuity between indoor and outdoor spaces. • a large living room with open, fully equipped kitchen and washing machine; • a parental bedroom of approximately 15 m² with an en-suite bathtub; • a second bathroom with shower and toilet; • 8 m², currently used as a children's bedroom and can also serve as office, guest room, or dressing room; • a veranda of approximately 9 m², ideal as a dining room, office, fitness room, or playroom; • a large terrace of approximately 40 m², facing southwest; • direct access to the garden. LocationThe apartment benefits from a particularly sought-after location: • quiet and family-friendly neighborhood; • lake accessible in a few minutes; • shops, schools, and shopping centers nearby; • bus stops within about 1-2 minutes on foot (to Lausanne, Morges, and Renens); • EPFL and UNIL accessible in a few minutes by bus; • close to RTS (3 minutes by bus) and the main economic centers in western Lausanne; • quick access to Lausanne, Morges, and main road connections. The building also has a large bike room, easily accessible and very practical, as well as a shared laundry room with free access, without a reservation system.A parking space in the basement completes the offer (CHF 200.- / month).Rental conditionsNet rent: CHF 2'540.- / monthCharges: CHF 250.- / monthParking space inside: CHF 200.- / monthTotal monthly costs: CHF 2'990.-Available from November 2026.An ideal apartment for a single person, a couple, or a small family looking for a bright and functional home with spacious outdoor areas in a very privileged environment.Pets are not allowed.Please contact us by email if you wish to visit this apartment.
Travel time
-
1 / 10
3.5 rooms, 76m², CHF 2,480.–
Allée des Cèdres 12, 1022 Chavannes-près-Renens

Group visit on Tuesday, September 22, 2026 from 4 pm to 5 pm

Are you looking for a home where it's good to live, with parking?A city within a city, you'll appreciate the proximity to M1 as well as the various shops and services. You live here in a neighborhood with quick access on foot to the various amenities.Thanks to the intelligent distribution of space of approx. 76.1 m2, the apartment will seduce you. The apartment is easily laid out and has a balcony. This apartment also features the following amenities:- Living room with parquet- Fitted kitchen and open kitchen to living room- 1 bedroom with shower- 1 bedroom- Bathroom with WC- Private washing column- Balcony- CellarAvailable from August 15, 2026.Group visit on Tuesday, September 22, 2026 from 4 pm to 5 pm, no need to announce yourself to the management.On request, it is possible to rent an additional parking space in the underground parking for CHF 180.00.Call. Visit. Rent.Do you want to afford more space and live in a neighborhood close to all amenities? We will be happy to help you.Helvetia Insurance Property Management058 280 70 85As a Helvetia tenant, you benefit from a 40% discount on your first annual premium for a selection of Helvetia insurance products!The published photos represent apartments of the same type or similar type. Differences from the actual offer are therefore possible.You can find more interesting rental properties at: www.helvetia.ch/immobilien

Travel time
-
1 / 12
  • Balcony / Terrace
  • Pets allowed
  • View
  • +6
3.5 rooms, CHF 2,900.–
Route de Glion 16, 1820 Territet

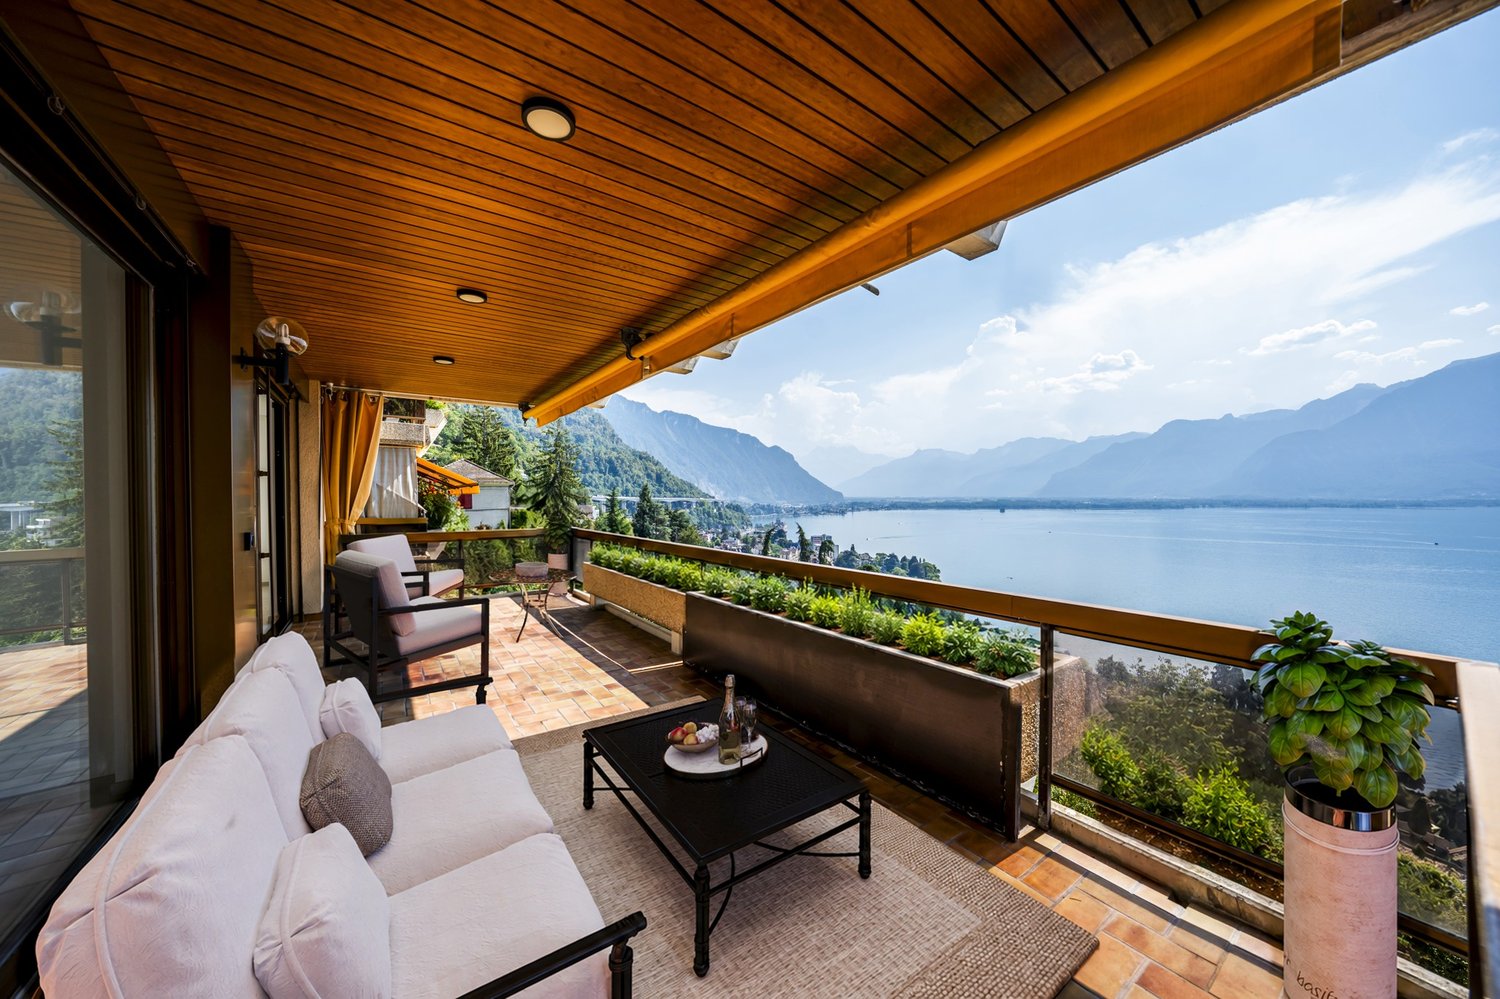
3.5 rooms renovated 86m2, panoramic lake view and 25m balcony

True haven of light, this 3.5-room apartment was completely renovated in 2021 and opens onto a breathtaking view: Lake Geneva, the Alps, and without vis-à-vis. Each room benefits from light and panorama, extended by a generous south-facing balcony overlooking the lake.Room distributionAbout 86 m², 2 bedrooms • Panoramic living room bathed in light, opening onto the balcony • Semi-open, fully equipped kitchen • Main bedroom with open bathroom • Second multipurpose room (guest room, office, or fitness area) • Shower room • Balcony of approximately 25 m² facing the lake, with awning Equipment and servicesElectronics & domotics: • 65" TV included • Smart lighting system • Fiber optic and TV connection • Alarm system and intercom at the entrance Comfort: • 2 mobile air conditioners provided • Equipped kitchen: oven, hob, extractor, fridge/freezer, and dishwasher Laundry & storage: • Private washing column in the apartment (washing machine + dryer) • Integrated bed in the second room • Many wall-mounted cupboards and integrated storage • Private cellar Building & parking: • Lift and communal areas renovated • Double garage box available at an extra cost Location • Near Territet CFF train station, Glion funicular, lake shore, and international schools Conditions • Rent: CHF 2'550 net/month + CHF 220 charges • Double garage box at an extra cost: CHF 350/month Note regarding the visuals: some photos include virtual home staging (furniture added for illustration purposes). The structure of the property has not been modified. The property is rented unfurnished; furnished rental is possible on request, with a supplement.
  • Balcony / Terrace
  • Pets allowed
  • View
  • +6
Travel time
-
1 / 13
3.5 rooms, 93m², CHF 3,500.–
Rue du Centre 160, 1025 St-Sulpice VD

Attique moderne avec belle terrasse à quelques pas du lac

Située sur les rives du Léman, Saint-Sulpice offre un cadre de vie résidentiel privilégié, alliant calme, verdure et proximité de Lausanne et Morges. La commune bénéficie d'un accès immédiat au lac, à l'EPFL et à l'Université de Lausanne ainsi qu'à de nombreux commerces, restaurants et infrastructures sportives. Grâce à son excellente desserte et à sa proximité des principaux axes routiers, Saint-Sulpice conjugue harmonieusement nature, confort et accessibilité. Au coeur de cet environnement prisé, la PPE de Champagny s'inscrit avec élégance dans un cadre résidentiel de qualité. Elle offre à ses résidents un cadre de vie harmonieux où intimité, sérénité et confort se conjuguent au quotidien, à quelques pas du lac.Niché au 3e et dernier étage d'une construction contemporaine de 2012, cet appartement séduit par la qualité de ses finitions, ses équipements soignés et son état d'entretien irréprochable. Chaque espace a été pensé avec soin et bénéficie d'une présentation particulièrement élégante, offrant un intérieur prêt à accueillir ses futurs occupants dans les meilleures conditions.Il dispose également d'un généreux espace extérieur, sublimé par une vue dégagée et offrant un cadre privilégié pour profiter pleinement des beaux joursD'une surface habitable d'environ 90 m² et entièrement équipé de stores électriques pour un confort optimal au quotidien, ce logement se compose comme suit : • Un hall d'entrée avec armoires murales • Une belle et confortable pièce à vivre avec espace repas • Une cuisine ouverte entièrement équipée, avec four, four vapeur et îlot central • Deux chambres à coucher avec armoires intégrées, dont une suite parentale avec salle de bains privative et WC • Une salle de douche avec colonne de lavage • Une magnifique terrasse généreuse, idéale pour partager des moments privilégiés en plein air Ce bien rare séduira les amateurs d'intérieurs élégants et parfaitement entretenus, à la recherche d'un lieu de vie où chaque détail a fait l'objet d'une attention particulière. Son excellent état et la qualité de ses aménagements en font une adresse à préserver avec le même soin, afin d'en conserver durablement tout le charme et la qualité.Une cave ainsi qu'une place de parc intérieure équipée d'une borne de recharge électrique (en sus du loyer) complètent ce superbe bien.Conditions de location mensuelles : • Loyer net : CHF 3'300.00 • Charges (forfait) : CHF 200.00 • Place de parc intérieure : CHF 230.00 • Loyer total : CHF 3'730.00 Disponibilité : à convenir.Located on the shores of Lake Geneva, Saint-Sulpice offers an exceptional residential setting, combining tranquility, green spaces and proximity to Lausanne and Morges. The town enjoys immediate access to the lake, EPFL and the University of Lausanne, as well as numerous shops, restaurants and sports facilities. Thanks to its excellent transportation links and proximity to major highways, Saint-Sulpice harmoniously combines nature, comfort and accessibility. In the heart of this sought-after setting, the Champagny condominium complex blends elegantly into a high-quality residential environment. It offers its residents a harmonious living environment where privacy, serenity and comfort come together in everyday life, just a short walk from the lake.Nestled on the 3rd and top floor of a contemporary building constructed in 2012, this apartment captivates with the quality of its finishes, its thoughtfully selected amenities and its impeccable condition. Each space has been thoughtfully designed and boasts a particularly elegant layout, offering an interior ready to welcome its future residents in the best possible conditions.It also features a generous outdoor area, enhanced by an unobstructed view and providing an ideal setting to fully enjoy sunny daysWith a living area of approximately 90 sqm and...

Travel time
-
1 / 10
3 rooms, 62m², CHF 3,240.–
Rue Antoine-Carteret 22, 1202 Genève

Appartement neuf de 3 pièces à quelques pas de la gare de Genève

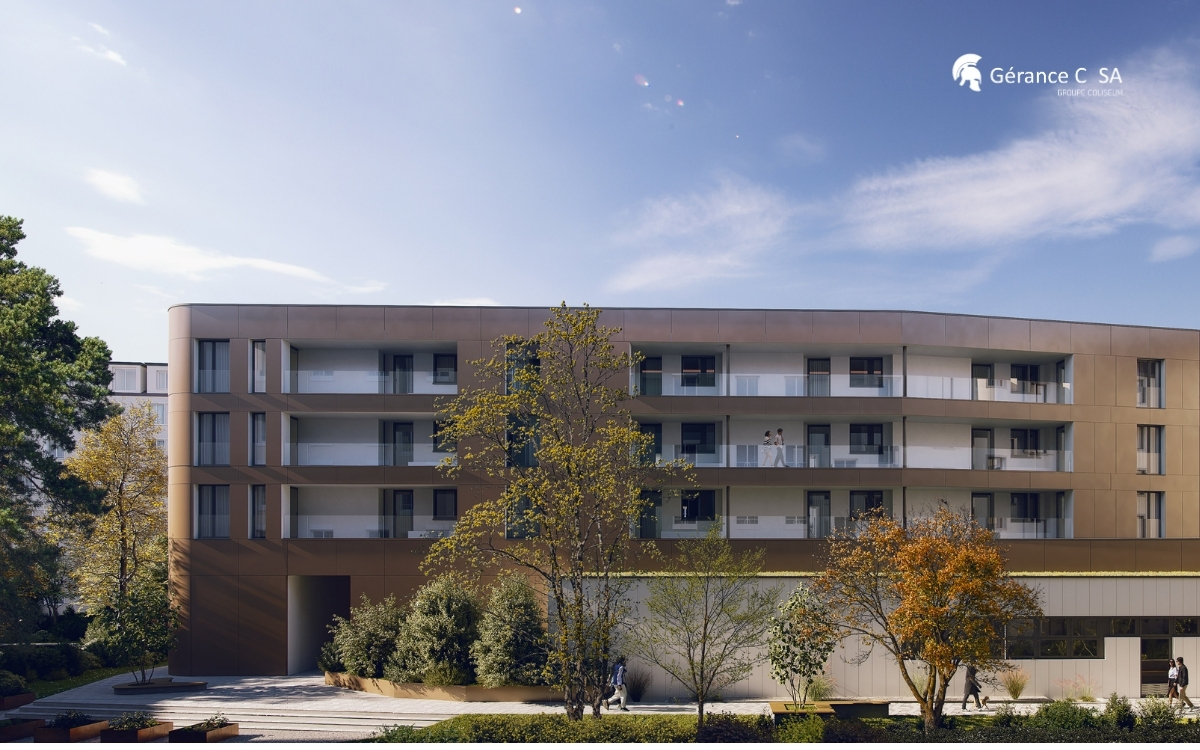
En un coup d'oeilo 62 m² de surface locativeo Balcon de 9.78 m² orienté Sud-Ouesto Séjour lumineux avec cuisine ouverteo 1 chambre spacieuseo Salle de bains avec baignoireo Cuisine entièrement équipée avec électroménager Mieleo Lave-linge et sèche-linge privatifs dans l'appartemento Stores électriqueso Place de parc disponible en optiono Construction neuve - livraison prévue début 2027Un pavillon contemporain suspendu au-dessus de la villeÀ quelques minutes à pied de la gare de Genève, découvrez un lieu de vie hors du commun.Conçu comme un véritable pavillon urbain posé sur un bâtiment existant, cet édifice se distingue par son architecture contemporaine audacieuse et ses élégantes façades métalliques couleur champagne qui captent la lumière et évoluent au fil des heures de la journée.Les coursives sculptées qui desservent les appartements ne sont pas de simples espaces de circulation. Elles constituent de véritables promenades architecturales ouvertes sur un coeur d'îlot végétalisé, créant une transition douce entre l'effervescence urbaine et l'intimité du logement.Derrière cette architecture remarquable se dévoile un écrin de verdure préservé, pensé comme un jardin secret au coeur de Genève. Un lieu où la nature, la lumière et le calme s'invitent au quotidien.Un confort pensé dans les moindres détailsL'appartement offre des prestations de qualité répondant aux attentes actuelles :o Prises TV et télécommunication dans les pièces principaleso Chauffage par pompe à chaleuro Production d'énergie solaire par panneaux photovoltaïqueso Finitions soignées et matériaux durablesLe séjour, baigné de lumière, s'ouvre sur un agréable balcon privatif tandis que la chambre offre un espace de repos confortable dans une atmosphère paisible.Une adresse rare au coeur de GenèveProfitez d'une situation privilégiée permettant de rejoindre rapidement la gare, les commerces, les restaurants, les écoles ainsi que les principaux centres d'activité de la ville.Entre architecture contemporaine, confort durable et environnement verdoyant, ce logement propose une qualité de vie rarement réunie dans un même projet.Construction en cours - livraison prévue début 2027.Pour toute autre information complémentaire que vous pourriez souhaiter, toute l'équipe de Gérance C SA reste naturellement à votre entière disposition. photos non contractuellesAuf einen Blick- 62 m² vermietbare Fläche- Balkon mit 9.78 m² mit Süd-West-Ausrichtung- Helles Wohnzimmer mit offener Küche- 1 geräumiges Schlafzimmer- Badezimmer mit Badewanne- Voll ausgestattete Küche mit Miele-Geräten- Waschmaschine und Trockner.Private Wäsche in der Wohnung- Elektrische Jalousien- Parkplatz optional verfügbar- Neubau - voraussichtliche Fertigstellung Anfang 2027Ein zeitgenössischer Pavillon, der über der Stadt schwebtNur wenige Minuten zu Fuß vom Genfer Bahnhof entfernt, entdecken Sie einen außergewöhnlichen Ort zum Leben.Dieses Gebäude, das wie ein echter Stadtpavillon auf ein bestehendes Gebäude gesetzt wurde, zeichnet sich durch seine kühne zeitgenössische Architektur und seine eleganten champagnerfarbenen Metallfassaden aus, die das Licht einfangen und sich im Laufe der Tagesstunden verändern.Die skulpturalen Korridore, die die Wohnungen erschließen, sind nicht nur einfache Verkehrsflächen. Sie stellen echte architektonische Spaziergänge dar, die sich zu einem begrünten Inselkern hin öffnen und einen sanften Übergang zwischen der hektischen Stadt und der Intimität der Wohnung schaffen.Hinter dieser bemerkenswerten Architektur offenbart sich ein geschütztes grünes Schmuckkästchen, das wie ein geheimer Garten im Herzen von...

Travel time
-

Other interesting objects