District Obersimmental-Saanen - Terrace flat rent

We recommend expanding your search criteria to get similar results. The current filters didn’t return any matches.

If you don’t want to change your current search criteria, we recommend creating a search alert, so you’ll be notified when matching offers become available.

More objects in your automatically expanded search area
5 results - Radius: + 10km
1 / 17
2.5 rooms58m²CHF 1,650.–
Chemin du Mont-Paisible 10, 3963 Crans-Montana

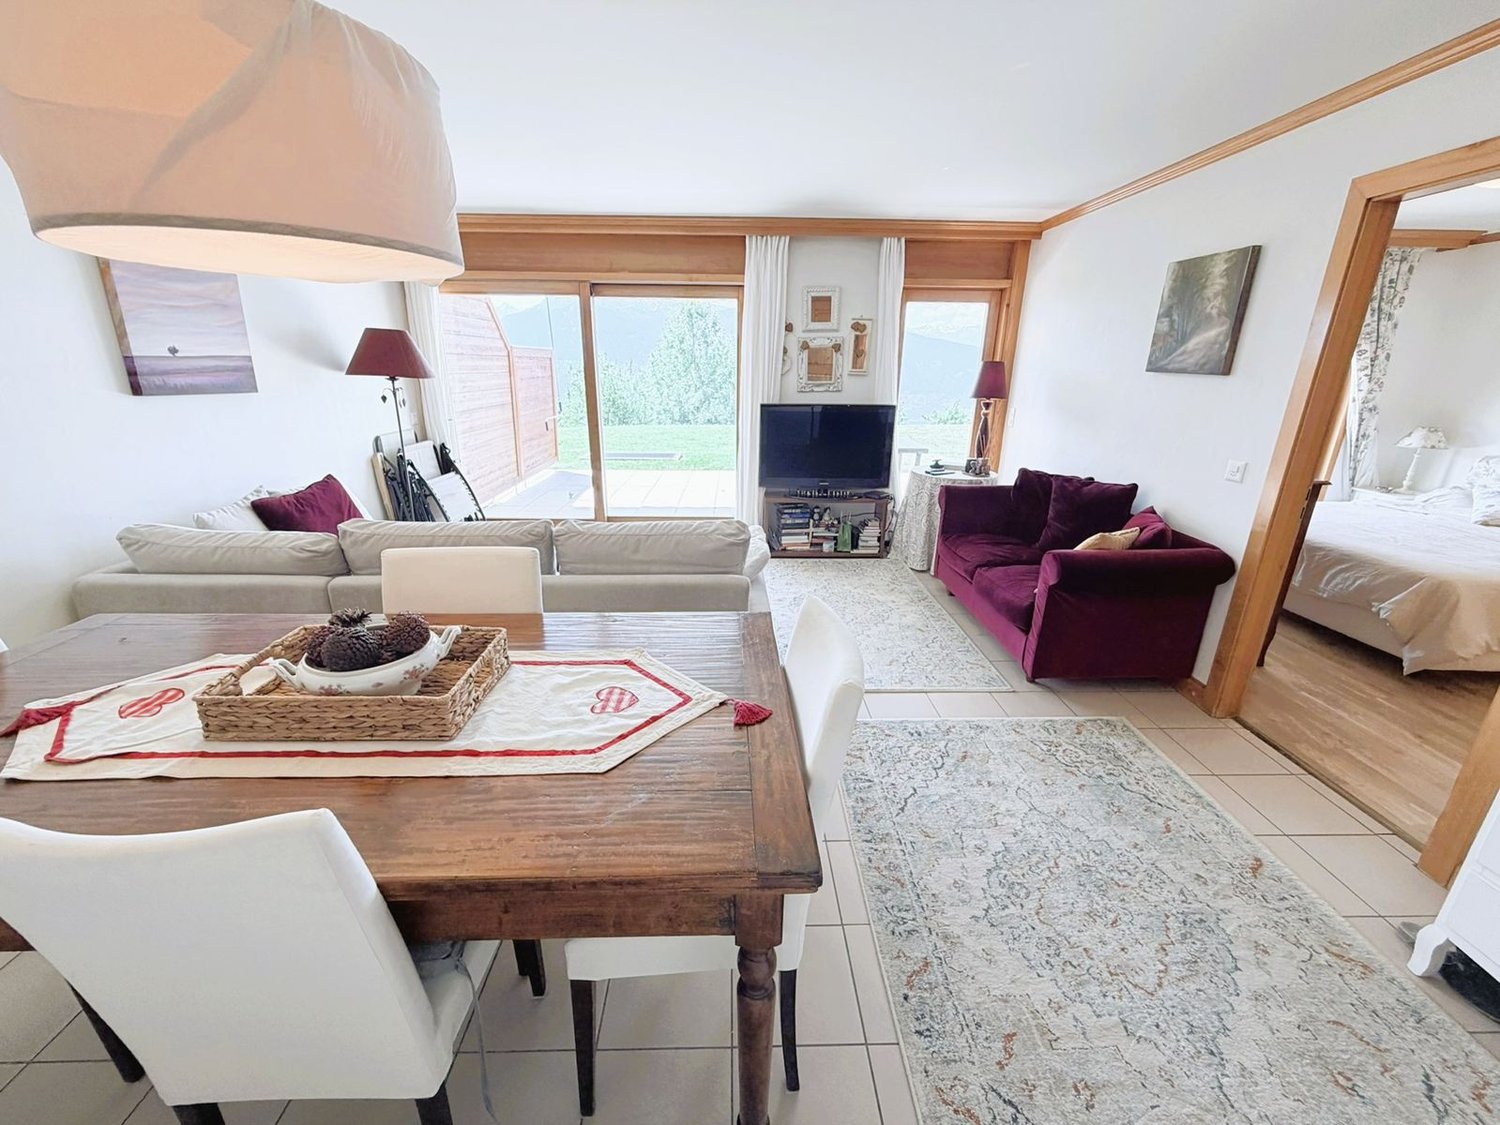
Magnificent 2.5 rooms - Spacious and Bright - Superb terrace - Extraordinary view - Quiet location

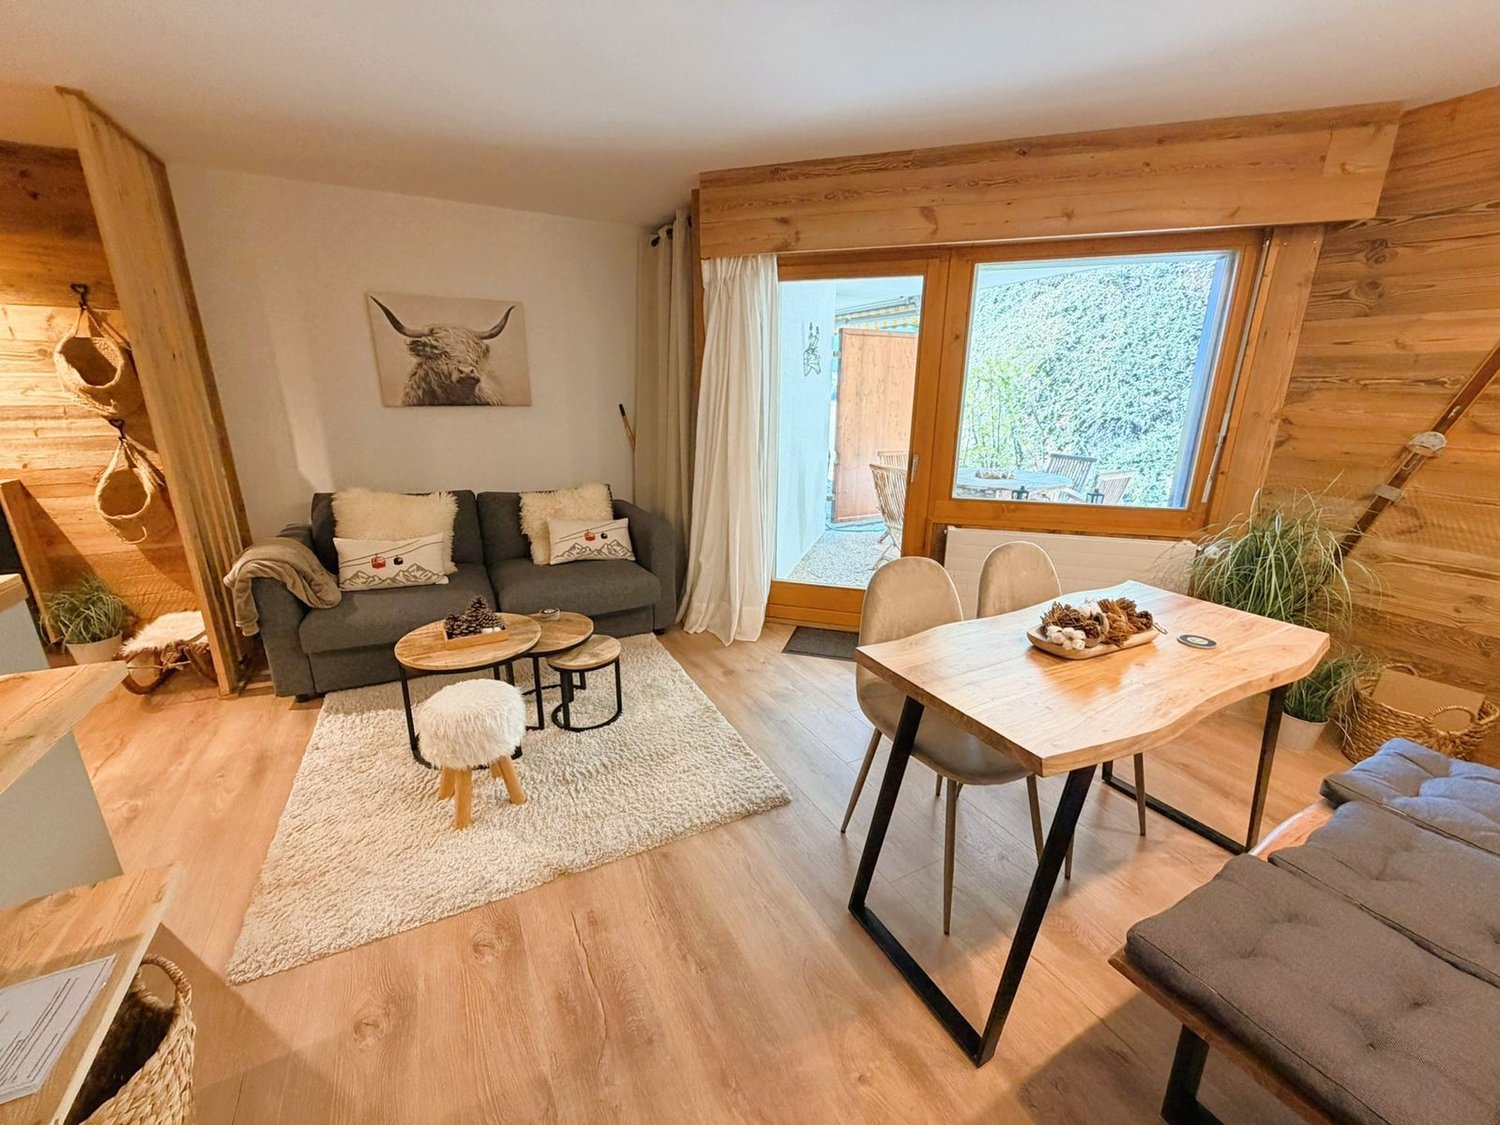
EXCEPTIONAL VIEW – HAVEN OF TRANQUILITY Magnificent apartment – Spacious and very bright – Superb sunshine – Splendid view of the Valais Alps – Haven of peace and tranquility – Very large terrace/lawn – Private parking space in the underground garage – Less than 5 minutes' walk from the ski lifts and a bus stop • TERRACE : 57 m2 • RENTED FURNISHED : YES or TO BE DISCUSSED • PARKING SPACE IN THE UNDERGROUND GARAGE : 1 PRIVATE SPACE Entrance : Wall cabinet (wardrobe/shelves) – Intercom – Chest of drawers – Tiling Shower room : Shower (cabin) – WC – Sink – Medicine cabinet – Tiling Living room / Dining room : Large, bright room – Direct access to the spacious south-facing terrace (garden furniture / splendid panoramic view) – Dining table – 4 Chairs – Corner sofa (sofa bed) – Coffee table – Sofa – Small table – TV (furniture) – Tiling Kitchen : Open and perfectly equipped kitchen (ceramic hob / extractor hood / oven / fridge / dishwasher / sink / numerous cupboards) – Bar – Tiling South-facing bedroom : Double bed – Numerous wall cabinets (wardrobe/shelves) – Direct access to the spacious south-facing terrace – Chair – Parquet Bathroom adjacent to the bedroom : Bathtub – WC – Sink – Tiling Annexes : Private cellar – Ski room – Communal laundry room – Communal outdoor parking spaces

Travel time
-
  • wooden floor, wood paneled walls, fireplace, sofa, armchair, coffee table, TV, glass window
  • wood paneled wall, large windows, fireplace, glass table, couch, armchair, TV
  • Fireplace, flat screen TV, couch, center table, windows, wooden wall and floor
  • large fireplace, multiple couches, glass coffee table, decorative pieces, wooden beams
  • wooden walls, wooden flooring, beige sofas, fireplace, wooden shelving, large windows, center table
  • Dining area with long glass table, wooden dining chairs, wooden walls, wooden flooring, kitchen area with sink, large glass windows
  • Open-plan living area with kitchen, dining table, seating area, wooden floors, wooden beams, ceiling light, wall decorations
  • modern kitchen, wooden cabinets, stainless steel countertops, marble flooring, open to dining area, gas stove, dishwasher, washing machine, silver sink, wooden ceiling
  • Open plan kitchen with wooden cabinets, stainless steel countertops, modern appliances, dining area with large windows.
  • wooden walls, tiled floor, hallway, wooden beams on ceiling, white painted walls
  • A bedroom with wooden walls and floor, a wooden bunk bed, a wooden cabinet with drawers, a white bedsheet, a wooden chair, and a floor lamp.
  • room with wooden walls, bed with patterned bedspread, two side tables with lamps, wooden chair, large windows
  • wooden walls, bed with quilt, bedside tables, chairs, wooden bench, wooden floor
  • Bathroom with wooden bathtub, shower, sink, and mirror
  • Modern rustic bathroom with wooden wall paneling, gray and white tile flooring, bathtub, vanity, and toilet, modern faucets and fixtures
  • A narrow and long room with multiple wooden shelves, a washer at the end, and wooden flooring.
  • bedroom with wooden paneling, bed, wooden desk, chair, stuffed animals
  • Bedroom: bed with floral bedsheet, chair, desk, wooden walls, wooden flooring.
  • Marble walls and floor, separate bathtub, large mirror, under-counter sink, shower with shower head and faucet
  • Wooden terrace with dining table, winter landscape with snow, trees, mountains, clear sky
  • a wide field of snow, evergreen trees, bright sunlight, blue sky
  • chalet style building, multiple balconies, snowy surroundings
  • An indoor swimming pool with green water, surrounded by marble tiles and wooden walls. The pool has a shallow section on one side and a deep section in the middle. There are lounge chairs and a table with umbrellas in the background, along with exercise e
  • Indoor swimming pool, lounge chairs, wooden pillars, large windows, tiled flooring, snow-covered ground visible outside
  • Home gym, treadmill, weight bench, exercise bike, wooden floor, wooden beams, large windows, two exercise balls, yoga mat
  • Stone floor, wooden ceiling, wooden cupboards, dining table, chairs, wooden bench, sink, oven, kitchen appliance
1 / 26
4.5 rooms192m²CHF 9,200.–
Chemin de la Digue 40, 3963 Lens

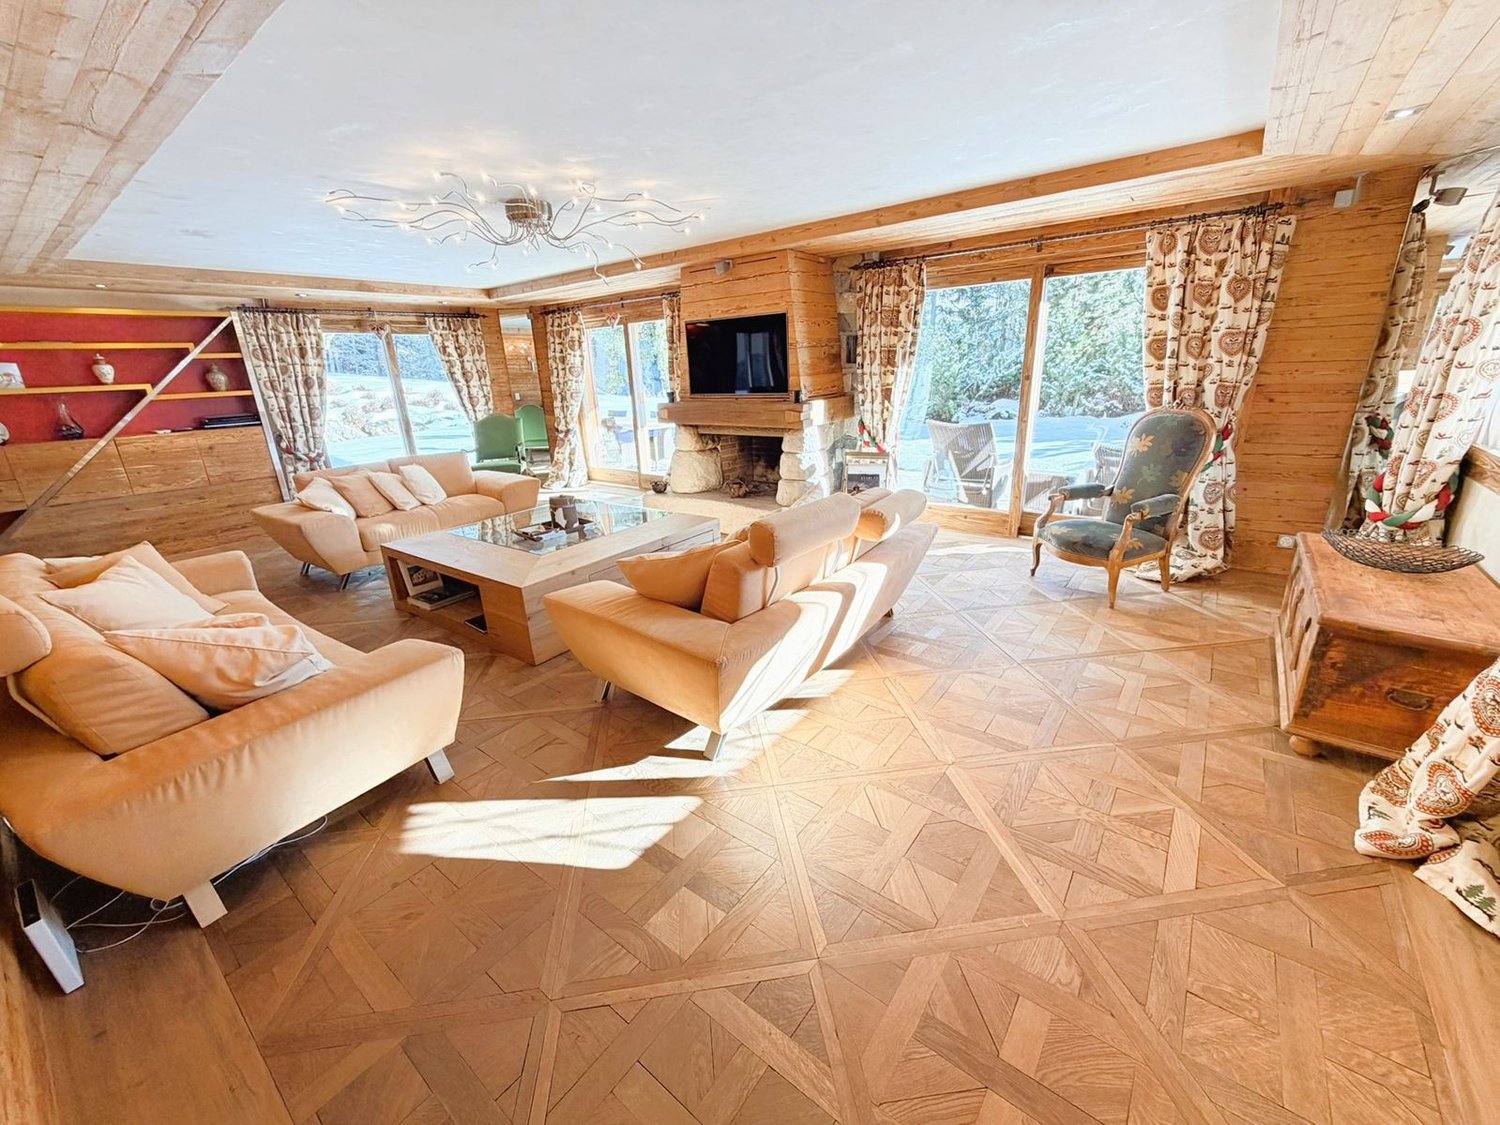
Beautiful 4.5 room apartment, spacious & bright - High-end - Wellness area - Well-located (ski in/ski out)

EXCEPTIONAL REAL ESTATE! Beautiful apartment very spacious and very bright – High-end furniture and old wood walls – Beautiful view – Large private terrace (212 m2) – Residence of very high standard surrounded by nature – Very well located – Magnificent sunshine – Haven of peace and serenity – Warm atmosphere in a mountain chalet style, with exceptional comfort – Wellness area in the residence (heated indoor pool, bar, sauna, hammam, fitness room, Italian showers, WC, changing rooms, outdoor jacuzzi, outdoor playground) – Ski-in/Ski-out – 5 minutes walk from the center of Crans and all amenities • TERRACE AREA: 212 m2 • PRIVATE PARKING SPACES: 3 spaces in the underground garage • RENTED FURNISHED: Yes Entrance hall: Very spacious – Bench – Old cupboard – Intercom – Parquet/TilesGuest toilet: WC – Sink – TilesKitchen: Open – Perfectly equipped (induction hob / dishwasher / fridge / freezer / 3 ovens / microwave / large workspace) – Many cupboards – ParquetLiving room: Very large, bright room – Direct access to the spacious south terrace – 3 sofas (coffee table) – Large fireplace – Reading area (old chairs) – ParquetDining room: Dining table – 8 chairs – Direct access to the spacious south terrace – Wine cellar – ParquetBedroom: Beautiful, very spacious and very bright room – Double bed – Direct access to the spacious south terrace – Double bed – Large, perfectly equipped wardrobe (washing machine and dryer) – ParquetBedroom/office: Adjacent to the bedroom – Sliding door – Loft bed – Old cupboard – Direct access to the spacious south terrace – ParquetBathroom adjacent to the bedroom: Whirlpool bath – Hydromassage shower – WC – Medicine cabinet – Custom-made cupboard – TilesEast bedroom: Double bed – Built-in wardrobes (wardrobe / shelves) – Custom-made wardrobes – Direct access to the spacious south terrace – ParquetBathroom adjacent to the east bedroom: Bath – Hydromassage shower – WC – Medicine cabinet – Custom-made cupboard – TilesAnnexes: Wellness area – Laundry room – Large private cellar – Private cupboard in the ski room (double access from the outside and from the garage) – Outdoor parking – Carnotzet (WC)

Travel time
-
1 / 13
5.5 rooms206m²CHF 2,530.–
3953 Varen

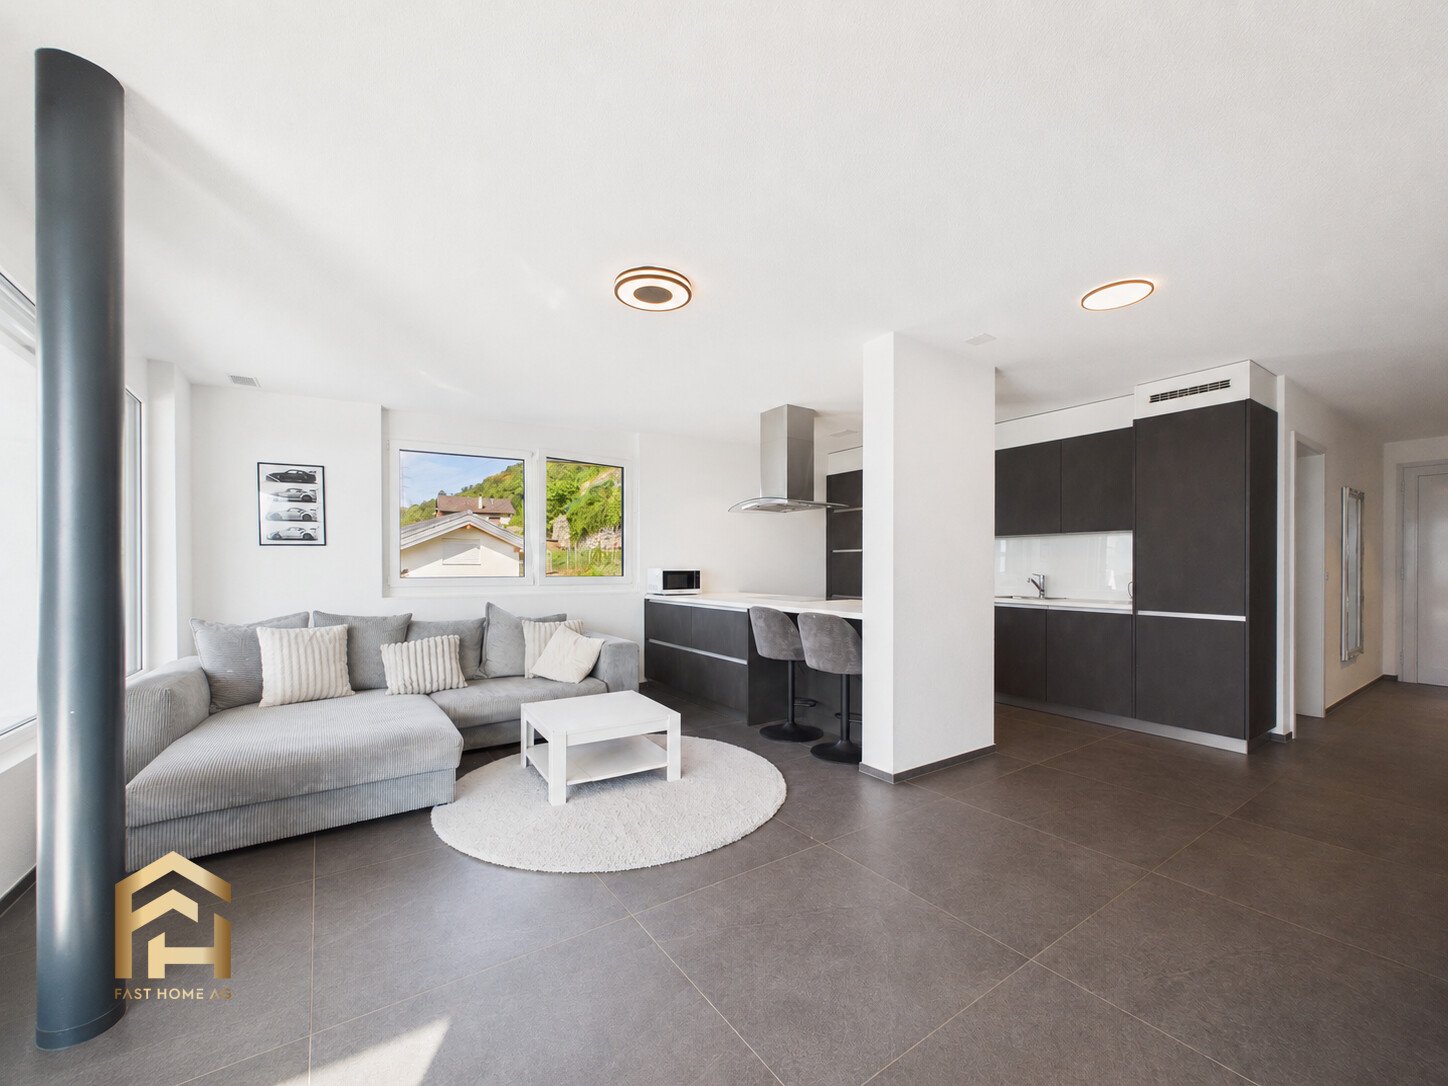
Spacious 5.5 room terrace apartment with an unobstructed view of the Rhone Valley

Varen is situated sunny above the Rhone Valley and combines the quiet character of a Valais village with an impressive mountain and vineyard landscape. Those who live here enjoy a lot of nature, a wide view, and a relaxed living feeling, and yet remain well connected to the surrounding villages. Some apartments convince with numbers. This one convinces at the latest when you step onto the terrace. In Varen, a modern and spacious 5-room terrace apartment awaits you on the 2nd floor with approximately 206 m² and an impressive terrace area of around 60 m². The south-facing living rooms benefit from plenty of natural light. Large window areas open up the living area to the landscape and create a connection between the interior, terrace, and the Valais mountain world. The heart of the apartment is the openly designed living and kitchen area. The modern kitchen presents itself in a straightforward and timeless manner, with dark fronts, spacious workspaces, and a kitchen island or counter. Here, you can quickly drink a coffee in the morning, and in the evening, the same spot becomes a meeting point for family and friends. Directly in front of it is the actual highlight: the exceptionally large terrace. With around 60 m², it offers space for a large dining table, lounge furniture, plants, or simply a free spot in the sun. The glass balustrade keeps the view open and makes the panorama practically part of the living space. The floor plan also shows a clear separation between living and retreat areas. The apartment includes a bedroom, further versatile rooms, and a separate office, which is ideal for a home office or as an additional personal room. Two bathrooms provide comfortable convenience, especially in family everyday life. Additional practical comfort is offered by the communal laundry room. There, a private space for a washing machine and dryer is available for the apartment. The rooms appear bright and uncomplicated. Warm wooden floors in the bedrooms and workrooms meet modern, low-maintenance materials in the kitchen and wet cells. The modern architecture blends into the Valais hillside location, while the spacious terraces give each living level a lot of private outdoor space. The aerial photos also show solar modules on the flat roof - a detail that underlines the contemporary character of the building. The apartment includes two parking spaces in the entrance hall. Here, you're not just renting additional square meters. You're gaining space to live - inside and out, with sun, width, and a view that you can enjoy anew every day. The apartment is particularly suitable for people who appreciate spacious living and yet do not seek a classic single-family house solution: plenty of space, several retreat possibilities, a home office, and a terrace that practically becomes a second living room in the summer. Have we piqued your interest? Then don't hesitate and arrange a viewing appointment with us today!
Other interesting objects