1 result - Maisonette / Duplex rent: District Münchwilen

1 / 6
  • Parking space
  • Elevator
5.5 rooms, 122m², CHF 2,455.–
9542 Münchwilen TG

SPACIOUS WITH 2 TERRACES

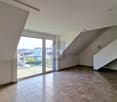
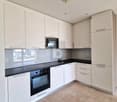
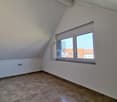
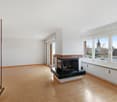
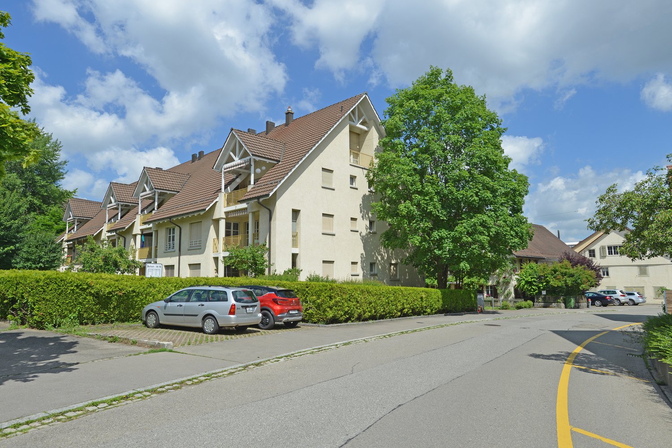
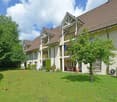
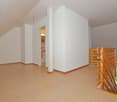
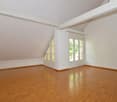
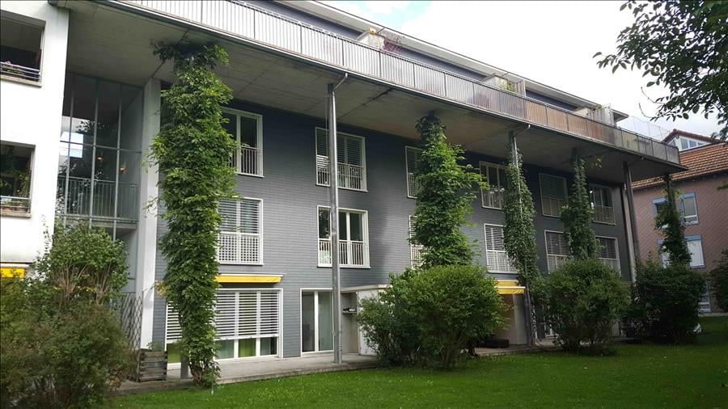
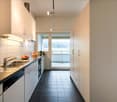
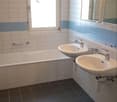
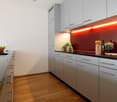
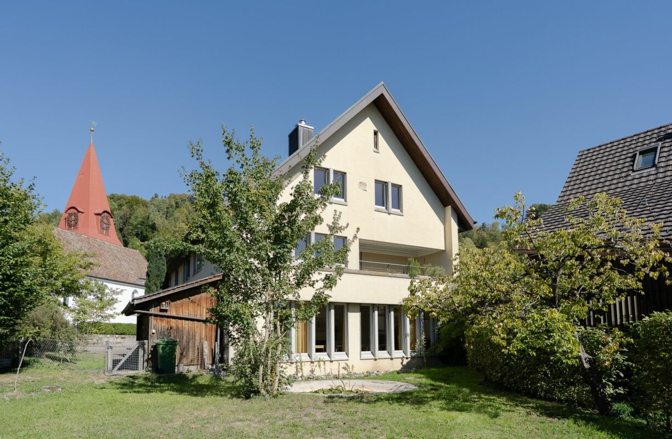
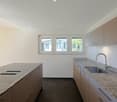
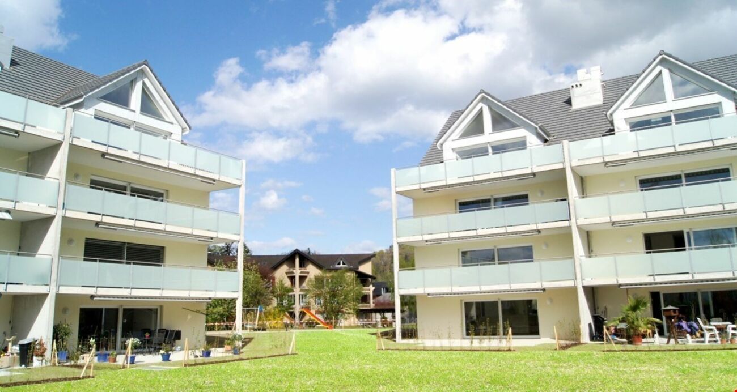
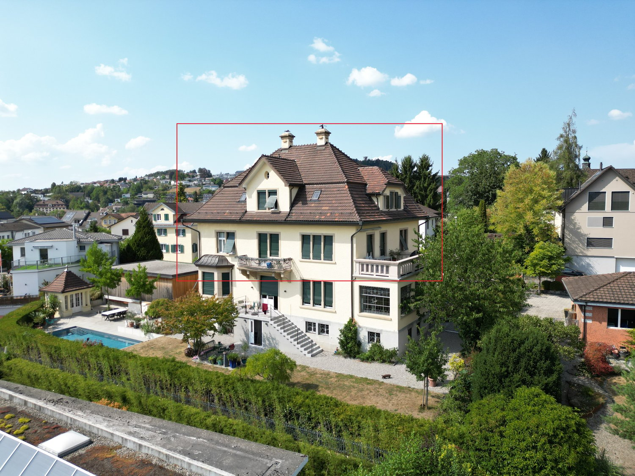
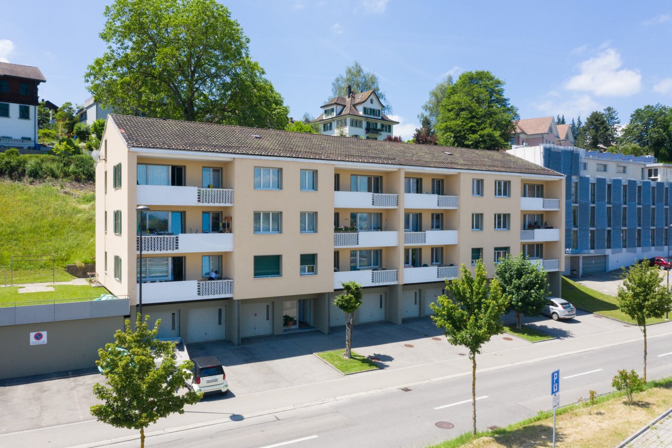
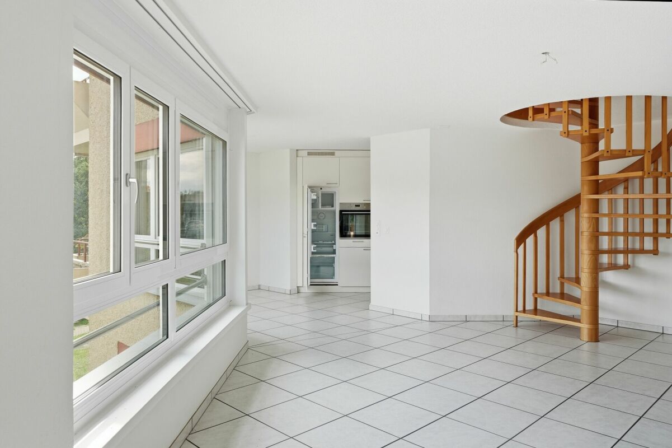
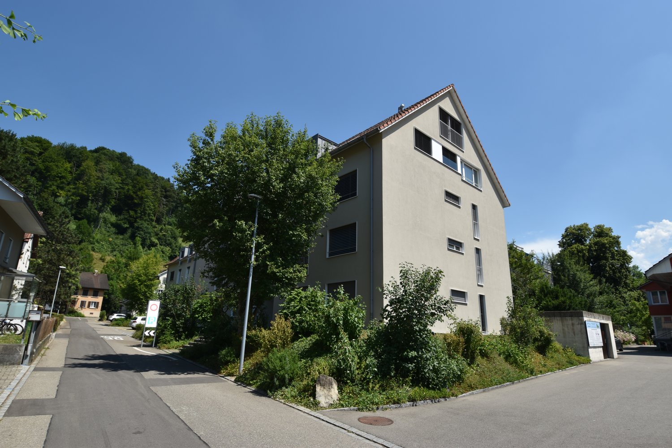
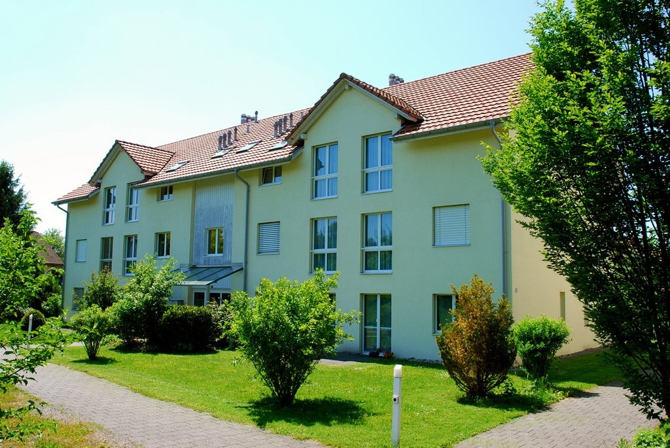
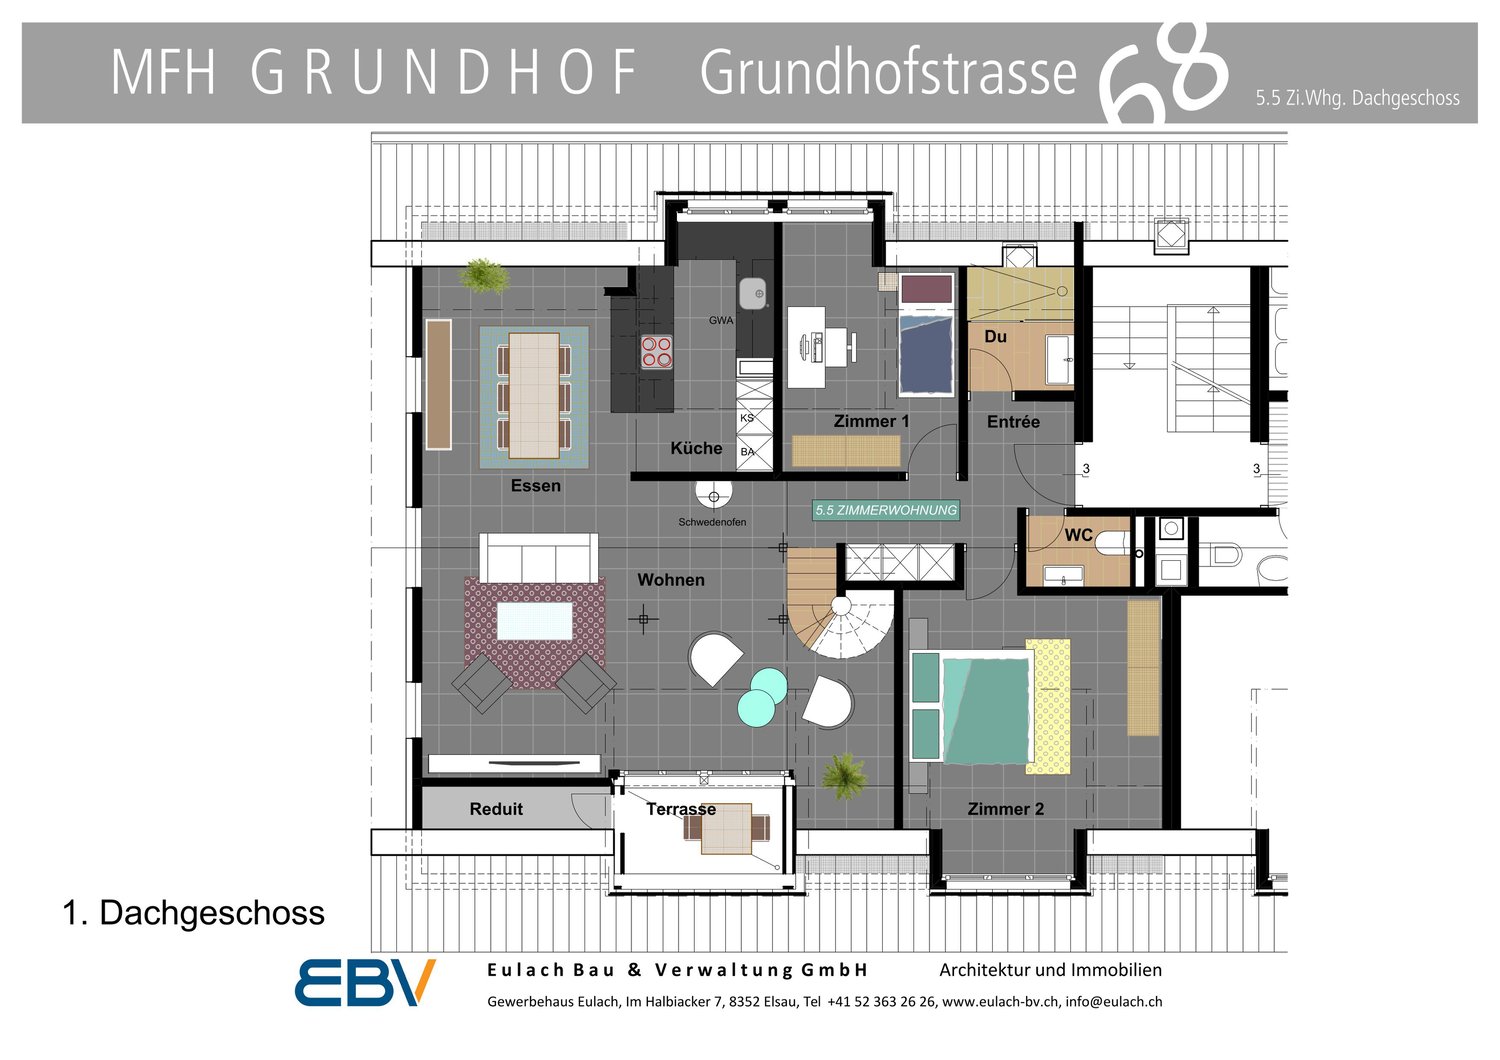
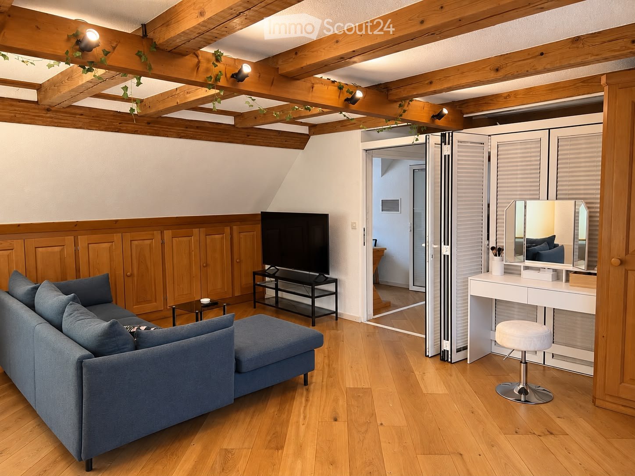
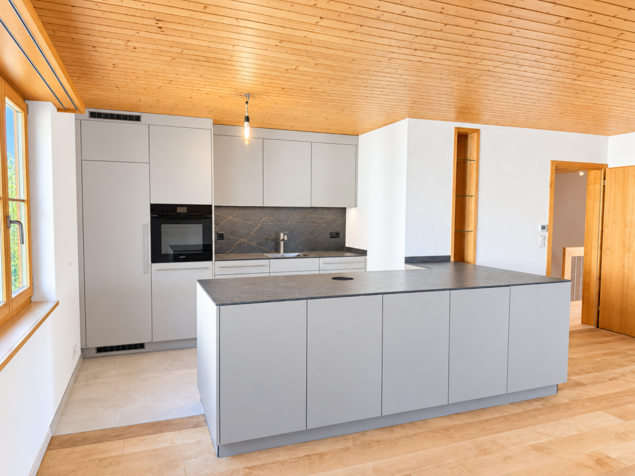
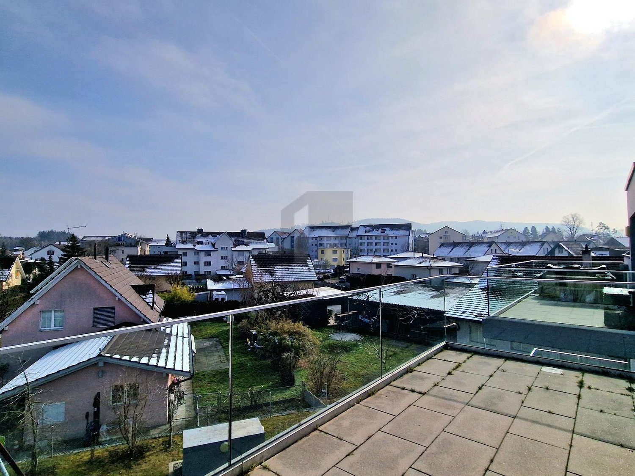
In Münchwilen TG, the perfect maisonette is waiting for you! With 5.5 rooms and 122 m² of living space, this new apartment offers plenty of space to feel good. Enjoy the bright rooms, the 2 terraces, and the modern underfloor heating. The fiber optic connection and the washing machine provide additional comfort. Thanks to the proximity to the highway, the connection is ideal. A basement and underground parking spaces for CHF 160.- complete the offer. Whoever lives here simply feels at home.This BETTERHOMES offer is characterized by the following advantages:- 2 terraces- Highway nearby- Underfloor heating- Basement available- New building- Bright- Fiber optic connection- Washing machine available- Underground parking spaces for an additional CHF 160.-- and, and, and ...Interested? Contact us for a non-binding viewing, also online viewing possible!Didn't find anything suitable? Over 2,000 more offers at: www.betterhomes.ch - the real estate fair mediatorWant to market your own property?Take advantage of our know-how: https://www.betterhomes.ch/de/profitierenDo you want to have a property valued?Find out its value now through our free valuation, immediately and without obligation!https://www.betterhomes.ch/de/knowledge/estimationMore detailsLocation: goodCondition: goodBathrooms / wet cells: 2 (1 x sink / toilet / shower, 1 x sink / bathtub / toilet)Public transport: bus, 150 mSchools: primary school, 650 mShops: Migros, 300 m

  • Parking space
  • Elevator
More objects in your automatically expanded search area
19 results - Radius: + 10km
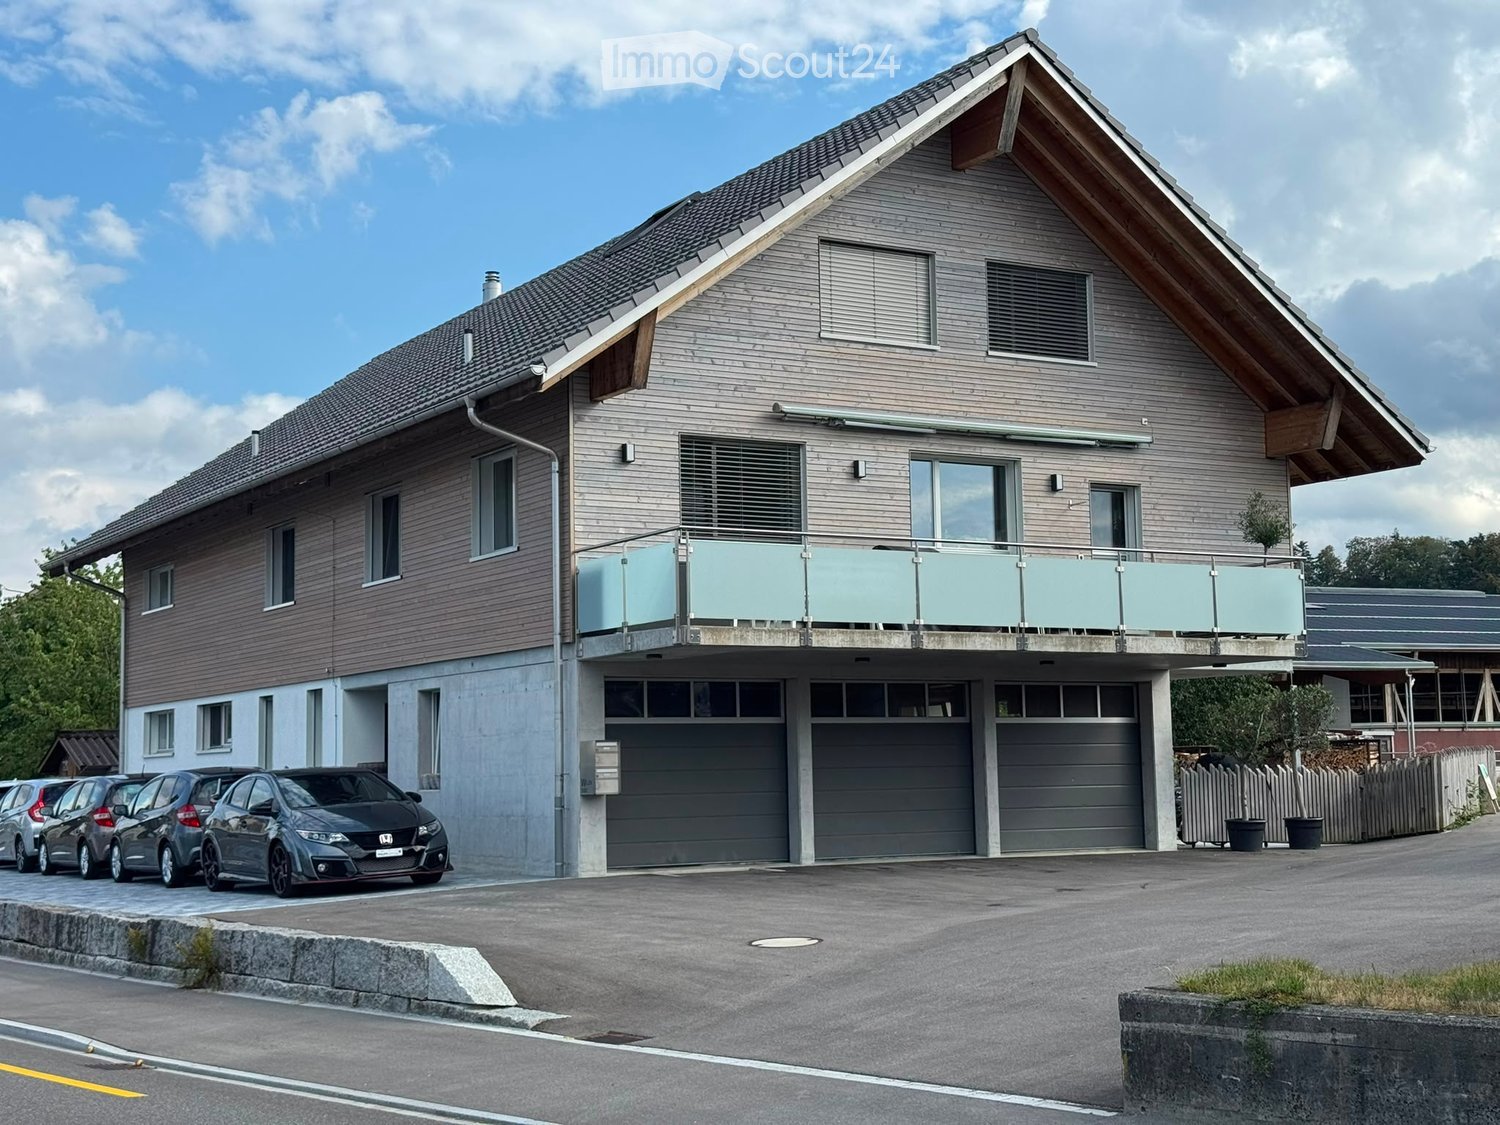
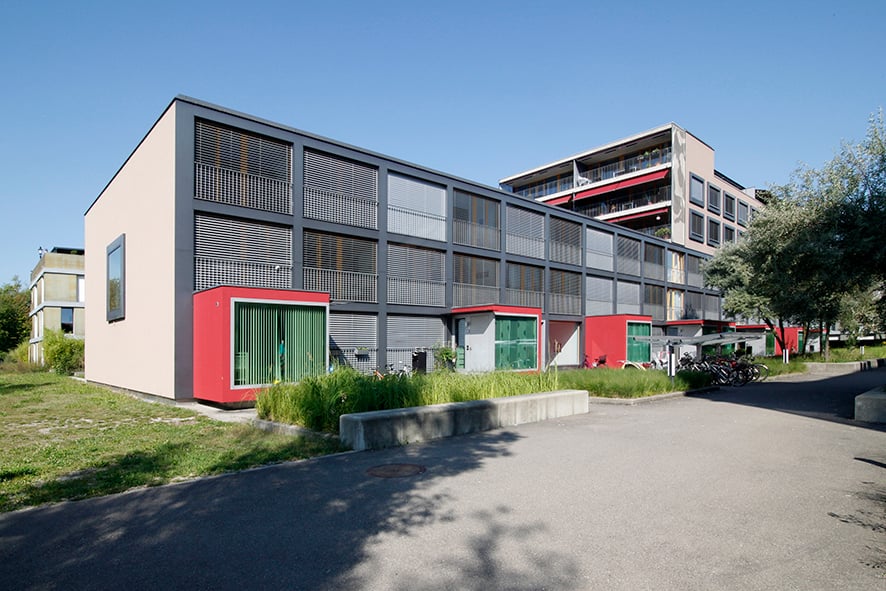
  • Two-story modern house with wooden siding, large windows, a balcony, and a garage with multiple parked cars.
  • Bright, open-plan kitchen and bathroom area with white cabinets, a central island, and wooden flooring. The kitchen features a sink, faucet, and oven, while the adjacent bathroom includes a sink and toilet.
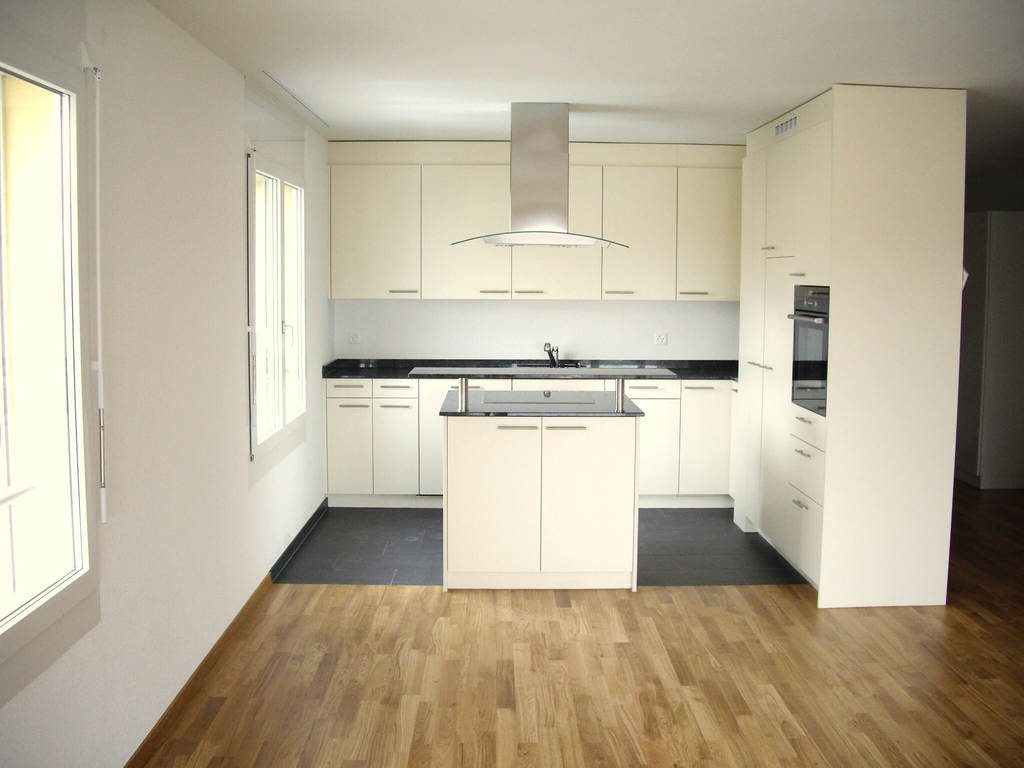
  • Modern kitchen with white cabinets, a central island, and wooden flooring. Features include a sink, faucet, and an oven.
  • Modern kitchen with light wood walls, white cabinets, black countertops, and a central island. Large windows provide natural light.
  • Empty hallway with wooden flooring, white walls, and a staircase leading upwards. There are doors on both sides and light fixtures on the ceiling.
  • Modern bathroom with dark tiled floor, double sink, bathtub, and washing machine. Features wooden ceiling and large window with blinds.
  • Modern bathroom with a large bathtub, a handheld showerhead, and a sleek faucet. The walls are white, and the floor is tiled in dark brown.
  • Empty attic space with wooden walls, slanted wooden ceiling, and a single window letting in natural light. The floor is made of light-colored wooden planks.
  • Wooden kitchen cabinets with sleek handles, light wood finish, and a clean, modern design.
  • A wide, green field with scattered trees and a wooden fence in the foreground, under a partly cloudy sky.
1 / 10
4.5 rooms, 115m², CHF 1,880.–
Top
Wilen 3083, 9240 Niederglatt SG

Modern 4.5-room maisonette apartment in Niederglatt SG – natural and comfortable

Welcome to this stylish and modern 4.5-room maisonette apartment in the idyllic Wilen in Niederglatt SG (Oberuzwil municipality). The building, constructed in 2016, impresses with its high-quality equipment and meets the Minergie standard – for energy-efficient and sustainable living at the highest level.The apartment spans 115 m² of living space and is distributed over two floors. Large windows provide plenty of daylight, and the balcony invites you to relax. In the summer, you can enjoy plenty of evening sun.The apartment offers, among other things: • Modern kitchen: Bright, open kitchen with white cabinets, central kitchen island, black countertops, wooden floor, and large windows – ideal for cooking and enjoying. • Elegant bathroom: Modern bathroom with dark tile floor, double sink, bathtub, shower, and wooden ceiling – a true wellness bathroom. • Built-in washing machine and dryer: Practically and space-savingly integrated directly into the bathroom. • Attic: Charming attic area with wooden walls, sloping wooden ceiling, and natural light. Many built-in cabinets in the sloping ceiling. • Oak parquet: Equipped with high-quality oak parquet in all rooms except the bathroom. • Balcony: Private outdoor area with approximately 17.5m2 of space. • Garage & parking: Additionally, a comfortable parking space for 1 vehicle can be rented directly in the house, as well as an outdoor parking space that is partially covered. An additional garage in the nearby area can also be rented. • Basement: Own basement compartment with power connection available. • Central vacuum cleaner: Central vacuum cleaner system available for shared use, no need to change bags or filters yourself. • Insect screens: At least 1 window with insect screens in each room. • Compost: Available for shared use. Location and surroundings: The apartment is located on the main road between Flawil and Uzwil in Wilen near Niederglatt SG (Oberuzwil municipality). The train station is 3km away and can be reached in just 12 minutes by bike. The nearest bus stop is 1.3km away, providing a convenient connection to public transportation. Our special "Niederglättler-Taxi" will take you from home to the train station or to the municipality for just CHF 7.--. The nearest highway entrance can be reached in just 5 minutes by car. For nature lovers, there are many opportunities for relaxing walks.This apartment will be available from November 1, 2026. Please note that no pets are allowed, and smoking is not permitted in the apartment.Take the opportunity to live in a rural area while still being close to various shopping facilities, public transportation, or highway access.

Travel time
-
1 / 19
6.5 rooms, 213m², CHF 2,950.–
Langenhardstrasse 1, 8487 Zell ZH

Maisonette apartment in the church community house

This extremely attractive and spacious 6.5-room maisonette apartment offers a lot of space and comfort. Ideal for a large family or a shared flat.The apartment is located on the first floor of the Zell church community and spans two floors.The spacious entrance area with running water, built-in wardrobe, and shoe closet is of great benefit. A separate toilet next to the shower with washbasin and washing tower (washing machine and dryer) is ideal for guests.The modern kitchen offers a lot of storage space and modern appliances such as an oven, a combi steamer, a cooktop with integrated steam extractor, and a dishwasher. The dining area and the adjacent living room with a fireplace are exceptionally spacious and flooded with light. The balcony allows for quiet hours in the sun with a view into the distance and the beautiful garden.There are also three bedrooms on this floor, one of which is planned as a parental bedroom, with an en-suite bathroom. The bathroom with a bathtub, a toilet, and a double sink is therefore very well equipped.The attic with two more rooms, a spacious anteroom, plenty of storage space in the form of a loft and a slip, and another wet cell with a shower, toilet, and washbasin, rounds off the attractive offer.In the basement, a cellar is part of the apartment, and on the ground floor, with direct access, there is a single garage that also offers space for bicycles and is included in the rent.The exceptionally spacious garden may be used by the tenants, but would then have to be maintained and cared for. The hedges are regularly cut by the church community. When using the garden, a shed for garden tools is available.However, it is also possible to waive the garden.The entrance area and the kitchen on the first floor have a dark stone floor, and the rooms, as well as the living/dining room with kitchen, were equipped with beautiful and timeless solid wood parquet.The staircase to the attic, as well as the associated corridor, are covered with a carpet, and the two rooms have a beautiful solid wood parquet floor again.The ancillary costs are invoiced as a flat rate.Pets are allowed with the written consent of the landlord.Viewing dates (binding registration):Thursday, 22nd Oct. from 5:00 - 6:00 pmSaturday, 24th Oct. from 10:30 - 11:30 am

Travel time
-
1 / 9
4.5 rooms, 158m², CHF 2,350.–
Buhwilerstrasse 6b, 9215 Schönenberg an der Thur

Dreamy 4.5 room maisonette apartment
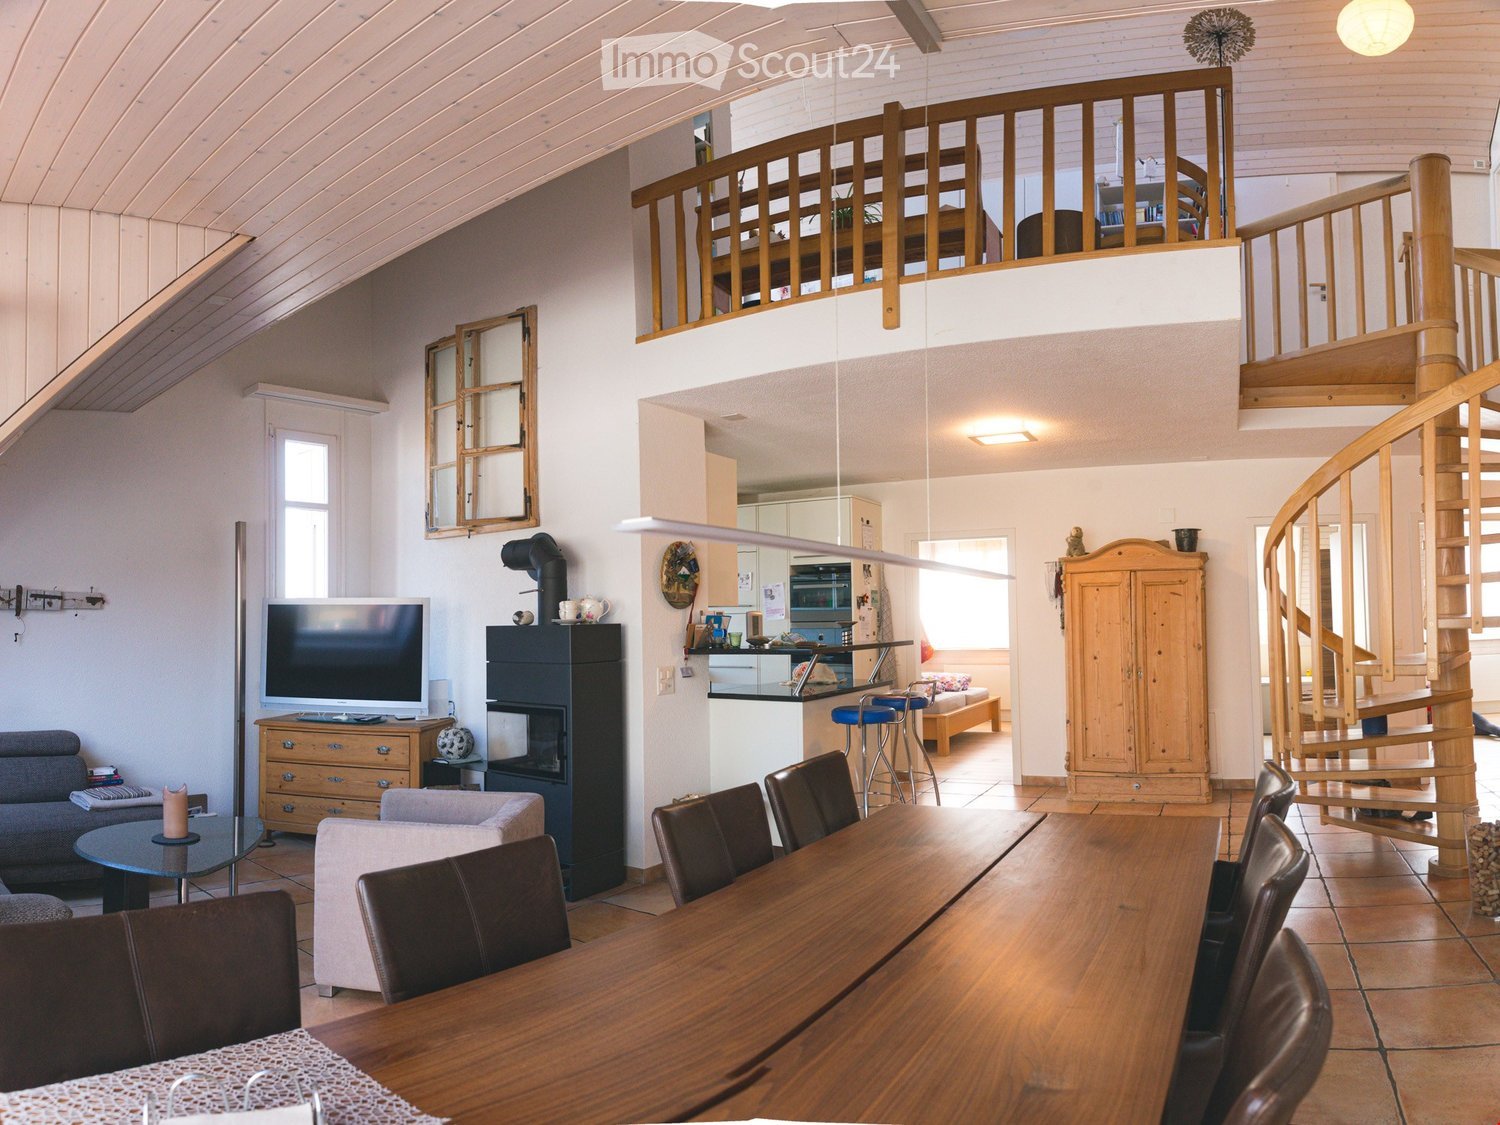
Dreamy 4.5 room maisonette apartment In the quietly located Überbauung at Buhwilerstrasse 6b in Schönenberg, a spacious and stylish apartment awaits you, which delights with its special charm!The apartment impresses with its contemporary architectural style, a well-thought-out and functional floor plan. Particularly noteworthy are the beautiful high ceilings in the living and dining area, which reach up to the gallery and create a airy, open room feeling.An open kitchen, spacious rooms (20m2 / 17m2 / 16m2) and a generous balcony offer quality of life and the necessary scope for your individual needs. The apartments are built to MINERGIE standards.For additional comfort, the private washing machine and a tumble dryer in the bathroom provide convenience.Parking spaces are available for CHF 130.00 / month extra.We look forward to your contact! Kradolf-Schönenberg 9215 Schönenberg an der Thur is located in the Weinfelden district, in the canton of Thurgau. The population in the political municipality of Kradolf-Schönenberg has changed by an average of +1.7% per year over the last five years to 3,932 inhabitants (as of December 31, 2024). The tax burden is 11.1% (canton: 10.9%). Over the last five years, the municipality has an average annual residential construction activity of 1.0%, while the vacancy rate is currently 1.1% (as of June 1, 2025). Real estate prices have changed by +44.6% over the last five years (canton: +25.5%).

Travel time
-
1 / 16
5.5 rooms, 149m², CHF 2,650.–
Grundstrasse 2, 8488 Turbenthal

Spacious and bright maisonette apartment with balcony in owner-occupied standard

We rent from 01.10.2026 or by agreement this bright 5.5-room attic maisonette apartment in Turbenthal. With a living area of 149.3 m² and a well-thought-out floor plan spanning two floors, this apartment offers generous living comfort for discerning tenants.The apartment impresses with the following highlights: • Bright rooms with wooden floors / carpets: Several rooms have warm wooden floors, white walls, and large windows with blinds and skylights for plenty of natural light. • Modern interior staircase: A stylish staircase with wooden steps and metal railings connects the two living levels and gives the apartment a special flair. • Two modern bathrooms: The first bathroom features gray tiles, a double sink, bathtub, as well as a stacked washer and dryer. The second bathroom has an elegant glass shower, toilet, and built-in lighting. • Modern kitchen: Equipped with white cabinets, stainless steel oven, and elegant countertops – functional and stylish at the same time. A dishwasher is also available. • Balcony: The balcony with a tile floor and metal railing offers a nice view of the surrounding houses and green spaces. • Attic room: Charming rooms with sloping ceilings, skylights, and white wall cladding round out the room offer. Equipment and comfort: • Elevator available in the building • Underground parking space available (CHF 130.- / month) • Wheelchair accessible • Cable TV connection available • 1-2 pets allowed • Child-friendly • Beautiful view • Practical for home office An underground parking space can be rented for CHF 130.00.- / month.Location: The apartment is located in a central location, right in the village. Turbenthal train station is within walking distance. Additionally, several shopping options are in the immediate vicinity. The surroundings are pleasantly quiet both during the day and at night – ideal for families and anyone looking for relaxation.Have we piqued your interest? Then feel free to contact us!

Travel time
-
1 / 10
4.5 rooms, CHF 2,520.–
Baumgartenweg 1, 8340 Hinwil

Spacious, partially renovated maisonette apartment with sun terrace in a quiet location for rent

Object descriptionWe are renting this spacious, partially renovated 4.5-room maisonette apartment in the idyllic Girenbad, an elevated outer ward of the municipality of Hinwil, immediately or by agreement.Girenbad is the ideal place to live for all those who appreciate peace and nature. The recreational area begins practically in front of the doorstep: numerous hiking trails, forests, and the Bachtel invite you to extended walks and leisure activities. At the same time, Girenbad is well connected - a bus connection takes you comfortably to Hinwil train station.For daily needs, the dairy in the village offers a small selection of food in addition to regional milk products. You will find many more shopping and service opportunities in the nearby Hinwil.You can look forward to this: • Spacious entrance area with built-in wardrobe and separate guest toilet • Open kitchen, dining, and living area with new, high-quality kitchen with V-Zug brand appliances and direct access to the balcony • Three bright, cozy, and well-furnished rooms with daylight • Large sun terrace with a view of the greenery • Spacious corridor area offers additional space for setting up a work or hobby corner • Large bathroom with bathtub and practical niche under the sloping roof • Basement with plenty of storage space and own washing tower from V-ZUG • A carport can be rented for an additional CHF 80.00 per month. The central pellet heating ensures a pleasant living climate. The hot water preparation is also supported by solar collectors.Have we sparked your interest?We look forward to your contact and to showing you this attractive maisonette apartment in person.

Travel time
-

Suggested properties for you based on search results

Other interesting objects