43 results - Flats for rent with Pets allowed: Region Central Valais (Mittelwallis)

1 / 29
4.5 rooms, 83m², CHF 3,400.–
Route de Marigny 29, 3963 Crans-Montana

SEASONAL: Magnificent 4.5 room duplex - Spacious and bright - Quiet location - Superb view

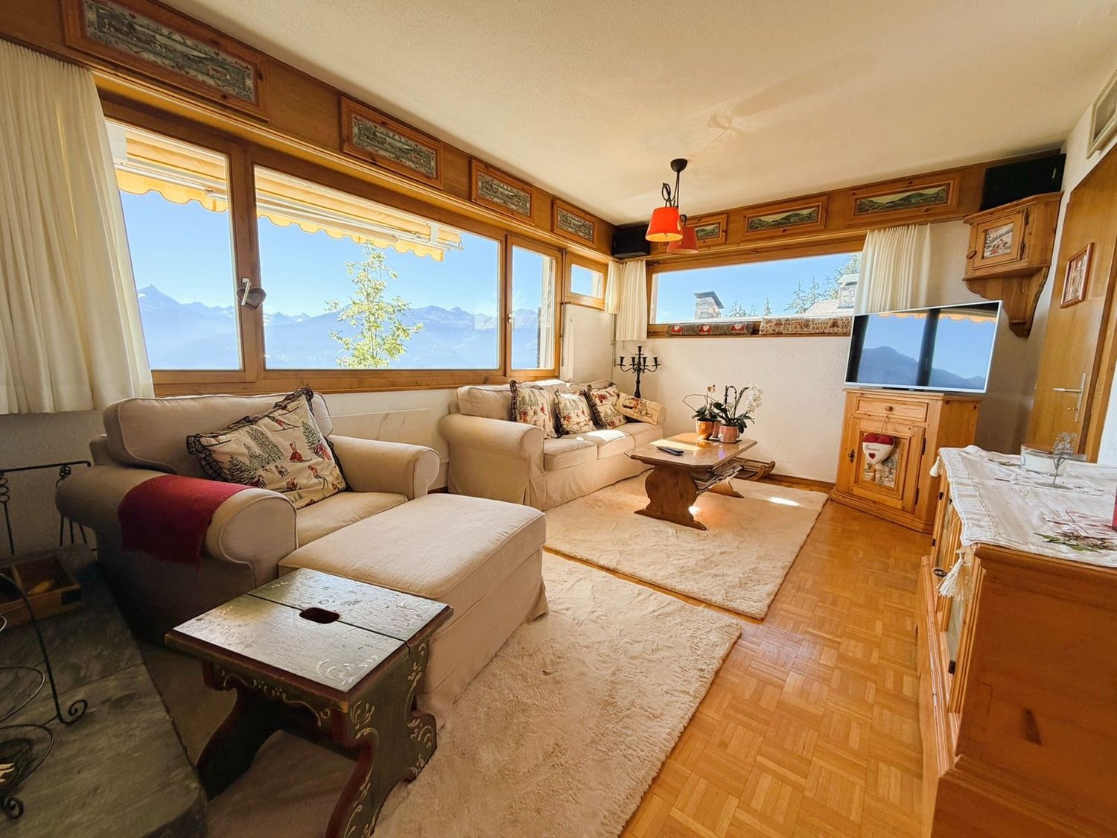
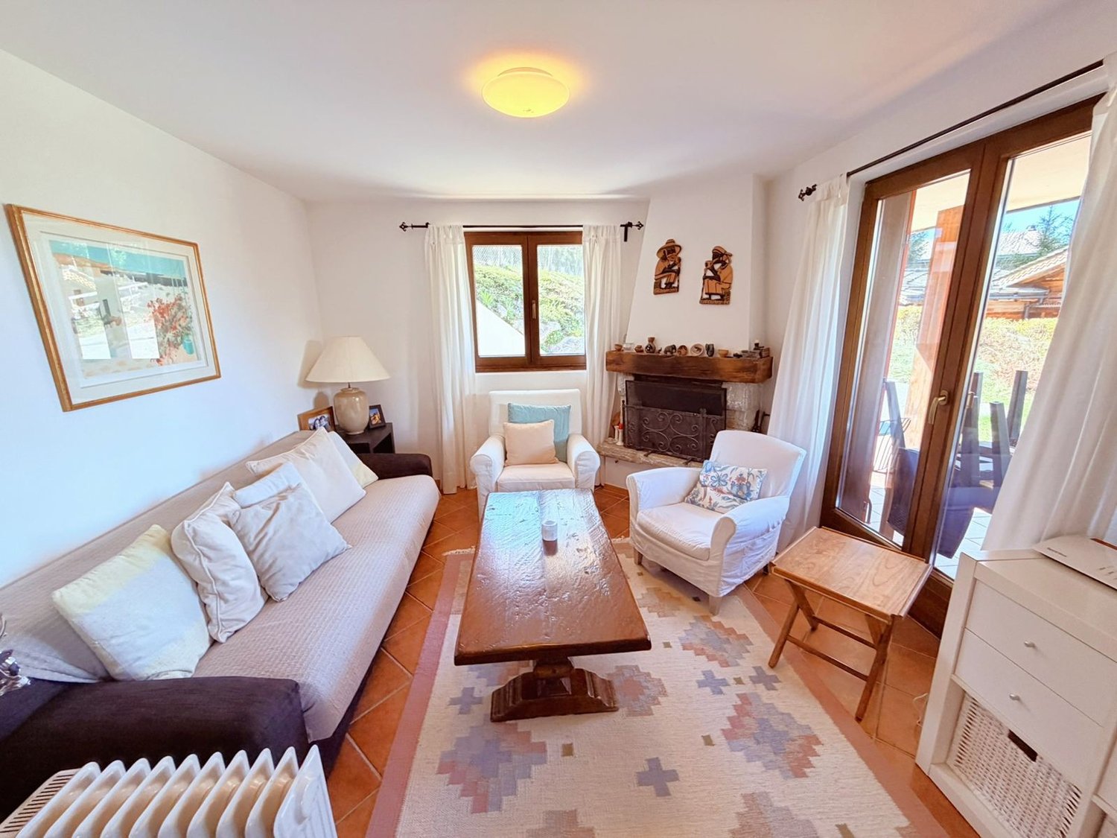
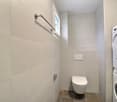
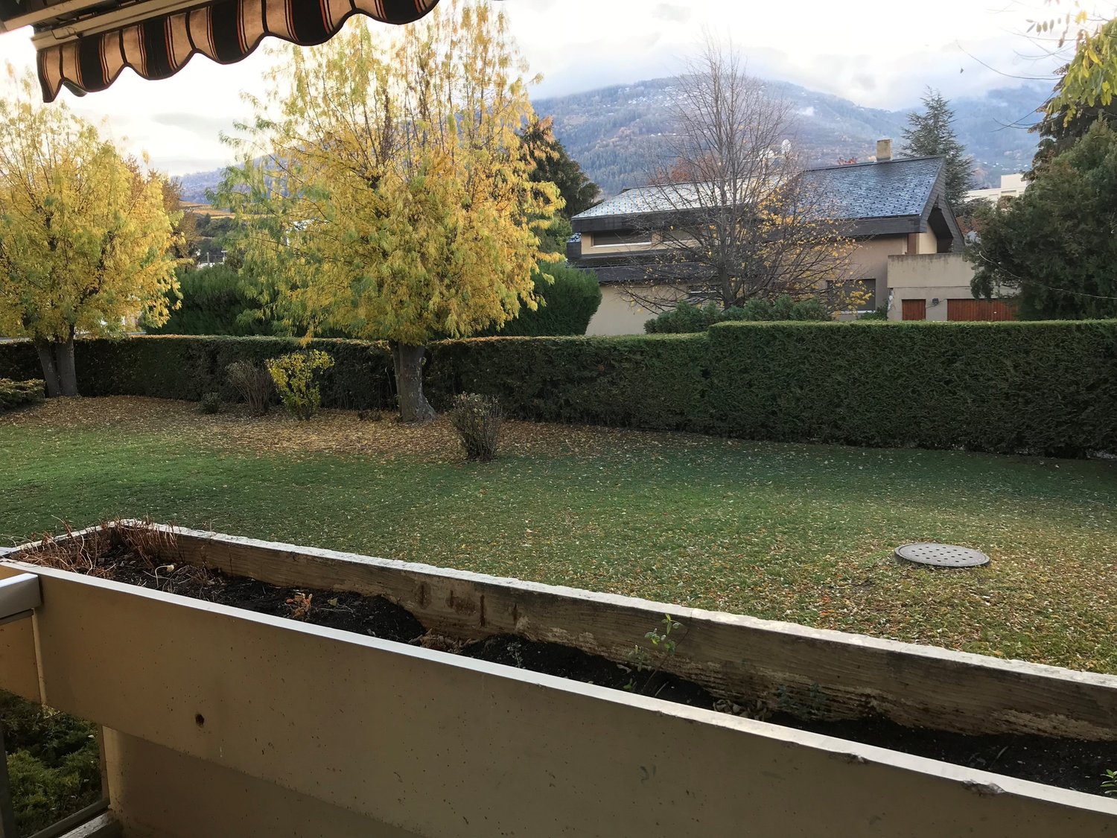
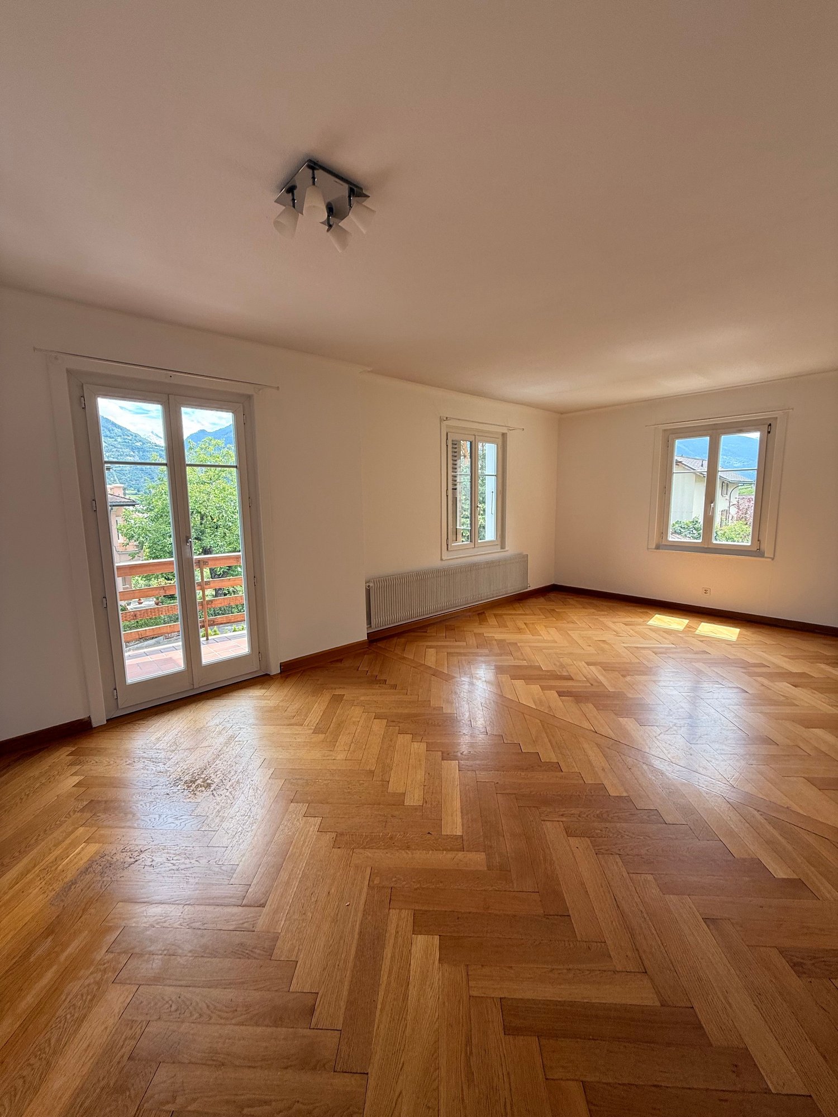
EXCEPTIONAL VIEW – HAVEN OF TRANQUILITY Splendid duplex apartment (attic) – Very spacious and very bright – In a small, cozy chalet (2 units) – Tastefully decorated – Private garage box – Exceptional view of the Valais Alps – Haven of peace and serenity – 3 minutes by car from the center – 5 minutes on foot from a bus (free shuttle) • SOUTH TERRACE: 29 m2 • SOUTH BALCONIES: 6 m2 (GROUND FLOOR) / 8 m2 (1ST FLOOR) • RENTED FURNISHED: YES • PRIVATE PARKING SPACE: 1 garage box GROUND FLOOR Entrance: Spacious hall – Wardrobe – Bench – Tiles Bathroom/Laundry room: WC – Sink – Washing machine – Dryer – Closet – Tiles Living room: Spacious, bright room – Large fireplace – Sofa – Armchairs – Ottoman – Coffee table – Antique furniture – TV – Parquet Dining room: Direct access to the south balcony (6 m2) and the south terrace (29 m2) – Table – Spacious corner bench – 3 chairs – Parquet Kitchen: Open – Perfectly equipped (dishwasher / fridge / oven / extractor hood / freezer / ceramic hob / many cabinets / sink) – Tiles 1ST FLOOR (fully developed)Southwest bedroom: Spacious and bright – Double bed (nightstands) – Direct access to the south balcony (8 m2) – Parquet Bathroom adjacent to the southwest bedroom: Bathtub (shower curtain) – Sink – WC – Medicine cabinet – Tiles Southeast bedroom: Double bed – Built-in wardrobe – Dresser – Direct access to the south balcony (8 m2) – Parquet East bedroom: Single bed – Wardrobe – Shelves – Parquet Bathroom: Bathtub (shower curtain) – Sink – WC – Medicine cabinet – Tiles

Travel time
-
1 / 29
4.5 rooms, 83m², CHF 3,100.–
Route de Marigny 29, 3963 Crans-Montana

Magnificent 4.5-room duplex - Spacious and bright - Very quiet location - Superb view - Well located

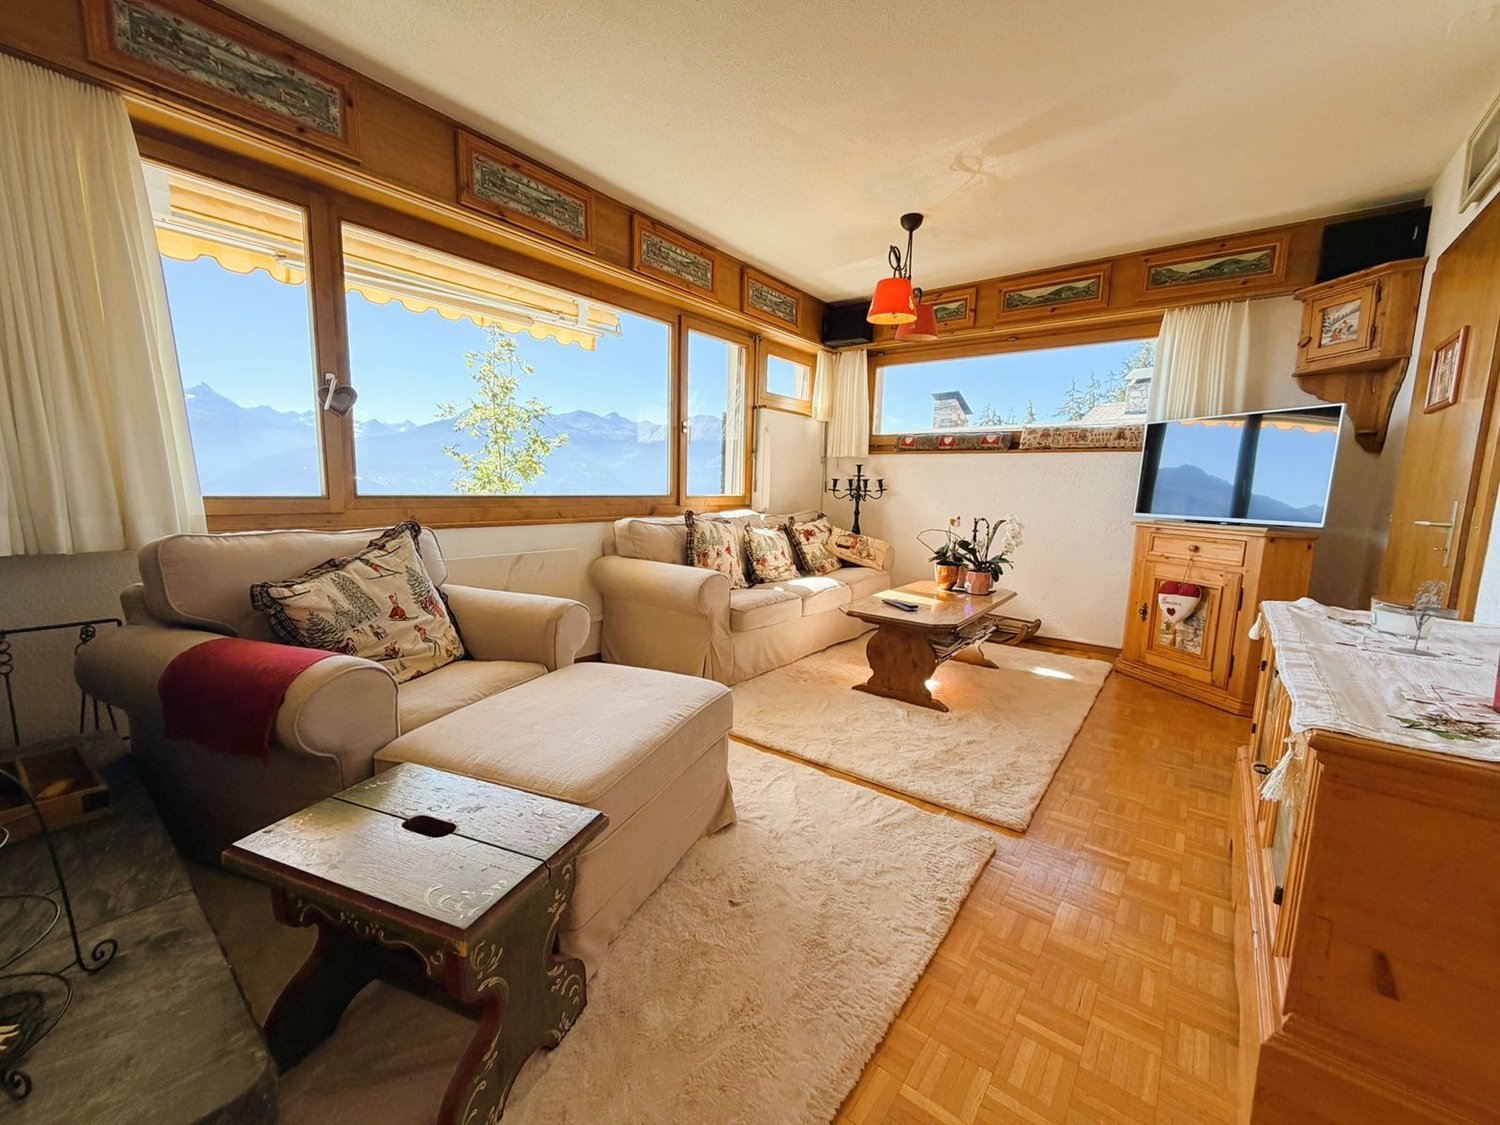
EXCEPTIONAL VIEW – HAVEN OF TRANQUILITY Splendid duplex apartment (attic) – Very spacious and very bright – In a small, cozy chalet (2 units) – Tastefully decorated – Private garage box – Exceptional view of the Valais Alps – Haven of peace and serenity – 3 minutes by car from the center – 5 minutes on foot from a bus (free shuttle connections) • SOUTH TERRACE : 29 m2 • SOUTH BALCONIES : 6 m2 (ground floor) / 8 m2 (1st floor) • RENTED FURNISHED : YES • PRIVATE PARKING SPACE : 1 garage box • NUMBER OF BEDS : 6 to 8 people GROUND FLOOR Entrance : Spacious hall – Wardrobe – Bench – Tiles Bathroom / Laundry room : WC – Sink – Washing machine – Dryer – Cabinet – Tiles Living room : Spacious, bright room – Large fireplace – Sofa – Armchairs – Ottoman – Coffee table – Antiques – TV – Parquet Dining room : Direct access to the south balcony (6 m2) and the south terrace (29 m2) – Table – Spacious corner bench – 3 chairs – Parquet Kitchen : Open – Perfectly equipped (dishwasher / refrigerator / oven / extractor hood / freezer / ceramic hob / many cabinets / sink) – Tiles 1ST FLOOR (fully developed)Southwest bedroom : Spacious and bright – Double bed (nightstands) – Direct access to the south balcony (8 m2) – Parquet Bathroom with access to the southwest bedroom : Bathtub (shower curtain) – Sink – WC – Medicine cabinet – Tiles Southeast bedroom : Double bed – Built-in wardrobe – Dresser – Direct access to the south balcony (8 m2) – Parquet East bedroom : Single bed – Wardrobe – Shelves – Parquet Bathroom : Bathtub (shower curtain) – Sink – WC – Medicine cabinet – Tiles

Travel time
-
1 / 26
4.5 rooms, 192m², CHF 7,600.–
Chemin de la Digue 40, 3963 Lens

Superb 4.5-room apartment, spacious & bright - High-quality - Wellness area - Well-located (Ski-in/Ski-out)

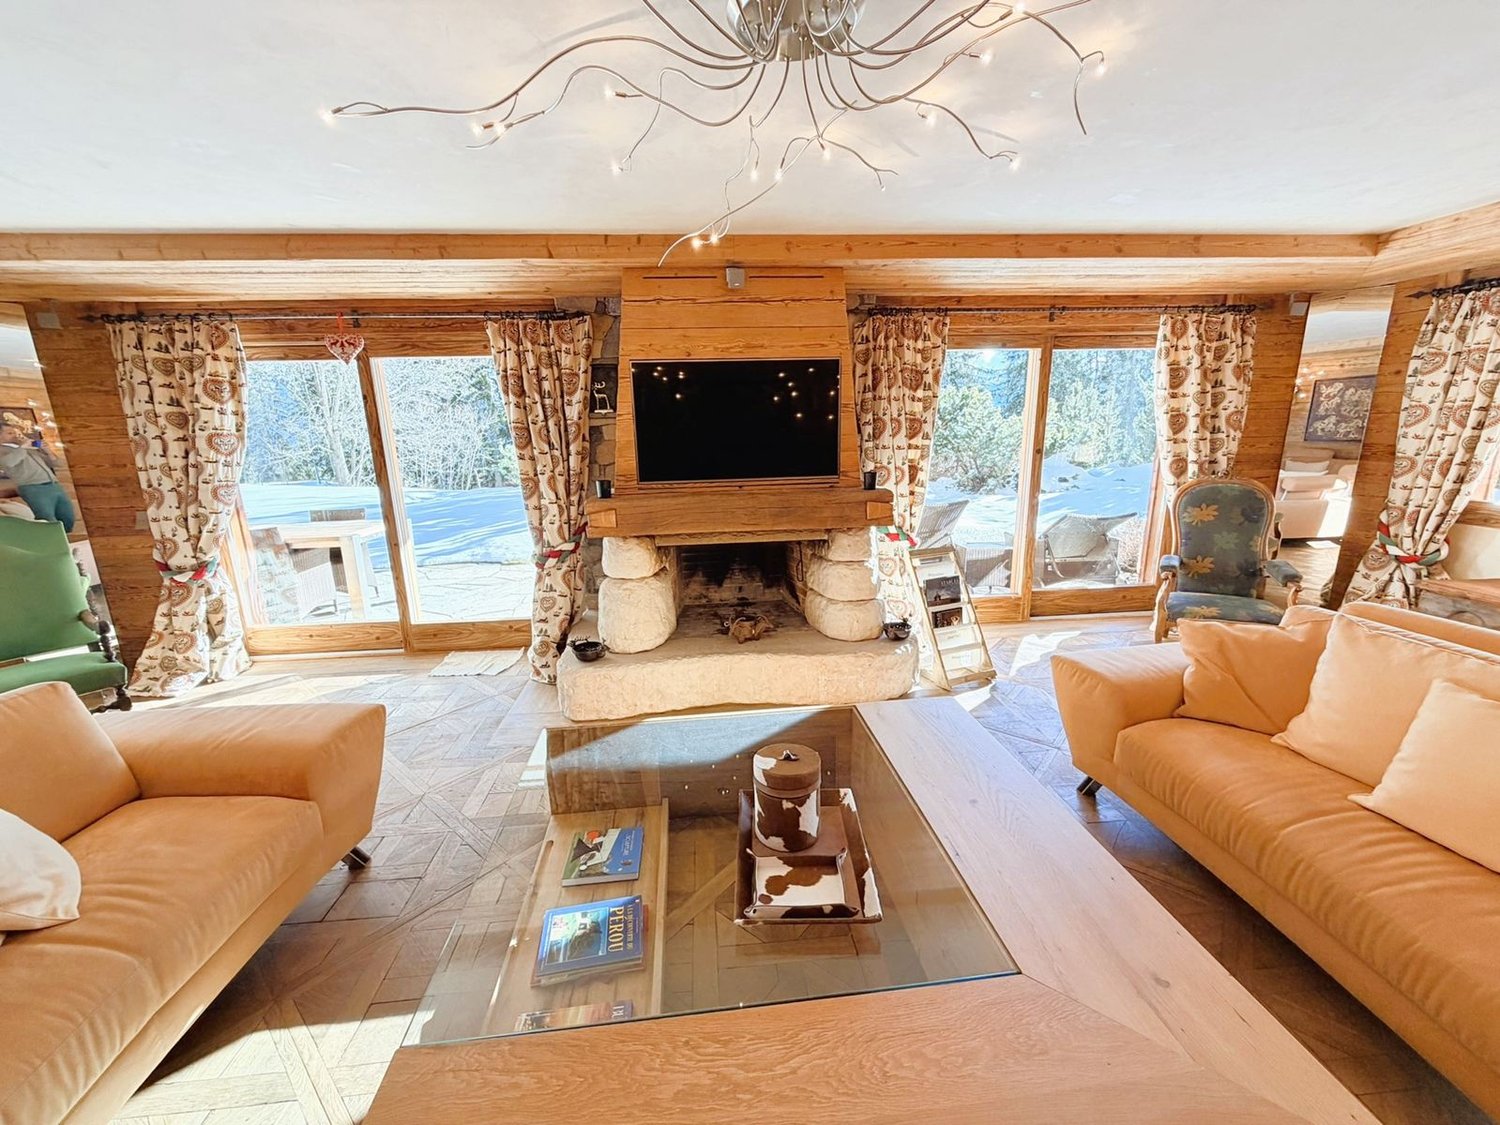
EXCEPTIONAL PROPERTY! Superb apartment very spacious and very bright – High-quality furniture and walls made of old wood – Beautiful view – Large private terrace (212 m2) – Residence of very high standard surrounded by nature – Very well located – Magnificent sunshine – Peaceful and quiet atmosphere – Cozy ambiance in the style of a mountain chalet, with exceptional comfort – Wellness area in the residence (heated indoor pool, bar, sauna, hammam, fitness room, Italian showers, WC, changing rooms, outdoor whirlpool, outdoor playground) – Ski-in/Ski-out – 5 minutes walk from the center of Crans and all amenities • TERRACE AREA: 212 m2 • PRIVATE PARKING SPACES: 3 spaces in the underground garage • RENTED FURNISHED: Yes Entrance hall: Very spacious – Bench – Old cupboard – Intercom – Parquet/tilesGuest bathroom: WC – Sink – TilesKitchen: Open – Perfectly equipped (induction hob / dishwasher / refrigerator / freezer / 3 ovens / microwave / large work surface) – Many cupboards – ParquetLiving room: Very large, bright room – Direct access to the spacious south-facing terrace – 3 sofas (coffee table) – Large fireplace – Reading corner (old armchairs) – ParquetDining room: Dining table – 8 chairs – Direct access to the spacious south-facing terrace – Wine cellar – ParquetBedroom: Superb, very spacious and bright room – Double bed – Direct access to the spacious south-facing terrace – Double bed – Large, perfectly equipped wardrobe (washing machine and dryer) – ParquetBedroom/office: Adjacent to the bedroom – Sliding door – Loft bed – Old cupboard – Direct access to the spacious south-facing terrace – ParquetBathroom adjacent to the bedroom: Whirlpool bathtub – Italian-style hydromassage shower – WC – Medicine cabinet – Custom-made cupboard – TilesEast bedroom: Double bed – Built-in wardrobes (wardrobe / shelves) – Custom-made cupboards – Direct access to the spacious south-facing terrace – ParquetBathroom adjacent to the east bedroom: Bathtub – Italian-style hydromassage shower – WC – Medicine cabinet – Custom-made cupboard – TilesFacilities: Wellness area – Laundry room – Large private cellar – Private locker in the ski room (double access from outside and from the underground garage) – Outdoor parking space – Carnotzet (WC)

Travel time
-
1 / 19
4.5 rooms, 102m², CHF 5,000.–
Route de la Combaz 6, 3963 Crans-Montana

Seasonal: Beautiful 4.5-room apartment renovated - Exceptional panoramic view - Well located - Quiet location

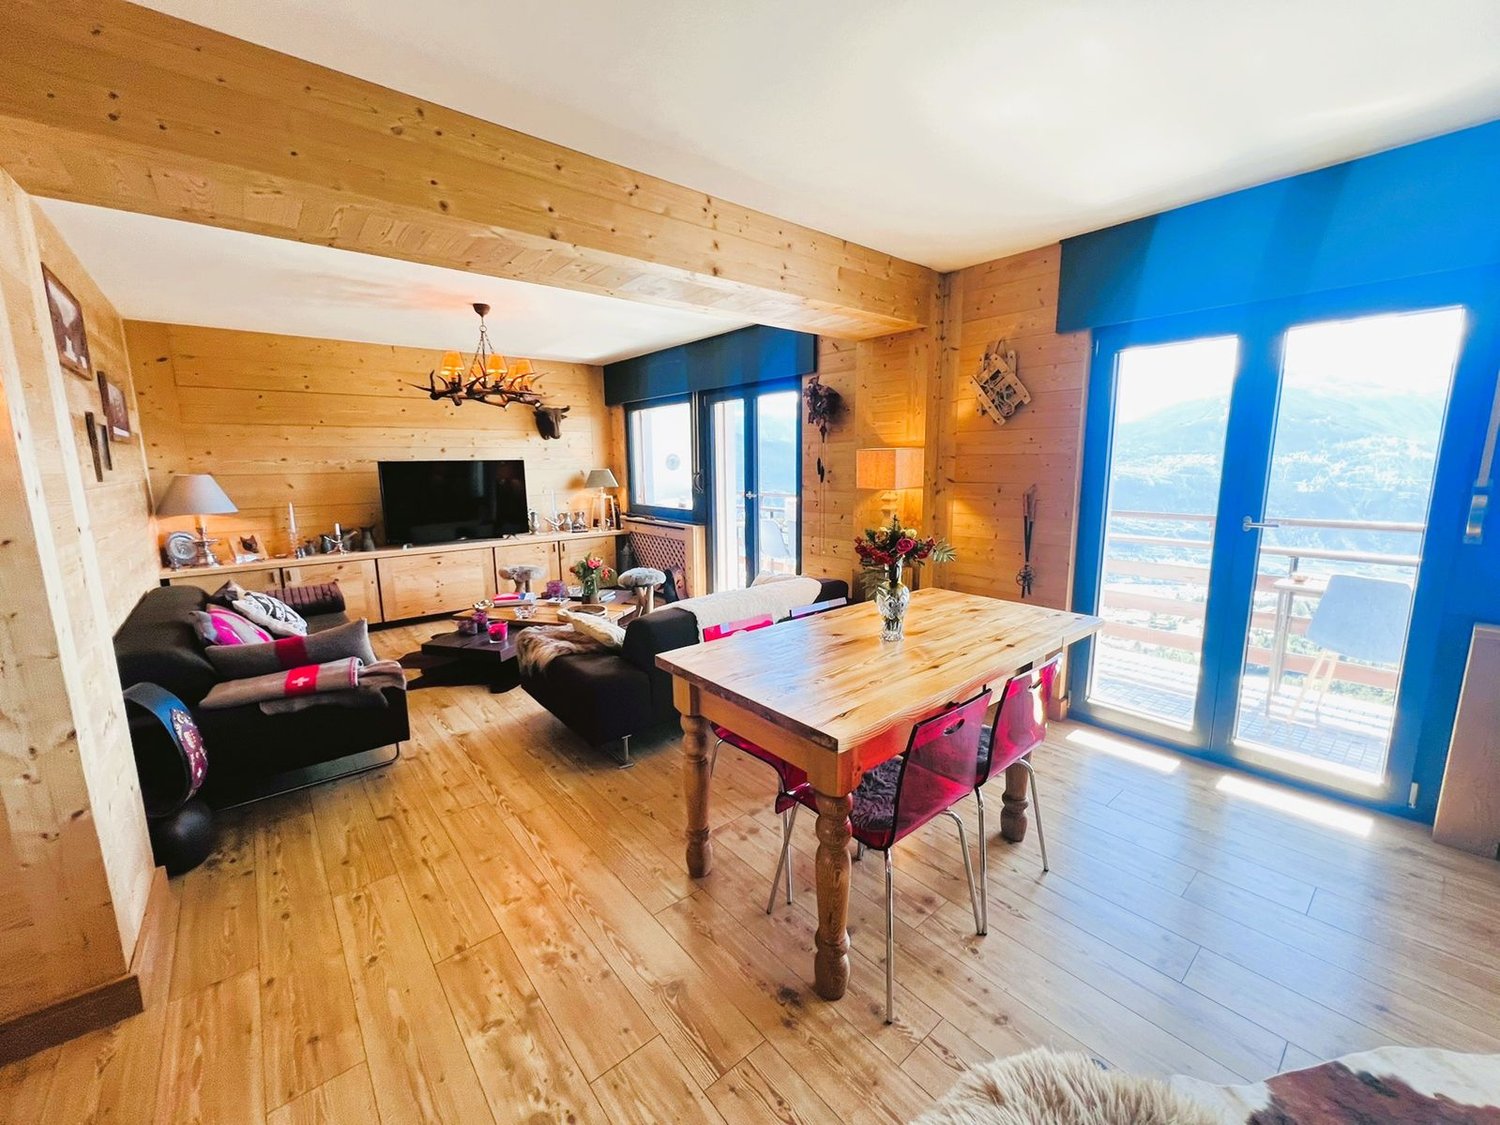
Beautiful bright and spacious apartment – Completely renovated (windows etc.) – Impressive panoramic view – Very well located – Oasis of calm – Sunny location – Close to a bus stop (free shuttle buses) and the funicular station – 5 minutes walk from the center and all amenities • SOUTH BALCONY: 12 m2 • PRIVATE PARKING SPACE: 1 space in a garage in the heart of Crans-Montana • RESIDENCE OUTDOOR PARKING: Many parking spaces • FURNISHED RENTAL: Yes Entrance hall: Built-in wardrobes – Closet – Bench – Parquet Toilet: WC – Sink – Tiles South living/dining room: Very spacious and bright room – Direct access to the balcony – Large stone fireplace – Dining table (4 chairs) – 2 sofas (coffee table) – 2 armchairs – TV (furniture) – Antique cabinet – Parquet Kitchen: Closed – Perfectly equipped (ceramic hob / dishwasher / fridge / oven / extractor hood) – Many cabinets – Worktop – 2 stools – Tiles Northeast bedroom: Double bed – 2 nightstands – Built-in wardrobes – 2 armchairs (table) – Parquet North bedroom: Double bed – Nightstand – Built-in wardrobes – Pouf – Parquet East bedroom: Double bed – Nightstand – Parquet Shower: Italian shower – Sink – Custom-made furniture – Tiles Bathroom: Bathtub – Sink – Bench – Tiles Annex: Private ski room – Shared laundry room

Travel time
-
1 / 15
4.5 rooms, 127m², CHF 7,200.–
3963 Crans-Montana

Elegant alpine refuge in Crans-Montana

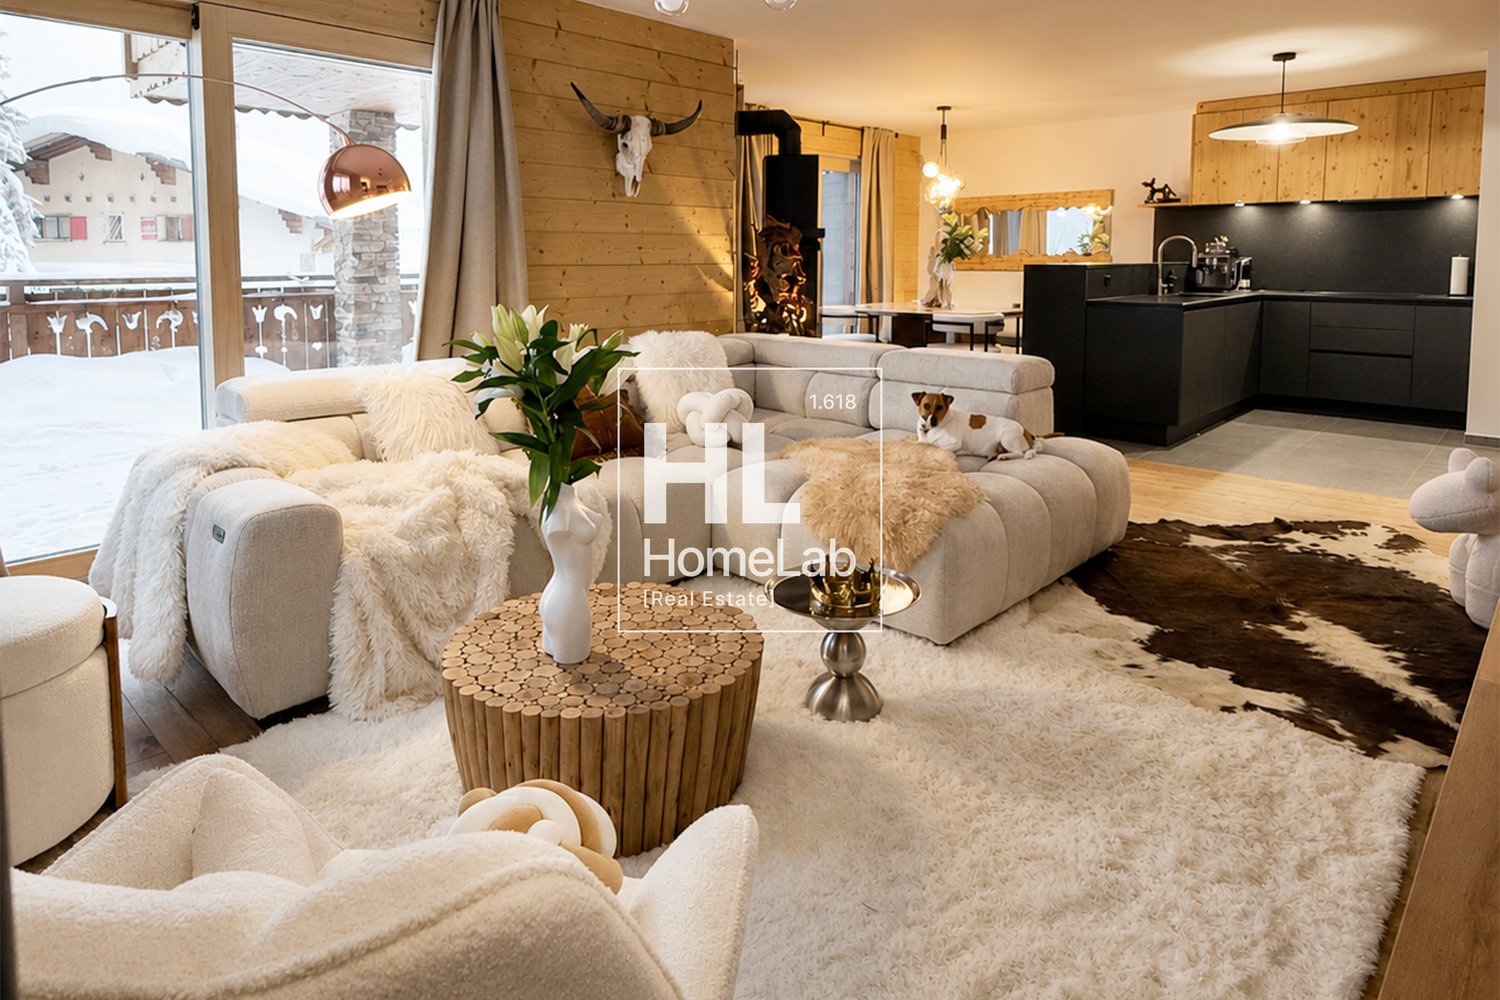
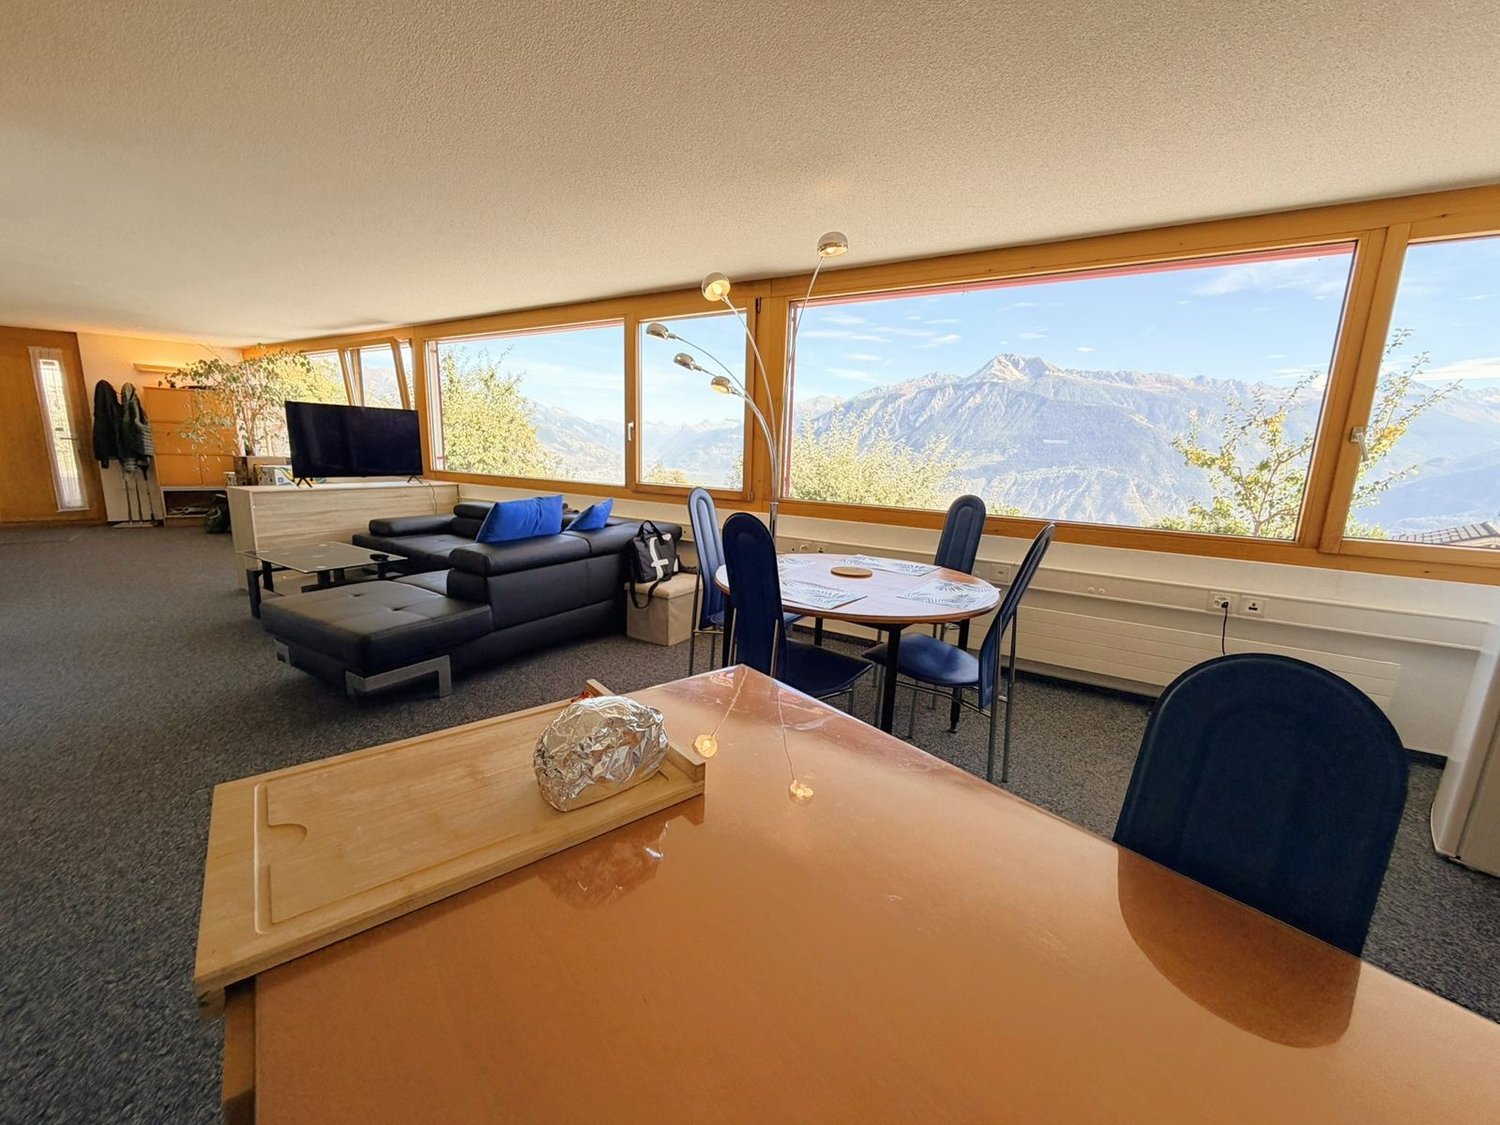
In the picturesque Alpine panorama of Crans-Montana, this elegant 4.5-room apartment interprets the mountain house in a contemporary style, combining the warmth of wood, cozy spaces, and an interior design with a certain character.Located on the first floor in the Vermala zone, the property offers approximately 127 m² of living space, supplemented by a large covered balcony of approximately 35 m².The interiors are designed as a true contemporary retreat, where parquet flooring, wood paneling, natural color tones, and decorative elements inspired by the Alpine panorama define a precise, warm, and coherent identity.A living area designed to experience the mountainsThe heart of the property is the large living area.The living room is spacious and comfortable, organized around a large modular sofa and enhanced by wood-paneled walls, decorative elements with strong personality, and a spectacular wall dedicated to entertainment.The fireplace reinforces the intimate atmosphere of the house and becomes a natural focal point on winter days.The large window openings constantly relate the interiors to the surrounding panorama, while direct access to the covered balcony allows you to experience the Alpine dimension outside as well.Adjacent to the living room, the dining area is characterized by a large central table and a careful selection of materials, lighting, and decorative details.Modern and functional kitchenThe kitchen integrates harmoniously into the living area through an open and modern concept.The dark surfaces create an elegant contrast to the natural wood that characterizes the rest of the apartment. The peninsula arrangement defines the space without separating it and maintains a direct relationship with the living room and dining area.Fully height-adjustable built-in cabinets, generous workspaces, and integrated appliances complete an area designed to be functional without sacrificing aesthetics.An intimate and cozy sleeping areaThe sleeping area includes three bedrooms, each with a warm and relaxed atmosphere.The leitmotif remains the Alpine panorama, reinterpreted through decorative walls, natural color tones, soft fabrics, and modern details.The bedrooms have wooden floors and integrated storage solutions; the use of light wood and warm materials maintains a strong stylistic continuity with the living area.The master bedroom has an en-suite bathroom, offering a higher level of privacy and comfort, while a second bathroom serves the other bedrooms and the apartment's rooms.To complete the functionality of the apartment, there is also a private laundry room within the apartment.Experiencing the mountains outsideOne of the most interesting elements of the property is the large covered balcony that accompanies the living area.The wood defines the ceiling and railings, maintaining the traditional character of Alpine architecture and creating an outdoor space that is a natural extension of the apartment.In winter, the snow-covered panorama, the surrounding forest, and the architecture of the chalets offer an authentically Alpine atmosphere. Main features: • Living space: approximately 127 m². • Balcony: 35 m² • Total living space: approximately 163 m² • Rooms: 4.5 rooms. • Bedrooms: 3. • Bathrooms: 2. • Additional features: private cellar and ski depot. • Floor: 1st floor. • Cellar: private cellar assigned to the apartment. • Parking spaces: 1 parking space in the garage, included in the rent. • Rent: CHF 6,500.– / month, including parking. • Administration costs: CHF 700.– / month • Minimum rental period: 12 months. ** To protect privacy and improve the presentation of the property, some images may have been edited, rendered, or digitally designed. The published images are for illustration purposes only and may not accurately reflect the current or final state of the interiors. The information, descriptions, floor plans, areas, measurements, prices, and all other data are for informational purposes only and do not constitute a binding contract or obligation. Despite careful creation, HOME LAB Real Estate Sagl does not guarantee the absence of possible errors, omissions, or later changes.
1 / 18
3.5 rooms, 116m², CHF 1,990.–
1964 Conthey

Beautiful 3.5-room apartment with large terrace and open view

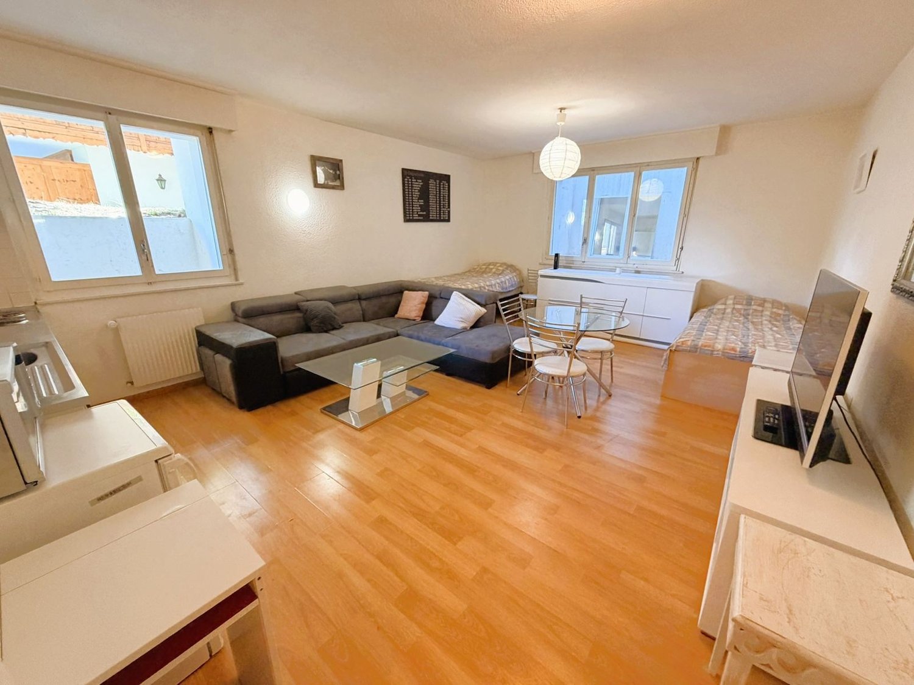
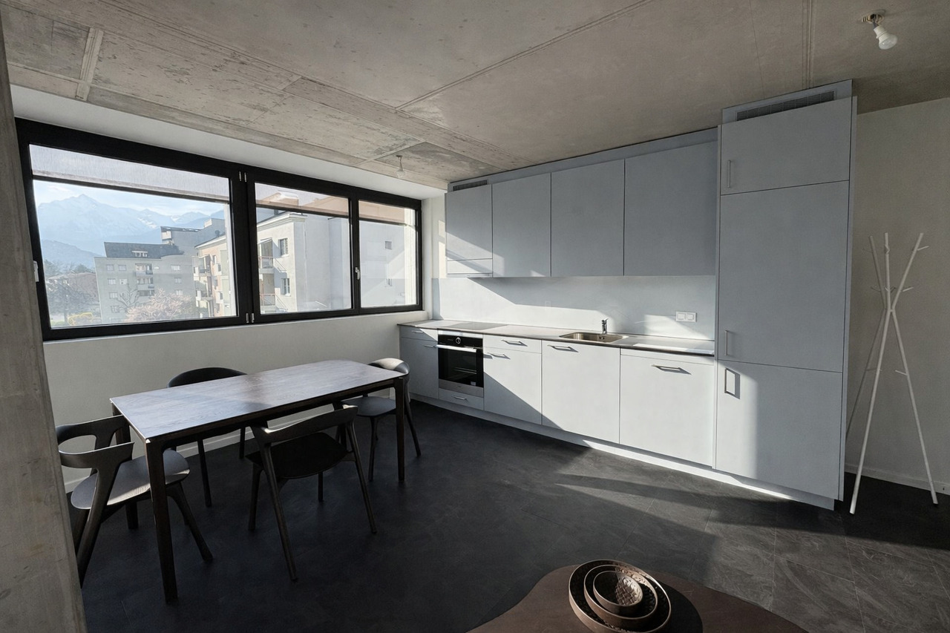
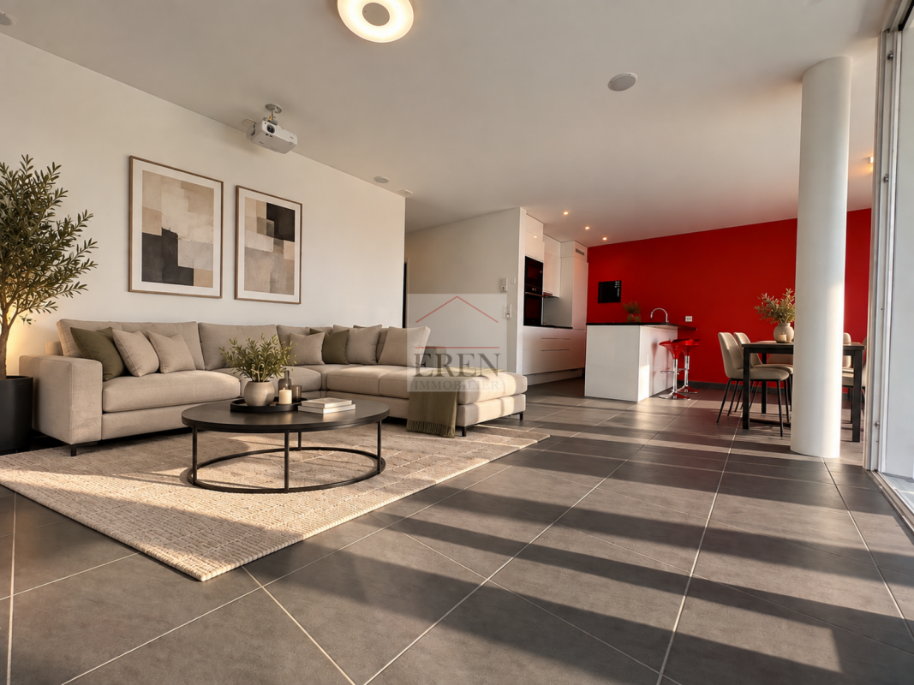
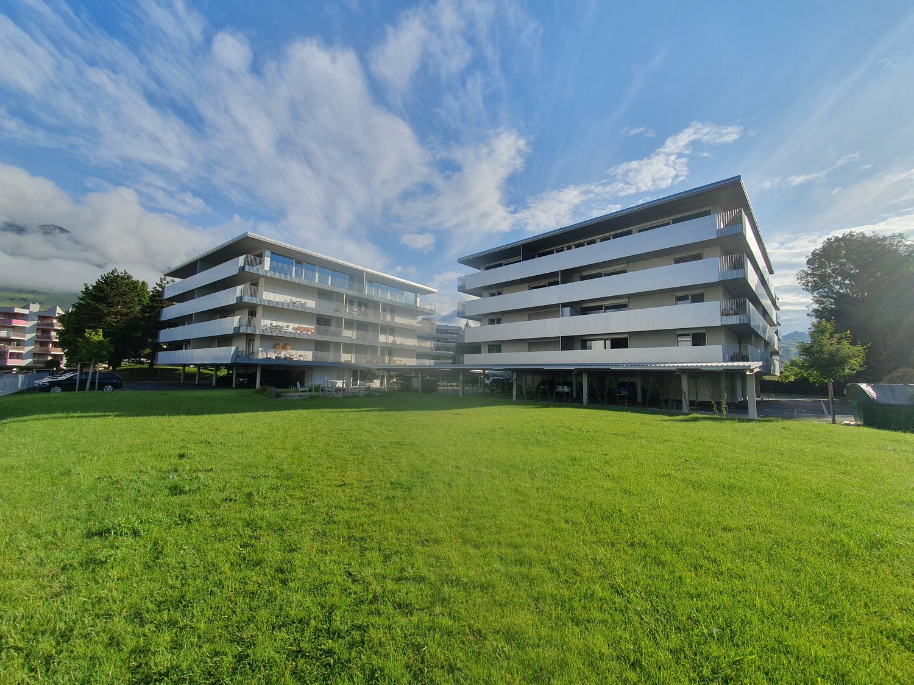
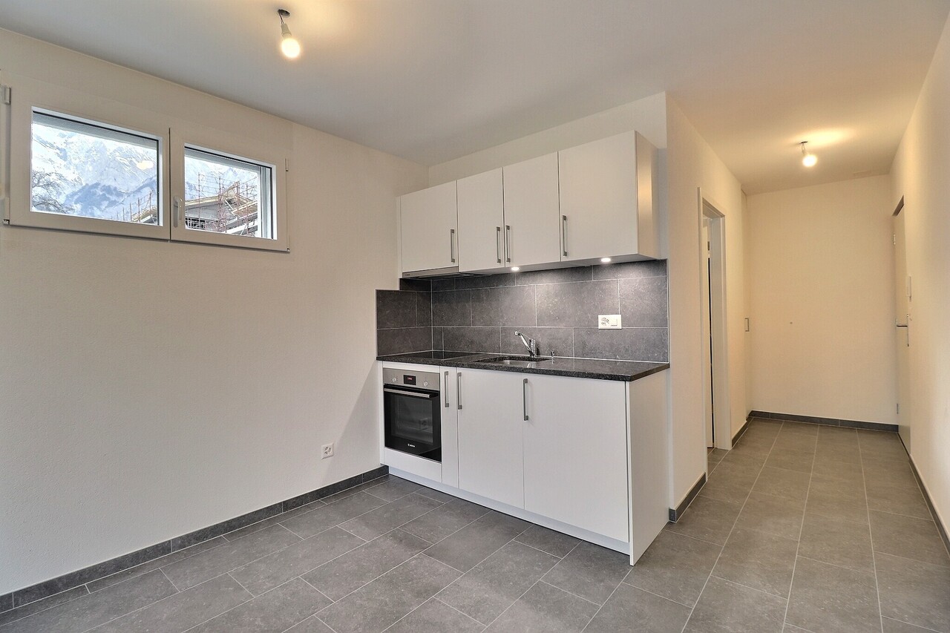
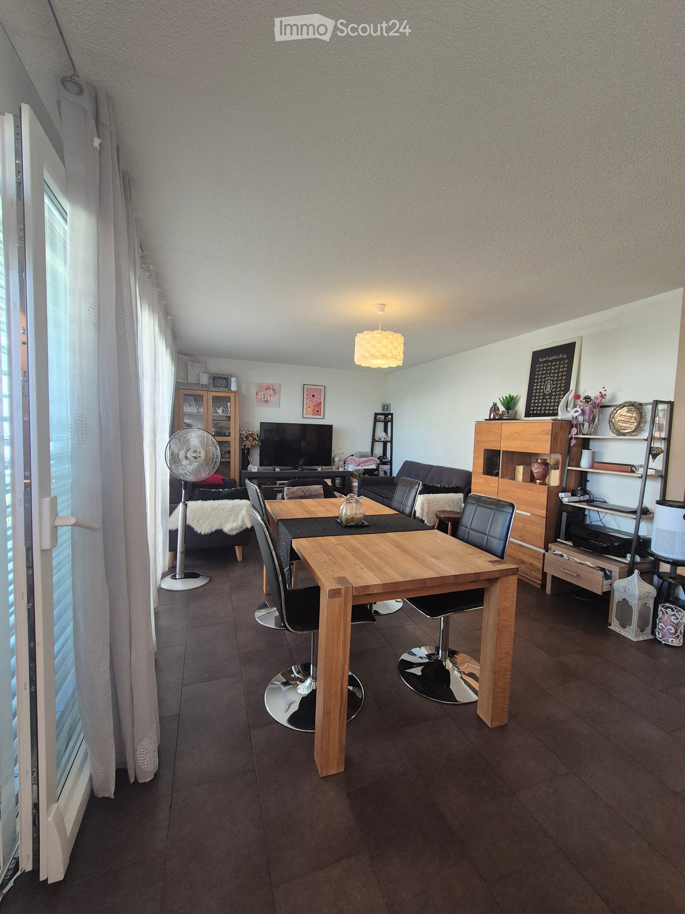
Beautiful 3.5-room apartment with large terrace and open view In Châteauneuf-ContheyBeautiful 3.5-room apartment of 116 m2 from recent construction, located on the upper floors with large glazed terrace.The residence is situated in a quiet area (30 km/h) and sunny location, with all amenities nearby (schools, shops, public transport).Distribution of the apartment: • Entrance hall with storage • 1 bathroom with shower (including washing machine and dryer) • 2 bedrooms (one with large wardrobe) • Equipped open kitchen (MIELE) to the living room • Living room with large 3D cinema screen integrated into the ceiling • Dining room giving onto the outdoor terrace • 1 bathroom with corner bathtub (jacuzzi), toilet, sink • Large terrace of 21 m2 with exterior sliding glass and open view of the mountains • 1 cellar in the basement • 1 outdoor parking space • 1 underground parking space Common areas: • Bicycle room • Visitor parking • 2 playgrounds • Elevator Amenities: • Near the commercial area of Conthey • Sion city center a few minutes away • Nurseries and primary schools, orientation center in Conthey • Regular bus and CFF train station in Conthey • Highway access a few minutes away Rental price and conditions: • Apartment rental: CHF 1,810.- including 1x indoor and outdoor parking space. • Flat-rate charges: CHF 180.- • Total gross rent: CHF 1,990.- Video visit of the apartment: https://youtu.be/u-qrNmKpVbkView from the balcony-terrace: 3.5-room apartment for rent in Châteauneuf/Conthey - ViewPets allowedBank guarantee or deposit possiblePossible rental guarantee from CHF 282.10.-/yearAvailable from November 1st, 2026An offer from EREN Real Estate - Real estate agency with federal certificate.Further information and visit on request

Suggested properties for you based on search results

Other interesting objects