

Quick Filters for your search (1)

Quick-filters

We show you quick-filters based on the most used filters by location.

By using these, you can enhance your search experience by finding new and interesting properties to your likings.

Region Lörrach / Waldshut DE - Terrace flat rent

We recommend expanding your search criteria to get similar results. The current filters didn’t return any matches.

If you don’t want to change your current search criteria, we recommend creating a search alert, so you’ll be notified when matching offers become available.

More objects in your automatically expanded search area
8 results - Radius: + 10km
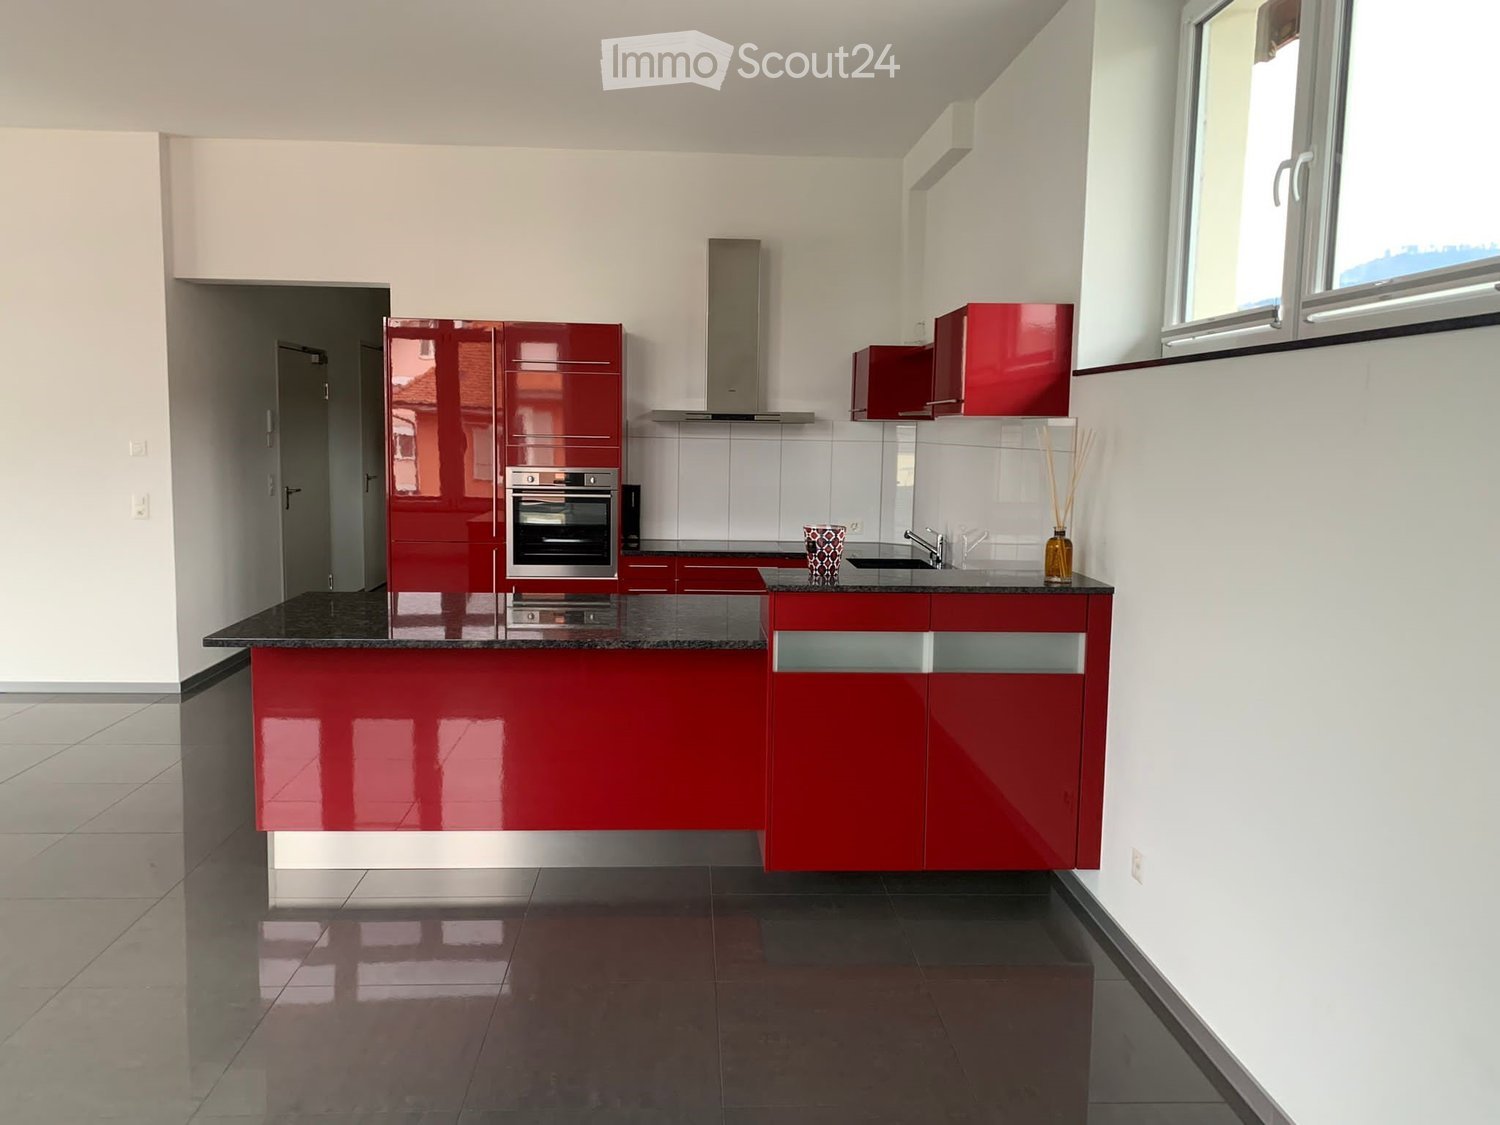
  • Modern kitchen with red cabinets, stainless steel oven, granite countertop, and large windows.
  • A covered outdoor patio with wooden beams, tiled floor, and outdoor furniture including a table, chairs, and a small refrigerator.
  • Balcony with a modern hot tub, wooden beams, and a scenic view of the town and mountains.
  • Empty wooden staircase leading to an open doorway with a view of an outdoor area and neighboring building.
  • Modern bathroom with a white sink, chrome faucet, dark grey cabinet, and two black cylindrical containers on the counter.
  • Modern corner bathtub with integrated showerhead and controls, sleek design, white tiles, and a dark floor.
  • Modern bathroom with a glass-enclosed shower, a handheld showerhead, and a radiator on the wall.
  • Modern bathroom with white tiled walls, a toilet, a bathtub, and a small decorative cup on the edge of the bathtub.
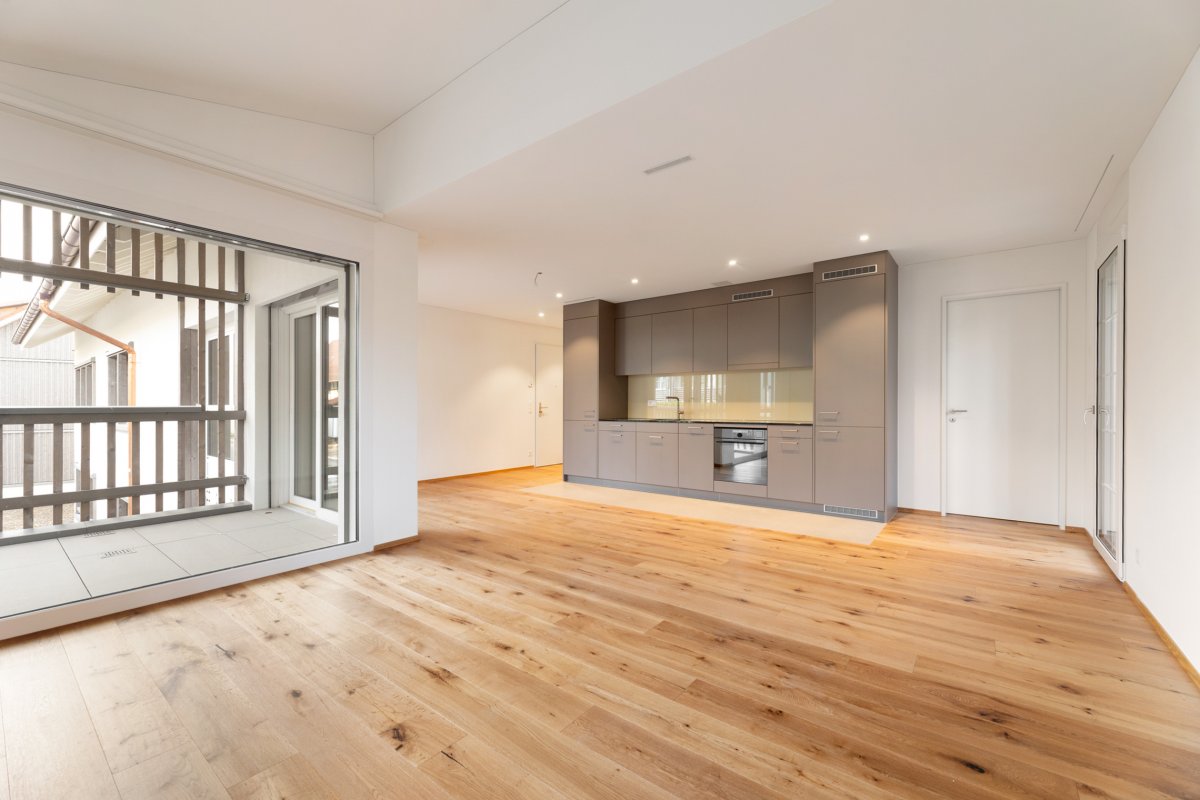
  • Empty room with wooden flooring and large sliding glass doors leading to a balcony or outdoor area.
  • Clean, modern hallway with dark tiled flooring, white walls, and several doors leading to other rooms.
  • Modern bathroom with a white sink, chrome faucet, toilet, washing machine, and a large mirror above the sink.
  • Empty room with light wooden flooring, white walls, and large sliding glass doors leading to a balcony.
  • Empty room with grey tiled floor, white walls, and large glass sliding doors leading to a balcony.
  • Empty room with light wooden flooring, white walls, and a small window letting in natural light.
1 / 14
4.5 rooms133m²CHF 2,880.–
Top
Hauptstrasse 126, 4147 Aesch BL

Beautiful 4.5-room apartment with large terrace in Aesch BL

Welcome to this spacious and modern 4.5-room terrace apartment on Hauptstrasse 126 in Aesch BL. With a living area of 133 m² on the 1st floor, this apartment offers everything your heart desires – ideal for families or couples who value comfort and style.The apartment impresses with the following highlights: • Spacious terrace and balcony additionally 51 m/2: Enjoy summer and winter on your own and covered terrace with beautiful views – a perfect place to relax and stay. • Modern bathroom: Elegant bathroom with glazed shower and hand shower as well as a stylish corner bathtub with integrated shower head, white tiles and dark floor. • Lift: Industrial lift for shared use directly to the apartment. • Parking: One parking space for 2-3 vehicles directly at the apartment is available and included – practical and comfortable. • Pets welcome: Your four-legged friends are warmly welcome. Electronically controlled cat door can be taken over free of charge Location and connection: The tram stop Endstation Aesch can be reached in about 5 minutes on foot and provides a good connection to public transport. The charming village of Aesch BL offers all the necessary amenities of daily life in the immediate vicinity. The access to the highway is about 7 minutes away.This apartment combines modern living with an unobstructed view of the Dornacherwald, Gempen and Hochwald. Take the opportunity and make this attractive apartment your new home!

Travel time
-
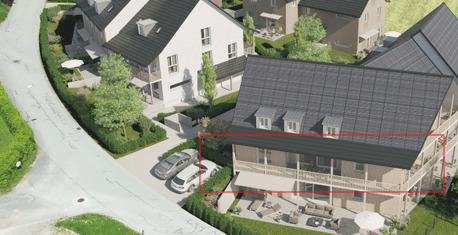
  • Aerial view of a residential area with multiple houses, parking spaces, and outdoor seating areas.
  • Aerial view of a multi-story residential building with a modern design, surrounded by other houses and green spaces. The building has a dark roof, multiple windows, and a parking area in front.
  • Modern open-plan dining and kitchen area with a wooden dining table, chairs, white cabinets, a stove, pendant lights, and a view to a balcony with a sofa and armchair.
  • Floor plan of a residential building showing three rooms, a kitchen, and a hallway. Includes labeled dimensions and room numbers.
  • Empty room with concrete floor, white walls, and a large window with a view of a construction site.
  • Empty room with bare walls and concrete floor, featuring two open doorways leading to adjacent spaces.
  • Empty room with concrete floor, white walls, and large sliding glass doors leading to an outdoor area.
  • Empty room with concrete floor, white walls, and large sliding glass doors leading to an outdoor area.
  • Empty room with concrete floor, white walls, and two doors, one leading to another room and the other to an outdoor area.
  • Empty bathroom with tiled walls, a window, and a bathtub base, showing construction materials and tools.
  • Empty bathroom with tiled walls and floor, glass shower enclosure, and visible construction materials and tools.
1 / 11
4.5 rooms94m²CHF 2,510.–
Top
Blachenstrasse, 8467 Truttikon

First-time occupancy with 32 m² balcony – modern living with a far-reaching view in Truttikon

Welcome to your new home in the Zurich Wine Country. This high-quality 4.5-room terraced apartment in the modern new building "Spitzler" in Truttikon combines tranquility, light, generosity, and modern design in a way that is rarely found.✨ More space outside than others inside. The absolute highlight is the impressive 32 m² large balcony. Not just a balcony, but a real second living room with space for lounge, dining table, family, guests, or relaxed summer evenings with a far-reaching view.Already when entering, you can feel it: Here, thought has been put into the design.The spacious living and dining area with open kitchen forms the heart of the apartment. Large window fronts and modern glass sliding doors create a bright, open living feeling and connect the interior and exterior areas in an elegant way.🏡 The apartment offers:• 94 m² of well-thought-out net living space • First-time occupancy in a modern new building • 4.5 rooms with an ideal floor plan • 3 well-cut bedrooms without wasted space • Open living and dining area with direct access to the terrace • High-quality modern kitchen with direct connection to the dining area • Generous window areas for maximum daylight • Modern glass sliding doors to balcony and terrace • Stylish bathroom with elegant glass shower • Elevator available – comfortable and barrier-free • Private basement room • Minergie standard for sustainable and energy-efficient living👨👩👧👧 Perfect for familiesThe quiet residential area is located on the outskirts of Truttikon and offers a lot of security, freedom, and quality of life. Meeting zones, green spaces, and a playground make the surroundings particularly family-friendly.• Schoolhouse "Im Bueler" can be reached in about 6 walking minutes • Bus stop Truttikon can be reached in about 7 walking minutes • Quiet location with plenty of sun in summer and winter • Pleasant tranquility during the day and at night🚗 ParkingThe apartment includes two underground parking spaces, which can be rented additionally for a total of CHF 250.– per month.💰 Rent• Apartment including utilities: CHF 2’650.– • 2 underground parking spaces: CHF 250.– • Total: CHF 2’900.– per month📅 OccupancyFrom 03.09.2026 or by arrangement. The apartment is currently still under construction, but viewings are already possible.This apartment is ideal for people who appreciate modern living, tranquility, quality, and generous outdoor spaces. A rare opportunity in the Zurich Wine Country.📞 We look forward to your contact and will be happy to show you this special apartment personally.

Travel time
-
1 / 15
3.5 rooms121m²CHF 4,500.–
Bruderholzallee 174, 4059 Basel

Exclusive garden apartment with chimney & 2 terraces - Bruderholz

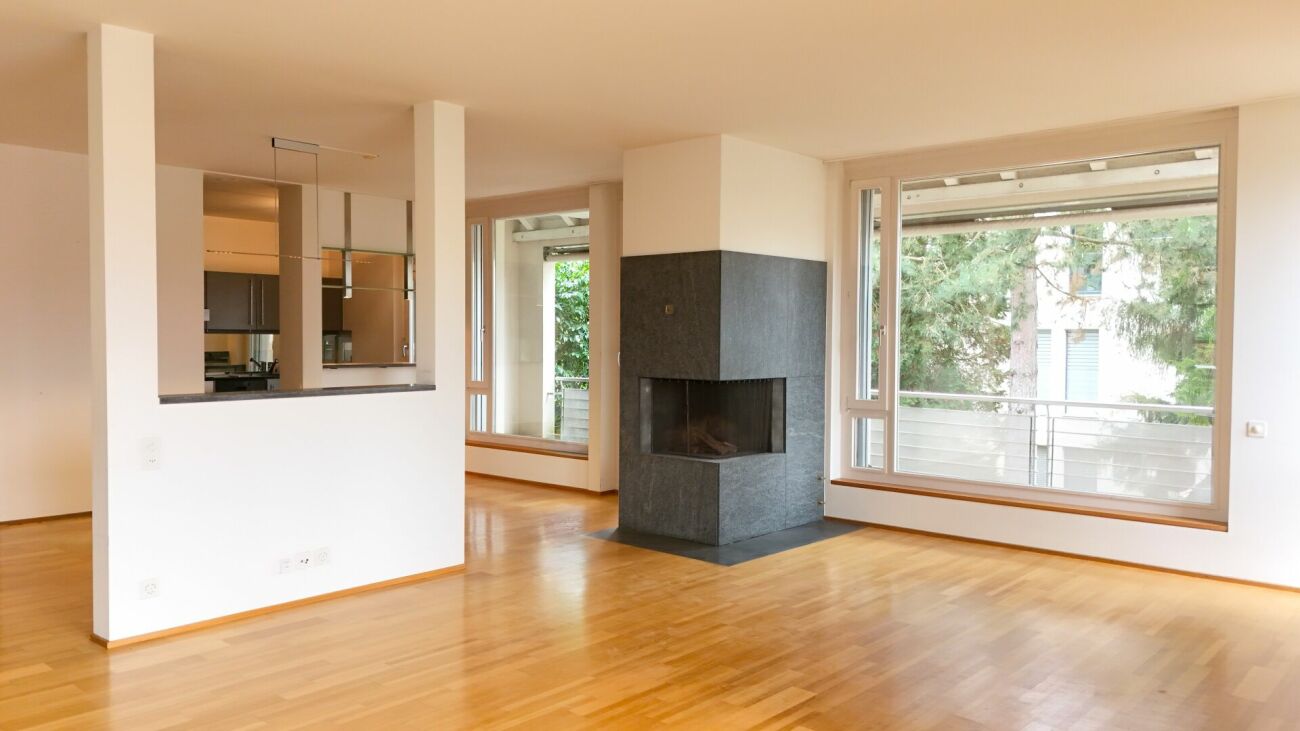
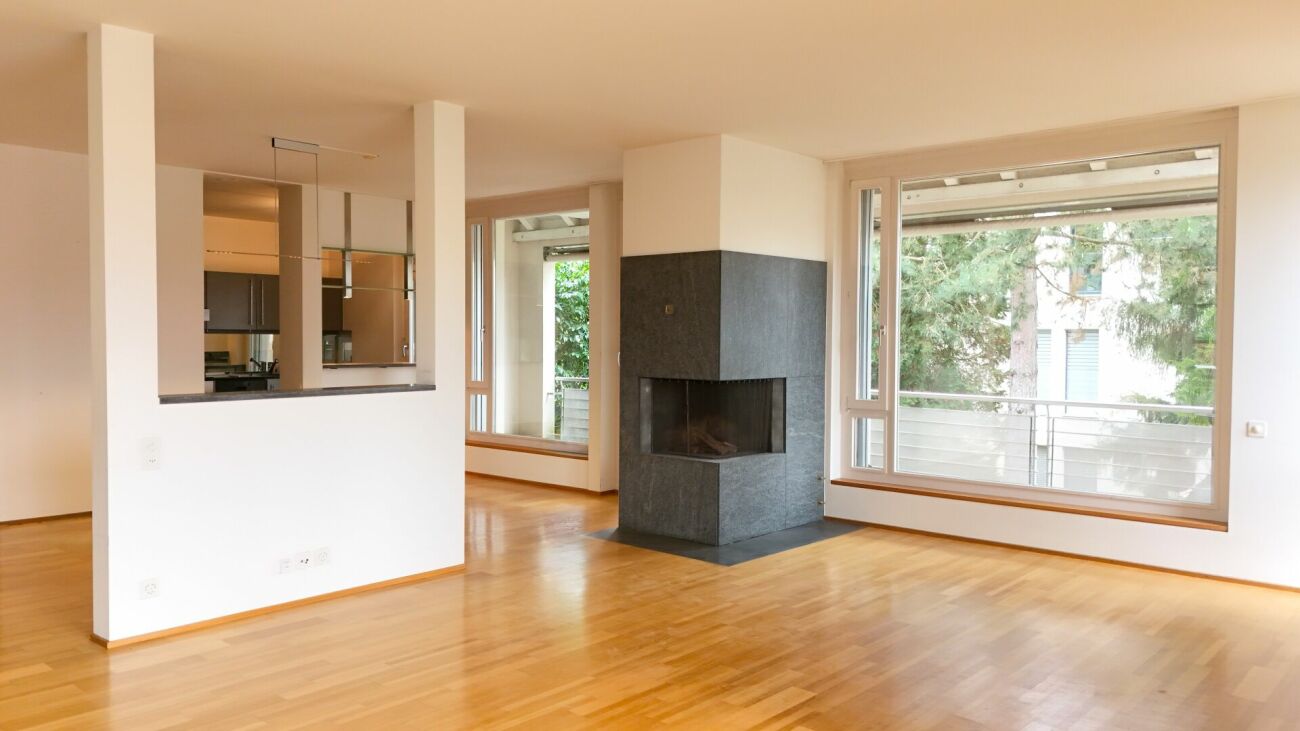
High-quality | Modern | Renovated WHAT THE APARTMENT OFFERS: The apartment convinces with a spacious living area of 109 m², which combines modern design and a stylish ambiance. Through the inviting, open entrance with a flowing transition to the living area, you can access the study, bedroom, bathroom, and separate guest toilet. The stylish chimney in the heart of the living room creates a warm atmosphere and sets an elegant accent at the same time. Access to the 17 m² large balcony is possible from both the living room and the adjacent, open kitchen. The spacious terrace on the opposite side (18 m²) with a view of the 20 m² large ornamental garden also invites you to relax and linger. HIGHLIGHTS AT A GLANCE: • Spacious and bright rooms with large window fronts • Open living and dining area • Modern chimney in the living room • New kitchen with counter/bar • 17 m² large balcony & spacious terrace (approx. 18 m²) with access to 20 m² ornamental garden • Renovated bathroom with walk-in shower + separate laundry tower • Separate guest toilet • High-quality construction standard • Basement compartment (12 m²) included • Own parking space (additional CHF 200 per month) LOCATION: The property is located in the urban and sought-after residential area on Bruderholz in Basel. • Shopping facilities, restaurants, and other amenities are in the immediate vicinity • Direct connection to public transport (tram line 16) • Natural surroundings with quick access to the Basel city center Note: The pictured photos serve to illustrate the intended construction standard. WE LOOK FORWARD TO YOUR CONTACT: Mr. Flurin Schüpbachschuepbach@pfimmobilien.ch061 564 74 11

Travel time
-
1 / 15
3.5 rooms121m²CHF 4,500.–
Bruderholzallee 174, 4059 Basel

Exclusive garden apartment with chimney & 2 terraces - Bruderholz

High-quality | Modern | Renovated WHAT THE APARTMENT OFFERS: The apartment convinces with a spacious living area of 109 m², which combines modern design and a stylish ambiance. Through the inviting, open entrance with a flowing transition to the living area, you can access the study, bedroom, bathroom, and separate guest toilet. The stylish chimney in the heart of the living room creates a warm atmosphere and sets an elegant accent at the same time. Access to the 17 m² large balcony is possible from both the living room and the adjacent, open kitchen. The spacious terrace on the opposite side (18 m²) with a view of the 20 m² large ornamental garden also invites you to relax and linger. HIGHLIGHTS AT A GLANCE: • Spacious and bright rooms with large window fronts • Open living and dining area • Modern chimney in the living room • New kitchen with counter/bar • 17 m² large balcony & spacious terrace (approx. 18 m²) with access to 20 m² ornamental garden • Renovated bathroom with walk-in shower + private washing tower • Separate guest toilet • High-quality construction standard • Basement compartment (12 m²) included • Private parking space (additional CHF 200 per month) LOCATION: The property is located in the urban and sought-after residential area on Bruderholz in Basel. • Shopping facilities, restaurants, and other amenities are in the immediate vicinity • Direct connection to public transport (tram line 16) • Nature-oriented environment with quick access to the Basel city center Note: The illustrated photos serve to illustrate the intended construction standard. WE LOOK FORWARD TO YOUR CONTACT: Mr. Flurin Schüpbachschuepbach@pfimmobilien.ch061 564 74 11

Travel time
-
1 / 12
  • Balcony / Terrace
  • Parking space
  • Elevator
  • +2
4.5 rooms143m²Price on request
Eggeweg 42, 8222 Beringen

Exclusive 4.5-room terrace apartment with panorama in Beringen

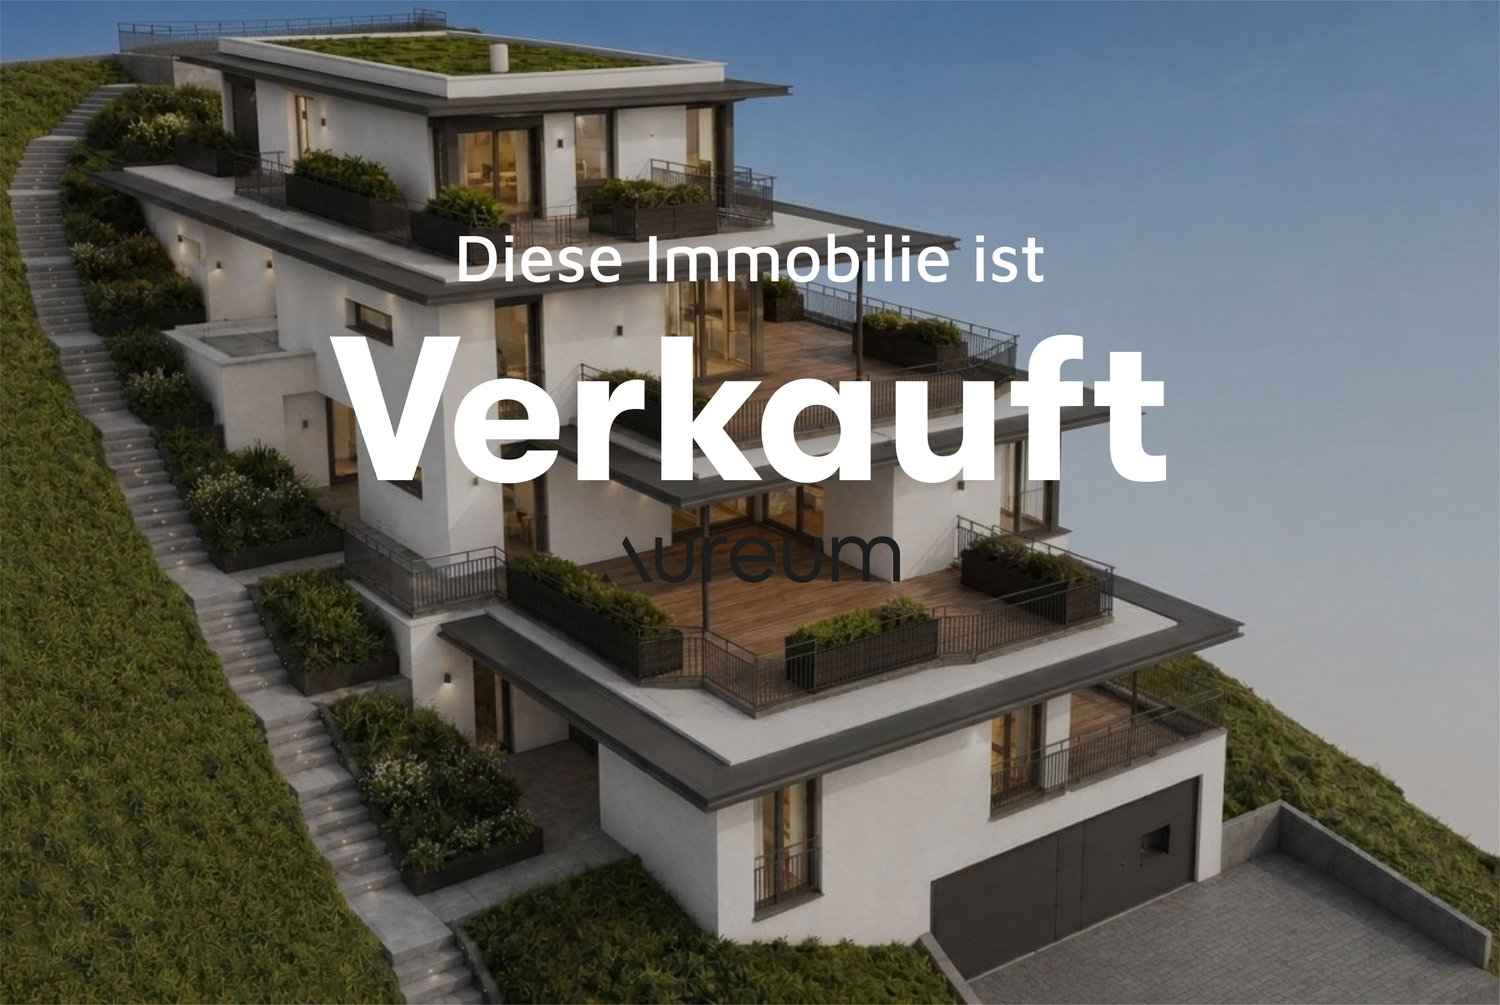
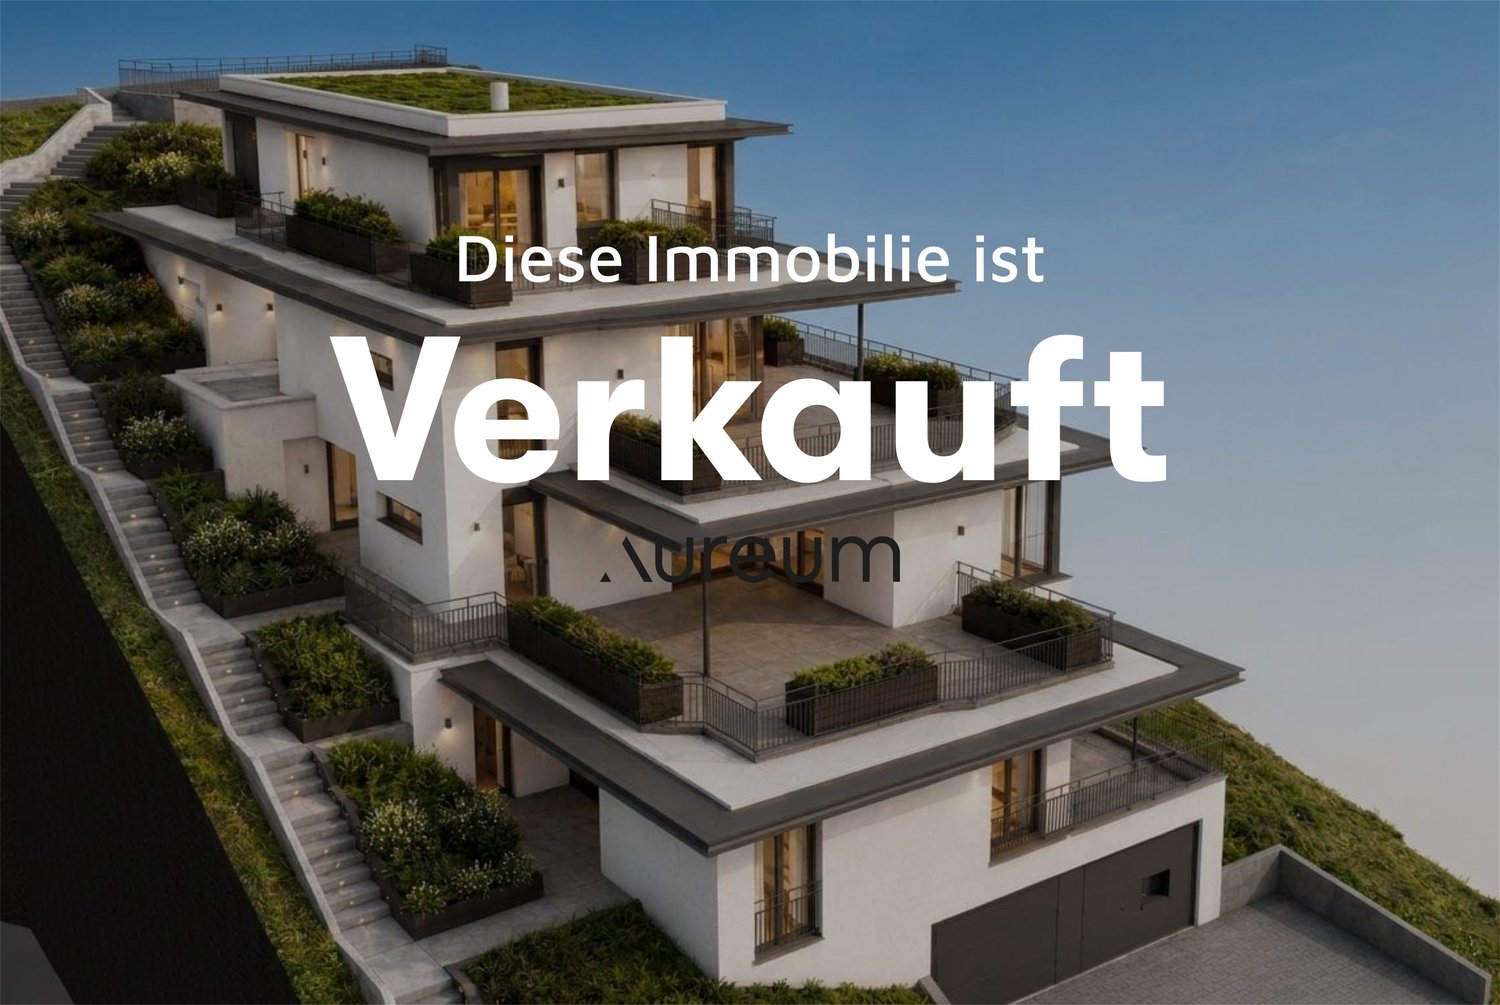
At Am Eggeweg 42, a luxurious 4.5-room terrace apartment with a villa character is being built on the 1st floor of a three-party house - an architectural statement in a panoramic location. Fluid transitions from 143 m² of living space to around 80 m² of south/west terrace, floor-to-ceiling glazing, and clear lines create a bright, spacious premium living feel. • Spacious room feel: 143 m² living area, representative living/dining/kitchen area with island; floor-to-ceiling glazing. • Outdoor at villa level: approx. 80 m² terrace with lounge and outdoor dining potential; far-reaching view over Beringen and the Klettgau. • Luxury with privacy: terraced architecture, large roof overhangs, quiet slope location. • Direct comfort: barrier-free elevator from the underground garage; private laundry/basement room on the living level; entrance with wardrobe/reduit. • Wet cells: bathroom/WC plus separate guest WC. • Energy & Technology: geothermal heat pump, underfloor heating, energy-optimized building envelope, preparation for Smart Home. • Windows & Sun Protection: wood/metal windows with triple glazing, electric sun blinds with sun/weather automation. • Architecture & Environment: extensive roof greening, high-quality railings, and integrated terrace lighting. • Parking: discreet direct access; up to 2 underground parking spaces at CHF 180/month. • Availability: first occupancy from 01.11.2026. • Pets are not allowed. Design and functionality combined - luxury with privacy, living quality at villa level, and home feeling without classic villa maintenance in a natural location in Beringen.

  • Balcony / Terrace
  • Parking space
  • Elevator
  • +2
Travel time
-
1 / 12
  • Balcony / Terrace
  • Parking space
  • Elevator
  • +2
4.5 rooms143m²Price on request
Eggeweg 42, 8222 Beringen

Exclusive 4.5-room terraced apartment with a far-reaching view in Beringen for rent

At Am Eggeweg 42 in Beringen, you will find an exclusive 4.5-room terraced apartment with a living quality on a villa level. The terraced architecture makes an architectural statement; floor-to-ceiling glazing, spacious terraces, and the unobstructed panoramic location blend into a discreet premium living feeling - flooded with light, quiet, and with maximum privacy. • Living area & room feeling: approx. 143 m² (living floor EG, south slope), representative living/dining/kitchen area approx. 49 m²; flowing transition to XXL terraces for lounge & outdoor dining. • Rooms & bathroom: 3 bedrooms, dressing options, and several wet cells - generous, functional layout. • Comfort: Direct elevator access from the underground garage; separate, very spacious laundry/basement room on the same level (approx. 33 m²); wheelchair-accessible living. • Architecture & design: Clear lines, large eaves, wood/metal windows with triple glazing; electric roller shutters for precise shading. • Energy & climate: Ground probe heat pump, energy-efficient construction, underfloor heating; extensive roof greening. • Rent & availability: Net rent CHF 2'950.- + NK CHF 200.- (gross CHF 3'150.-); available from 01.11.2026; built in 2026. • Parking: Underground parking spaces available (up to 2) at CHF 180.-/month; direct elevator to the apartment. • Location quality: Quiet, discreet living above Beringen with a far-reaching view; public transport every 30 minutes, short distances to the A4, Rhine Falls, and Randen for recreation. • No pets allowed

  • Balcony / Terrace
  • Parking space
  • Elevator
  • +2
Travel time
-