


1 result - Loft rent: District Kreuzlingen

1 / 12
2.5 rooms75m²CHF 1,820.–
Altnauerstrasse 3, 8594 Güttingen

2.5-Room Loft Apartment

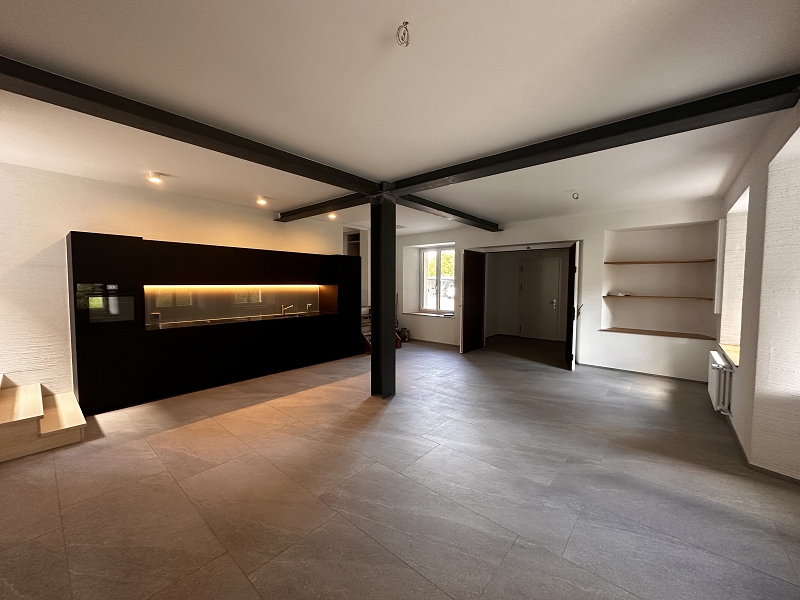
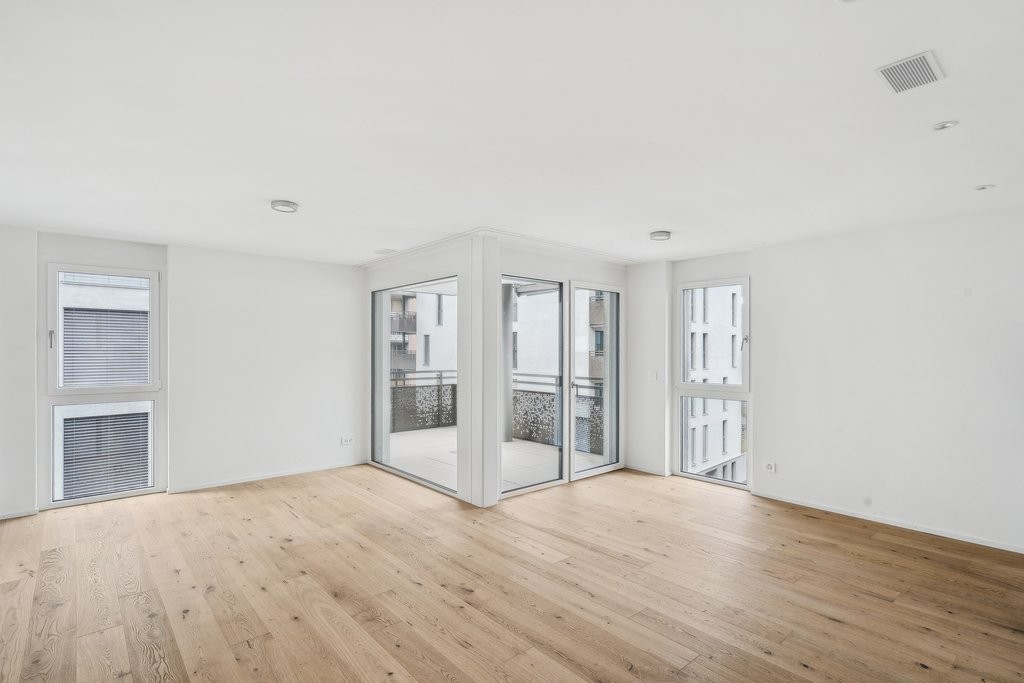
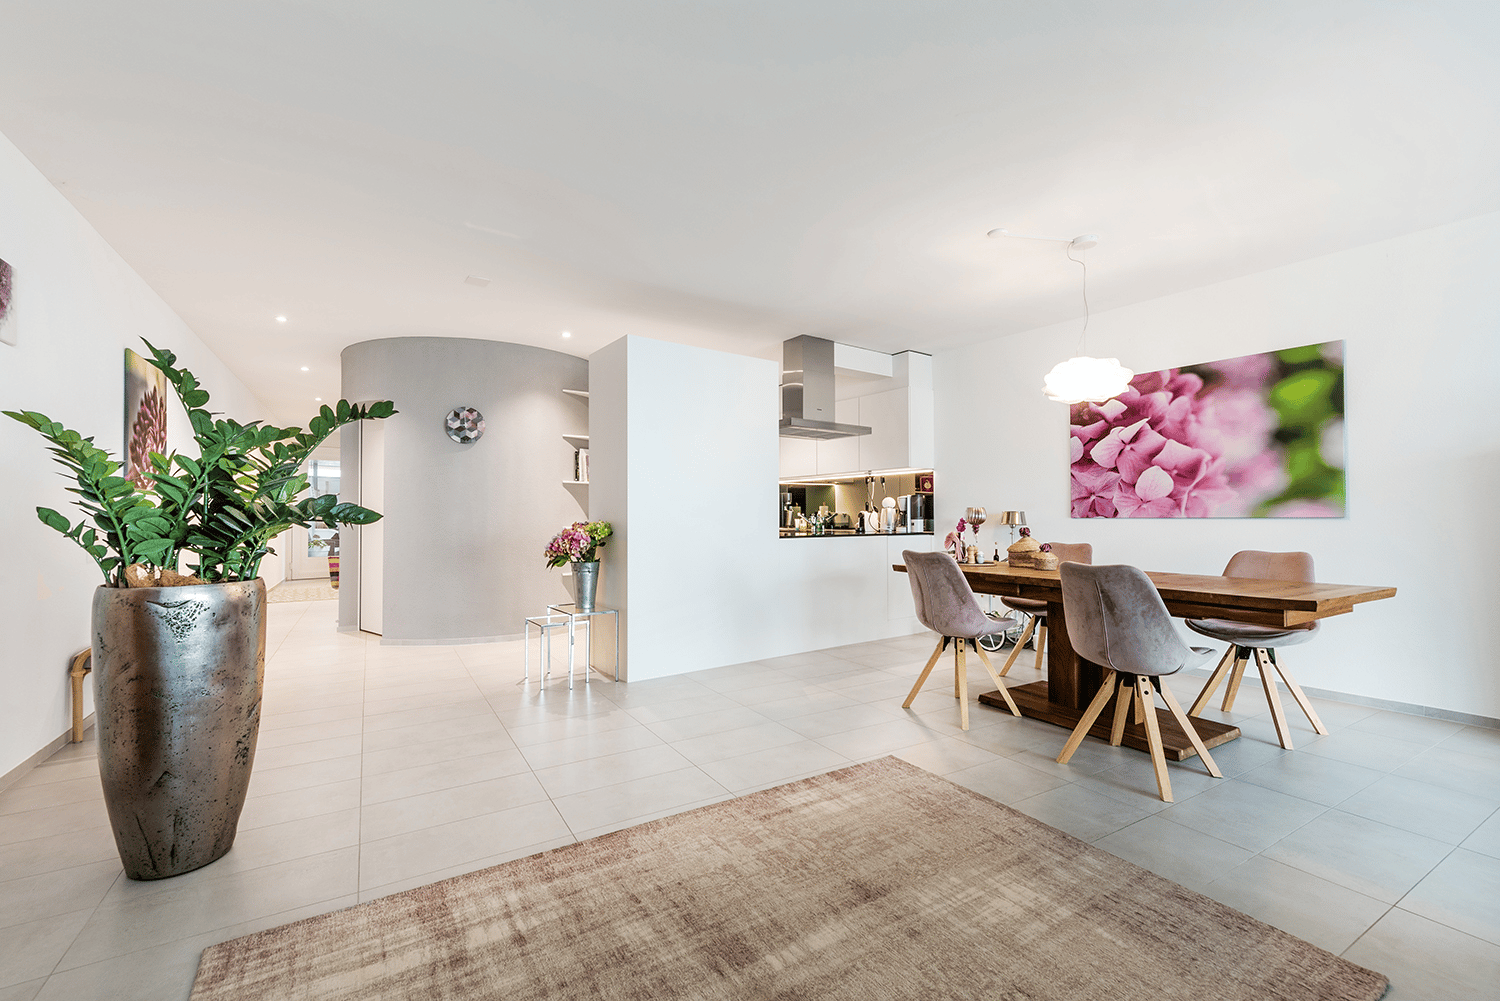
The idyllic community of Güttingen is located on the southern shore of Lake Constance, combining rural tranquility with excellent accessibility. Shopping facilities, schools, kindergarten, and the train station are all within a short distance. The cities of Kreuzlingen, Romanshorn, and Weinfelden are just a few minutes away. The proximity to the lake, numerous walking and cycling paths, and the diverse range of leisure activities make Güttingen an attractive place to live for families, couples, and nature lovers.Your new homeIn the Alte Schmitte development, sustainable living space with high quality standards is being created. This exceptional 2.5-room ground-floor loft combines generosity, design, and sustainability to create a living experience that goes far beyond classic living.The brightly lit living and dining area forms the heart of the house. The modern kitchen impresses with a functional and stylish design. 1 room, two stylish bathrooms, and the sunny balcony offer plenty of space.The climate-positive wooden construction in the Minergie-P standard, a photovoltaic system with battery storage, geothermal heat pump, comfort ventilation, and high-quality materials ensure a sustainable and comfortable living experience.Highlights:- Brightly lit living, dining, and kitchen area- Bright kitchen with workspace and plenty of storage space- 1 bedroom/office- Entire apartment equipped with plates or parquet flooring- Spacious balcony- Minergie-P standard- Photovoltaic system with battery storage- Geothermal heat pump and comfort ventilation- Private washing-drying machine- Private cellar- Parking spaces with preparation for e-mobility A parking space in the underground garage can be rented for CHF 139.00 per month. Pets on request.Have we piqued your interest? Do not hesitate to contact us for a viewing appointment.

Travel time
-
More objects in your automatically expanded search area
7 results - Radius: + 20km
  • Modern kitchen with white cabinets, stainless steel sink, refrigerator, coffee maker, and a small wooden bench near the wall.
  • Modern living room with a grey sofa, small round stool, flat-screen TV on a white stand, and a grey cat tree. The room features exposed wooden beams and a skylight, with a view of the outdoors through a large window.
  • Loft-style bedroom with exposed wooden beams, a large wooden wardrobe, a bed with striped pillows, and a mirror leaning against the wall.
  • An empty room with exposed wooden beams and a slanted ceiling, featuring white walls, a tiled floor, and large windows with blinds.
  • Bright hallway with wooden beams, tiled floor, white walls, and a skylight window at the top, leading to a closed white door.
  • Modern bathroom with a white sink, chrome faucet, toilet, mirrored cabinet, and large window offering a view of the roof.
1 / 6
1.5 rooms80m²CHF 1,450.–
Top
Bogenstrasse 15a, 9326 Horn

1.5-room attic loft with character and a great view in Horn

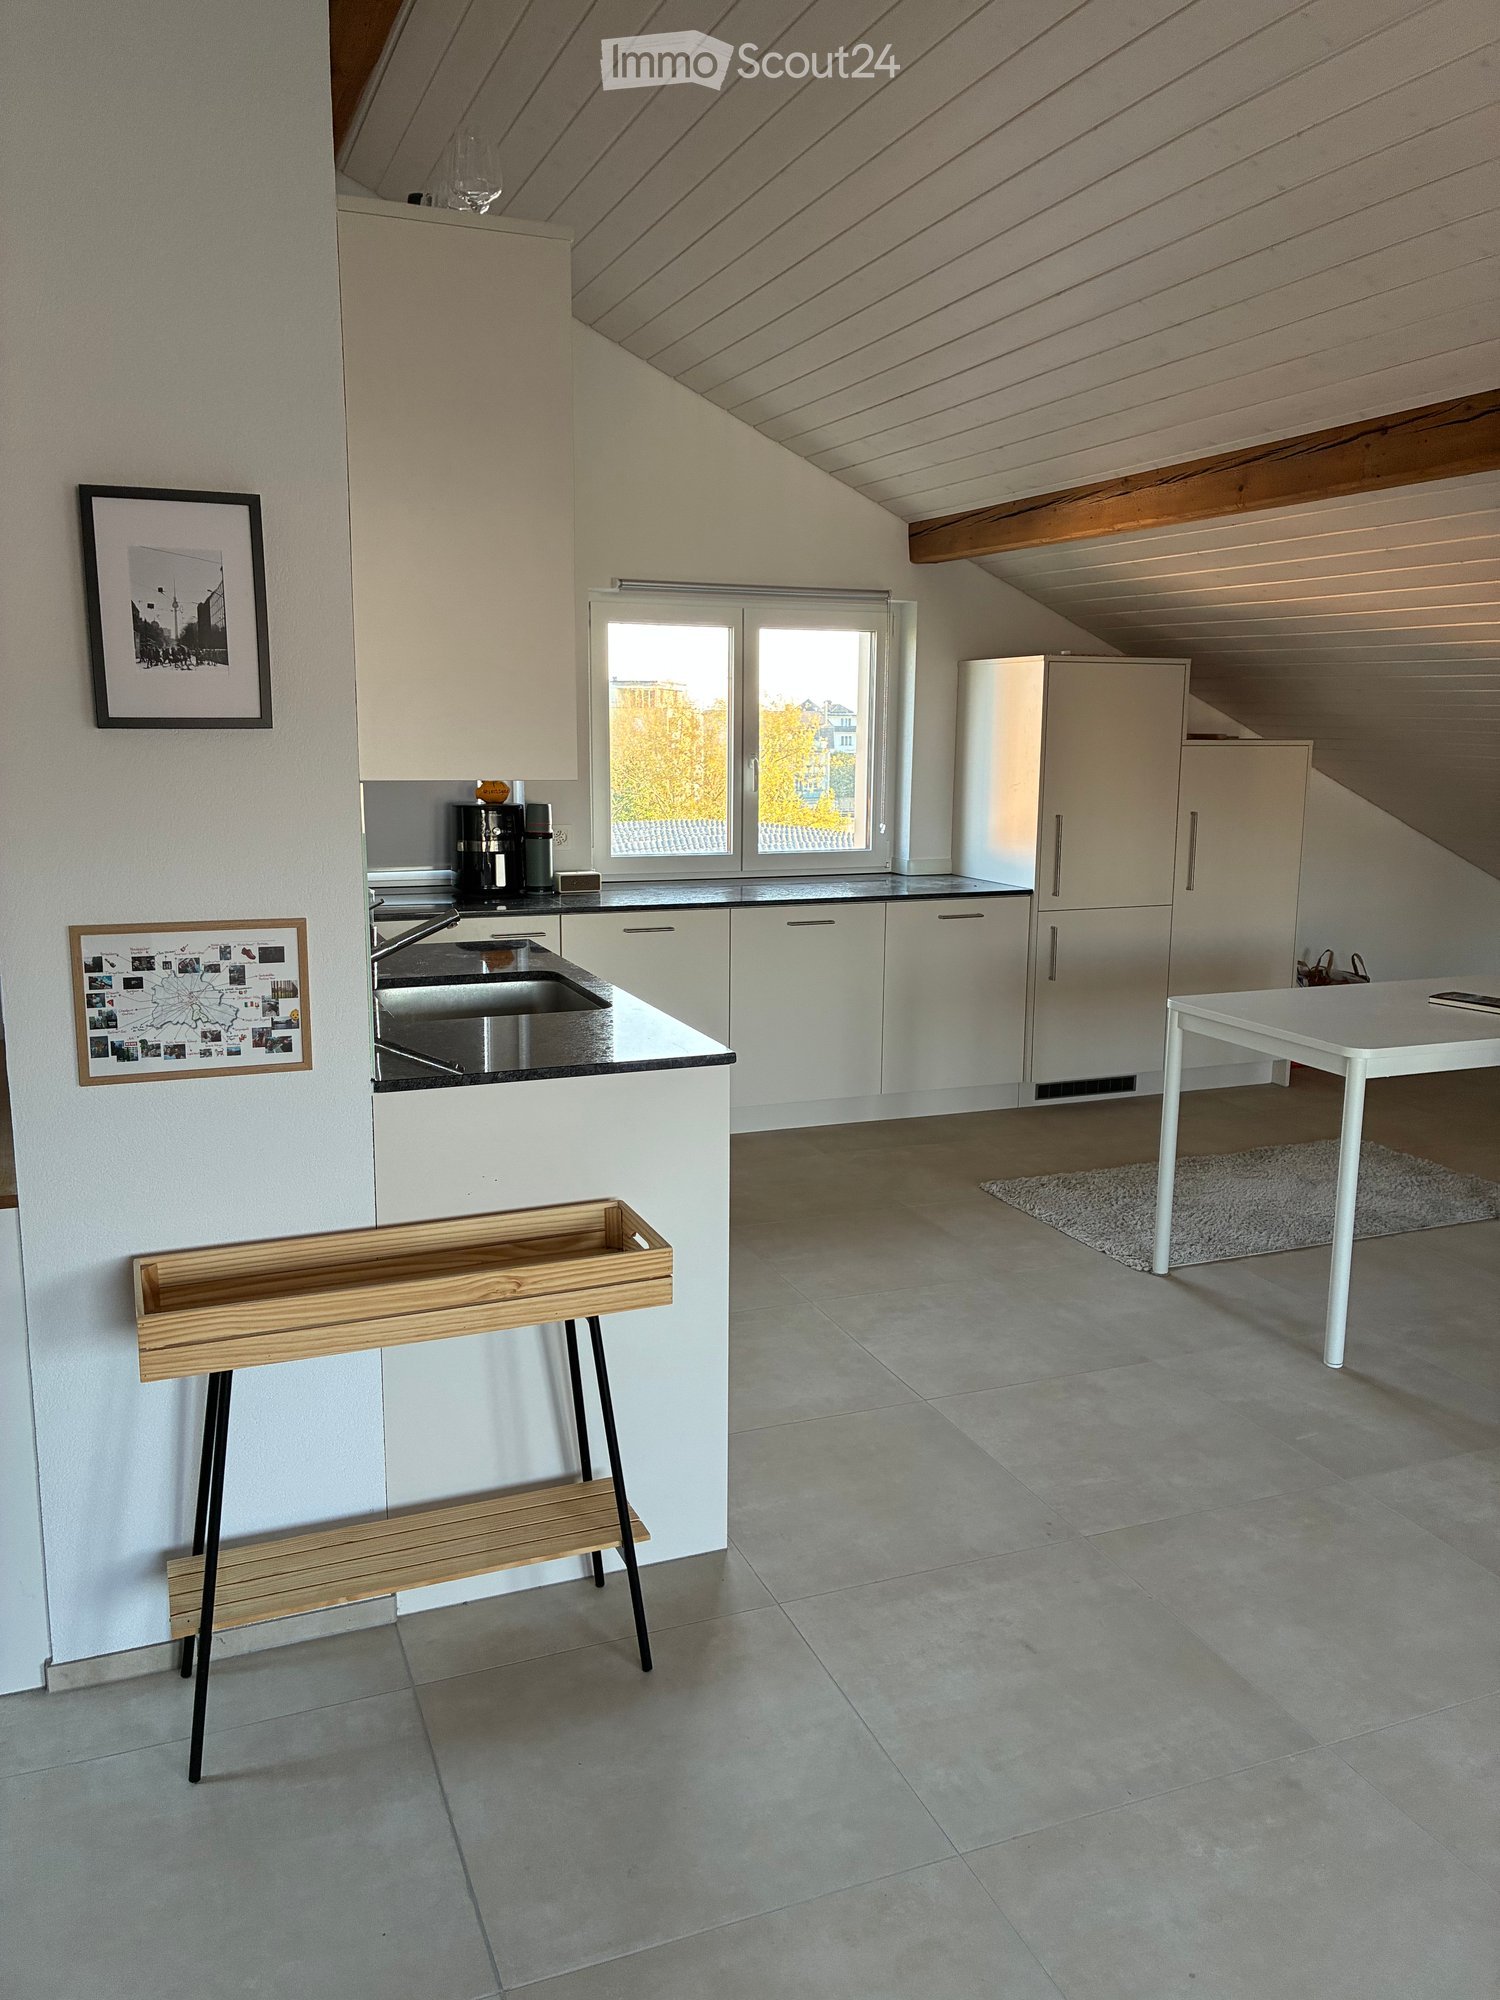
80 m² attic loft | Horn | very quiet location for individualists looking for something specialAvailable from December 1, 2026, or by agreementQuietly located. Bright. Spacious. Eccentric. And with a view that's worth seeing.In preferred and very quiet location in Horn this special attic loft is looking for a non-smoking individualist.The approximately 80 m² large apartment is located on the top floor of an older 3-family house and is anything but an ordinary apartment.The combination of visible wooden beams, white wooden ceiling, sloping roofs, and modern furnishings gives the home a unique atmosphere. The spacious, open floor plan leaves plenty of room for living, working, cooking, and personal ideas.A room concept with freedomThe heart of the apartment is the large open living and living area. The spacious kitchen with black stone countertop forms a beautiful contrast to the bright furnishings and blends seamlessly into the living room.The stone floors with underfloor heating provide comfortable living comfort.Particularly practical and private: The apartment has its own staircase from the 1st floor.Living with a viewAnd then there's the location.The view from the windows overlooks the riding arena to Lake Constance. Towards the south, the view extends to the Säntis.The French balcony brings additional light and air into the living area.Those who also want their own outdoor space can use the garden seat on the west side of the house on request. A nice spot for coffee in the afternoon sun, a glass of wine in the evening, or just a few quiet minutes outside. Here you get something that can't be planned or built: peace, space, and a special view.What the apartment offers • approx. 80 m² living space • spacious open room concept • bright and friendly living atmosphere • characteristic visible wooden beams • white wooden ceiling and sloping roofs • spacious open kitchen with stone countertop • stone floors with underfloor heating • own staircase from the 1st floor • French balcony • On request, an additional garden seat is available on the west side of the house, without extra charge. • practical storage space • modern, bright bathroom • view of the riding arena and Lake Constance • view of the Säntis • very quiet and preferred location • train station and post bus in close proximity For people with their own styleThis apartment doesn't want to appeal to everyone.It's for someone who values individuality, seeks peace, and prefers to live in a home with character rather than in an interchangeable new building apartment.The house is older. But that's exactly where the special charm of the attic comes from: wooden beams and roof construction meet a bright, modern, and uncomplicated living world.Non-smoking apartment.A parking space can be rented for CHF 50.– per month.**Maybe this isn't just your next apartment.Maybe it's your very own place.**We look forward to your contact.

Travel time
-
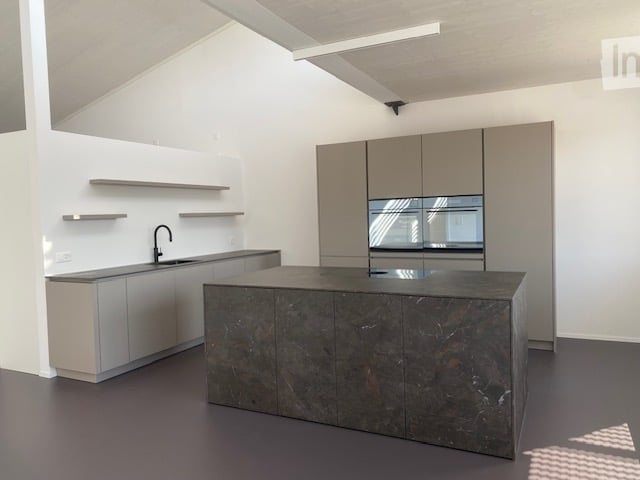
  • Modern kitchen with sleek, minimalist design featuring a large central island with a dark marble countertop, integrated sink, and modern cabinetry.
  • Modern bathroom with a large window offering a view of greenery, featuring a white bathtub, a sink with a cabinet, a toilet, and a wall-mounted mirror.
  • Modern bathroom with white fixtures, a large mirror, a glass-enclosed shower stall, and a dark floor.
  • Empty room with white walls, large windows, and a smooth floor. No furniture or equipment is present.
  • Floor plan of a two-story residential unit with labeled rooms including living area, kitchen, bedrooms, bathrooms, hallway, staircase, and balcony.
1 / 5
5.5 rooms223m²CHF 4,156.–
Top
Bahnstrasse 12a, 8544 Attikon

5.5-Room Loft in Attikon near Wiesendangen

Welcome to this impressive 5.5-room loft on the first floor at Bahnstrasse 12a in 8544 Attikon, which is a part of the tax-friendly municipality of Wiesendangen. With a spacious living area of 223 m² and a modern construction standard, this property offers the highest living comfort for discerning tenants.The apartment convinces with its bright, open room design with high ceilings and a sunny orientation.Highlights of the apartment: • Modern, high-quality kitchen: Sink with Quooker (boiling, sparkling or chilled still water), built-in vacuum device, glass ceramic field with Bora extraction, steamer, oven, refrigerator with large freezer and high-quality cabinet front – a real eye-catcher. • Two modern bathrooms: One equipped with a bathtub, sink with under-sink and mirror cabinet, toilet and one equipped with shower, sink with under-sink and mirror cabinet, toilet as well as a washing tower – both bathrooms have large windows and provide natural light and a view of the greenery. • Balcony: Large, south-facing balcony. • Parking: Two outdoor parking spaces directly in front of the main entrance. • Sunny location: The apartment benefits from plenty of sunlight. • Pets: Allowed subject to prior agreement. Location and surroundings:The beautiful nature and recreational area of Attikon and Rickenbach Sulz is perfect for sports or a relaxing walk. The Rickenbach-Attikon train station (S-Bahn) is just a 7-minute walk away and provides convenient access to public transportation. The highway junction to Zurich, St. Gallen, Kreuzlingen, and Schaffhausen is also just a 3-minute drive away. The Volg supermarket for daily needs is within a 10-minute walk, and the medical center of Sulz is just a 7-minute walk away. The natural outdoor pools are located in Rickenbach and Wiesendangen. The schools are attended in Wiesendangen.This exceptional loft apartment combines modern living with the proximity to nature of the Zurich countryside. It is suitable for families or for living and working under one roof. A rare opportunity – secure your viewing today!

Travel time
-
1 / 22
3 rooms188m²CHF 2,550.–
Glärnischstrasse 11, 9500 Wil SG

Spacious loft with residential and commercial use in the heart of Wil

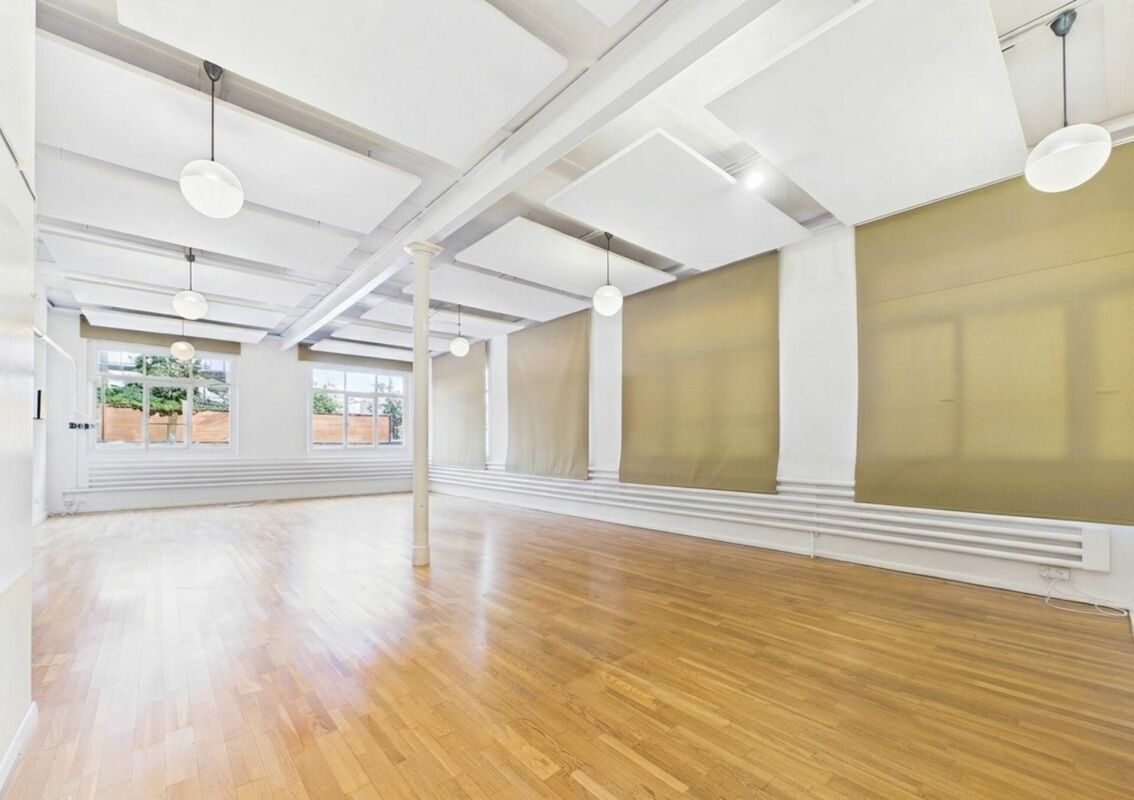
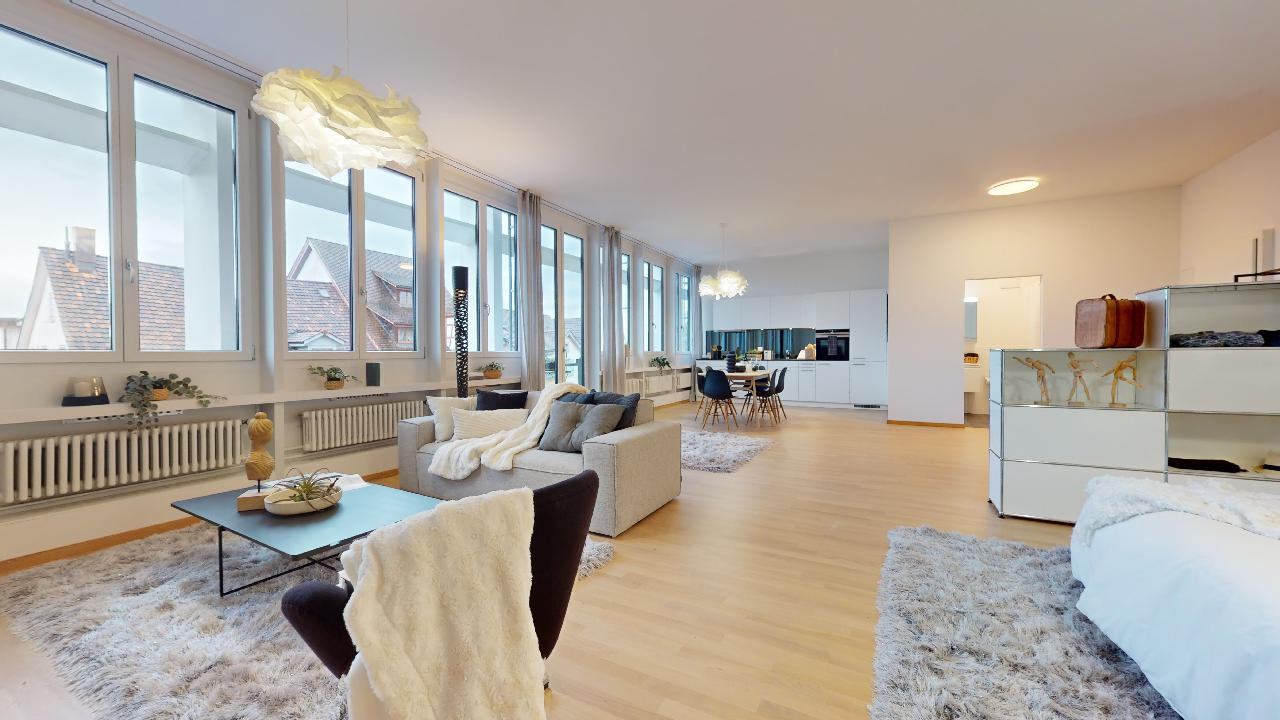
Unique loft space - living, working or both combined At Glärnischstrasse 11 in 9500 Wil, we are renting an exceptional loft space with approximately 188 m² and versatile usage possibilities from February 1, 2027.The rooms can be used entirely as an apartment, exclusively as commercial space, or as a combination of living and working. This gives the property a lot of flexibility for different needs and usage concepts.The centerpiece is the impressive, approximately 150 m² large open living, working, and kitchen area. The spacious window areas, high ceilings, parquet flooring, and open design give the space a special loft character and offer a lot of freedom for individual furnishing.The spacious open kitchen with a cooking island is directly integrated into the main area and is ideal as a central meeting point.The space is complemented by a separate bedroom with approximately 16 m² and an adjacent anteroom or dressing room with approximately 9 m². The spacious bathroom with approximately 13 m² has a bathtub, separate shower, toilet, and two sinks.The highlights at a glance: • approximately 188 m² total area • around 150 m² open main area • use as an apartment, commercial space, or combination of both • spacious loft character • high ceilings and large window areas • parquet flooring • open kitchen with cooking island • separate bedroom/meeting room with approximately 16 m² • anteroom/dressing room with approximately 9 m² • spacious bathroom with bathtub and separate shower • two sinks • additional basement/auxiliary areas with 80 m² • versatile design possibilities • central location in Wil Whether as a spacious loft apartment, a representative commercial space, or a combination of living and working under one roof - this exceptional space offers room for different usage concepts.Have we sparked your interest? We would be happy to provide you with further information or arrange a viewing appointment.

Travel time
-

Suggested properties for you based on search results

Other interesting objects