District Jura bernois - Attic flat rent

We recommend expanding your search criteria to get similar results. The current filters didn’t return any matches.

If you don’t want to change your current search criteria, we recommend creating a search alert, so you’ll be notified when matching offers become available.

More objects in your automatically expanded search area
16 results - Radius: + 10km
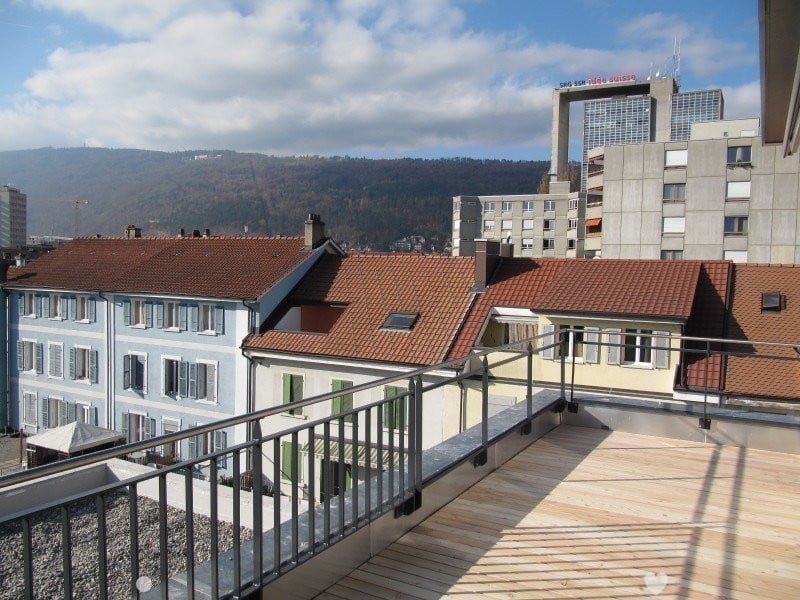
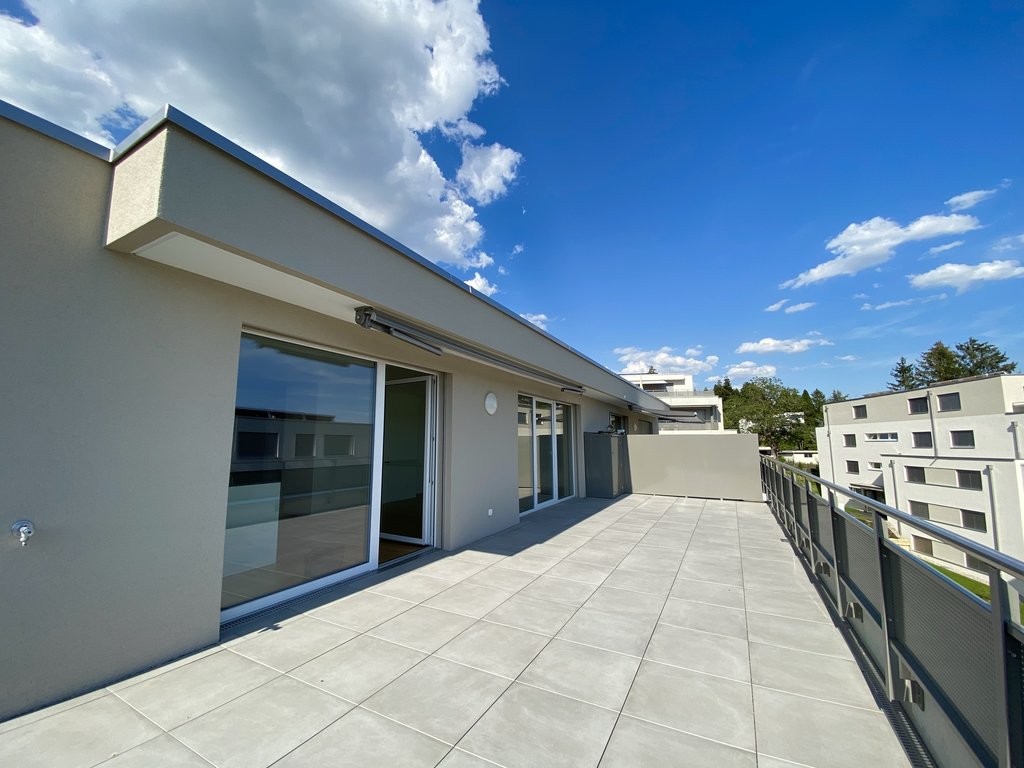
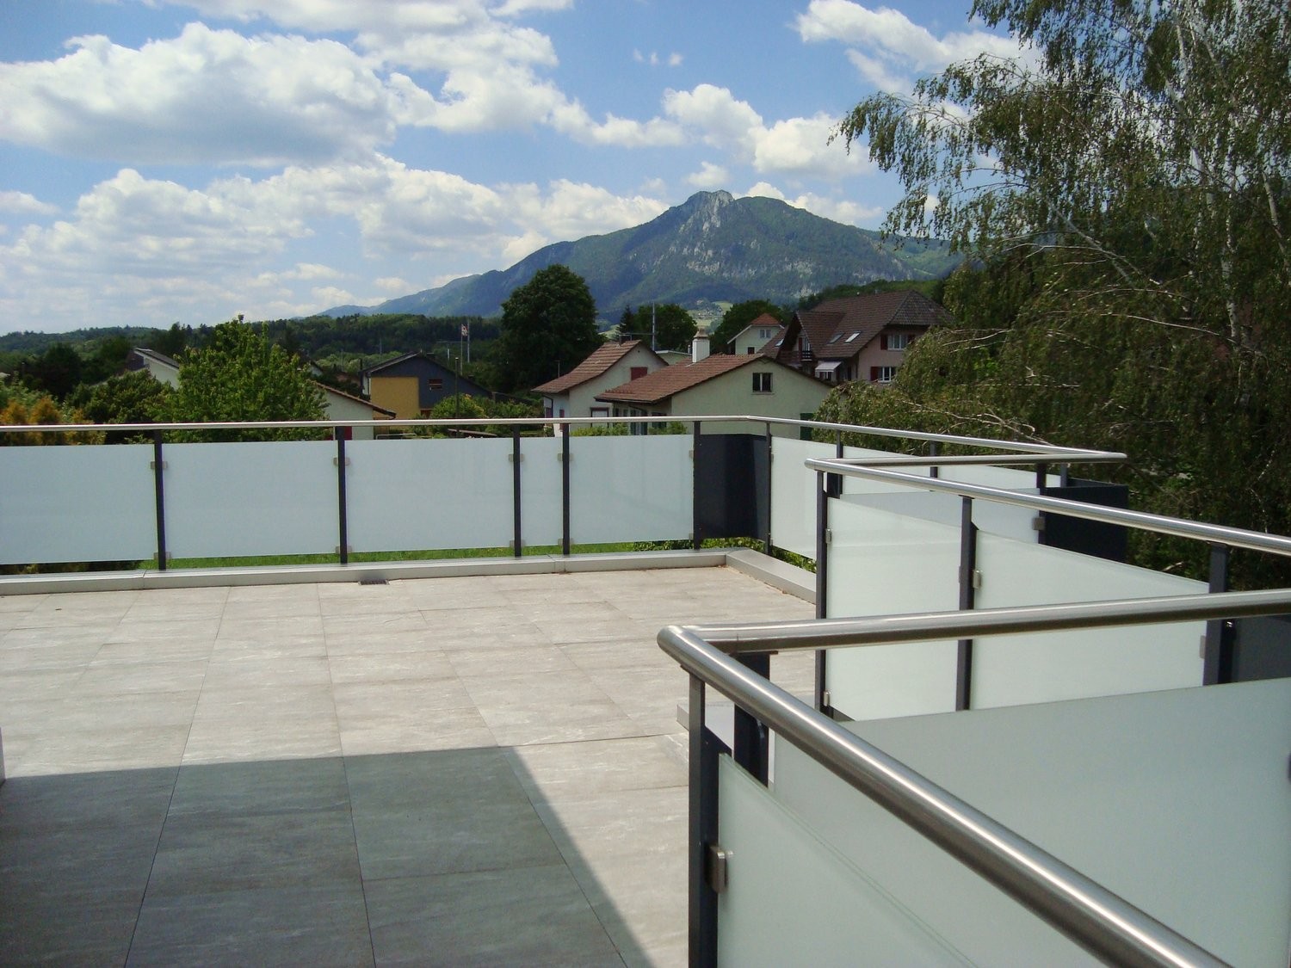
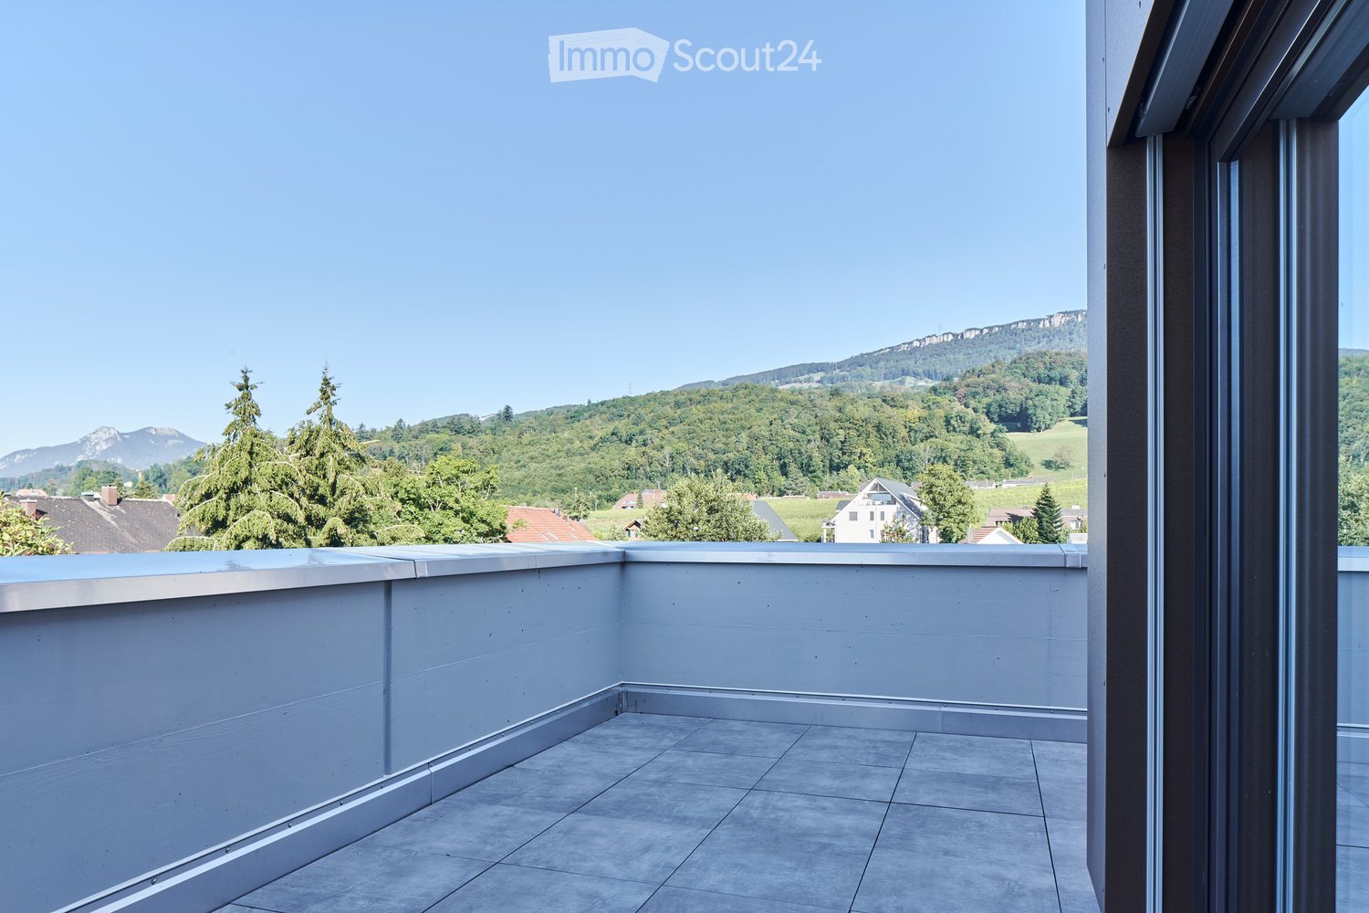
  • Modern balcony with tiled floor, white walls, and a panoramic view of a green landscape and mountains.
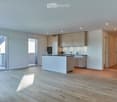
  • Modern kitchen with light-colored cabinets, a central island, and wooden flooring. Features include built-in appliances, ample natural light, and recessed ceiling lighting.
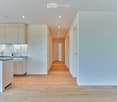
  • Bright, modern hallway with light wooden flooring, white walls, and recessed lighting. The hallway leads to a kitchen area with white cabinets, a countertop, and a sink.
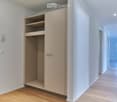
  • Empty hallway with light wooden flooring, white walls, built-in closet with open shelving, and recessed ceiling lighting.
  • Modern bathroom with a bathtub, sink, toilet, and shower. Features a sleek design with light-colored tiles and a large mirror above the sink.
  • Modern bathroom with a white sink, chrome faucet, toilet, and a large mirror above the sink. Beige tiles and a towel on the shelf.
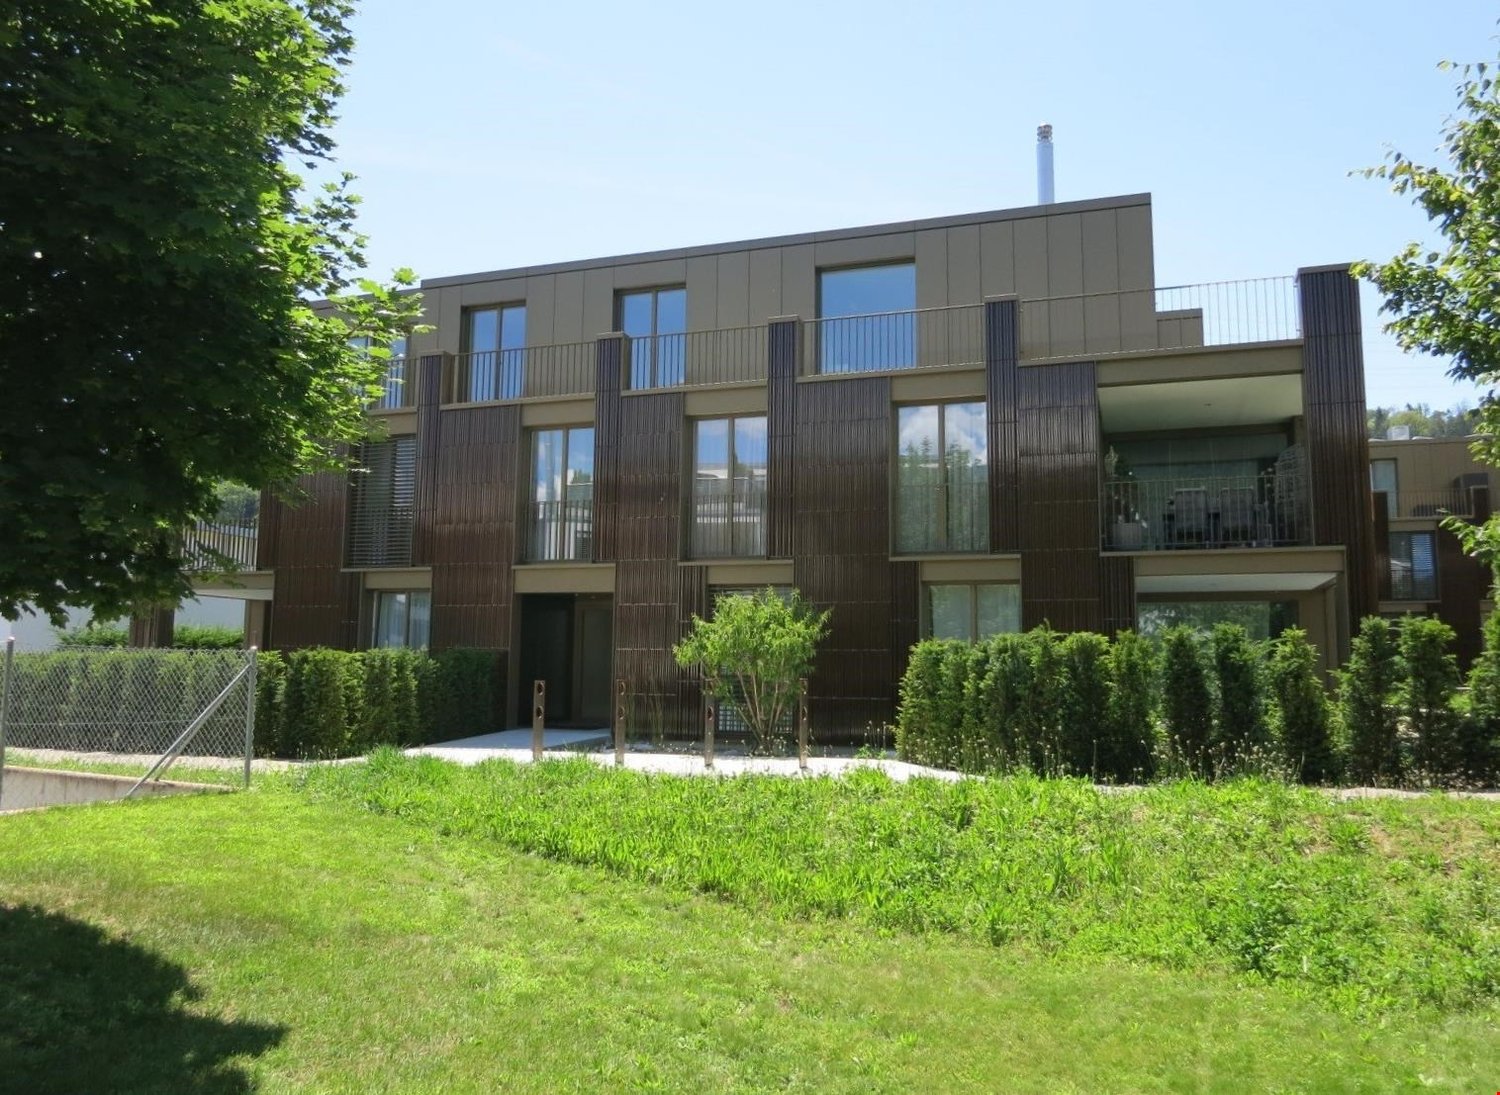
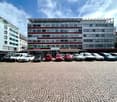
  • Modern multi-story building with glass and metal facade, signage for 'STEINER' and 'BYFANG1', and a spacious paved entrance area.
  • Underground parking area with concrete floors, white pillars, and several parked cars.
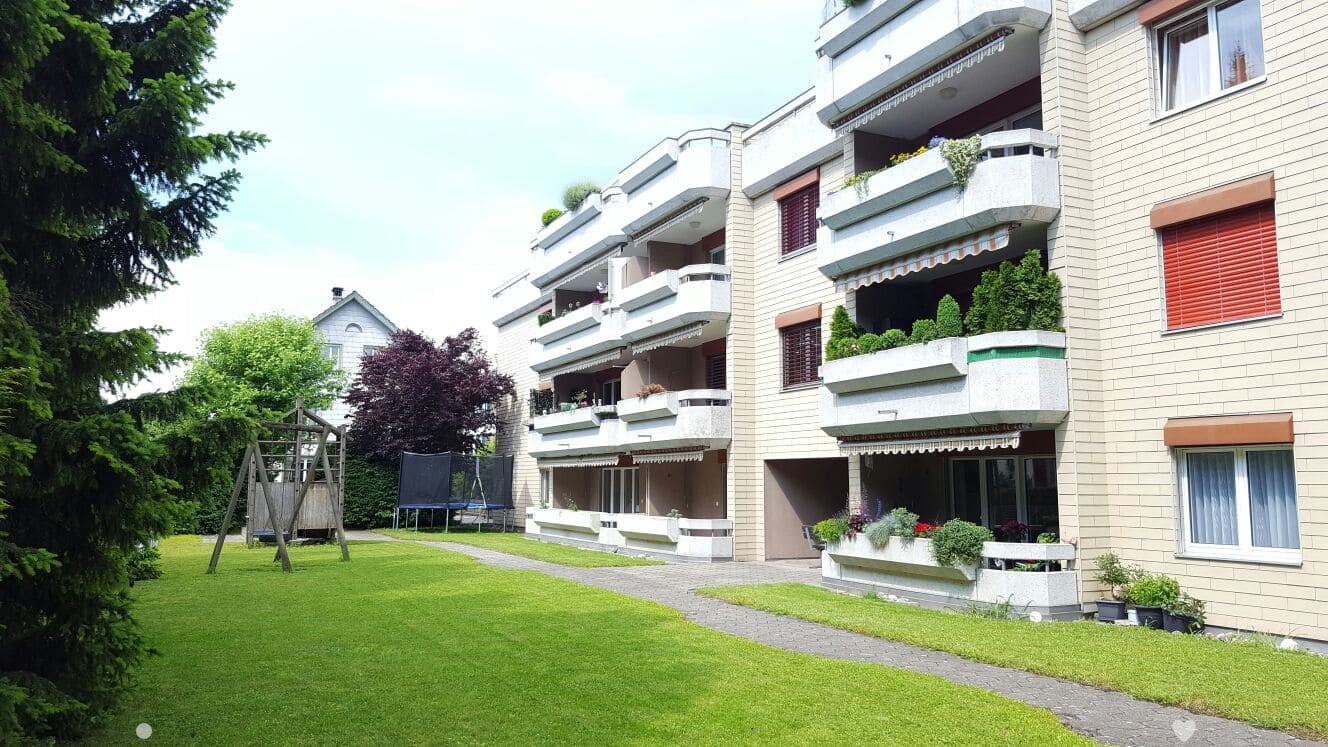
  • A modern multi-story residential building with balconies, surrounded by a landscaped garden area with benches and pathways.
  • Modern two-story building with a gray facade, large windows, and a parking area with several cars. The building has multiple company logos displayed on the facade and flags.
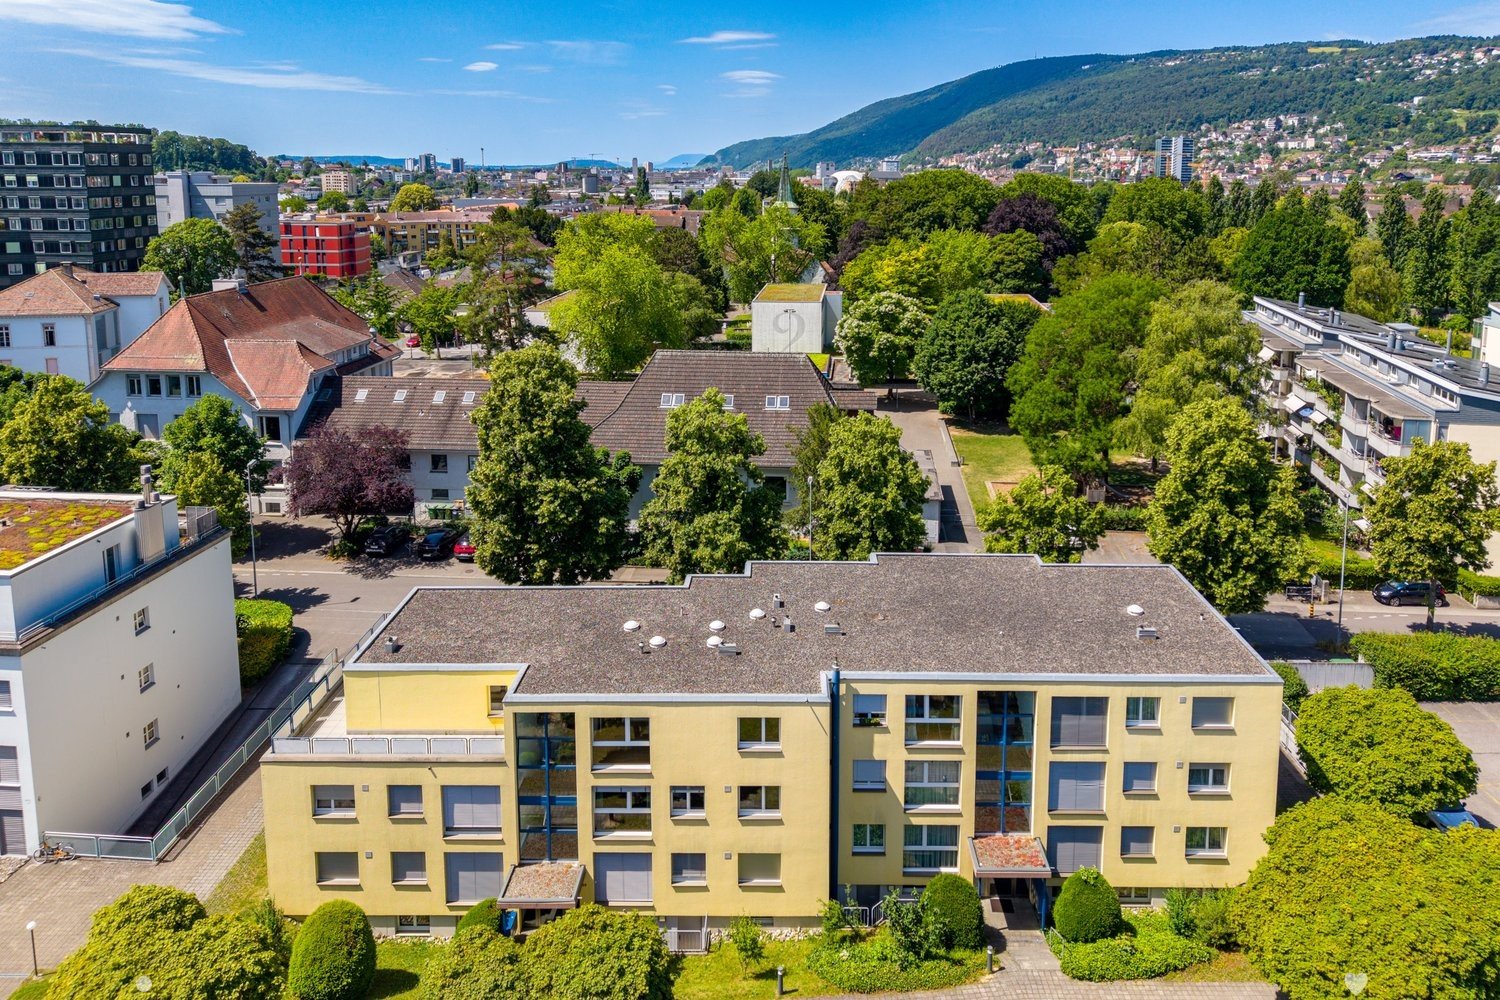
  • Aerial view of a modern multi-story building with a green roof, surrounded by a parking lot and other residential structures in a suburban area.
  • Map showing the location of Byfang 1 in Wiedlisbach, Switzerland, with surrounding areas, transportation options, schools, sports facilities, and shopping locations.
  • Floor plan of a residential unit labeled "Wohnung 4.5 Zi AT 23" with dimensions and room labels. Includes living area, bedrooms, kitchen, bathrooms, and technical spaces.
  • Floor plan of a 4.5-room attic apartment with living/dining/kitchen area, three bedrooms, bathroom, WC, hallway, and terrace.
  • Floor plan of a 4.5-room attic apartment with north-west orientation, including a living/dining/kitchen area, three bedrooms, a bathroom, a WC/DU, a hallway, a dressing room, and a terrace.
  • Floor plan of a residential building showing multiple apartments, dimensions, and structural details. Includes labeled rooms, measurements, and architectural notations.
1 / 16
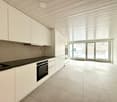
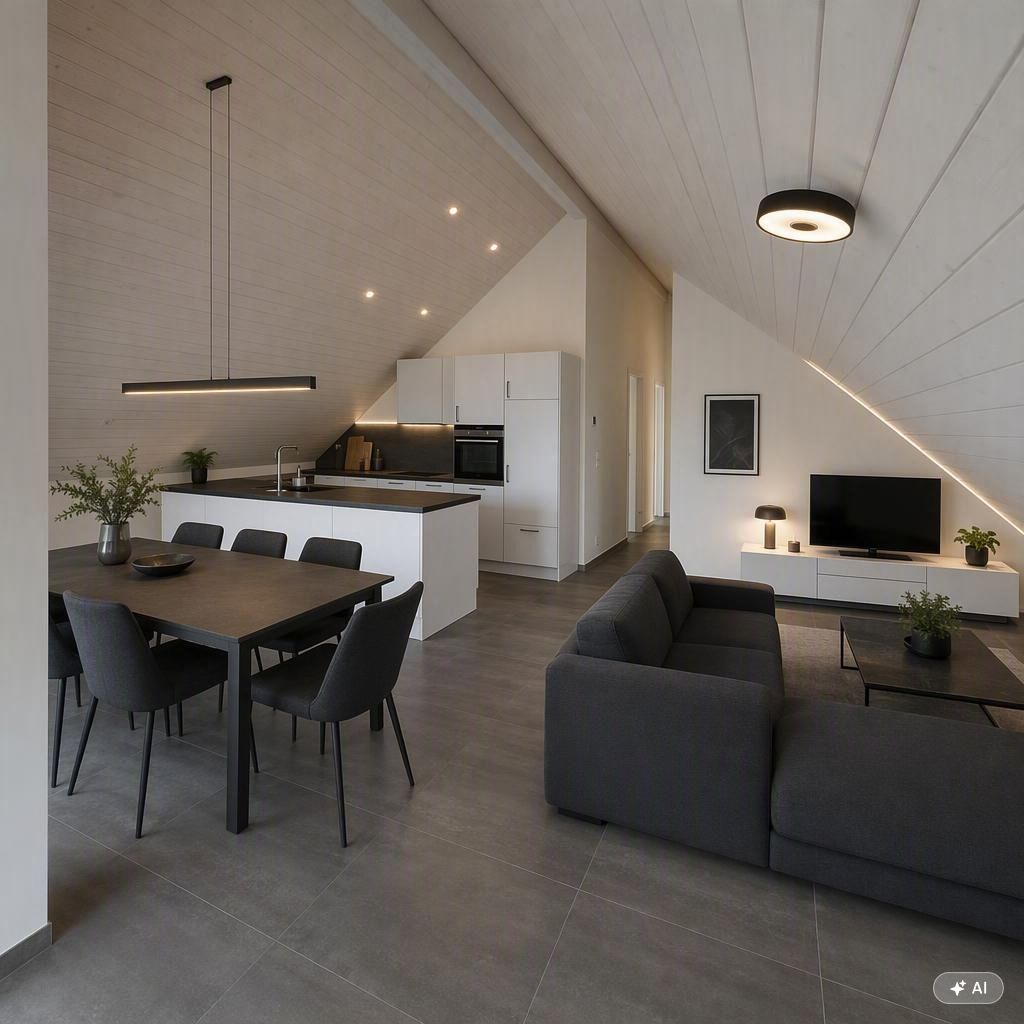
Modern kitchen with light-colored cabinets, a central island, and wooden flooring. Features include built-in appliances, ample natural light, and recessed ceiling lighting.
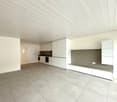
Bright, modern hallway with light wooden flooring, white walls, and recessed lighting. The hallway leads to a kitchen area with white cabinets, a countertop, and a sink.
Empty hallway with light wooden flooring, white walls, built-in closet with open shelving, and recessed ceiling lighting.
4.5 rooms115m²CHF 2,395.–
Premium
Byfang 1, 4537 Wiedlisbach

Light-filled 4.5-room attic apartment with large 46.2m² terrace – in Wiedlisbach

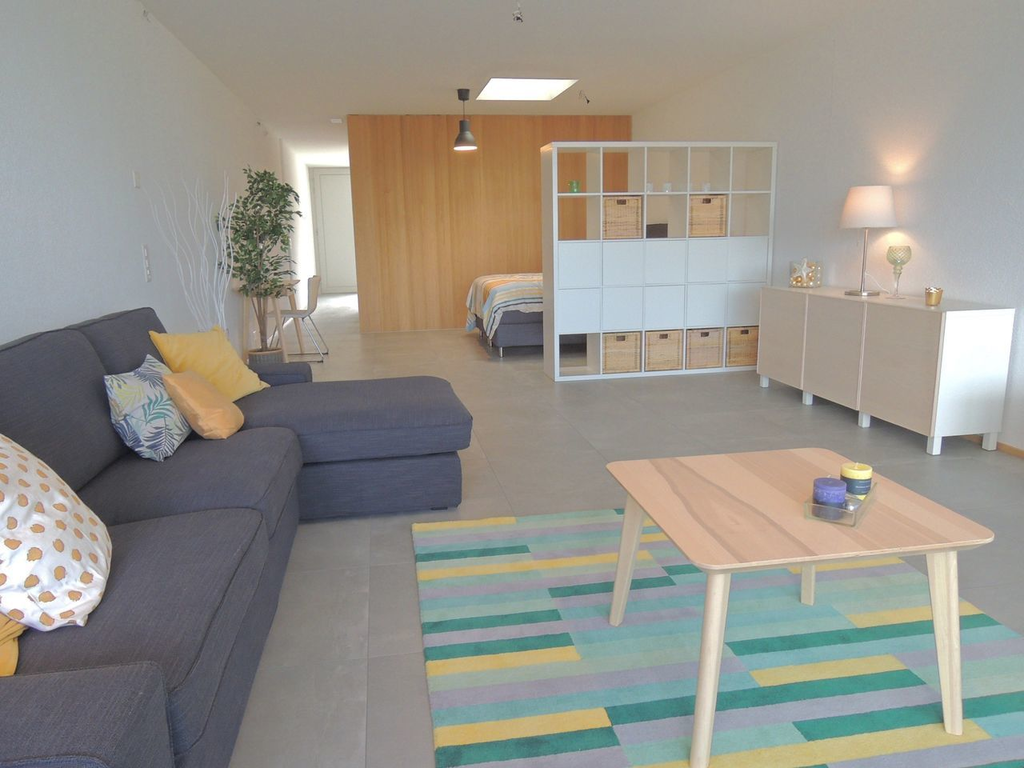
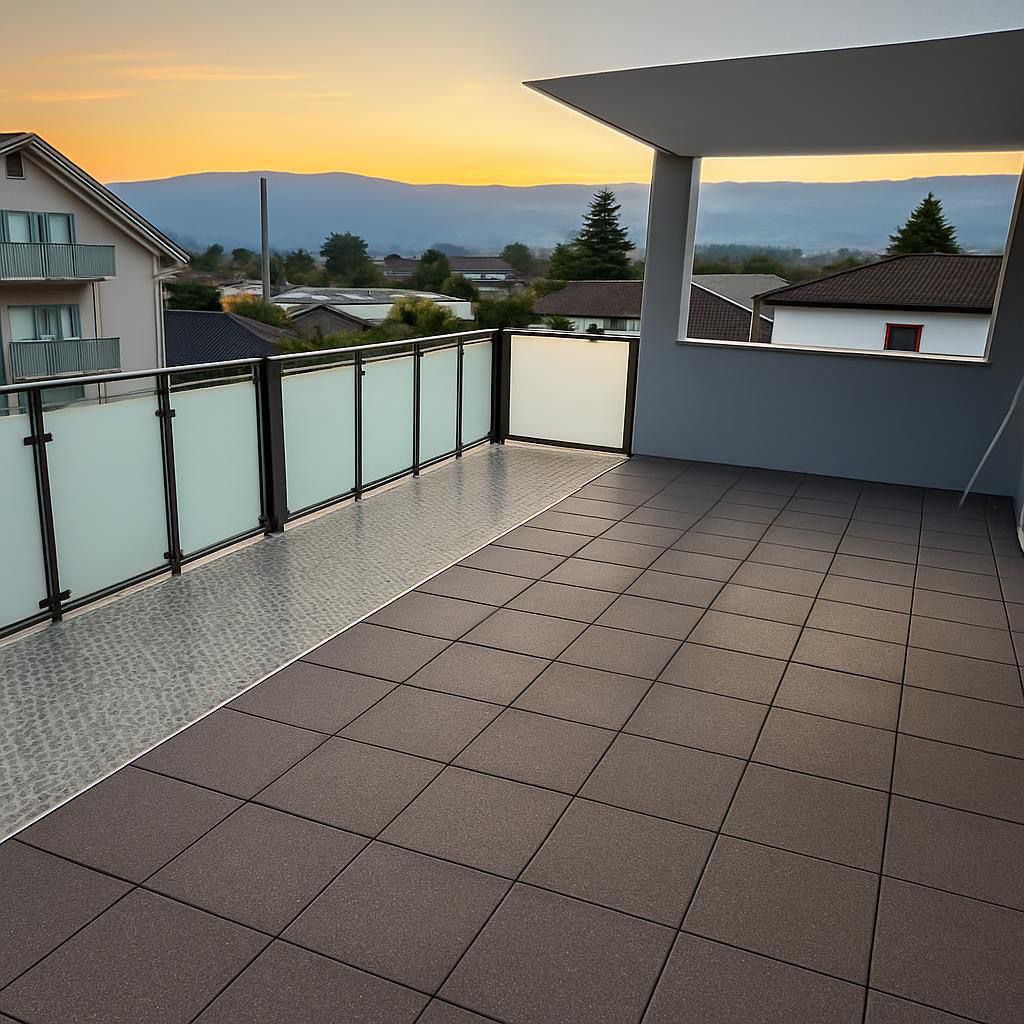
Introduction Sunny living on the top floor: This high-quality 4.5-room attic apartment (115 m², built in 2020) impresses with a spacious, sunny 46.2m² terrace, elegant materials, and a well-thought-out floor plan – ideal for families or couples who appreciate comfort and tranquility. Features The open Elbau kitchen with Siemens appliances invites you to cook, high-quality parquet floors characterize the living areas, and easy-to-maintain plate floors provide practicality in the wet cells. Two showers and a bathtub offer flexibility in everyday life. A private washing machine with dryer, a practical reduction, and built-in closets create additional storage space. A comfort ventilation system and underfloor heating with a heat pump air/water ensure a pleasant room climate. All rooms have network and cable TV connections, and a fiber optic connection is available in the reduction. Location The apartment is located on the 2nd floor with a lift and is wheelchair accessible. The village center of Wiedlisbach with shopping facilities and public transport connections can be reached on foot in just 5 minutes. A large cellar compartment is included in the rent. Parking An underground parking space can be rented for CHF 130.–/month, and an outdoor parking space is available for CHF 50.–/month, subject to availability. Key facts - Availability: 01.10.2026 - Net rent: CHF 2'145.–/month plus CHF 250.– in ancillary costs (gross rent CHF 2'395.–/month) - Pets allowed Interested? We look forward to your contact for a viewing – reachable from Monday to Saturday. Spheros AG Tel. 079 208 64 63

Travel time
-
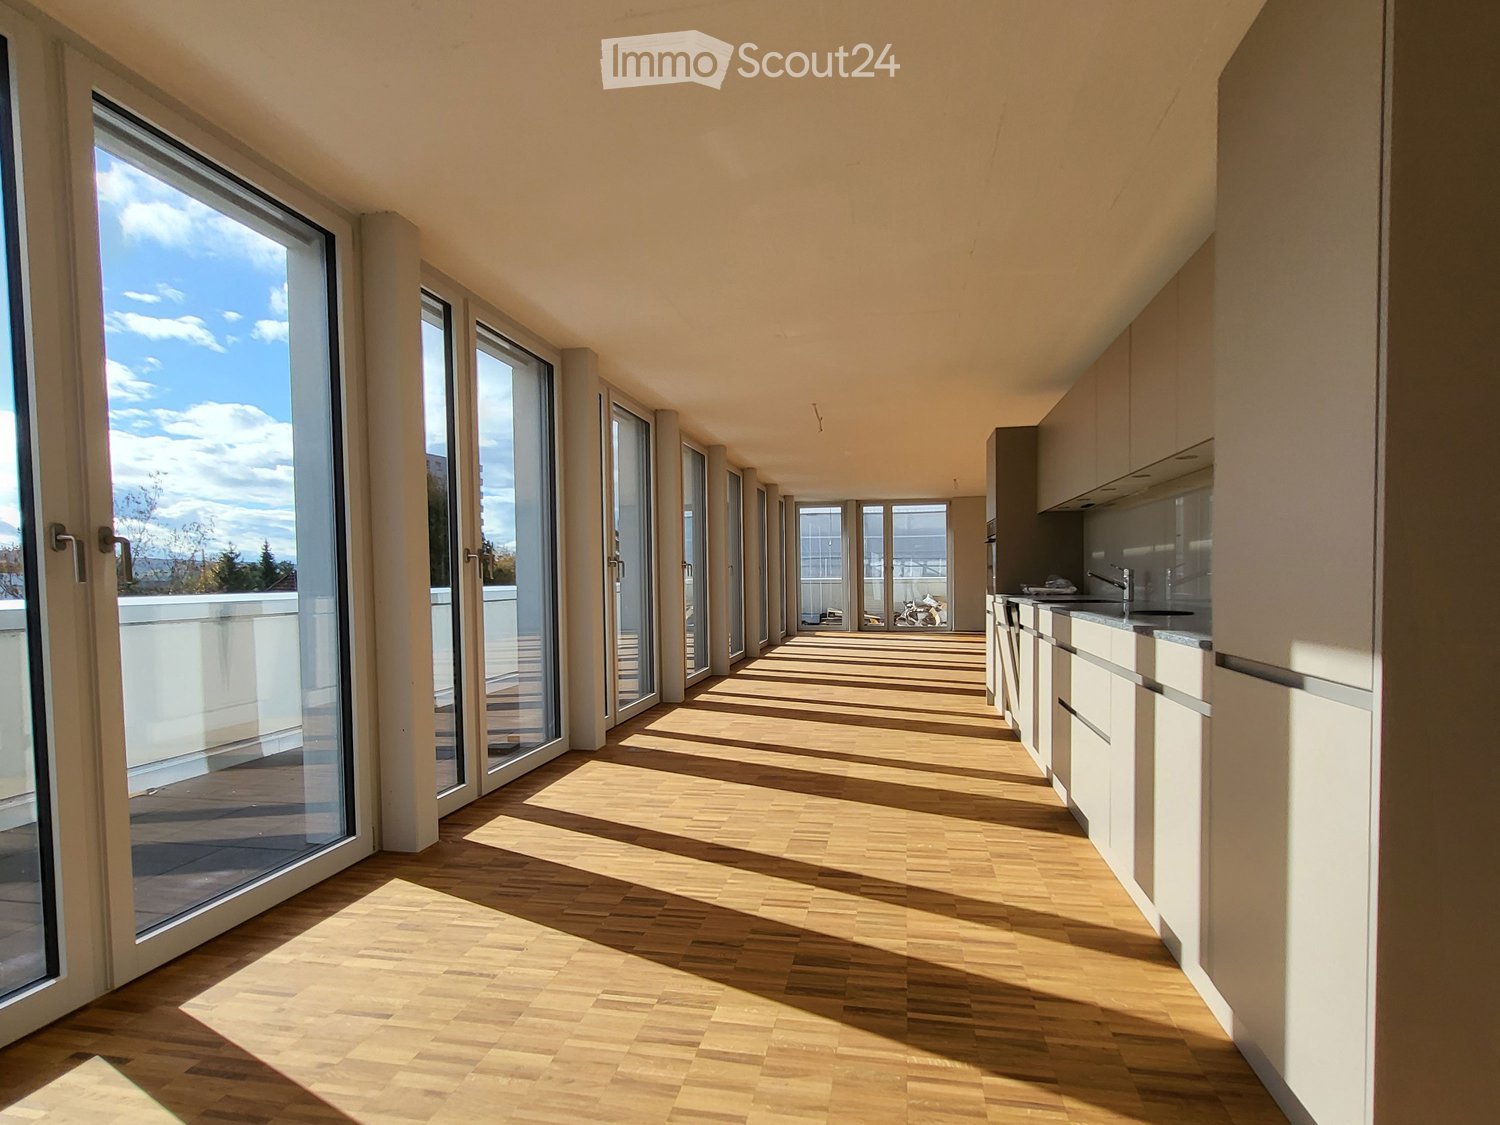
  • long hallway, wooden floor, large windows, balcony, kitchen
  • modern kitchen with white cabinets, wooden floor, sink, faucet, large windows
  • empty room, wooden floor, large window, balcony, white walls
  • empty room, wooden floor, white walls, sliding glass doors, balcony
  • Bathroom with gray tiles, glass shower enclosure, white sink, mirror, and toilet
  • modern bathroom with white toilet, sink, mirror, and gray tiles
  • Empty room with white walls, wooden floor, white door, elevator door
  • A small room with a white washing machine, a sink, and a faucet.
1 / 8
2.5 rooms161m²CHF 2,950.–
Top
Bielstrasse 122, 4500 Solothurn

2.5 room attic apartment in central location in Solothurn

We rent from 01.06.2026 or by agreement a modern 2.5 room attic apartment.Address / Location: Bielstrasse 122, 4500 SolothurnRoom details2.5 room attic apartment on the 3rd floor.Size in m²: 161 m² living space, 83 m² terrace, basement room (UG.43): 9.5 m²Shared use / room use • Personnel lift (wheelchair accessible) • Bicycle parking spaces are available • Parking space (1 piece) can be rented additionally (140 CHF, monthly) The property has a mixed use (including the 3FO foundation, externally rented office space and a daycare center). Regular events take place, which can lead to certain noise emissions both during and outside regular office hours. Additionally, there is a daycare center on the ground floor. During the kindergarten's opening hours from Monday to Friday between 06:30 and 18:30, there can be corresponding noise emissions in the building and in the garden.Rent & costs • Monthly rent: 2,500 CHF per month • Additional costs: 450 CHF (advance payment, monthly) • Deposit: 5,900 CHF (2 ½ months' rent) • Minimum rental period: 12 months Notice period: 3 months to the end of the month. No termination possible in December.LocationThe newly built building of the 3FO foundation is very well connected to public transport (ÖV), bicycle and car: • Bus: The bus stop "Solothurn, Industriestrasse" is a minute's walk from the building. The Allmend train station is 800 m away and can also be easily reached on foot. • Car: The connection to the regional road network and the Solothurn-West motorway exit is in the immediate vicinity. • There are various parking spaces in the quarter. Catering • Migros / Denner can be reached in less than 8 minutes on foot • Many catering options are available in the immediate vicinity (for employees or customers) AvailabilityMove-in date: From 01.06.2026 or by agreement (excluded at the turn of the year).

Travel time
-
1 / 12
4.5 rooms138m²CHF 2,860.–
Zentralstrasse 68, 2503 Biel/Bienne

Enjoy the view of Biel

You have many different interests, are active, love sports and culture? Your family, your work, and nature are important to you? And your great wish is a home to feel good and enjoy? Biel is ideal.The advantages of your accommodation at a glance:This unique attic apartment with a living area of 138m2 convinces with modern, appealing construction and a spacious terrace with 52m2. The parquet floor in all living rooms creates a cozy living atmosphere. The apartment has a bathroom with a bathtub and shower as well as a laundry room with a washing tower. Furthermore, this apartment offers you the following advantages: - Modern built-in kitchen with ceramic glass cooktop, oven, dishwasher, refrigerator combination with separate freezer, granite countertop - Bathroom with bathtub, shower, washbasin, WC - Laundry room with washing machine/tumble dryer - separate WC with washbasin - Parquet in living, bedroom, and children's rooms - Plate floor in the kitchen and bathroom and separate WC - spacious terrace 52m2 - direct access with the elevator to the apartment - basement compartment DetailsA parking space in the underground garage can be rented for CHF 145.00 upon request.Apply. View. Rent.Looking for a new home? Then we look forward to your contact! As a tenant of Helvetia, you benefit from a 40% discount on your first annual premium for selected Helvetia insurance products! The published images are similar / identical to the apartments. Deviations from the actual offer are therefore possible. You can find more interesting rental properties at: www.helvetia.ch/immobilien

Travel time
-
1 / 12
3.5 rooms82m²CHF 2,080.–
Moosstrasse 64, 2540 Grenchen

Living with a view - 66 m2 large terrace!

The district, which was newly created in 2019, offers young and old, families, couples, and singles a beautiful home in a park-like green area. Grenchen is considered an attractive, child-friendly, and sports-loving city with an idyllic green living and residential space. Grenchen is also attractive in terms of transportation. With public transportation, you can reach Bern and Zurich in about 1 hour, Biel and Solothurn in under half an hour. By car and with its own highway entrance/exit A5, Bern is only half an hour away, Basel/Zurich in about an hour.The advantages of your apartment at a glance- modern, open kitchen with dishwasher, induction stove- bright living room with parquet floor- 2 rooms with parquet- huge terrace with great view- stylish bathroom with bathtub and shower- entrance area with practical wardrobe- laundry room in the apartment- private basement compartment- elevator availableDetailsA parking space in the underground garage can be rented for CHF 125.00 upon request.Apply. Visit. Rent.Would you like to treat yourself to a new home? Then we look forward to your contact!As a tenant of Helvetia, you benefit from a 40% discount on your first annual premium for selected Helvetia insurance products!You can find more interesting rental properties at: www.helvetia.ch/immobilienThe published pictures are similar / identical apartments with balconies. Deviations from the actual offer are therefore possible

Travel time
-
1 / 16
5.5 rooms170m²CHF 3,760.–
Bielstrasse 11C, 3294 Büren an der Aare

Exclusive living above the roofs of Büren a.A. Attic apartment with large roof terrace

Welcome to this exclusive 5.5-room attic apartment on the 3rd floor of a modern new building from 2021 in Büren an der Aare. With a spacious living area of around 170 m² and a terrace of around 120 m², this exceptional apartment offers the highest living comfort in a quiet and sunny location.A highlight is the impressive roof terrace: generously designed and ideal for relaxing, enjoying and lingering on warm summer days. The large sliding doors harmoniously connect the bright living area with the outdoor space and create a unique living feeling.The apartment also convinces with a modern and thoughtful interior design: • Spacious living and dining area with plenty of daylight • High-quality, open kitchen with cooking island, granite countertop, induction cooktop and modern kitchen appliances • Two stylishly designed bathrooms with bathtub and large shower • Modern design floor in all living rooms • Private lift access directly to the apartment – comfortable, barrier-free and exclusive • Own laundry room with washing tower and additional Krüger dehumidification unit • Basement compartment with socket • Reduit and numerous practical storage possibilities in the apartment The quiet living location offers an ideal combination of relaxation and optimal infrastructure. Shopping facilities, schools and public transport are located in the immediate vicinity. The Denner satellite can be reached in a few minutes on foot, as well as the pharmacy on the market square. The bus stop "Gehrweg" is practically located in front of the house door, and the Büren an der Aare train station can be easily reached on foot. The Bielstrasse school is also only a few minutes' walk away – ideal for families.In addition, parking spaces in the garage can be rented directly next to the house entrance for CHF 135.– per space and month.This exclusive attic apartment combines modern living, spacious outdoor areas and an excellent location – a rare opportunity for discerning tenants.Have we sparked your interest? Then we look forward to your contact and would be happy to arrange a personal viewing appointment.

Travel time
-
1 / 13
1.5 roomsCHF 1,590.–
Reitschulstrasse 5, 2502 Biel

Exclusive attic loft apartment with panoramic view

Welcome to your new home in the vibrant heart of the city! These unique attic apartments offer you a breathtaking view over the city's rooftops and combine luxurious design with maximum living comfort.Living with style – Your Rooftop Loft Highlight: • Unparalleled panoramic view of the city – enjoy magical sunsets • Bright, spacious, and modern rooms with a loft-like flair • Open, fully equipped kitchen with granite countertops – perfect for connoisseurs. Modern kitchen with oven/glass ceramic, large refrigerator, and freezer with three ice compartments, separate washing machine/dryer combination, dishwasher, and plenty of storage space • Spacious shower/WC with modern materials and stylish ambiance with a large tiled shower approx. 90x90 cm, toilet, sink, mirror cabinet, and towel radiator • Partly with custom-made built-in cabinets and TV furniture • Fiber optic connection • High-quality plank flooring throughout – easy to maintain and ideal for allergy sufferers • Wheelchair accessible – for unrestricted mobility • Two elevators in the building, including a large freight elevator, which provides additional comfort • Private basement/storage room approx. 5m2 with power connection (charging possibility for bike/scooter) • Urban lifestyle directly in front of the door: restaurants, shopping, culture, and more • Private, own terrace between 9 and 63m2 with a magnificent view of the city's rooftops. The ultimate spot for warm summer nights, a private party, or simply to tank up on fresh air and relax Your advantage: All-inclusive prices! No hidden costs, no additional payments – live worry-free.Wheelchair accessible – for unrestricted mobilityTwo elevators in the building, including a large freight elevator, which provides additional comfortSecure your dream apartment now! Don't miss this opportunity – schedule a viewing appointment today!No. 1: 44m2 living space and 63m2 terrace and 10m2 balcony, fixed price per month CHF 1,590.-The pictures correspond to a similar type of apartment.

Travel time
-
1 / 8
4.5 rooms104m²CHF 2,530.–
Hugistrasse 2, 2502 Biel/Bienne

Subtenant wanted for dreamy terrace apartment!

The LocationThe Vision Rousseau development is located in the center of Biel. Biel presents itself not only as an attractive business location but also as a popular residential area. Within a 5 to 10-minute walk, you will find the main train station, the shopping center, the post office, primary and secondary schools, kindergarten, the vocational and information center, as well as restaurants, theater, museums, and the indoor pool for your enjoyment. Enjoy cozy hours on Lake Biel, which can be reached in a few minutes on foot, as well as the diverse Seeland region with extensive recreational areas!A Tour of Your ApartmentThe attractive floor plan is ideal for families. The well-thought-out floor plan gives you the freedom to set up 104m2 individually. The modern parquet floor in all living rooms creates a cozy atmosphere. A highlight is the terrace (15m2 patio) which invites you to linger with a view of Biel. The floor-to-ceiling windows provide a comfortable, bright living climate. This attic apartment also offers the following advantages:- open modern built-in kitchen with dishwasher, ceramic glass cooktop, and combination oven, refrigerator combination with separate freezer, chrome steel cover - bathroom with bathtub, shower, ceramic washbasin with base, toilet - laundry room (washing machine and dryer) - parquet flooring in smoked oak in the corridor, kitchen, living and dining room, and in the bedrooms - PU cast floor in the bathroom - fireplace - terrace (patio) - basement storage room DetailsA parking space in the underground garage can be rented on request. Our full-time caretaker keeps the property in good condition and is your contact person at all times. Biel is excellently connected to the Swiss road and rail network. Four international airports can be reached within 90 minutes. In addition to an exemplary infrastructure, the Jura and Lake City also offers a diverse range of leisure activities; numerous sports clubs, various cultural events, museums, recreational areas (Lake Biel, Jura, parks, forests, etc.)For more information about Biel, visit: www.biel-bienne.chApply. View. Rent.Are you looking for an apartment with a terrace and a view? Then we look forward to your contact! As a tenant of Helvetia, you benefit from a 40% discount on your first annual premium for selected Helvetia insurance products! The published images are similar to the actual apartments. Deviations from the actual offer are possible.You can find more interesting rental properties at: www.helvetia.ch/immobilien
Travel time
-
1 / 9
3.5 rooms95m²CHF 1,850.–
A.-Ankerweg 8, 2502 Biel/Bienne

Attika mit exklusiver Terrasse / Attique avec terrasse exclusive

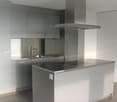
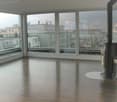
Helle, ruhige Attikawohnung mit ca. 100 m2 Bruttowohnfläche ideal für Alleinstehende, Paare sowie ältere Personen.Die Wohnung verfügt über eine voll ausgestattete Küche. Zusätzlicher Stauraum bietet das angrenzende mit ca. 4m2 sowie Einbauschränke. Wohn- und Schlafzimmer sind mit Parkettboden ausgestattet. Die warmen Sommermonate können Sie auf der grosszügigen Dachterrasse (ca. 116 m2) geniessen. Der Lift im Haus führt direkt in die Kellerräume sowie die Einstellhalle. Einstellhallenplatz kann separat dazu gemietet werden - CHF 145.00 p. Monat.LAGEDie Liegenschaft A.-Ankerweg 8 liegt im beliebten und ruhigen Elfenauquartier. Der Bahnhof, das Stadtzentrum und der See sind in wenigen Gehminuten erreichbar. Haben wir Ihr Interesse geweckt? Dann zögern Sie nicht und vereinbaren Sie noch heute einen unverbindlichen Besichtigungstermin. Wir freuen uns auf Sie!APPARTEMENT:Appartement en attique lumineux et calme d'une surface habitable brute d'environ 100 m², idéal pour les personnes seules, les couples et les seniors.L'appartement dispose d'une cuisine tout confort. Un espace de rangement supplémentaire est offert par la reduit d'environ 4 m² ainsi que par des placards intégrés. Le salon et la chambre sont équipés de parquet. Vous pourrez profiter des chauds mois d'été sur la grande terrasse sur le toit (environ 116 m²). L'ascenseur de l'immeuble mène directement aux caves et au parking. Une place de parking souterrain peut être louée séparément au prix de 145,00 CHF par mois.SITUATIONA.-Ankerweg 8 est située dans le quartier populaire et calme d'Elfenau. La gare, le centre-ville et le lac sont accessibles en quelques minutes à pied. Nous avons éveillé votre intérêt ? Alors n'hésitez pas et prenez rendez-vous dès aujourd'hui pour une visite sans engagement. Nous nous réjouissons de vous rencontrer !
Travel time
-
1 / 13
5 rooms118m²CHF 2,565.–
Bürenstrasse 89, 2500 Biel/Bienne

Attraktive Attikawohnung mit grosser Terrasse

Per sofort oder nach Vereinbarung vermieten wir diese wunderschöne 5-Zimmer-Attikawohnung mit einer Fläche von ca. 118 m2 und grosser Terrasse.Die Wohnung verfügt über folgende Vorteile:Küche: Einbauküche weiß, mit hochliegendem Backofen, Geschirrspüler, Glaskeramikkochfeld, Dampfabzug, Kühl- und Tiefkühlschrank, Granitabdeckung, Bar mit Beleuchtungssystem. Bad/WC mit Doppellavabo und Badewanne.Sep. WC mit Dusche/Glaskabine und Lavabo.Böden in den Wohnbereichen sind mit Parkett ausgelegt. Die Wohnung verfügt über einen eigenen Waschturm.Zusätzlich gibt es die Möglichkeit, einen EInstellhallenparkplatz für Fr. 120.00 pro Monat zu mieten.Das Gebäude befindet sich in einem ruhigen Quartier und ist von viel Grün umgeben. Einkaufsmöglichkeiten, Schulen und öffentliche Verkehrsmittel befinden sich in der Nähe.Disponible immédiatement ou sur rendez-vous, nous louons ce magnifique appartement-terrasse de 5 pièces d'environ 118 m² avec une grande terrasse.L'appartement offre les avantages suivants:Appartement en attique de 5 pièces dune superficie de 118m2 disposant d'une grande terrasse.Cuisine : cuisine intégrée blanche, avec four en hauteur, lave-vaisselle, vitrocéramique, hotte aspirante, réfrigérateur et congélateur, plan de travail en granit, bar avec système d'éclairage. Salle de bain/WC avec double lavabo et baignoire.WC séparé avec douche/cabine en verre et lavabo.Les sols des espaces de vie sont recouverts de parquet. L'appartement dispose de sa propre tour de lavage.De plus, il y a la possibilité de louer une place de parc intérieure à Fr. 120.00 par mois.L'immeuble est situé dans un quartier tranquille et est entouré de verdure. Les commerces, écoles et transports publics sont à proximité.

Travel time
-
1 / 3
  • Balcony / Terrace
  • Pets allowed
  • Elevator
  • +2
1.5 rooms81m²CHF 1,620.–
Neumattstrasse 1, 4226 Breitenbach

Modern Living. Central Life.

Arrive, feel good and enjoy the view.This attractive attic apartment in the Lüsselpark in Breitenbach combines modern living with an open, bright room concept and a high-quality finish.Generous glazing provides plenty of daylight and creates a particularly airy living feeling. A real highlight is the terrace: whether protected and covered or relaxed in the sun, your personal retreat with a great view is created here. Your highlights at a glance • Attic living with a great view • Living directly on the renaturalized Lüssel • Bright and airy living rooms with approx. 2.5 m room height • Generous glazing with 3-fold insulation glazing • Attractive terrace with covered and sunny area • Electric slat blinds • Underfloor heating • Fiber optic connection for phone, TV and internet • Energy generation via groundwater using a water-water heat pump • Gas heating as a supplementary heating system • Created according to Minergie guidelines (without comfort ventilation) Urban living feeling in the heart of Breitenbach The Lüsselpark is centrally located in the heart of Breitenbach and combines modern living with an exceptional environment. Modern new buildings meet the special charm of former factory halls around the renaturalized Lüssel.Shopping facilities, services and parking spaces are located in the immediate vicinity. At the same time, the car-free design of the building ensures a pleasant and quiet living atmosphere.An apartment for all those who are looking for modern design, plenty of light and that certain something.

  • Balcony / Terrace
  • Pets allowed
  • Elevator
  • +2
Travel time
-

Other interesting objects