1 result - Maisonette / Duplex rent: Region Haut Rhin FR
More objects in your automatically expanded search area
20 results - Radius: + 10km
New building
1 / 15
  • Balcony / Terrace
  • View
  • Parking space
  • +1
5.5 rooms, 128m², CHF 2,150.–
Premium
Rue de la Faverge 5, 2853 Courfaivre

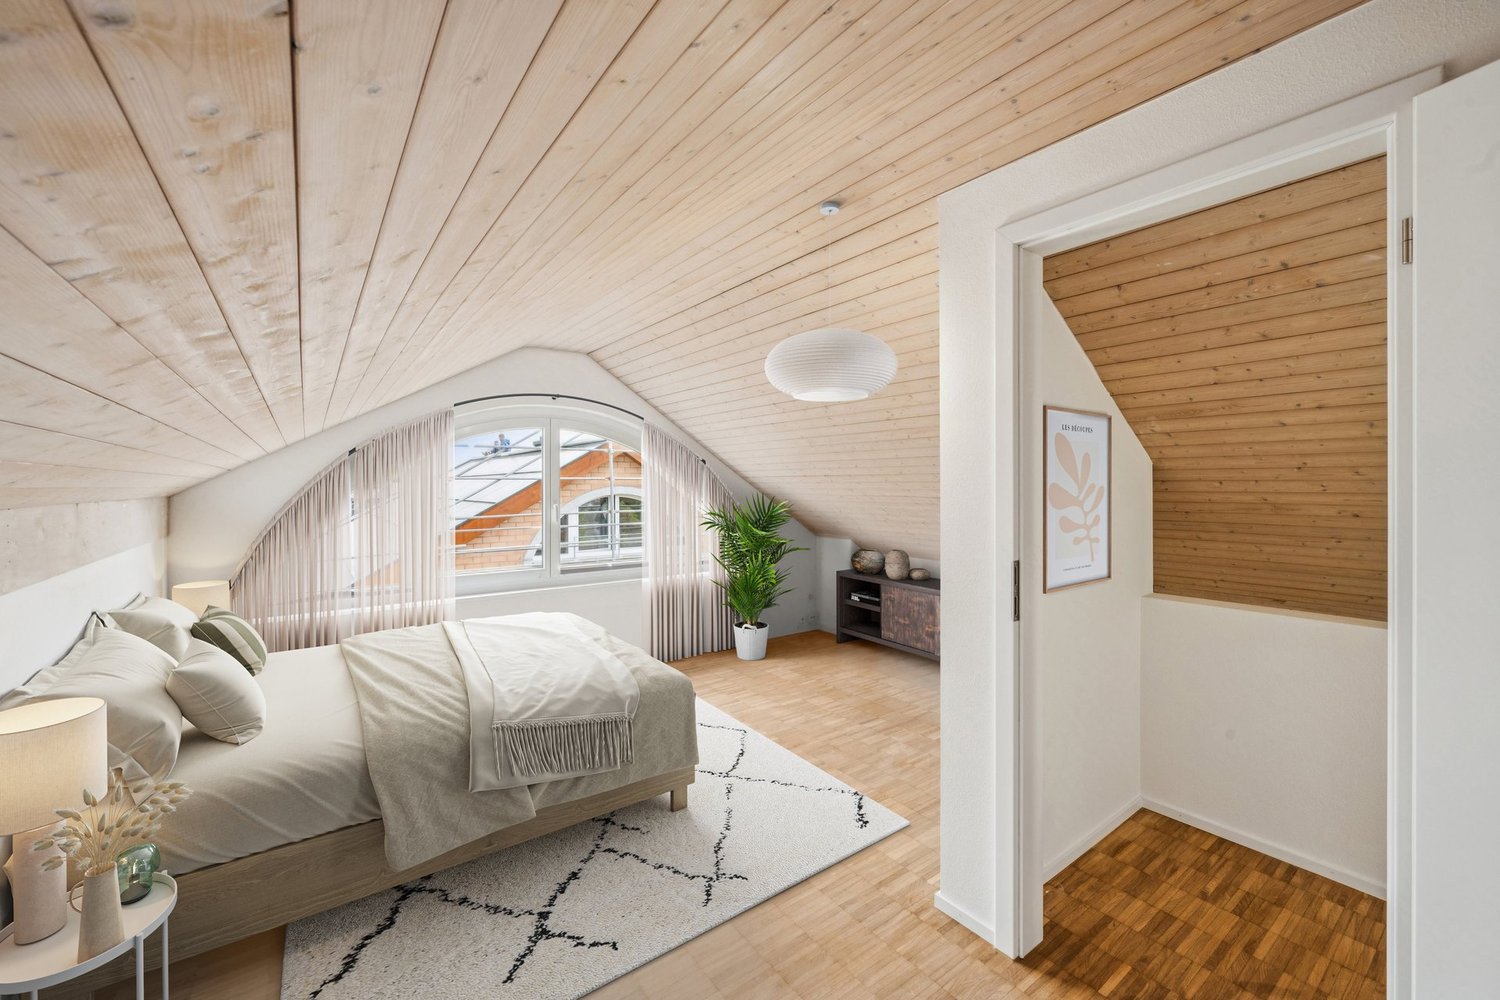
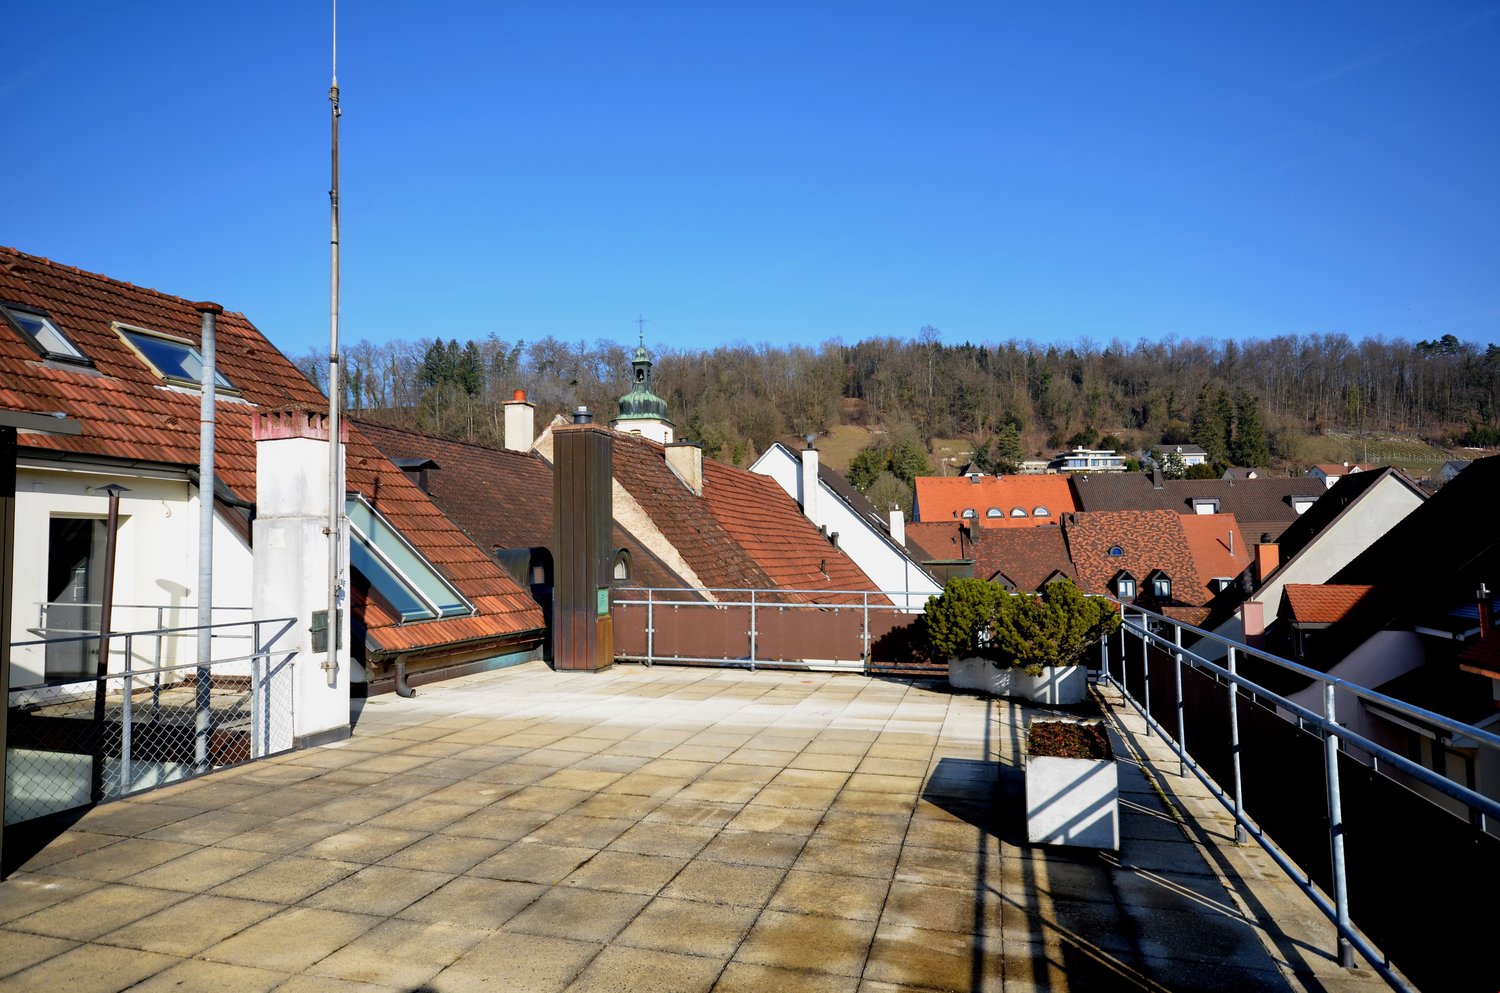
Duplex attic new build 5.5 rooms in an old barn — approx. 128 m² + loggia 20 m² — Courfaivre

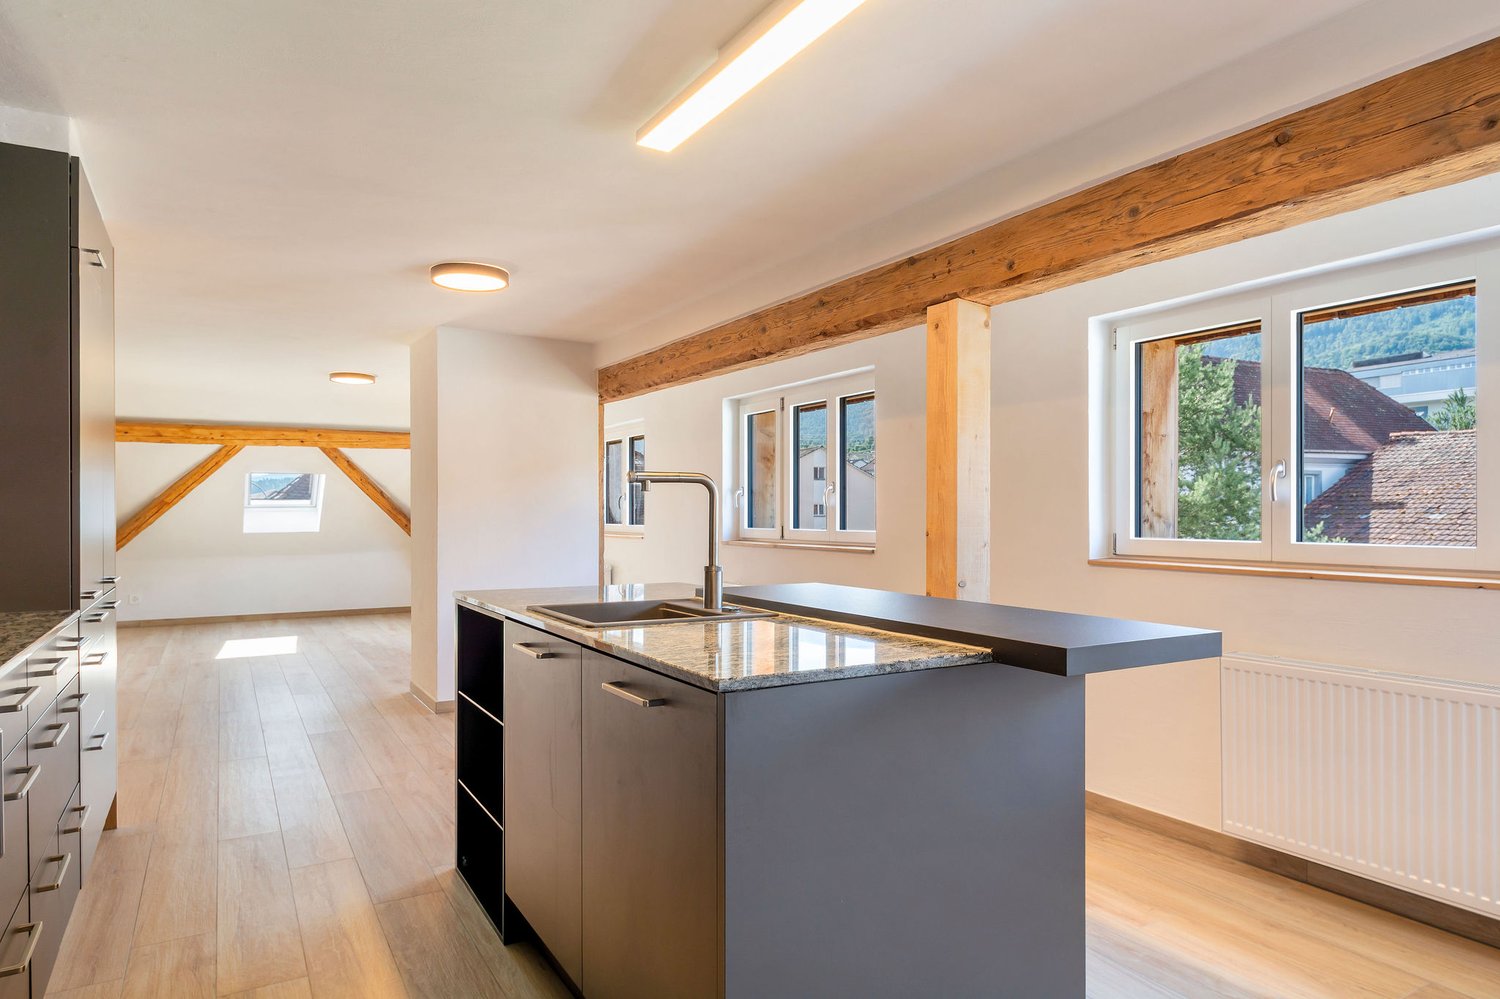
In the volume of a fully renovated old barn, in the heart of Courfaivre, a duplex of approximately 128 m² of living space with careful finishes, where the old beam structure and an old staircase dialogue with a contemporary layout.Entrance level — large open living space with a fully equipped kitchen: central island with granite countertop, bar, oven, stove, dishwasher, and refrigerator. Many windows provide good lighting and a view of the village, the church tower, and the hills. This level also includes 2 bedrooms and a master suite with a contemporary bathroom, double sink, Italian shower, and WC, as well as a bathroom with a bathtub, WC, and private laundry (washing machine + dryer).Upper floor — an open and heated mezzanine (office, reading corner, or guest room), extended by a loggia of approximately 20 m²: a covered outdoor space, open to the village.Highlights • Approximately 128 m² of living space on two levels (2nd and 3rd floor, without elevator) • Loggia of approximately 20 m² • 3 bedrooms, including a master suite + open heated mezzanine • Two bathrooms (bathtub + Italian shower) • Kitchen with central island and granite countertop • Old beam structure and staircase • Private laundry — no shared laundry room • Private storage spaces • Central heating, radiators • 2 parking spaces in a row available (CHF 80.–/month for the 2 parking spaces in a row) About the surfacesThe 128 m² announced correspond to the living area (parts with a minimum height of 1.50 m under the ceiling). The floor area of the apartment is approximately 160 m²: under an old beam structure, the perceived volume is therefore much more generous than the living area. The detailed plan, attached to the announcement, specifies the calculation room by room.Situation — a village that livesIn the heart of Courfaivre (municipality of Haute-Sorne), a few steps from the church and the cantonal road that crosses the village — a central and lively location, with everything you need for daily life: • Shops, bakery, tea room, post office, and restaurant in the immediate vicinity • A real village life: cultural and sports center, gym, football, local associations, concerts, markets, and festivals — enough to quickly anchor yourself if you like social life • : primary school in the village (Haute-Sorne school district) a few minutes' walk away, and a nursery/daycare center "les Pachats" on site, from the end of maternity leave to the end of primary school, open from 6:30 am to 6:30 pm • Nature at the gates of the village: the Sorne, the hills, and the Jura trails A lively village center, with traffic on the cantonal road and the church bells that rhythmically accompany the life of the villagers.MobilityBus stop in less than a minute and Courfaivre train station in about 10 minutes on foot, with Delémont in 8 minutes by train (half-hourly frequency, 7 days a week) and connections to Basel, Biel, and Porrentruy. Ideal for those who do not depend on a private vehicle.Conditions • Available immediately or by agreement • Non-smoking apartment • Small pets to be discussed

  • Balcony / Terrace
  • View
  • Parking space
  • +1
Travel time
-
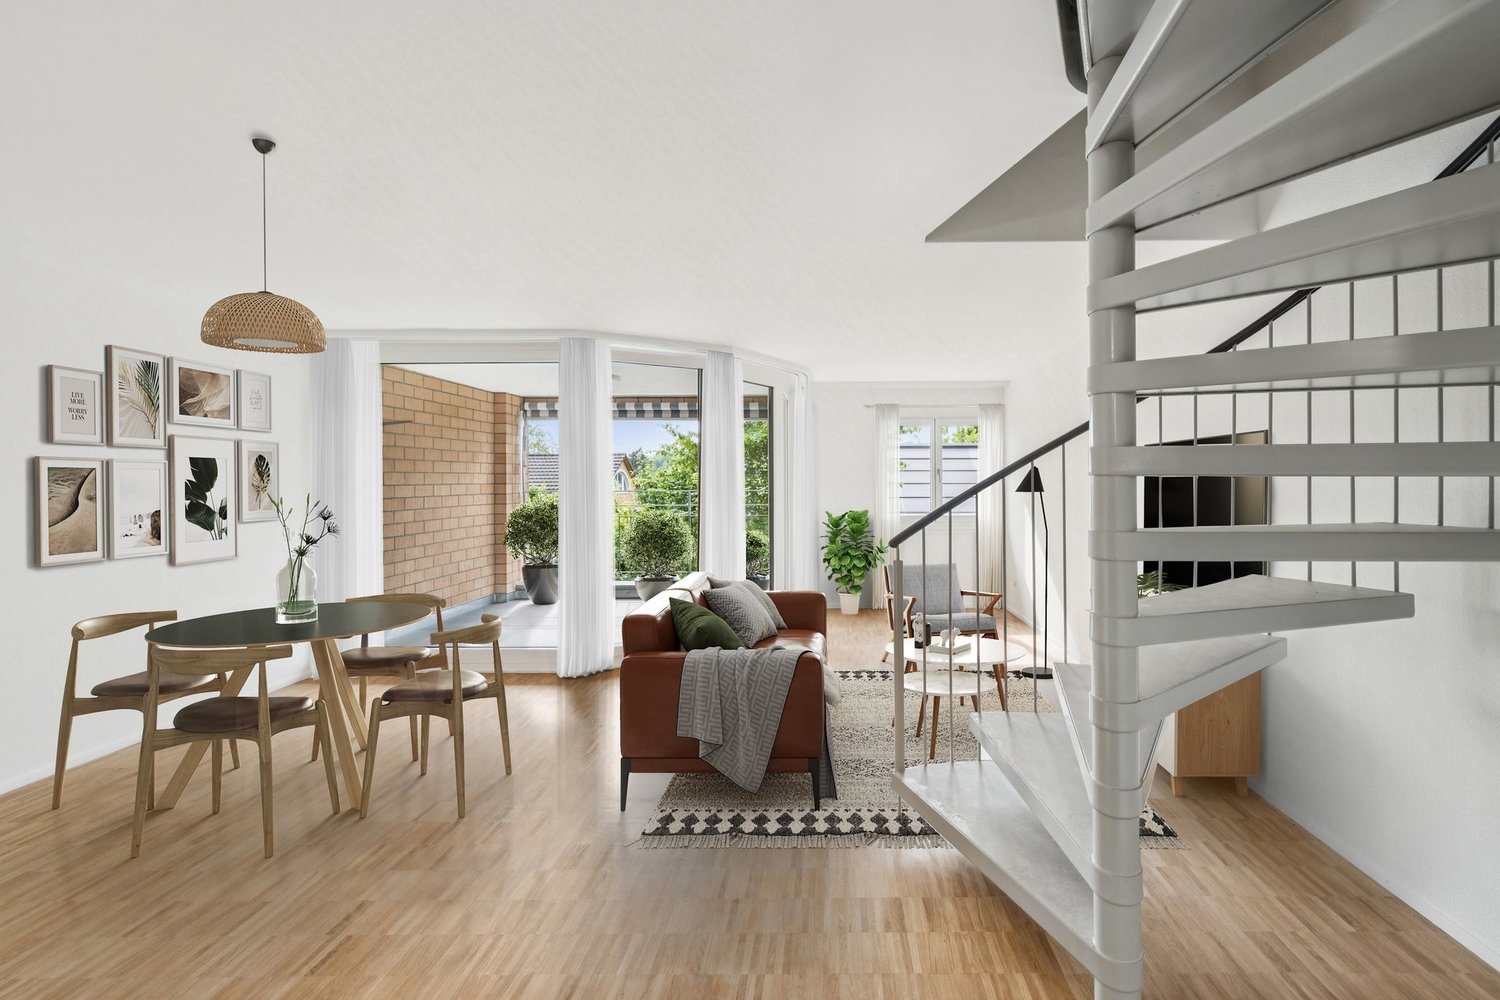
  • Modern living room with a sectional sofa, coffee table, side table, floor lamp, plant, and picture frames on the wall. The room features wooden flooring and a large skylight.
  • Modern kitchen with white cabinets, stainless steel appliances, a small dining area with a round table and chairs, and decorative items on the windowsill.
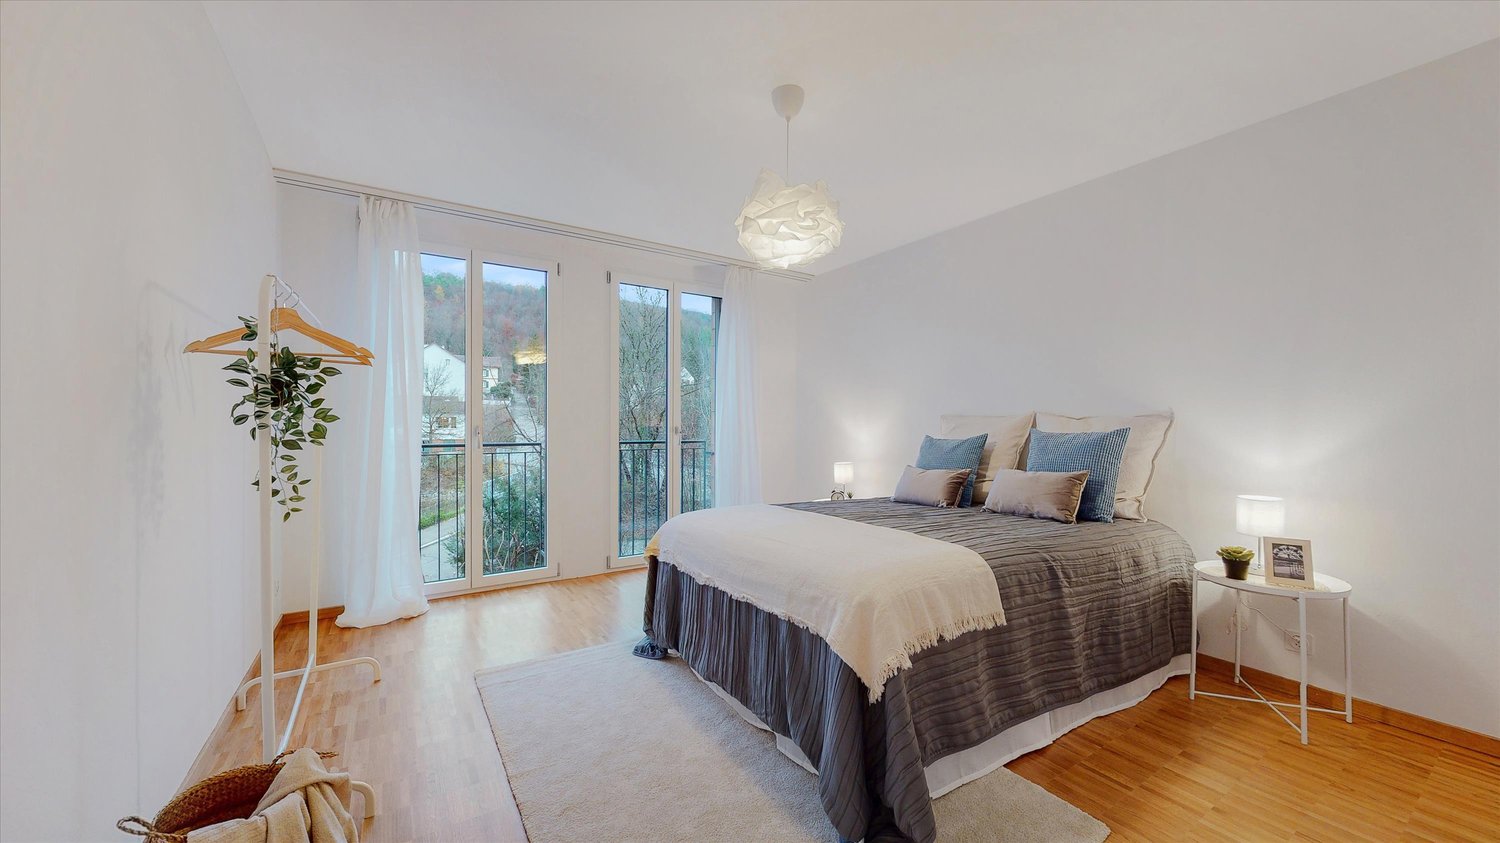
  • Modern bedroom with a large bed, nightstand, armchair, small table, wardrobe, and artwork on the walls. The room features wooden flooring and large windows with curtains.
  • Modern bathroom with a white tiled wall, a round illuminated mirror, a sink with a cabinet below, and a toilet. Glass shelves are mounted on the wall.
  • Modern bathroom with a white tiled shower area, a bathtub, a stone countertop sink with a black faucet, and a large round mirror.
  • Hallway with tiled floor, modern black staircase railing, and a small adjacent bathroom with a toilet and towel rack.
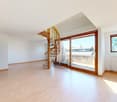
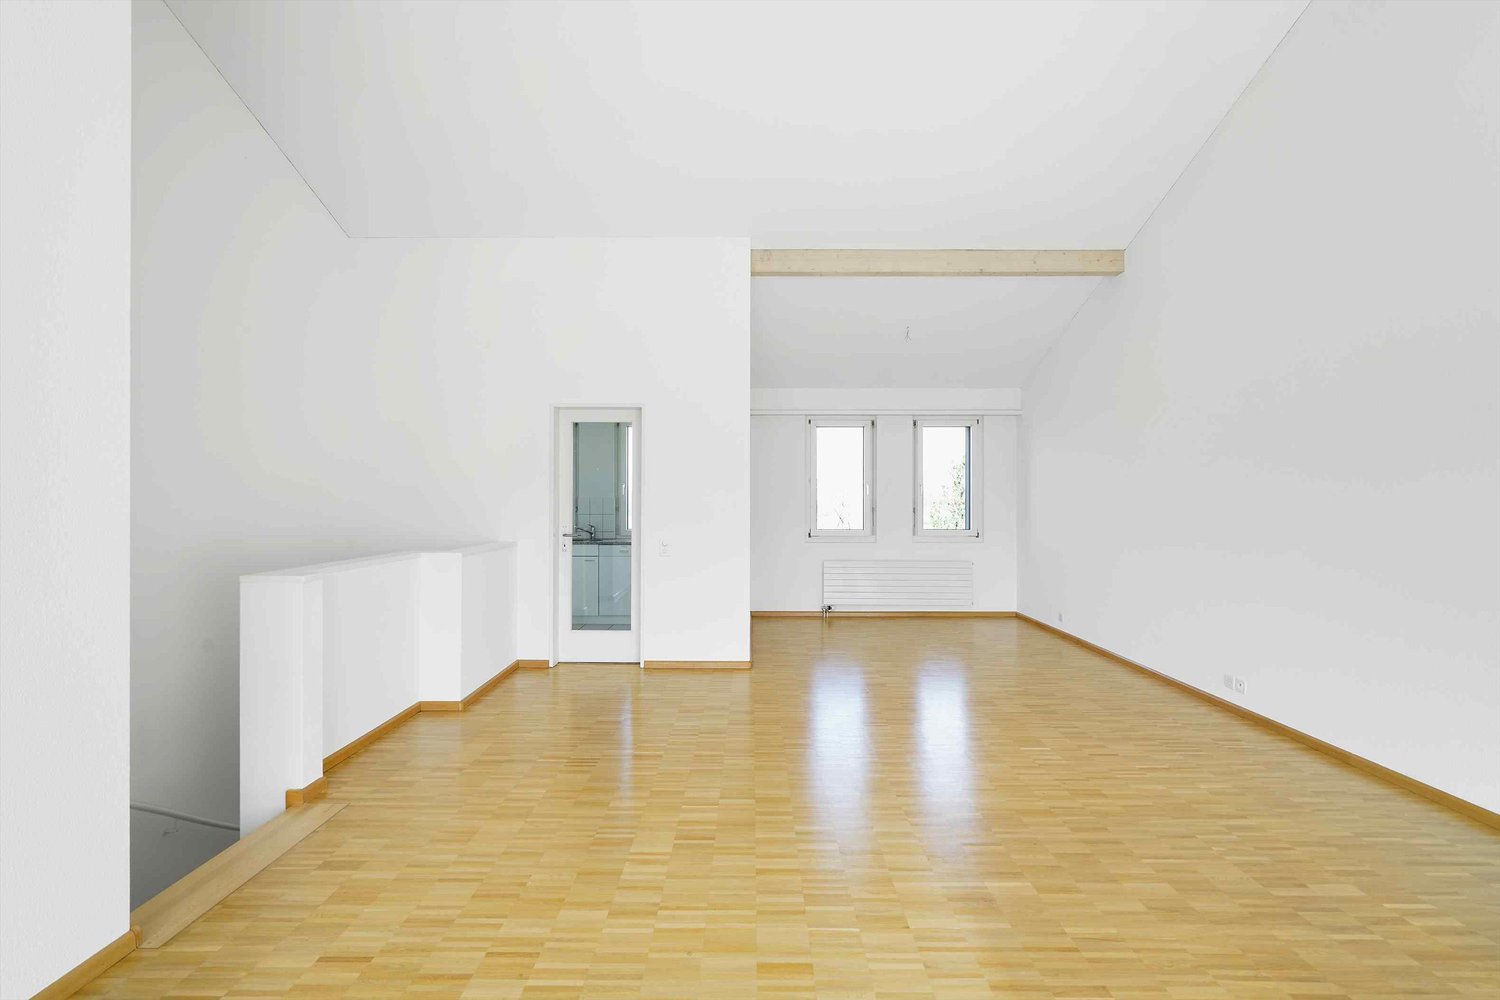
  • Empty attic room with wooden flooring, white walls, and skylight windows. No furniture or equipment present.
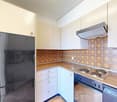
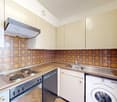
  • Empty kitchen with white cabinets, a countertop, and a sink. The space features wooden flooring and large windows allowing natural light to enter.
  • Empty room with wooden flooring, white walls, a large window with a view of neighboring buildings, and a radiator below the window.
  • Empty room with wooden flooring, white walls, large window with view, radiator, and ceiling light fixture.
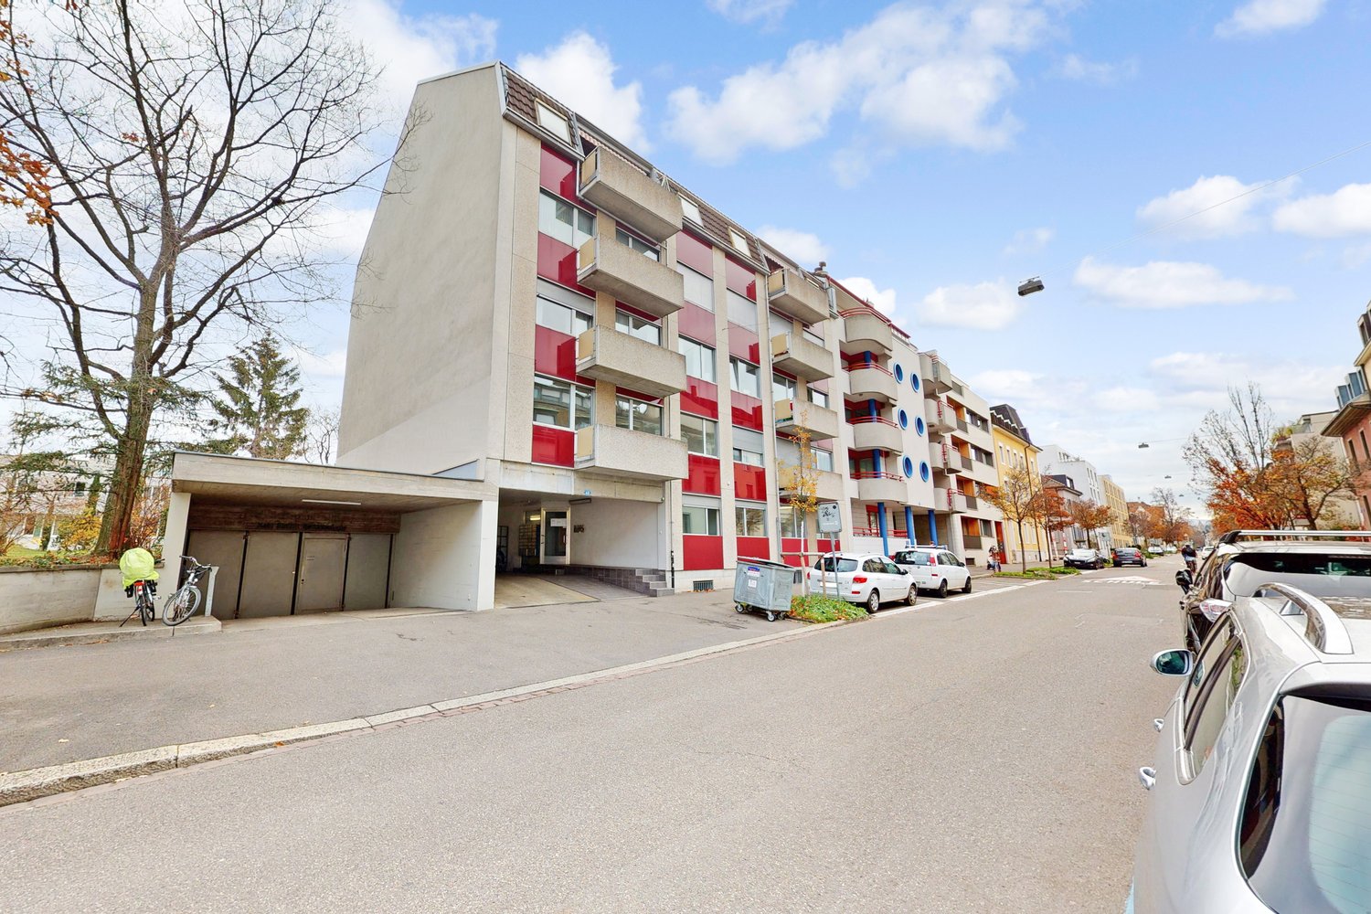
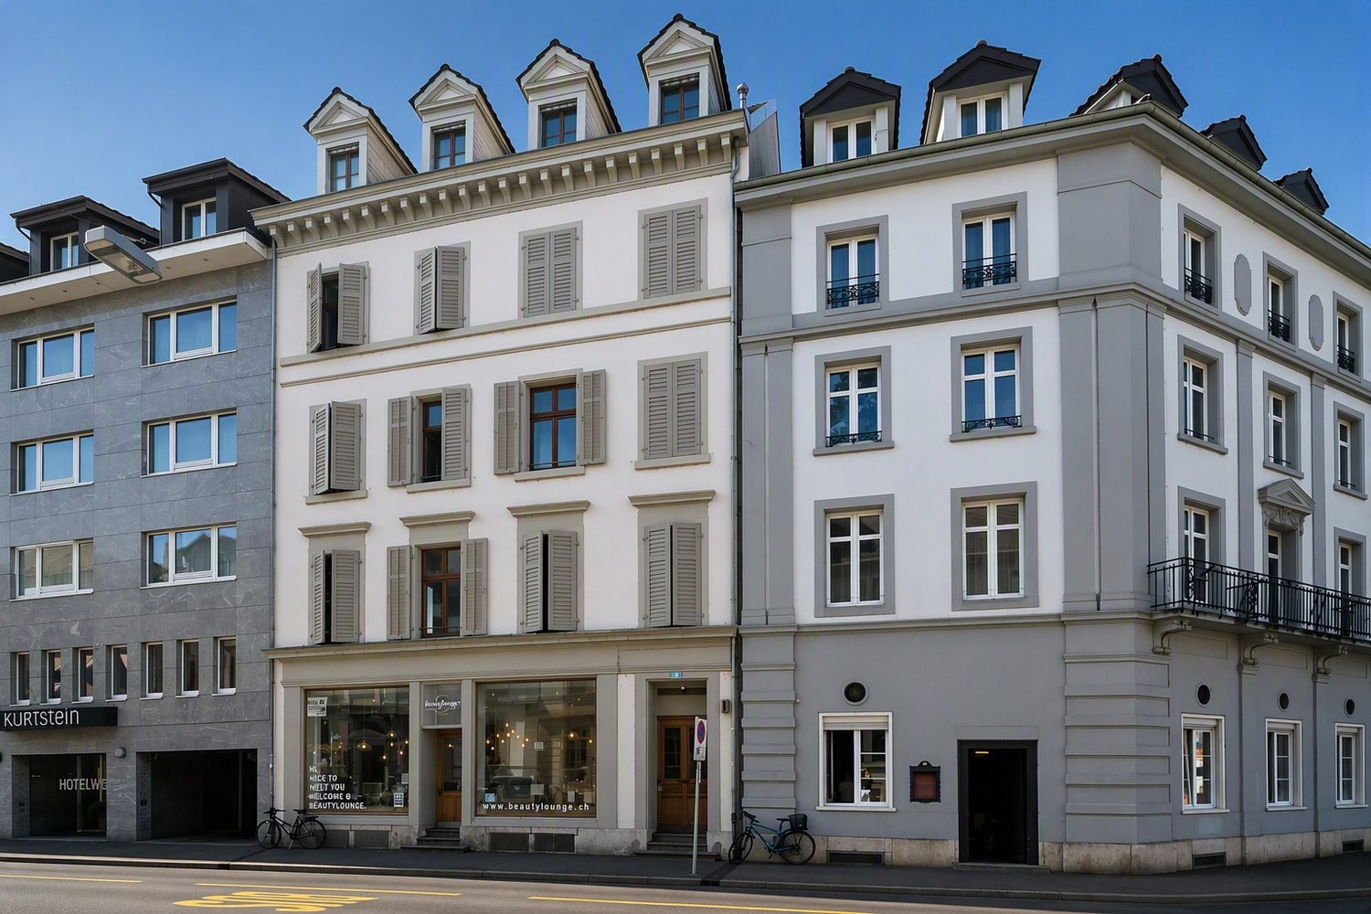
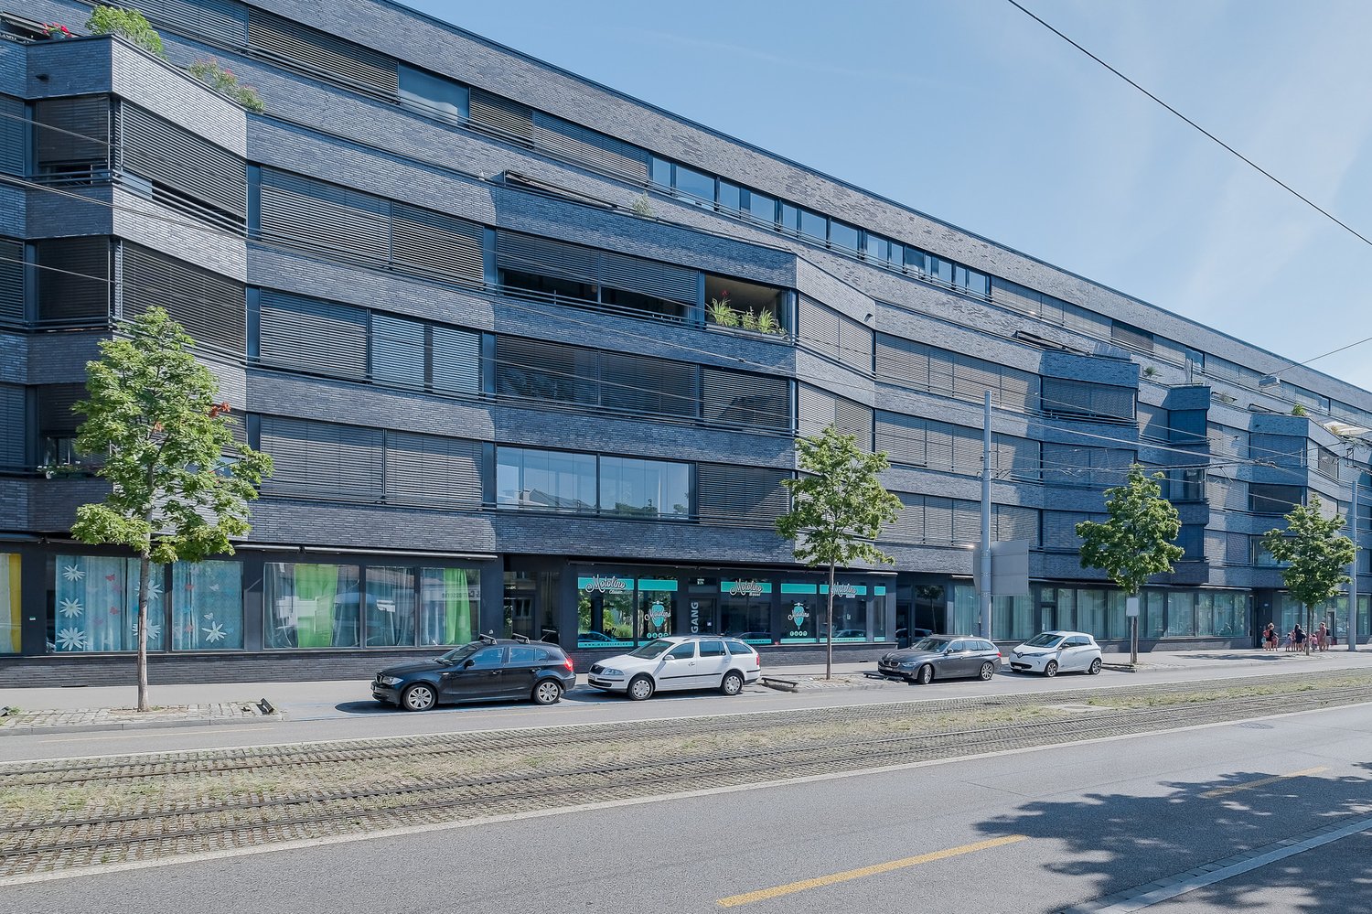
  • Two-story residential building with white walls, red-tiled roof, multiple windows, and a small balcony on the upper floor.
  • Floor plan showing a two-story layout with rooms labeled: entrance area (8m2), office (13m2), bathroom (4m2), bedroom (15m2), kitchen (12m2), and living area (34m2).
1 / 12
Modern kitchen with white cabinets, stainless steel appliances, a small dining area with a round table and chairs, and decorative items on the windowsill.
Modern bedroom with a large bed, nightstand, armchair, small table, wardrobe, and artwork on the walls. The room features wooden flooring and large windows with curtains.
Modern bathroom with a white tiled wall, a round illuminated mirror, a sink with a cabinet below, and a toilet. Glass shelves are mounted on the wall.
3.5 rooms, 86m², CHF 1,940.–
Premium
Postgasse 3, 4147 Aesch BL

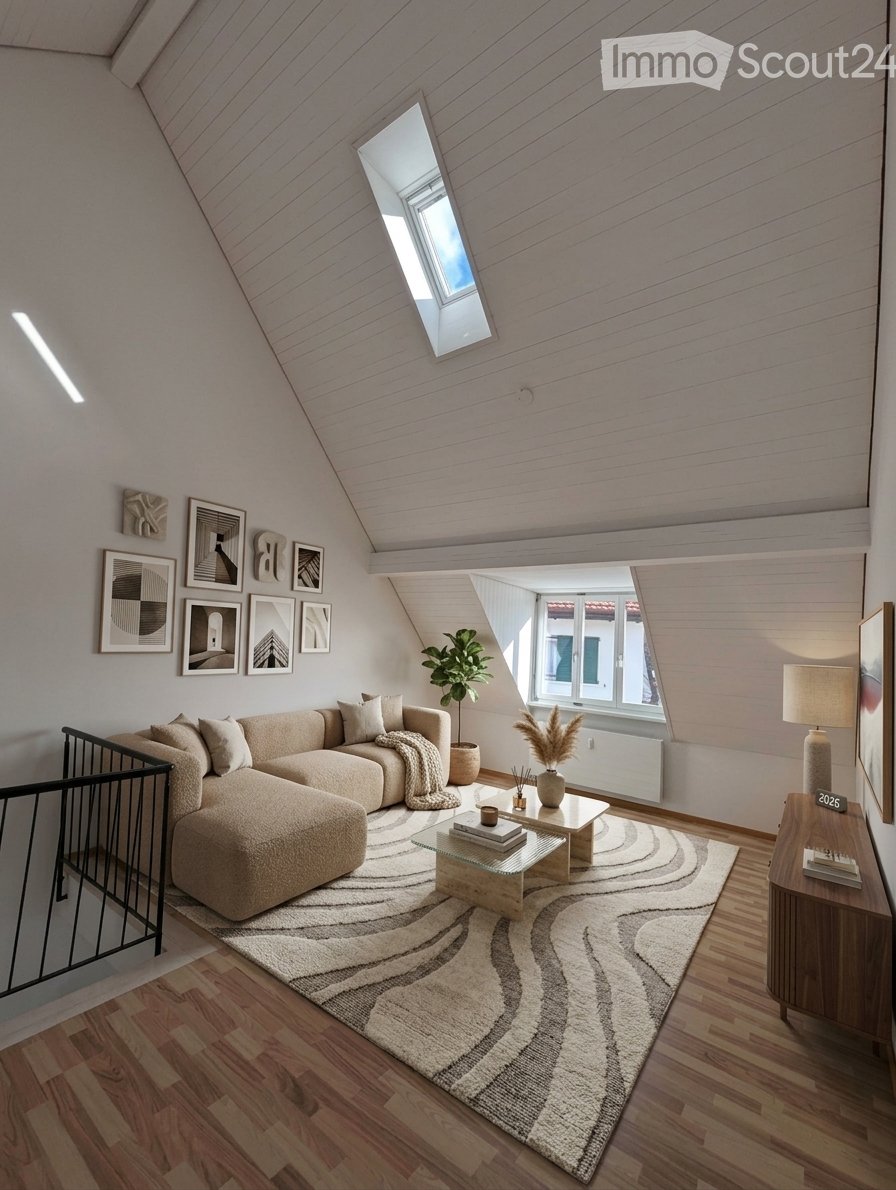
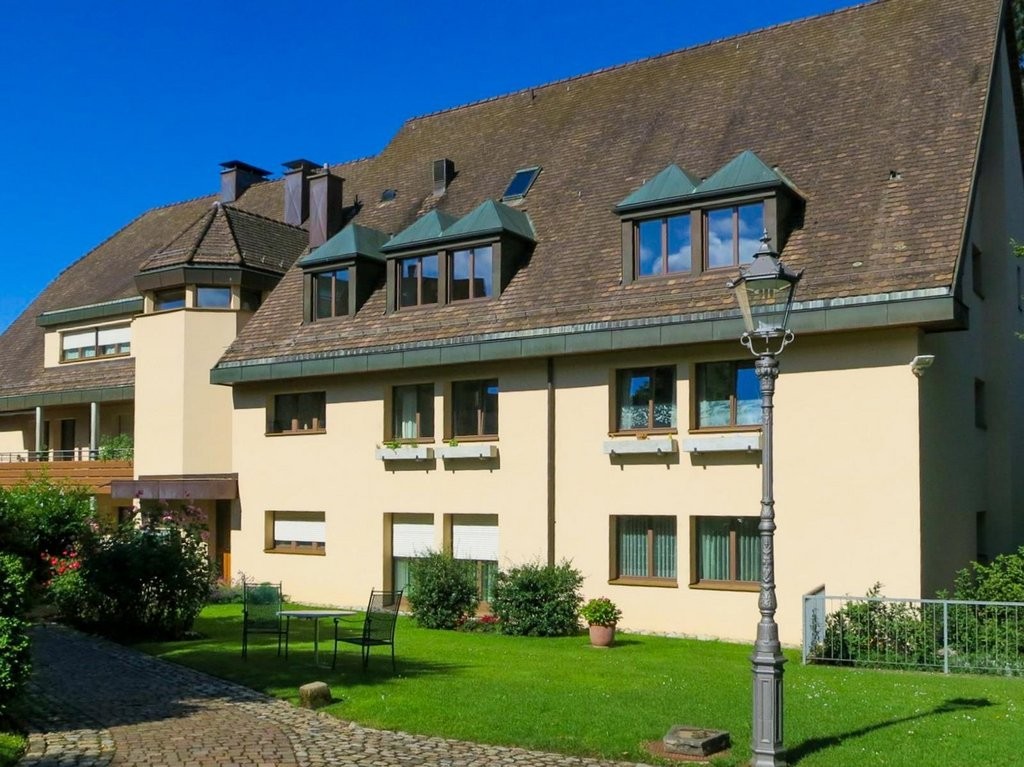
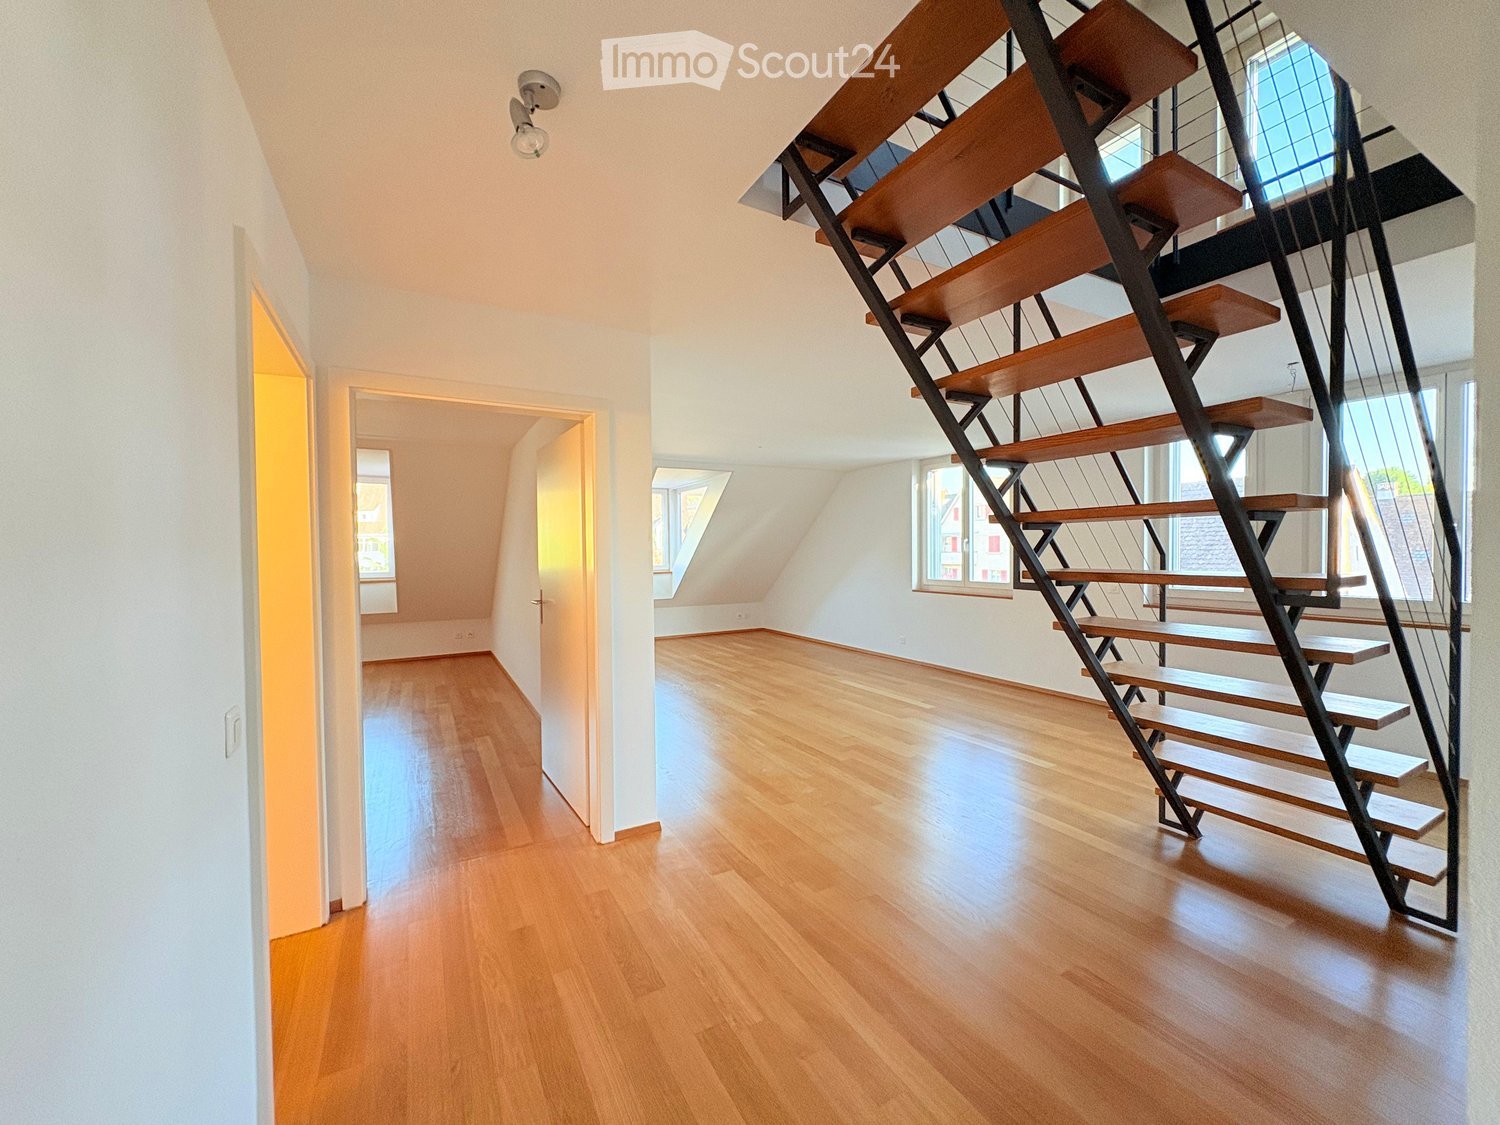
Freshly renovated 3.5-room maisonette (86 m²) with hobby room (15 m²)

This freshly renovated and bright maisonette apartment combines modern living comfort with a special sense of space. With approximately 86 m² of net living space, high ceilings, and light-filled skylights, you can enjoy a particularly airy ambiance here.Rent price overview: • Apartment rent (86 m²): CHF 1'940.– / month (net rent: CHF 1'690.– + ancillary costs: CHF 250.–) • Hobby room with water connection (15 m² in the basement): CHF 150.– / month • Total monthly rent (including ancillary costs and hobby room): CHF 2'090.– / month • Outdoor parking space (optional): CHF 90.– / month Highlights of the apartment • Newly renovated (2026): Modern kitchen and stylish bathroom with high-quality fixtures. • Spacious extra in the basement: A separate, approximately 15 m² large hobby room/utility room with sink (water connection) – ideal as a workshop, fitness room, music room, craft room, or large storage room. • Entrance area: Inviting entrance with modern wooden paneling and integrated arch mirror. • Additional extras: Separate basement compartment (approximately 5 m²) for additional storage space. Location & infrastructureThe property in Aesch BL convinces with an excellent and central location: • Public transport: Only 4 minutes' walk to the tram stop and 5 minutes' walk to Aesch train station. • Shopping: Supermarkets can be reached in less than 5 minutes' walk. • Car: Motorway access can be reached in just 1 minute's drive. An ideal home for couples or singles looking for a lot of space and a modernized living feel!

Travel time
-
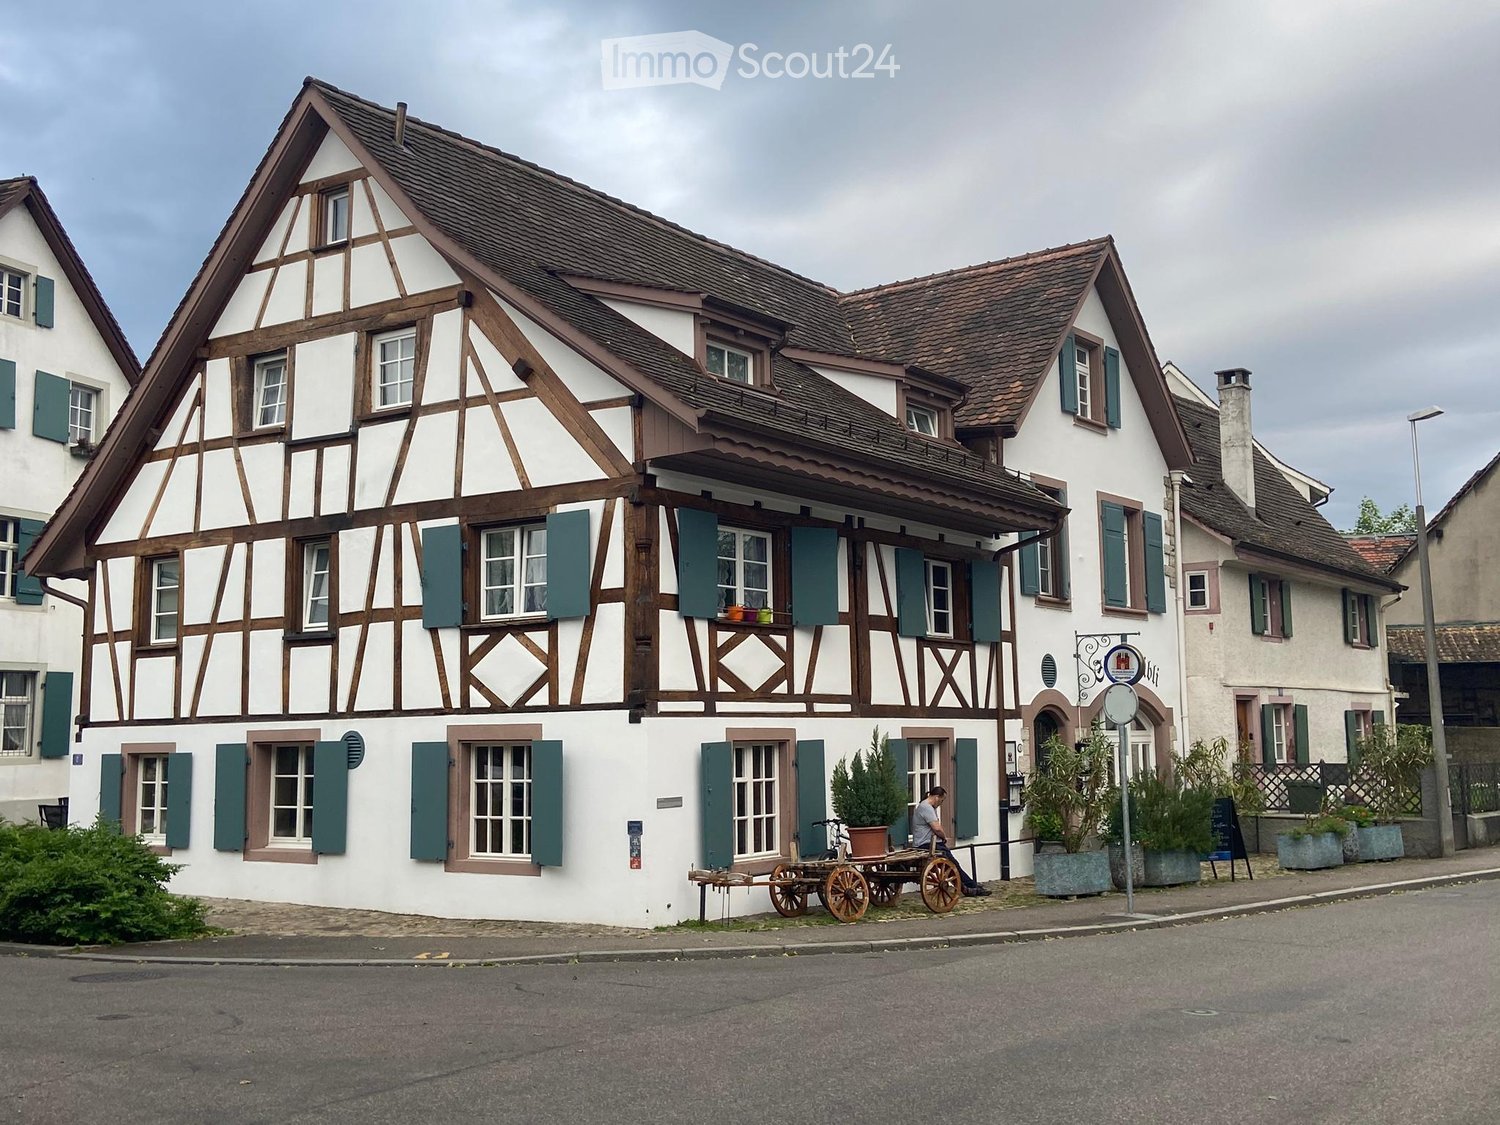
  • Traditional timber-framed house, brown roof, white walls, green shutters, brown trim, multiple windows, plants in front, man sitting on a cart
  • modern living room with wooden floor, gray sofa, wooden coffee table, TV, wooden desk, black chair, wooden entertainment center, plant, lamps
  • A modern living room with a gray leather sectional sofa, a wooden coffee table, a wooden dining table, black chairs, a flat-screen TV, a wooden entertainment center, a beige rug, and a wooden staircase.
  • Dining area with wooden table, black chairs, white kitchen, microwave, oven, refrigerator, TV, wooden entertainment center, wooden flooring, white walls, ceiling lights
  • modern kitchen with white cabinets, black granite countertop, stainless steel sink, coffee machine, microwave, oven, wooden floor, skylight
  • Open-plan kitchen and dining area with wooden floor, white cabinets, modern lighting, dining table, and a staircase leading to the upper floor.
  • wooden stairs, white walls, wooden floor, white cabinets, black marble countertop, coffee machine
  • A hallway with two white doors, a wooden floor, and a ceiling light.
  • white walls, wooden floor, white bed with storage drawers, white ceiling, two small windows, white radiator
  • small bathroom with shower, toilet, sink, shelves, and storage bins
  • modern bathroom with white tiles, glass shower enclosure, white vanity with drawers, shelves with toiletries, and a rug
  • Bathroom with white tiles, white toilet, white sink, wooden shelves with towels, trash bins, and a window
  • {"visible_features": [],    "type": "Room",    "description": "Bathroom with white tiles, white sink, silver faucet, white toilet, white mirror, white trash bin, white toilet paper holder, white toilet brush, white toilet paper, white toilet seat cover,
  • Attic room with wooden flooring, slanted ceilings, and a small window with curtains. Features a sofa and a rug.
1 / 14
4.5 rooms, 125m², CHF 2,700.–
Top
Oberdorfstrasse 2, 4125 Riehen

Charming 4.5-room maisonette apartment in a historic half-timbered house – Riehen

Discover this exceptional 4.5-room maisonette apartment on the 2nd floor of a historic half-timbered house from 1745 on Oberdorfstrasse 2 in Riehen. The charming building with its characteristic green window shutters and white walls was lovingly renovated in 2020 and combines historic charm with modern living comfort on 125 m² of living space.The apartment impresses with the following highlights: • Spacious living and dining area: Open, bright room design with elegant wooden floor, inviting wooden staircase to the upper floor. • Modern kitchen: Stylish kitchen with white cabinets, black granite countertop, stainless steel sink, skylight, and complete equipment including oven. • Bedrooms: Quiet, bright bedrooms with wooden floors and a charming attic room with sloping ceilings. • Bathrooms: Two bathrooms – one modern with glass shower, white washbasin, and storage space, the other classic with white tiles. • Thoughtful details: Well-kept entrance area with wooden floor, elegant wooden stairs, and a harmonious combination of historic architecture and contemporary equipment. The apartment is available immediately and is located in a quiet area – both during the day and at night, it is pleasantly quiet. In the summer, you benefit from plenty of sunlight.Location and infrastructure: The apartment is situated in an excellently connected location in the charming Riehen. The Migros and the Amavita pharmacy are within a 3-minute walk. The tram stop Fondation Beyeler – in close proximity to the world-famous art museum – is also just 3 minutes away on foot, as is the bus stop Webergässchen. The Riehen train station is a 7-minute walk away. Families appreciate the proximity to the Primarstufe Erlenstässchen, which is a 6-minute walk away.This unique maisonette apartment in one of the most beautiful villages in the Basel region offers a rare opportunity to live in a historic building with modern comfort. Available for immediate occupancy
Travel time
-
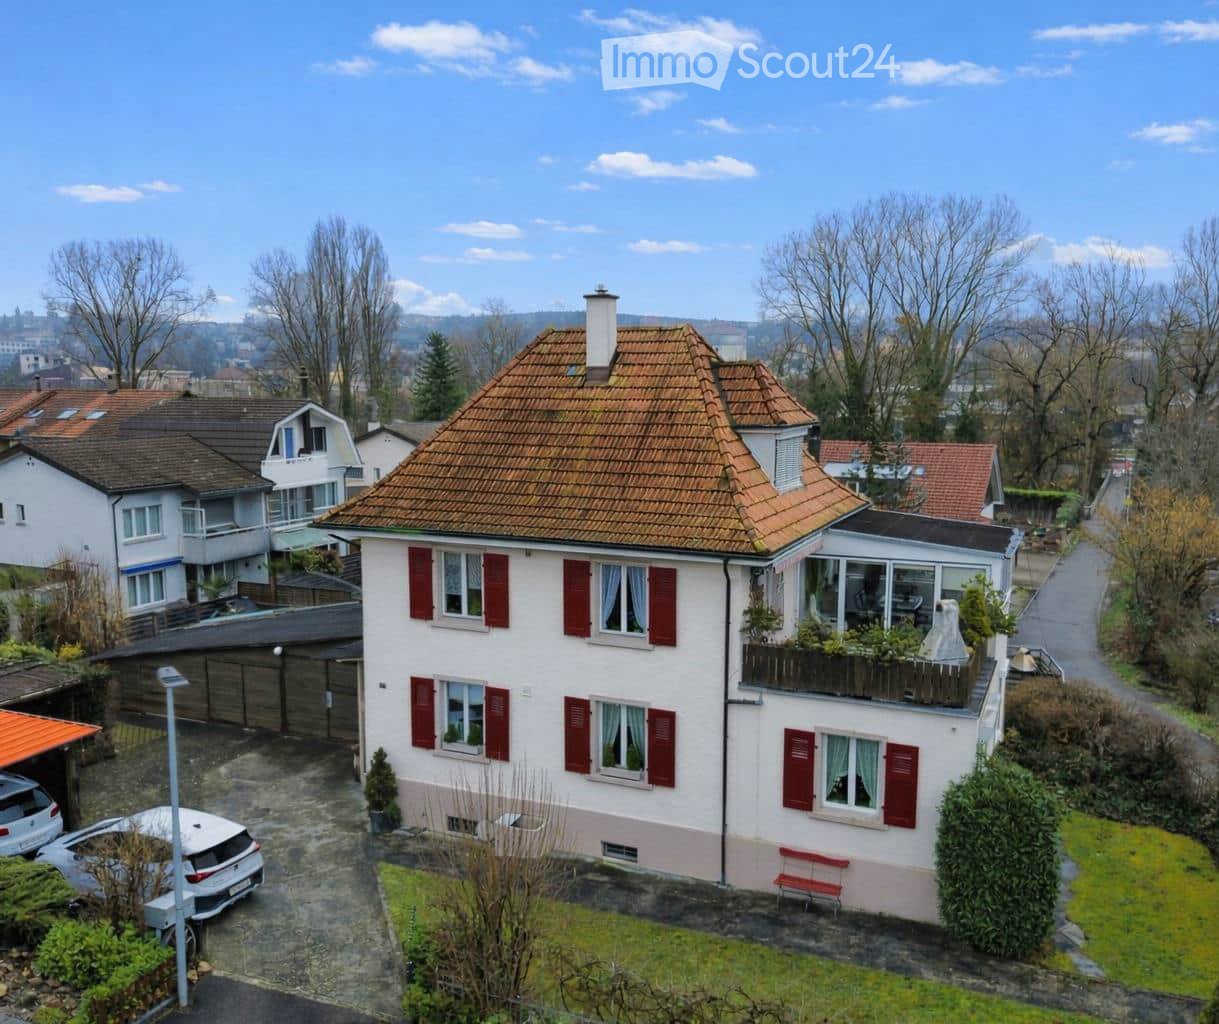
  • A two-story house with a red-tiled roof, white walls, and red shutters. The house features a balcony on the upper floor, a small garden area, and a driveway with parked cars.
  • Modern kitchen with white cabinets, wooden accents, green backsplash, and stainless steel appliances including a microwave and oven. The floor is light wood, and the countertops are light-colored.
  • A well-lit hallway with light wooden flooring, white walls, and several doors leading to different rooms including a bathroom, bedroom, and dining area.
  • Open-plan living and dining area with light wood flooring, white walls, a grey sofa, a wooden dining table with four chairs, and a large potted plant near the window.
  • Bright bedroom with a wooden bed, green and blue bedding, a nightstand with a vase of red flowers, a painting on the wall, and green curtains on the window.
  • A modern, well-lit living room with a grey sofa, orange cushions, a white desk, and a green chair. The room features large windows, a plant, and a clock on the wall.
  • Bathroom with a bathtub, toilet, sink, mirror, radiator, and a glass-enclosed shower stall. The room features tiled walls and floor, with a window above the sink and a towel hanging on the side.
1 / 7
3.5 rooms, CHF 1,980.–
Top
Gempenring 11, 4147 Aesch BL

3.5-room apartment in Aesch BL – quiet living, just a few minutes from the Birs

Imagine: your evening doesn't start in traffic, but on the banks of the Birs with relaxation and an aperitif.This well-maintained 3.5-room apartment at Gempenring 11 spreads over a large living room formed by two open rooms and two more spacious rooms. It also has a beautiful covered outdoor seating area with a chimney. The perfect place to relax and listen to nature.What to expect: • Spacious open living area. • Large outdoor seating area with chimney – your spot for morning coffee and long summer evenings in the sun. • Parking space – you can park directly on site • Pets welcome – dogs and cats are welcome to move in. • Your recreational area starts right outside your door: the Birs The Birsuferweg can be reached in a few minutes on foot – and with it, a natural area that has been awarded: the Birspark landscape bears the title "Landscape of the Year" of the Swiss Landscape Protection Foundation, and the Birsstadt municipalities have been honored with the Wakker Prize. In the evening, you might see the beaver at work with a bit of luck.What this means in everyday life: • Jogging, cycling, walking on a continuous, signposted riverside path – downstream to Basel, upstream towards Angenstein. • Auenwald am Birsbogen in Dornach: one of the most beautiful riverbank sections of the lower Birs valley, with beaver tracks – ten minutes from the sofa. • Reinacher Heide, a nature reserve of national importance, particularly beautiful during the spring bloom. • Barbecue area by the Birs and the Birspark restaurant with mini golf – spontaneous summer evenings without planning. • Gartenbad Aesch-Pfeffingen for hot days, the Gempenplateau with the Gempenturm and Alpine views for the weekend. Daily errands on foot • Bus stop: 3 minutes' walk • School complex: 6 minutes' walk • Dornach-Arlesheim train station with tram and bus to Basel: around 12 minutes' walk • Coop: around 11 minutes' walk • Lindenapotheke: around 12 minutes' walk Quiet that you can hearThe location is noticeably quiet – during the day and in the evening. If you sit on the balcony here, you can hear bird songs. And thanks to the orientation, a lot of sunshine enters the apartment in the summer.For whom this apartment is madeFor all those who want to go out to the river after work without having to get in the car. And for people with four-legged friends who have been looking for the right apartment for months.Basel can be reached by tram and train in a short time – yet nature begins right behind the house.Arrange your viewing appointment now. A short message is enough – we will show you the apartment in person and answer your questions directly on site.

Travel time
-
1 / 12
6 rooms, 235m², CHF 5,650.–
Theaterstrasse 10, 4051 Basel

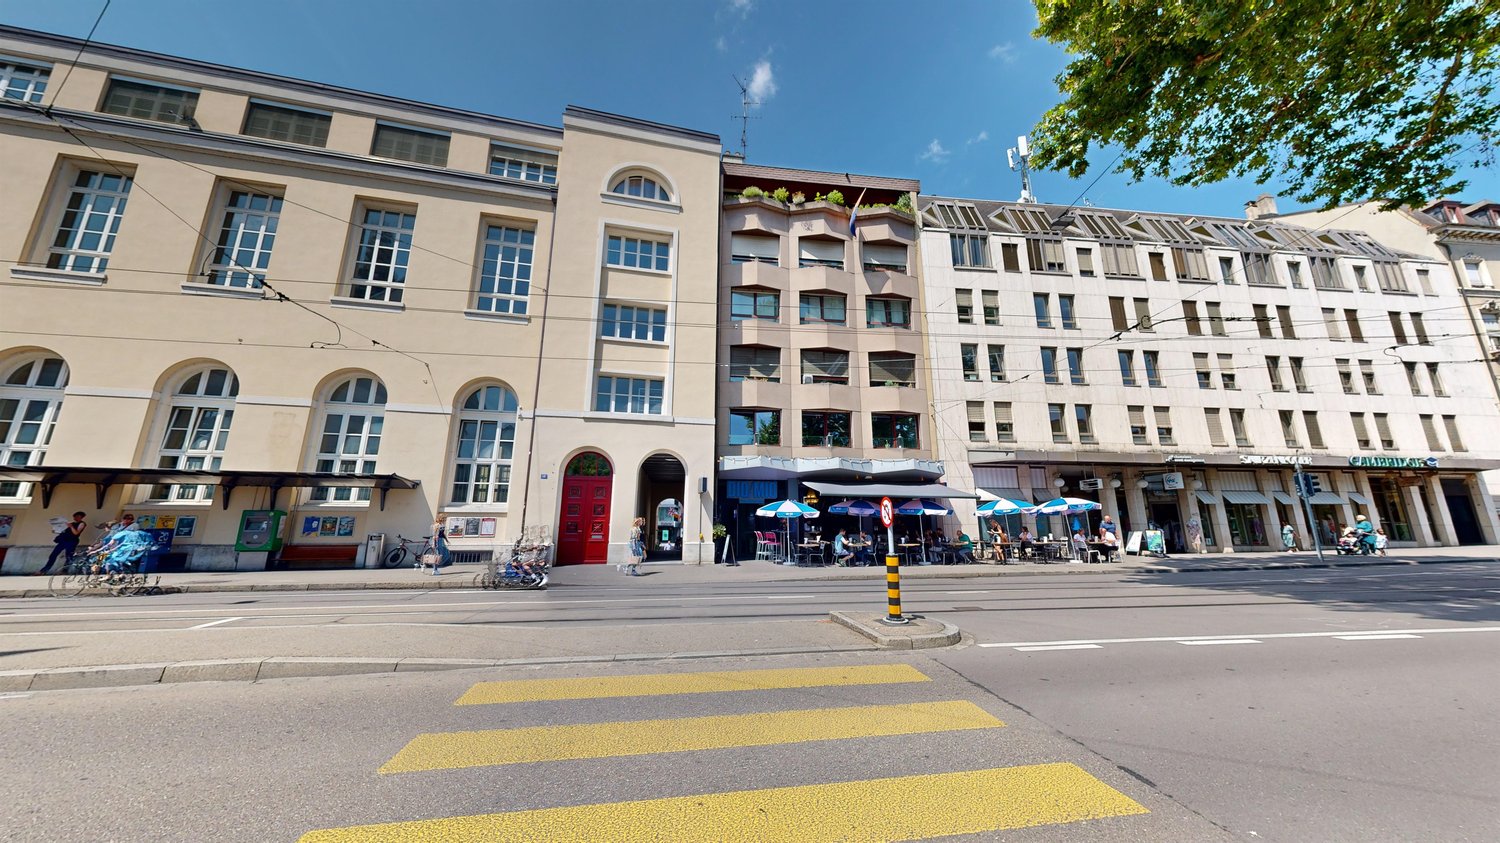
Exclusive 6.0-room apartment in Basel

This unique 6.0-room apartment spans three floors and offers the highest level of comfort. Each floor is easily accessible via a direct elevator. The apartment is divided as follows:Basement:- two spacious bedrooms, one with air conditioning- 2 walk-in closets, one with a small balcony- bathroom with shower, bathtub, double sink, toilet, and bidet- separate bathroom with bathtub and toilet- additional guest toilet- utility room with washing and ironing facilitiesUpper floor:- spacious kitchen with induction stove, oven, two refrigerators, and dishwasher, as well as access to the balcony- the balcony facing the backyard has a retractable garden hose- open living and dining room with sliding doors to the balcony facing the theater- green balcony with irrigation system and chimneyAttic:- gallery area with natural light- small, separate room, ideal for use as an officeThe apartment is located in the sought-after Theaterstrasse, in the heart of Basel. All important facilities, shopping opportunities, and cultural offerings are in the immediate vicinity.In the basement of the house, you also have a large cellar room at your sole disposal.Please note that the apartment is rented without furniture.Have we piqued your interest? Then contact us directly in the online ad via "Contact provider". You will then receive an automated email with the viewing information and the opportunity to apply digitally for the apartment.

Travel time
-

Suggested properties for you based on search results