5 results - Flats for rent with Pets allowed: District la Glâne

More objects in your automatically expanded search area
17 results - Radius: + 10km
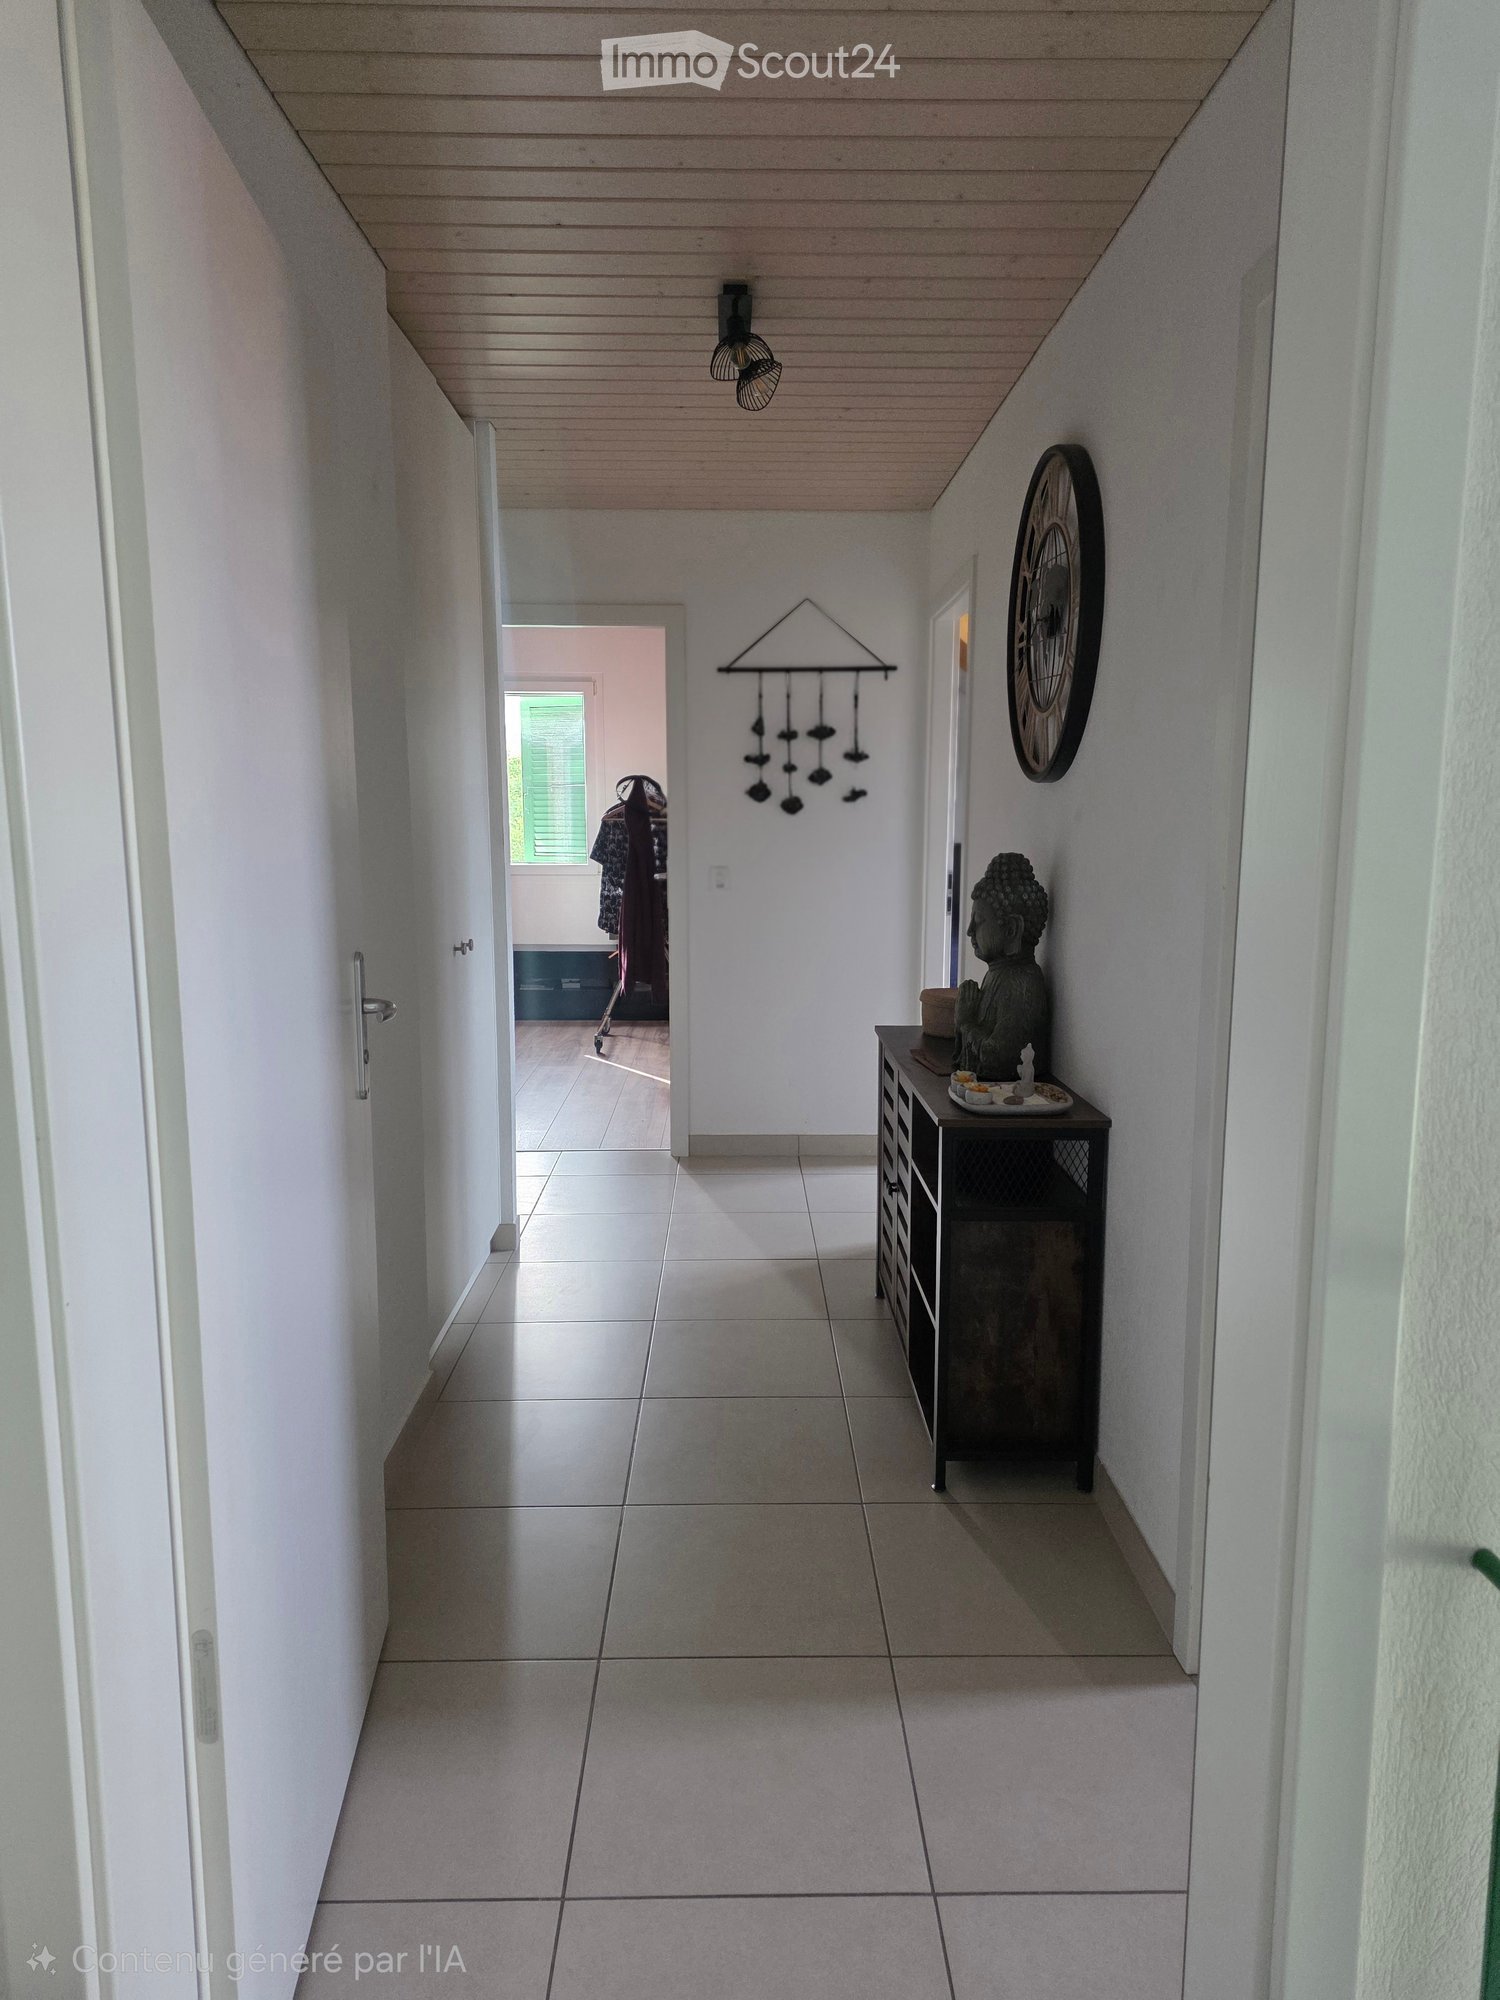
  • A clean, modern hallway with white tiled flooring, white walls, and a wooden ceiling. Features include a small table with a decorative Buddha statue, a wall-mounted clock, and a hanging wind chime. A doorway leads to another room with visible furniture.
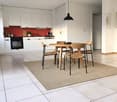
  • Open-plan living and dining area with a grey sofa, coffee table, dining table with chairs, kitchen area with cabinets and appliances, and a hanging light fixture.
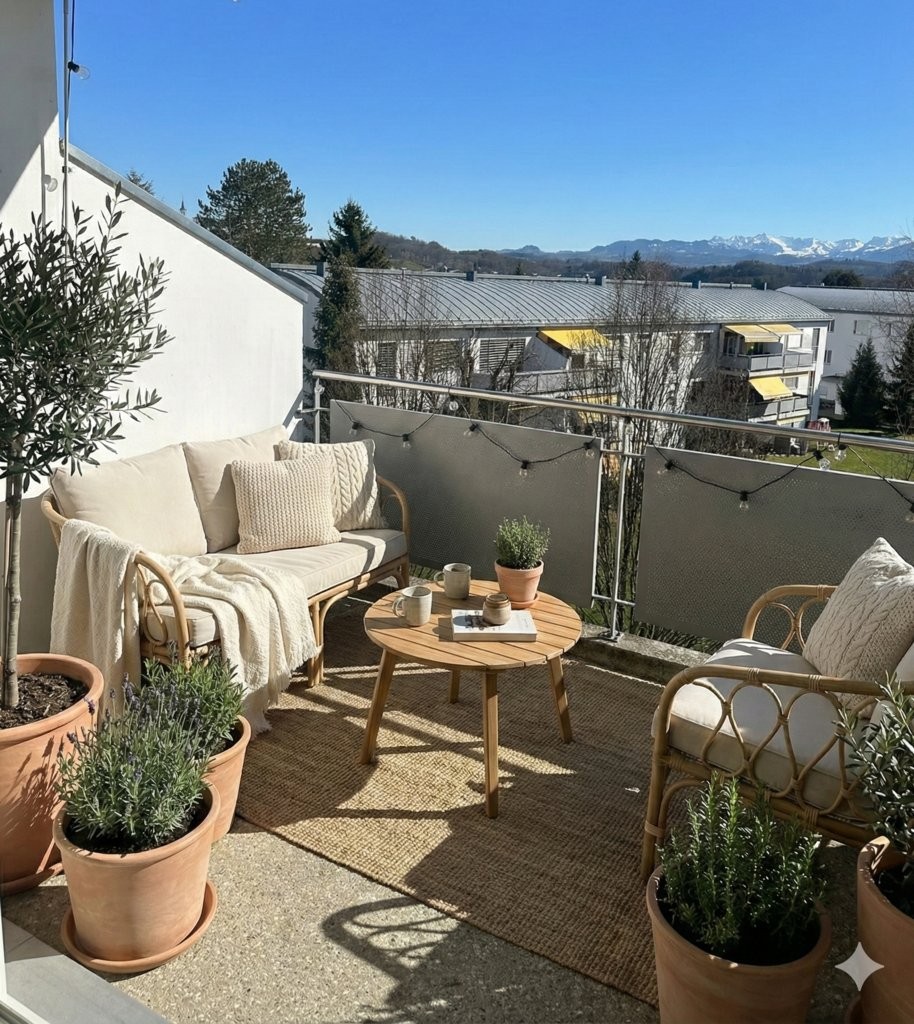
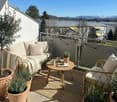
  • Balcony with tiled floor, green railing, small table, and wicker chair, overlooking a town with a church tower.
  • Modern living room with tiled floor, large sliding glass doors leading to a balcony, sofa, coffee table, side tables with potted plants, and a TV stand.
  • Modern living and dining area with a grey sectional sofa, coffee table, dining table with chairs, and a television mounted on the wall. The space features exposed wooden beams and a large sliding glass door leading to an outdoor area.
  • Modern kitchen with white cabinets, stainless steel appliances, and a grey sofa in the foreground. A dining table and chairs are also visible.
  • Modern dining area with a wooden dining table, black chairs, a sofa, and a TV screen. The room has large windows with blinds and is decorated with potted plants.
  • A modern hallway with tiled flooring, white walls, and a closed door on the left. The hallway leads to a dining area with a table, chairs, and plants visible in the background.
  • Modern bathroom with a toilet, sink, bathtub, and shower. Features a grey tiled wall, a window with a shower curtain, and a small wooden shelf holding toothbrushes and toothpaste.
  • A well-lit room with wooden flooring, a large wardrobe, an exercise bike, a bench, and a clothing rack with clothes hanging on it.
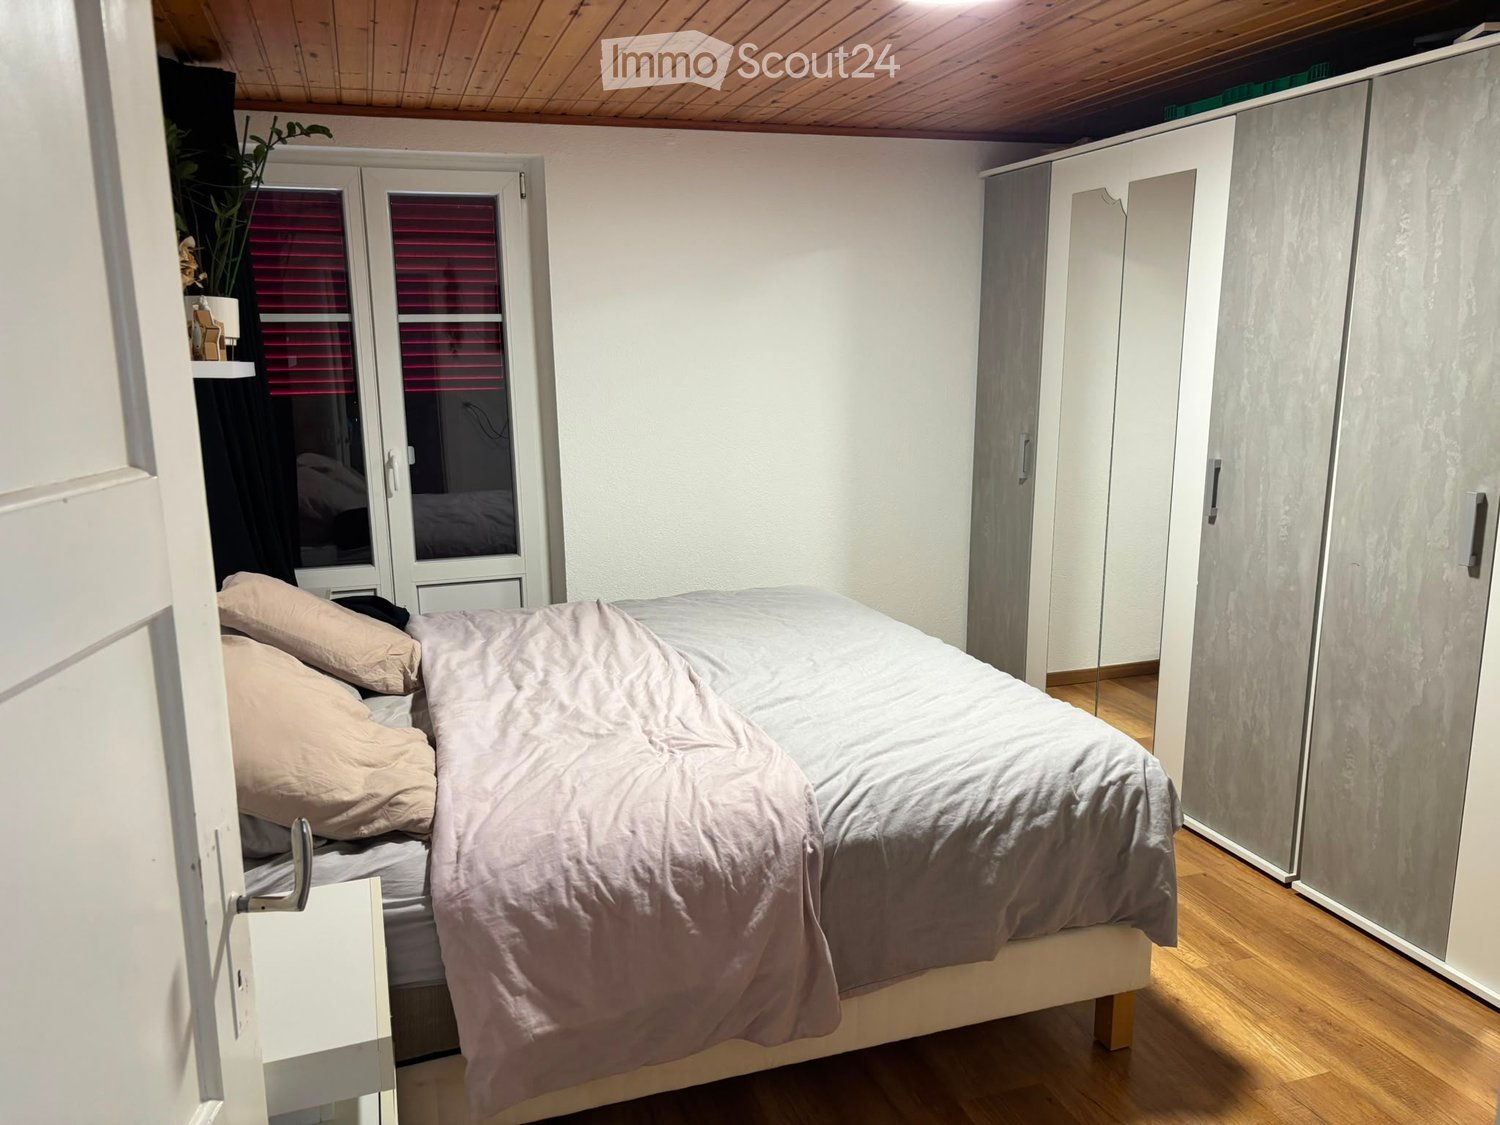
  • Cozy attic bedroom with wooden floors, slanted ceiling, large window, bed with dark headboard, nightstand, and decorative banner on wall.
  • Cozy bedroom with wooden flooring, slanted wooden ceiling, bed with dark blue bedding, nightstands, and a hanging light fixture.
  • Spacious hallway with wooden flooring, a staircase leading to an upper level, and a guitar placed against the wall near the stairs.
  • A wooden-floored room with a desk setup including a laptop, keyboard, and mouse, along with a drum set and guitars in the corner.
1 / 14
3.5 rooms80m²CHF 1,660.–
Top
Rue du Village 11, 1525 Henniez

Apartment in Henniez

Discover this beautiful and bright 3.5-room apartment, located on the 2nd and last floor of a modern building built in 2015, in the heart of the charming village of Henniez, in the canton of Vaud. Available immediately, this apartment meets the Minergie standards, guaranteeing optimal thermal comfort and energy savings.The apartment has the following characteristics: • Details of the rent and charges are listed below. • Rent: 1360.- • Flat rate for water and heating: 150.- • Garage: 100.- • Outdoor parking: 50.- • Living area: 80 m², well laid out for optimal comfort. • Open kitchen to the living room, fully equipped. • 2 beautiful bedrooms, one with a mezzanine. • 1 bathroom with bathtub and toilet. • 1 guest toilet. • Large hallway with closet. • Balcony: Enjoy a private outdoor space, ideal for relaxing. • Garage and parking: One garage space and one parking space are included in the rent. • Pets allowed: Your four-legged friends are welcome. Sunlight and tranquility: The apartment benefits from excellent sunlight in summer and good sunlight in winter. The surroundings are particularly quiet, both during the day and at night, in terms of railway and road traffic noise.Geographical location: Ideally located in the village of Henniez, this apartment is close to a train station and a river, offering a pleasant and green living environment. The village is known for its famous mineral water spring, a symbol of the region.Whether you are a young professional, a couple or a small family, this modern and well-located apartment will meet all your expectations. Don't miss this opportunity to settle in a peaceful and natural environment in the heart of the canton of Vaud.

Travel time
-
1 / 7
3.5 rooms67m²CHF 1,940.–
Top
Route du Centre 17, 1720 Corminboeuf

A.13 -- 3½ rooms -- 1st floor

Le 1517 | 3½ rooms with loggia and well-separated sleeping areas68 m² living space | Living room of 27 m² | 2 bedrooms | Loggia of 6 m² | Move-in early 2027A balanced apartment, designed for everyday lifeLocated on the 1st floor of Le 1517, this new 68 m² apartment offers a particularly functional interior layout.The living room with open kitchen of 27 m² forms a convivial space extended by a covered loggia of 6 m². The northwest orientation allows you to enjoy the light pleasantly in the second part of the day.Away from the living area, the two bedrooms with parquet benefit from a distribution that preserves the intimacy of the sleeping area. The shower room and separate WC provide a comfortable daily convenience.A versatile 3.5-room apartment, suitable for both a small family and those who want an additional room for work or reception.The highlights • Two bedrooms with parquet, including a main bedroom of 14 m² • Living room with open kitchen of 27 m² • Covered loggia of 6 m² • Northwest orientation, pleasant in the second part of the day • Shower room and separate WC • Interior layout preserving a real separation between living and sleeping areas Le 1517 -- A contemporary residence with a strong identityWith its metallic Montana facades in a triangular Grey Stone profile, Le 1517 stands out for its carefully designed contemporary architecture.Two buildings with only 12 apartments, equipped with Miele kitchens, electric shutters, provided lighting, video intercom, multimedia equipment, and remote-controlled heating system, complete the comfort of this new residence in Corminboeuf.Availability expected: early 2027Interior parking space extra: CHF 150.-/month.Does this 3.5-room apartment match your search? Contact us to obtain additional information and submit your application.Visit the project: https://appartements-1517.ch/

Travel time
-
1 / 15
4.5 rooms106m²CHF 2,360.–
Grand-Rhain 66, 1564 Domdidier

Domdidier - 4.5 room apartment in Domdidier

For rent in Domdidier - Charming 4.5 room duplex We are offering for rent, from November 1st, 2026, this charming 4.5 room duplex in the Diesbach manor in Domdidier. It consists of:Upper ground floor: • Entrance hall • Dining room of about 16 m2 • Spacious and bright living room with built-in wardrobe • New, fully equipped and closed kitchen • Separate toilet with toilet and sink • Bedroom of about 11 m2 Lower ground floor: • Corridor • 2 bedrooms of over 12 m2, one with access to the garden • Bathroom with washing machine • Shower • Private garden of 75 m2 Monthly rent: CHF 2'090.00 + CHF 270.00 charges (flat rate)Possibility to rent 1 or 2 indoor parking spaces for CHF 110.00 per month and space.A Migros is located less than 100 meters on foot and all necessary shops and facilities such as food stores, pharmacy, post office, hairdresser, banks, restaurants, gas station, schools, public transport, leisure, sports, lakes, etc. are located in Domdidier or nearby.Halfway between Lausanne and Bern, 5 minutes from the highway and a few kilometers from Avenches, the village of Domdidier offers the charms of the countryside while offering many urban amenities. The bus and train station is 500 meters from the apartment and is accessible on foot via a pedestrian path that starts directly from the neighborhood. Domdidier is connected to the train line that connects Payerne to Morat. The bus lines Domdidier-Fribourg and Domdidier-Gletterens (direction Lake Neuchâtel) complete the connection between the lake and the capital of the canton.By entering the walls of the Diesbach manor, you enter a space beyond time, a pleasant and warm environment with a soothing atmosphere, inviting contemplation of a work with scents of yesteryear, dressed in today's attire, inviting you to participate in the writing of its next chapter.Interested in visiting this exceptional property? Do not hesitate to contact us!

Travel time
-
1 / 13
  • Balcony / Terrace
  • Pets allowed
  • View
  • +2
6.5 rooms166m²CHF 3,350.–
Rue de Bellevue 13, 1038 Bercher

Magnificent duplex with private garden of 670m2

A unique place to live for architecture, elegance, and exceptional volume enthusiastsIn the heart of Bercher, discover an absolutely unique property, inspired by the iconic style of Le Corbusier, where architecture, light, and comfort come together perfectly.This villa has undergone a complete restoration in 2024, carried out with the utmost respect for its architectural identity. The work was supervised by the Direction générale des immeubles et du patrimoine (DGIP), ensuring a renovation of very high quality.The accommodation offered is an independent duplex apartment, located in a villa composed of only two apartments, each with its own private entrance, ensuring calm and intimacy.As soon as you arrive, you will be immediately seduced by the generous volumes, the omnipresent light, and the high-end amenities that characterize this exceptional property.The kitchen, independent of the living room, is fully equipped with Miele appliances and offers high-end finishes. The first living room, bathed in natural light and adorned with a magnificent fireplace, invites relaxation in a warm and refined atmosphere.The sleeping area includes four bedrooms, including a master suite with its own private bathroom. A second bathroom and a guest toilet complete this floor.On the upper floor, a second living room, also equipped with a fireplace, constitutes a magnificent reception or relaxation space. This gives access to an elegant winter garden of about 20 m², then to a spectacular roof terrace of 48 m², offering a privileged setting to fully enjoy the beautiful days.Outside, this property stands out for its fully enclosed private garden of over 670 m², a true green jewel offering calm, intimacy, and quality of life. A lawn mower robot is made available to ensure the maintenance of the lawn.Amenities • Completely independent duplex apartment • Villa with only two apartments • Architecture inspired by Le Corbusier • Complete renovation in 2024 (first rental) • Restoration supervised by the Direction générale des immeubles et du patrimoine (DGIP) • High-end, fully equipped kitchen (Miele) • Two magnificent living rooms with fireplace • 4 bedrooms • Master suite with private bathroom • Second bathroom • Guest toilet • Winter garden of about 20 m² • Rooftop terrace of 48 m² • Fully enclosed private garden of over 670 m² • Lawn mower robot included • Amenities and finishes of very high quality Parking • Locked garage: CHF 150.- / month • Two outdoor parking spaces: CHF 50.- / space / month Rental conditions • Flat-rate charges: CHF 400.- / month, in addition to the rent. This exceptional property will seduce people looking for a rare place to live, where architectural heritage meets contemporary comfort. Thanks to its generous volumes and harmonious distribution, it will perfectly suit a family, architecture enthusiasts, or a high-end shared accommodation.A unique opportunity to live in one of the most remarkable architectural achievements in the region. Contact us today to receive the complete dossier or organize a private visit.

  • Balcony / Terrace
  • Pets allowed
  • View
  • +2
Travel time
-
1 / 18
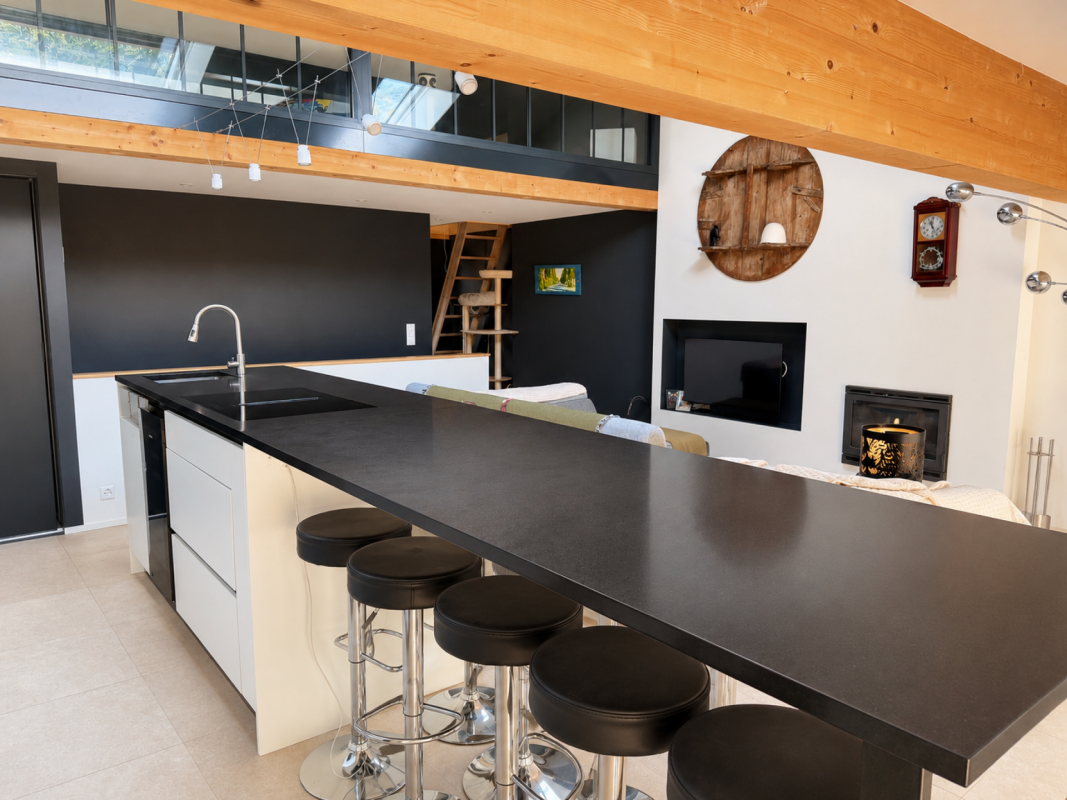
4 rooms138m²CHF 3,500.–
Rue de la Basse-Ville 35, 1616 Attalens

Magnificent architect-designed apartment of 138 m² with garden and terrace - Attalens

Magnificent architect-designed apartment of 138 m² with garden and terrace - AttalensAvailable for rent from October 1st, discover this magnificent 138 m² apartment spread over 3 levels, located in the charming village of Attalens (FR).Designed by an architect, this property offers a living space that is both elegant, warm, and functional, with beautiful volumes, carefully chosen materials, and a pleasant opening onto the outdoor spaces.On the ground floor: • Garage for 1 car with storage spaces • Entrance with built-in wardrobes • Small storage room under the stairs • Guest toilet • Room that can also be used as an office, with fireplace • Shower room with laundry area • Direct access to a magnificent terrace, a private garden, and a vegetable garden On the 1st floor: • Beautiful, fully equipped kitchen with American fridge, oven, dishwasher, EuroCave, and steamerPantry • Bright living room with fireplace • Bedroom with fireplace and dressing room • Bathroom/shower • Many built-in wardrobes In the attic: • TV/lounge area, glazed to the living room, with a nice view of the living area and the bedroom Comfort & energy efficiency:The apartment benefits from good insulation and a design that meets the Minergie standards, providing excellent thermal comfort throughout the year.The three fireplaces, distributed in the various rooms, bring a particularly warm atmosphere and also allow to complement the main heating during the cooler periods, contributing to a more controlled use of energy and heating costs.The outdoors:The property has a carefully landscaped private garden, a pleasant terrace, and a vegetable garden, ideal for fully enjoying the beautiful days.An outdoor parking space (CHF 100.-/month) and a garage (CHF 150.-/month) complete this property.It is possible to rent the apartment fully furnished, at the same price.Located just 15 minutes from Vevey and about 35 minutes from Lausanne, this apartment offers an ideal balance between the calm of the Fribourg countryside and the proximity to urban centers.A rare property, designed by an architect, which combines character, comfort, outdoor spaces, and energy efficiency.Would you like to visit it?Do not hesitate to contact us at 058 201 86 21 or by email at l.vuffray@zimmo.ch.


Travel time
-

Suggested properties for you based on search results

Other interesting objects