73 results - Flats for rent with Balcony / Terrace, Elevator: District Baden

1 / 10
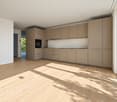
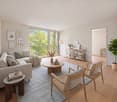
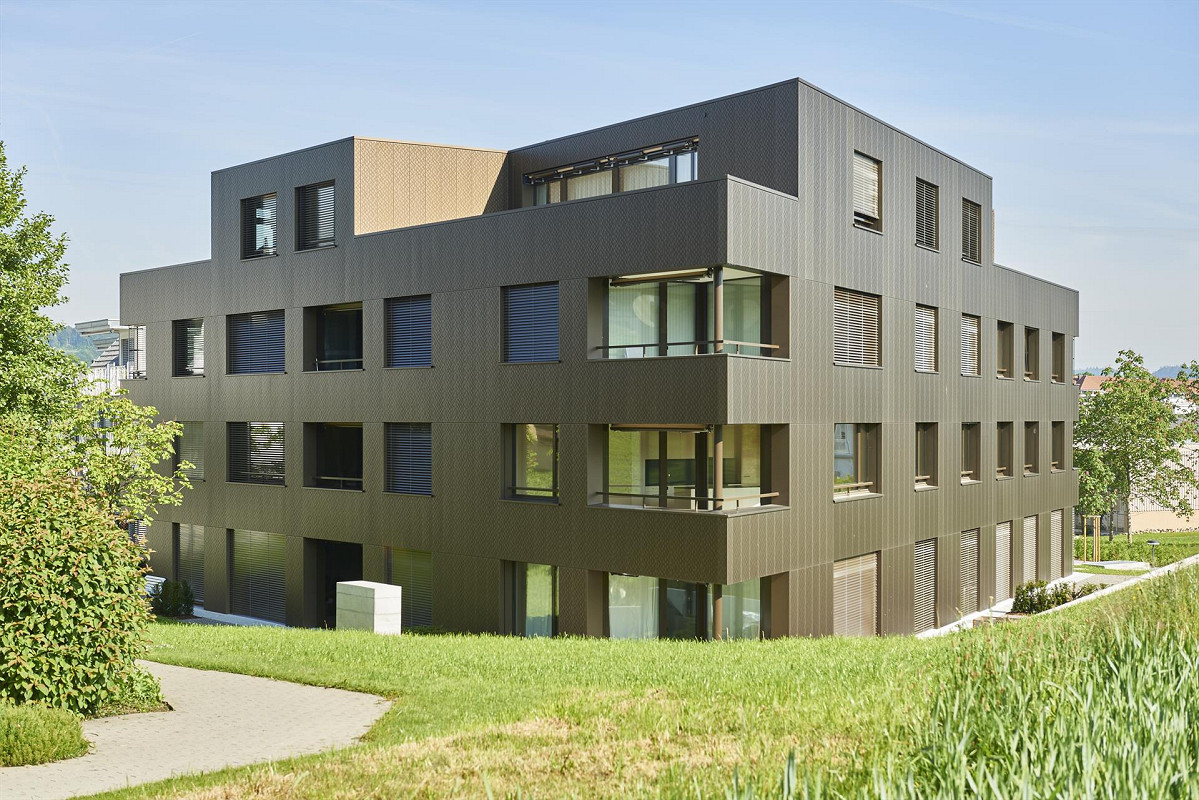
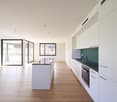
4.5 rooms, 114m², CHF 2,990.–
Sandäckerstrasse 7A, 8957 Spreitenbach

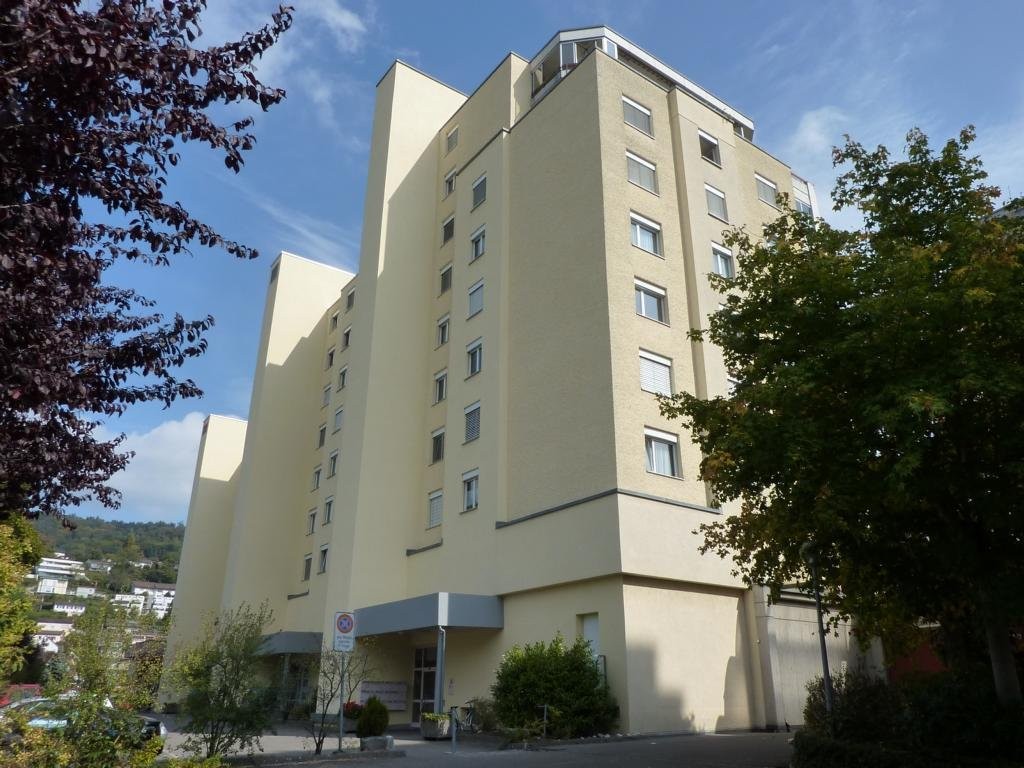
Modern 4.5-room apartment in Spreitenbach – feel-good living

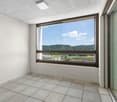
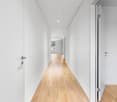
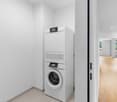
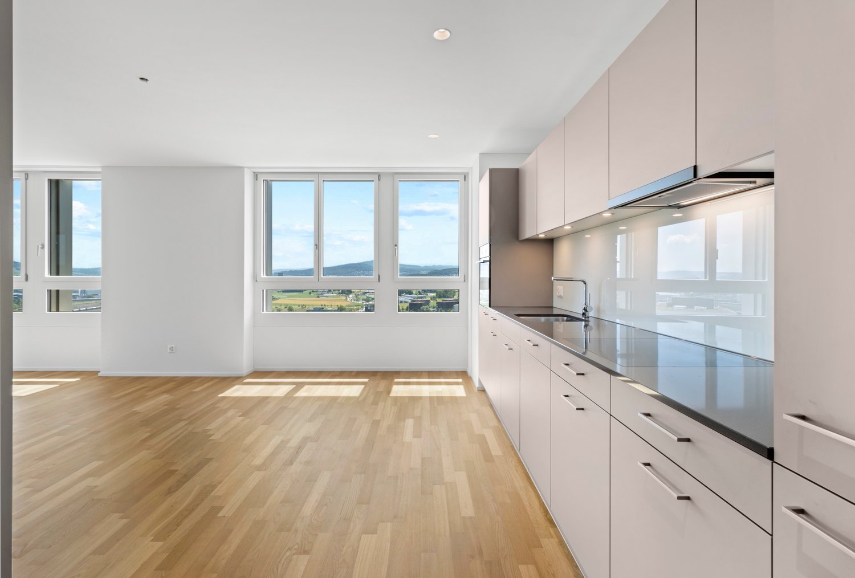
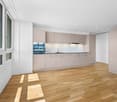
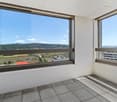
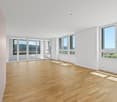
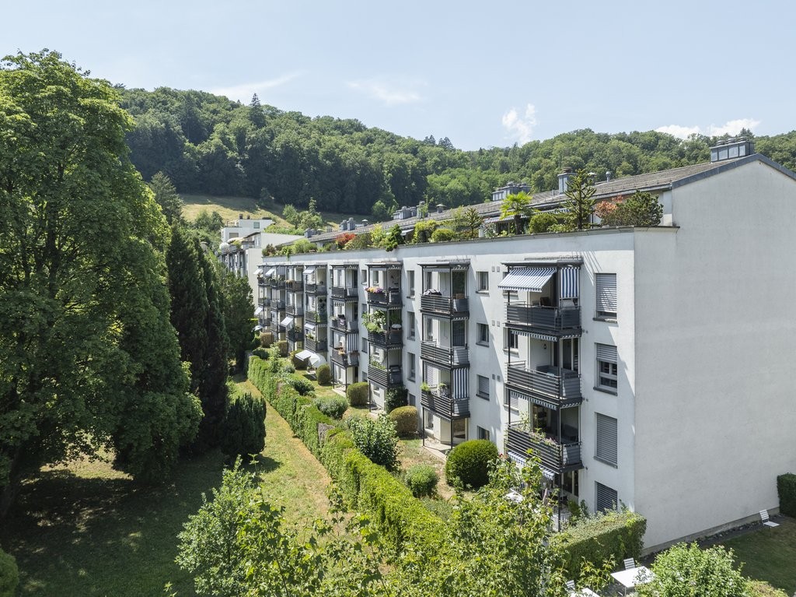
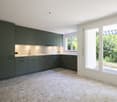
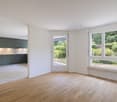
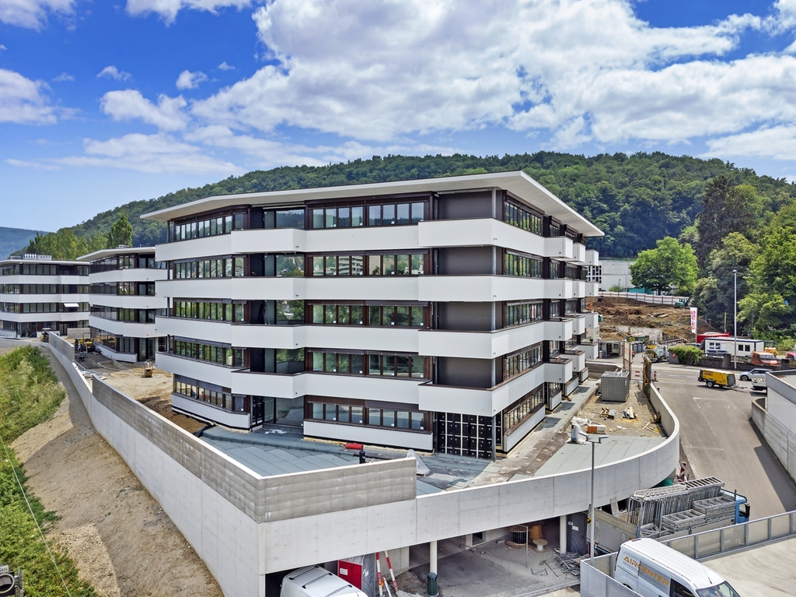
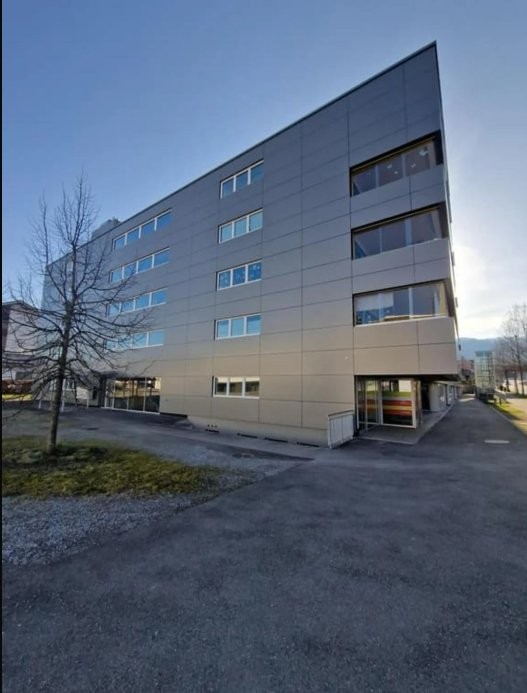
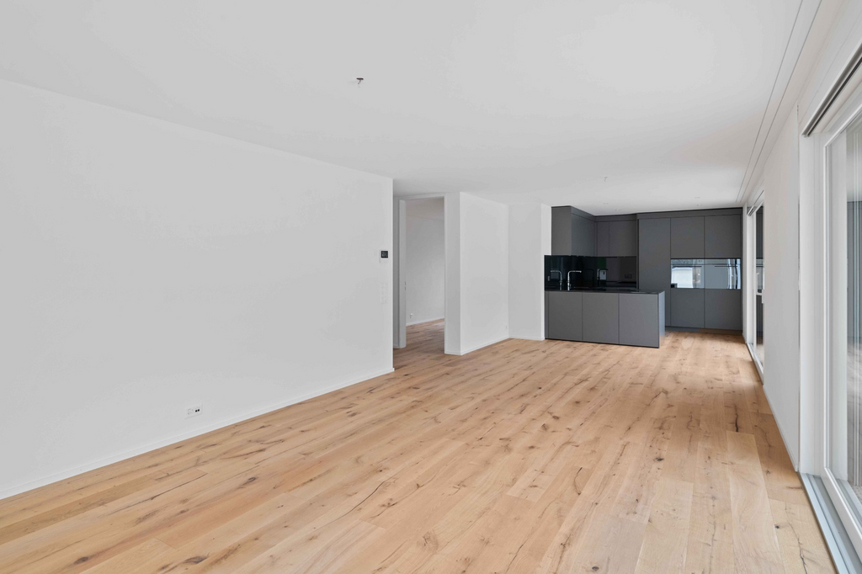
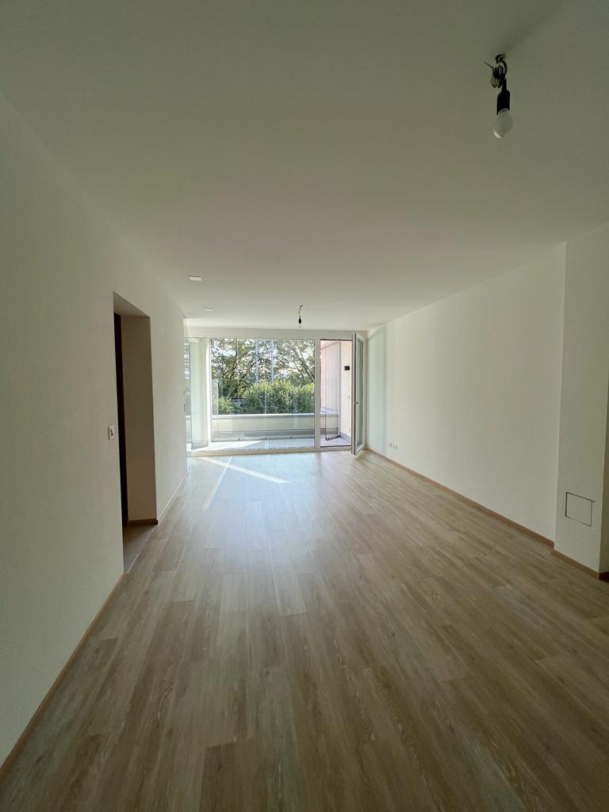
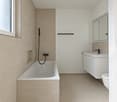
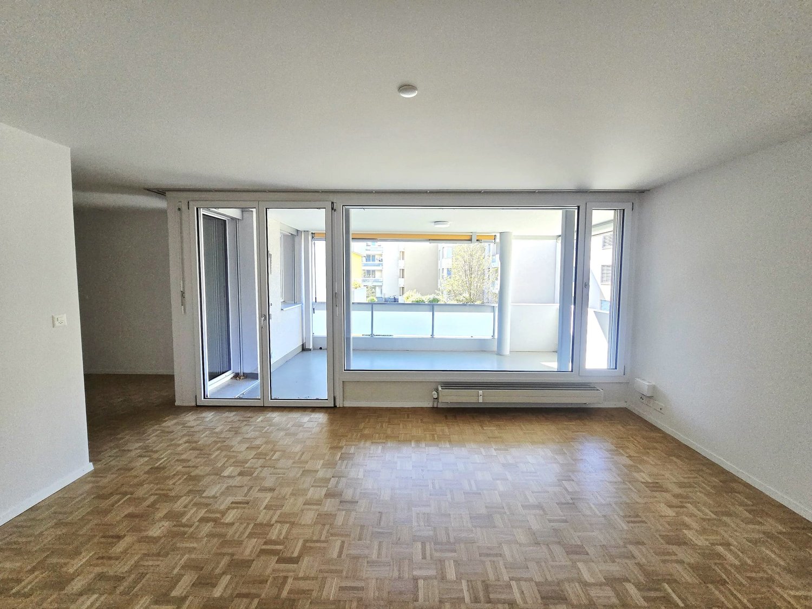
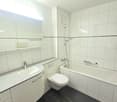
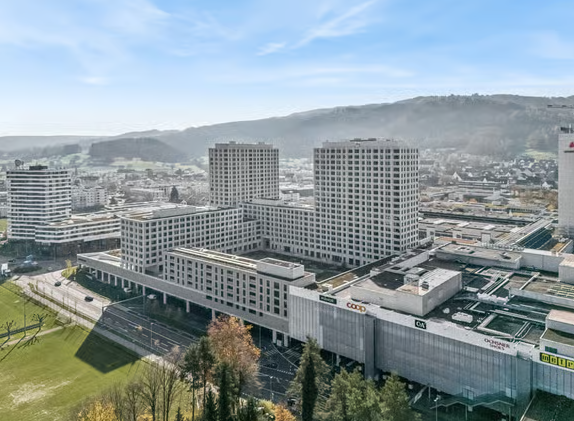
Welcome to this new, Minergie-certified 4.5-room apartment on the 12th floor of a modern building in Spreitenbach. The apartment, completed in 2025, offers a thoughtful combination of sustainability and comfort on 113.50 m² of living space.Apartment highlights • View: Spacious windows provide plenty of daylight and offer an impressive view of the surrounding landscape and cityscape – especially in the summer with good weather. • Private balcony: Enjoy the extensive view from your own balcony. • Modern bathroom: The stylishly designed bathroom features wall and floor tiles, a bathtub, sink, toilet, and mirror, and offers a pleasant feel-good atmosphere. • Fully equipped: The apartment has a dishwasher, washing machine, and dryer, providing high comfort in everyday life. • Garage: A secure garage space is available. • Barrier-free: The apartment is fully accessible and can be easily reached by elevator on all floors. • Family- and pet-friendly: An ideal home for the whole family – including your four-legged companions. Building & sustainability • Minergie-certified: The building was constructed according to high Swiss standards for energy efficiency and provides a pleasant living comfort. • New building (2025): Benefit from modern architecture, high-quality materials, and state-of-the-art building technology. • Room height: The ceiling height of 2.48 m creates a spacious and airy atmosphere. Location & surroundingsThe apartment is located in the heart of Spreitenbach and offers a quiet atmosphere in the evening and night hours. Thanks to the excellent connection and proximity to numerous shopping facilities, you benefit from a high level of comfort in everyday life: • Tram stop Shoppi Tivoli: Only 2 minutes' walk away • Bus stop IKEA: Can be reached in about 3 minutes on foot and has good regional connections. • Denner: Only 2 minutes' walk away for daily shopping. • Amavita pharmacy: Can be reached in about 4 minutes on foot. • School campus: About 10 minutes' walk away and thus ideal for families with children. Whether for professionals, families, or those who appreciate a modern and sustainable lifestyle: This apartment combines comfort and quality.Take the opportunity and secure your new home!

Travel time
-
1 / 9
3.5 rooms, 86m², CHF 2,690.–
Sandäckerstrasse 1A, 8957 Spreitenbach

Beautiful 3.5-room apartment in Spreitenbach

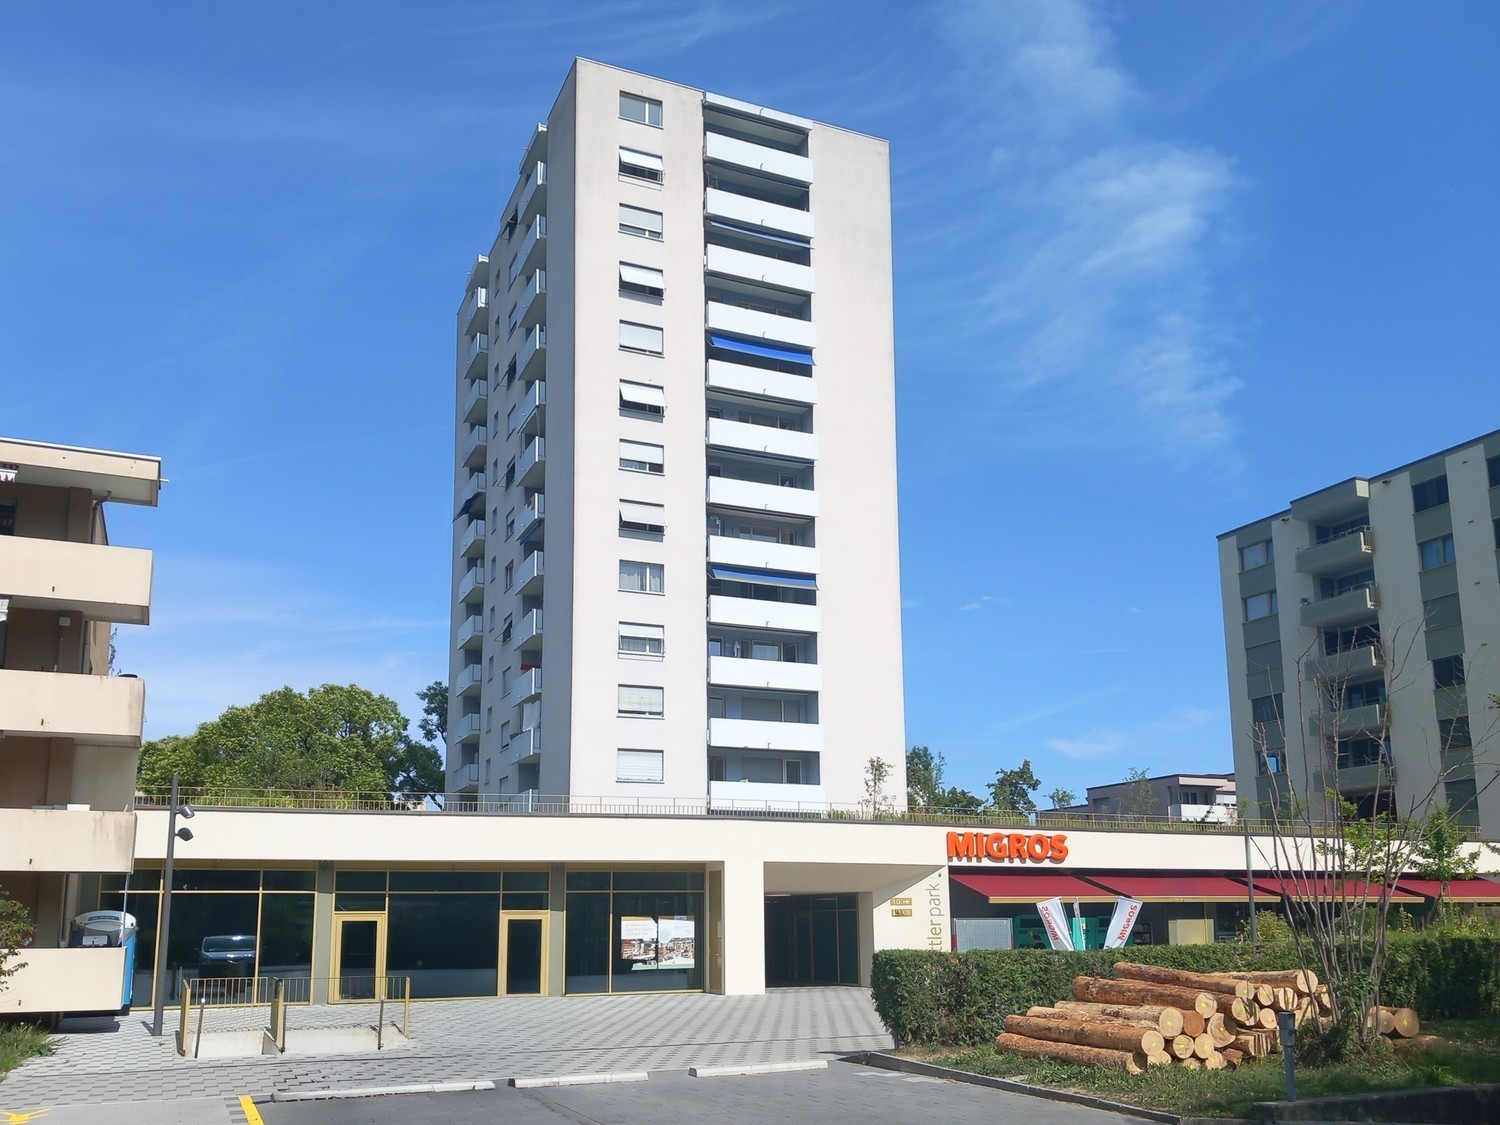
Welcome to this brand-new, Minergie-certified 3.5-room apartment on the impressive 19th floor of a modern building in Spreitenbach. The apartment, completed in 2025, offers a thoughtful combination of sustainability, comfort, and breathtaking panoramic views on 86 m² of living space.Apartment Highlights • Spectacular views: Spacious windows provide plenty of natural light and offer an impressive view of the surrounding landscape and cityscape – especially in the summer with good weather. • Private balcony: Enjoy the extensive views from your own balcony. • Modern bathroom: The stylishly designed bathroom features wall and floor tiles, a bathtub, sink, toilet, and mirror, providing a pleasant atmosphere. • Fully equipped: The apartment has a dishwasher, washing machine, and dryer, offering high comfort in everyday life. • Garage: A secure garage space is available. • Wheelchair accessible: The apartment is fully barrier-free and can be easily reached by elevator on all floors. • Family and pet-friendly: An ideal home for the whole family – including your four-legged companions. Building & Sustainability • Minergie certified: The building was constructed according to high Swiss standards for energy efficiency and provides a comfortable living environment. • New building (2025): Benefit from modern architecture, high-quality materials, and state-of-the-art building technology. • Room height: The ceiling height of 2.48 m creates a spacious and airy atmosphere. Location & EnvironmentThe apartment is located in the heart of Spreitenbach and offers a quiet atmosphere in the evening and night hours. Thanks to the excellent connection and proximity to numerous shopping opportunities, you benefit from a high level of comfort in everyday life: • Tram stop Shoppi Tivoli: Only 2 minutes' walk away • Bus stop IKEA: Approximately 3 minutes' walk away and with good regional connections. • Denner: Only 2 minutes' walk away for daily shopping. • Amavita pharmacy: Approximately 4 minutes' walk away. • School complex: Approximately 10 minutes' walk away and ideal for families with children. This exceptional apartment offers a rare opportunity to live high above the roofs of Spreitenbach – in the truest sense of the word. Whether for professionals, families, or those who appreciate a modern and sustainable lifestyle: This apartment combines comfort, quality, and a unique view.Take the opportunity and secure your new home!

Travel time
-
1 / 12
3.5 rooms, 78m², CHF 2,140.–
Bruggerstrasse 148 (Haus B), 5400 Baden

Kappelerhof Baden - spacious and newly built living

After the first occupancy in September 2022, we are renting out this 3.5-room apartment on the 2nd floor in the Minergie standard as of 16.12.2026 with the following key points in house B: - high, bright rooms - open, spacious kitchen with the latest appliances - oiled oak parquet in the living, dining and sleeping areas - bathroom with ceramic tiles, shower with glass partition - built-in closet in the entrance area - separate laundry room with washing machine and dryer - balcony with electric sunshade A basement compartment is included in the rent. For your bike, there is a separate large bike storage room. A parking space (also an electric variant available) can be rented for an additional CHF 135.00 per month. If required, workshops are available for separate rental in the basement. State-of-the-art building technology in Kappelerhof: Sustainability and intelligent use of resources determine the building technology in Kappi. Using a ground water heat pump, heat is generated during the winter months, cooling during the summer time, and for daily hot water. The distribution of heat and cooling is done via activated concrete ceilings and an automatic control system called Thermcontrol. A significant part of the electrical energy is produced by the photovoltaic system on the roof. The charming settlement includes three multi-family houses with attractive 1.5 to 4.5 room apartments, a total of 83 modern rental apartments, and a small commercial space in house B with approximately 120 m2. The three-part new building in the Minergie standard is harmoniously integrated into the Kappelerhof district and promises high living and life quality, about four driving minutes from the Baden city center and a few steps from the Limmat. The many surrounding green areas create a natural ambiance for the residents and thus ensure an optimal work-life balance. Have we sparked your interest? We look forward to your contact. AVIDA Immobilien-Treuhand AG

Travel time
-
1 / 13
3.5 rooms, 111m², CHF 2,700.–
Dorfstrasse 31, 5412 Gebenstorf

High-quality 3.5-room garden apartment with private south garden

In a quiet and attractive location on Dorfstrasse 31 in Gebenstorf, we are renting a modern and extremely well-maintained 3.5-room ground-floor apartment in a well-maintained multi-family house. The apartment, built in 2015 to the Minergie standard, is in a nearly new condition and impresses with high-quality equipment, spacious and bright rooms, and a private garden of approximately 150 m² in an ideal south-facing location. Highlights at a glance • 3.5 rooms on the ground floor • 111 m² of spacious living space • Approximately 150 m² of private south garden with direct access • Spacious living and dining area with kitchen on approximately 45 m² • Large laundry room (approximately 6 m²) with its own washing tower (washing machine and dryer) • High-quality V-Zug kitchen with combination steamer, dishwasher, cooktop, and charcoal filter extractor • Minergie standard with comfort ventilation • Large window fronts with high-quality triple glazing • Electric shutters in all rooms • High-quality parquet floors in the living and sleeping areas • High-quality tiles in the wet cells • 2 wet cells: bathroom/WC and shower/WC • Practical built-in closets in the parent's room, children's room, and corridor • Basement compartment with approximately 10 m² • 2 underground parking spaces • Elevator and wheelchair-accessible design • Children's playground and barbecue area of the building directly behind the house • Pets allowed The spacious living, dining, and kitchen area forms the heart of the apartment. The large window fronts provide plenty of daylight and create a pleasant, open living atmosphere. A special highlight is the private south garden with approximately 150 m². The direct access from the living area to the garden expands the living space outdoors and offers plenty of space to relax, play, or enjoy cozy hours with family and friends. Thanks to the two wet cells, the spacious rooms, and the practical built-in closets, the apartment is ideal for couples or families. The combination of high-quality equipment, Minergie construction, spacious floor plan, and private garden makes this apartment a particularly attractive home in Gebenstorf. Rental conditions Net rent: CHF 2,400.– Ancillary costs deposit: CHF 300.– Underground parking spaces: 2 × CHF 130.– Gross rent including ancillary costs: CHF 2,700.– Available: October 1, 2026 Interested? A rare opportunity for all those who value spacious living, high-quality equipment, and a private south garden. We look forward to your contact and to showing you this attractive garden apartment in person.

Travel time
-
1 / 9
  • Balcony / Terrace
  • Elevator
  • Garage
  • +2
4.5 rooms, 103m², CHF 3,280.–
Grabemattweg 10, 5443 Niederrohrdorf

First occupancy 4.5-room apartment in "La Renaissance" - apartment in owner-occupier standard

Traditional elegance meets modern comfort. At Grabemattweg 10 in Niederrohrdorf, a high-quality and comfortable 4.5-room rental apartment on the ground floor is being built, which will be ready for occupancy on November 1, 2026.The multi-family house with 3 residential units is located in a quiet and well-maintained residential area - ideal for those who want to live close to nature and yet not far from the city.The light-flooded rooms and well-thought-out floor plans create space for inspiring living concepts. High-quality materials and a tasteful color concept ensure an atmosphere in which you can feel completely at ease.The apartment has a living area of 103 m2 and impresses with numerous advantages: • Bright living and dining area with floor-to-ceiling windows • Open kitchen with high-quality appliances • Three individually designable rooms • Two bathrooms, one with a bathtub, the other with a shower (the bathroom with a bathtub is en suite directly accessible from the bedroom) • Built-in wardrobe in the entrance area • Practical laundry room with private washing tower • The living area and all rooms are equipped with }, the wet cells with ceramic tiles • Covered seating area as well as garden area with artificial turf • Bicycle stand next to the house entrance Parking spaces in the underground garage can be rented for CHF 130.00 per month.ContactDo you have additional questions or would you like more information? We look forward to your call or email.

  • Balcony / Terrace
  • Elevator
  • Garage
  • +2
Travel time
-
1 / 14
3.5 rooms, 188m², CHF 3,780.–
8956 Killwangen

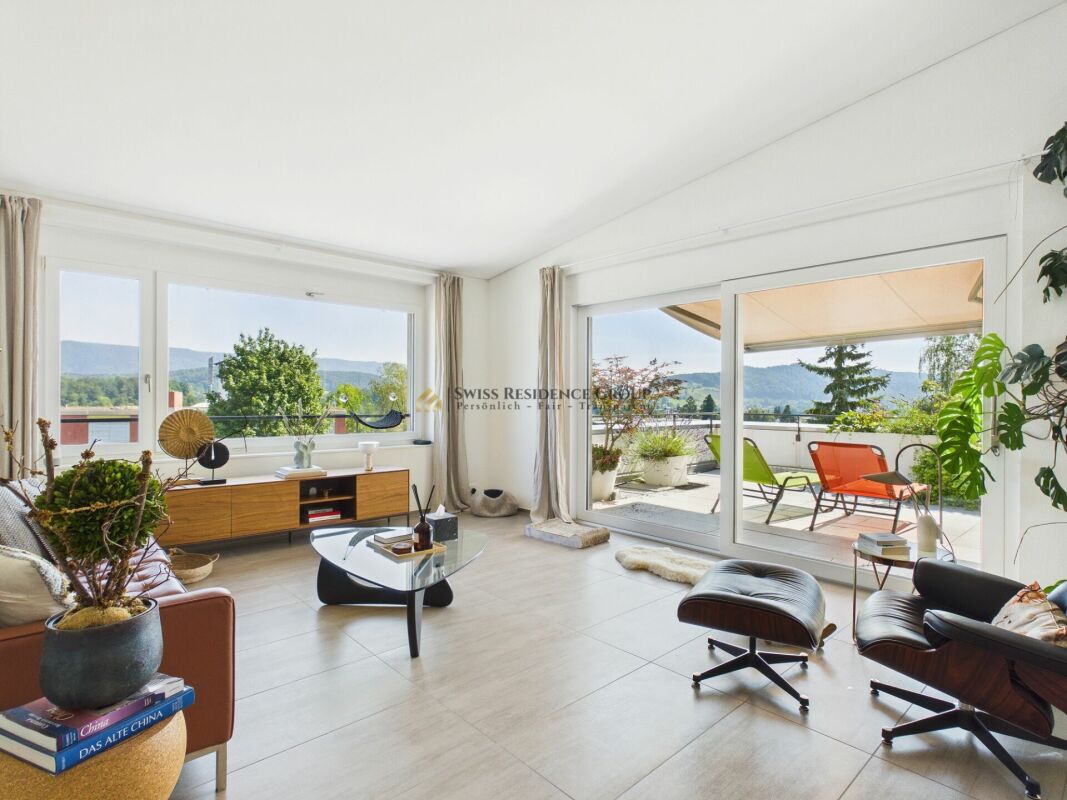
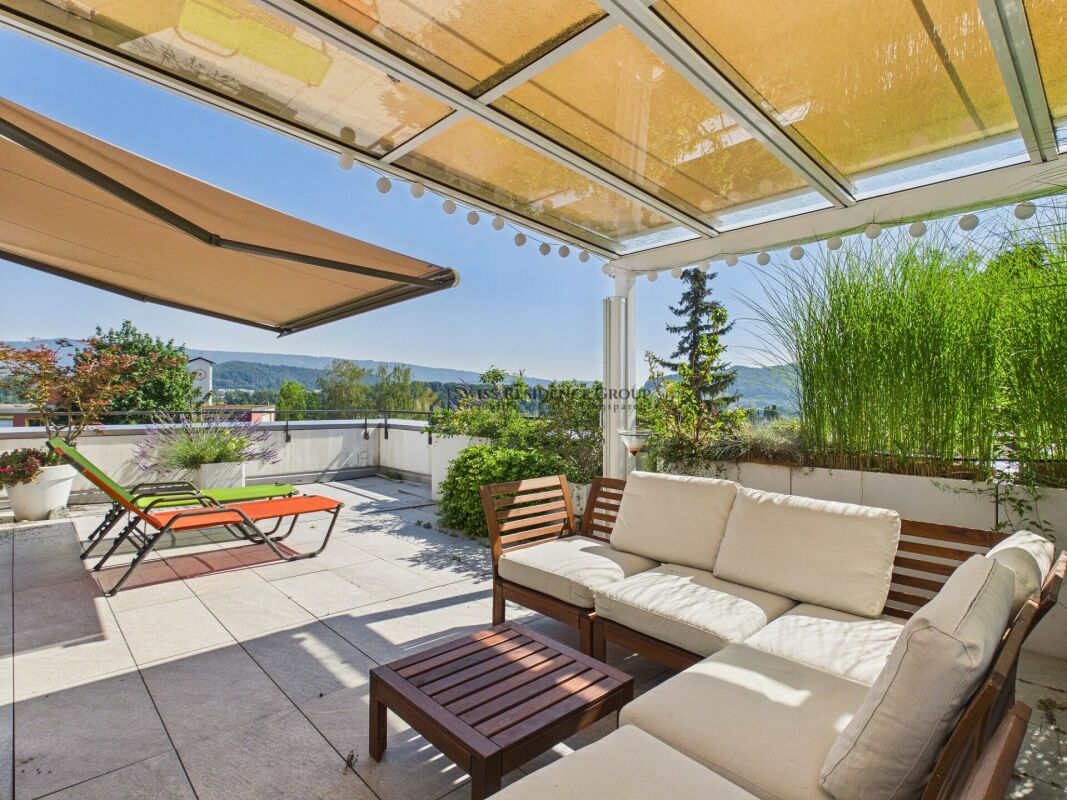
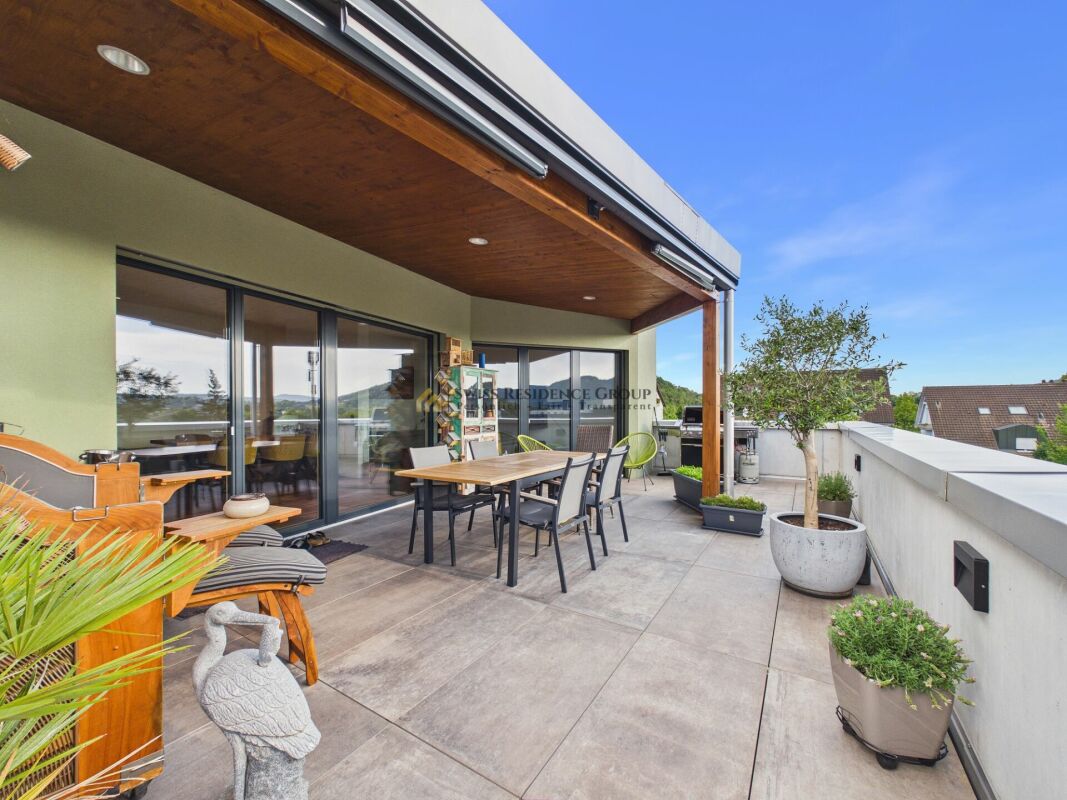
Large terrace with breathtaking panoramic views

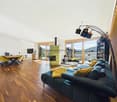
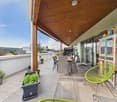
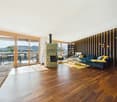
Bright and airy living with large terrace and breathtaking panoramic views In a wonderfully quiet location in 8956 Killwangen, this exclusive 3.5-room apartment awaits you, offering the highest level of comfort in a private standard. Thanks to the well-thought-out architecture, the property delights from the first moment with particularly high and bright rooms, conveying an unparalleled sense of airiness and generosity.The heart of the apartment is the open, bright living and dining area. Here, a stylish fireplace provides a cozy atmosphere on cooler days. The directly adjacent, open, and very spacious kitchen leaves no wishes unfulfilled: Equipped with modern appliances, preparing culinary delights becomes a pure pleasure. Another absolute highlight is the directly accessible, large terrace with optimal south/east orientation. Enjoy the first sunbeams and the unobstructed, wide view into the distance here - a private oasis of relaxation.The very spacious entrance area offers much more than just space for a wardrobe. Due to the exceptional floor area, this area can be optimally used for a small service business (e.g., nail studio, cosmetics, or foot care) or home office.The property also convinces in terms of functionality: Custom-made, numerous built-in cabinets in the entrance area and in the rooms offer an extraordinary amount of storage space and ensure a consistently tidy aesthetic. A separate, practical utility room is equipped with its own laundry tower (washing machine and dryer) and provides maximum comfort in everyday life.The offer is rounded off by an optional garage parking space, which is already prepared for the future with a modern e-mobility connection for your electric vehicle. The lift provides direct access to the apartment. Your beloved four-legged friends do not have to do without: Pets are welcome in this property by arrangement.Whether for couples, singles with high space requirements, or discerning connoisseurs - this apartment combines modern design, high-quality equipment, and a quiet yet perfectly connected location to create a perfect new home.Highlights: • Quiet top location in Killwangen • Train station only 650m away (approx. 10 minutes' walk) • High-quality construction in a private standard • Large terrace with breathtaking panoramic views (south/east orientation) • High, bright rooms for an excellent sense of space • Large, open area that can be used as an office, for example • Direct lift from the garage to the apartment; completely wheelchair accessible • Spacious entrance area: ideal for a small nail studio, home office, etc. • Cozy fireplace in the living area • Modern, open, and spacious kitchen with high-quality appliances • Plenty of clever storage space thanks to numerous built-in cabinets • Practical utility room with its own laundry tower • Optional garage space with e-mobility infrastructure • Shower/WC in both wet cells • Pets allowed by arrangement Contact us for more information or to arrange a viewing. We look forward to presenting this exclusive apartment to you in person.

1 / 14
3.5 rooms, 188m², CHF 3,580.–
8956 Killwangen

Bright living with large terrace and stunning views (4 years limited, possibility of extension)

Bright living with large terrace and stunning views In a beautifully quiet location in 8956 Killwangen, this exclusive 3.5-room apartment awaits you, offering the highest living comfort in the owner-occupier standard. Thanks to the well-thought-out architecture, the property delights from the first moment with particularly high and bright rooms, conveying an incomparable airy and spacious feeling.The heart of the apartment is the open, bright living and dining area. Here, a stylish chimney provides a cozy atmosphere on cooler days. The directly adjacent, open and very spacious kitchen leaves no wishes unfulfilled: Equipped with modern appliances, preparing culinary delights becomes a pure pleasure. Another absolute highlight is the directly accessible, large-area terrace with optimal south/east orientation. Enjoy the first sunbeams and the unobstructed, wide view into the distance here already during your morning coffee - a private oasis of relaxation.The very spacious entrance area offers much more than just space for a wardrobe. Due to the exceptional floor area, this area can be optimally used for a small service business (e.g., nail studio, cosmetics, or foot care) or home office.The object also convinces in terms of functionality: Custom-made, numerous built-in cabinets in the entrance area and in the rooms offer exceptionally much storage space and ensure a constantly tidy aesthetic. A separate, practical utility room is equipped with its own laundry tower (washing machine and dryer) and offers maximum comfort in everyday life.The offer is rounded off by an optional garage parking space, which is already prepared for the future with a modern e-mobility connection for your electric vehicle. The lift provides direct access to the apartment. Your beloved four-legged friends do not have to do without: Pets are welcome in this property by arrangement.Whether for couples, singles with high space requirements, or discerning connoisseurs - this apartment combines modern design, first-class equipment, and a quiet yet perfectly connected location to create a perfect new home.Highlights: • Quiet top location in Killwangen • Train station only 650m away (approx. 10 minutes walking distance) • High-quality construction in the owner-occupier standard • Large terrace with stunning views (south/east orientation) • High, bright rooms for an excellent room feeling • Large, open area that can be used as an office, for example • Direct lift from the garage to the apartment; completely wheelchair accessible • Spacious entrance area: ideal for a small nail studio, home office, etc. • Cozy chimney in the living area • Modern, open, and spacious kitchen with high-quality appliances • Plenty of clever storage space through numerous built-in cabinets • Practical utility room with its own laundry tower • Optional garage space with e-mobility infrastructure • Shower/WC in both wet cells • Pet keeping allowed by arrangement Note: Limited 4-year contract (possibility of extension)Contact us for more information or to arrange a viewing. We look forward to presenting this exclusive apartment to you in person.

1 / 14
2.5 rooms, 130m², CHF 2,900.–
5301 Siggenthal Station

Attic apartment in Siggenthal Station - Spaciousness, privacy, and living with a view

Spaciousness, privacy, and living with a view - Attic apartment in Siggenthal - Station An exceptional home with plenty of space, a spacious sun terrace, and an atmosphere that combines modern living with personal character.Approx. 130 m² living space - 64 m² sun terrace - Direct lift access - Tiled stove - high-quality kitchen - walk-in wardrobe - 2 garage spacesThis attic apartment in Siggenthal Station combines spaciousness, privacy, and living comfort in a special way. Already when entering, it becomes clear how much space is available here. The open design, the warm wooden elements, and the spacious window areas create a living atmosphere that looks modern and at the same time remains personal and cozy.On approximately 130 m² living space, the spacious living and dining area forms the heart of the apartment. The different areas flow smoothly into each other and provide plenty of space for everyday life, shared hours, and personal retreats. A stylishly integrated tiled stove forms a special center and gives the living area a pleasant atmosphere, especially in the cooler months.The kitchen is high-quality and individual in design. With a oven, steamer, dishwasher, and spacious storage solutions, it offers everything you could wish for in daily use. At the same time, it blends harmoniously into the living area and underlines the well-thought-out room concept.The bedroom also convinces with spaciousness and comfort. The walk-in wardrobe provides additional storage space and leads directly to the comfortable bathroom with a spacious shower. The room offer is complemented by a separate guest toilet and practical built-in cabinets in the entrance area.Particularly impressive is the transition to the outside.The approximately 64 m² large sun terrace extends the living space by a spacious private outdoor area. The large terrace offers plenty of space for a dining table, a lounge, or personal retreats and at the same time opens up a beautiful view of the surrounding landscape and the green hill ranges.The generous canopy creates an additional protected area and allows the terrace to be used in a variety of ways. The necessary connections for the optional installation of a Jacuzzi are already available.A special amount of privacy and comfort is offered by the direct lift access to the apartment. The private washing machine and dryer are also located directly in the apartment.For vehicles, two spacious garage spaces with direct access to the apartment are available. These are included in the rent and round off the offer functionally.The key data • 2.5-room attic apartment • Approx. 130 m² living space • 64 m² sun terrace • Direct lift access to the apartment • Spacious living and dining area with tiled stove • High-quality kitchen with oven, steamer, and dishwasher • Spacious storage solutions • Bedroom with walk-in wardrobe • Bathroom with spacious shower • Separate guest toilet • Practical built-in cabinets in the entrance area • Private washing machine and dryer • Terrace with Jacuzzi connections • Spacious covered outdoor area • 2 garage spaces with direct apartment access included in the rent • Pets welcome For people with demands on ?Spaciousness. Because 130 m² of space also creates a special living feeling as a 2.5-room apartment.Privacy. Because a private attic, direct lift access, and 64 m² of terrace make a difference.Quality of life. Because living becomes special where interior, view, and outdoor area are connected.There are apartments that offer space.And there are apartments where you can actually feel the space!An attic apartment with character, width, and an outdoor area that makes living a home.Have we aroused your interest? We would be happy to present this special property to you in person and provide you with further documents.Contact us for an exclusive on-site visit. We look forward to presenting this spacious attic apartment to you in detail.
1 / 7
4.5 rooms, 115m², CHF 3,590.–
Bruggerstrasse 190, 5400 Baden

EXCLUSIVE ATTIC APARTMENT IN BADEN - ONLY 30 MINUTES TO HB-ZURICH

From 01.02.2027 or by agreement, we rent a 4.5-room attic apartment in a central location in Baden.The attic apartment is characterized by the following features:- Large terrace (approx. 100 m2)- Beautiful view- Bright and open rooms- Spacious floor plan- Room-high doors- Oiled oak parquet in the entire apartment- Kitchen: Large refrigerator, oven, ceramic hob, dishwasher- Bathroom with large shower and glass partition in the bedroom- Bathroom with spacious bathtub- Wardrobe in the entrance area- Washing machine and dryer in the built-in closet corridor- Controlled apartment ventilation (comfort ventilation)- Freecooling system - floor cooling in summer- Basement approx. 8 m2 in the basement- General drying room in the basementThe building has the following features:- Elevator- Garage parking spaces- Bicycle parking spaces in the underground garage for tenants (60 pieces)- Craft rooms for rent (on request)- Own photovoltaic system (self-sufficient electricity)- E-mobility possible- Minergie P certification- Modern architecture and appearance- Bus stop in front of the house - 4 stops to Baden train station- 5-minute drive to the city center- 30 minutes (public transport) to Zurich main station- 20 minutes (public transport) to Thermalbad Baden- Playground- Green and quiet area in the propertyGarage parking spaces can be rented for CHF 150.00 extra.We look forward to your contact.

Travel time
-
1 / 7
  • Balcony / Terrace
  • Elevator
  • Garage
  • +2
3.5 rooms, 92m², CHF 2,700.–
Grabemattweg 10, 5443 Niederrohrdorf

First-time rental of 3.5-room apartments in "La Renaissance" - apartments in owner-occupier standard

Traditional elegance meets modern comfort. At Grabemattweg 10 in Niederrohrdorf, two high-quality and comfortable 3.5-room rental apartments are being built - one on the 1st and one on the 2nd upper floor -, which will be ready for occupancy on November 1, 2026.The multi-family house with 3 residential units is located in a quiet and well-maintained residential area - ideal for those who want to live close to nature and yet not far from the city.The light-filled rooms and well-thought-out floor plans create space for inspiring living concepts. High-quality materials and a tasteful color concept ensure an atmosphere in which you can feel completely at ease.The apartments have gross living areas of 92 m2 and 98.5 m2 and impress with numerous advantages: • Bright living and dining area with floor-to-ceiling windows • Open kitchen with high-quality appliances • Two rooms, 13 and 15.5 m2 • Two bathrooms, one with a bathtub, the other with a shower (the bathroom with a bathtub is en suite directly accessible from the bedroom and has a window) • Private laundry tower in the bathroom • Built-in wardrobe in the entrance area • Practical utility room • Direct elevator access to the apartment on the 2nd floor • High ceilings in the apartment on the 2nd floor • The living area as well as all rooms are equipped with }, the wet cells with ceramic tiles Spacious outdoor areas • Cozy loggias with shading options • Bicycle parking next to the house entrance Monthly rents per apartment:3.5-room apartment on the 1st upper floor: CHF 2,700.00 including ancillary costs3.5-room apartment on the top/attic floor: CHF 2,900.00 including ancillary costsParking space in the underground garage: CHF 130.00 / monthInformation about the pictures: The pictures were taken in the apartment on the 1st and 2nd floor.ContactDo you have additional questions or would you like more information? We look forward to your call or email.
  • Balcony / Terrace
  • Elevator
  • Garage
  • +2
Travel time
-
1 / 10
3.5 rooms, 82m², CHF 2,050.–
Lindenhof 12, 5430 Wettingen

Dreamy 3.5-room apartment in the beautiful Lindenhof in Wettingen

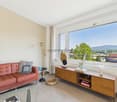
Discover this dreamy and charming 3.5-room apartment on the 5th floor in the quiet Lindenhof in Wettingen. With approximately 82 m² of living space, this apartment offers the perfect retreat for families or couples who appreciate comfort and coziness.The apartment convinces with: • Well-thought-out floor plan • Spacious and bright rooms • Open living area: Bright room with elegant wooden floor and large windows that let in plenty of daylight • Fully equipped kitchen • 1 large balcony • Modern bathroom: Functionally and stylishly equipped - has a bathtub • Basement compartment in the basement • 1 indoor parking space can be rented for an additional monthly CHF 160.00. • 1 outdoor parking space can be rented for an additional monthly CHF 80.00. The pictures are examples of a similarly situated apartment in the building.Special advantages: The apartment is located in a quiet environment and is both child- and pet-friendly. In the summer, you can enjoy plenty of sunshine, while the quiet location ensures restful nights.Location: The Brunnenwiese bus stop is a 13-minute walk away and offers a good connection to the public transportation network. Wettingen impresses with its green surroundings and proximity to Baden and Zurich.This apartment will be available from November 2026 and is ideal for those looking for a quiet and well-connected living location. The combination of modern comfort and relaxed atmosphere makes this property a true gem.Have we sparked your interest in this dream apartment? Then call us today to schedule a viewing - we look forward to hearing from you!
Travel time
-
1 / 15
3.5 rooms, 96m², CHF 2,490.–
Schönbühlstrasse 15, 5442 Fislisbach

Bright 3.5-room apartment with balcony and underground parking space

Welcome to this well-maintained 3.5-room apartment on the 2nd floor of an attractive multi-family house on Schönbühlstrasse 15 in Fislisbach. Ideally central, this newly renovated apartment is close to the village center with perfect infrastructure within walking distance to public transport and schools - with the elevator, you can reach the living area on the 2nd floor directly and comfortably from the underground parking garage.Optimal traffic connection in all directions in a rural idyll without through traffic, with bright, light-flooded rooms and a perfect floor plan.Thanks to the good living location, you can enjoy a quiet home near Baden - and spend your free time in good weather on the 9 m2 large balcony.Uniform and stylish laminate wood floors were laid seamlessly throughout the apartment - living quality in its purest form.The apartment offers the following highlights: • Spacious living area: 96 m² spread over 3.5 rooms offer plenty of space to feel good. • Balcony with a beautiful view: Enjoy the view and sunny summer days on your own balcony. • Modern equipment: The apartment was last renovated in 2026 and is in a modern state. The kitchen was completely renewed in 2019 and is equipped with modern kitchen appliances from Miele, including a wine cooler. The bathroom/toilet was completely rebuilt in 2016. • Practical extras: Washing machine with tumble dryer in the apartment as well as a garage space in the underground parking garage with 2 separate cellar compartments. • Elevator in the house: Convenient access to all floors thanks to the existing elevator. • Quiet location: The apartment is pleasantly quiet - both during the day and at night. Location and surroundings: • Migros and Denner supermarket: Only 3 minutes' walk away - daily shopping is conveniently done. • TopPharm Damian pharmacy: Also only 3 minutes' walk away. • Bus stop Fislisbach Post: Can be reached in just 3 minutes on foot - ideal connection to public transport. • Leematten school campus: Can be reached in about 7 minutes on foot - ideal for families with school-age children. • Train connection: A train station is nearby and enables a quick connection to the region. This charming apartment in a well-maintained residential area combines tranquility, comfort, and excellent infrastructure. An ideal home for couples or small families who appreciate the quiet village life with good accessibility. We look forward to your contact!

Travel time
-

Suggested properties for you based on search results

Other interesting objects