295 results - Flats for rent: District Arlesheim

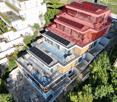
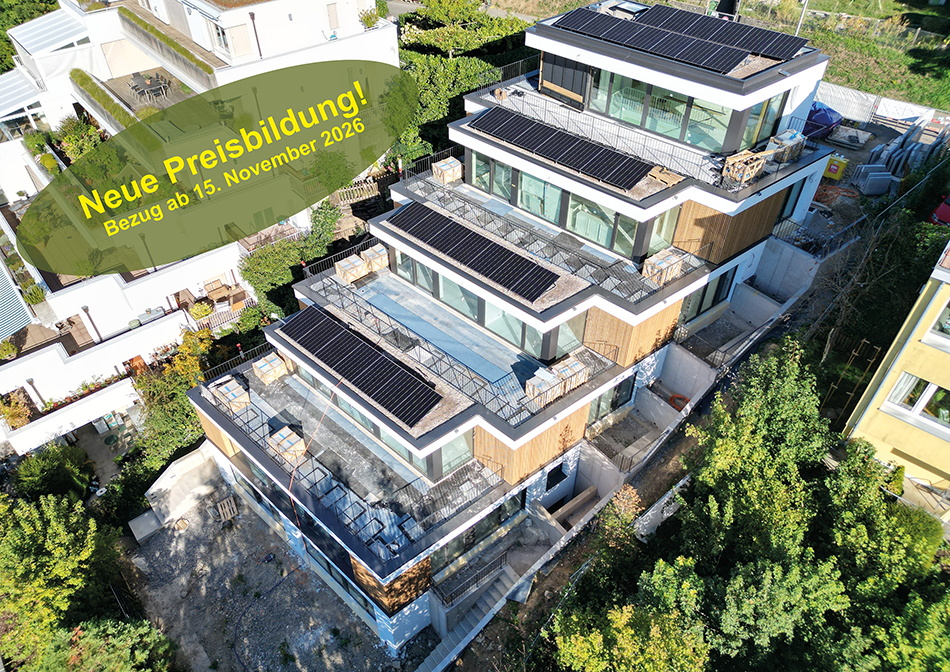
New building
1 / 4
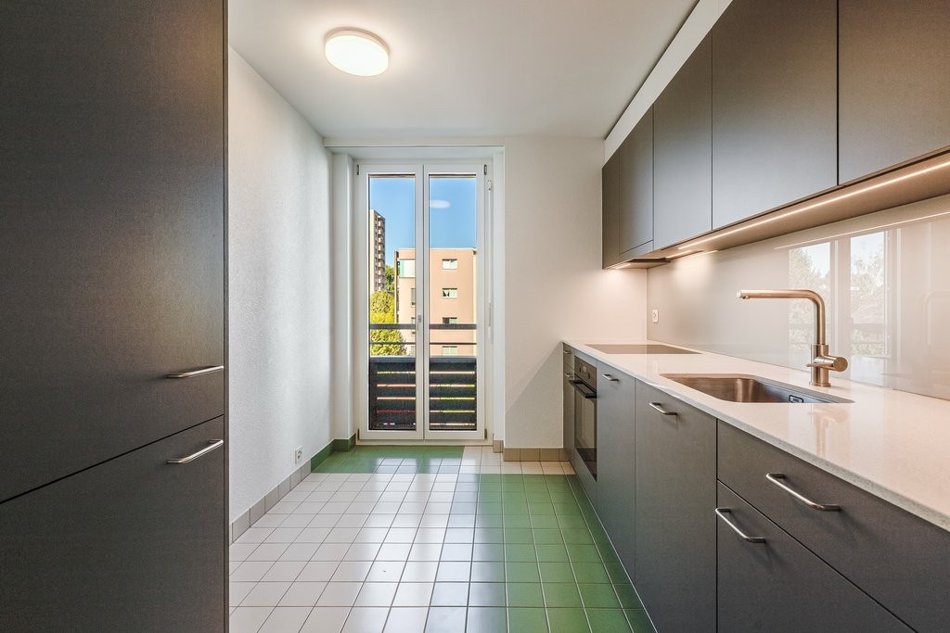
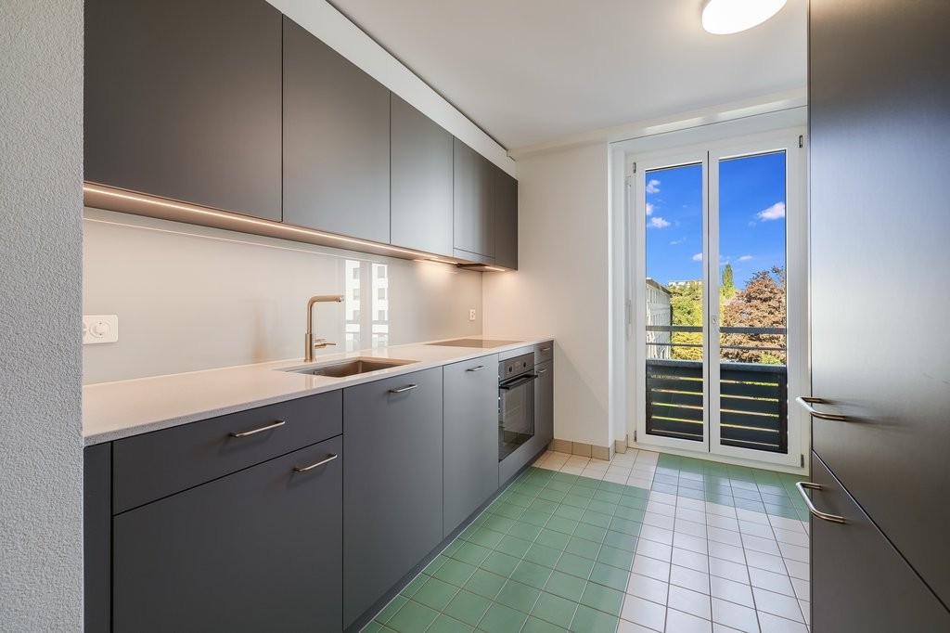
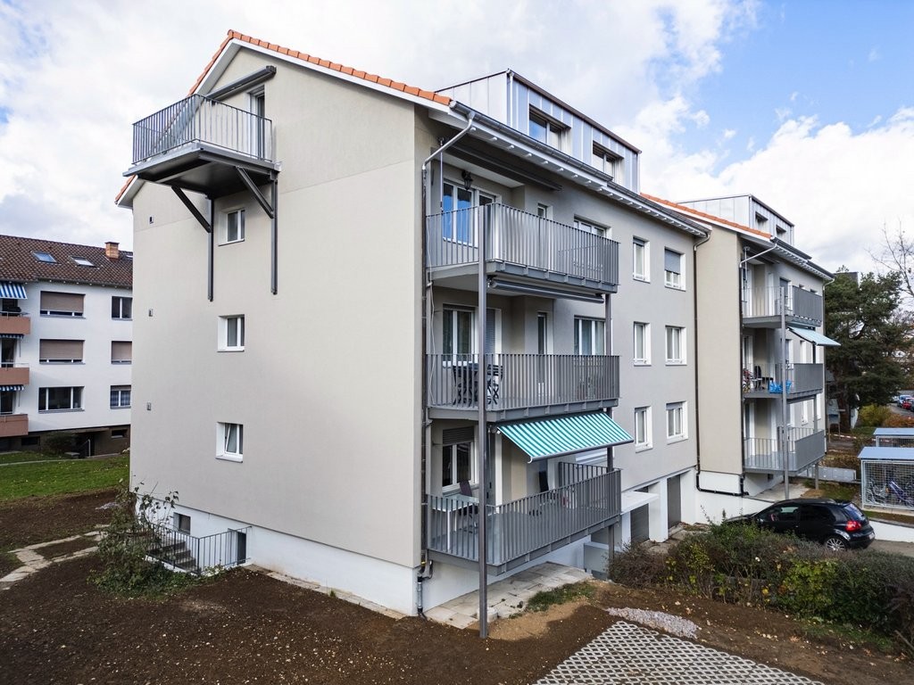
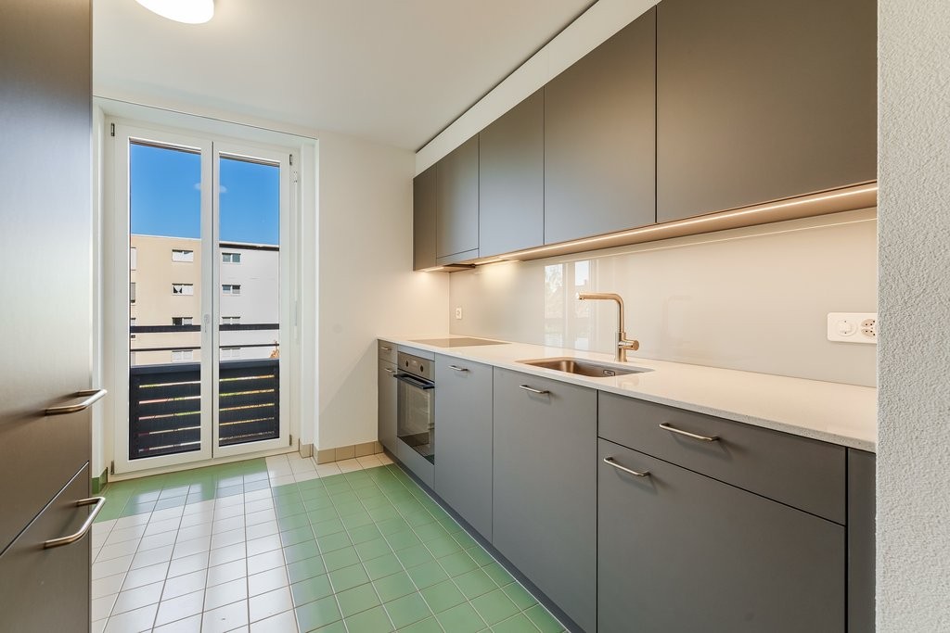
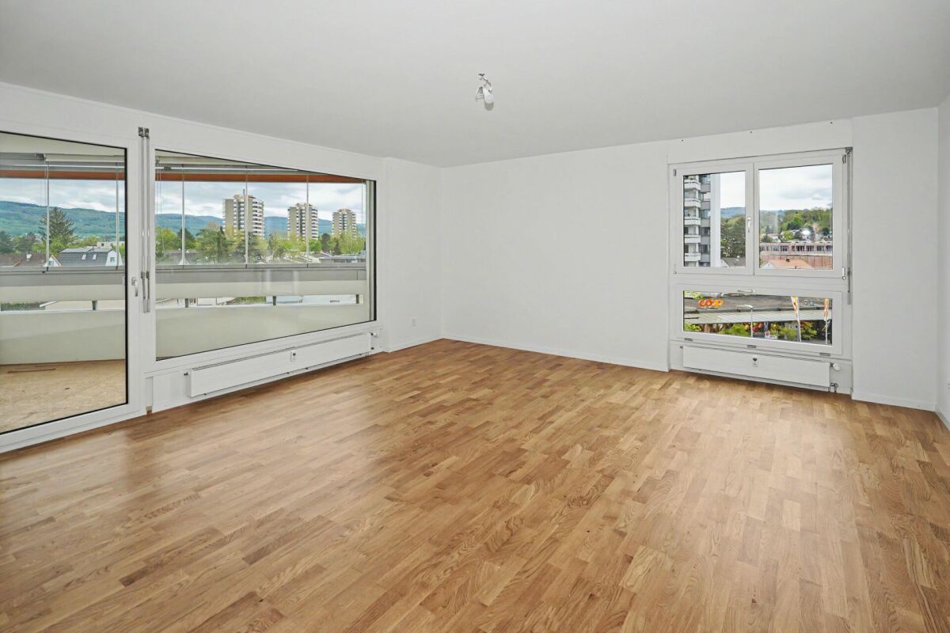
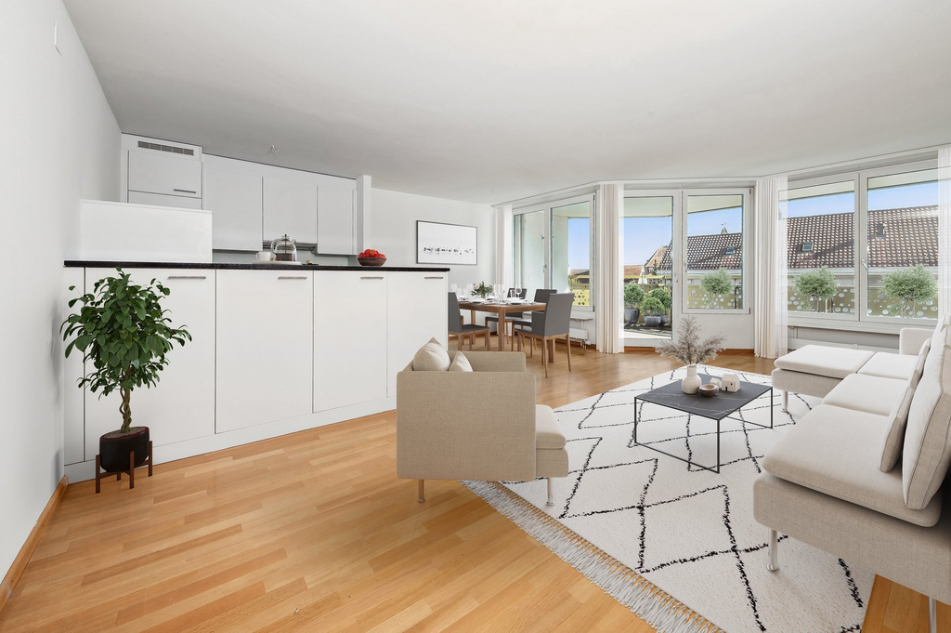
3 rooms, 85m², CHF 2,370.–
Stollenrain 17, 4144 Arlesheim

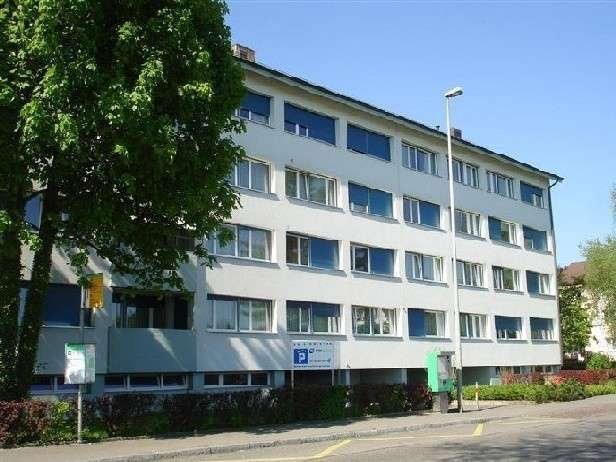
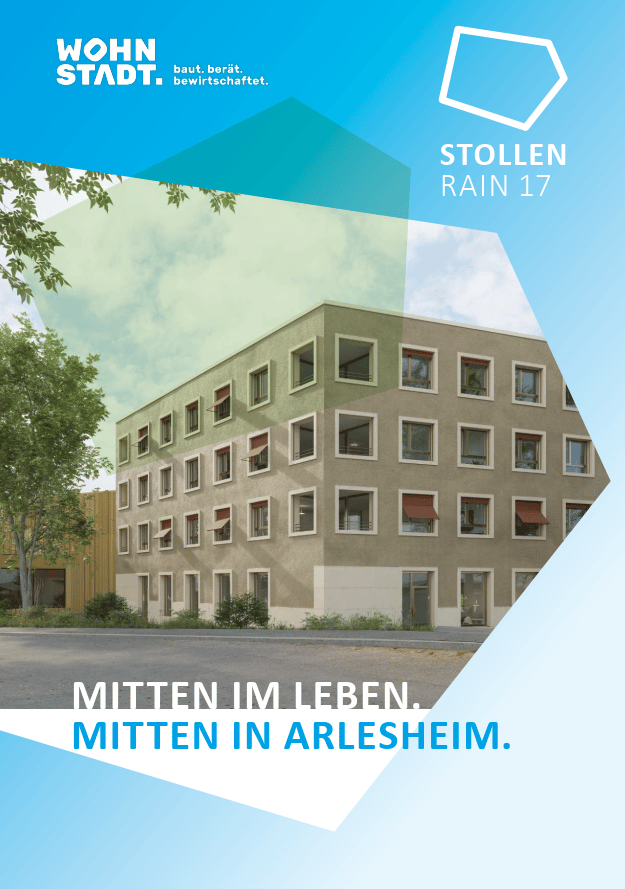
Modern 3-room new apartment with balcony in Arlesheim

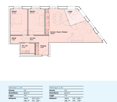
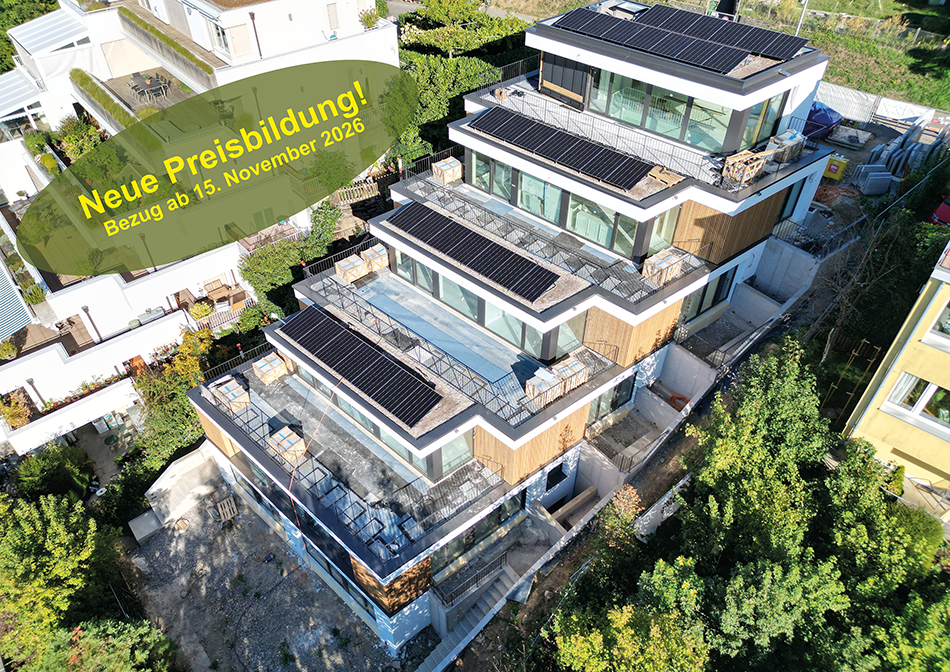
With the new building at Stollenrain 17, the WOHNSTADT construction and management cooperative is realizing a modern residential and service building in the center of Arlesheim. The 15 attractive rental apartments combine modern architecture, sustainable construction, and the benefits of cooperative living.Arlesheim itself combines the best of two worlds: proximity to the city of Basel and the high quality of life of a vibrant village. The charming village center, the excellent urban infrastructure, and the proximity to nature create a high quality of life for people of all ages.YOUR ADVANTAGES AT A GLANCECentrally locatedBenefit from short distances: everything for daily needs is within a short walking distance. The Dornach-Arlesheim train station is just a few minutes away. Nearby recreational areas such as the Ermitage or the Reinacher Heide along the Birs are also in close proximity.Sustainably builtThe building meets the Minergie-P standard. The energy supply is environmentally friendly via a ground-source heat pump and a photovoltaic system on the roof. A controlled ventilation system ensures a pleasant indoor climate.High-quality equipmentThe apartments convince with well-thought-out floor plans, durable materials, and a timeless design – ideal for comfortable living. A home is more than just a place to live. It's the place where everyday life unfolds, neighborhoods grow, and memories are created.IN THE SURROUNDINGSShopping facilities, public transport, schools, recreational areas, and much more are just a few meters away (starting point: Stollenrain 17):Migros supermarket 270 mCoop supermarket 400 mArlesheim clinic 210 mSetzwerk cultural center 30 mArlesheim primary school (at Mattweg) 850 mTram 10 stop 280 mPost office 240 mMunicipal administration 280 mDornach/Arlesheim train station 950 mErmitage 1 kmBirs and Reinacher Heide 1.6 kmDom 350 mThis apartment combines modern, energy-efficient living with a quiet and well-connected location in Arlesheim. A real highlight for discerning tenants who value quality and sustainability. We look forward to your contact!

Travel time
-
1 / 14
3 rooms, 73m², CHF 1,640.–
Kirchgasse 3, 4105 Biel-Benken BL

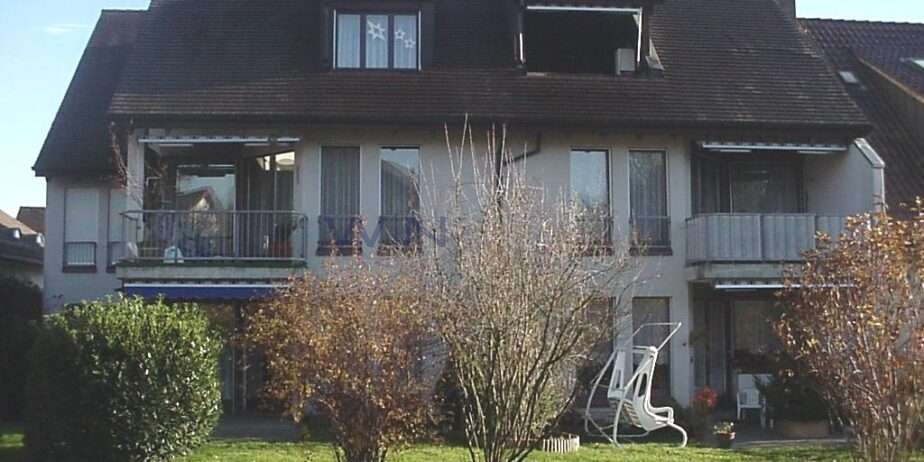
Charming 3-room apartment with large garden in Biel-Benken (BL)

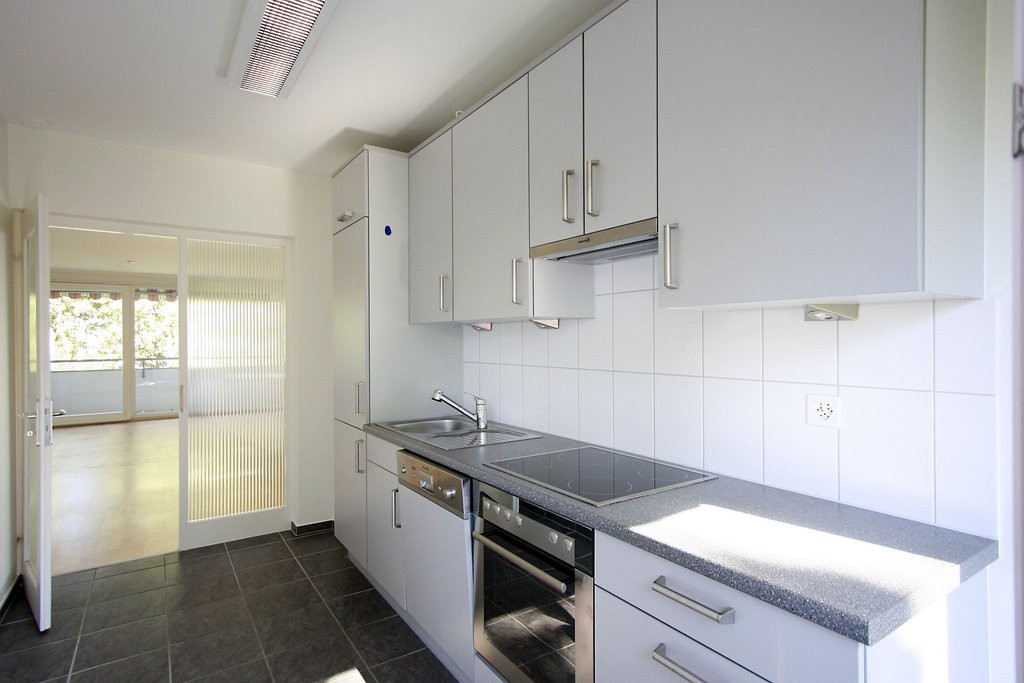
Charming 3-room apartment with large garden in Biel-Benken (BL) This beautiful 3-room apartment on the 1st floor of a charming two-party house offers a cozy and natural home for those seeking peace and nature lovers on 72 m² of living space.A highlight is the spacious, sunny garden with 440 m², which is available for use. Garden lovers will get their money's worth here - the necessary machines for maintenance are already available. Additionally, a balcony with 15 m² and a 30 m² large terrace seating area invite you to linger and enjoy.The apartment convinces with bright rooms, high-quality floor coverings made of stone plates and parquet, and a modern wall design in the bathroom.Pets are welcome, a separate storage room offers additional storage space, and a parking space is also available.The house is located in a very quiet, sunny neighborhood with a high recreational value. The recreational area begins almost in front of the door, and a nearby bus connection ensures good accessibility.Special features: • 72 m² living space • Balcony (15 m²) & terrace (30 m²) • Own garden (440 m²) • Freshly renovated floors & bathroom wall • Pets welcome • Quiet, sunny location in nature • Only 2 parties in the house • Parking space • Storage room available • Bus stop nearby • The rooms were renovated. Current photos will follow! A perfect home for all those who appreciate peace, nature, and a charming living environment!Don't miss this opportunity and schedule a viewing today!Important noteThis exposé serves exclusively for informational purposes and does not constitute a legally binding offer. The depicted images and information may differ. Subject to change.

Travel time
-
1 / 7
3.5 rooms, 105m², CHF 2,295.–
Hummelweg 12, 4104 Oberwil BL

Exclusive 3.5-room apartment with loggia/seat

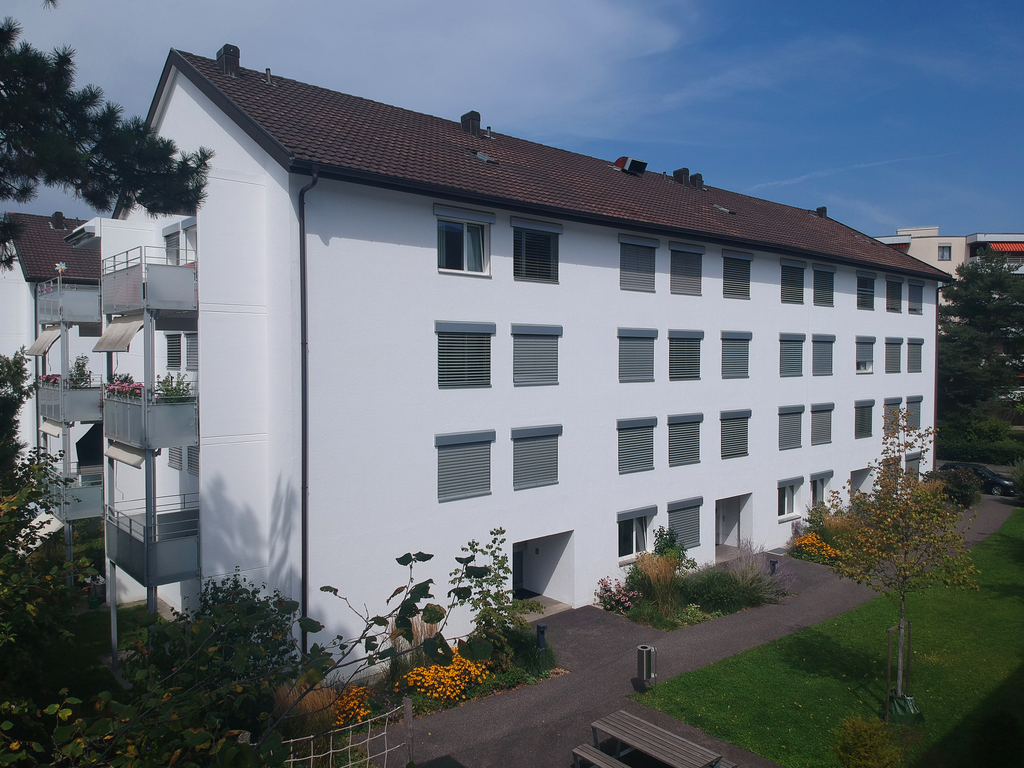
Exclusive 3.5-room apartment with large seat in a quiet residential area in Oberwil We rent immediately or by arrangement at Hummelweg 12 in Oberwil this exclusive and spacious 3.5-room apartment with around 105 m² of living space.The apartment is located in a modern multi-family house with only seven rental apartments and convinces with its preferred, sunny and quiet location in a family-friendly neighborhood without through traffic.As part of a partial renovation, the apartment was upgraded with high-quality features. This included the installation of new wooden windows, the laying of noble floor coverings, and the addition of a modern, spacious shower to the bathroom. The bathroom also features a bathtub and practical mirror cabinets. The building was also energetically renovated and comprehensively insulated. The apartment impresses with the following highlights: • Spacious living area of around 105 m² • Bright living and dining area with large window fronts • Modern, open kitchen with granite countertops • Dishwasher, ceramic glass cooktop, and high-mounted oven • Two quiet bedrooms with a view of the greenery • Bathroom with bathtub and separate shower • Separate guest toilet • Own washing machine and dryer in the apartment • Comfortable underfloor heating • Spacious, sunny seat with around 30 m² and plenty of privacy The attractive outdoor area invites you to relax and offers plenty of space for cozy hours with family and friends.A parking space in the garage can be rented for CHF 150 per month if needed. Attractive location The village center of Oberwil, various shopping opportunities, restaurants, as well as schools and kindergartens, are located in the immediate vicinity. Public transport is also easily accessible within a few minutes' walk.The tram stop Oberwil Center offers excellent connections with lines 10, 17, and night lines. The offer is supplemented by several bus lines with direct connections to Bottmingen, Muttenz, Allschwil, Arlesheim, and Ettingen.Individual traffic also benefits from an ideal connection: The Muttenz-Süd motorway junction with direct access to Basel, Zurich, Bern, and Lucerne can be reached in just a few minutes by car. Oberwil Living with high quality of life Oberwil has around 11,500 inhabitants and is one of the most popular residential communities in the canton of Basel-Landschaft. The municipality combines a quiet, natural living environment with an excellent infrastructure and outstanding accessibility to the city of Basel.Convince yourself of this attractive apartment - we look forward to your contact and are available for a viewing.

Travel time
-
1 / 8
3.5 rooms, 115m², CHF 1,980.–
Kirschgartenstrasse 3, 4132 Muttenz

3.5-room attic apartment with chimney, gallery, and studio; renovated in 2021

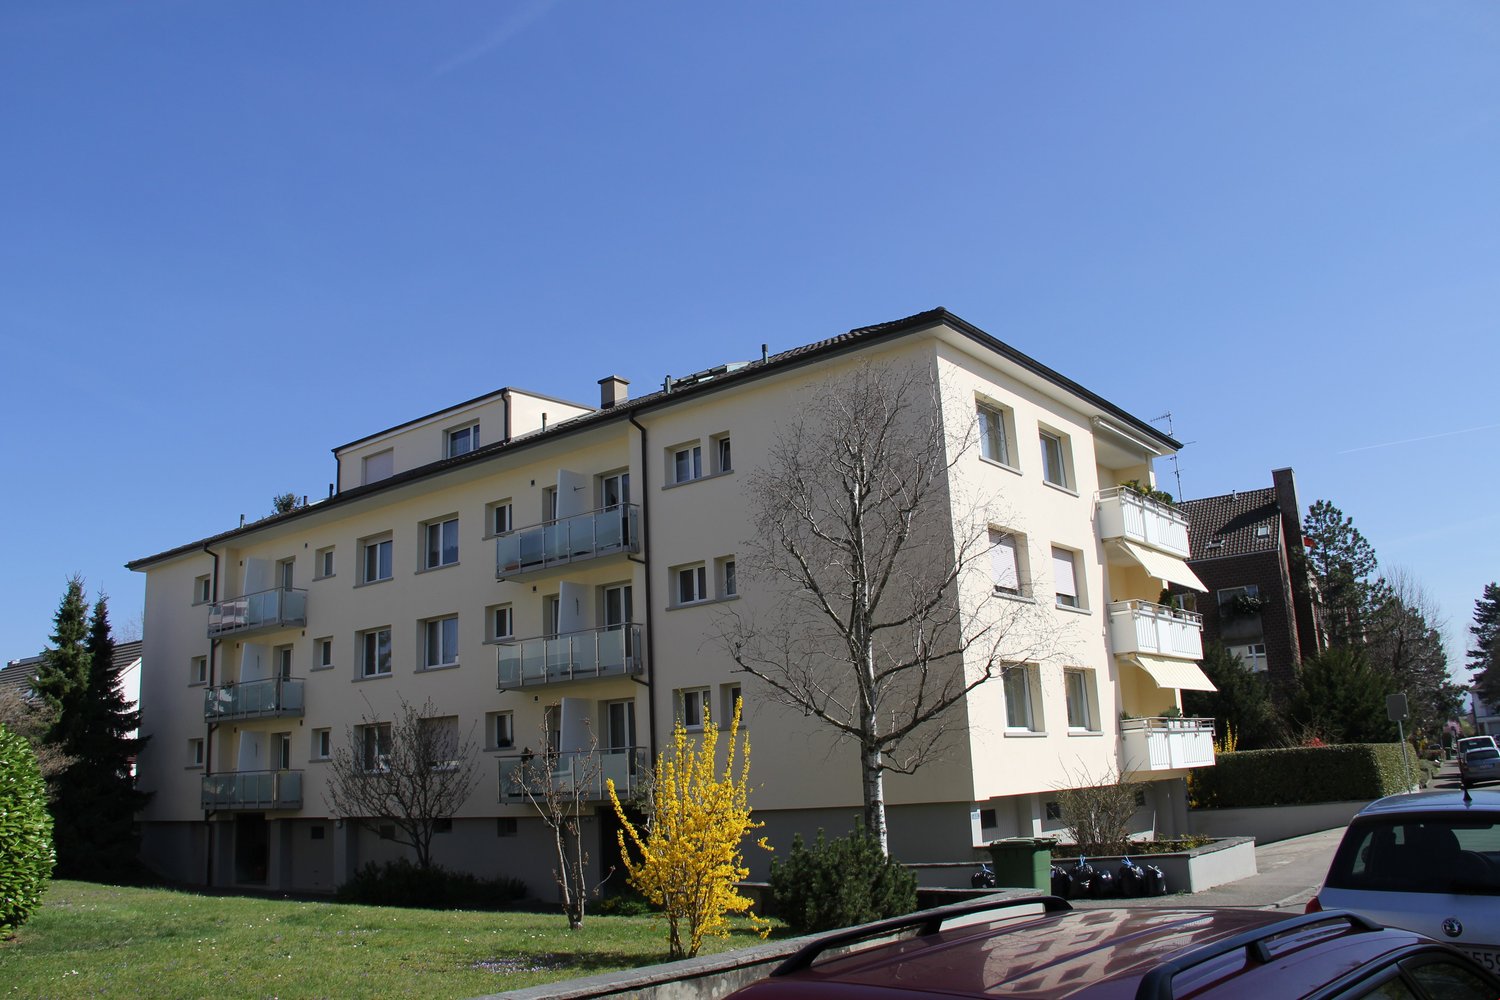
Welcome … and thank you for your interest in our attractive apartment offer. Step inside and let yourself be convinced by this opportunity. Maybe your new home soon? We look forward to your feedback. Property The property Kirschgartenstrasse 3 forms a harmonious ensemble with the new building Kirschgartenstrasse 5. The charming building from 1906, completely renovated in 2021, convinces with its quiet location and inviting atmosphere. The development has a small, lovingly designed design garden. Parking spaces directly in front of the property provide additional comfort. • Year of construction 1906 • Completely renovated in 2021 • Quiet location • Communal green area (design garden) • Communal bike shed • Communal laundry room (WM, TUM) • Parking spaces directly in front of the property Apartment This 3.5-room maisonette apartment combines charm with functionality. Noble parquet flooring in all rooms creates a cozy atmosphere. The spacious living room with a chimney invites you to cozy evenings and is complemented by a modern, bright kitchen that offers plenty of space for cooking and enjoying. The maisonette layout creates exciting spatial references. An atelier in the attic and a gallery as an additional usable area offer flexible usage possibilities. Built-in cabinets under the roof provide practical storage space and round off this attractive rental object. • 3.5 rooms on one floor (parquet floor) • Living-dining room with chimney • Modern kitchen with all appliances • Bathroom with bathtub and shower curtain • Gallery with atelier and storage space • Basement Parking spaces Can be rented separately: • Outdoor parking space (CHF 80.--/m) Langmatt, Kirschgartenstrasse quarter Kirschgartenstrasse in Muttenz, located in the popular Langmatt quarter, stands for quiet and pleasant living in a well-kept environment. The quarter is characterized by its green, family-friendly atmosphere and high quality of living. Shopping opportunities, schools, recreational areas, and public transport are easily accessible. Kirschgartenstrasse combines quarter idyll with urban proximity and thus offers an ideal location for all those who want to live relaxed and yet be well connected. • Public transport stops Kirschgartenstrasse (bus 50), Muttenz Dorf (tram 14), and Muttenz train station within walking distance • Shopping and services within walking distance (Muttenz Dorf) • Schools and kindergarten within walking distance Muttenz Muttenz combines high quality of living with urban proximity. The attractive community on the outskirts of Basel offers an excellent infrastructure, short distances to shopping, schools, and services, as well as a very good connection to public transport. Green recreational areas, a lively village life, and the proximity to the city make Muttenz an ideal place to live for people who appreciate peace and quiet and yet want to live centrally. • Immediate proximity to the city of Basel • Variety of job opportunities • Well connected by public transport • Easy access to the A1 highway • Several schools, including kindergartens, primary schools, and secondary schools • Numerous green areas • Large offer of cultural events • Many shopping opportunities • Beautiful village For more information about Muttenz, visit www.muttenz.ch Interested? Questions? Do not hesitate to contact us without obligation; we look forward to hearing from you. We are happy to answer any questions you may have about your housing wishes. Your DaHOME team www.dahome.ch ... still important • The property has no elevator • The object has no balcony • Dogs and cats are not allowed
Travel time
-
1 / 12
  • Balcony / Terrace
  • Pets allowed
  • View
  • +5
3.5 rooms, 102m², Price on request
Bruderholzrain 44, 4102 Binningen

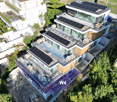
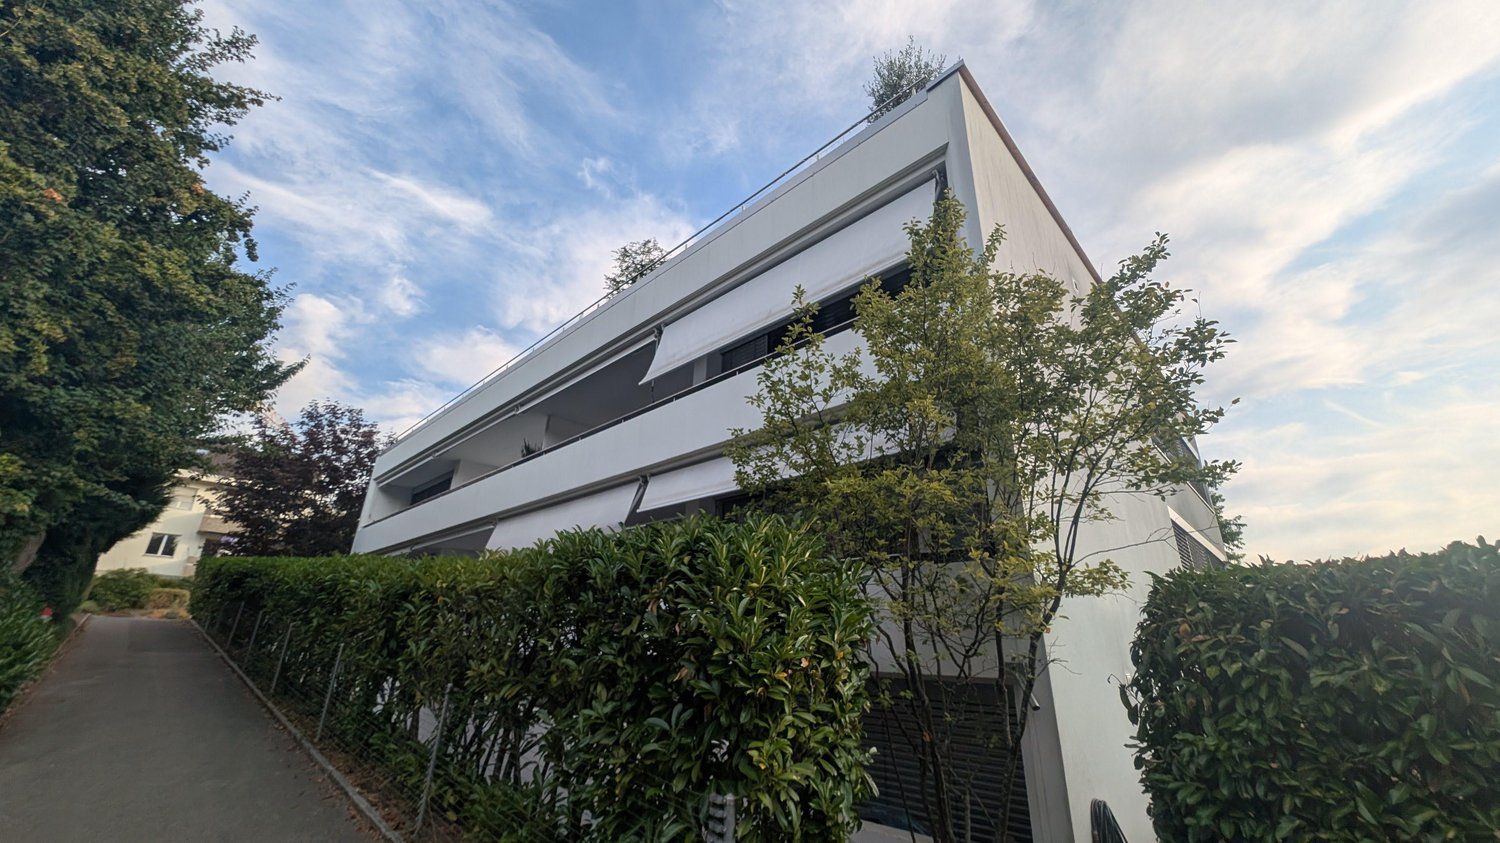
First rental - Exclusive 3.5 room maisonette apartment with a view of Binningen - W1

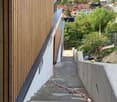
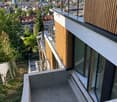
LIVING IN GREEN, ENJOYING URBAN PROXIMITY The modern terraced multi-family house in Binningen offers a wide range of possibilities to meet your personal requirements. The building is located on a slope in the southeast of Binningen, surrounded by idyllic landscapes and a magnificent view to the west. The city center of Basel can be reached in a short time by bike and public transport. The multi-family house with five apartments, in an elevated standard of construction, adapts to the topographical conditions of the plot. The building is terraced, with the attic floor (level +1) set back slightly. Access to the apartments is via elevator or individual apartment entrances with a covered forecourt, which can be reached via an external staircase running parallel to the entire northeastern facade. Along the street, there are a total of six parking spaces for cars, two of which are reserved for visitors. One apartment is realized per floor, with the exception of levels 0 and +1, which together form a maisonette apartment. In the lower area, the garden is accessible to all residents. The building is constructed in the Minergie standard (without certification), and the heat supply is provided by two air/heat pumps. Interior Architecture The interior architectural concept creates bright, open, and high-quality living spaces that offer the comfort and quality of owner-occupied apartments and at the same time give each unit its own spatial identity. A central element of all apartments is a spacious, open living area where living, eating, and cooking flow seamlessly into one another. Large glass surfaces provide plenty of daylight and create a strong connection between the interior and exterior spaces. All apartments have two bathrooms, one with a bathtub and the other with a shower. Each apartment has its own washing machine and dryer. Materialization Concept for Interior Spaces Two different materialization concepts have been developed for the interior spaces, which give each apartment its own atmosphere. Both concepts meet the high quality standards of the project but interpret them in different ways: once warm and natural, once urban and industrially influenced. Concept "Natural" The three upper apartments follow a natural and timeless design concept. The goal is a bright, calm, and warm living atmosphere that does justice to the spacious, light-filled rooms. An oak parquet floor gives the rooms warmth and naturalness; the walls are kept white and support the bright room effect. Windows with wood on the inside take up the materiality of the parquet and create a harmonious overall picture. The doors are also designed in white and blend quietly into the design. All walls in the living areas are treated with a clay plaster that guarantees a comfortable room atmosphere due to its moisture-regulating properties. Technical elements such as spotlights, light switches, and sockets are also kept white and recede into the background in terms of design. Concept "Industrial" The two lower apartments follow an urban, industrially influenced materialization concept. Here, a clear, reduced materiality is in the foreground. A visible concrete floor gives the rooms a modern, architectural appearance. This materiality is supplemented by clay stone walls, which are used as a design element. They bring warmth into the room and at the same time ensure a very pleasant room climate. Visible concrete walls and black accents on doors, light switches, and sockets underline the industrial character of the apartments. The kitchens are designed in a reduced manner and blend harmoniously into the overall picture. Features of Apartment 1: - Concept "Natural" - . Maisonette apartment . 102.00 sqm net living area . 3.5 rooms . Seating area 6.00 sqm . Basement 7.50 sqm . Terrace EG 35.00 sqm . Terrace AT 39.00 sqm . Washing machine and dryer are available in the apartment There are a total of 4 parking spaces available for 5 apartments, which can be rented separately.

  • Balcony / Terrace
  • Pets allowed
  • View
  • +5
Travel time
-
1 / 11
  • Balcony / Terrace
  • Pets allowed
  • View
  • +5
3.5 rooms, 102m², Price on request
Bruderholzrain 44, 4102 Binningen

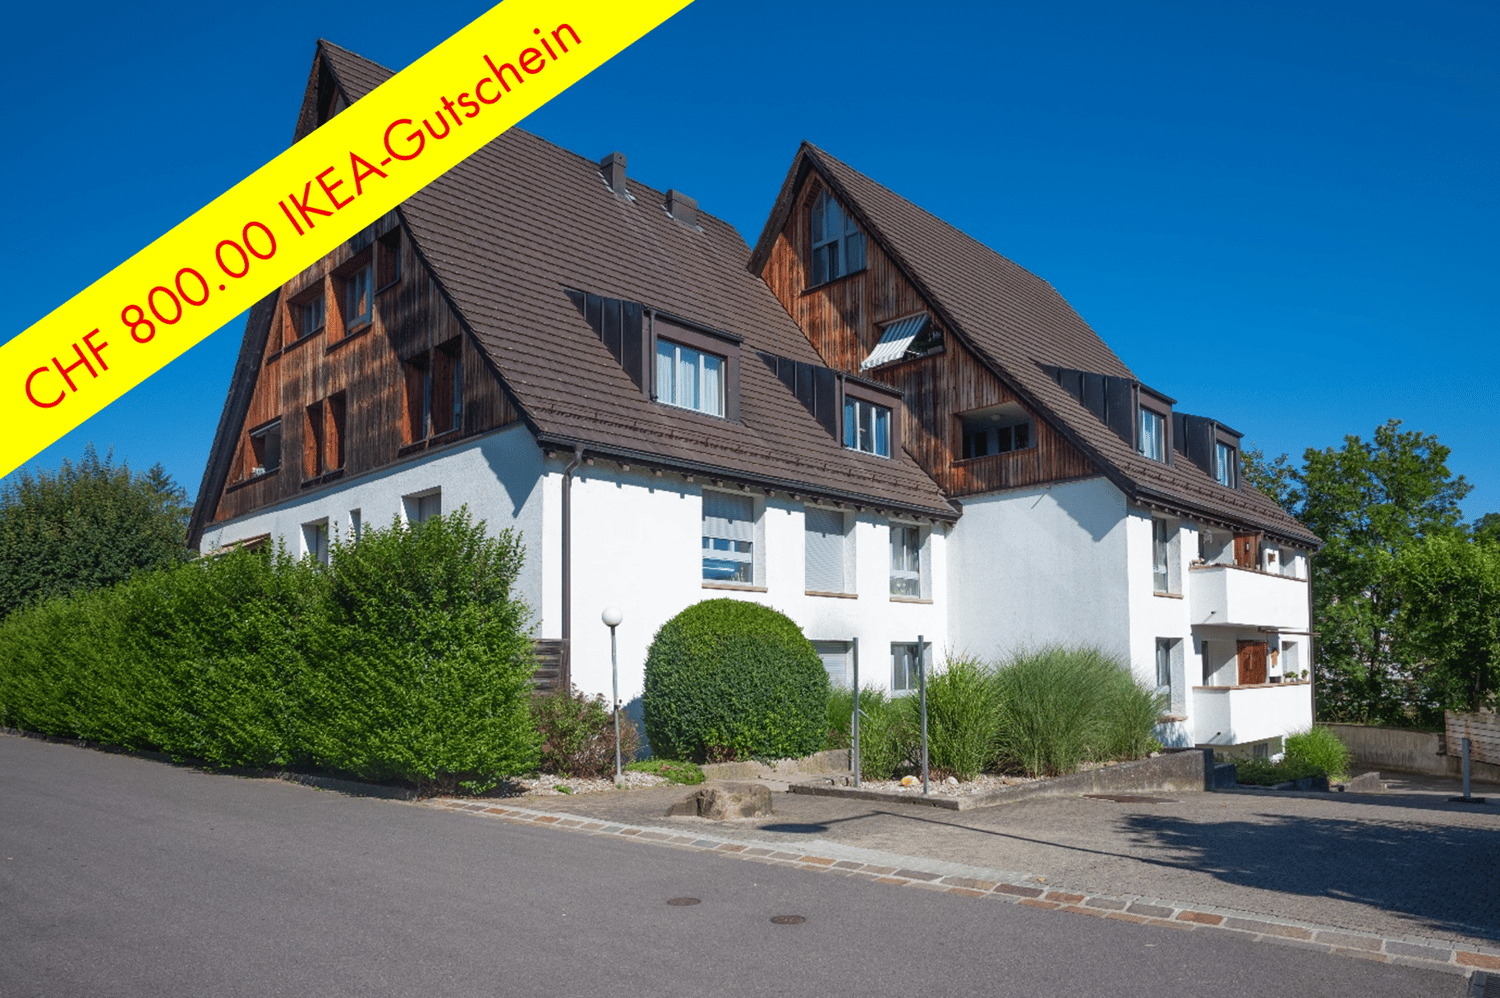
First rental - Exclusive 3.5 room apartment with a view - W4

LIVING IN GREEN, ENJOYING URBAN PROXIMITY The modern terraced multi-family house in Binningen offers a wide range of options to meet your personal requirements. The building is located on a steep slope in the southeast of Binningen, surrounded by idyllic landscapes and a magnificent view to the west. The city center of Basel can be reached in a short time by bike and public transport. The multi-family house with five apartments in elevated construction standard adapts to the topographical conditions of the plot. The building is terraced, with the attic floor (level +1) set back slightly. Access to the apartments is via elevator systems or individual apartment entrances with a covered forecourt, which can be reached via an external staircase running parallel to the entire northeastern facade. Along the street, there are a total of six parking spaces for cars, two of which are reserved for visitors. One apartment is realized per floor, with the exception of levels 0 and +1, which together form a maisonette apartment. In the lower area, the garden is accessible to all. The building is constructed in Minergie standard (without certification), and the heat supply is provided by two air/heat pumps. Interior Architecture The interior architectural concept creates bright, open, and high-quality living spaces that offer the comfort and quality of owner-occupied apartments and at the same time give each unit its own spatial identity. A central element of all apartments is a spacious, open living area where living, eating, and cooking blend seamlessly into one another. Large-scale glazing provides plenty of daylight and creates a strong connection between indoors and outdoors. All apartments have two bathrooms, one of which is equipped with a bathtub and the other with a shower. Each apartment has its own washing machine and dryer. Materialization Concept for Interiors Two different materialization concepts have been developed for the interiors, which give each apartment its own atmosphere. Both concepts meet the high quality standards of the project but interpret them in different ways: once warm and natural, once urban and industrially influenced. Concept "Natural" The three upper apartments follow a natural and timeless design concept. The goal is a bright, quiet, and warm living atmosphere that does justice to the spacious, light-filled rooms. Oak parquet flooring gives the rooms warmth and naturalness; the walls are kept white and support the bright room effect. Windows with wood on the inside take up the materiality of the parquet and create a harmonious overall picture. The doors are also designed in white and fit quietly into the design. All walls in the living area are treated with a clay plaster, which breathes and guarantees a comfortable room atmosphere. Technical elements like spotlights, light switches, and sockets are also white and recede gesturally into the background. Concept "Industrial" The two lower apartments follow an urban, industrially influenced materialization concept. Here, a clear, reduced materiality is in the foreground. A visible concrete floor gives the rooms a modern, architectural appearance. This materiality is supplemented by clay stone walls, which are used as a design element. They bring warmth into the room and at the same time ensure a very pleasant room climate. Black accents on doors, light switches, and sockets set targeted contrasts and underline the industrial character of the apartments. The kitchens are reduced in design and fit harmoniously into the overall picture. Features of Apartment 4: - Concept "Industrial" - . Apartment . 102.00 sqm net living area . 3.5 rooms . Seating area 9.00 sqm . Basement 5.00 sqm . Washing machine and dryer are available in the apartment There are a total of 4 parking spaces available for 5 apartments, which can be rented separately.

  • Balcony / Terrace
  • Pets allowed

  • View
  • +5
Travel time
-
1 / 13
3.5 rooms, 85m², CHF 2,000.–
4104 Oberwil

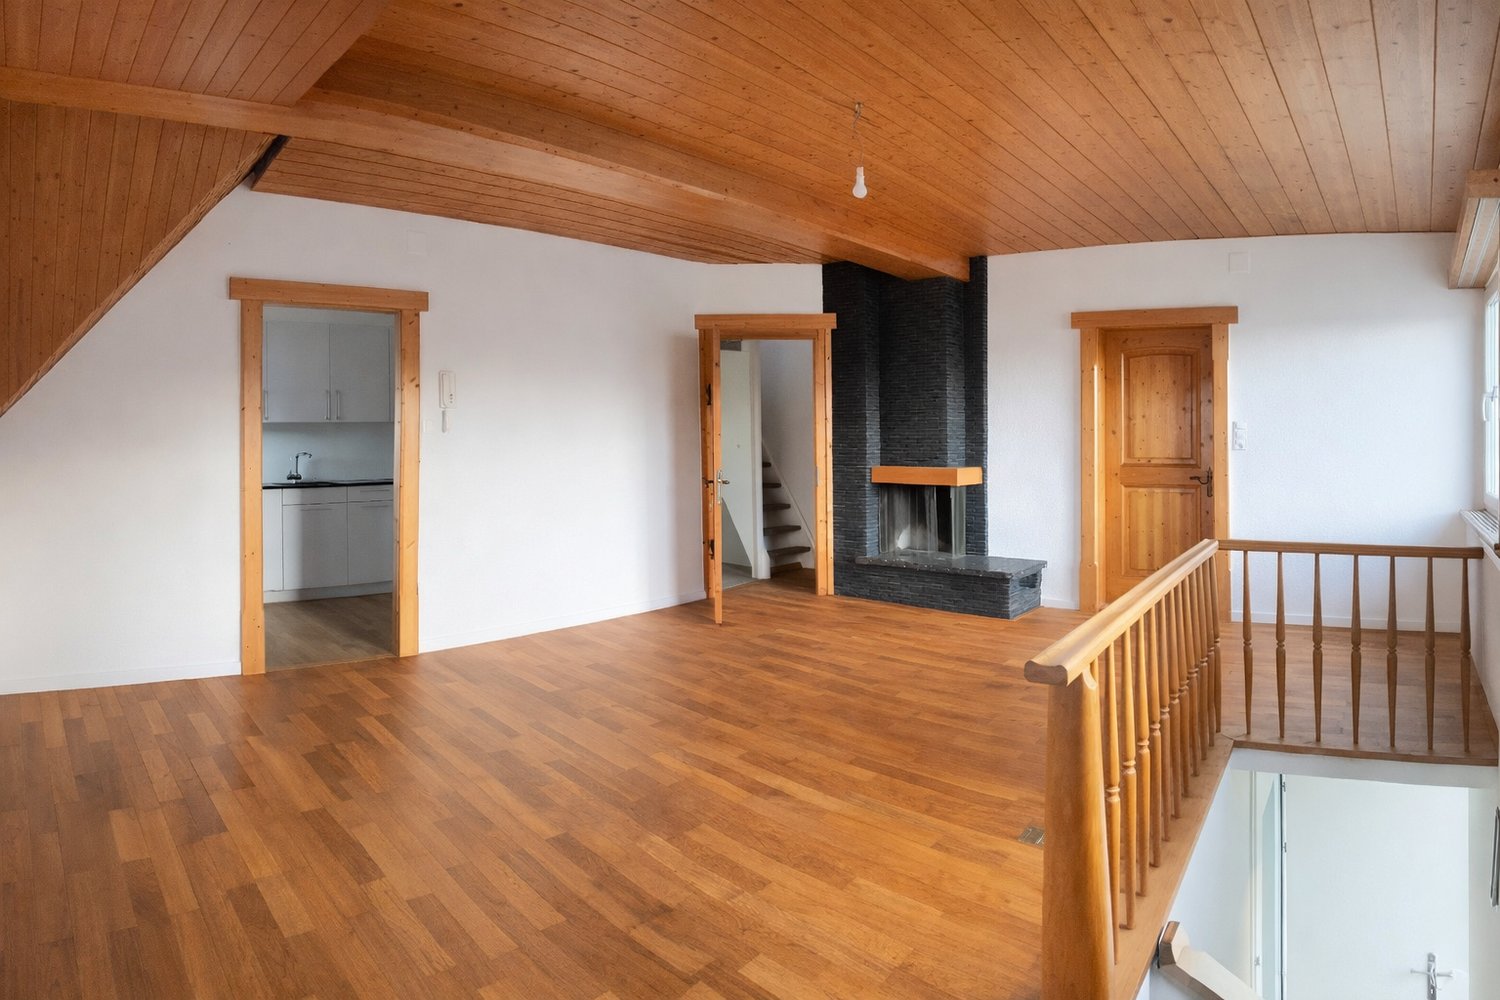
3.5-room apartment with balcony in Oberwil

Object description:Bright 3.5-room apartment with modern kitchen and balcony on the garden side Mühlegasse 2, 4104 Oberwil BL | 1st floor | approx. 85 m² | available immediately Description At Mühlegasse 2 in Oberwil, we rent this bright and inviting 3.5-room apartment. On approximately 85 m², you can expect a well-thought-out room layout with a spacious living and dining area, two versatile rooms, and a modern open kitchen, which was renovated in 2024. The large windows bring a lot of daylight into the apartment and create a friendly living atmosphere. From the living room, you can directly access the balcony on the garden side - a beautiful spot for morning coffee or relaxed hours outdoors. The communal garden is also available for shared use. A bathroom with a bathtub and shower option, as well as a separate toilet, complement the room offer. Highlights Location Living in Oberwil BL in the Leimental, near Basel Shopping opportunities, schools, and leisure activities in the community Connection to Basel with public transport Green and recreational areas for walks and outdoor activities Highlights Usage Approx. 85 m² living space with clear room layout Two separate rooms - usable as bedrooms, children's rooms, guest rooms, or home offices Open living and dining area for social hours Bathroom and additional separate toilet Parking space for CHF 120.- per month available for rent Available immediately Highlights Quality Modern, 2024 renovated open kitchen Kitchen with oven, stove, dishwasher, and plenty of storage space Bright rooms and large window areas Friendly interior with bright wooden floors Highlights Outdoor Area Balcony on the garden side with direct access from the living room Space for a cozy seating area Garden for shared use Floor plan / room layout The central entrance connects the different areas of the apartment. Two separate rooms offer space for sleeping, working, or for guests. The bathroom and the separate toilet are also accessible from the entrance. The spacious living and dining area leads into the open kitchen and forms the center of the apartment. The directly adjacent balcony extends the living area outdoors. Location description Oberwil is located in the Leimental and combines proximity to Basel with a versatile living environment. Shopping opportunities, schools, cultural offers, as well as green and recreational areas make the community an attractive place to live. The connection to Basel with public transport complements the offer for everyday life and leisure. At Mühlegasse 2, you can enjoy a bright home with a balcony facing the garden side and the opportunity to use the communal garden. Rental conditions Net rent: CHF 1,820.- per month Additional costs: CHF 180.- per month Gross rent: CHF 2,000.- per month Optional parking space: CHF 120.- per month Availability: immediately Have we sparked your interest? Contact us for a viewing appointment. We look forward to showing you the apartment in person.Highlights:LOCATION: Living in Oberwil BL in the Leimental, near Basel Shopping opportunities, schools, and leisure activities in the community Connection to Basel with public transport Green and recreational areas for walks and outdoor activitiesUSAGE: Approx. 85 m² living space with clear room layout Two separate rooms - usable as bedrooms, children's rooms, guest rooms, or home offices Open living and dining area for social hours Bathroom and additional separate toilet Parking space for CHF 120.- per month available for rent Available immediatelyQUALITY: Modern, 2024 renovated open kitchen Kitchen with oven, stove, dishwasher, and plenty of storage space Bright rooms and large window areas Friendly interior with bright wooden floorsOUTDOOR AREA: Balcony on the garden side with direct access from the living room Space for a cozy seating area Garden for shared useFloor plan / room layout:The central entrance connects the different areas of the apartment. Two separate rooms offer space for sleeping, working, or for guests. The bathroom and the separate toilet are also accessible from the entrance. The spacious living and dining area leads into the open kitchen and forms the center of the apartment. The directly adjacent balcony extends the living area outdoors.

Suggested properties for you based on search results

Other interesting objects