3 results - Flats for rent with Balcony / Terrace, Elevator, Pets allowed: District Hinterland

More objects in your automatically expanded search area
19 results - Radius: + 10km
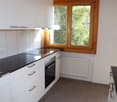
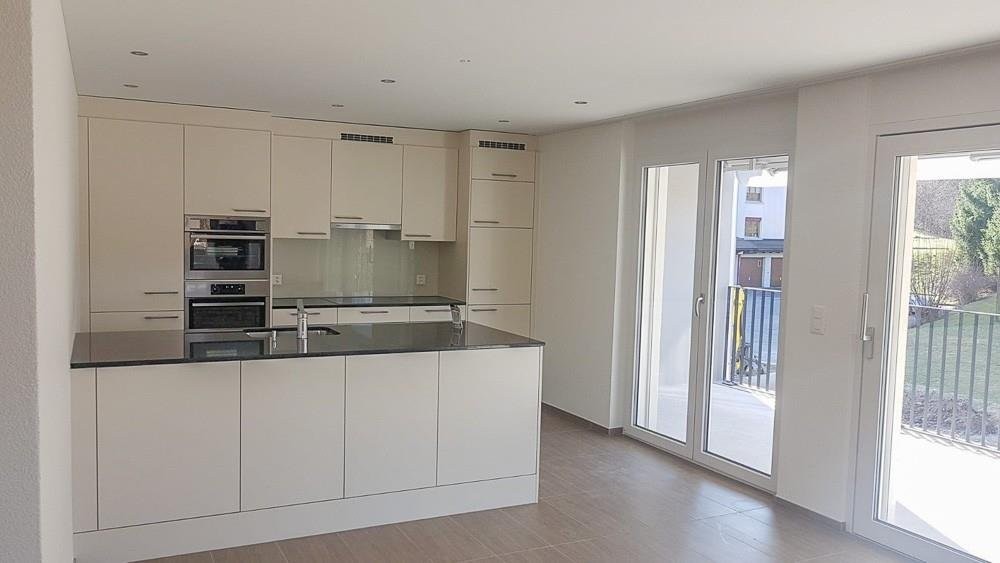
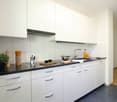
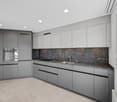
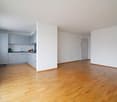
  • Empty room with light wooden flooring and white walls, featuring a dark kitchen island with cabinets and a sink.
  • {"visible_features": ["Balcony / Terrace"],"type": "Floor plan","description": "The floor plan shows a 4.5 room apartment with a living room, kitchen, 2 bedrooms, 2 bathrooms, and a balcony."}
  • Modern hallway with light wooden flooring, grey cabinetry, and a window at the end. The space is clean and well-lit with recessed ceiling lights.
  • Modern kitchen with a central island, dark cabinets, and a stainless steel sink. The floor is made of light wooden planks, and the walls are white.
  • Modern bathroom with wooden wall paneling, a glass-enclosed shower, a floating sink, and a toilet.
  • Empty hallway with light wooden flooring, white walls, and large windows allowing natural light. No furniture or personal items are present.
  • Modern bathroom with a white double sink, a toilet, and a large round mirror mounted on a wooden wall.
  • Modern bathroom with a white sink, dual faucets, a large round mirror, and a toilet, set against a wooden wall.
  • A modern, minimalist hallway with light wooden flooring and white walls. Three rectangular niches are embedded in the wall, and a glass-enclosed bathroom is visible at the end of the corridor.
  • A white washing machine and dryer stacked vertically in a room with wooden flooring and white walls.
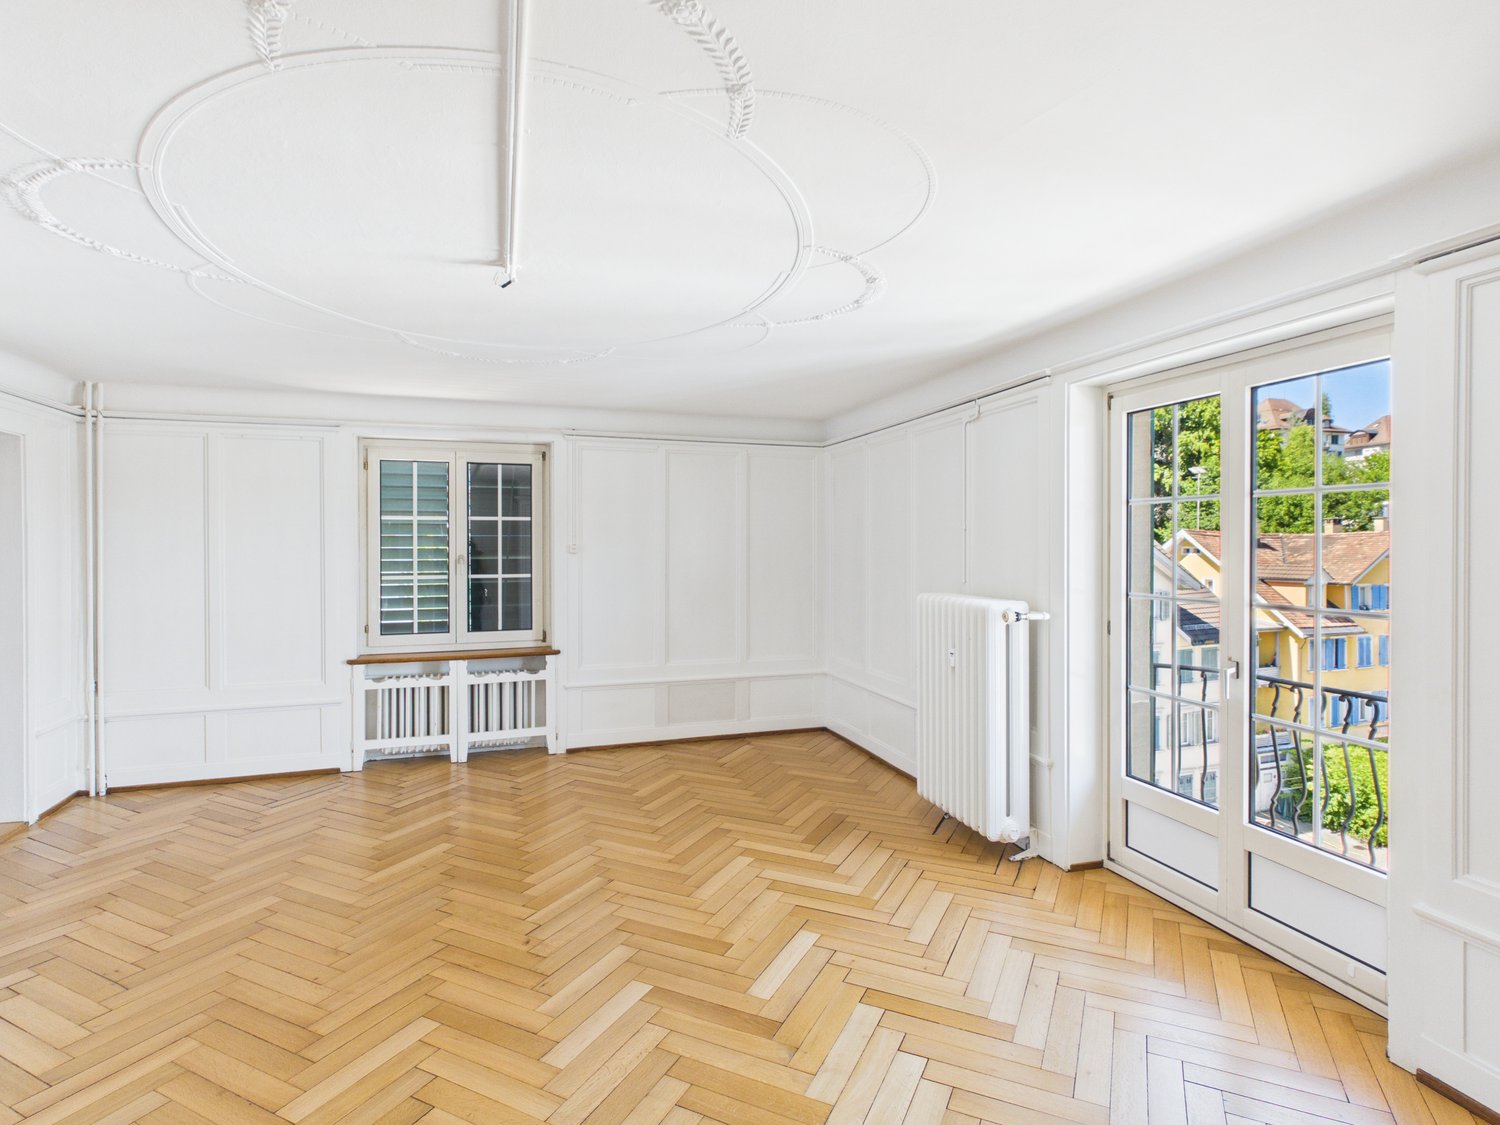
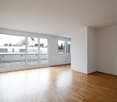
  • Empty room with light wooden flooring, white walls, and a large window with a view of the outdoors.
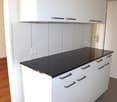
  • Empty room with light wooden flooring, white walls, built-in white cabinets, and a large window showing a neighboring building.
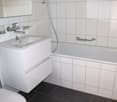
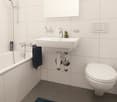
  • Modern bathroom with a white bathtub, toilet, glass-enclosed shower, and sleek fixtures.
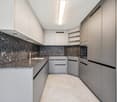
  • Modern kitchen with dark grey cabinets, a central island, and a wooden floor.
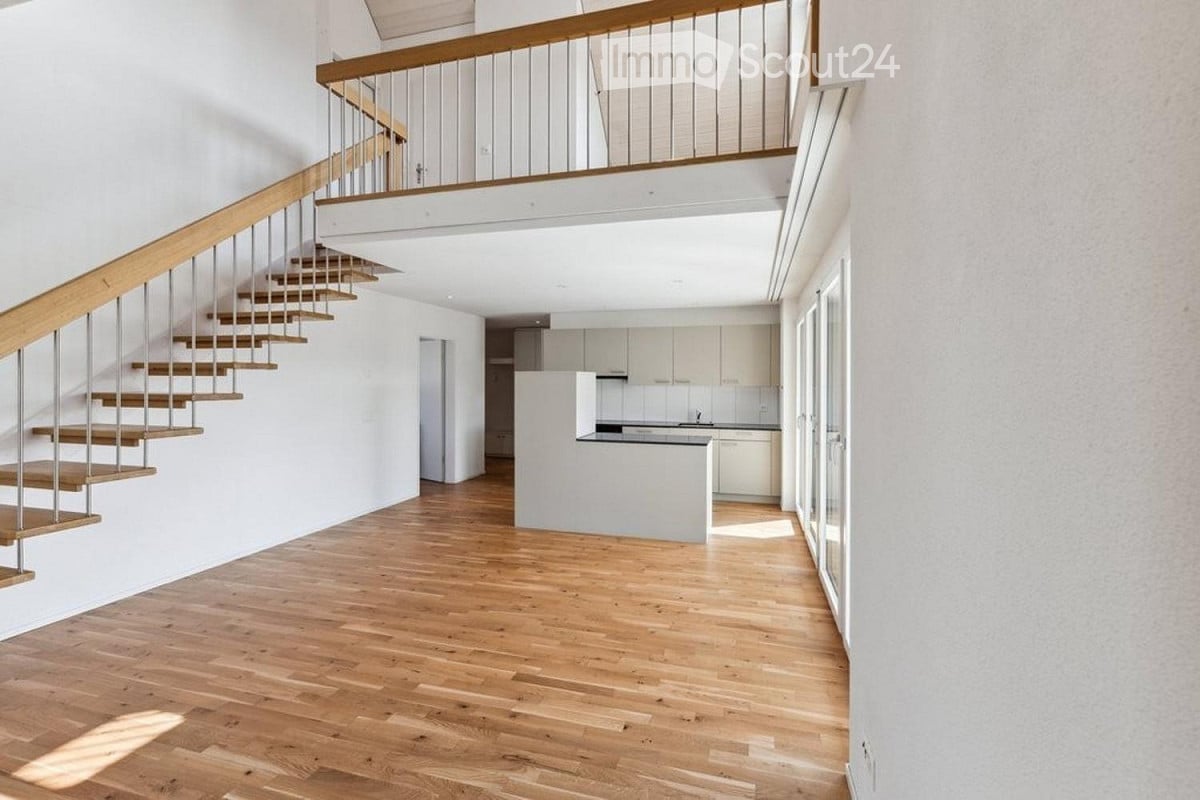
  • Open-plan space with light wooden flooring, white walls, and a modern black kitchen unit with a countertop and built-in appliances.
1 / 15
{"visible_features": ["Balcony / Terrace"],"type": "Floor plan","description": "The floor plan shows a 4.5 room apartment with a living room, kitchen, 2 bedrooms, 2 bathrooms, and a balcony."}
Modern hallway with light wooden flooring, grey cabinetry, and a window at the end. The space is clean and well-lit with recessed ceiling lights.
Modern kitchen with a central island, dark cabinets, and a stainless steel sink. The floor is made of light wooden planks, and the walls are white.
4.5 rooms, 141m², CHF 3,390.–
Premium
Schwendetalstrasse 13, 9057 Schwende

Beautiful new apartment in a wonderful location

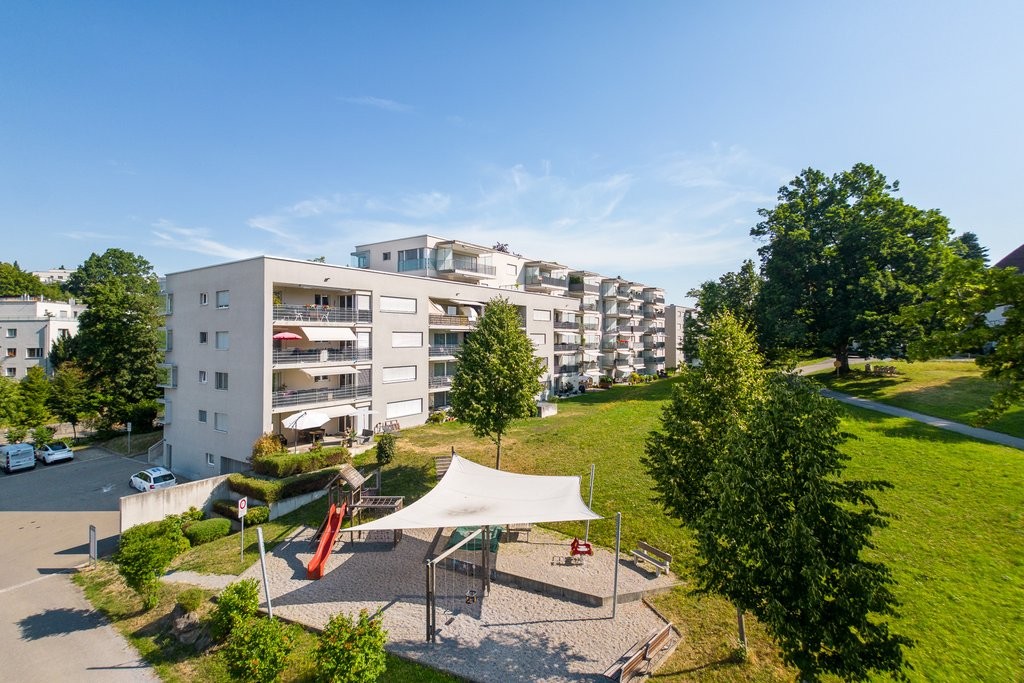
A2-03The 4.5 room apartment is located on the 1st floor of the Überbauung 8 Öserige, in house A2.The offered apartment provides the highest living comfort with high-quality natural materials and is technically up to date.The floors in the living area are made of solid hardwood parquet, and the wet cells are equipped with natural stone tiles. The custom-made kitchen is equipped with premium appliances (V-zug, Miele, Bora). The natural stone countertop fits perfectly into the overall concept.Great attention was paid to details when renovating this apartment, including high-quality LED recessed spots, stainless steel fittings in the kitchen and bathroom, and a ceiling-installed sound system.A highlight is the light and sound concept in the apartment. These can be controlled as usual via the beautiful Basalte switches, but also via a personalized app by yourself.Each room has a LAN connection. The apartment is equipped with a washing machine and dryer.The 146 m2 large apartment also has a 43 m2 large outdoor seating area. This is also equipped with natural stone tiles and outdoor sockets.Two parking spaces in the private underground garage of the complex, each with its own charging station for e-cars (rental price per underground parking space monthly CHF 135.-), as well as a private basement compartment, also belong to this apartment.Further information and image material can be found atwww.amola-immobilien.ch.

Travel time
-
  • Empty attic space with wooden flooring, white walls, and a staircase leading upwards. A black wood-burning stove is positioned against the wall.
  • Aerial view of a residential area with multiple buildings, red-tiled roofs, green spaces, and a swimming pool in the foreground.
  • Bright hallway with wooden flooring, white walls, and a modern black wood-burning stove. A wooden staircase with a metal railing leads upwards.
  • Modern kitchen with light-colored cabinets, wooden flooring, and a small staircase leading upwards.
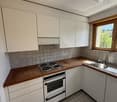
  • Modern kitchen with light-colored cabinets, wooden flooring, and a sink with a faucet.
  • Modern room with light wooden flooring, white cabinetry, built-in oven, staircase leading upwards, and a central black wood-burning stove.
  • Bright, empty attic room with wooden flooring, white walls, and a modern black wood-burning stove with a chimney. Large windows allow natural light to fill the space.
  • Empty hallway with light wooden flooring and white walls, featuring two closed doors and a visible electrical outlet.
  • Empty hallway with light wooden flooring, white walls, and multiple doors leading to other rooms.
  • Wooden staircase with light-colored steps and a wooden handrail, set against white walls and a wooden floor.
  • Modern bathroom with a white sink, faucet, toilet, and stacked Siemens washing machine and dryer unit.
  • Modern bathroom with a glass-enclosed shower, a white sink with a modern faucet, a large mirror, and a built-in cabinet.
  • Empty room with wooden flooring and white walls, featuring two open doorways leading to adjacent spaces.
  • Empty attic space with wooden flooring, slanted ceilings, and a small window letting in natural light.
  • Empty attic space with wooden flooring, white walls, and a small window allowing natural light.
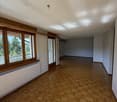
  • Empty room with light wooden flooring and white walls, featuring a closed white sliding door leading to another room.
  • Wooden deck with green metal railings, offering a scenic view of a town and surrounding hills.
  • Wooden deck with green metal railing, overlooking a town with red-tiled roofs and distant hills.
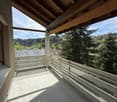
  • Modern balcony with grey tiled floor, white walls, and a large skylight offering a scenic view of greenery and houses.
  • Close-up view of a wooden staircase with turned balusters and a carpeted stair tread, leading upwards.
  • Carpeted staircase with wooden handrail and balusters, white walls, and closed doors at the end of the hallway.
  • Empty hallway with a sliding glass door leading to a balcony area, carpeted floor, white walls, and a smoke alarm on the wall.
1 / 22
Aerial view of a residential area with multiple buildings, red-tiled roofs, green spaces, and a swimming pool in the foreground.
Bright hallway with wooden flooring, white walls, and a modern black wood-burning stove. A wooden staircase with a metal railing leads upwards.
Modern kitchen with light-colored cabinets, wooden flooring, and a small staircase leading upwards.
3.5 rooms, 75m², CHF 2,650.–
Premium
Dürrenmattstrasse 38, 9000 St. Gallen

Exclusive attic living with private lift and panoramic terrace – First occupancy after core renovation

Exclusive attic living with private lift and panoramic terrace – First occupancy after core renovationIn a quiet and preferred location on Dürrenmattstrasse 38 in St. Gallen, this exceptional 3.5-room attic apartment with high living comfort, plenty of privacy, and an impressive all-around view awaits you. It is a first occupancy after a comprehensive core renovation of the building, where particular emphasis was placed on quality, comfort, and modern living.The arrival is already something special: The lift takes you directly and exclusively to the apartment. The spacious living and dining area with a stylish chimney creates a pleasant living atmosphere and offers direct access to the balcony. The modern, high-quality kitchen convinces with plenty of workspace and storage space and leaves no wishes unfulfilled.Another highlight is the private roof terrace with direct access from the apartment. Here, you can enjoy a spectacular 360-degree panoramic view of the city of St. Gallen and the surrounding landscape – the perfect spot for relaxed hours, social evenings, or unforgettable sunsets.The high-quality interior design underlines the exclusive character of the apartment. Noble oak parquet flooring provides a warm living atmosphere, while the modern wet cell with a spacious, walk-in shower offers the highest comfort. A private washing machine and a private dryer within the apartment round off the attractive offer.Highlights at a glance: • First occupancy after comprehensive core renovation • Exclusive 3.5-room attic apartment • Direct lift access to the apartment • Spacious, modern kitchen • Bright living and dining area with chimney • Covered balcony with 3.5m2 adjacent to the living room • Private roof terrace with 30m2 and direct access • Unique 360-degree all-around view • High-quality interior design • Oak parquet in the living areas • Modern wet cell with walk-in shower • Private washing machine and private dryer • Attractive and quiet living location in St. Gallen This special attic apartment combines exclusivity, comfort, and views at the highest level. The first occupancy after the comprehensive core renovation offers you the rare opportunity to occupy a practically new home in a sought-after living location. Arrange a viewing appointment today and convince yourself of this exceptional living offer.

Travel time
-
New building
1 / 7
3.5 rooms, CHF 1,590.–
Premium
Schuepisstrasse 7, 9125 Brunnadern

Living in the green with owner-occupier standard - 3.5-room apartment on the 1st floor 95 m²

As of October 1st or by agreement, we are renting out this high-quality 3.5-room apartment on the 1st floor with 95 m² in Brunnadern.The apartment, built in 2020, impresses with around 95 m² of living space, a modern owner-occupier standard, and a well-thought-out floor plan. Bright, light-flooded rooms and high-quality materials create a stylish and comfortable living ambiance.A special highlight is the two balconies on the east and west sides. Whether you're having breakfast in the morning sun or relaxing in the evening sun - here you can enjoy a pleasant living feeling at any time of day.Your advantages at a glance • Around 95 m² of living space • Two sunny balconies (approx. 23 m² and 5 m²) • Bright living and dining area with generous window surfaces • Modern kitchen in high-quality execution • Stylish bathroom with contemporary equipment • Practical utility room with its own washing tower • High-quality floor coverings • Comfortable underfloor heating with sustainable heat generation through a ground probe • Own cellar compartment (approx. 10 m²) • Lift for barrier-free access A parking space in the underground garage can be rented for CHF 130.- per month.Attractive living locationBrunnadern combines natural living with good infrastructure. Shopping facilities, schools, and public transport are within short distance. Thanks to the good transport links, you can easily reach St. Gallen, Herisau, Wil, or Wattwil. The attractive surroundings with numerous walking and hiking trails also offer a high leisure and recreational value.Have we sparked your interest? We look forward to your contact and will be happy to show you this attractive apartment in a personal viewing.

Travel time
-
1 / 12
2.5 rooms, 88m², CHF 1,830.–
Top
Schönbüelpark 3, 9016 St. Gallen

Your Favorite Place - Your Home

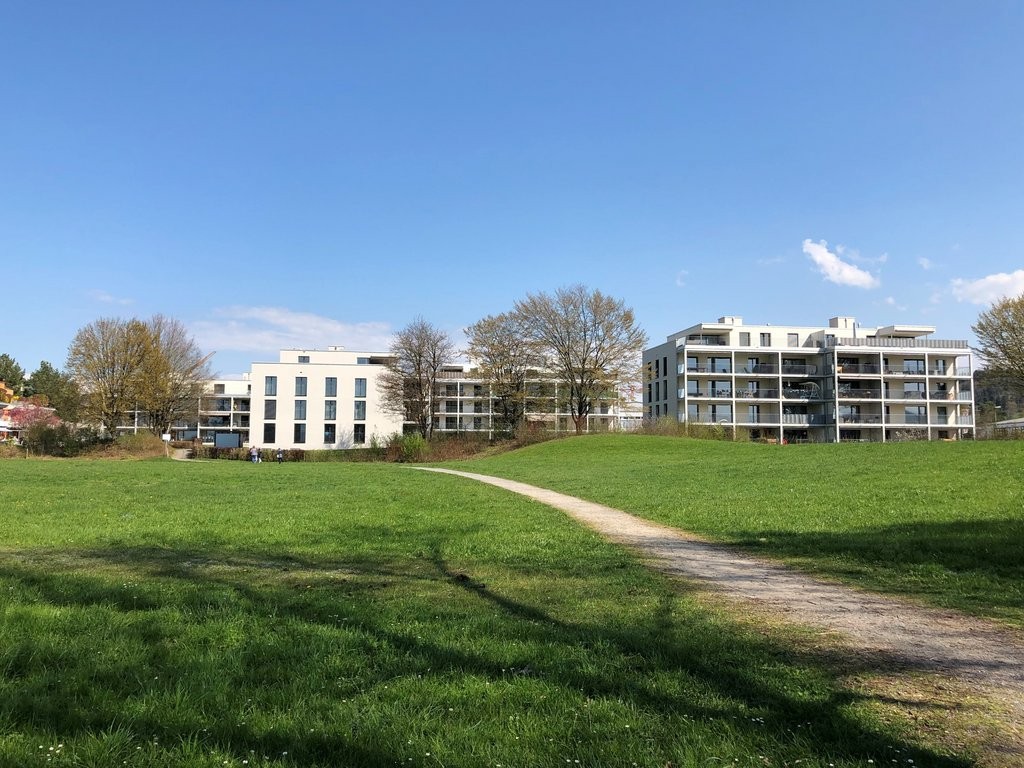
You live in a central, family-friendly location with shopping opportunities like the Gallus market as well as bus and highway connections in the immediate vicinity. This means you are in the city in just a few minutes.The advantages of your apartment at a glance:Modern and open, the kitchen and the combined dining and living room present themselves. Due to the spacious floor plan, this apartment also offers you many options to simply and cozily furnish yourself. Another highlight of this apartment is the large windows, which make the apartment bright and friendly. - openly designed kitchen with granite cover, glass rear wall, glass ceramic stove, spacious refrigerator with freezer, Combi-Steamer and dishwasher - bathroom/shower/double sink - separate toilet - entrance area with wardrobe - 1 bedroom with 18m2 - terrace 14m2 - entire apartment with oak strip parquet - multimedia connection (telephone, fax, TV, internet, network) in every room - elevator in the house - playground with benches - bicycle stands at house entrancesA parking space in the underground garage can be rented for CHF 135.00 on request. Next to the large meadow behind the property, there are seating areas and original play opportunities.Call. Visit. Rent.Would you like to enjoy a dreamy wellness experience? Then we look forward to your contact!David Mock058 280 43 62david.mock@helvetia.chAs a tenant of Helvetia, you benefit from a 40% discount on your first annual premium for selected Helvetia insurance products!The published images are similar / identical to the apartments. Deviations from the actual offer are therefore possible.You can find more interesting rental properties at: www.helvetia.ch/immobilien

Travel time
-
1 / 12
2.5 rooms, 88m², CHF 1,810.–
Top
Schönbüelpark 3, 9016 St. Gallen

Dream Apartment Waiting for You!

You live in a central, family-friendly location with shopping opportunities like the Gallus market and bus and highway connections in the immediate vicinity. This means you are in the city in just a few minutes.Modern and open, the kitchen and the combined dining and living room present themselves. Due to the spacious floor plan, this apartment also offers you many options to simply and cozily furnish yourself. Another highlight of this apartment is the large windows, which make the apartment bright and friendly. This apartment also offers you the following advantages: - open-plan kitchen with granite countertop, glass splashback, ceramic hob, spacious refrigerator with freezer, oven, and steamer - bathroom with bathtub, shower, toilet, and double sink - separate toilet - entrance area with wardrobe - 1 room with 18m2 - sunny seating area - elevator in the house - bike stands at house entrancesDetailsA parking space in the underground garage can be rented on request. With the elevator, you can reach directly from the underground garage to the apartment door.Apply. View. RentDo you want to enjoy a dreamy wellness experience? Then we look forward to your contact!As a tenant of Helvetia, you benefit from a 40% discount on your first annual premium for selected Helvetia insurance products!You can find more interesting rental properties at: www.helvetia.ch/immobilienThe published images are similar / identical to the apartments. Deviations from the actual offer are therefore possible.

Travel time
-
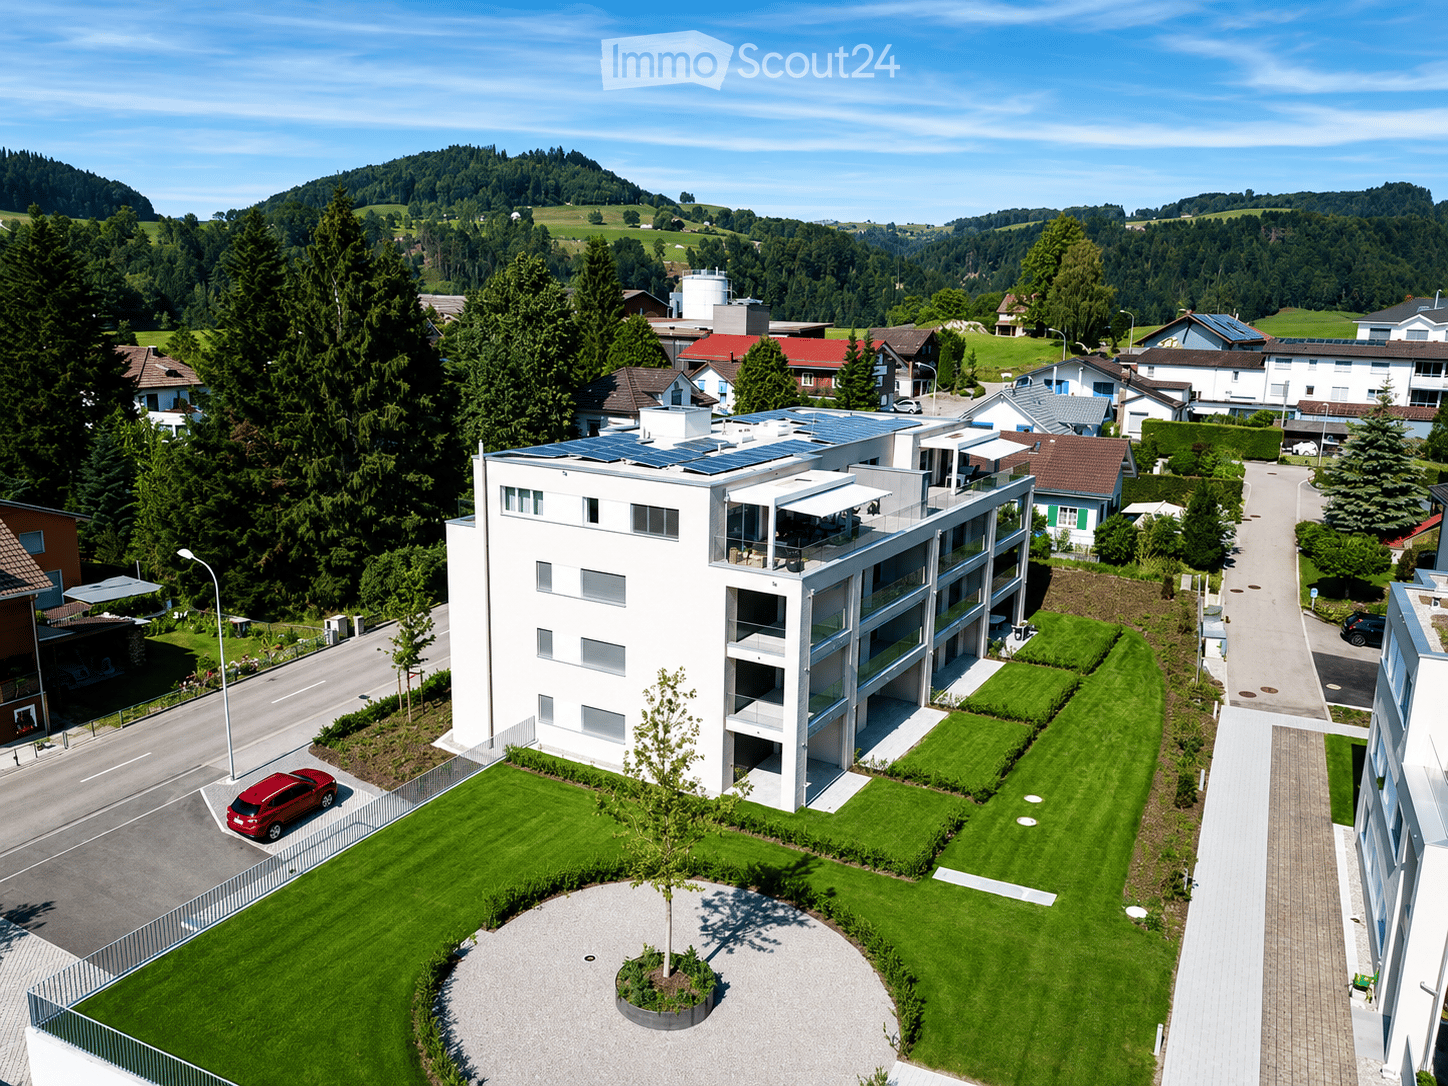


  • Modern multi-story building with white facade, large windows, and solar panels on the roof, surrounded by green lawns and trees in a suburban neighborhood.
  • Modern kitchen with white cabinets, black countertops, stainless steel appliances, and a glass dining table with chairs.
  • Modern, minimalist living room with large windows offering a view, a dark blue sofa, a coffee table, a floor lamp, and a decorative picture frame on the wall.
  • Modern bathroom with a white tiled design, featuring a sink, toilet, bathtub, mirror, towel rack, and a small rug on the floor.
  • Bright, modern kitchen and dining area with white cabinets, a glass dining table with white chairs, and a kitchen island with an oven and sink. Large windows offer a scenic view of the surrounding area.
  • Modern bathroom with white tiles, a glass-enclosed shower, a sink with a chrome faucet, a mirror, a towel on a rack, and a vase with white flowers on the sink counter.
  • Modern bedroom with a large bed, nightstand, side table, and a hanging ceiling light. The room features wooden flooring and large windows with a view of the neighborhood.
  • Modern living room with large windows, white walls, grey sofa, coffee table, floor lamp, TV, sideboard, and decorative vase.
1 / 8
3.5 rooms, 91m², CHF 1,730.–
Top
Neckertalstrasse 18, 9608 Ganterschwil

Bright 3.5-room apartment with a view in Ganterschwil – available immediately!

Welcome to this modern and well-maintained 3.5-room apartment at Neckertalstrasse 18 in Ganterschwil (9608). With a spacious living area of 91 m² on the 2nd floor, this apartment offers everything your heart desires – and that's available immediately!The apartment impresses with the following highlights: • Modern kitchen: Stylish kitchen with white cabinets, black countertops, stainless steel appliances, and an elegant glass table with chairs – ideal for cooking and enjoying together. • Bright living room: Minimalist and modern decor, with large windows offering a wonderful view of the surroundings. A dark blue sofa, coffee table, and floor lamp complete the cozy atmosphere. • Two modern bathrooms: One with a glazed shower, chrome fittings, and elegant decor, the other with a bathtub – both with white tile design and high-quality equipment. • Balcony: Enjoy the fresh air and the beautiful view of the Toggenburg landscape. • Garage & parking: Convenient parking for your vehicle right next to the house. • Elevator: Easy access to all floors – the apartment is also wheelchair accessible. Additional advantages: The apartment is child-friendly and pet-friendly – a real home for the whole family.Location & surroundings: The apartment is located in a quiet environment – at night, there is pleasant silence. In summer, you can enjoy plenty of sunshine. The river is nearby, which is particularly attractive for nature lovers. The bus stop Ganterschwil Alte Post is just a 1-minute walk away, and the school Toggenburgerstrasse is only 3 minutes away on foot – perfect for families with children.This apartment combines modern living comfort with an idyllic location in the canton of St. Gallen. Convince yourself and arrange a viewing today!

Travel time
-
New building
1 / 13
3.5 rooms, 94m², CHF 1,950.–
Bleikenstrasse 6c, 9630 Wattwil

Above the roofs of Wattwil

On Bleikenstrasse, in the heart of the thriving Wattwil, Wisental has emerged as a place that combines modern living with natural living quality. Embedded in a green environment and just a few minutes from the village center, this new building project offers space for people who value peace, style, and functionality. The four carefully planned multi-family houses blend harmoniously into the landscape and create a connection between urban comfort and rural charm. Whether for couples, families, or single people, the Wisental development is a home that convinces with its thoughtful architecture and attractive location.- Bright rooms with generous and practical floor plans- Underfloor heating throughout the apartment, individual room control via room thermostats - Oak parquet flooring in all living rooms- High-quality built-in kitchen with cooking island, granite countertop, and appliances such as refrigerator/freezer combination, induction cooktop, combi-steam, and dishwasher from Electrolux.- Elegant bathrooms with floor-level shower or bathtub and practical under-sink furniture- Private laundry room (washing machine/tumble dryer) in each apartment in the basement- Spacious balcony with beautiful views - Elevator to all floors- Basic installation for e-mobility in the underground garage available- Roofs of the properties equipped with photovoltaic systems, which generate environmentally friendly electricity directly on site- Additional storage rooms can be rented if neededHave we sparked your interest?We look forward to your contact!*The pictures are from a comparable object in this development.*The apartment is listed net. An additional monthly advance payment for heating and operating costs of CHF 200.00 applies.Interior design • Kitchen: Induction cooktop, dishwasher, combi-steamer • Additional rooms: Basement, bike room, hobby roomSanitary • Sanitary: Bathroom with shower • Number of toilets: 2Interior • Flooring: Parquet, tiles • Pets: Allowed by arrangementExterior • Extras: BalconyTechnology & heating • Heating: Underfloor heatingDeposit • Deposit required: YesPossible deposits:Rent deposit insurance/guarantee:Rent deposit:Parking spaces • Underground garage for CHF 130.00 per month • Electric parking space for CHF 160.00 per month

Travel time
-
New building
1 / 13
4.5 rooms, 119m², CHF 2,310.–
Wartstrasse 13, 9244 Niederuzwil

Your new home in Niederuzwil - 4.5-room new apartments

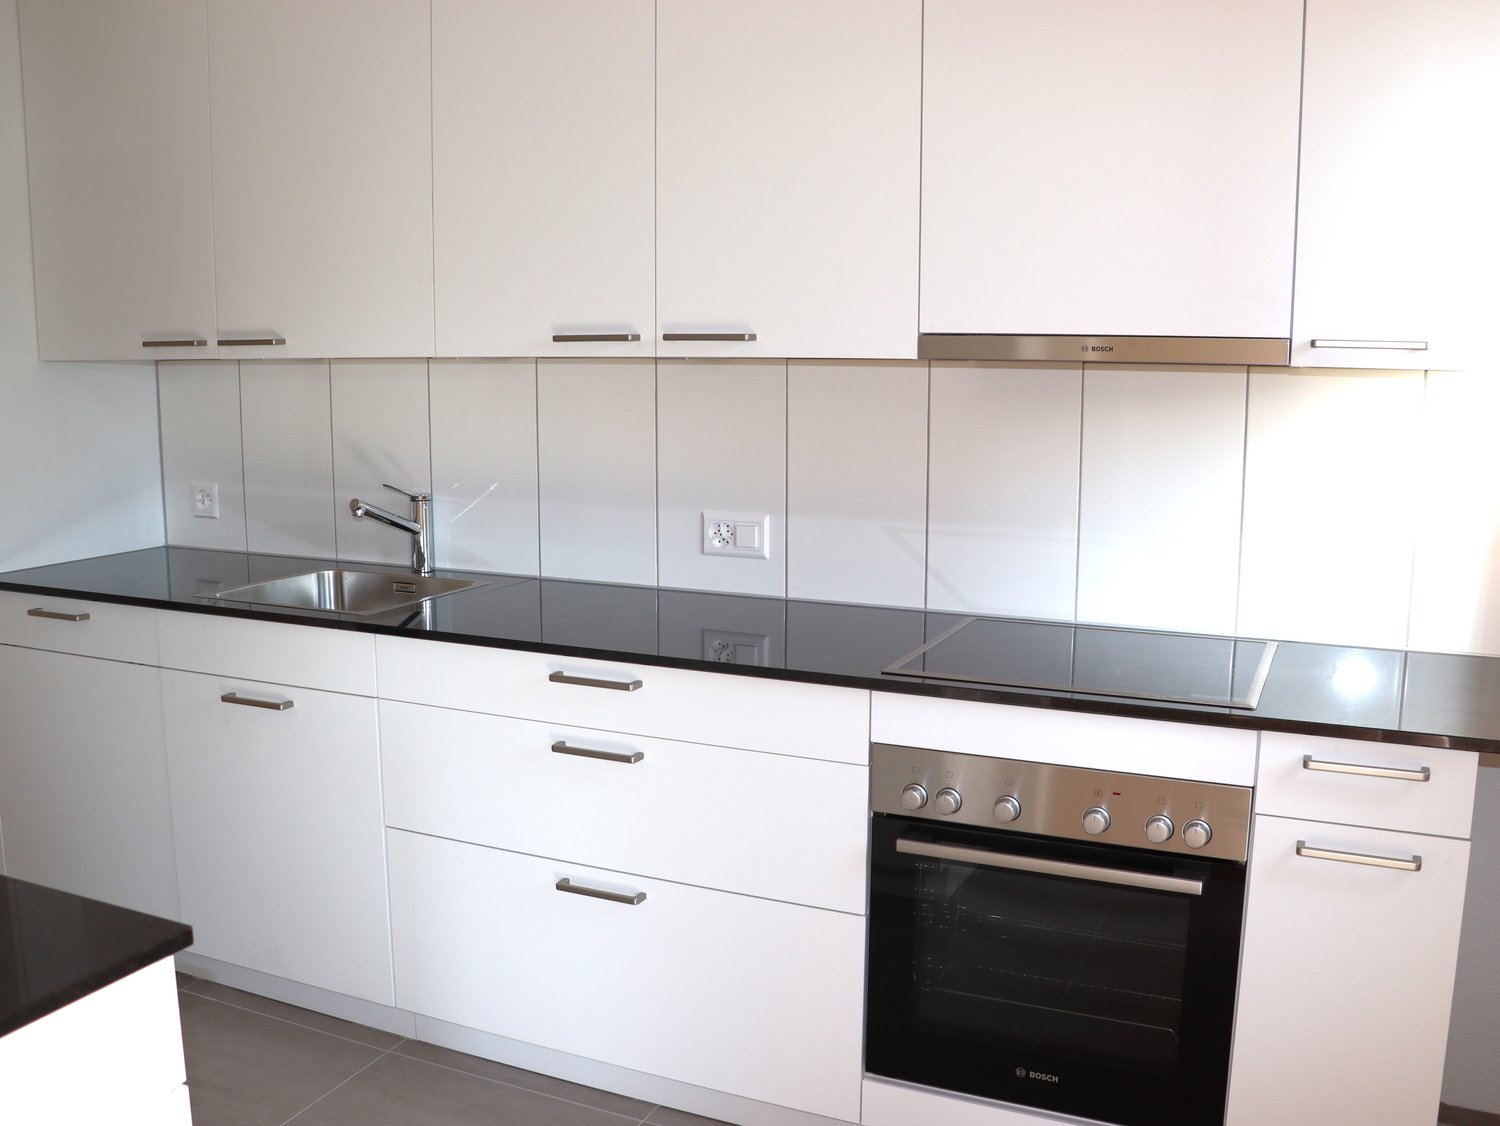
Welcome to Living StreetIn Niederuzwil, Living Street is creating a new home for people who value light, peace, nature, and good community. The three Minergie-P multi-family houses on Wartstrasse 11, 13, and 15 comprise a total of 44 apartments in a quiet residential area with short paths to the green spaces.The spacious 4.5-room apartments offer 110 to 122 m² of living space, three bedrooms, and two bathrooms. A special feature is the dual orientation: access to the apartment is via the open loggia, while on the opposite side, there is a spacious covered seating area or terrace. Depending on the apartment, this outdoor area measures around 24 to 41 m² and features a practical storage room for additional storage space.The openly designed living and dining area with a modern kitchen forms the heart of the apartment. Large-format ceramic tiles in a light concrete look, parquet flooring in the bedrooms, and large window surfaces create a high-quality and comfortable living feel. The attic apartments offer an increased ceiling height and particularly spacious terraces.Photovoltaics, a geothermal heat pump, natural cooling via the underfloor heating, and controlled living space ventilation provide modern living comfort. Each apartment also features its own washing machine and tumble dryer in a separate laundry room.In the basement, eight additional rooms with areas between 21 and 157 m² are available for separate rent. Depending on the execution, they are suitable as hobby rooms, studios, offices, or storage rooms.Shopping facilities, schools, and various leisure activities are located nearby. The Uzwil train station is easily accessible and offers direct train connections to St. Gallen, Wil, Winterthur, and Zurich. The connection to the A1 highway is also quickly accessible.Equipment at a glance • 110 to 122 m² of living space • Three bedrooms and two bathrooms • Covered seating area or terrace with around 24 to 41 m² • Practical storage room in the outdoor area • Access via the open loggia • Attic apartments with increased ceiling height • Large-format ceramic tiles and parquet flooring • Triple-glazed windows and sliding doors • Minergie-P standard with photovoltaics • Geothermal heat pump and natural cooling • Controlled living space ventilation with heat and moisture recovery • Own washing machine and own tumble dryer in the laundry room • Electrically operated sun shades and roller shutters • Elevator in each house • Additional rooms in the basement optionally rentable • Pets allowed • Uzwil train station and A1 highway easily accessible Rent and availability • Net rent from CHF 1,990 to CHF 2,490 per month, depending on apartment type, location, and floor • Additional costs CHF 200 per month • Gross rent from CHF 2,190 to CHF 2,690 per month • Garage space optional for CHF 135 gross per month • First occupancy in spring 2027 The available apartment types with their respective floor plans, orientations, and rents can be found in the apartment sheets within the photo gallery and at livingstreet.ch.The visualizations serve as an illustration. Deviations in execution and materialization are reserved.I would be happy to show you the shell construction personally and find out together which apartment suits you best.
Travel time
-
1 / 15
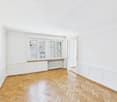
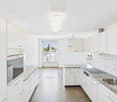
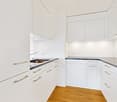
4.5 rooms, 150m², CHF 2,090.–
Sankt Jakob-Strasse 64, 9000 St. Gallen

Charming 4.5-room old building apartment with balcony in the heart of St. Gallen

Welcome to this spacious and charming 4.5-room old building apartment from 1918 at Sankt Jakob-Strasse 64 in St. Gallen. The apartment is located on the 4th floor of a well-maintained old building and is available immediately.The apartment offers: • Spacious living area: 150 m² distributed over 4.5 rooms with plenty of space for the whole family. • Two bathrooms: Comfortable and practical for everyday life. • Private balcony: Ideal for relaxing – in summer with plenty of sunshine. • Elevator: Convenient access to all floors. • Dishwasher: For more comfort in everyday life. • Pets allowed: Your four-legged friends are also welcome. The characteristic old building from the early 20th century combines historic charm with modern living comfort. The high ceilings and classic construction give the apartment a very special atmosphere.Location and surroundings: The connection to public transport is excellent: The bus stop Olma Messen can be reached in just 1 minute on foot, the tram stop Marktplatz Bohl in 9 minutes, and the train station St. Gallen St. Fiden in 14 minutes. Families appreciate the proximity to the Pädagogische Hochschule des Kantons St. Gallen (Hadwig), also just 3 minutes away.This exceptional old building apartment combines spaciousness, character, and an excellent location – a rare opportunity in St. Gallen.Visit the apartment virtually in advance with our 360° tour.We look forward to your contact.

Travel time
-

Suggested properties for you based on search results

Other interesting objects