



Quick Filters for your search (1)

Quick-filters

We show you quick-filters based on the most used filters by location.

By using these, you can enhance your search experience by finding new and interesting properties to your likings.

Region Alsace FR - Maisonette / Duplex rent

We recommend expanding your search criteria to get similar results. The current filters didn’t return any matches.

If you don’t want to change your current search criteria, we recommend creating a search alert, so you’ll be notified when matching offers become available.

More objects in your automatically expanded search area
81 results - Radius: + 10km
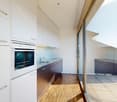
  • Modern kitchen with light wood flooring, white cabinetry, built-in appliances, and a central island with bar stools.
  • Modern kitchen with white cabinets, a central island, stainless steel sink, and built-in ovens. Exposed wooden beams on the ceiling and recessed lighting.
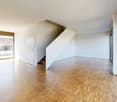
  • Modern interior with wooden flooring, a sleek staircase with glass railing, pendant lights, and a kitchen area with a small island and stools.
  • Modern bathroom with a pebble tile floor, white toilet, sink with dark cabinet, glass-enclosed shower, and exposed wooden beams on the ceiling.
  • Modern bathroom with a glass-enclosed shower, toilet, sink with a mirror, and a bottle on the counter.
  • Empty attic room with exposed wooden beams, skylight windows, white walls, and light wooden flooring. Features built-in white shelving and a closet.
  • Empty room with light wooden flooring, white walls, built-in wardrobes, and exposed wooden beams on the ceiling.
  • Empty attic room with wooden beams and exposed wooden floor, featuring a skylight window.
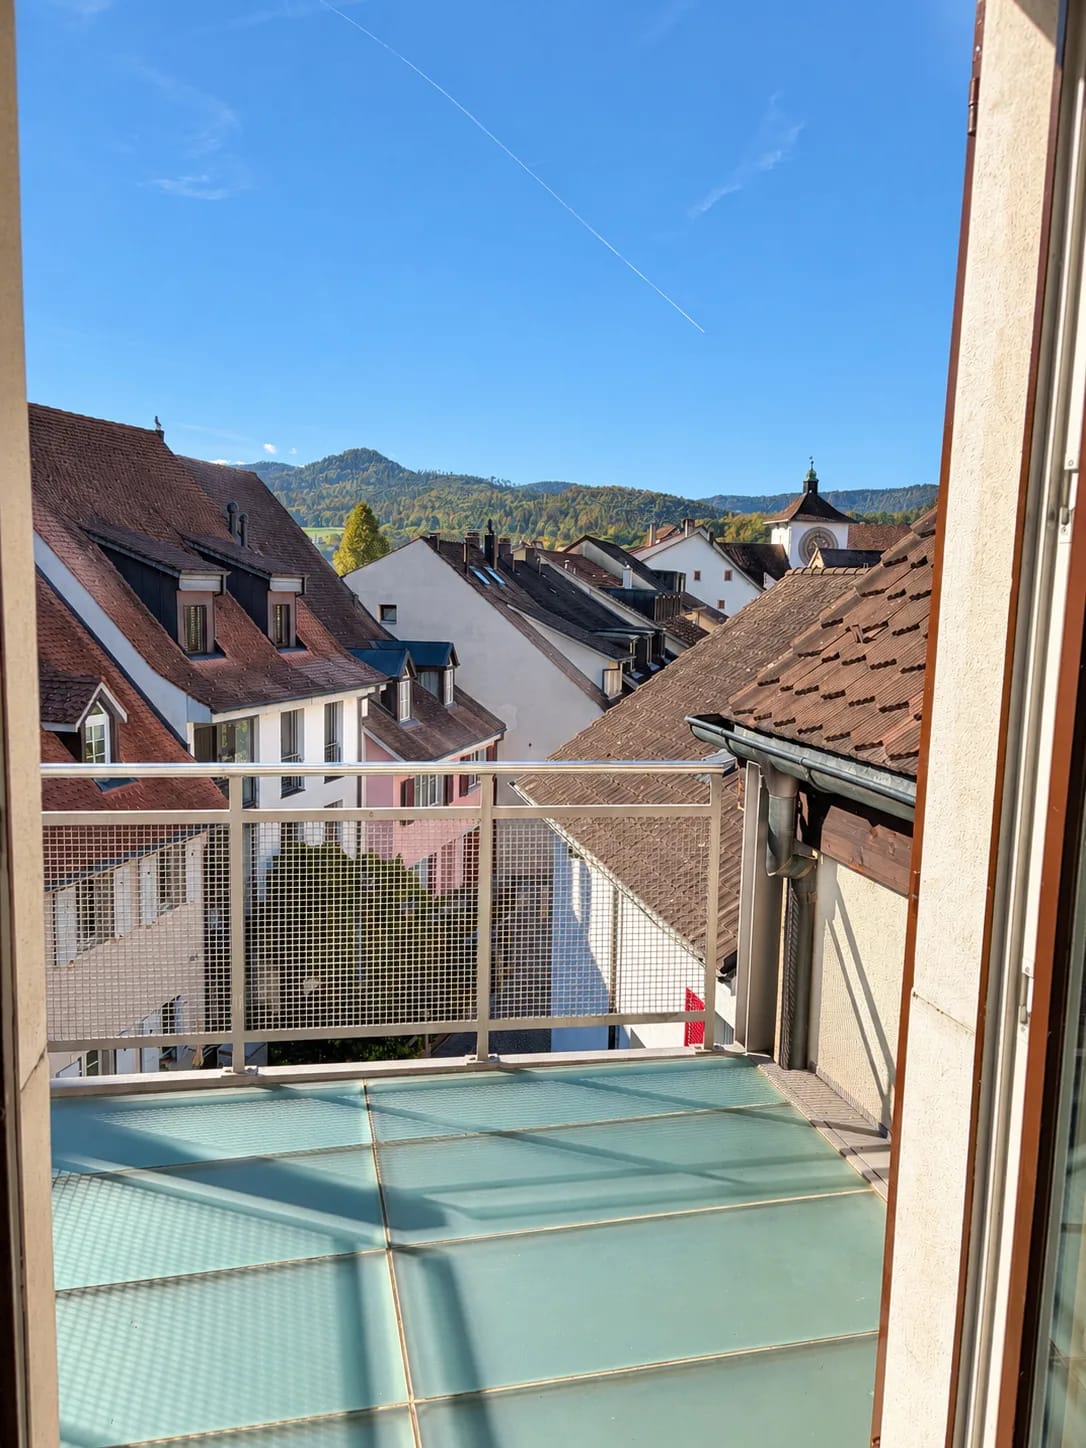
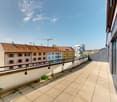
  • Bright, open loft-style room with large windows offering a scenic view of the city and surrounding landscape. The space features wooden flooring and exposed wooden beams, creating a modern and airy atmosphere.
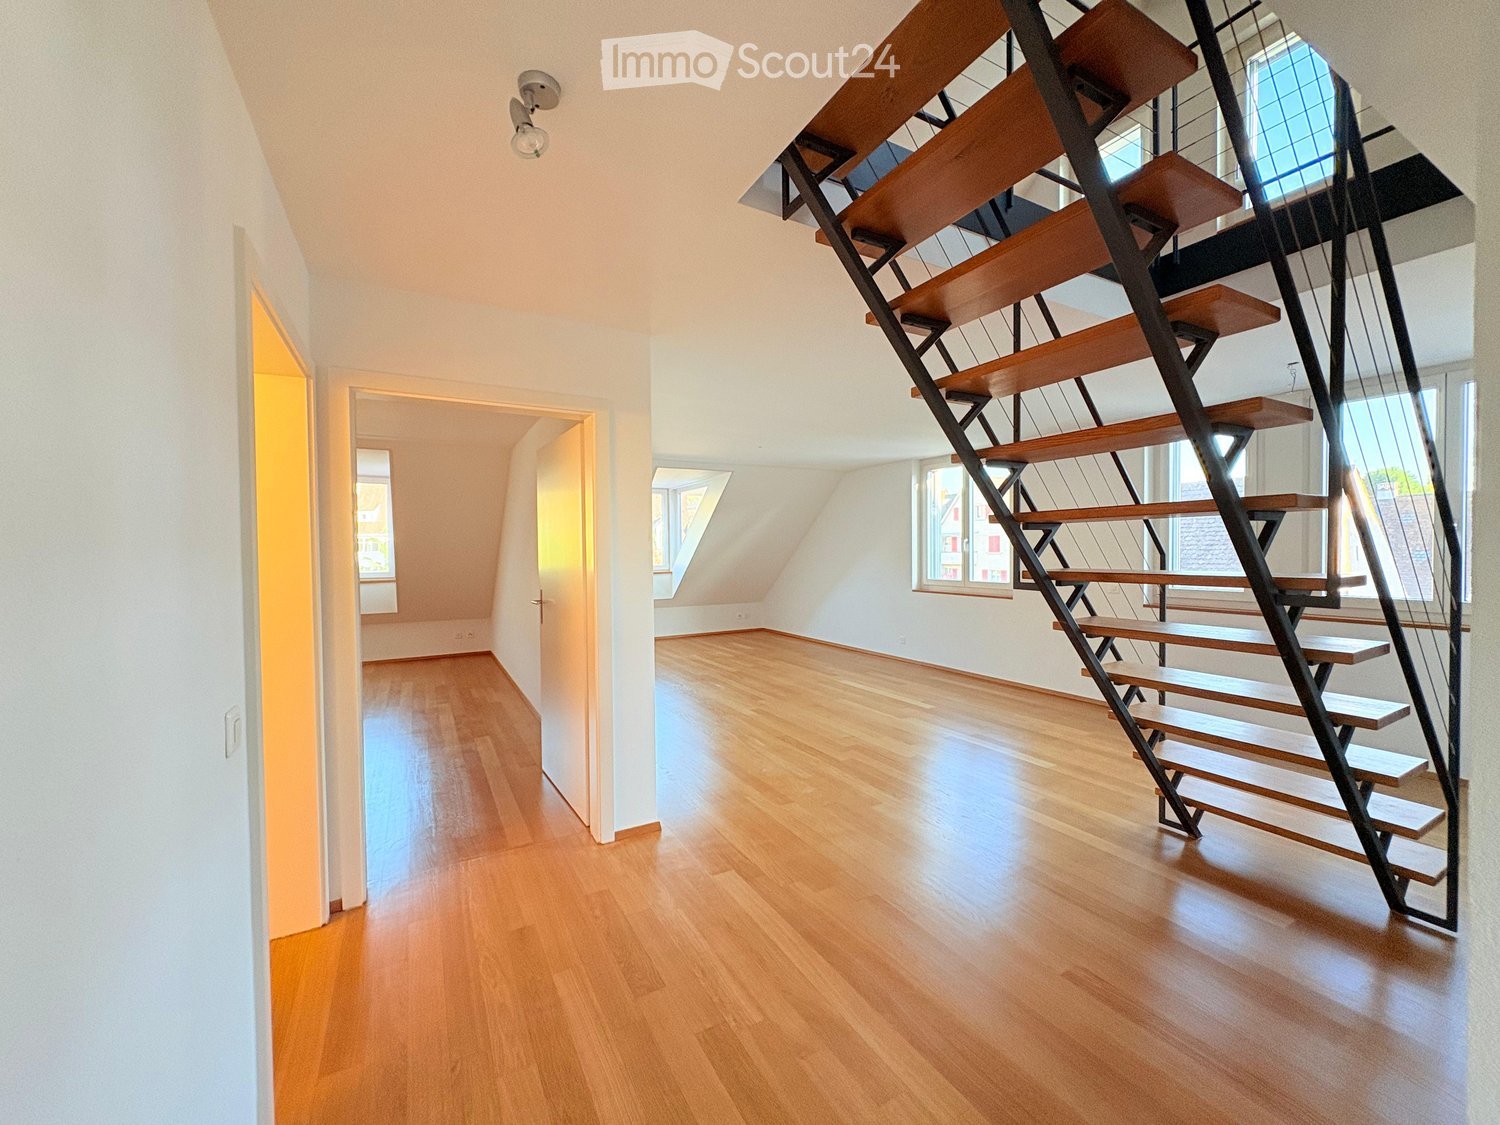
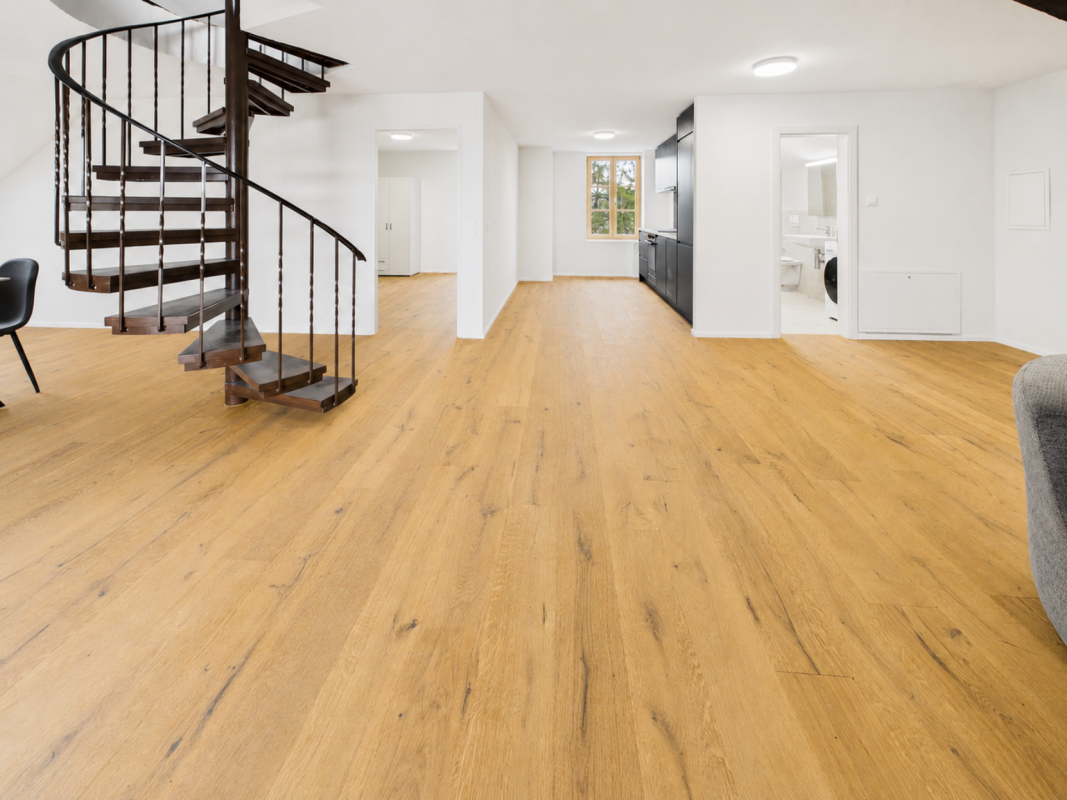
  • Bright, open loft space with exposed wooden beams, light wooden flooring, and a modern staircase leading to an upper level. Large windows allow natural light to fill the room.
  • Bright, open attic space with exposed wooden beams, skylights, and a modern glass staircase leading to another level.
  • Bright, empty room with wooden floors, exposed wooden beams, and built-in white closet units. Skylight windows provide natural light.
  • Modern bathroom with exposed wooden beams, a glass-enclosed shower, a toilet, a freestanding bathtub, a sink with a modern faucet, and a wooden ladder leaning against the wall.
  • Bright, minimalist attic space with exposed wooden beams and slanted ceilings. Features built-in white cabinetry, a central island with drawers, and a ladder leading to an upper level.
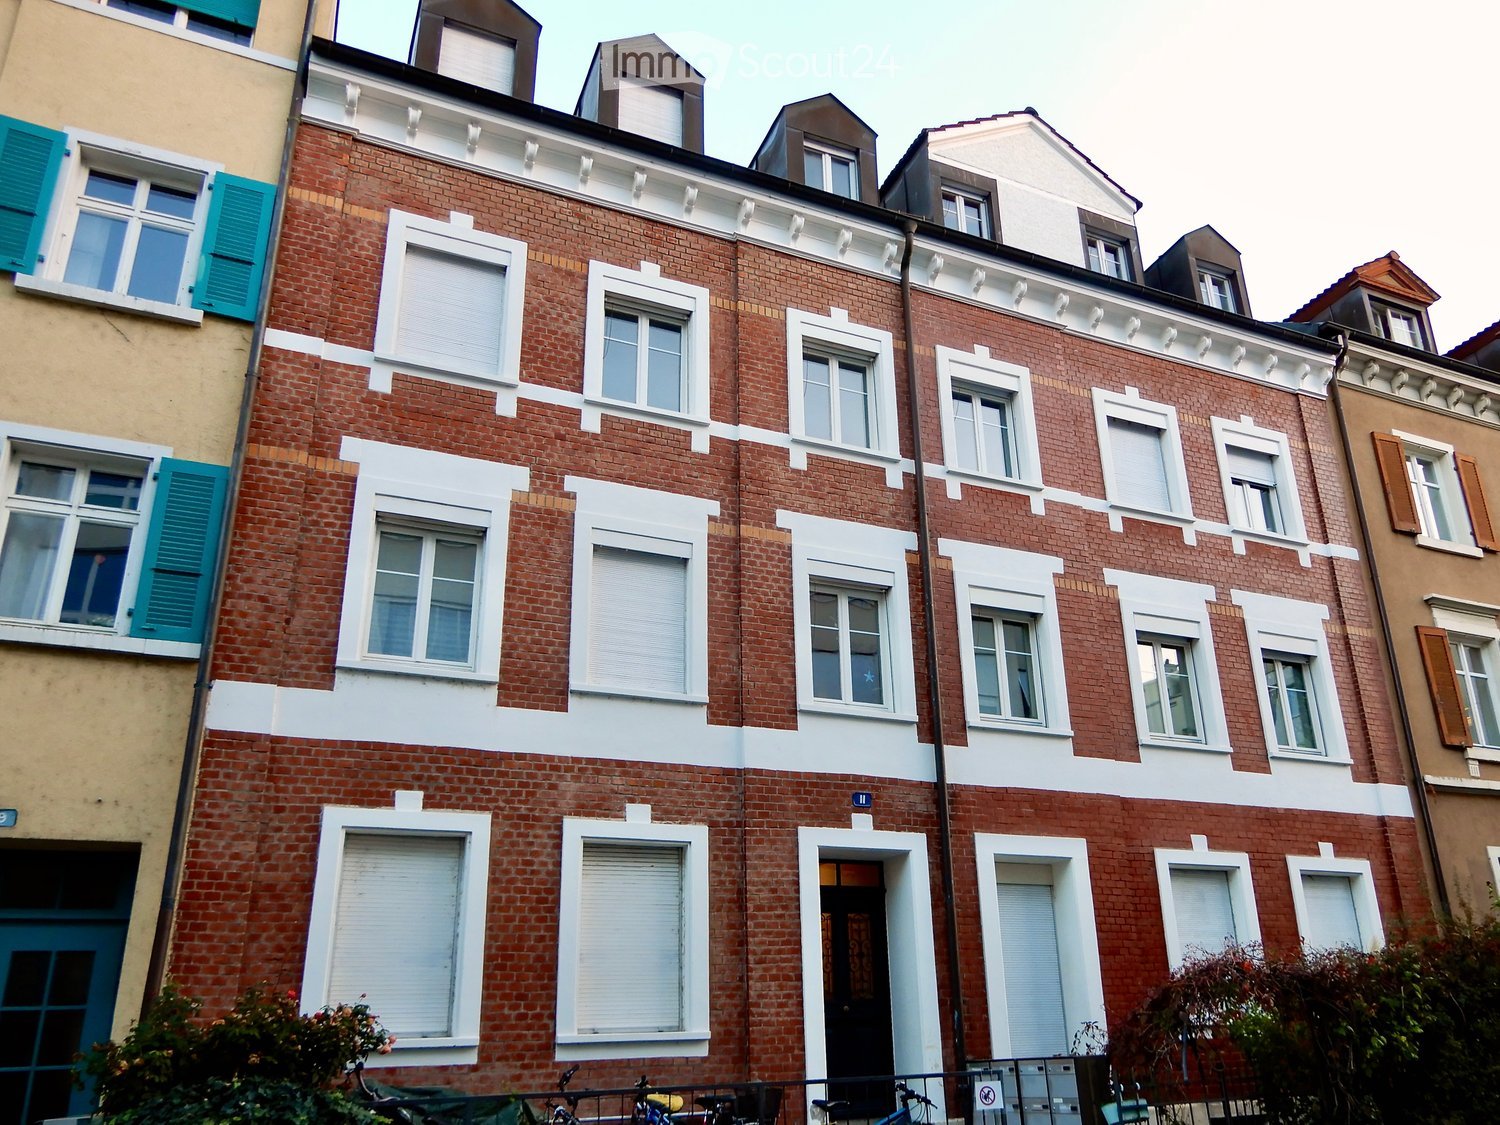
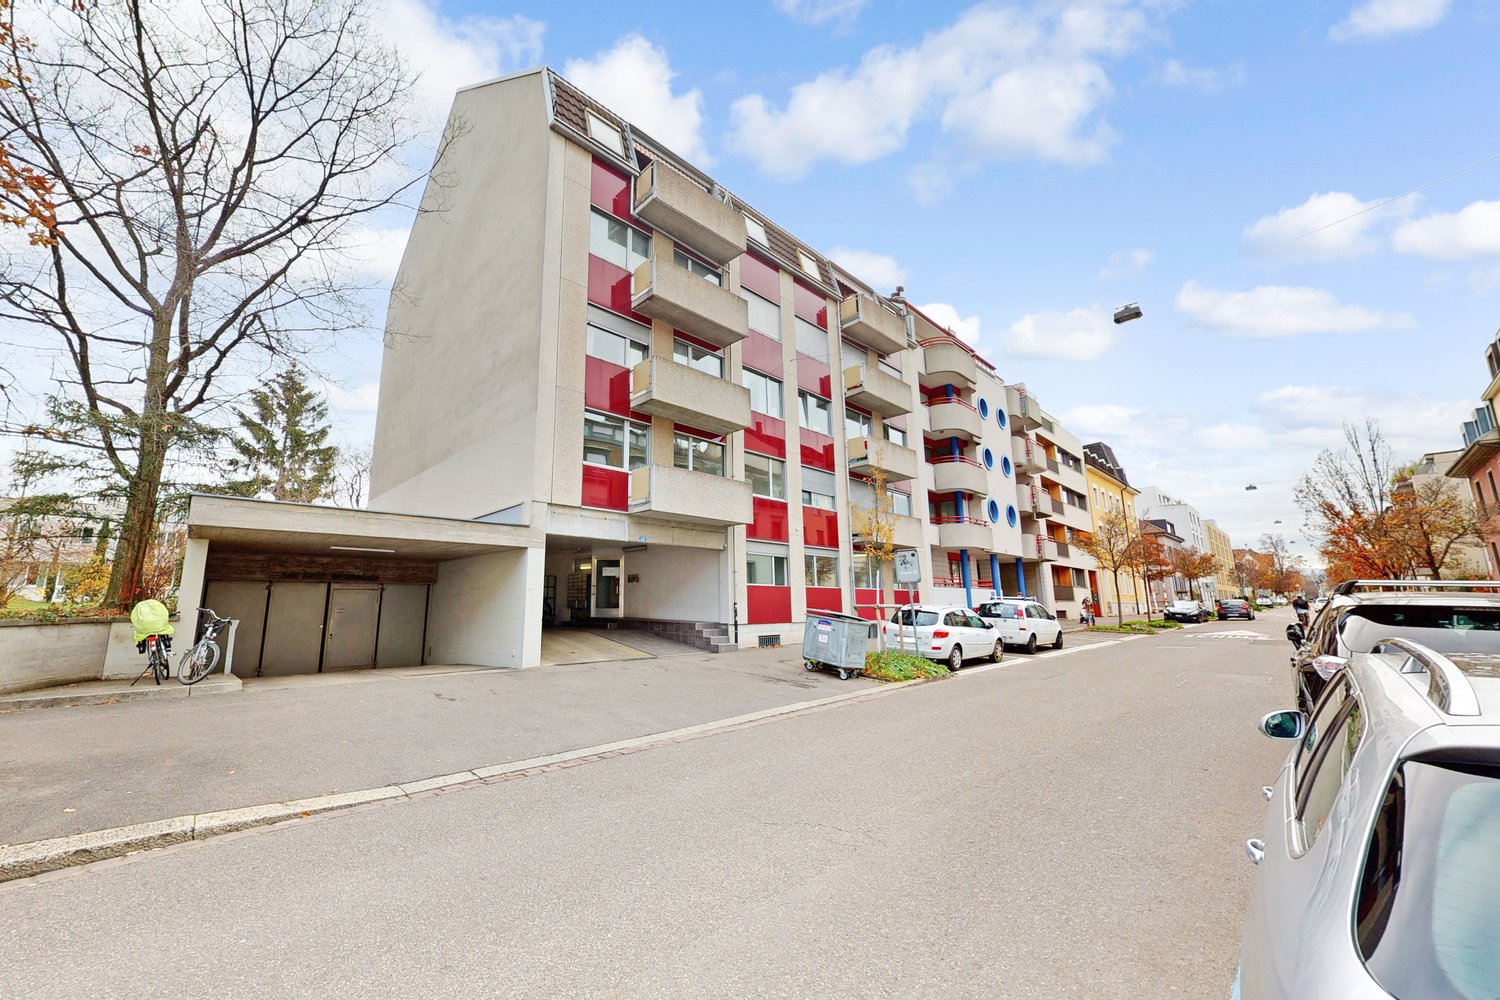
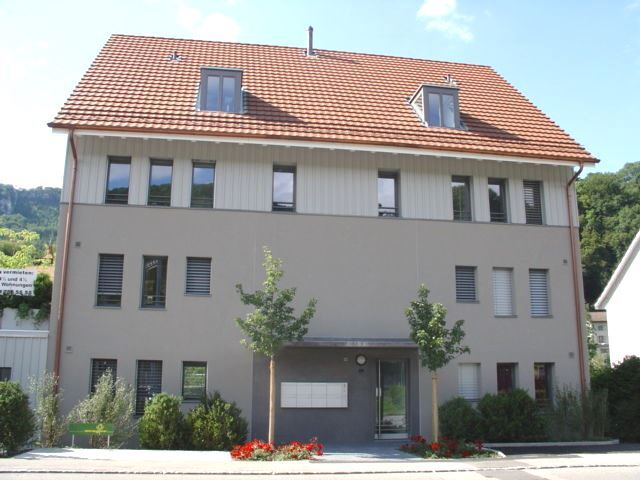
  • A multi-story residential building with a classic European architectural style, featuring a pitched roof, dormer windows, and white exterior walls.
  • Floor plan of a residential unit featuring a living room, kitchen, bedrooms, bathrooms, and a loggia.
  • Floor plan showing an atelier/sleeping area and a bathroom. The layout includes a bed area, a wheelchair-accessible bathroom, and a separate shower area.
  • Floor plan showing a multi-level layout with labeled rooms including an entrance, hallway, and accessible bathroom.
1 / 18
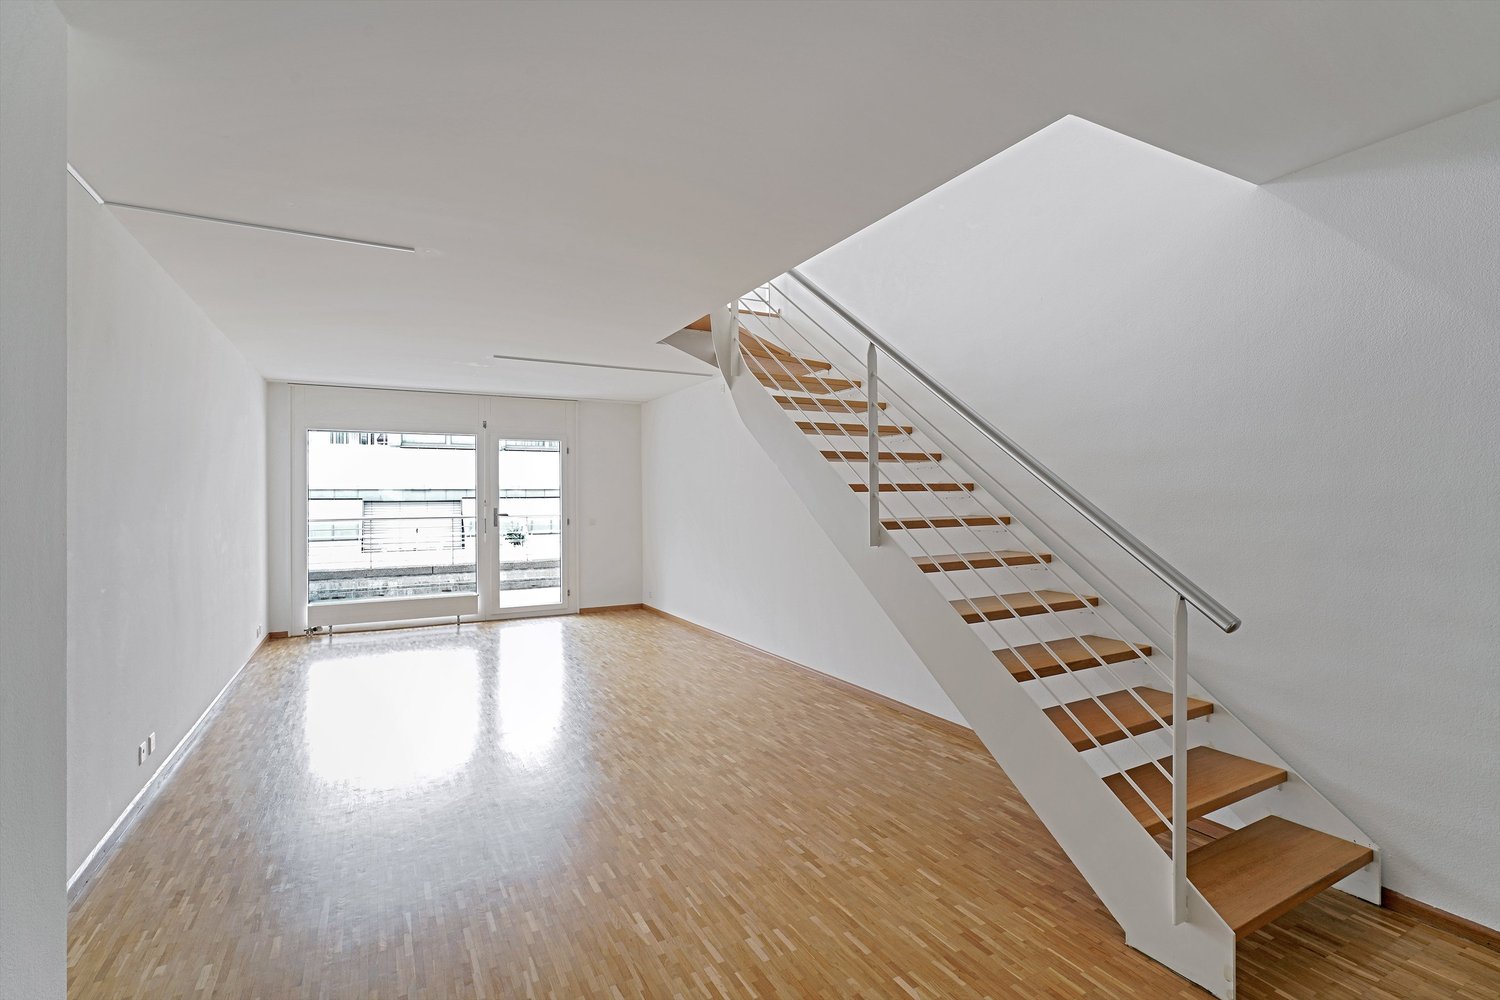
5.5 rooms175m²CHF 3,000.–
Top
Delsbergerstrasse 52, 4242 Laufen

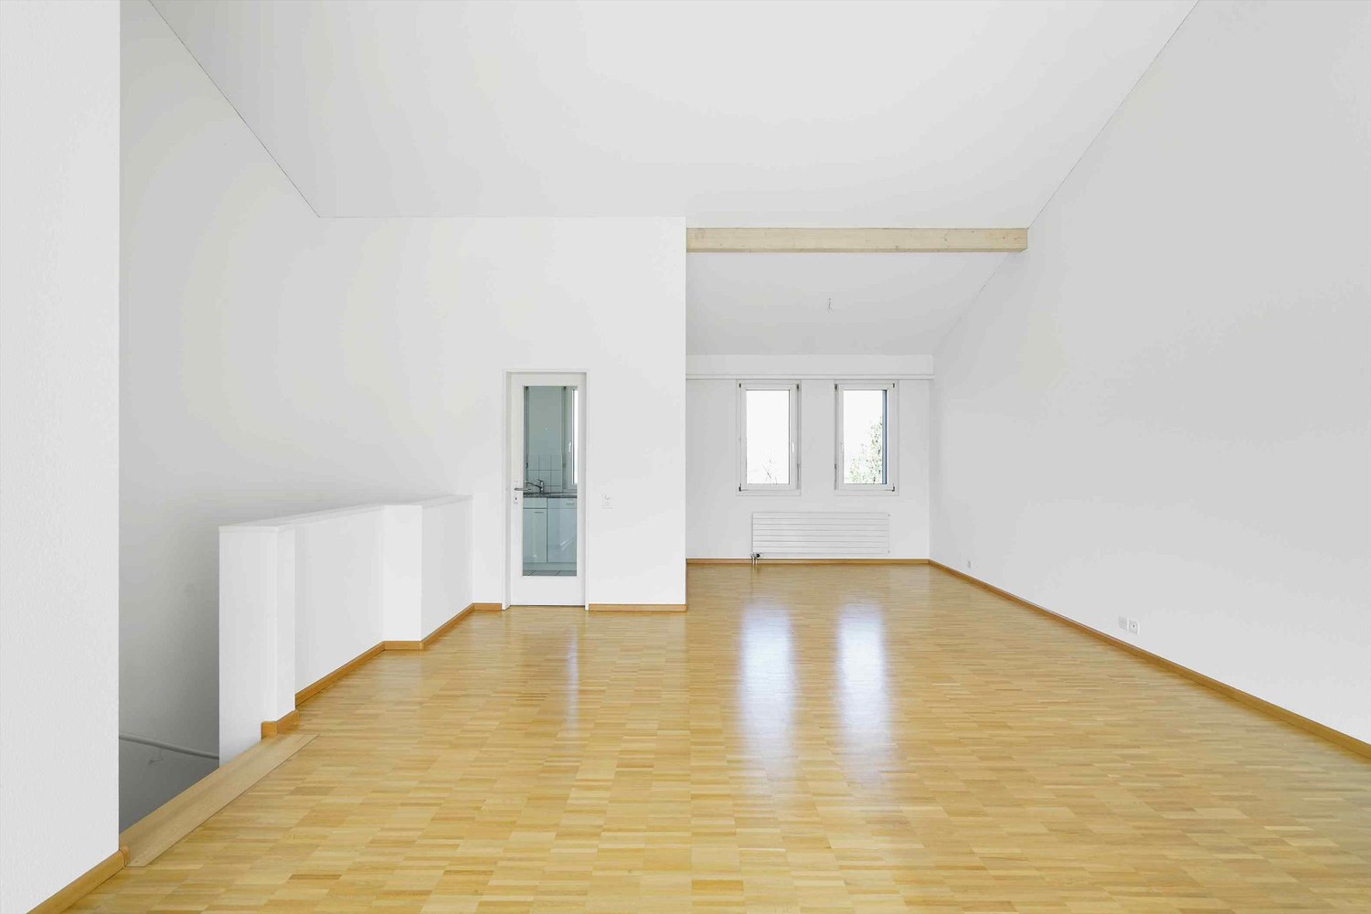
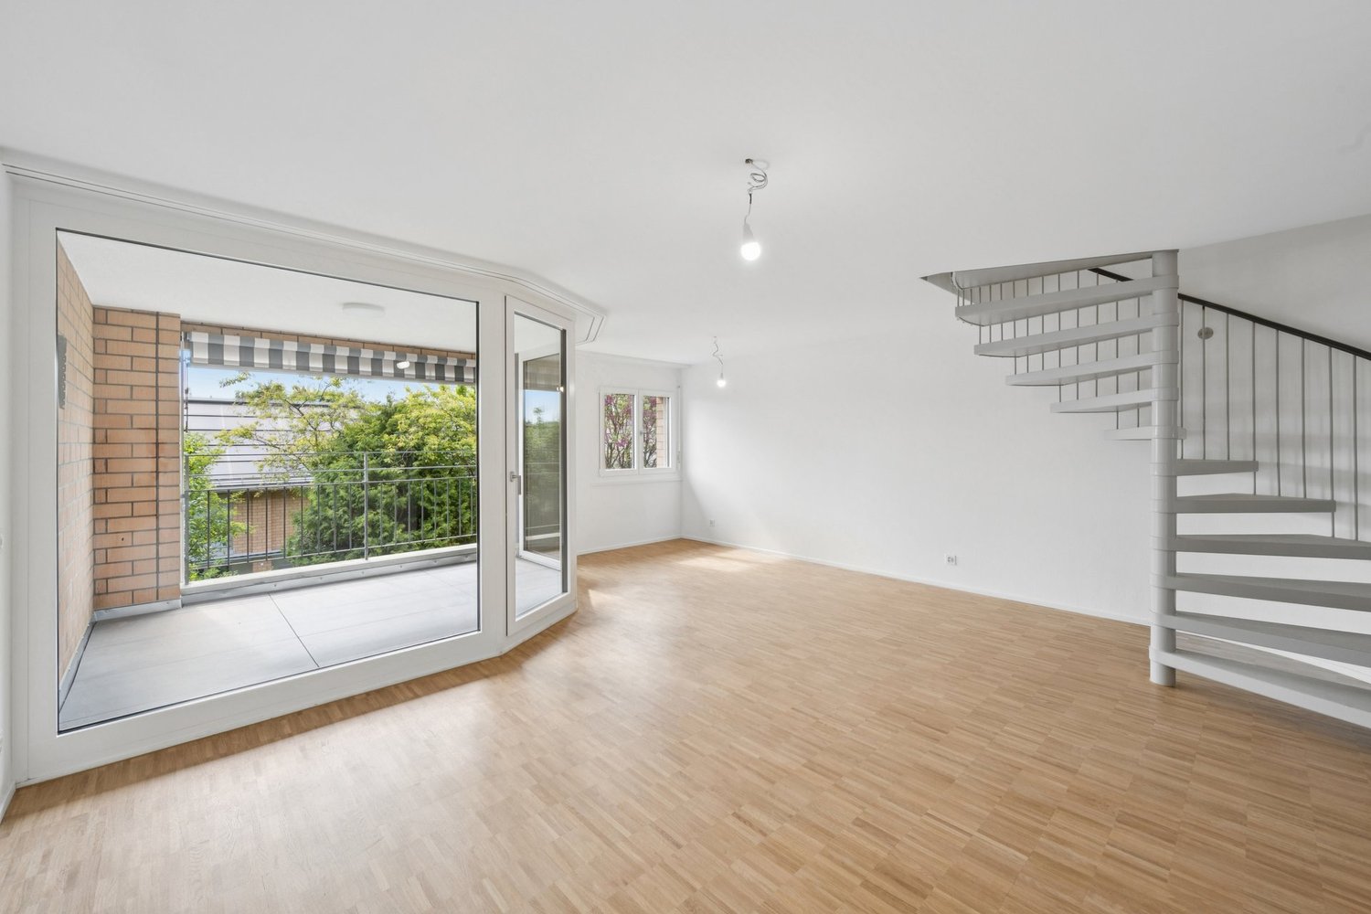
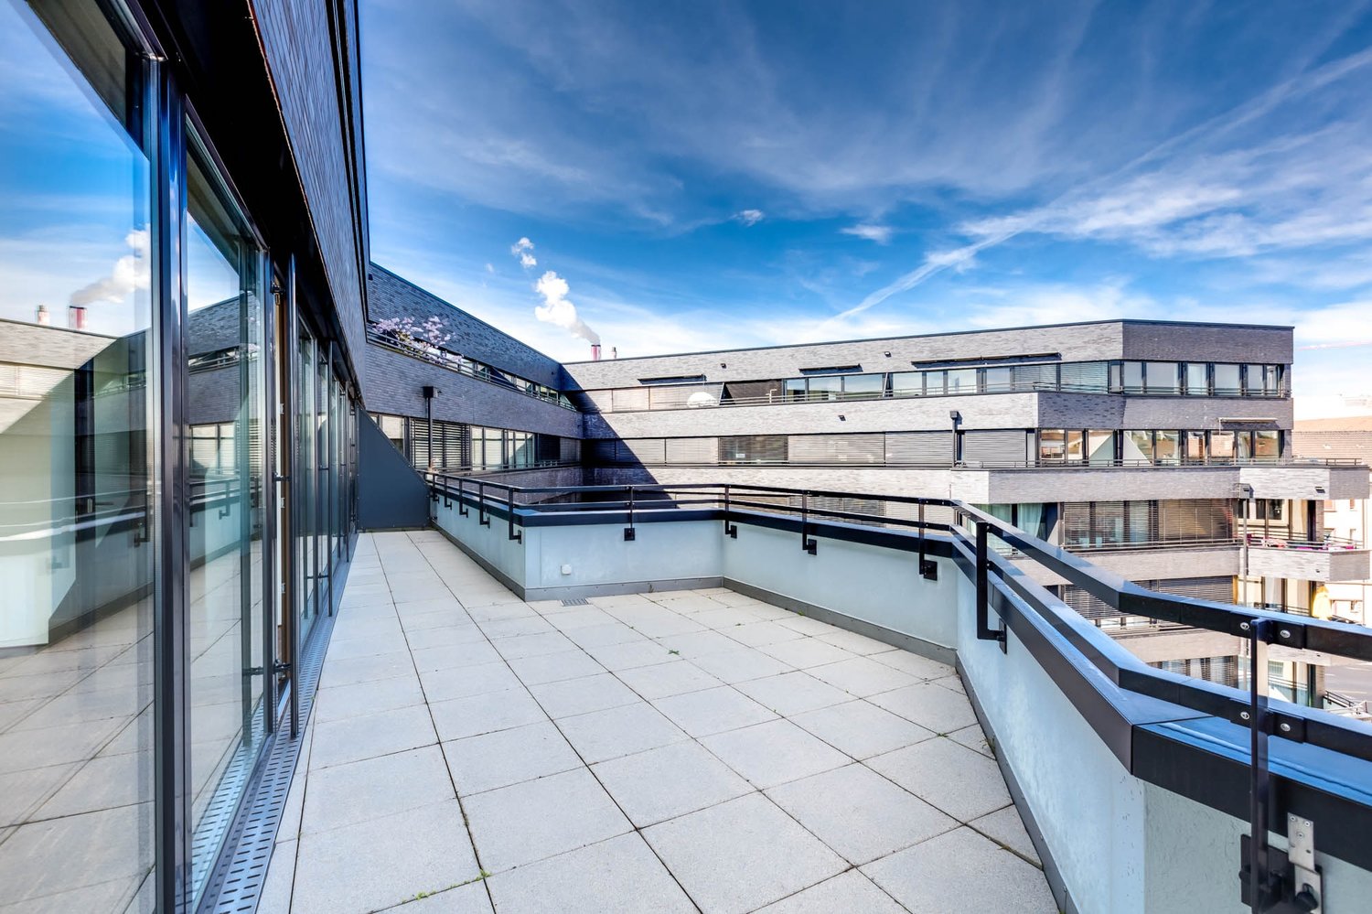
Spacious 5.5-room maisonette apartment with charm and a great view in Laufen

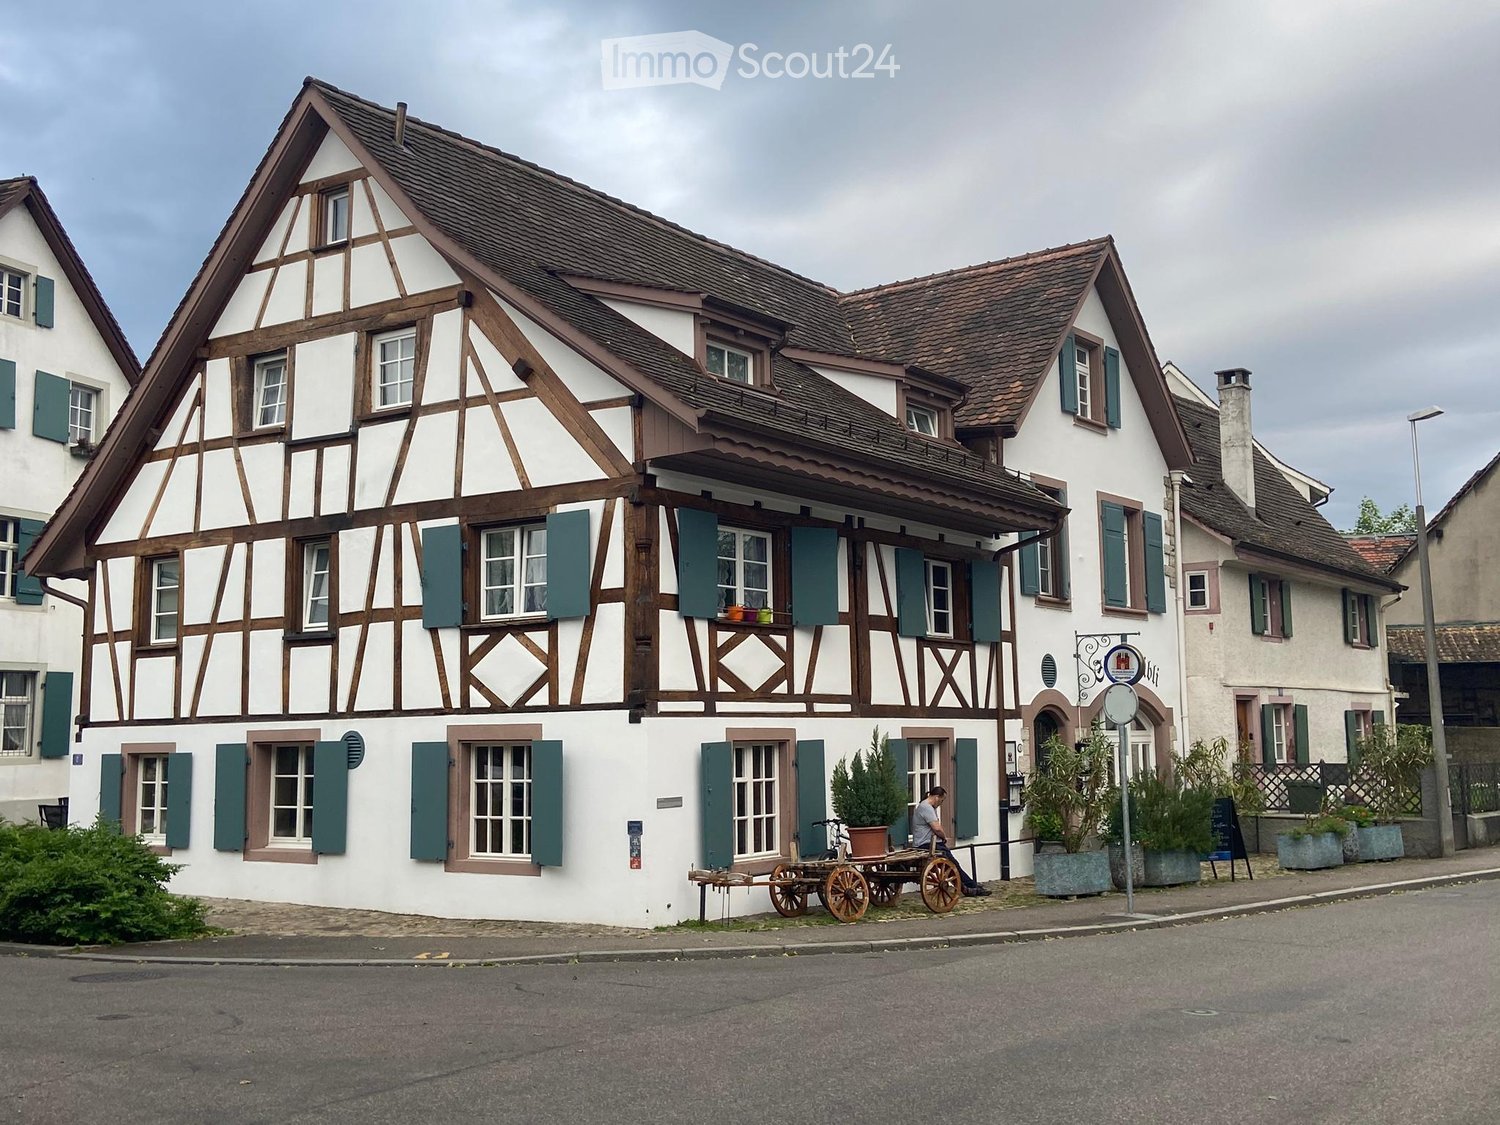
In a central location, in the immediate vicinity of shops for daily needs, post office, bank, restaurants, doctors, etc., we rent on behalf of the owner this unique, exclusive 5.5-room maisonette apartment on the top floors of a historic house, the Fürstenmühlescheune, one of the oldest buildings in Laufen, which was completely renovated and refurbished in 2019. A direct elevator access to all floors of the apartment, a loggia with a view of the surrounding landscape, and a parking space complete this attractive offer. The bus stop and SBB train station are just a few minutes' walk away. Basel can be reached in 25 minutes by car or a 17-minute train ride. The apartment combines history with modernity and impresses with a unique design, a high standard of equipment combined with a lot of charm for details. The individual and spacious floor plan stretches over the top three floors (each floor within the apartment accessible by elevator or internal staircase) and is divided as follows: 1st floor: - open entrance area with sufficient storage space - large living/dining area with open Bulthaup b3 designer kitchen with state-of-the-art appliances such as 2-zone wine cooler, Combi-Steamer, microwave/oven, and warming drawer, etc. - weather-protected, shaded loggia with electrically remote-controlled insect screen roller blind - Room 1 - Room 2 - Bathroom with floor-level rain shower and pebble stone floor - Reduit with shelves and built-in cabinets 2nd floor: - Studio room with indirect lighting and a view into the recreational area of Laufen - Room 3 - En-suite bathroom with many extras 3rd floor: - Dressing room and home office with storage space, as well as washing machine and dryer with integrated room air drying The exclusive equipment includes: - Wooden-metal windows with 3-fold glazing, fly screens - Sun/wind guard control for external shading roller blinds on the loggia, dining, and living area - Custom-made built-in cabinets on all floors - Comfort ventilation with heat recovery - Mineral cast bathtub, Geberit shower toilets, designer fittings - Indirect LED lighting behind the historic original beams, design lighting concept, dimmable ceiling lights - Kitchen faucet as Quooker including Cube with hot/cold sparkling water - Solid wood parquet oak oiled, lightly whitened The ancillary costs a-account amount to CHF 250.00 per month. Pets are not preferred. For parking, the following are available: - Outdoor parking space; a garage parking space can be rented in the nearby area - Lockable bicycle garage Are you looking for something special? We would be happy to show you this unique apartment. We look forward to your contact.

Travel time
-
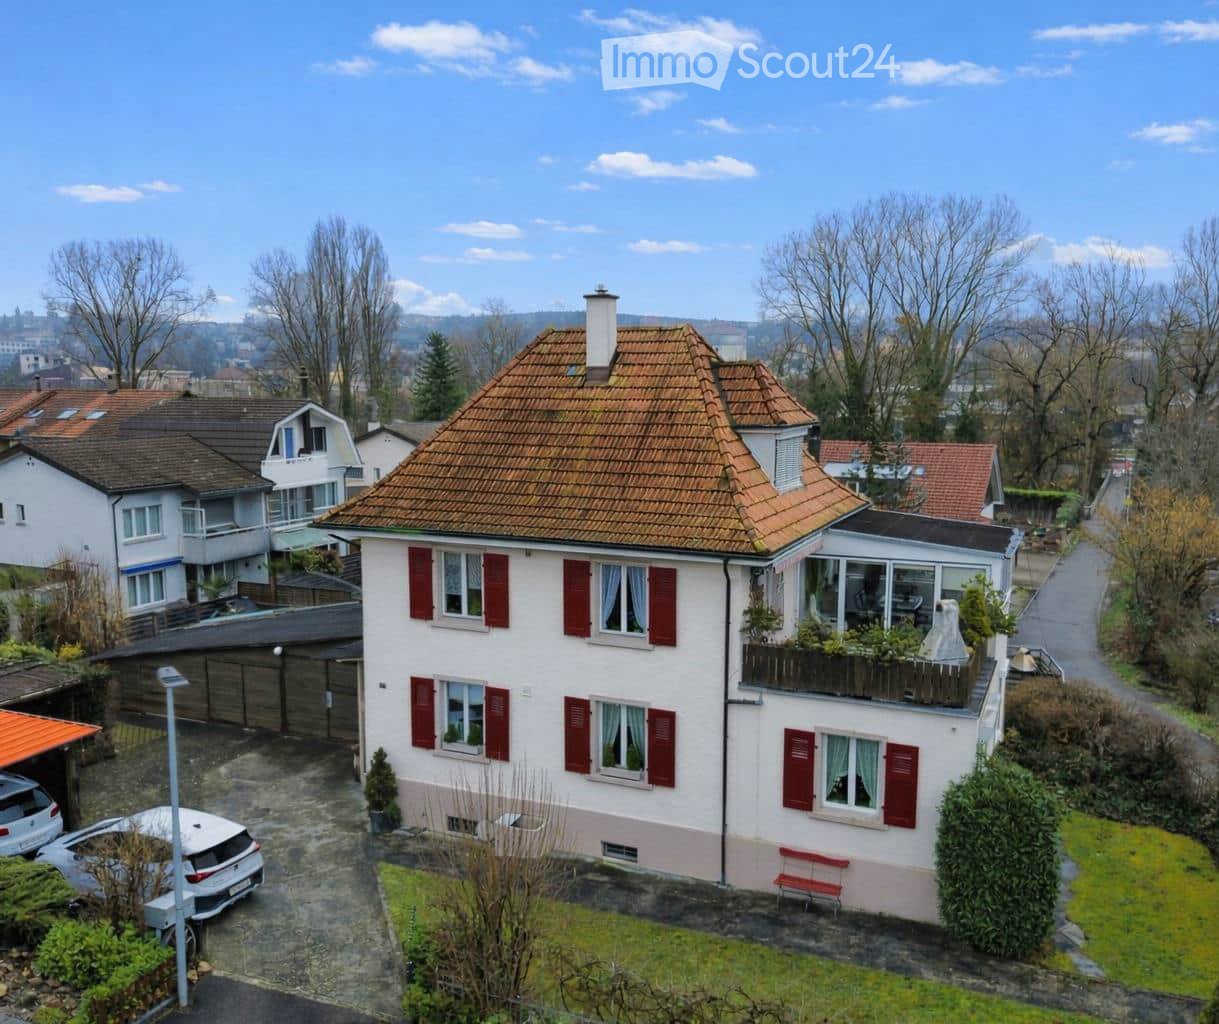
  • A two-story house with a red-tiled roof, white walls, and red shutters. The house features a balcony on the upper floor, a small garden area, and a driveway with parked cars.
  • Terrace with tiled flooring, wooden railing, potted plants, and a brick barbecue. The terrace overlooks a cityscape with modern buildings and trees.
  • A covered balcony with a wooden floor, a dining table with four chairs, potted plants, and a view of the outdoor area.
  • Bright living room with wooden floor, fireplace, large windows, and access to a patio with outdoor furniture.
  • Bright kitchen with wooden cabinets, stainless steel appliances, a white dining table with chairs, and a pendant light fixture.
  • Bright hallway with wooden flooring, white walls, and a wooden ceiling. Features a small console table with a telephone and decorative items, along with a large potted plant on the right side. A door leads to another room with visible furniture and decor.
  • Bathroom with a bathtub, toilet, sink, mirror, radiator, and a glass-enclosed shower stall. The room features tiled walls and a window with blinds.
1 / 8
4.5 roomsCHF 2,750.–
Top
Gempenring 11, 4147 Aesch BL

Spacious 4.5-room maisonette with winter garden, roof terrace & chimney – Aesch BL

### Brief DescriptionCharming, very spacious 4.5-room maisonette apartment over two floors in a quiet south-facing location in Aesch – directly on the Birs. A heated winter garden, a large, covered roof terrace with a chimney, a living room with a chimney stove, and a private garden share with a covered seating area make this apartment a real home for families or nature lovers.### Highlights- 4.5 rooms as a maisonette over the 1st floor and attic- Winter garden with direct terrace access – usable all year round- Large roof terrace with chimney/grill and panoramic views- Cozy living room with chimney stove- Large kitchen with separate dining area- Private garden share with covered seating area (separate from the apartment)- Very large, private basement compartment- Garage and/or outdoor parking space if desired- On foot, one minute from the Birs river – recreation, walking, and cycling paths right outside the door- Train stations and trams within a few minutes, Basel SBB in about 10-15 minutes- Highway access in 3 minutes### Object DescriptionThis exceptionally spacious 4.5-room maisonette apartment spans two floors and impresses with plenty of space, character, and outdoor areas.On the 1st floor, you'll find a bright living room with a cozy chimney stove, a large kitchen with a separate dining area, and a spacious bathroom with a bathtub and shower. The heart of the apartment is the winter garden with direct access to the large roof terrace – with a built-in chimney/grill and beautiful panoramic views, it's the ideal place to relax, whether in summer or on cooler days.On the attic floor, there are three more flexible rooms (ideal as bedrooms, children's rooms, or home offices) and a separate toilet. The residential attic slope with visible wood creates a particularly cozy atmosphere.The apartment includes a very large, private basement compartment and a private garden share with a covered seating area. Garage spaces and an outdoor parking space are available if needed.The well-maintained two-family house is located in a quiet, sunny south-facing location in "Neu Aesch" – right next to the Birs. Imagine being able to sit on the Birs riverbank in two minutes after a hard day's work and soak your feet. A dream that everyone wishes for.Convince yourself personally during a viewing.### LocationThe apartment is located in a quiet, sunny south-facing location in Aesch BL, 2 minutes from the Birs river. Walking and cycling paths along the river start practically in front of the door – ideal recreation in the middle of the Basel agglomeration.The bus stop "Aesch Gewerbestrasse" is within walking distance. Via the Gempenring bridge, you can reach Dornach with the important railway node Dornach-Arlesheim (S3/S4, Tram 10) in a short time – Basel SBB station is about 10 minutes away from there. The Aesch train station (S3 to Laufental and Basel) and the terminus of tram line 11 are also quickly accessible. The highway is reachable in under 3 minutes.Shopping facilities (Migros, Coop) can be found in the nearby village center of Dornach, primary school, and kindergarten are easily accessible on foot or by bus. Aesch offers a well-developed school, care, and leisure program (including a garden pool) and is easily accessible by car via the H18/A2 (Basel in about 20 minutes).### Equipment (Bullet Points)- Maisonette over two floors (1st floor + attic)- Winter garden- Large roof terrace with chimney/grill- Chimney stove in the living room- Large kitchen with dining area- Bathroom with bathtub and shower + separate toilet in the attic- Private garden share with covered seating area- Very large private basement compartment- Garage/outdoor parking space (subject to availability)- Gas heating, radiators- Quiet residential area

Travel time
-
  • A hallway with tiled flooring and a wooden ceiling. There are white walls on both sides and a staircase leading to the upper floor. There is a power outlet on the left wall and a switch on the right wall. The hallway is empty.
  • Empty room with wooden ceiling, stone wall, and tiled floor. There are windows and radiators.
  • Empty room with wooden ceiling, stone wall, fireplace, and tiled floor.
  • A kitchen with wooden cabinets, tiled floor, sink, faucet, oven, dishwasher, radiator, ceiling light, and windows.
  • Bathroom with white tiles, wooden ceiling, bathtub, sink, toilet, and mirror.
  • Bathroom with white tiles, glass shower enclosure, white sink, and white toilet.
  • A wooden deck with a concrete staircase leading to it, surrounded by a metal railing. The deck is empty and has a view of the outside area.
  • Empty room with wooden floor, white walls, wooden ceiling, and a window. There is a door on the left and a radiator on the right wall.
1 / 8
4.5 rooms110m²CHF 2,250.–
Top
Laufenstrasse 23, 4222 Zwingen

Charming 4.5-room maisonette apartment in a historic building

Discover this unique 4.5-room maisonette apartment in a lovingly renovated building from 1906 in Zwingen. With 110 m² of living space over two floors, this special property offers the perfect mix of historic charm and modern comfort.The apartment impresses with: • Spacious room layout: 4.5 rooms spread over two floors with high wooden ceilings and characteristic stone walls • Cozy fireplace: A real eye-catcher for relaxed evenings • Modern kitchen: Fully equipped with wooden cabinets, oven, and dishwasher • Two bathrooms: One bathroom with shower and another with bathtub for maximum comfort • Private wooden terrace: Perfect for relaxed hours outdoors with a beautiful view • Garage and parking: Convenient parking options right on site Location and surroundings: The apartment is located in a quiet area and is yet excellently connected. Zwingen train station is only 5 minutes' walk away, and the Zwingen Schulhaus bus stop is just 1 minute away. A Denner supermarket can be reached on foot in 10 minutes. The proximity to the river and the sunny location make this property particularly attractive.This carefully renovated maisonette apartment (last renovation 2010) combines the charm of a historic building with all the amenities of modern living. Ideal for families or couples who are looking for something special and value peace and nature.

Travel time
-
1 / 15
  • Balcony / Terrace
  • View
  • Parking space
  • +1
5.5 rooms128m²CHF 2,150.–
Rue de la Faverge 5, 2853 Courfaivre

New 5.5-room duplex apartment in an old barn — approx. 128 m² + loggia 20 m² — Courfaivre

In the volume of a completely renovated old barn, in the heart of Courfaivre, a duplex apartment of approx. 128 m² living space with careful finishes, where the historical roof structure and an old staircase communicate with a contemporary layout.Entry level — large open living space with a fully equipped kitchen: central island with granite countertop, bar, oven, stove, dishwasher, and refrigerator. Numerous windows provide good lighting and a view of the village, the church tower, and the hills. This level also accommodates 2 bedrooms and a parental bedroom with a contemporary bathroom, double sink, Italian shower, and WC, as well as a bathroom with bathtub, WC, and private laundry facilities (washing machine + dryer).Upper floor — an open and heated mezzanine (office, reading corner, or guest room), extended by a loggia of approx. 20 m²: a covered outdoor space with a view of the village.Highlights • Approx. 128 m² living space on two levels (2nd and 3rd floor, without elevator) • Loggia of approx. 20 m² • 3 bedrooms, including a parental bedroom + open, heated mezzanine • Two bathrooms (bathtub + Italian shower) • Kitchen with central island and granite countertop • Historical roof structure and old staircase • Private laundry facilities — no shared laundry room • Private storage spaces • Central heating, radiators • Parking space available (CHF 50.–/month) About the surfacesThe 128 m² correspond to the living area (areas with a minimum height of 1.50 m under the ceiling). The floor area of the apartment is approx. 160 m²: under an old roof structure, the perceived volume is therefore much more generous than the living area. The detailed plan, attached to this announcement, gives the calculation room by room.Location — a living villageIn the heart of Courfaivre (municipality of Haute-Sorne), just a few steps from the church and the cantonal road that crosses the village — a central and lively location, with everything you need for daily life: • Shops, bakery, tea room, post office, and restaurant in the immediate vicinity • A real village life: cultural and sports center, gym, football, local associations, concerts, markets, and festivals — enough to quickly integrate if you love social life • For families: primary school in the village (Haute-Sorne school district) just a few minutes' walk away, and a nursery/daycare center «les Pachats» on site, from the end of maternity leave to the end of primary school, open from 6:30 am to 6:30 pm • Nature at the gates of the village: the Sorne, the hills, and the Jura trails A living village center, with traffic on the cantonal road and the church bells that rhythmically accompany the life of the villagers.MobilityBus stop in less than a minute and Courfaivre train station about 10 minutes' walk away, with Delémont in 8 minutes by train (half-hourly frequency, 7 days a week) and connections to Basel, Biel, and Porrentruy. Ideal for not being dependent on a private vehicle.Conditions • Available immediately or by agreement • Non-smoking apartment • Small pets to be discussed

  • Balcony / Terrace
  • View
  • Parking space
  • +1
Travel time
-
1 / 13
  • Balcony / Terrace
  • Pets allowed
  • Tumble dryer
  • +2
4.5 rooms104m²CHF 2,450.–
Frobenstrasse 76, 4053 Basel

Bright 4.5-room apartment with a far-reaching view & garden use

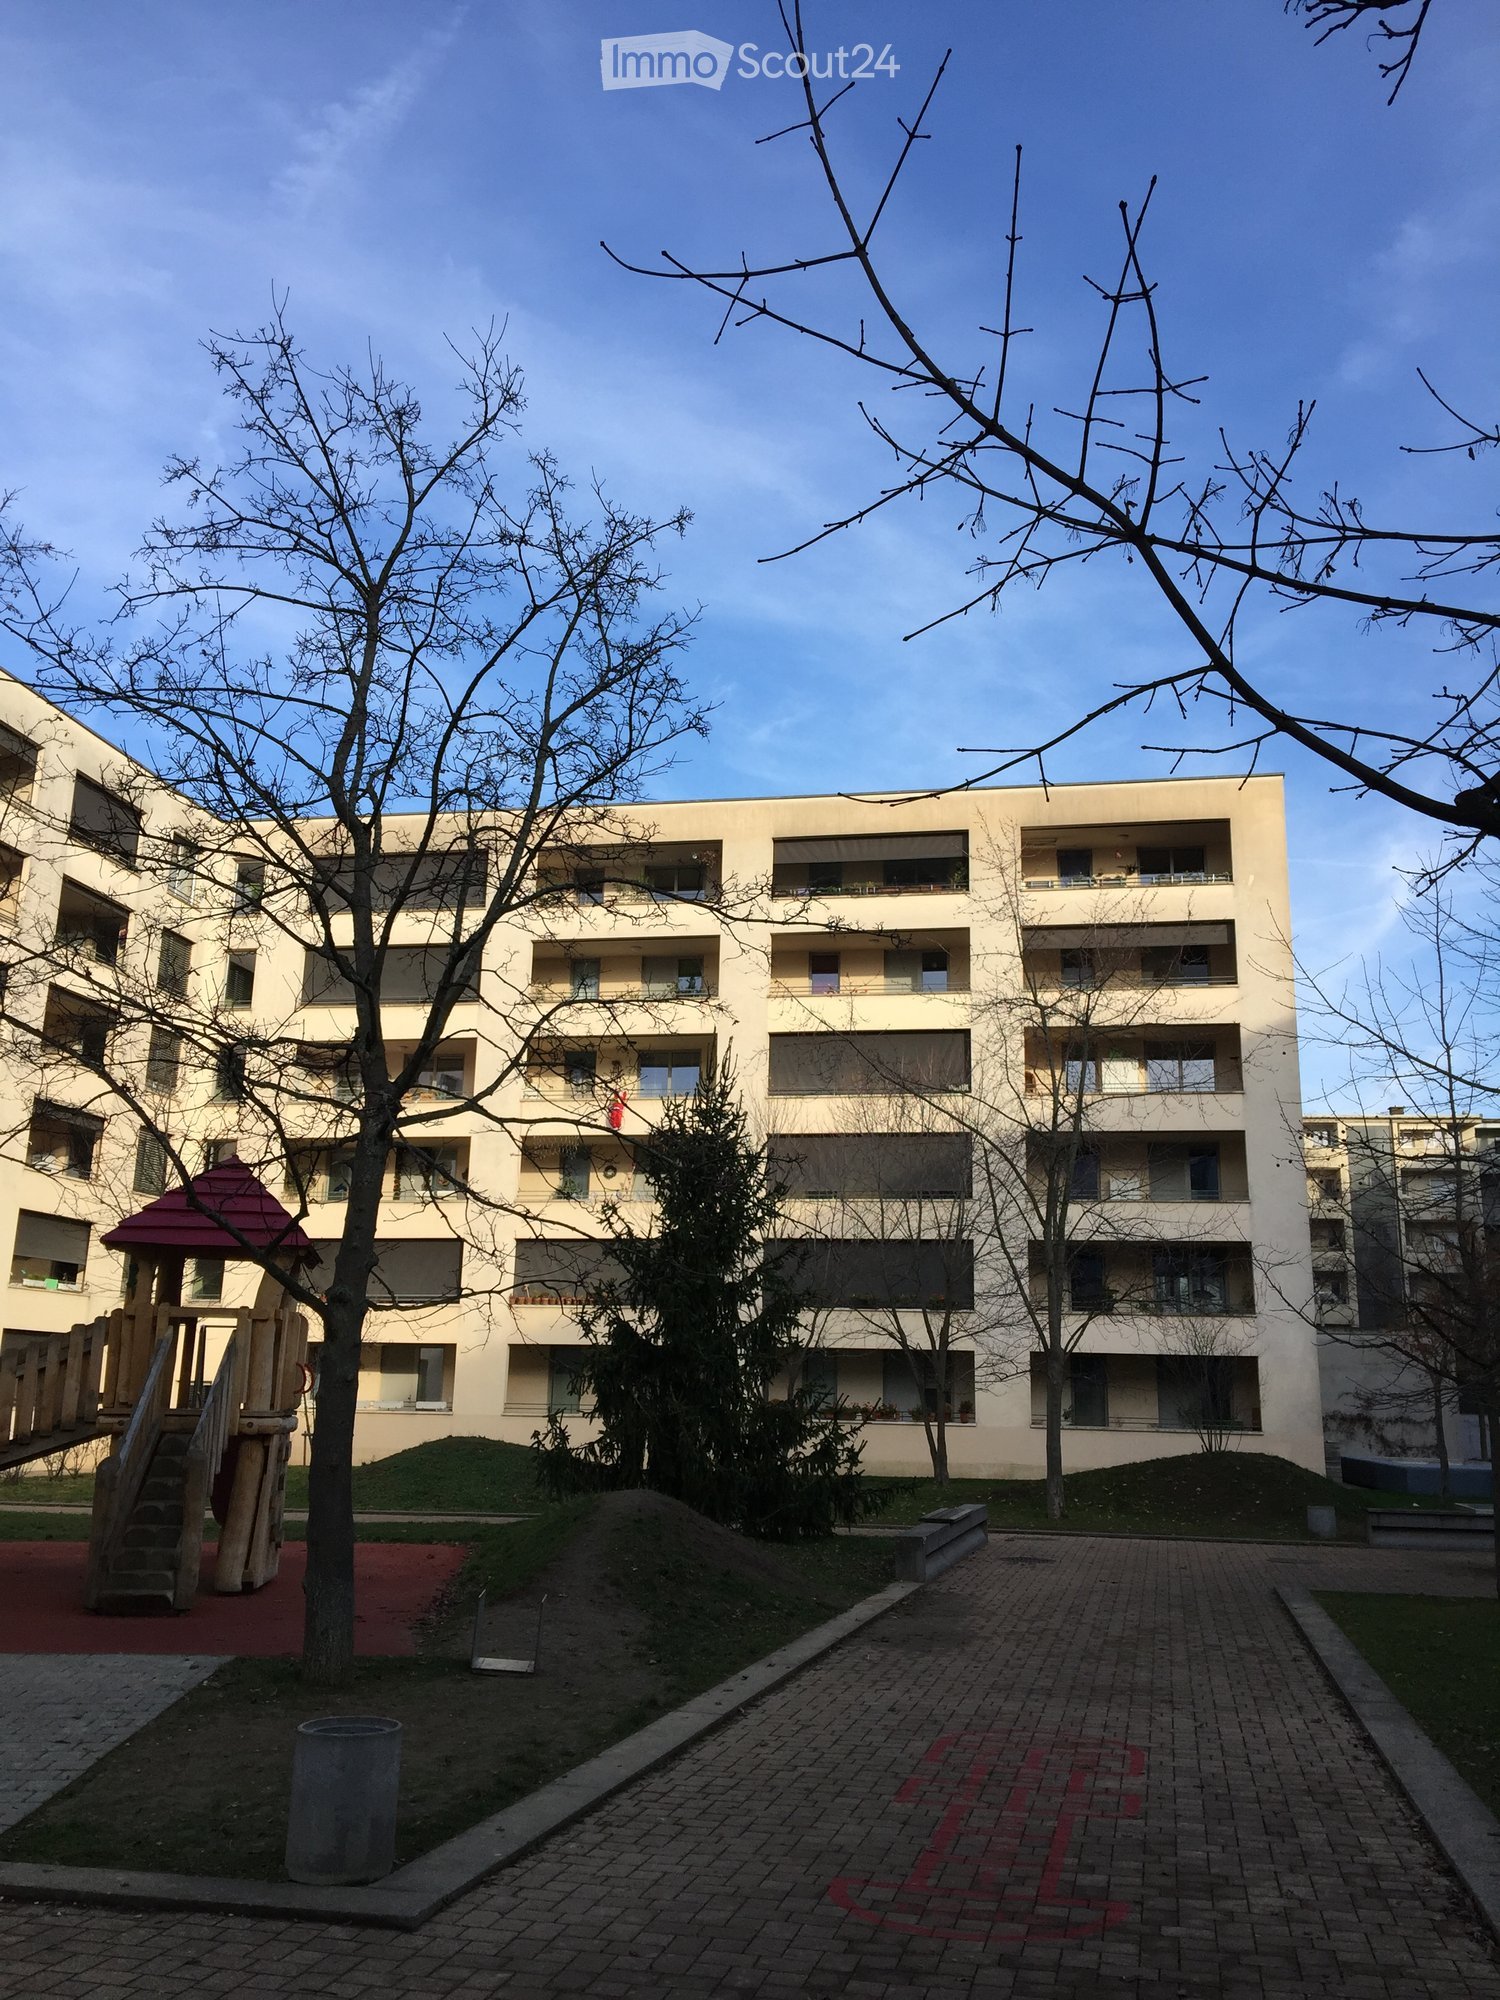
This completely newly renovated maisonette apartment in the heart of Basel's Gundeldingen quarter impresses with its character: an open, bright living/dining and kitchen area invites you to linger, the exposed wooden roof beams on the upper floor give the apartment a uniquely warm flair. Everything is new, from the modern fitted kitchen to the stylish bathroom to the flooring. The spacious window fronts provide plenty of daylight and open up the view into the greenery. A private balcony with a view of the quiet inner courtyard rounds off the living experience and invites you to relax outdoors. The location makes everyday life easy: shopping facilities, public transport, schools, and kindergartens are practically at your doorstep. The Basel Gundeldingen train station is within walking distance. Short distances, a lot of time gained. The apartment includes a new fitted kitchen with high-quality appliances, a modern bathroom with a bathtub, as well as a private washing machine and dryer directly in the apartment. The garden is available for shared use, ideal for quiet hours in the greenery right outside the front door. The gross rent is CHF 2,450.00 per month. Features and equipment • Bright 4.5-room maisonette apartment with a far-reaching view • First occupancy, completely newly renovated • Living area approx. 103.7 m² on three floors • Open living/dining and kitchen area (41.8 m²) • Two bright rooms (19.7 m² and 11.2 m²) • Characterful, exposed wooden roof beams in the attic • New fitted kitchen with high-quality appliances • New, modern bathroom with bathtub • Private balcony with a view of the greenery • Washing machine and dryer directly in the apartment • Garden use • Shopping facilities, public transport, and train station in the immediate vicinity • Kindergarten, school, and daycare center within walking distance • Gross rent CHF 2,450.00/month This apartment combines exceptional character with a location that leaves nothing to be desired. Those who seek both living quality and everyday practicality will find both here in one place. The Gundeldingen quarter is one of the most vibrant and popular residential quarters in Basel, urban, family-friendly, and with direct connections to the entire city and region. Have we piqued your interest? Then we look forward to your non-binding contact! Do you own a property that you would like to have appraised? Our valuation is completely free and non-binding for you. Contact us today and start your new home.

  • Balcony / Terrace
  • Pets allowed
  • Tumble dryer
  • +2
Travel time
-
1 / 12
  • View
  • Parking space
  • Washing machine
3.5 rooms98m²CHF 1,590.–
Rue de la Faverge 5, 2853 Courfaivre

Duplex 3.5 rooms in an old barn — approx. 98 m², period beam — Courfaivre

In the volume of a renovated old barn, in the heart of Courfaivre, a duplex of approx. 98 m² living space, where the period beam and the original transmission wheel have been preserved.Entrance levelEquipped open kitchen overlooking the living space, lit by skylights with a view of the village and the hills. This level also accommodates a bedroom and a complete bathroom (bathtub and shower). A wooden spiral staircase leads to the upper floor.Upper floorA large open space under the original beam, where the period transmission wheel has been preserved: workshop, office, living room, play area or additional bedroom — you decide on the use. Skylights bring in light.An independent storage room completes the apartment on the landing.Highlights • Approx. 98 m² living space on two levels (2nd and 3rd floors, without elevator) • Large open space under original beam — free to use • Period transmission wheel preserved — the character of the place • Wooden spiral staircase • Equipped open kitchen overlooking the living area • Bathroom with bathtub and shower • Independent storage room on the landing • Skylights — view of the village and the hills • Central heating, radiators • Parking space available (CHF 50.–/month) About the surfacesThe announced 98 m² correspond to the living area (parts with a minimum height of 1.50 m under the ceiling). The floor area of the apartment is approx. 128 m²: under an old beam, the perceived volume is much more generous than the announced living area. The detailed plan, attached to this announcement, specifies the calculation room by room.Situation — a living villageIn the heart of Courfaivre (municipality of Haute-Sorne), a stone's throw from the church and the cantonal road that crosses the village — a central and lively location, with everything you need for daily life: • Shops, bakery, tea room, post office and restaurant in immediate proximity • Real village life: cultural and sports center, gym, football, local associations, concerts, markets and festivals — ideal for quickly integrating into social life • Nature at the gates of the village: the Sorne, the hills and the paths of the Jura A living village center, with traffic on the cantonal road and the church bells that rhythmically accompany village life.MobilityBus stop in less than a minute and Courfaivre train station in about 10 minutes on foot, with Delémont in 8 minutes by train (half-hourly frequency, 7 days a week) and connections to Basel, Biel and Porrentruy. Ideal for not being dependent on a private vehicle.

  • View
  • Parking space
  • Washing machine
Travel time
-

Other interesting objects