1 result - Maisonette / Duplex rent: Wollishofen (Zurich)

1 / 9
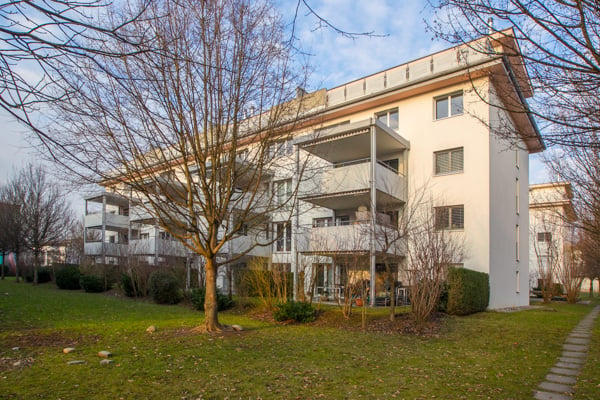
5.5 rooms, 114m², CHF 5,025.–
Studackerstrasse 19, 8038 Zürich

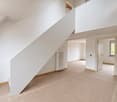
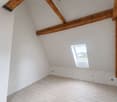
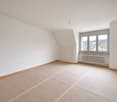
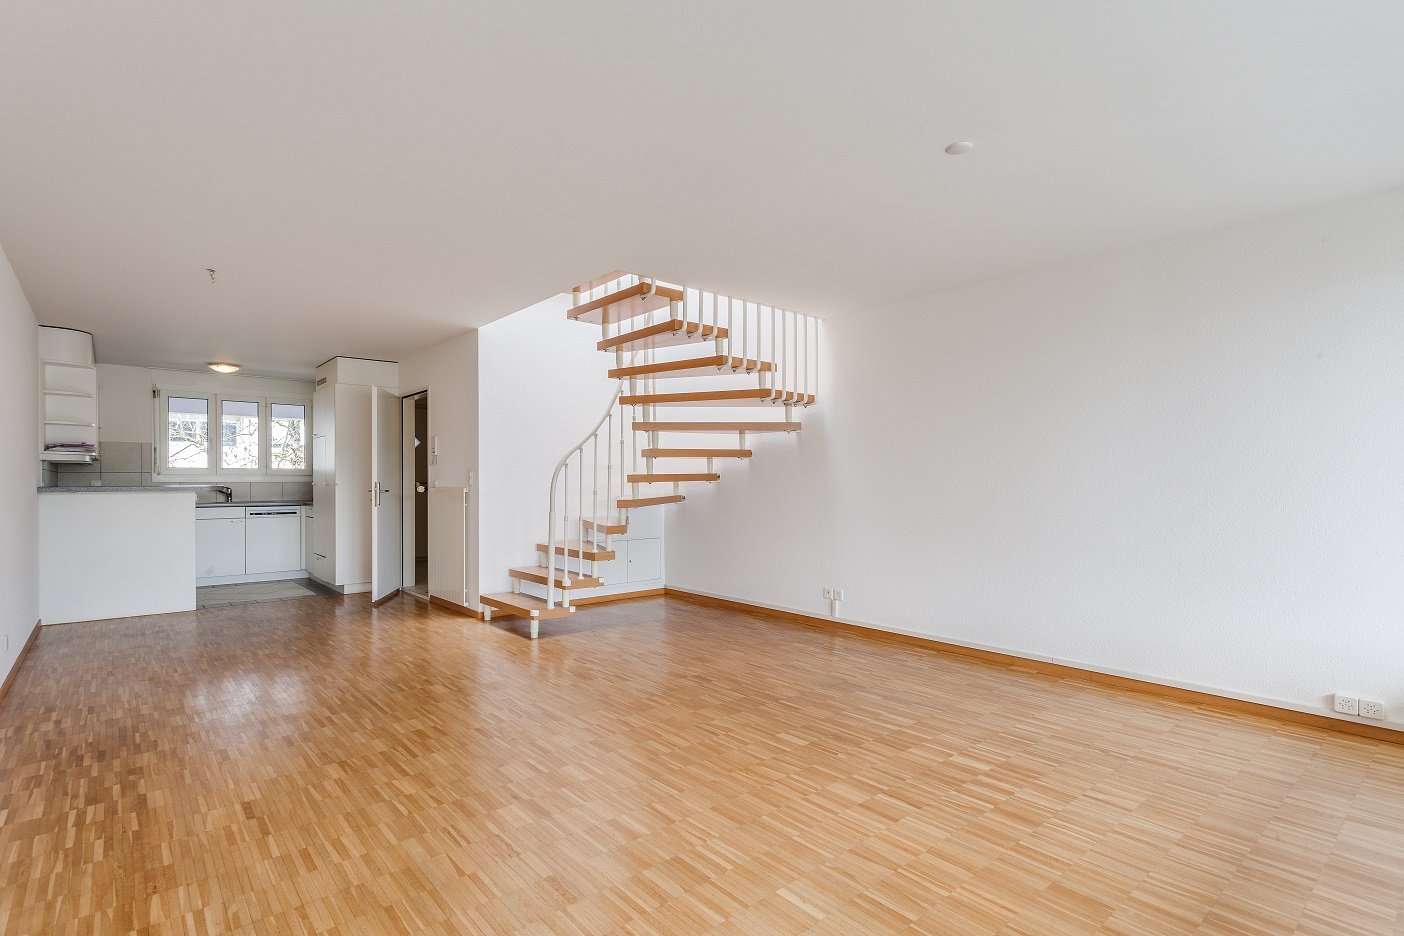
Exclusive living on two floors - first occupancy after total renovation

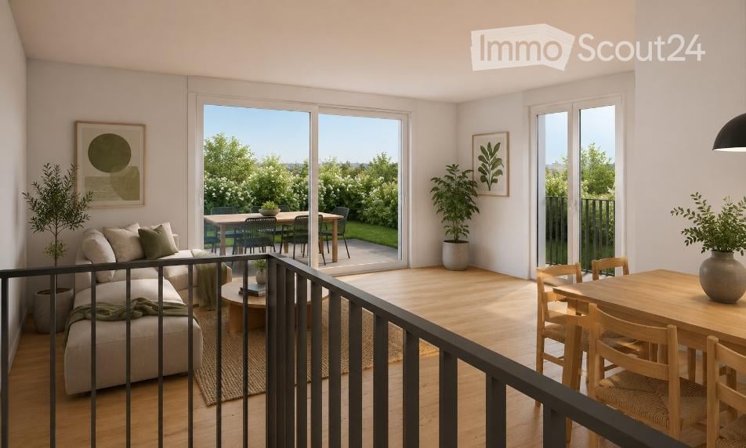
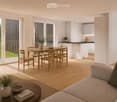
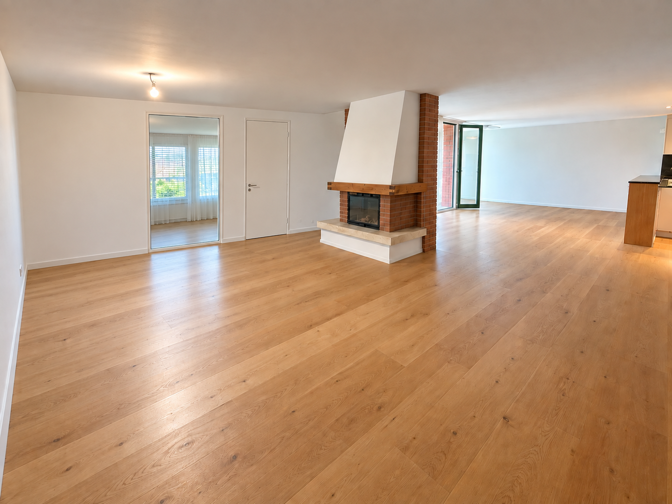
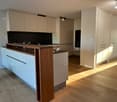
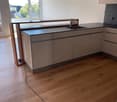
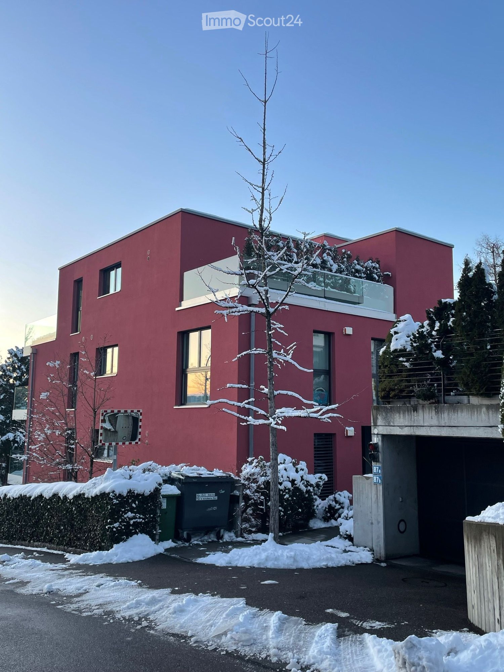
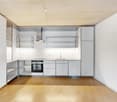
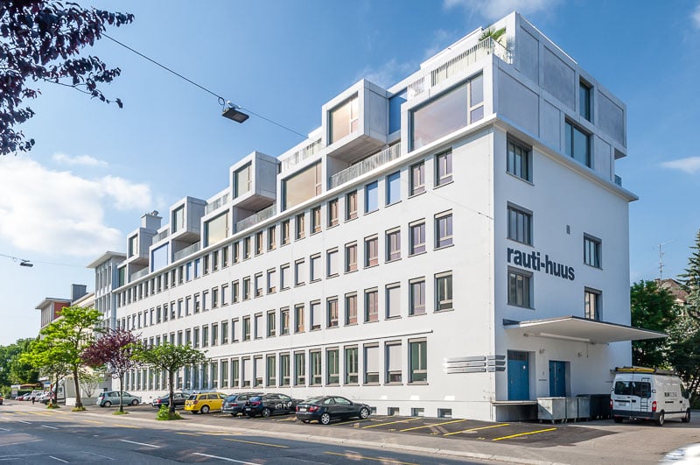
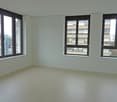
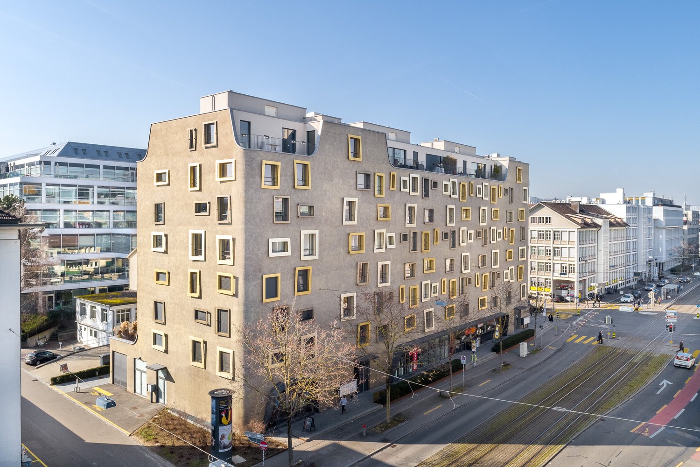
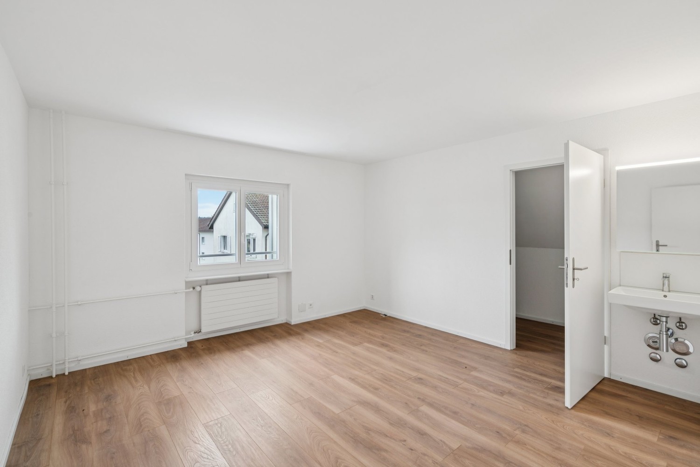
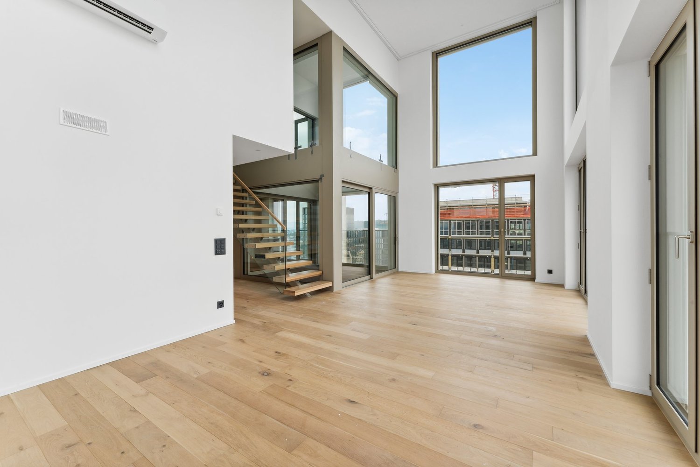
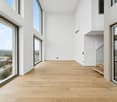
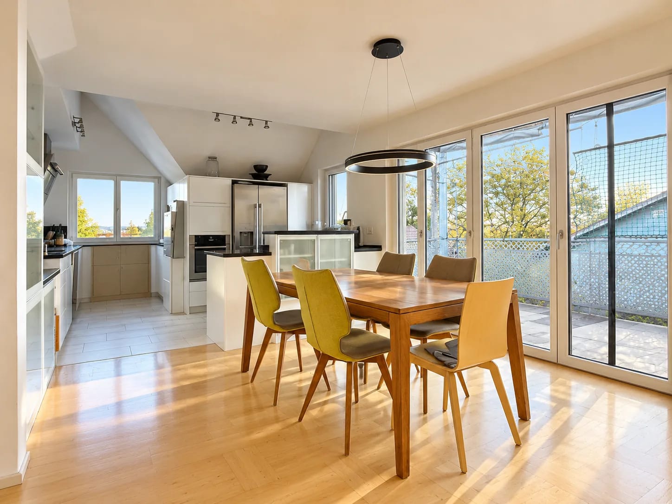
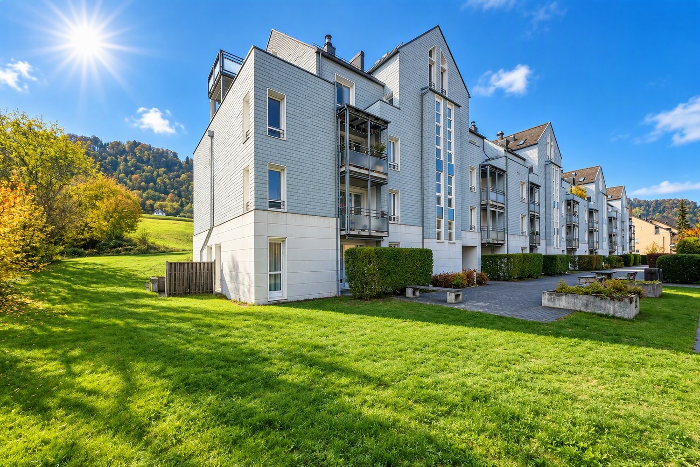
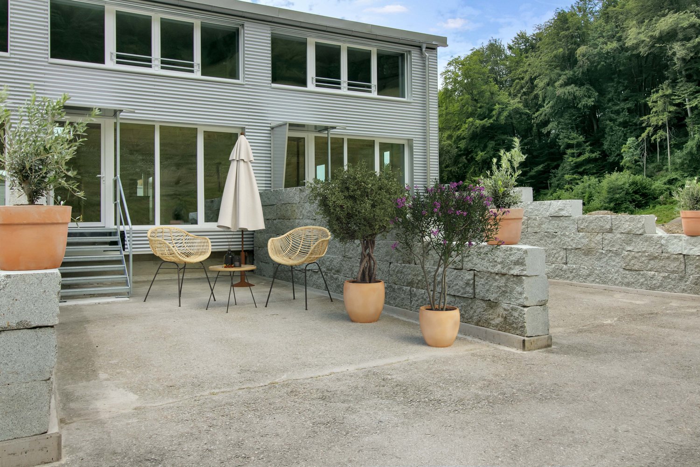
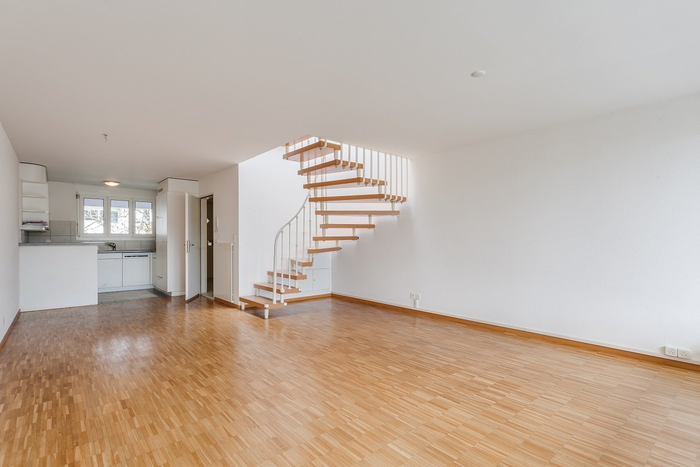
Maisonette apartment / Approx. 113.8m2 / Available from 01.12.2026A special living experience awaits you at Studackerstrasse 19 in Zürich-Wollishofen!After a comprehensive total renovation, the property shines in new splendor and combines its original charm with modern living comfort.A special highlight is the spacious maisonette apartment on the top floor, which spans two floors. The division into two living levels gives the apartment an individual character and creates a unique room feeling.What to expect: • First occupancy after comprehensive total renovation • Special living concept on two floors • Spacious room offer with versatile furnishing options • Modern kitchen with high-quality V-ZUG appliances • Induction cooktop, oven, and dishwasher and refrigerator • Timelessly designed bathroom • Own cellar compartment • Quiet and attractive residential location in Zürich-Wollishofen • No elevator available Quiet living. Best connected.The Studackerstrasse 19 is located in the popular Zürich-Wollishofen district. Shopping facilities, public transportation, schools, and various leisure activities are nearby. The Lake of Zurich and numerous green spaces are also easily accessible.Discover our other apartments!As part of the comprehensive total renovation, a total of eight attractive apartments are available for new rental. The diverse range of apartments includes three 2-room apartments, three 4-room apartments, a 3.5-room apartment, and a spacious 5.5-room maisonette apartment on the top floor, which spans two floors. Thus, the property offers the right home for different living needs.You have the opportunity to visit all available apartments and compare them during our viewing.Since the property is currently in the final phase of renovation, we do not yet have photos of the fully completed apartments. However, in our attached rental brochure, you will already get a first glimpse of the future design and equipment, as well as the floor plans and visualizations of the kitchens and bathrooms.Have we sparked your interest?We look forward to presenting the apartments to you in person at our viewing and answering your questions.Interested? You can send us a contact inquiry and register for a viewing with the received link!

Travel time
-
More objects in your automatically expanded search area
20 results - Radius: + 10km
  • Modern open-plan living and dining area with large sliding glass doors leading to a balcony, featuring a grey sectional sofa, coffee table, dining table with chairs, and potted plants.
  • Bright, open-plan living and dining area with light wood flooring, large windows, and a balcony view. Features a sofa, coffee table with books and a vase, dining table with chairs, and a modern kitchen area with cabinets and a counter.
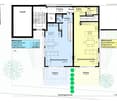
  • Floor plan showing two apartments (Whg A and Whg B) with separate entrances, living/dining/kitchen areas, bathrooms, and garden levels.
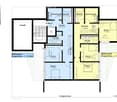
  • Floor plan of a building showing two apartments (Wohnung A and Wohnung B) on the ground floor, each with multiple rooms, bathrooms, and corridors. Includes an autolift and detailed room dimensions.
  • Modern multi-story residential building with balconies, large windows, and a well-maintained garden area with outdoor seating.
  • Modern3-story house with grey facade, multiple balconies, large windows, and a landscaped garden area with outdoor seating.
  • Modern two-story house with grey facade, multiple windows, balconies, and a well-maintained garden area with outdoor furniture and a parked car.
  • A map view of a residential area in Wallisellen, showing streets, buildings, and landmarks such as WaterWorld Wallisellen and Stadt Wallisellen.
1 / 8
Bright, open-plan living and dining area with light wood flooring, large windows, and a balcony view. Features a sofa, coffee table with books and a vase, dining table with chairs, and a modern kitchen area with cabinets and a counter.
Floor plan showing two apartments (Whg A and Whg B) with separate entrances, living/dining/kitchen areas, bathrooms, and garden levels.
Floor plan of a building showing two apartments (Wohnung A and Wohnung B) on the ground floor, each with multiple rooms, bathrooms, and corridors. Includes an autolift and detailed room dimensions.
3.5 rooms, 126m², CHF 4,880.–
Premium
Bachtelstrasse 16, 8304 Wallisellen

Erstbezug ab 1. Dezember · Gartenmaisonette mit privatem Sitzplatz

Die 3.5-Zimmer-Maisonette ist ab 1. Dezember 2026 zum Erstbezug bereit. Gerne zeige ich Ihnen schon jetzt bei einer persönlichen Besichtigung die Wohnung und den Gartensitzplatz.Der Lift führt direkt in die Wohnung. Auf zwei Ebenen verteilen sich rund 126 m² Wohnfläche. Die offene Küche verbindet Kochen, Essen und Wohnen. Draussen bietet der private Gartensitzplatz auf rund 18.5 m² Platz für einen grossen Tisch.Zur Wohnung gehören ein eigener Waschturm und ein Kellerabteil. Im Sommer lässt sich über die Bodenheizung kühlen (Active Cooling). Der Bahnhof Wallisellen ist in wenigen Gehminuten erreichbar. Ein Tiefgaragenplatz ist für CHF 185 pro Monat zusätzlich mietbar, ein Ladepunkt auf Anfrage.Für eine Besichtigung schreiben Sie mir gerne über Homegate. Auf beiden Grundrissen ist Wohnung A blau markiert. Den Prospekt finden Sie im Anhang, die Onlinebewerbung auf https://bachtel16.ch/#whgA.First occupancy from 1 December · Garden maisonette with a private terraceThis new 3.5-room maisonette is ready to move into from 1 December 2026. I would be happy to show you the apartment and its garden terrace at a private viewing before then.The lift opens directly into the apartment, which offers around 126 m² of living space over two floors. The kitchen, dining and living areas share an open layout. Outside, the private garden terrace has around 18.5 m² of space for outdoor dining.The apartment has its own washer, dryer and cellar storage. The underfloor heating system also provides cooling in summer. Wallisellen station is a short walk away. An underground parking space is available for an additional CHF 185 per month, with an EV charging point on request.To arrange a viewing, please contact me via Homegate. Apartment A is marked in blue on both floor plans. The brochure is attached. You can apply online at https://bachtel16.ch/?lang=en#whgA.

Travel time
-
1 / 16
  • Balcony / Terrace
  • View
  • Parking space
  • +5
5.5 rooms, 170m², CHF 6,690.–
Top
Wieslergasse 8, 8049 Zürich

Exclusive maisonette apartment with direct lift access and stunning rooftop terrace

Welcome to this attractive 5.5-room maisonette apartment on Wieslergasse in 8049 Zurich. The spacious apartment offers plenty of living space, a quiet and sunny location, and a extensive rooftop terrace.The apartment offers: • Modern kitchen with kitchen island and plenty of storage space • Large, bright bedrooms • Spacious bathroom with double sink, bathtub and shower • Three separate bedrooms and an additional small room, ideal as a study • Sunny, spacious rooftop terrace with greenery and outdoor kitchen • Lift with direct access to the apartment • Living area of approximately 160 m² • Total area including terraces of around 280 m² Location The apartment is located in a quiet residential area in close proximity to the Limmat. Shopping facilities, schools, and public transport are easily accessible on foot. • Bus stop Wieslergasse: approx. 2 minutes walk • Migros: approx. 2 minutes walk • Pharmacy Zürigsund in Brühl: approx. 2 minutes walk • School Vogtsrain: approx. 6 minutes walk • Tram stop Tüffenwies: approx. 11 minutes walk An outdoor parking space or an underground parking space can be rented additionally to the apartment if needed.This maisonette apartment combines spacious living with a quiet location, plenty of outdoor space, and a sunny rooftop terrace with its own outdoor kitchen.

  • Balcony / Terrace
  • View
  • Parking space
  • +5
Travel time
-
  • 3-story modern apartment building, red, glass windows, balcony with railings, underground garage
  • Modern apartment building with glass balconies, red exterior, large windows, visible garden
  • 3-story house, red walls, glass balcony, shrubs, pathway, clear blue sky
  • garden with green grass, trees, shrubs, pebble pathway, blue potted plant
  • Balcony with dining table and chairs, open door leading to kitchen, wooden floor.
  • balcony with glass railing, large glass window, wooden bench, glass table, view to landscape and buildings
  • glass table, metal chairs, balcony, green glass railing, pineapple on the table, large windows overlooking the trees and mountains
  • large wooden floor, modern design, fireplace, dining table, kitchen, multiple large windows
  • modern kitchen, white cabinets, wooden floor, stainless steel appliances, fireplace
  • kitchen island with stove and dishwasher, white cabinets, hardwood floors, open balcony
  • Fireplace with wooden logs, wooden floor, a white stool in the shape of an elephant, white walls, a picture of a child, two small couches
  • Modern kitchen with white cabinets, wooden floor, windows to the garden, large sink, cooking appliances, white artwork
  • staircase with glass railing, wooden floor, modern coat stand, white walls, decorative wall painting, glass entrance door
  • wooden floor, white walls, mounted artwork, mirror, door, balcony with glass railing
  • Wooden floor, bed with fur blanket and pillows, nightstand with items, glass desk, blue cabinet, closets
  • Bathroom with sink, mirror, red cabinets, tiled floor, open door, hallway
  • The door is open, wooden floor, white walls, bed in the room, pillows on the bed, some pictures on the wall, and a rocking chair.
  • wooden floor, white wardrobe, white drawers, mirror, wall gallery, lights
  • modern bathroom with bathtub, large mirror, sink with trolley, built-in shelf, and towel racks
  • white tiled walls, large mirror, silver faucet, glass shower enclosure, white sink, shelves with storage baskets
1 / 20
4.5 rooms, 203m², CHF 9,000.–
Top
Dolderstrasse 87a, 8032 Zürich

Exclusive 4.5-room duplex apartment with fireplace on Zürichberg (1-2 underground parking spaces optional)

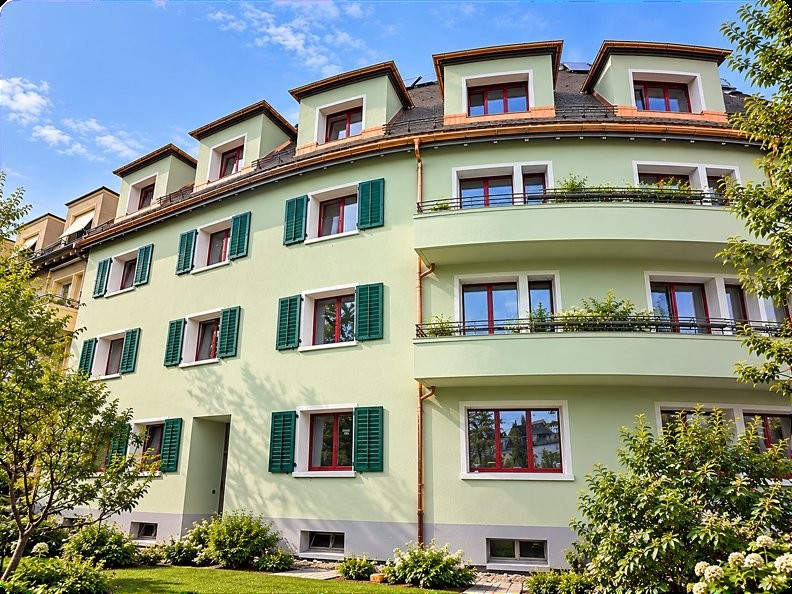
Exceptional 4.5-room duplex apartment in one of Zurich's most sought-after locations. The Dolder Grand, the golf course, and two tennis clubs are within a 10-minute walk, and the forest is just five minutes away for walking and biking. The 170 m² (+ 20m² basement and 15m² balcony) apartment impresses with its modern equipment and thoughtful room layout over three floors. Available for rent furnished or unfurnished. Rental directly through private owner. House management available.The apartment offers: • Small mature garden! • Spacious living area (ground floor): Entrance. Very bright open living and dining area with elegant acacia wood parquet, modern design, and fireplace. Guest toilet. • Modern kitchen: High-quality kitchen with white cabinets, stainless steel appliances, and a view of the garden and the fireplace. • Comfortable bedrooms (garden floor): All with dark acacia wood parquet, plenty of light, and built-in closets. 3 bedrooms (2 large, 1 small), 2 bathrooms (1 en-suite), guest toilet. Access to the garden and underground parking from there. • Very nice bathrooms: Modern, one with bathtub and shower, one with shower. Plus guest toilet. • Large balcony: Large (southwest) balcony with glass railings and a beautiful view of Lake Zurich and the city. • Basement: Basement, part of the apartment, connected by stairs, room with washing machine/dryer plus 20sqm room with small window, e.g., for working, watching TV, fitness, guest room. • Underground parking spaces: Optionally, one or two garage spaces in the building's underground parking can be rented (CHF 180/month each). Special highlights: The apartment is very quiet (on a one-way street), surrounded by a lot of greenery, and sunny, has a beautiful view, is wheelchair accessible, and child-friendly. Pets are welcome. Ground-source heat pump.Excellent location: Dolderstrasse 87a offers excellent connections with the Römerhof tram stop just 6 minutes' walk away. Daily errands can be done conveniently at the nearby Coop Römerhof, bakeries, post office, and pharmacy. By car, the airport is 15-20 minutes away.This unique duplex apartment combines urban comfort with quiet living and is available immediately. Ideal for discerning tenants who value quality, comfort, and a prime location.
Travel time
-
1 / 10
  • Balcony / Terrace
  • Pets allowed
  • Elevator
  • +1
4.5 rooms, 101m², CHF 2,805.–
Top
Im Heumoos 23, 8906 Bonstetten

Charming 4.5-room maisonette apartment in Bonstetten

Welcome to this well-maintained and modern 4.5-room maisonette apartment in quiet Bonstetten. The apartment, built in 2000, spans two floors and offers a comfortable home for discerning tenants on 101 m² of living space. The apartment is available immediately.The apartment impresses with the following highlights: • Newly renovated parquet floor in the living rooms for a warm and elegant ambiance. • Newly painted living rooms • Characteristic white spiral staircase with wooden steps as an architectural highlight between the two floors. • Large window fronts with a view of the balcony and the green hillside – sunny and flooded with light. • Terrace with a wonderful view of the greenery – ideal for relaxation. • 2 bathrooms for maximum comfort. • Built-in kitchen with dishwasher. • Garage as well as an elevator in the building. • Pets allowed – your four-legged friend is welcome! Location and surroundings: The apartment is located in a quiet environment – both during the day and at night it is pleasantly quiet. In summer, you benefit from plenty of sunshine. The connection to public transport is excellent: Bonstetten-Wettswil train station is just a 5-minute walk away, and the bus station is even a 3-minute walk. For daily needs, a Coop supermarket is right in front of the door, and a TopPharm pharmacy is just a 1-minute walk away. Families appreciate the proximity to Bonstetten secondary school, which is a 6-minute walk away.This maisonette apartment combines modern living with an idyllic location in the greenery and excellent infrastructure. A real home for families, couples, or anyone who values quality and peace.
  • Balcony / Terrace
  • Pets allowed
  • Elevator
  • +1
Travel time
-
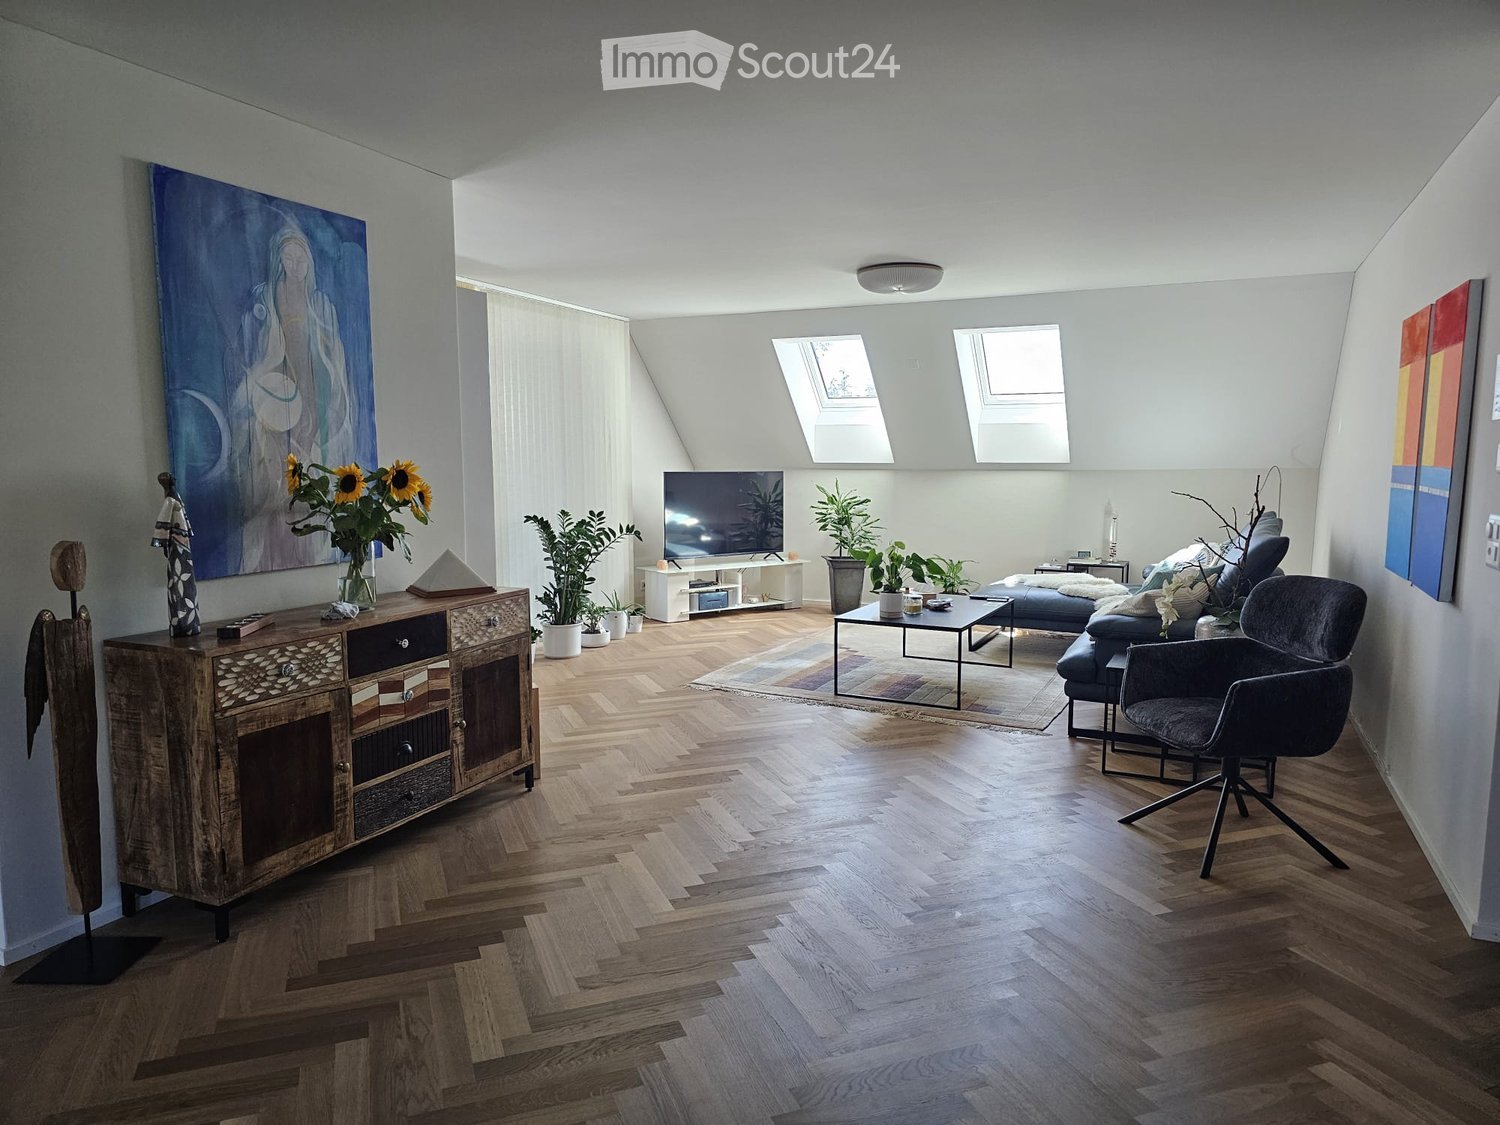
  • Modern living room with wooden herringbone flooring, large windows, skylights, and contemporary furniture including a sofa, armchair, coffee table, TV, and cabinet.
  • Bright, modern room with herringbone wooden flooring, white walls, and large windows. Features a dining table with chairs, a bookshelf, a small kitchen area, and decorative artwork.
  • {"type": "Furnished Room", "objects": ["table", "chair", "sofa", "kitchen cabinet", "sink", "faucet", "faucet", "faucet", "faucet", "faucet", "faucet", "faucet", "faucet", "faucet", "faucet", "faucet", "faucet", "faucet", "faucet", "faucet", "faucet", "fa
  • Modern kitchen with dark grey cabinets, marble countertop, and wooden herringbone flooring. Features a built-in bookshelf with books and decorative items.
  • Modern kitchen with marble countertops, dark cabinets, stand mixer, and coffee maker, featuring large windows with a scenic view.
  • Balcony with a small table, chairs, and a lamp, featuring a view of the surrounding area.
  • Balcony with a dining table, chairs, grill, storage unit, and potted plants, offering a scenic view of the landscape.
  • Cozy bedroom with wooden bed, nightstand, chair, and artwork on the wall.
  • Bedroom with wooden herringbone flooring, a wooden bed with a colorful quilt, a nightstand with a lamp, a grey armchair, and a grey wardrobe with multiple drawers.
  • Modern bathroom with a white sink, bathtub, large mirror, and glass-enclosed shower area. Features include built-in lighting, a towel rack, and a decorative wall art piece.
  • Modern bathroom with a white sink, chrome faucet, large mirror with built-in lighting, toilet, and a towel hanging on a rack. The walls are tiled in a warm beige color, and the floor is tiled in a light brown color.
  • Spacious hallway with herringbone wooden flooring, white walls, built-in shelving on one side, and a small picture frame on the shelf. Warm lighting from a wall-mounted lamp.
  • A modern, well-lit room with herringbone wooden flooring, a blue cabinet, a small table with a chair, an exercise bike, and decorative items including a vase with flowers and artwork on the walls.
  • Modern office space with wooden herringbone flooring, large windows with curtains, a sleek table with chairs, a cabinet, and decorative items including a vase with flowers and artwork.
  • Bright room with large windows offering a scenic countryside view, featuring a wooden table with a vase of flowers, a potted plant, a purple chair, and decorative items on the windowsill.
  • Aerial view of a residential area with multiple houses, solar panels on roofs, trees, and a road running through the neighborhood.
  • Modern bathroom with a white sink, toilet, large mirror, and a white cabinet with various toiletries and decorative items on top.
  • Modern bathroom with a freestanding bathtub, vanity, and decorative items including a framed picture, plant, and candle on a tray.
  • Modern two-story residential building with a brown tiled roof, beige facade, and multiple balconies. The entrance features a small staircase leading to a glass door, and the building is surrounded by a landscaped area with trees and a low concrete wall.
  • A picturesque village with traditional houses, surrounded by green fields and mountains under a clear blue sky.
  • Floor plan of apartment B22 on the second upper floor, showing layout with rooms, dimensions, and technical details.
  • Floor plan of a residential unit on the top floor (Dachgeschoss) of Haus B, showing layout of rooms including Zimmer 2, Zimmer 3, Bad, and corridor. Includes dimensions, wall thicknesses, and technical details.
1 / 22
4.5 rooms, 174m², CHF 3,650.–
Top
Jonenbachstrasse 20B, 8911 Rifferswil

Exclusive duplex/maisonette apartment in Rifferswil

This modern, bright attic maisonette with 174 m² of living space impresses with spacious, open rooms, high-quality interior design, and a stylish living ambiance on two levels with plenty of storage space and built-in closets.A modern kitchen, elegant herringbone parquet, two bathrooms, a separate guest toilet, utility room with washing machine/tumbler, and a protected loggia offer the highest living comfort. An elevator and two parking spaces at CHF 125.00 each, as well as a private, locked cellar of approximately 16 m², round off the attractive offer.A special home for people who appreciate generosity, quality, and quiet living in a green environment. Ideal for both families with children and couples.Rifferswil combines natural, idyllic living with good accessibility to surrounding municipalities and cities (15 minutes to Zug, 7 minutes to Affoltern am Albis, and 25 minutes to Zurich by car). The idyllic surroundings offer numerous opportunities for walks, bike tours, and relaxation. At the same time, shopping facilities (350 meters away) such as Volg with a post office, gas station, a restaurant with a hotel, various farm shops for regional products, a children's playground with a primary school 150 meters away, public transportation within 3 minutes, active village life with clubs for young and old, a permaculture garden, 3 market days, a funfair, Christmas market, village bakery, open-air cinema, etc.
Travel time
-
1 / 7
3.5 rooms, 112m², CHF 4,400.–
Top
Lindenstrasse 21, 8008 Zürich

Architectural Connoisseur's Object in Seefeld

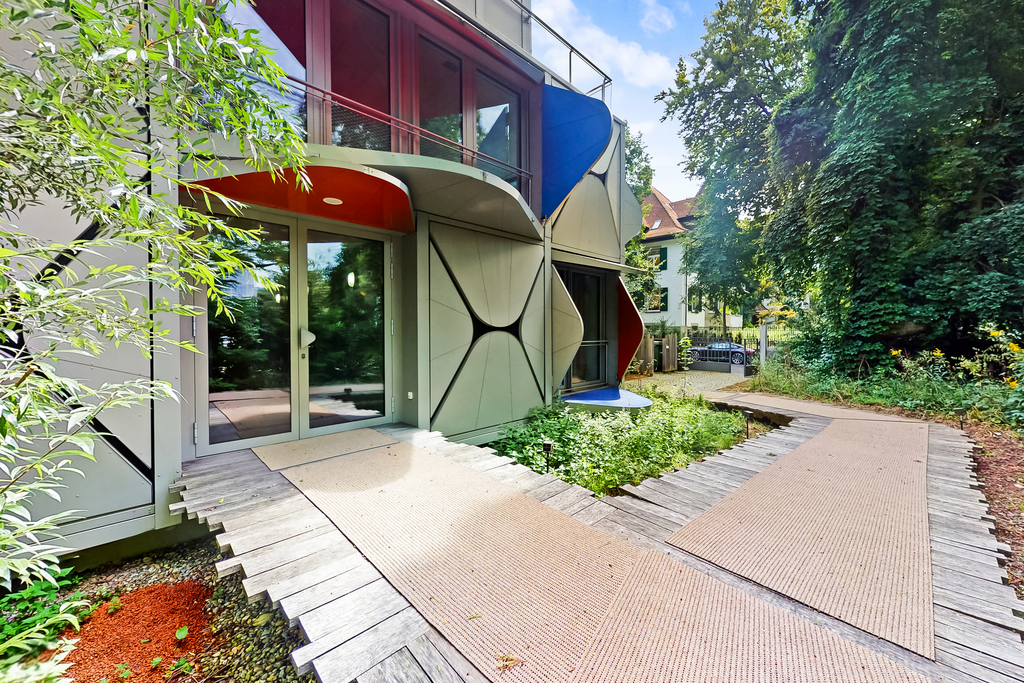
In one of the residential quarters in the heart of Zurich, close to the lake and only a few meters from the Heidi-Weber Museum by Le Corbusier, is the multi-family house Ballet Mécanique.In this architectural highlight, we are renting a 3.5-room maisonette apartment, which will surprise you with the following amenities:- Residential building completed in 2017 to Minergie standard - Kitchen in white ash- with chrome steel cladding- Pandomo floors throughout the apartment- Combination of exposed concrete and white wooden walls- spacious built-in closets- one apartment entrance per floor- with access to the elevator- 2 balconies - Shower/WC on the upper floor- Studio space on the lower floor- with bathroom/WC- and laundry room- basement compartmentThe photos are sample images that show the standard of construction. You can see the exact room layout in the floor plan.No parking spaces are available for rent. Panels in the form of rounded triangles are attached to the facade. From the outside, the surface made of anodized aluminum shines brightly, from the inside they are visible in blue or red tones. The apartment is located next to the China Garden and in just a few steps you can reach Lake Zurich. A walk along the promenade is worth it.The Elektrowatt bus station is located directly opposite the house and buses 912 and 916 take you in the directions of Zumikon and Küsnacht. The Höschgasse tram stop can be reached in just a few minutes on foot and is served by tram lines 2 and 4.The apartment is located in the middle of the city center and you can reach many things comfortably on foot. Surrounding it are various shopping facilities, good restaurants, bars, lakeside baths, and beautiful walking opportunities.Have we piqued your interest?Then contact us directly in the online ad via contact provider. You will then receive an automated email with the viewing information and the opportunity to apply digitally for the apartment and/or ask us any questions.We look forward to your digital application after the viewing.
Travel time
-
  • House with a beige rendered facade, several windows, and a paved outdoor area with a distant lake and mountains visible.
  • Modern house exterior with a rendered facade, a covered carport on the left, an entrance door, and a tiled terrace on the right.
  • Open-plan space with a grey kitchen island, pendant lights, a large window with a view of mountains, trees, and a terrace beyond, and light oak flooring.
  • Unfurnished room with pendant lamps, a wooden floor, and a large window opening onto a paved terrace and garden.
  • Kitchen with white cabinets, a central island with an induction hob, a built-in oven, and red pendant lights over an empty room.
  • Bathroom with a round concrete basin on a wooden vanity, a backlit oval mirror, and patterned grey tiles.
  • Unfurnished room with bare walls, a light wooden floor, recessed ceiling lights, and a glass door opening to an outdoor paved area.
  • Empty hallway with light wooden floors, white walls, a lift door, doorways to two rooms, and a white railing overlooking the lower level.
  • Unfurnished room with bare white walls, a light wooden floor, and a large window overlooking a garden and neighboring houses.
  • Bathroom with a built-in bathtub clad in blue tiles, a handheld shower, a wooden vanity with a stone sink, and a round illuminated mirror.
  • Empty room with white walls, a light wooden floor, and a window showing rooftops and rolling green hills.
  • Walk-in shower with blue-grey tiles, a rain showerhead, a lit round mirror, and grey floor tiles.
  • Bathroom with grey tiled walls, a wooden vanity with a stone basin, a round illuminated mirror, and a view through the open door to a hallway with a window.
1 / 13
4.5 rooms, 145m², CHF 4,700.–
Top
Chilenacherweg 3, 8914 Aeugst am Albis

Living like in your own house – stylish garden maisonette in Aeugst am Albis

New building 2026 | First occupancy | Private garden | Own entrance | CarportIn a sunny hillside location in Aeugst am Albis, we rent a garden maisonette in a two-family house with timeless architecture, natural materials, and high living comfort. The separate entrance, two living levels, and the private garden give it the special character of its own house. A magnificent view of the Alps and from the upper floor to Lake Zug. In the winter half-year, Aeugst am Albis is often above the fog line.Stylish living on two levelsOn 145m², the maisonette convinces with a well-thought-out floor plan and bright rooms. On the ground floor, the open living and dining area forms the heart of the house. Large window areas create a harmonious connection to the seating area and garden, and the generous ceiling height of 2.60m ensures a airy living feeling. The inviting entrance area offers plenty of space for wardrobe and storage; a guest toilet complements this level.On the upper floor, there is a master bedroom with a small dressing room and its own bathroom/WC, as well as two other rooms that can be used flexibly as children's, guest or work rooms. An additional shower bathroom with WC completes the room offer.Timeless design and selected materialsCarefully coordinated materials such as oiled oak parquet and a professional color concept give the rooms a warm and elegant atmosphere. The design kitchen with cooking island, modern Miele appliances, and an induction cooktop with integrated extractor fan combines aesthetics and functionality. The private entrance with cobblestones and the mineral-matte house facade by KEIM underline the high-quality overall impression of the property.Sustainable technology and high living comfort • Sustainable energy concept (geothermal probe/heat pump for heating and hot water, photovoltaic system); thereby lower energy and ancillary costs • Two spacious, apartment-own cellar rooms with their own laundry room, offer practical storage space, approx. 35 m2 • Own carport directly in front of the entrance (wallbox facility available) and second parking space (CHF 100 per month) • Electric shutters and sunshade with UV protection at the garden seating area • Garden and terrace/garden seating area, approx. 120 m2 / * Garden will be finished by mid-November 2026 Nature-loving living, well-connected and tax-attractiveAeugst am Albis offers a quiet, green living environment with good accessibility and a relatively low tax rate. The nearby Türlersee and the surrounding recreational area invite you to go for walks and engage in sports activities. Shopping facilities, a farm shop, schools, and kindergarten are located in the immediate vicinity. The bus stop is conveniently reachable on foot in 3 minutes; ZH-Wiedikon train station 35 minutes, Affoltern am Albis 13 minutes.A home with special characterThis garden maisonette combines individual architecture, high-quality equipment, and modern building technology. The own house entrance and the private outdoor area give you the feeling of living in a house. A special first occupancy for all those who appreciate elevated living comfort in a quiet, natural environment.Moving-in date by arrangement.We look forward to your contact.Brokers unwanted

Travel time
-
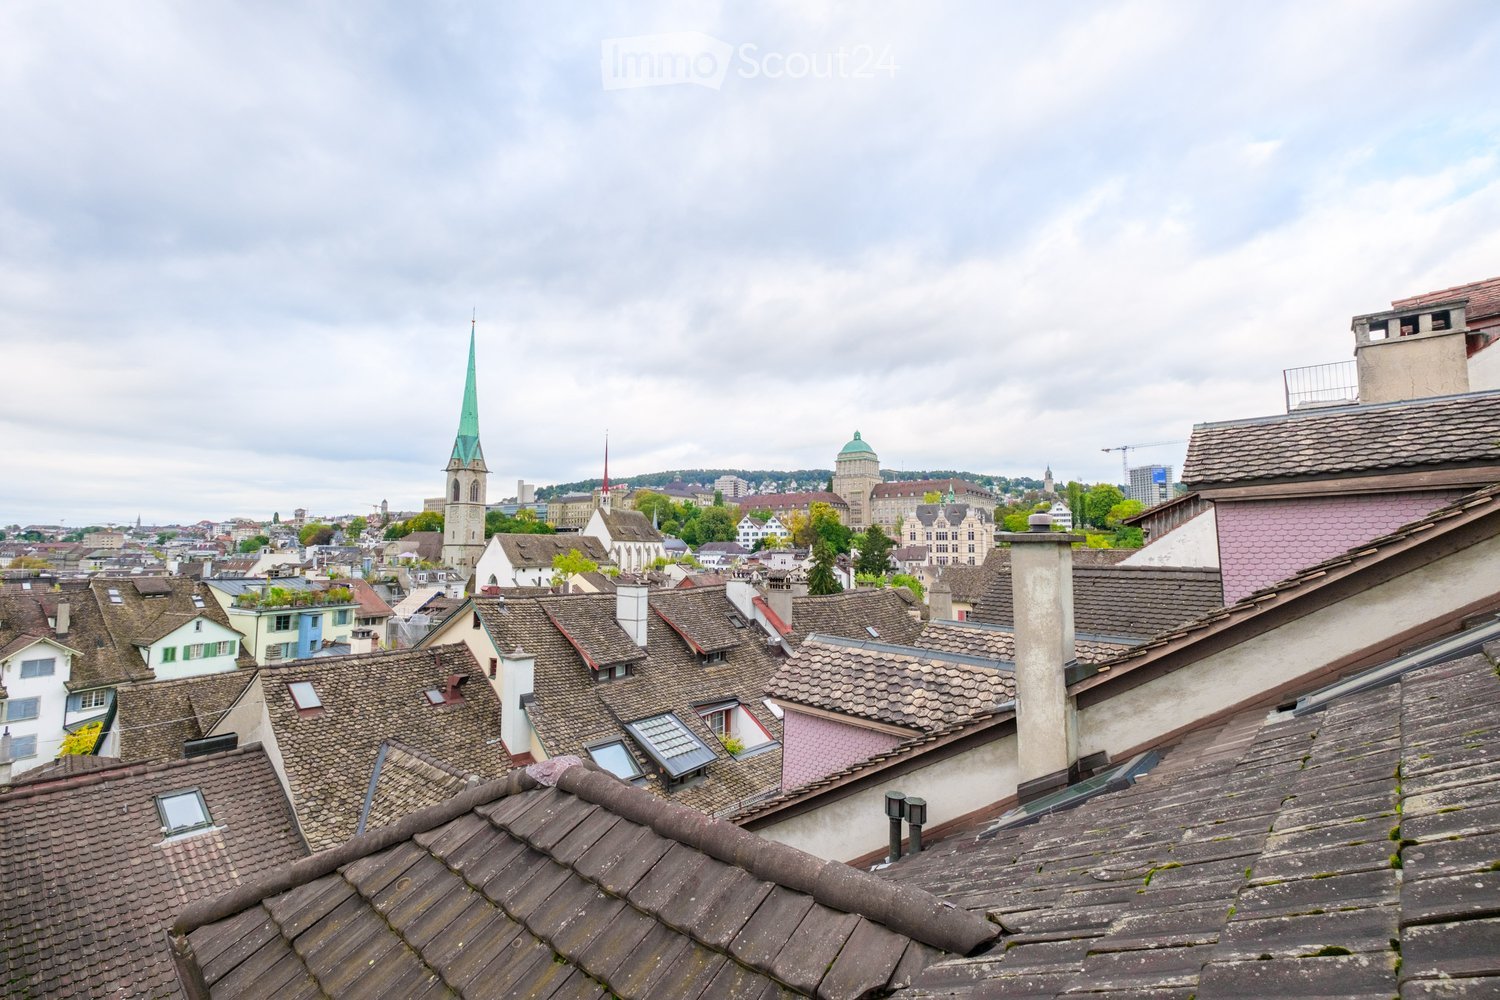
  • Panoramic view of a cityscape with numerous rooftops, chimneys, and distant spires under a cloudy sky.
  • A view of a large, historic building with a green dome and surrounding structures, featuring multiple chimneys and tiled roofs.
  • Empty room with wooden flooring, white walls, large mirror, built-in shelves, and windows with blinds.
  • Empty hallway with wooden flooring, white walls, and large windows at the end. A glass door is visible on the left side.
  • Empty attic room with wooden flooring, white walls, built-in cabinets, and a skylight window.
  • Empty room with light wooden flooring, white walls, and a large mirrored wardrobe. No furniture or equipment present.
  • View from a window showing a cityscape with traditional red-tiled roofs, chimneys, and a distant church spire.
  • Modern kitchen with white cabinets, stainless steel oven, and granite countertop. Adjacent unfurnished room with large windows and tiled floor.
  • Modern kitchen with white cabinets, a stainless steel oven, and a wooden countertop. The space features light wooden flooring and recessed lighting.
  • Empty room with wooden flooring, white walls, large windows, and a radiator. No furniture or equipment present.
  • A view of a cityscape with multiple buildings, including a prominent structure with a pointed roof and red shutters, surrounded by greenery and trees.
  • A small bathroom with light green tiled walls and a blue tiled floor. Features include a white toilet, a white sink with a chrome faucet, a shower with a handheld sprayer, a mirror above the sink, and a white towel hanging on a rack.
  • A view of a multi-story residential building with a pink facade, multiple windows, and greenery on the roof and surrounding area.
  • Modern bathroom with mint green tiles, white fixtures, and a glass-enclosed shower area. The room features a toilet, sink, and a showerhead with a handheld sprayer.
  • Empty room with wooden flooring and white walls, featuring a staircase leading to another level and an open doorway to an adjacent space.
  • Empty room with wooden flooring, white walls, and a staircase leading upwards. No furniture or personal items are present.
  • Empty hallway with wooden flooring, white walls, and a wooden staircase leading upwards.
  • Spiral staircase with wooden steps and a wooden handrail, white walls, and a small window at the top.
  • Empty attic room with wooden floors, exposed wooden beams, skylights, and a small staircase leading down.
  • Bright, empty attic space with wooden flooring, white walls, exposed wooden beams, and skylights allowing natural light to fill the room. A simple wooden staircase leads to another area.
1 / 20
4.5 rooms, 130m², CHF 4,495.–
Top
Rindermarkt 12, 8001 Zürich

EXCLUSIVE LIVING IN THE HEART OF ZURICH'S OLD TOWN

Stylish 4.5-room maisonette apartment at the historic Rindermarkt – where old town charm meets modern living comfort. In the historic heart of Zurich, at the traditional Rindermarkt, awaits an exceptional home that combines the unmistakable charm of Zurich's old town with contemporary living comfort. The stately residential building from the turn of the century impresses with its characteristic architecture and its privileged location with charming views of the picturesque Leuenplätzli and the roofs of Zurich's old town. The bright and airy 4.5-room maisonette apartment spans two floors and convinces with a generous, well-thought-out floor plan, high-quality materials, and a stylish living ambiance. The attractive sunlight until the evening hours gives the rooms a particularly pleasant living atmosphere. A home for people who appreciate the special and want to enjoy urban living at a high level. HISTORIC FLAIR. URBAN LIFESTYLE. FIRST-CLASS LOCATION. Rindermarkt is one of the most characteristic streets in Zurich's old town. Here you live in the midst of a unique historic ambiance and at the same time enjoy all the advantages of vibrant city life. Charming cafes, excellent restaurants, individual boutiques, and diverse shopping opportunities are practically at your doorstep. The transport connection also leaves nothing to be desired: The tram stop "Rathaus" is within walking distance and offers excellent connections to important destinations in Zurich's city center. Whether a stroll along the Limmat, a dinner in one of the renowned restaurants, or a shopping spree through the old town – here, quality of life, culture, and urban lifestyle come together in a special way. YOUR NEW HOME IN THE HEART OF ZURICH This maisonette apartment is aimed at people with high demands on living quality, architecture, and location, who appreciate the unique feeling of life in Zurich's old town. Discover a home with character – at one of the most attractive addresses in Zurich's city center. Have we piqued your interest? DILEX real estate gmbh

Travel time
-
1 / 12
5.5 rooms, 165m², CHF 2,790.–
Top
Rebbergstrasse 17, 8917 Oberlunkhofen

Living like in a detached house!

Welcome to this well-maintained, bright 5.5-room duplex apartment on the 2nd floor in Oberlunkhofen! With its generous living area, well-designed layout and unique architecture, this apartment impresses with the following highlights: • Generous living area on two floors: 3 rooms on the 2nd floor and a gallery measuring 25 m2 with a 20 m2 room, as well as separate access on the 3rd floor, offer plenty of space to live and feel at home, just like in a detached house. (Also ideal for combining living and working) • 2 balconies: Enjoy sunny days on your covered balcony with evening sun, or catch the morning sun on the rear balcony off the main bedroom. • Beautiful views: Enjoy an attractive outlook across the Reusstal to Lindenberg • Two bathrooms and a guest toilet: Comfort and flexibility • Washing machine & tumble dryer in the apartment: V-ZUG appliances • Garage & parking: Convenient parking options right on site, outdoor parking space, garage box, etc. Quiet location: The apartment is in very peaceful surroundings. It also benefits from excellent sunlight, with both evening and morning sun.Surroundings: Oberlunkhofen offers an idyllic residential setting in the canton of Aargau. The nearby peaceful woodland and the Reusstal nature reserve invite you to enjoy relaxing walks and varied outings.The Haldenmatten bus stop is just a 3-minute walk away and provides good public transport connections. Families appreciate the proximity to the primary school and kindergarten, both just a 7-minute walk away.This charming apartment is ideal for couples, small families or anyone who appreciates peaceful, idyllic country living in a well-connected community.We look forward to hearing from you!

Travel time
-
1 / 13
  • Balcony / Terrace
  • Parking space
  • Elevator
  • +1
6 rooms, 143m², CHF 5,200.–
Seebacherstrasse 22, 8052 Zürich

6 rooms on two levels, four balconies and plenty of daylight in Zürich-Seebach

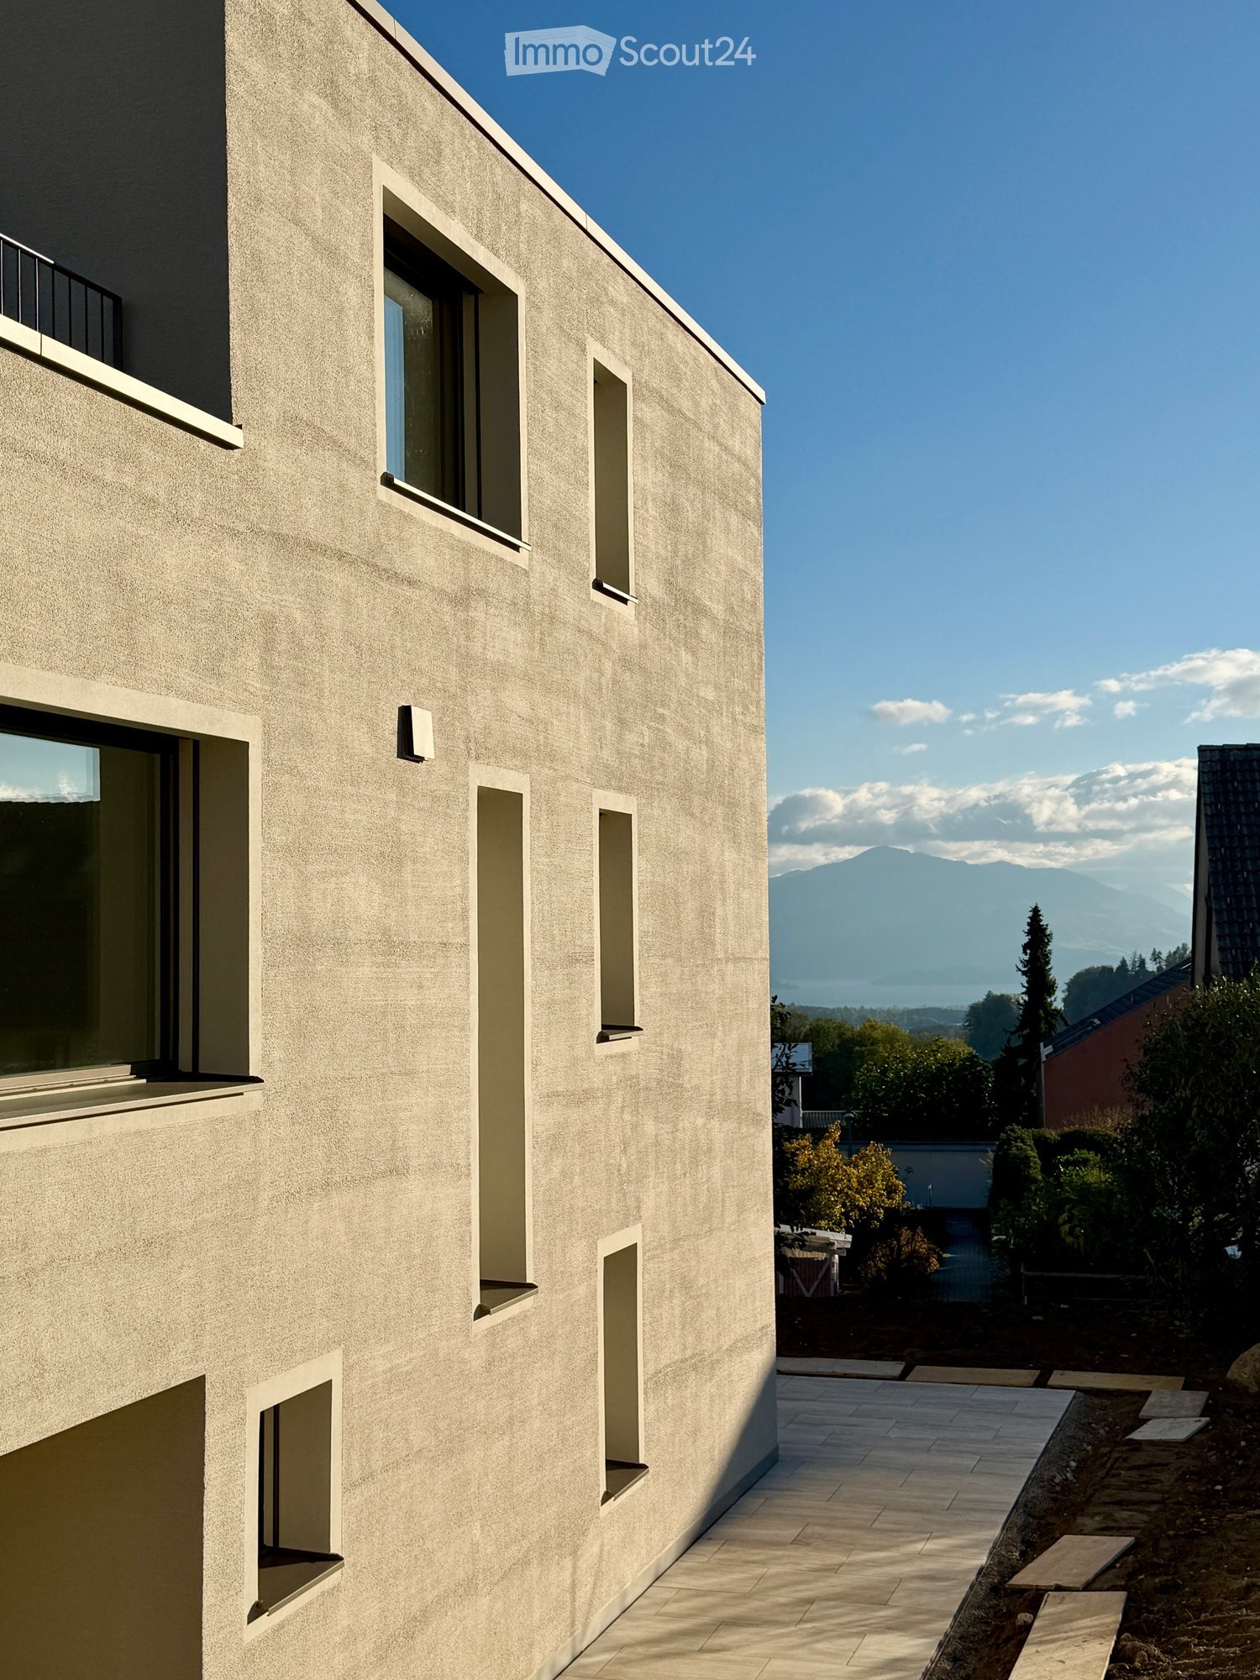
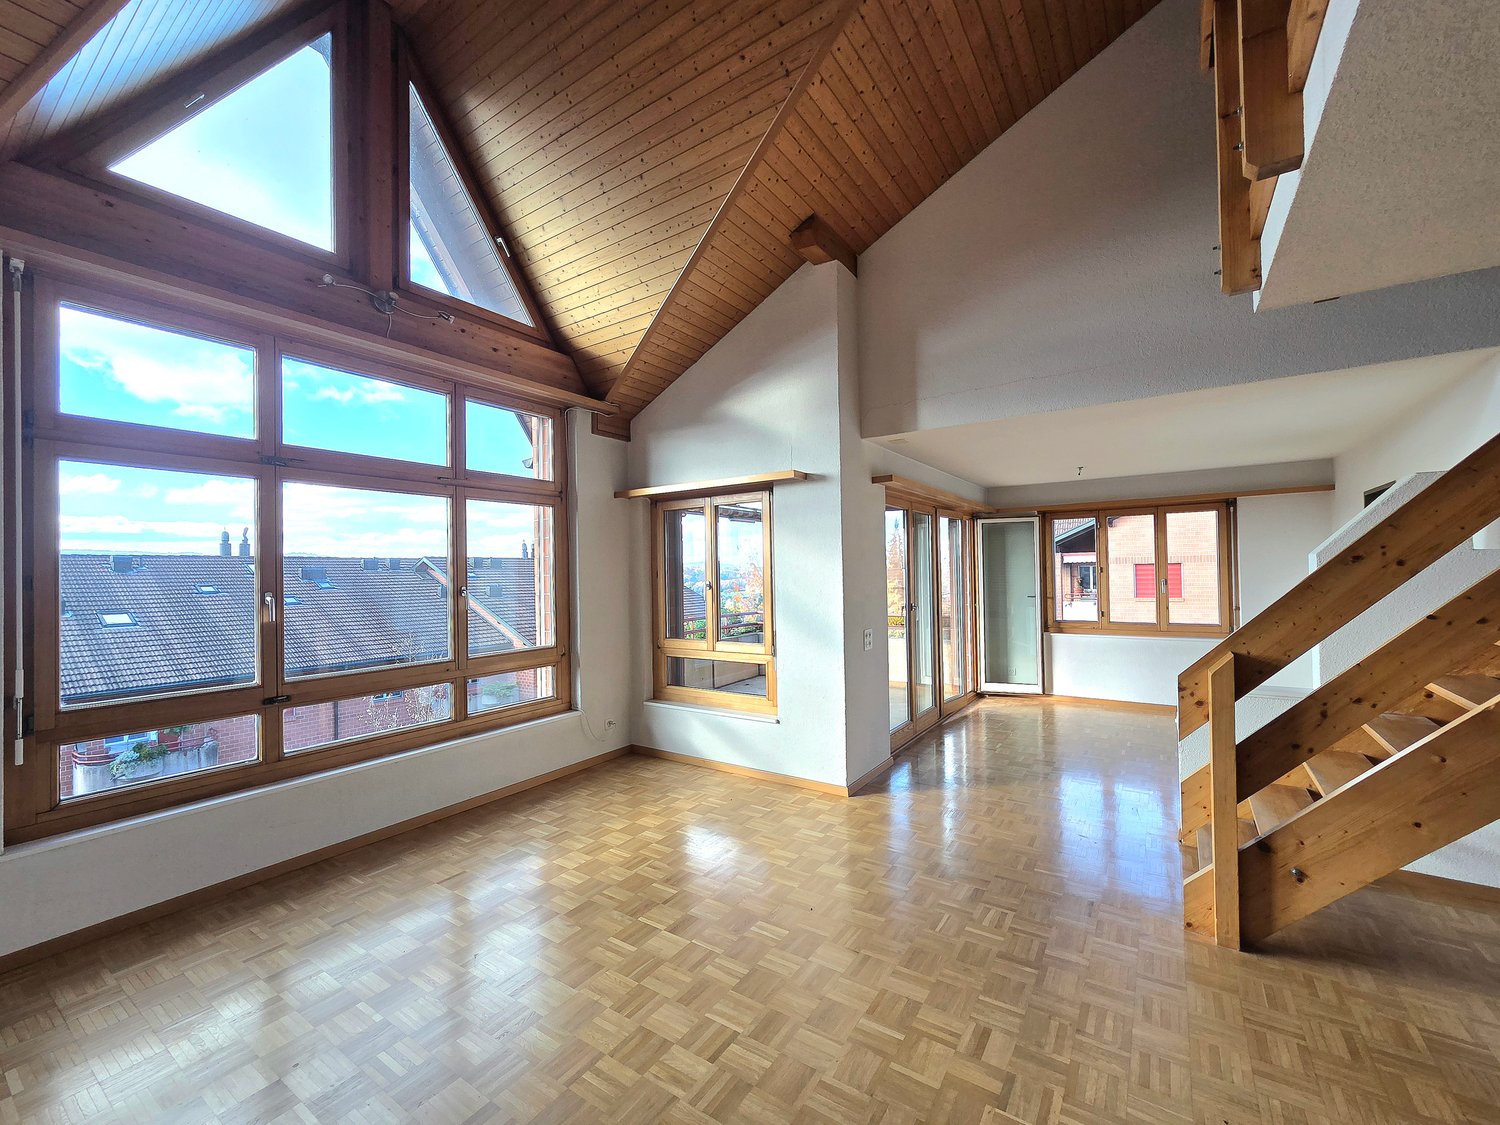
Spanning two levels, this 2025 renovated maisonette in Zürich-Seebach features a bright, open living area on the lower level and a quiet retreat level above. Four balconies provide a sunny spot at any time of day. Open, bright and livable The approximately 38 m² large living and dining area with open kitchen opens up to the balcony through floor-to-ceiling windows. The kitchen impresses with a cooking island, built-in oven at eye level, and a side-by-side refrigerator. Warm parquet flooring in the living area and low-maintenance panels in the kitchen structure the room. Space for family, guests and work On the lower level, there are two bedrooms with 15.3 m² and 14 m², one with direct access to its own balcony. Two bathrooms and a spacious entrance area with 13 m² complete the floor. The upper level offers a bedroom with 13.7 m², another room with 14.4 m² and a charming round window, an office with 6.3 m², a third bathroom, and a storage room. Location and connection Zürich Seebach train station is only about 365 m away, and bus and tram are reachable within three minutes. Seebach combines an urban environment with shopping opportunities, schools, and nearby recreation. Bus/tram 14, 768, 40, 75, 29 within 3 minutes' walk Zürich main station: 15 minutes by car Airport: 12 minutes by car Seebach station: 5 minutes' walk Seebach swimming pool: 8 minutes' walkFacts and figures • 6 rooms, maisonette on two levels • 143 m² net living area, 3 bathrooms • 4 balconies with a total of 22.6 m² • Year of construction 2008, renovated 2025 • Lift and parking space • District heating with underfloor heating • Net rent CHF 4,750, ancillary costs CHF 450, gross rent CHF 5,200 per month • Available for move-in by arrangement All information about the property at a glanceFill out the contact form and receive...
  • Balcony / Terrace
  • Parking space
  • Elevator
  • +1
Travel time
-
1 / 23
  • Balcony / Terrace
  • View
  • Garage
  • +2
1 room, 15m², CHF 1,400.–
Kirchweg 46, 8102 Oberengstringen

Modernes möbliertes Zimmer mit privatem Zugang in Oberengstringen

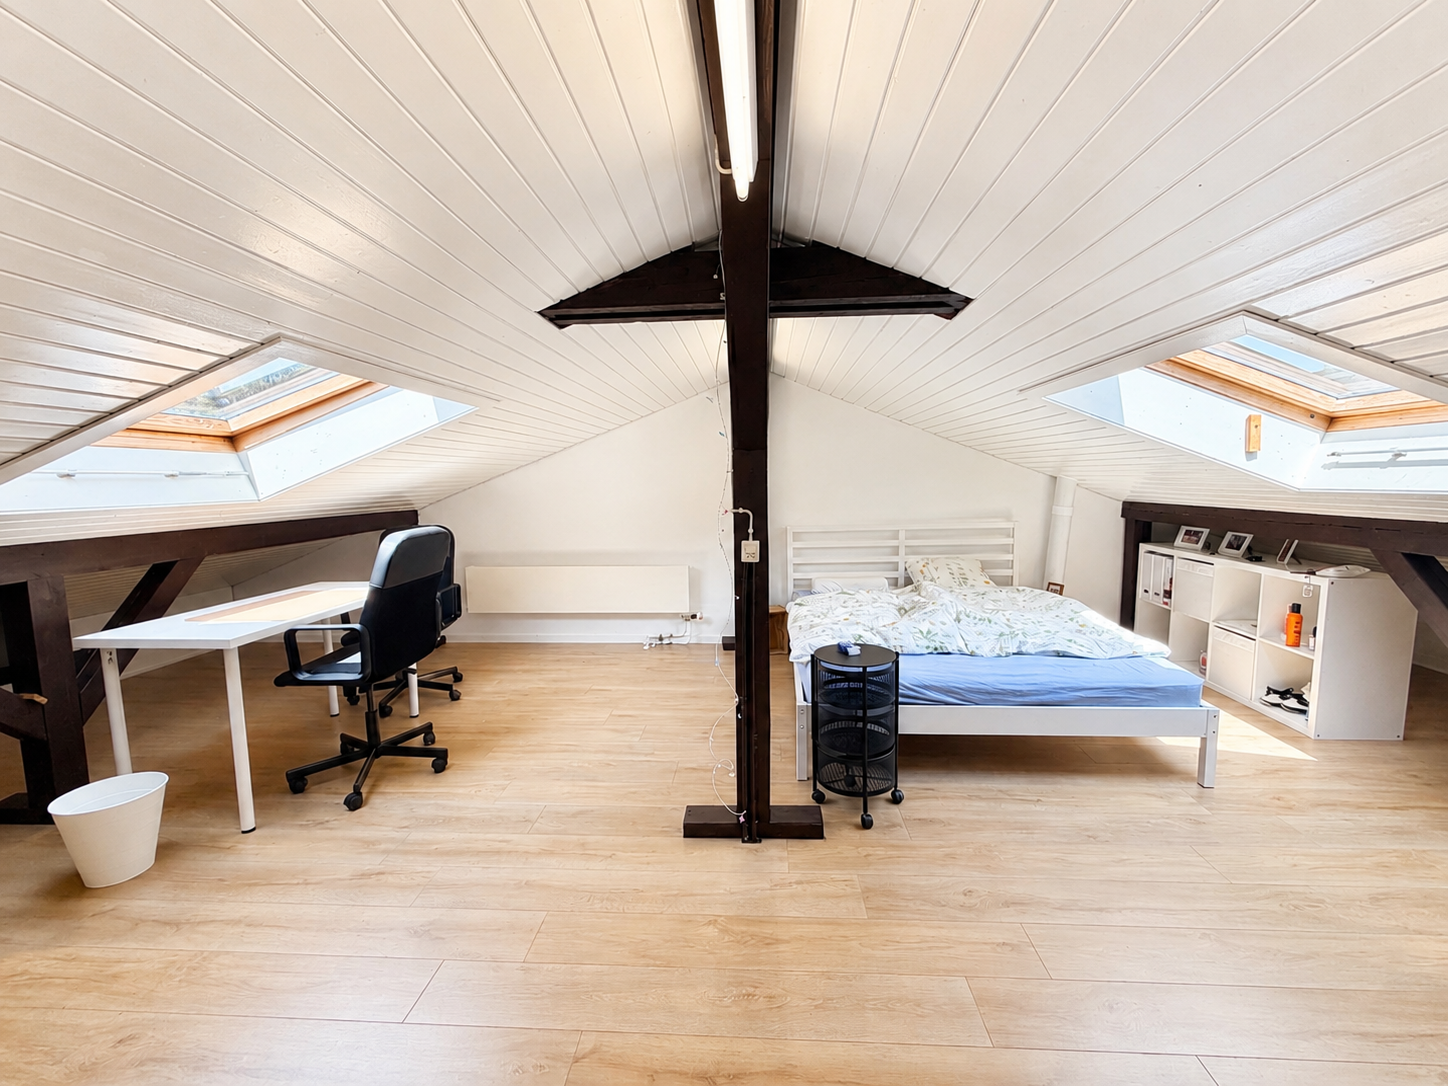
Am Kirchweg 46 in Oberengstringen vermieten wir ab sofort oder per 1. November ein frisch renoviertes, vollständig möbliertes Zimmer in einer gepflegten Co Living Wohnung.Das Zimmer befindet sich im obersten Geschoss und bietet ca. 15 m² Wohnfläche sowie ca. 30 m² Bodenfläche. Dank eigener Treppe und eigener Tür entsteht ein angenehm privates Wohngefühl, ideal für alle, die gerne in einer Gemeinschaft wohnen, aber trotzdem ihren eigenen Rückzugsort schätzen.Die Wohnung verfügt über insgesamt fünf Zimmer. Vier Zimmer sind bereits vermietet. Die bestehende Mieterschaft ist ruhig, angenehm und respektvoll. Gemeinsam genutzt werden eine Küche sowie zwei frisch renovierte Badezimmer.Das Zimmer ist möbliert mit Bett, Schreibtisch, Sitzgelegenheit und Beleuchtung. Die Miete versteht sich inklusive Nebenkosten, Internet sowie TV und Streaming Anschluss.Highlights • Frisch renoviert und sofort bezugsbereit • Vollständig möbliert • Eigener Zugang mit eigener Treppe und Tür • Ca. 15 m² Wohnfläche und ca. 30 m² Bodenfläche • Ruhige und gepflegte Wohngemeinschaft • Küche und zwei Badezimmer zur Mitbenutzung • Nebenkosten, Internet und TV Anschluss inklusive • Ruhige Lage mit viel Grün • Gute Verbindung nach Zürich • Garage nutzbar für Auto, Velos, E Bikes oder E Scooter Die Lage am Kirchweg überzeugt durch Ruhe, viel Grün und eine gute Anbindung an Zürich. Die Haltestelle Lanzrain, der Vitaparcours Oberengstringen sowie die Sportanlage Brunewiis befinden sich in der Nähe.Ideal für Studierende, Praktikanten, Young Professionals, internationale Mieter oder Personen, die nicht alleine wohnen möchten, aber Wert auf Ruhe und Privatsphäre legen.Für Studierende ist kein Arbeitsvertrag erforderlich. Nicht Studierende benötigen einen Arbeitsvertrag sowie aktuelle Lohnabrechnungen.Bei Interesse freuen wir uns über Ihre Kontaktaufnahme und vereinbaren gerne einen Besichtigungstermin.ENGLISH:Modern furnished room with private access in OberengstringenAt Kirchweg 46 in Oberengstringen, we are renting out a freshly renovated and fully furnished room in a well maintained Co Living apartment, available immediately or from 1 November.The room is located on the top floor and offers approx. 15 sqm of living space and approx. 30 sqm of floor area.With its own staircase and private door, it feels much more independent than a typical shared apartment room and offers a pleasant level of privacy.The apartment has five rooms in total. The other four rooms are already rented to quiet and respectful tenants. The shared areas include a kitchen and two freshly renovated bathrooms.The room is furnished with a bed, desk, seating and lighting. The rent includes ancillary costs, internet as well as TV and streaming connection.Highlights • Freshly renovated and ready to move into • Fully furnished • Private access with own staircase and door • Approx. 15 sqm living space and approx. 30 sqm floor area • Quiet and well maintained shared apartment • Shared kitchen and two bathrooms • Ancillary costs, internet and TV connection included • Quiet green location • Good connection to Zurich • Garage usable for car, bicycles, e bikes or e scooters The location at Kirchweg offers a calm residential setting with greenery and convenient access to Zurich. The Lanzrain public transport stop, the Oberengstringen fitness trail and the Brunewiis sports facility are nearby.Ideal for students, interns, young professionals, international tenants or anyone who does not want to live alone, but still values peace and privacy.Students do not need an employment contract. Non students are required to provide an employment contract and recent salary statements.Should you be interested, we look forward to hearing from you and will gladly arrange a viewing.

  • Balcony / Terrace
  • View
  • Garage
  • +2
Travel time
-
1 / 11
  • View
  • Parking space
  • Washing machine
  • +1
4 rooms, 103m², CHF 2,750.–
Diebis 45, 8143 Stallikon

Loft Maisonette with Industrial Chic

On the city border of Zurich at the foot of the Uetliberg, in a quiet and idyllic location surrounded by forest and meadows, we rent this modern loft maisonette, built in 2023, with approximately 103 m2 of living space and a approximately 25m2 large outdoor seating area with a view of the Uetliberg (morning sun). The generous window fronts allow you to fully enjoy the view of the greenery and the seating area invites you to relax. • Living area 103 m2 • Access to the loft via outdoor seating area at the front • Dining area, 20.9 m2 • Kitchen with refrigerator and separate freezer • Living area, 18.9 m2 • Laundry room with washing tower (washing machine and dryer) • Separate toilet with sink and mirror cabinet • Open sleeping area, 19.2 m2 • Open sleeping/fitness/work area, 19.1 m2 • Spacious shower/toilet with mirror cabinet • Ground floor with bright, cast floor • Upper floor with parquet flooring • Basement room with separate access, 4m2 • Double outdoor parking space (in a row) is included in the gross rent • Charging station for electric cars available Those who love peace and nature and still want to be in the city of Zurich in a short time are in the right place here. The surroundings are perfect for many outdoor activities or simply to take a walk in nature after work.The bus stop 'Diebis' can be reached in 4 minutes on foot. In another 30 minutes, you can reach Zurich main station by bus. By car, you need 10 minutes to get to the city of Zurich (Triemli) or 20 minutes to the city center.The apartment is particularly suitable for singles and couples. Not suitable for families with children, as it is a loft (open spaces).Interested - arrange a viewing appointment today and convince yourself of the uniqueness of this loft on site. Ms. Brigitte Wanger looks forward to your phone call.

  • View
  • Parking space
  • Washing machine
  • +1
Travel time
-

Suggested properties for you based on search results