4 results - Flats for rent with Balcony / Terrace, Pets allowed: Weissenbühl (Bern)

More objects in your automatically expanded search area
20 results - Radius: + 10km
New building
1 / 1
4.5 roomsCHF 2,740.–
Premium
Freiburgstrasse 431, 3018 Bern

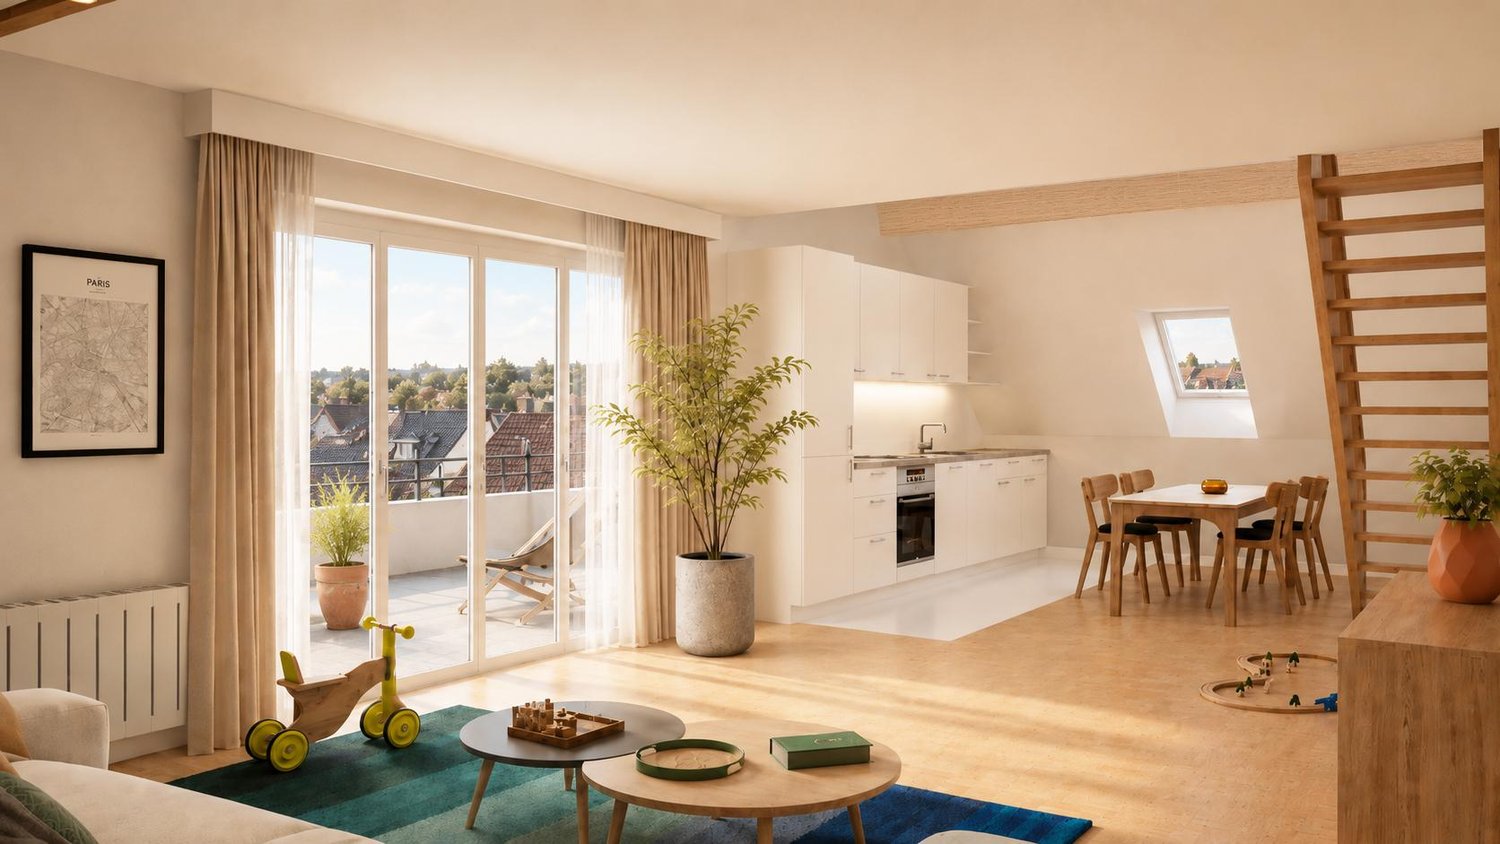
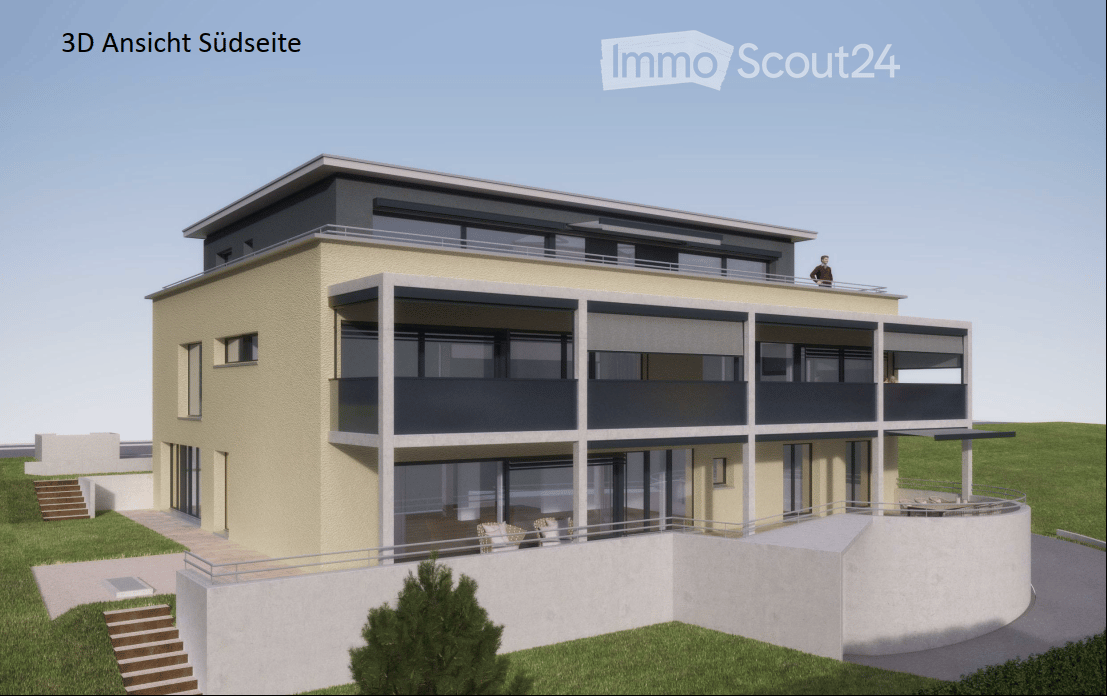
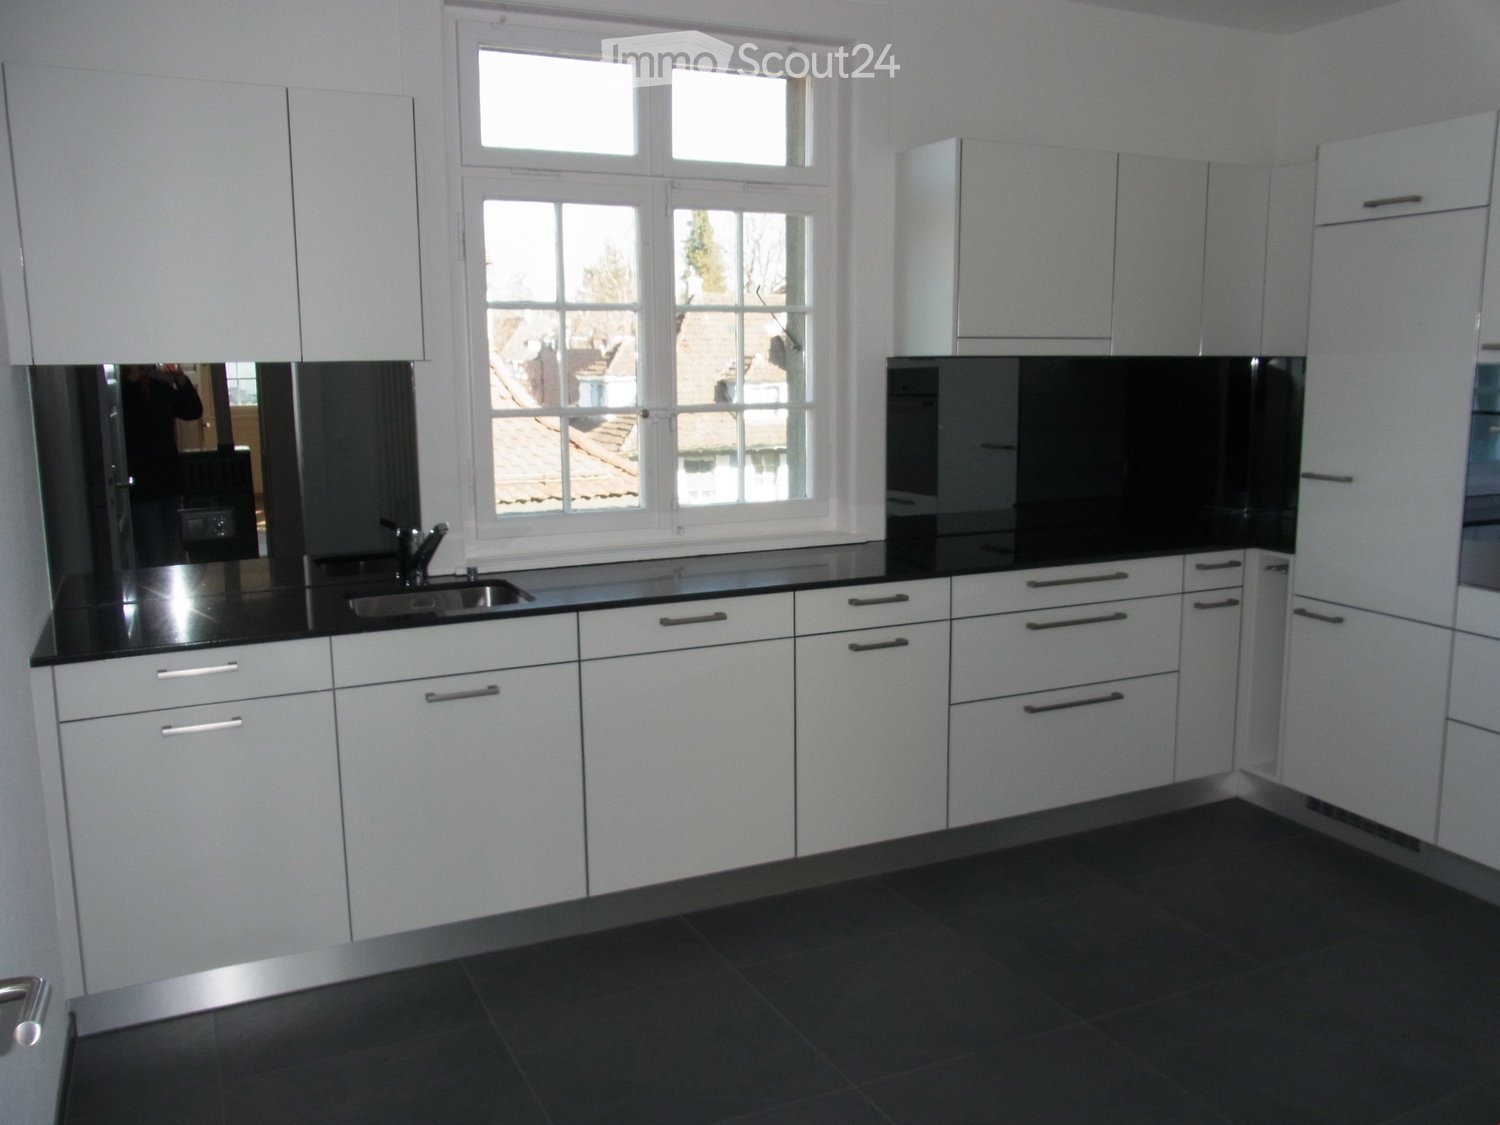
First-time rental after complete renovation in Bern Bümpliz Süd!

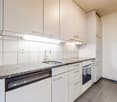
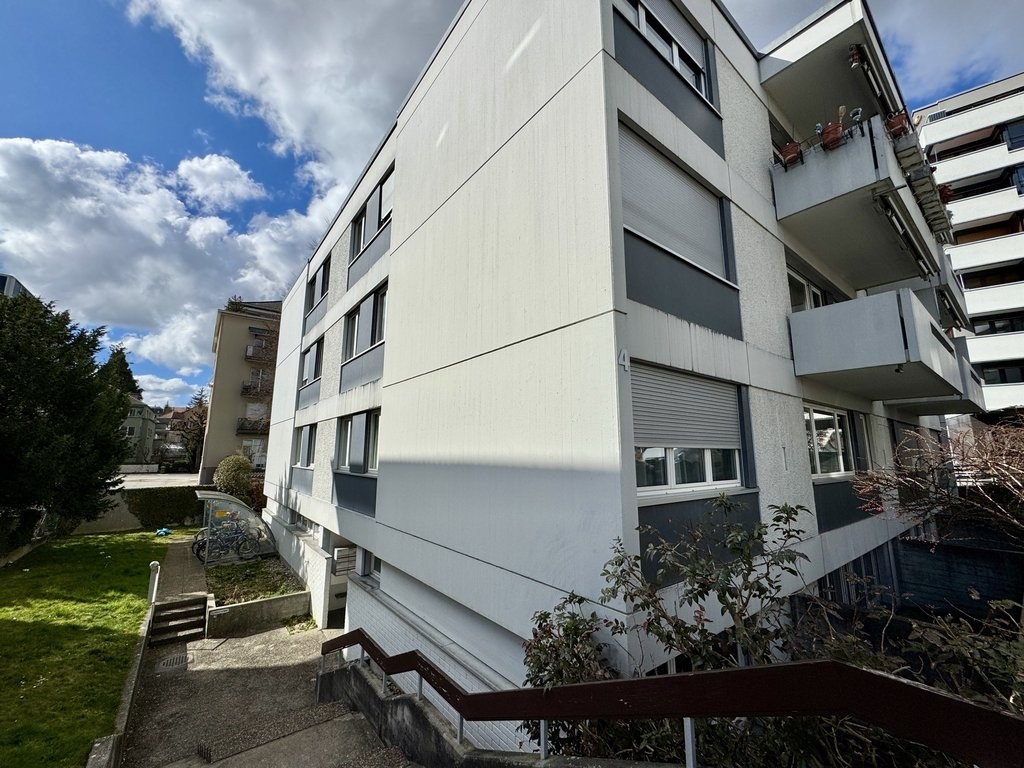
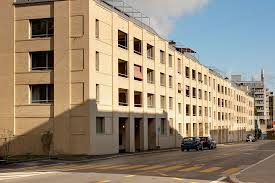
As of December 1, 2026, we are renting several 4.5-room apartments in the Freiburgstrasse 431 property in Bern Bümpliz Süd after a complete renovation. Please find the rents in the attached rental documentation. Low-income individuals can benefit from a discount on the rent if they meet the conditions according to the rent model, which can be found under the following link: http://www.gbgb.ch/vermietung/The apartments convince not only with their modern equipment and excellent location near the Bümpliz Süd train station, but also with the following advantages: • New, high-quality kitchen with granite countertop, dishwasher, and ceramic glass stove • New bathroom with bathtub and/or shower • Beautiful plank and parquet floors in the living area • Spacious rooms (the room layout can be found in the floor plans in the rental documentation) • Basement compartment for additional storage space • Balconies available • Photovoltaic system on the roof • Garden area for shared use The property has no elevator.A parking space for CHF 80.00 per month and a garage for CHF 150.00 per month are available for the property. These can be rented separately if needed.The Freiburgstrasse 431 property is located in a well-developed and diverse residential area in Bern-Bümpliz. Shopping facilities, restaurants, and various service offerings are easily accessible. Kindergartens and schools are also located in the surrounding area. Public transportation provides a good connection to the city center and other districts.Don't miss this opportunity! Contact us today through the contact form for a viewing appointment and convince yourself of the apartments.We look forward to your contact!

Travel time
-
New building
1 / 1
2.5 roomsCHF 1,550.–
Premium
Freiburgstrasse 431, 3018 Bern

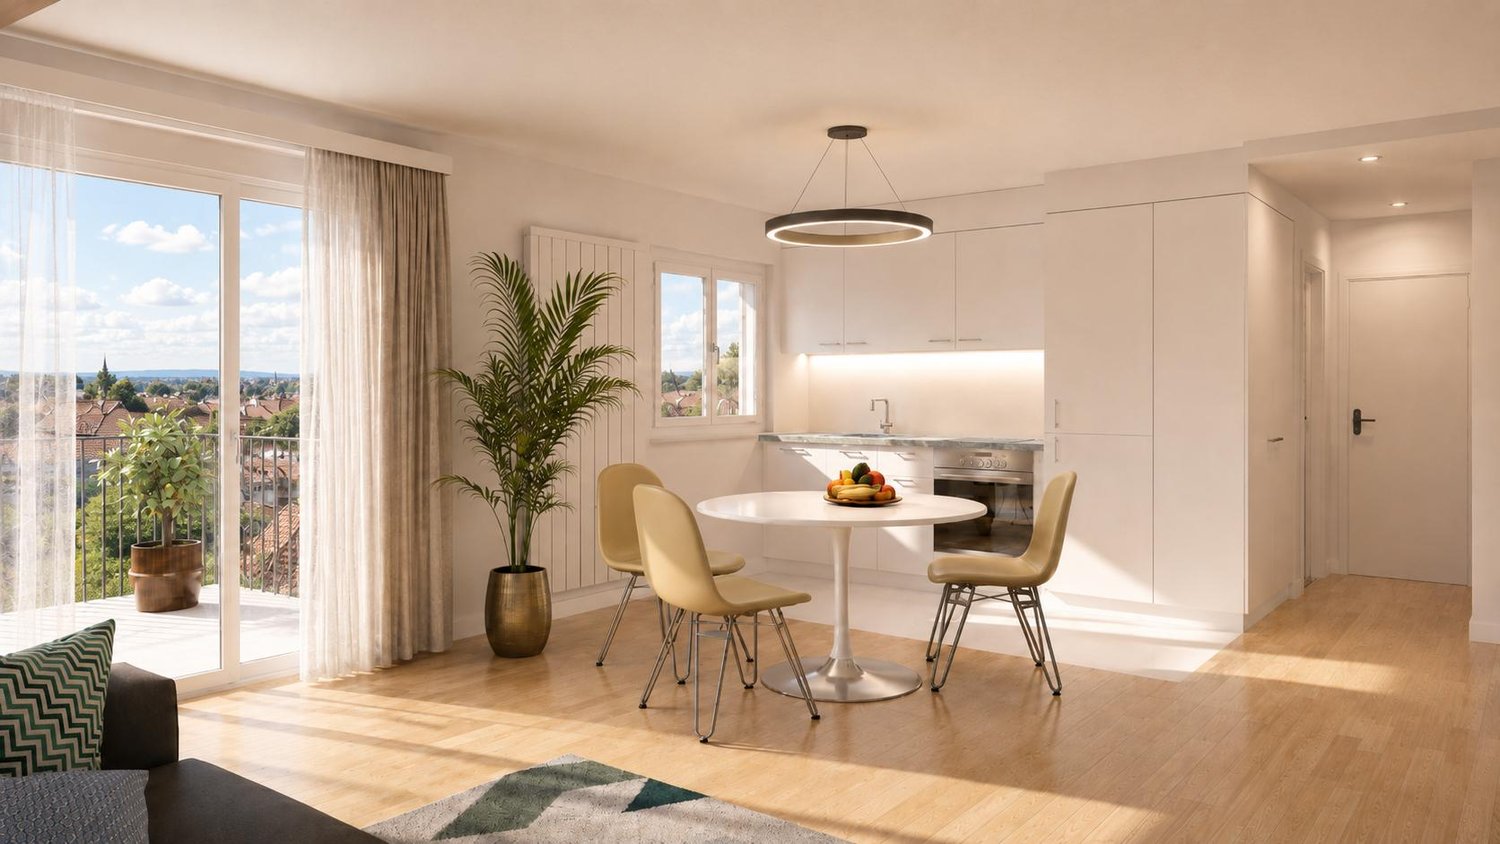
First rental after complete renovation in Bern Bümpliz Süd!

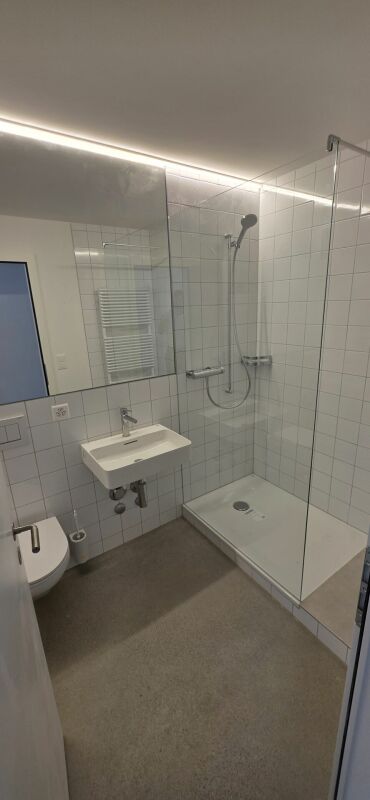
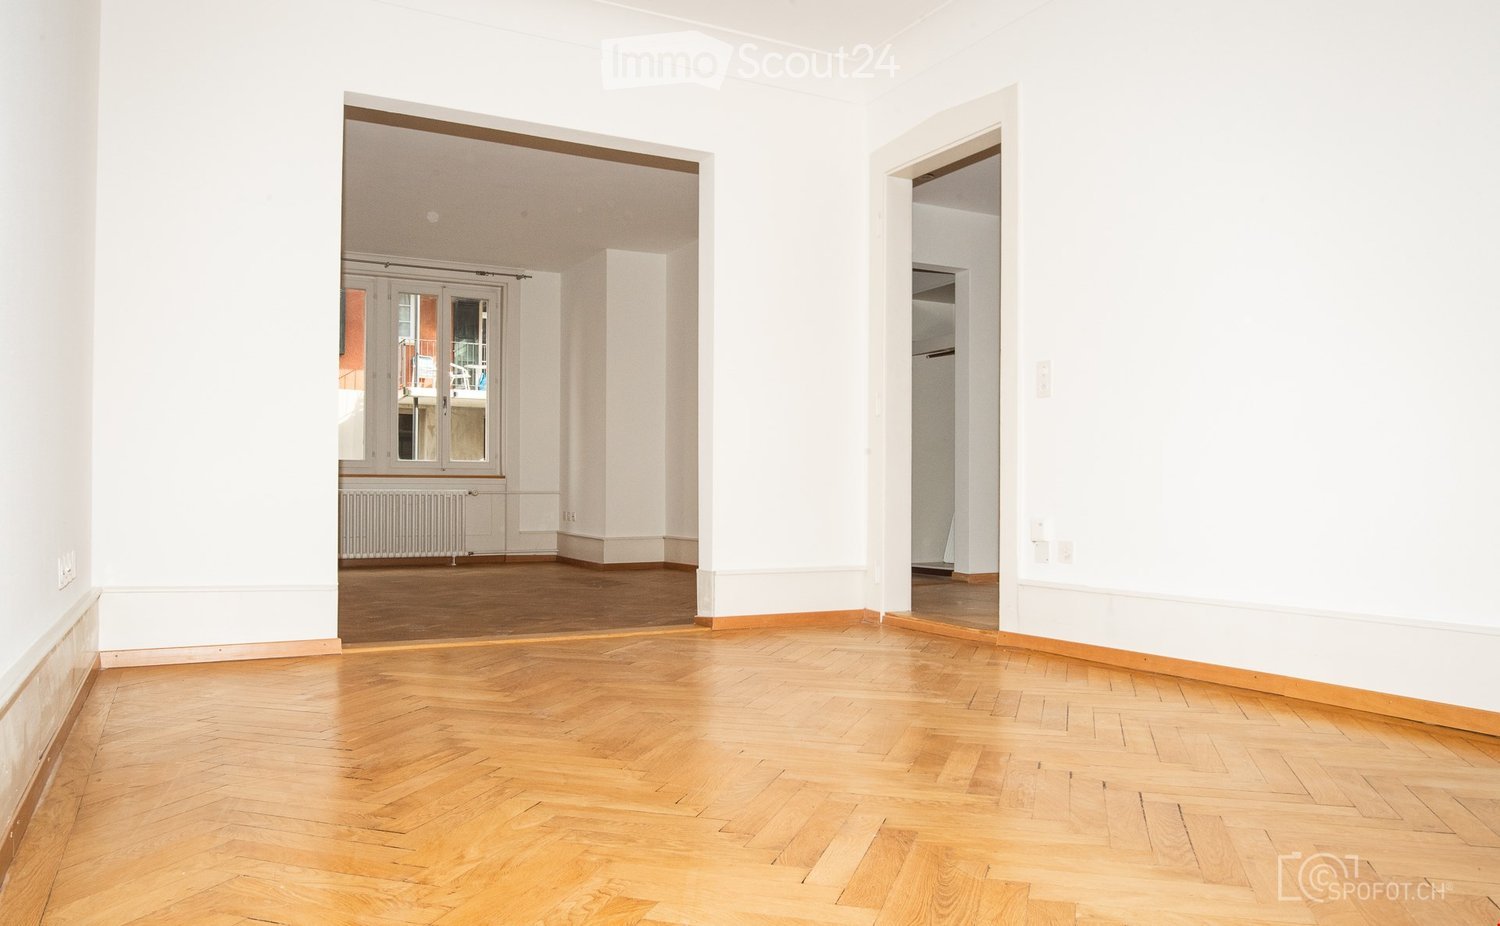
As of December 1, 2026, we are renting several 2.5-room apartments in the Freiburgstrasse 431 property in Bern Bümpliz Süd after a complete renovation. Please find the rents in the rental documentation attached. Low-income individuals can benefit from a discount on the rent if they meet the conditions according to the rent model. These can be found under the following link: http://www.gbgb.ch/vermietung/The apartments convince not only with their modern equipment and excellent location near the Bümpliz Süd train station, but also with the following advantages: • New, high-quality kitchen with granite countertop, dishwasher, and ceramic glass stove • New bathroom with shower • Beautiful plank and parquet floors in the living area • Spacious rooms (the room layout can be found in the floor plans in the rental documentation) • Basement compartment for additional storage space • Balconies available for apartments No. 02 + 06 • Photovoltaic system on the roof • Garden area for shared use The property has no elevator.The Freiburgstrasse 431 property is located in a well-developed and diverse residential area in Bern-Bümpliz. Shopping facilities, restaurants, and various service offerings are easily accessible. Kindergartens and schools are also located in the surrounding area. Public transportation provides a good connection to the city center and other districts.Don't miss this opportunity! Contact us today through the contact form for a viewing appointment and convince yourself of the apartments.We look forward to your contact!

Travel time
-
New building
1 / 1
3.5 roomsCHF 2,200.–
Premium
Freiburgstrasse 431, 3018 Bern

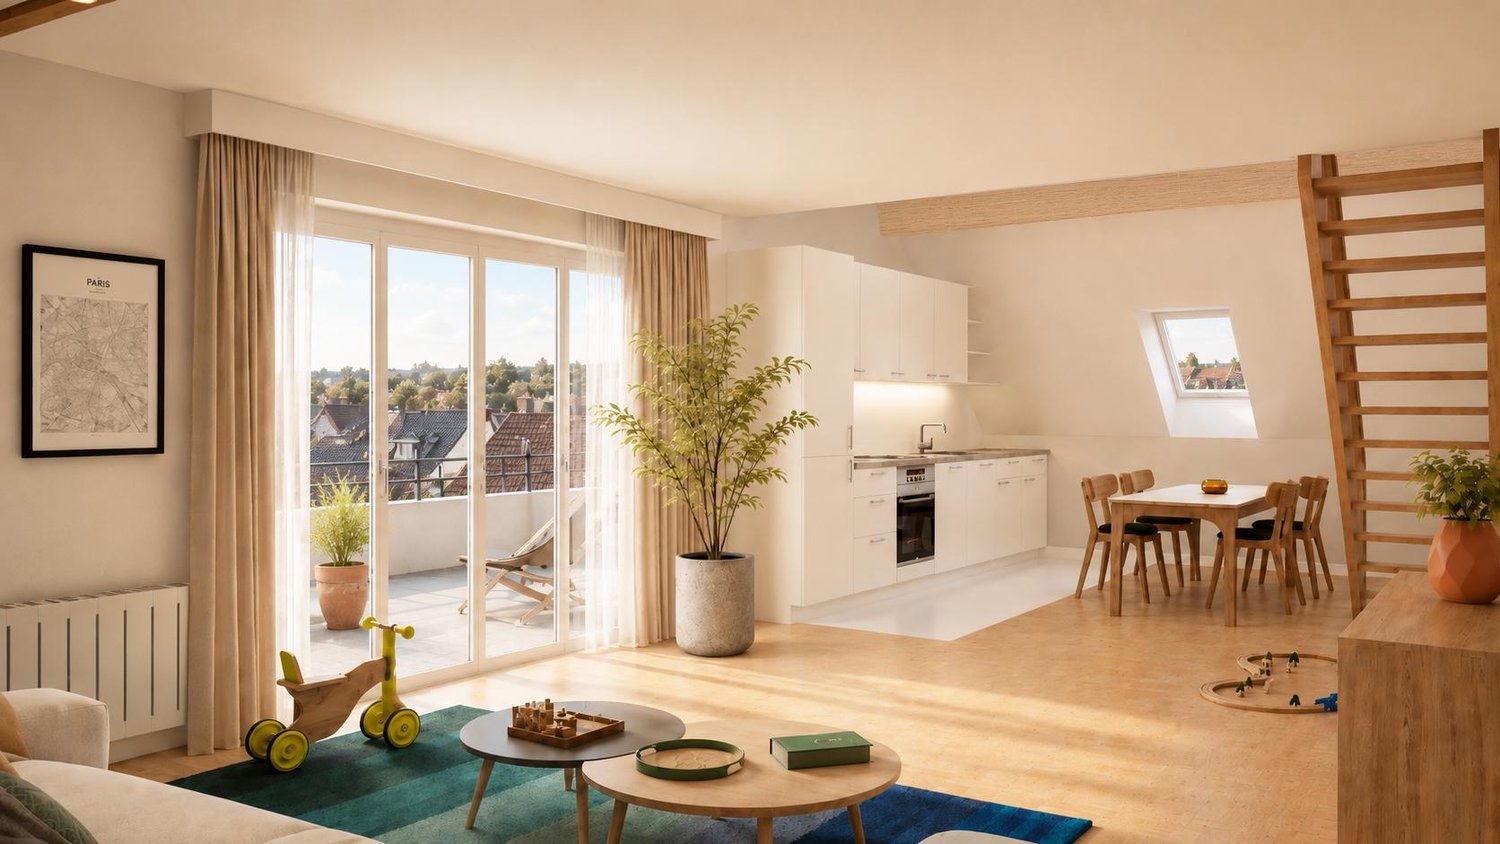
First-time rental after complete renovation in Bern Bümpliz Süd!

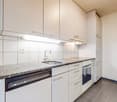
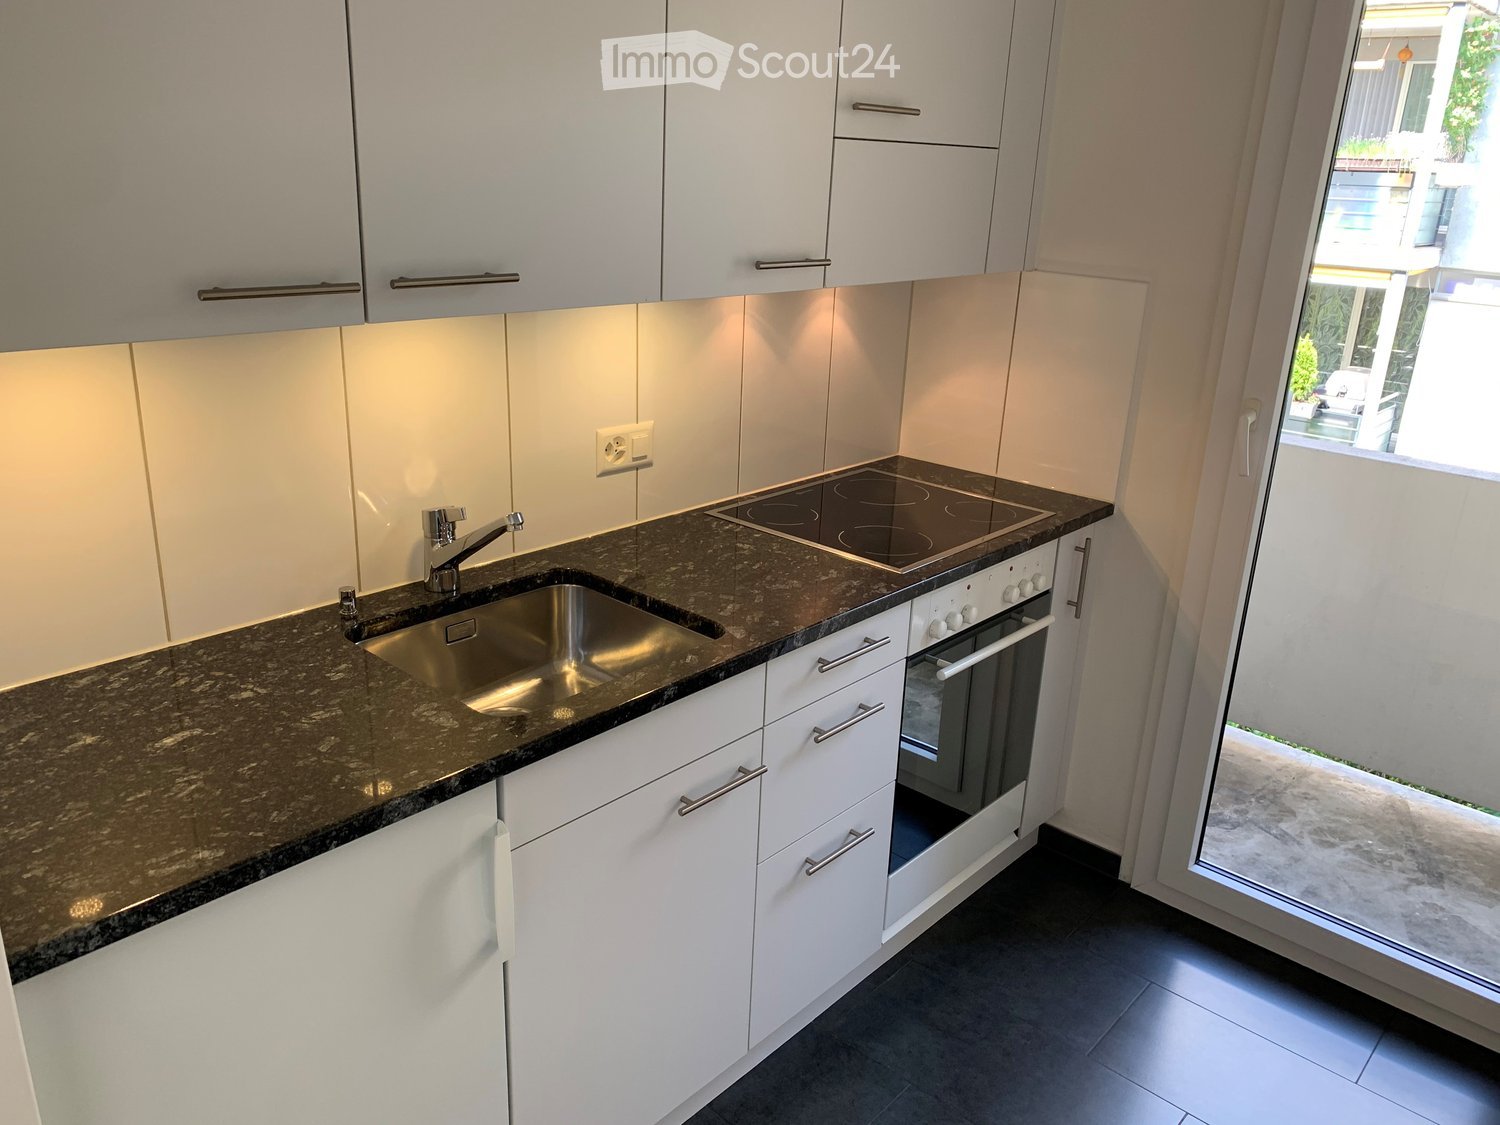
As of December 1, 2026, we are renting two 3.5-room apartments in the Freiburgstrasse 431 property in Bern Bümpliz Süd after a complete renovation. Low-income individuals can benefit from a discount on the rent if they meet the conditions according to the rent model, which can be found under the following link: http://www.gbgb.ch/vermietung/The apartments convince not only with their modern equipment and excellent location near the Bümpliz Süd train station, but also with the following advantages: • New, high-quality kitchen with granite countertops, dishwasher, and ceramic glass stove • New bathroom with bathtub • Beautiful plank and parquet floors in the living area • Spacious rooms (the room layout can be found in the rental documentation floor plans) • Basement compartment for additional storage space • Balcony available • Photovoltaic system on the roof • Garden area for communal use The property has no elevator.A parking space for CHF 80.00 per month and a garage for CHF 150.00 per month are available for the property. These can be rented separately if needed.The Freiburgstrasse 431 property is located in a well-developed and diverse residential area in Bern-Bümpliz. Shopping facilities, restaurants, and various service offerings are easily accessible. Kindergartens and schools are also located in the surrounding area. Public transportation provides a good connection to the city center and other districts.Don't miss this opportunity! Register today via the contact form for a viewing appointment and convince yourself of the apartments.We look forward to your contact!

Travel time
-
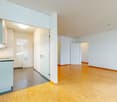
  • Empty room with light wooden flooring and white walls, featuring an open doorway leading to another room with large windows and a radiator.
  • Empty room with wooden flooring, white walls, and large windows in the background.
  • Empty room with wooden flooring, white walls, and a large white sliding door leading to a view of neighboring buildings.
  • Modern kitchen with white cabinets, granite countertops, stainless steel appliances, and a view to a balcony.
  • Modern kitchen with white cabinets, black countertops, stainless steel sink, microwave, oven, and dishwasher.
  • Modern kitchen with dark granite countertops, light wooden cabinets, and black tiled flooring. Features a built-in refrigerator and sleek, contemporary design.
  • A modern wine cooler with multiple wooden shelves, integrated into a sleek kitchen with white cabinets and dark tiled flooring.
  • Modern bathroom with white tiled walls, dark tiled floor, white sink, bathtub, and large mirror.
  • Modern staircase with wooden steps and a metal railing, leading up from a wooden floor hallway.
  • Modern staircase with wooden steps and metal railing, set against a white wall.
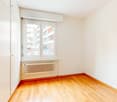
  • Empty room with light wooden flooring, white walls, large windows with shutters, and a radiator below the windows.
  • Empty room with wooden floor, white walls, large window with white frame, radiator below window, and baseboard trim.
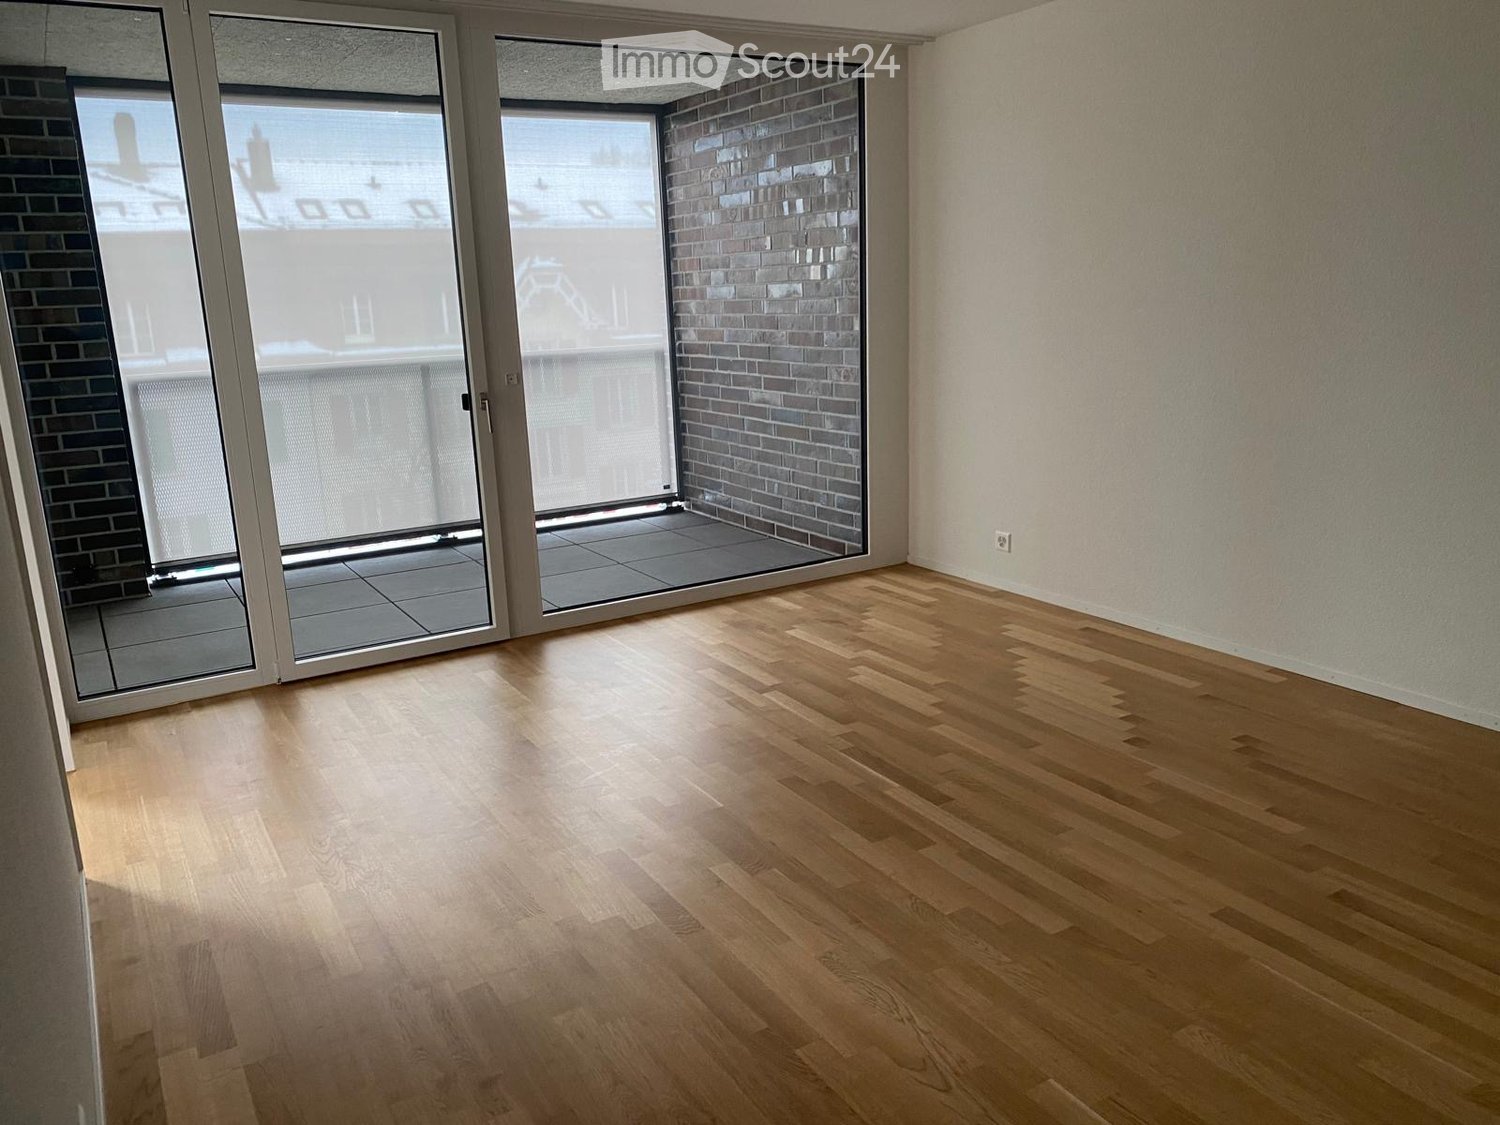
  • Empty room with wooden herringbone flooring, white walls, and a large white sliding door leading to a balcony with a view of neighboring buildings and a tree.
  • Balcony with tiled floor and metal railing, overlooking a street with parked cars and trees.
  • Empty hallway with light wooden flooring and white walls, featuring built-in white closet doors on one side and an open doorway leading to another room.
  • Empty room with wooden flooring, white walls, and a large white door with glass panels leading outside.
  • Modern bathroom with two sinks, a toilet, a shower, and a large mirror above the sinks.
1 / 17
7 rooms159m²CHF 3,990.–
Top
Greyerzstrasse 46, 3013 Bern

7-room maisonette apartment in Bern-Breitenrain

on the 1st and 2nd upper floors of an older multi-family house on Greyerzstrasse 46 in 3013 Bern Apartment partially renovated in spring 2022 (year of construction: 1999) Gross floor area: 212 m2 Net living area: 159 m2 including two loggias of 4.1 m2 each and two additional balconies on the courtyard side high-quality finish Wooden parquet floors in all rooms and entrances Stone floors in kitchen, toilets, and loggias modern kitchen with freestanding counter; stone slab cover; high-quality kitchen appliances such as large induction cooktop, combination oven, separate steam cooker (steamer), built-in microwave combination grill, large refrigerator, freezer, and separate wine climate cabinet for 98 bottles large closet front with integrated laundry tower (washing machine and dryer) in the housekeeping room on the 2nd floor modern bathroom with bathtub, sink, and toilet on the 1st floor large shower room with two sinks and toilet on the 2nd floor above-average electrical installations as well as telephone, cable TV, and fiber optic connections on both floors Screed and cellar compartment as well as reduit under internal staircase Good public transport connections (two bus and one tram line within 5 minutes walking distance) Security deposit (rental deposit): CHF 10,000.- Availability: from 01.11.2026 or by agreement Note: A smoking ban applies to the apartment and the entire property. Families and flat-sharing communities with no more than two adult persons are preferred. ATTENTION: We regularly receive a large number of expressions of interest. Therefore, when selecting, we will prefer those interested parties for a viewing who provide us with further useful information in the message field.

Travel time
-
  • Bright, open room with white tiled flooring, wooden beams, and large windows. The space is empty, with no furniture or furnishings visible.
  • Open, airy space with white tiled floor and exposed wooden beams. Kitchen area visible in the background with cabinets and appliances.
  • Bright, airy corridor with white tiled flooring, wooden beams, and large windows. Features a small seating area with a table and stools, a staircase leading upwards, and a kitchen area with a refrigerator and island.
  • Open-plan living and dining area with exposed wooden beams, large skylights, and a modern kitchen island with a sink.
  • Modern kitchen with wooden flooring, island, cabinets, and a sink area. Large windows and a skylight provide natural light.
  • Modern kitchen with wooden flooring, white cabinets, stainless steel appliances, and a red refrigerator. Features include a wooden countertop, glass shelves, and a small dining table.
  • Open-plan space with white tiled floor, high wooden ceiling beams, large windows, and a modern kitchen area with cabinets, a table, and an oven.
  • Modern kitchen with white tiled flooring, wooden beams, stainless steel appliances, and a central island with a red countertop and built-in sink.
  • Bright, open hallway with white tiled flooring, wooden staircase leading upwards, large skylights, and glass walls providing natural light.
  • Empty room with light wooden flooring, white walls, and a slanted wooden ceiling. A single window with a wooden frame is visible on one wall.
  • Empty room with light wooden flooring, white walls, and a large glass door leading to another room. The ceiling is exposed wooden beams, and there is a mirror on the wall.
  • Empty hallway with light wooden flooring, white walls, and large glass partitions leading to another room. The ceiling features exposed wooden beams and skylights.
  • Modern bathroom with white tiled floor and walls, a wooden-framed bathtub, a toilet, a mirror cabinet, and a shower rod.
  • Modern bathroom with white tiled walls and floor, a large bathtub, a sink with a round mirror, and wooden cabinetry.
  • Bright, modern hallway with wooden flooring, white tiled area, staircase leading upwards, and a small bathroom visible to the right.
  • Spacious hallway with wooden staircase, white tiled floor, and large windows allowing natural light. The staircase features a wooden railing and steps, leading upwards with exposed wooden beams and skylights in the ceiling.
  • Spacious hallway with wooden staircase, white tiled floor, and large windows allowing natural light. The ceiling features exposed wooden beams and skylights.
  • Empty room with light wooden flooring and white walls, featuring a sliding glass door leading to an outdoor area.
  • Empty room with light wooden flooring, white walls, and a partially open door leading to another room. The space is clean and unfurnished.
  • Open, airy room with wooden flooring and exposed wooden beams on the ceiling. Large glass doors lead to an outdoor area, and there are large windows providing natural light.
  • Bright, airy hallway with wooden beams and flooring, large windows, and a staircase leading upwards.
  • Bright, open room with white tiled floor, wooden beams, skylights, and large glass doors leading to an outdoor deck. The space is empty with no furniture.
  • Modern bathroom with white tiles, wooden shelves, a sink, toilet, bidet, and a large mirror with built-in lighting.
  • Modern bathroom with terracotta tiles, white toilet, sink, and washing machine. Features a large mirror, wooden vanity, and a separate shower area visible through a glass door.
  • A well-maintained garden patio with a stone-paved floor, a glass-top table with four chairs, a fire pit, and a tall umbrella. The area is surrounded by lush greenery and flowering plants.
  • A well-maintained outdoor patio with a brick floor, a glass-top table, four metal chairs, a fire pit, and a covered umbrella pole. The area is surrounded by lush greenery and a stone wall with potted plants.
1 / 32
3.5 rooms170m²CHF 2,650.–
Top
Mühlestrasse 39, 3053 Münchenbuchsee

Spacious 170m² 3.5 room apartment with loft character, gallery & garden in Münchenbuchsee

In Münchenbuchsee, we are renting a special and extremely spacious 3.5-room apartment with approximately 170 m² of living space. The apartment is located in an annex built in 1998 and impresses with its open architecture, impressive ceiling height, plenty of daylight, and numerous natural wood elements.Originally, the apartment was conceived as a spacious loft. In 2025, the upper area of the apartment was completely redesigned and renovated. The gallery was supplemented by additional rooms with modern glass elements and glass doors. As a result, the apartment today combines the open and airy character of a loft with the comfort and privacy of a 3.5-room apartment. The heart of the apartment is the spacious living and dining area with open kitchen and cooking island. The high ceilings, visible wooden beams, large window fronts, and numerous skylights create an exceptionally bright and spacious room feeling. The gallery offers additional possibilities and is ideal, for example, as a workspace, reading area, or lounge.The apartment includes two bathrooms. One of them is particularly spacious and features a whirlpool bathtub. A fireplace also creates a cozy atmosphere and underlines the special character of the apartment. Another highlight is the beautiful and green outdoor area. Large glass fronts create a direct connection to the garden with old tree stock and plenty of greenery. The protected outdoor seating area offers plenty of space to relax and conveys a natural living feeling. The combination of approximately 170 m² of living space, 3.5 rooms, gallery, garden, plenty of wood, and a special architecture makes this apartment a home for people who appreciate spacious and individual living. Highlights: Approximately 170 m² of living space · 3.5 rooms · upper living area renovated in 2025 · gallery · open kitchen with cooking island · fireplace · 2 bathrooms · whirlpool bathtub · large window fronts and skylights · garden and outdoor area · plenty of daylight · spacious ceiling height · loft character

Travel time
-
  • Modern kitchen with light wooden cabinets, dark granite countertop, and a central island. Features include a sink, oven, and pendant lighting.
  • Modern kitchen with light wooden cabinets, stainless steel sink, oven, and a central island with a dark countertop.
  • Modern kitchen with light wooden cabinets, dark granite countertops, and dark tiled flooring. Features include a central island, built-in sink, and large windows with views of the street.
  • Empty room with light wooden flooring, white walls, and a modern kitchen area in the background. The space features large windows allowing natural light to fill the room.
  • Bright, empty room with wooden flooring, white walls, and large windows. Features a wooden ceiling and a sliding glass door leading outside.
  • Empty room with wooden flooring, white walls, and a wooden ceiling. A door leads to an outdoor area with a view of greenery.
  • Modern bathroom with a white sink, granite countertop, white toilet, built-in white cabinets, and a large mirror above the sink.
  • Modern bathroom with a toilet, washing machine, and a shower area with a shelf.
  • Clean hallway with dark tiled floor, light wooden ceiling, and white walls. Features wooden doors, a coat rack, and a small shelf.
  • A well-maintained garden with a wooden pergola, outdoor seating area, dining table, chairs, and a brick pizza oven. The space is surrounded by lush greenery and potted plants.
  • Well-maintained garden with a patio area, outdoor furniture, barbecue, and lush greenery.
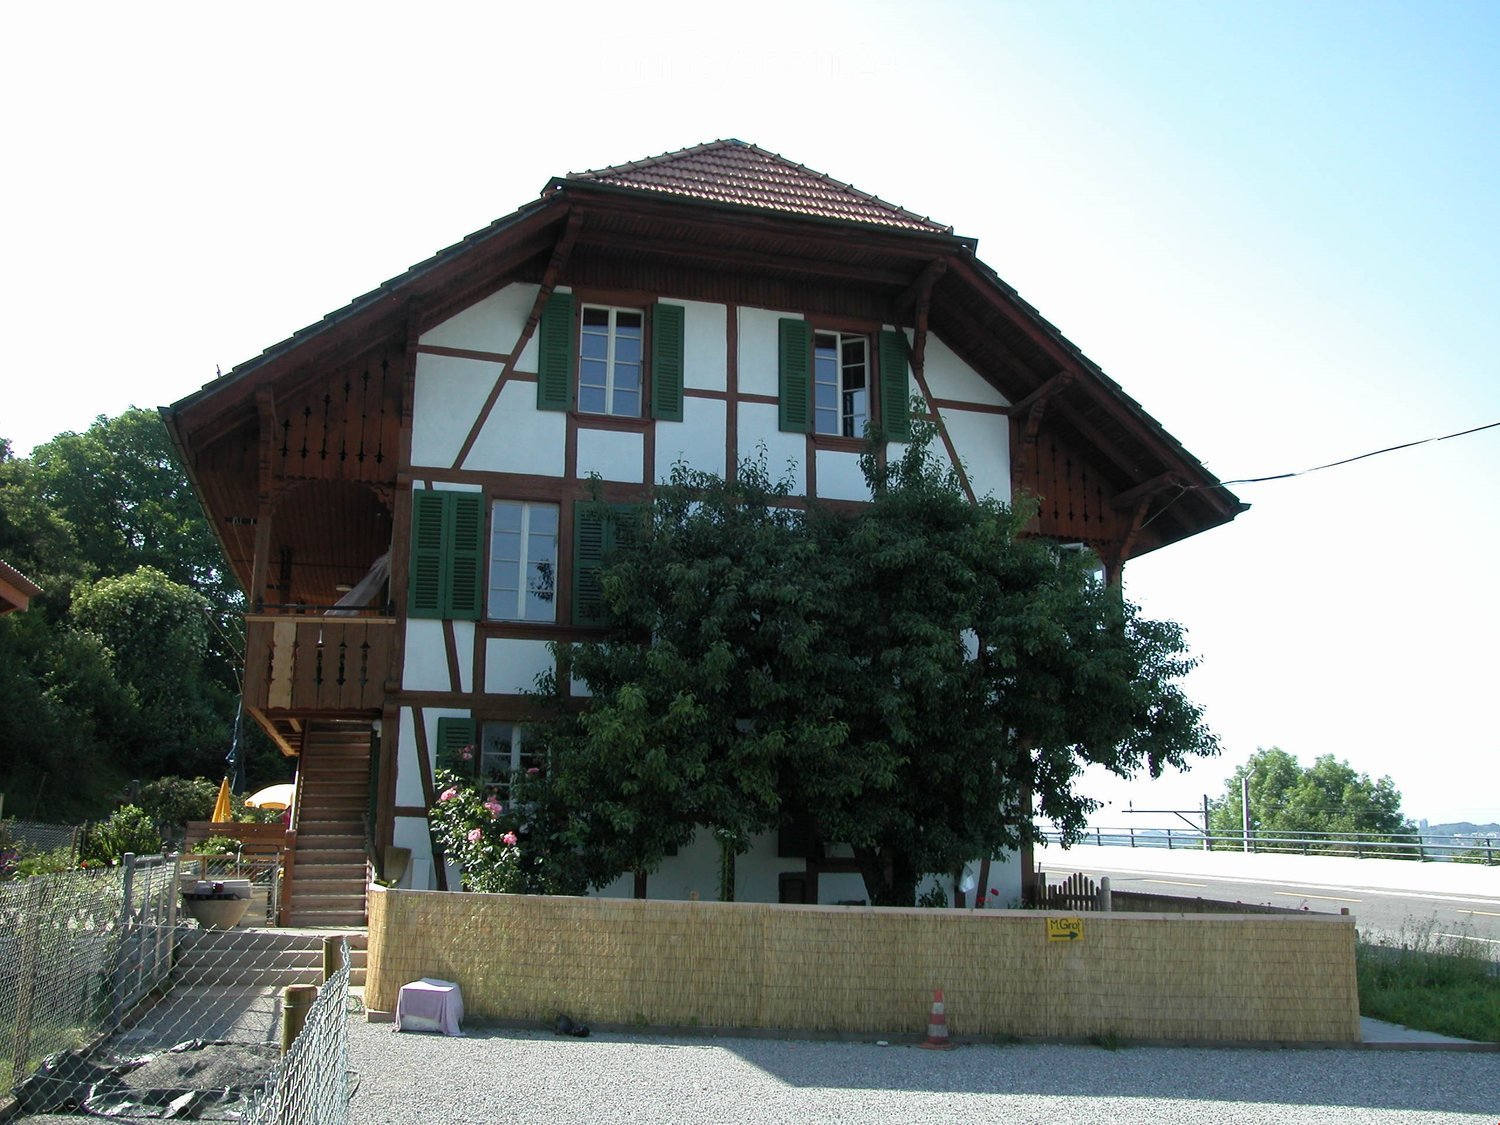
  • Two-story house with white walls, wooden roof, red shutters, and a wooden balcony with railings. Stairs lead up to the entrance.
  • Two-story house with a tiled roof, white walls, red shutters, and a wooden balcony. The house features a well-maintained garden with green grass and flowering plants.
  • Two-story wooden house with a balcony, white exterior, and well-maintained garden with flowers and shrubs.
1 / 14
2 rooms55m²CHF 1,750.–
Top
Schaalweg 5, 3053 Münchenbuchsee

Charming 2-room apartment on the ground floor in Münchenbuchsee with large terrace – available immediately!

Bright 2-room apartment on the ground floor with covered outdoor areaAt Schaalweg 5 in Münchenbuchsee, we are renting a well-maintained and bright 2-room apartment on the ground floor with approximately 55 m² of living space. The apartment impresses with its generous floor plan, plenty of daylight, and the beautiful combination of modern construction and warm wooden elements.The heart of the apartment is the spacious living and dining area with open kitchen and cooking island. The kitchen offers plenty of storage space and work surface as well as various built-in appliances. The characteristic wooden ceiling creates a warm and cozy living atmosphere.The separate bedroom offers plenty of space and direct access to the spacious, covered outdoor area, which can be used wonderfully as a private seating area.The bathroom has a shower, toilet, sink with storage and additional storage space. Particularly practical are washing machine and dryer directly in the apartment.In addition, the apartment has its own basement, which offers further practical storage space.Another highlight is the communal garden seating area, which can be used together with the other tenants. In the garden, there is also a barbecue/fire pit, which invites you to cozy grilling and lingering in the green.The apartment is ideal for a single person or a couple who appreciates spacious living, a beautiful outdoor area, and a cozy environment.If you are interested, please contact me via the contact form.The apartment offers: • Bright living room: With wooden floor, wooden ceiling, white walls, large windows, and a sliding door to the outside – flooded with light and inviting. • Modern kitchen: With bright wooden cabinets, dark granite countertop, central cooking island, sink, oven, and atmospheric pendant lighting. • Modern bathroom: Equipped with shower, toilet, and its own washing machine – practical and comfortable. • Clean entrance area: With dark tile floor, bright wooden ceiling, wooden doors, coat rack, and small shelf. • Balcony: With a beautiful view – ideal for relaxation. • Child- and pet-friendly: This apartment is suitable for both families and pet owners. Location and surroundings:The apartment is located in a quiet environment – both during the day and at night, it is pleasantly quiet. In the summer, you benefit from plenty of sunshine, and even in the winter, the location shows its bright side. The connection to public transport is excellent: • Münchenbuchsee train station: Can be reached on foot in just 7 minutes. • Münchenbuchsee train station bus stop: Also about 7 minutes' walk away. • Migros supermarket: Can be reached on foot in 7 minutes – ideal for daily shopping. • Amavita pharmacy: Only 7 minutes' walk away. • Dorfschulhaus: Can be reached on foot in 8 minutes – perfect for families with children. This charming apartment combines historic charm with modern
Travel time
-
  • A two-story white house with balconies, surrounded by a well-maintained garden with outdoor furniture and greenery.
  • Modern kitchen with white cabinets, granite countertops, a sink, dishwasher, and induction cooktop.
  • Modern kitchen with white cabinets, granite countertops, tiled floor, and large windows with blinds.
  • Empty kitchen with tiled floor, granite countertop, and white cabinets. Large windows with blinds and shutters provide natural light.
  • Empty room with tiled floor, large glass doors leading to a balcony, and natural light streaming in.
  • Balcony with tiled floor, metal railing, and striped awning, overlooking a residential area with trees and houses.
  • Empty room with tiled floor, white walls, and large windows allowing natural light. Features a sliding glass door leading to a balcony.
  • Empty room with tiled floor, light green walls, and a large sliding glass door leading to an outdoor area with trees and a paved patio.
  • Bathroom with a bathtub, sink, and cabinet. The walls are tiled, and there is a mirror above the sink.
  • Small bathroom with tiled walls and floor, featuring a toilet, a sink with a faucet, and a mirror above the sink.
  • Floor plan showing multiple rooms including living/dining area, kitchen, bedrooms, bathrooms, and a balcony.
1 / 11
3.5 roomsCHF 2,100.–
Top
Mattackerweg 19, 3073 Gümligen

Charming 3.5-room apartment with balcony in Gümligen

Welcome to this modern and well-maintained 3.5-room apartment in the idyllic Gümligen (3073). The apartment, renovated in 2026, is located on the 1st floor of a well-maintained, two-story house and offers everything you could want – from a sunny location to a quiet living environment. From September 1, 2026, this attractive apartment will be available.The apartment impresses with the following highlights: • Modern open kitchen: Equipped with white cabinets, granite countertops, dishwasher, and ceramic glass stove – a dream for all cooking enthusiasts. • Balcony with beautiful views: Enjoy the views and the sun on your private balcony, surrounded by a well-maintained garden with green spaces. • Tile floors: Low-maintenance tile floors in all rooms • Chimney: Optionally, a chimney oven can be installed in the living room • Laundry room: Private laundry room with washing machine & dryer • Large cellar and built-in closets available • Garage: A parking space in the entrance hall can be rented for CHF 130.-/month if desired. • Pets welcome: Your four-legged friends are warmly welcome. Sunny location: The apartment benefits from a sunny location – both in summer and winter, you can enjoy plenty of daylight.Quiet living location: Whether day or night – the apartment is located in a pleasantly quiet environment, away from disturbing street or train noise.Location and infrastructure: Gümligen offers excellent connections and all important facilities for daily life in the immediate vicinity.This charming apartment combines modern living comfort with a quiet, green environment and excellent infrastructure. An ideal choice for families, couples, or anyone who wants to enjoy the best of city and nature.

Travel time
-
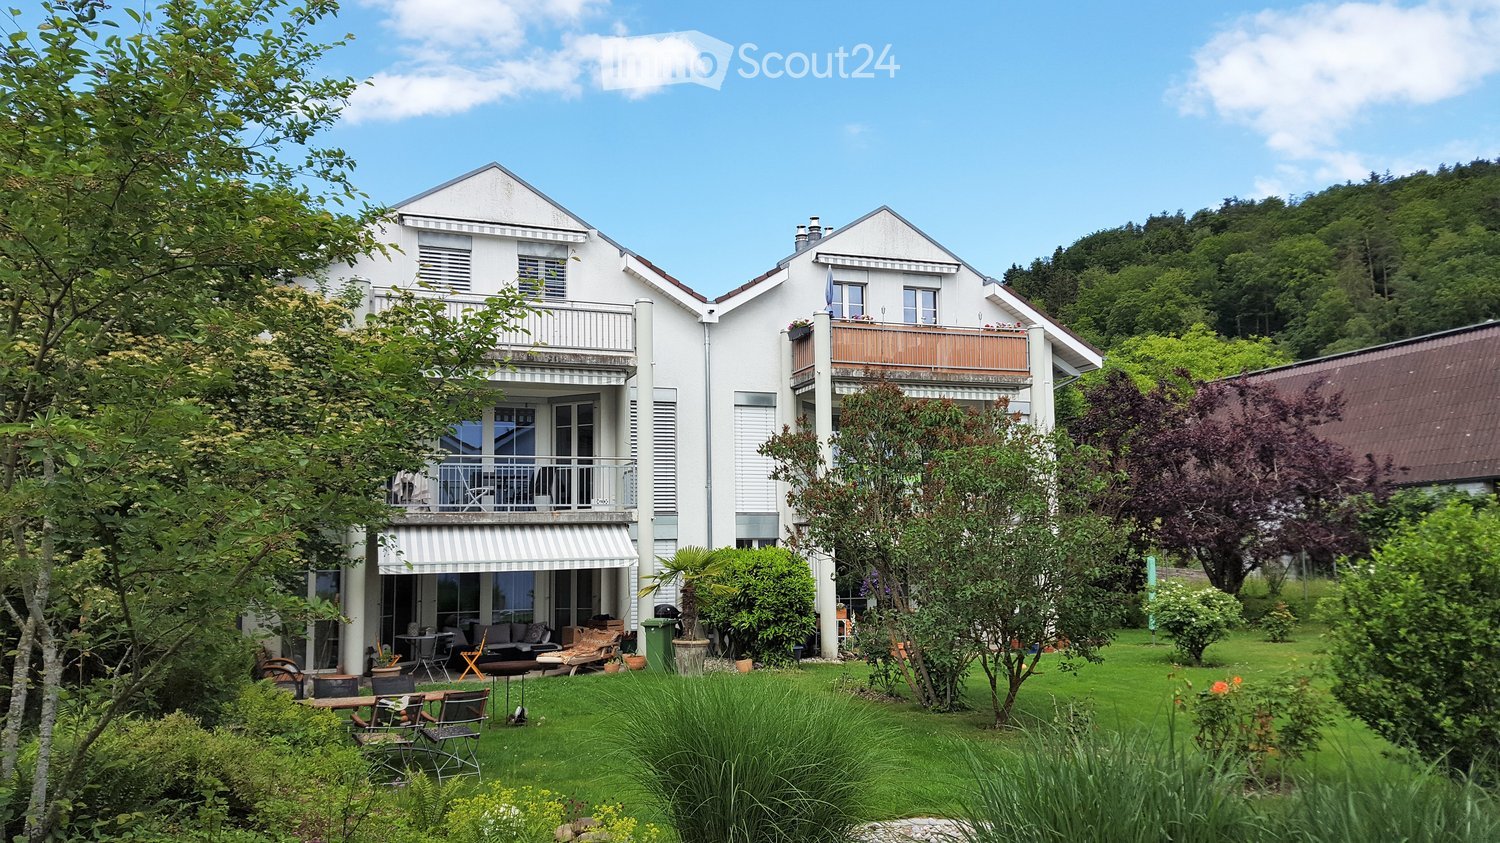
  • Multi-story residential building with balconies, large windows, and a surrounding green lawn.
  • Empty kitchen with white cabinets, black countertops, and wooden flooring. No appliances or furniture are present.
  • Empty room with wooden flooring and white walls, featuring a small wooden bench and a door frame visible on the left side.
  • Modern bathroom with a white sink, faucet, toilet, bathtub, and shower. Features a large mirror above the sink and two windows providing natural light.
  • Modern bathroom with a white sink, chrome faucet, mirrored cabinet, and toilet. Light-colored tiles and a sleek design.

  • A compact bathroom with a toilet, a sink, and a white cabinet. The walls are light-colored, and the floor is dark.
  • Empty room with light wooden flooring, white walls, a window with double glass panels, a small wooden shelf, and a radiator below the window.
  • Empty room with wooden flooring, white walls, and a large window with a view of greenery outside. A radiator is visible under the window.
  • Empty room with wooden flooring, white walls, a window with white frame, and a radiator below the window.
  • Empty hallway with wooden flooring, white walls, and built-in cabinets on one side. A doorway leads to another room with green walls and a window.
1 / 10
4.5 rooms100m²CHF 1,650.–
Top
Freiburgstrasse 949, 3174 Thörishaus

Bright 4.5-room apartment with balcony in Thörishaus – available from December 2026

Welcome to this well-maintained 4.5-room apartment at Freiburgstrasse 949 in Thörishaus (3174). The apartment, renovated in 2018, is located on the ground floor of a multi-story residential building with balconies, large windows, and surrounding green space – ideal for families and animal lovers.The apartment impresses with the following features: • Bright rooms: Several spacious rooms with bright wooden flooring, white walls, and windows with a view of the greenery. • Modern kitchen: With white cabinets, black countertops, and wooden flooring – functional and stylish. A dishwasher is available. • Bathrooms: One bathroom and a separate toilet are available – one modernly designed with a bathtub, shower, large mirror, and natural light through a window; another compact bathroom with toilet and sink. • Balcony: Ideal for relaxing outdoors. • Built-in closets: In the corridor, built-in closets provide practical storage space. • Garage: A garage space can be rented additionally. • Cable TV: Connection available. • Pets allowed and child-friendly. Location and surroundings:The apartment is located in the quiet community of Thörishaus – both during the day and at night, it is pleasantly quiet. In the summer, the location benefits from plenty of sunshine. The connection to public transport is good: • Stop Thörishaus Dorf – approx. 9 minutes on foot • Bus stop Thörishaus Dorf Bahnhof – approx. 9 minutes on foot • Thörishaus Station train station – approx. 12 minutes on foot • Landi supermarket – approx. 8 minutes on foot This charming apartment combines rural tranquility with good accessibility and offers everything you need for a comfortable home. Available from December 1, 2026 – secure your viewing now!
Travel time
-
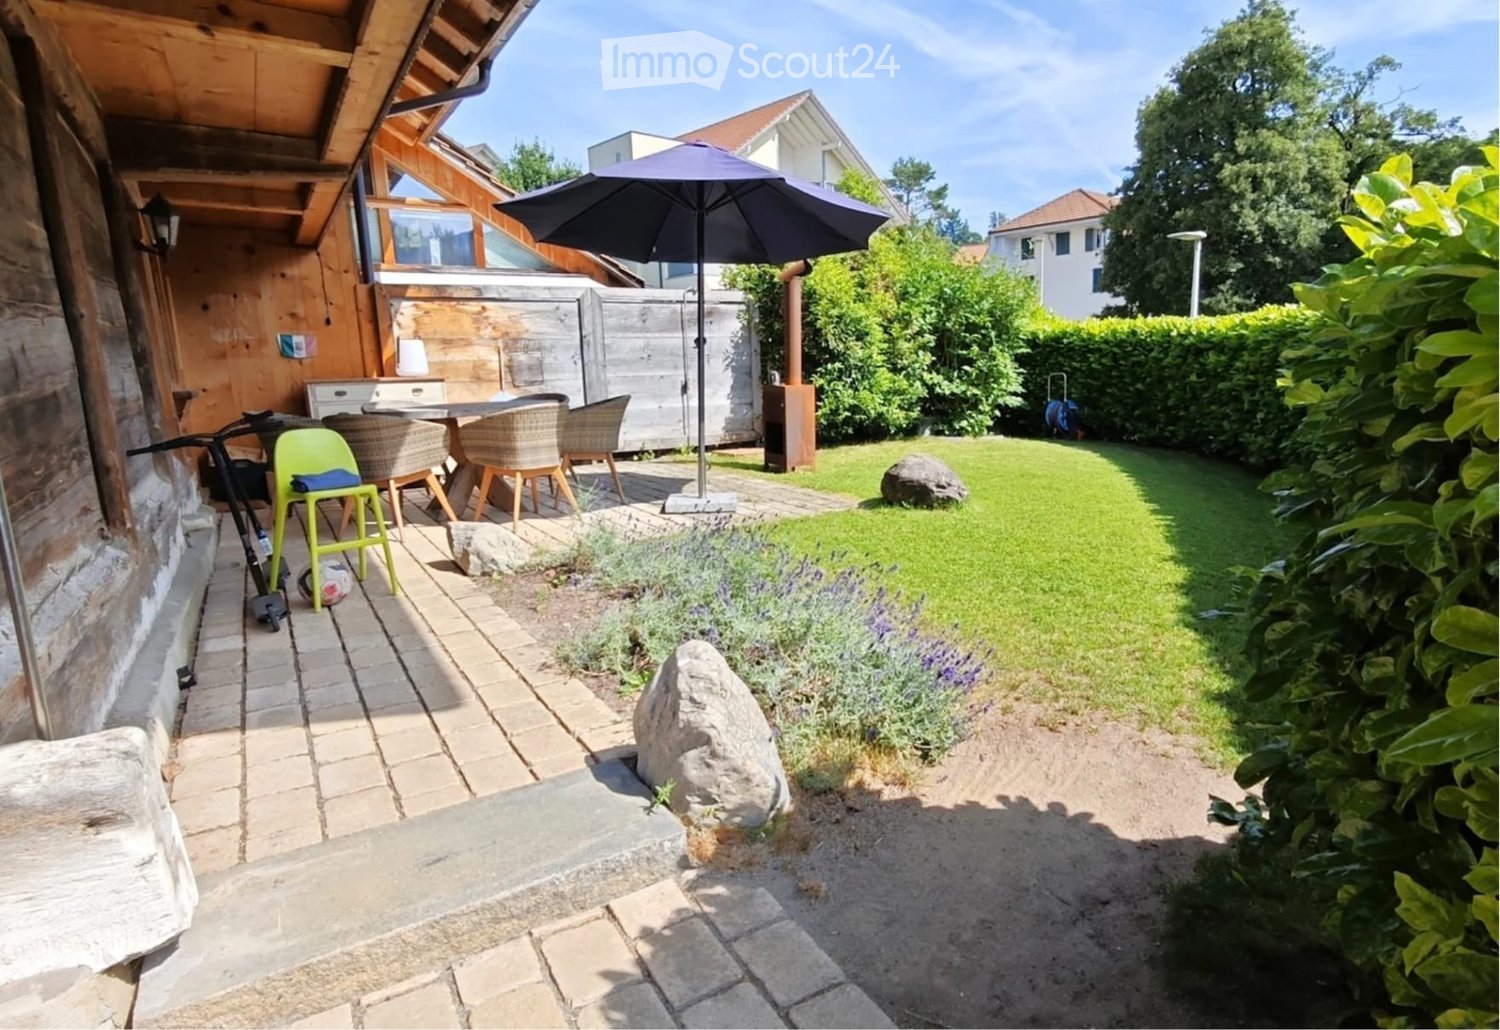
  • Garden with a patio area, outdoor dining set, umbrella, bicycle, and surrounding greenery.
  • Cozy wooden bedroom with a large bed, a chair, a stool, a screen, a table, and a lamp.
  • Cozy wooden bedroom with a single bed, desk, chair, wardrobe, and decorative items including a dreamcatcher and a plant.
  • Well-maintained garden with a neatly trimmed hedge, a brick patio, and a lounge chair, surrounded by houses and greenery.
  • Cozy hallway with wooden walls and ceiling, featuring a bench with purple cushions, a modern chair, a small table with a lamp, and artwork on the wall.
  • A cozy, wooden-paneled room with a dining table and chairs, a screen, a lamp, and a small cabinet with decorative items.
  • Spacious living room with wooden beams and exposed wooden ceiling, large windows, grey sectional sofa, coffee table, armchair, TV screen, and decorative plant.
  • Modern kitchen with white cabinets, black countertops, and stainless steel appliances. Features include a sink, coffee maker, frying pans, and stools near the window.
  • Modern bathroom with wooden beams, a large sink, bathtub, toilet, and a vanity with a mirror. Features include a towel rack with towels, a light fixture, and a chair near the vanity.
  • Well-maintained garden with a lush green lawn, a tree, patio furniture, and a modern house with large windows and a wooden deck.
  • Modern bathroom with beige tiles, a white sink, a mirror cabinet, a shower, and a towel hanging on the side.
1 / 11
5 roomsCHF 3,355.–
Top
Wangentalstrasse, 3173 Oberwangen b. Bern

Beautiful 5-room apartment with garden and balcony in Oberwangen near Bern

Tenant sought for a mega beautiful apartment on 2 floors!Welcome to this charming 5-room apartment on the ground floor on Wangentalstrasse in Oberwangen near Bern! This bright and inviting apartment is available immediately and offers everything you need for a comfortable home.The apartment impresses with the following highlights: • Cozy bedroom: Furnished in a country house style with wooden elements, the bedroom offers a warm and cozy atmosphere with a large bed and practical furniture. • Idyllic garden area: A well-kept garden with a terrace, outdoor furniture, and a sun umbrella invites you to relax and enjoy the outdoors – ideal for social evenings or quiet mornings. • Balcony: Additional outdoor area for fresh air and relaxation. • Large garage: A practical garage space is included. • Pets welcome: Your four-legged friends are also welcome. • Child-friendly: The apartment and its surroundings are perfectly suited for families with children. • Swedish stove in the living room • Bathroom and shower Location and surroundings: The apartment benefits from a sunny location – both in summer and winter. The surroundings are pleasantly quiet, especially with regard to train noise. Oberwangen train station is conveniently accessible in just 4 to 5 minutes on foot, ensuring excellent public transportation connections. The nature around Oberwangen near Bern invites you to take walks and go on excursions.This versatile apartment is ideal for families, couples, or anyone looking for a spacious home in a quiet and well-connected community. Take the opportunity and make this beautiful apartment your new home!

Travel time
-

Suggested properties for you based on search results

Other interesting objects