2 results - Flats for rent with Balcony / Terrace: Mattenhof (Bern)

More objects in your automatically expanded search area
20 results - Radius: + 10km
New building
1 / 1
3.5 roomsCHF 2,200.–
Premium
Freiburgstrasse 431, 3018 Bern

First-time rental after complete renovation in Bern Bümpliz Süd!

As of December 1, 2026, we are renting two 3.5-room apartments in the Freiburgstrasse 431 property in Bern Bümpliz Süd after a complete renovation. Low-income individuals can benefit from a discount on the rent if they meet the conditions according to the rent model, which can be found under the following link: http://www.gbgb.ch/vermietung/The apartments convince not only with their modern equipment and excellent location near the Bümpliz Süd train station, but also with the following advantages: • New, high-quality kitchen with granite countertops, dishwasher, and ceramic glass stove • New bathroom with bathtub • Beautiful plank and parquet floors in the living area • Spacious rooms (the room layout can be found in the rental documentation floor plans) • Basement compartment for additional storage space • Balcony available • Photovoltaic system on the roof • Garden area for communal use The property has no elevator.A parking space for CHF 80.00 per month and a garage for CHF 150.00 per month are available for the property. These can be rented separately if needed.The Freiburgstrasse 431 property is located in a well-developed and diverse residential area in Bern-Bümpliz. Shopping facilities, restaurants, and various service offerings are easily accessible. Kindergartens and schools are also located in the surrounding area. Public transportation provides a good connection to the city center and other districts.Don't miss this opportunity! Register today via the contact form for a viewing appointment and convince yourself of the apartments.We look forward to your contact!

Travel time
-
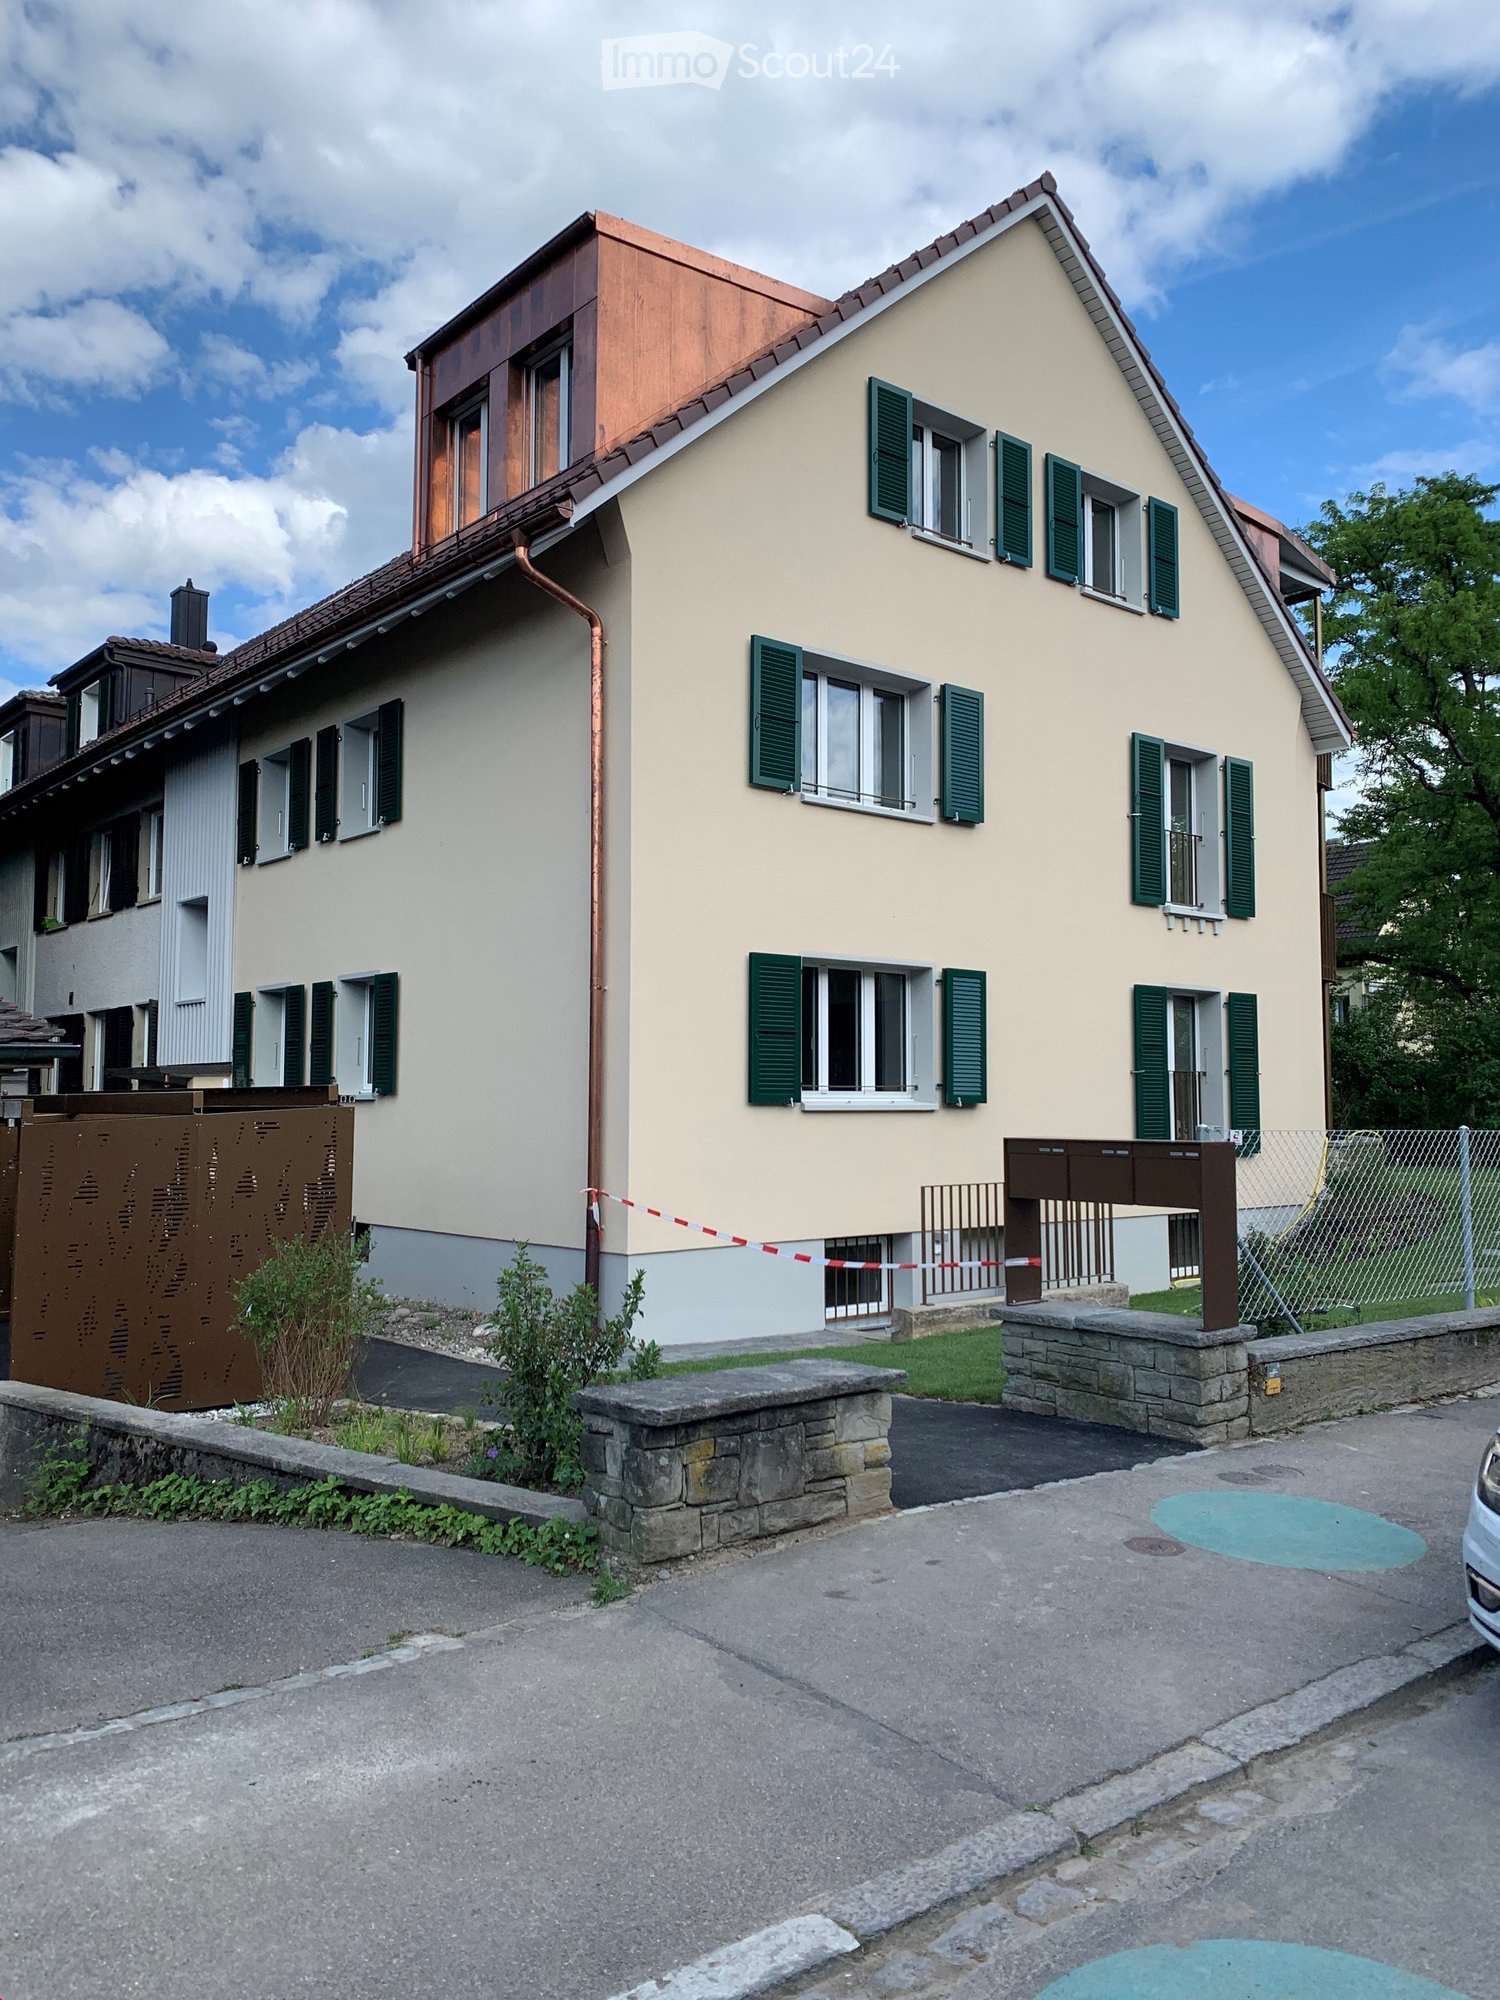
  • Modern multi-story building with grey wooden exterior, large windows, and balconies. Construction materials and scaffolding are visible in the foreground.
  • Modern multi-story residential building under construction with grey and brown exterior, visible windows, and construction materials scattered around.
  • Balcony with tiled floor, wooden paneling, metal railing, and view of a modern building with multiple windows and balconies.
  • Balcony overlooking a modern multi-story residential building with grey and light wood facade, large windows, and balconies.
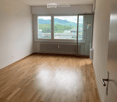
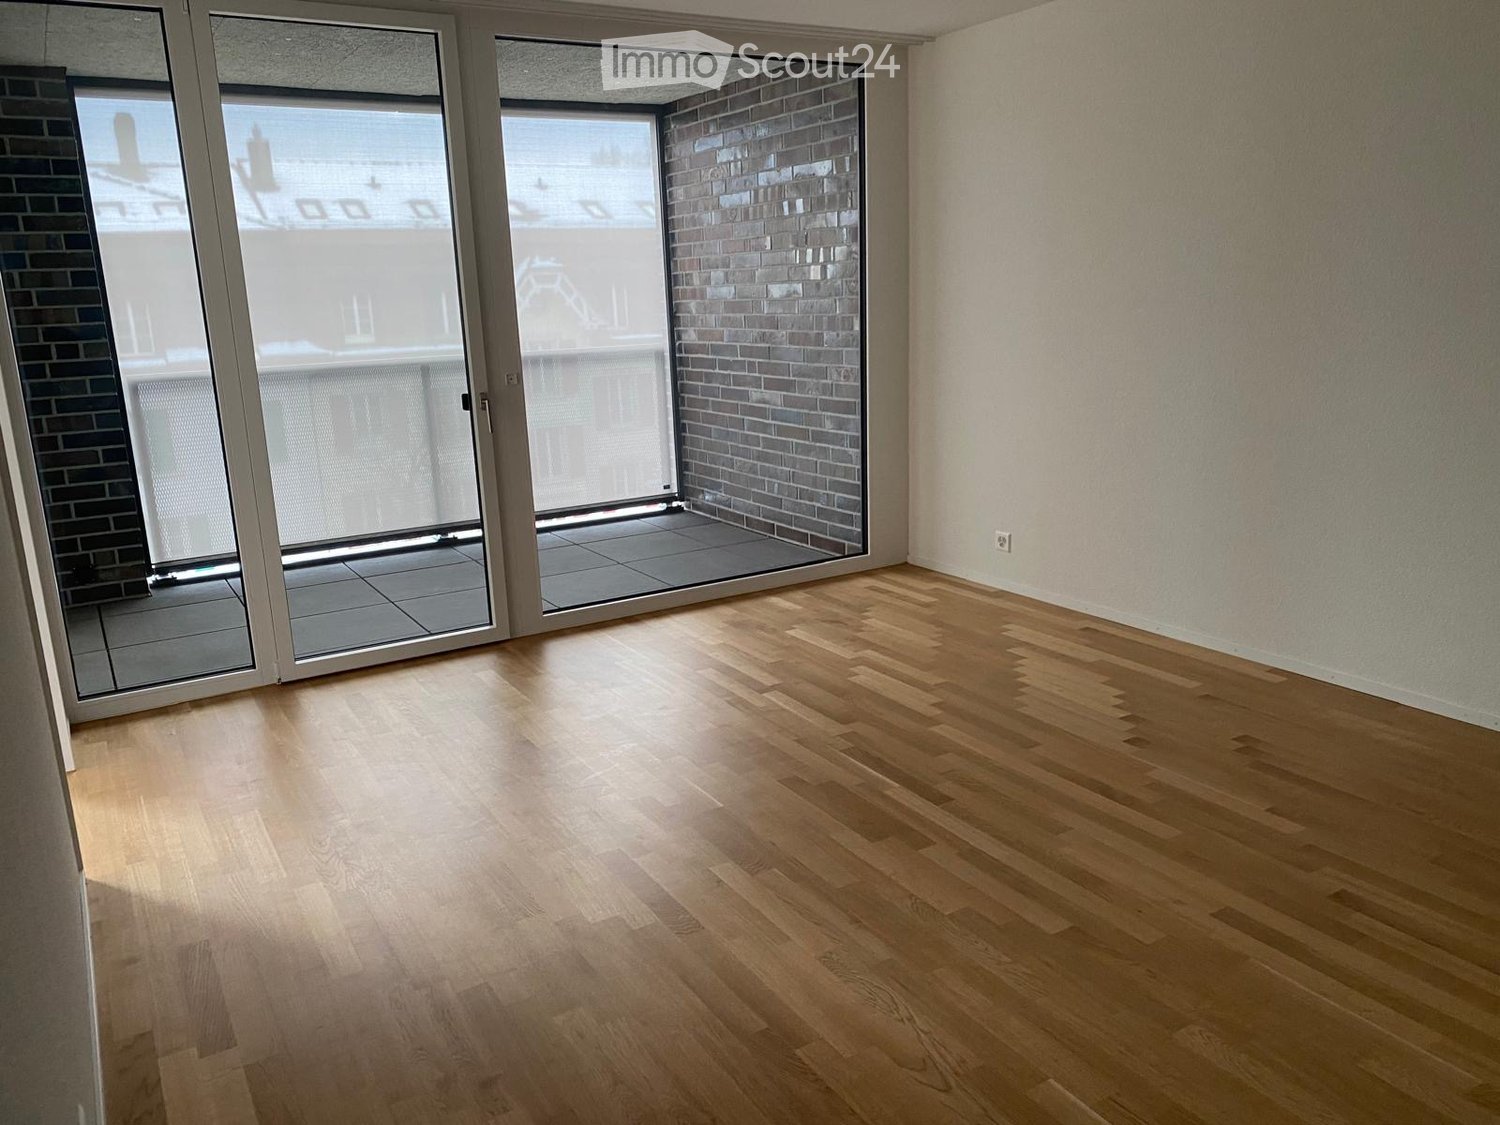
  • Empty room with light-colored walls and polished wooden flooring, no furniture or equipment present.
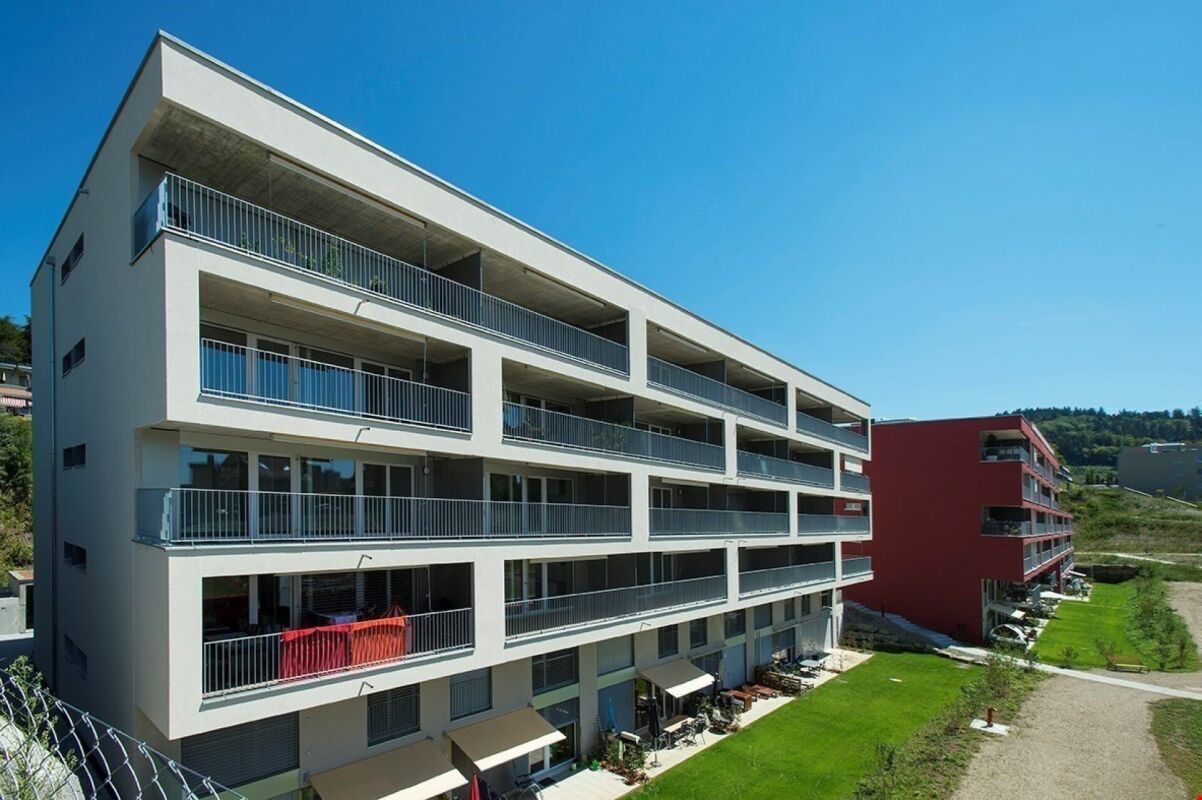
  • Modern multi-story apartment building with grey facade, multiple balconies, and surrounding grassy area with pathway.
  • A wide, open field with a wooden fence in the foreground, a white van parked near the fence, and a red dumpster to the right. The background features a line of trees and a partly cloudy sky.
  • Empty closet with built-in shelves and a hanging rod, featuring light grey cabinetry and a wooden floor.
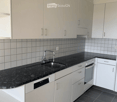
  • Modern kitchen with white cabinets, a built-in oven, and a countertop with a sink. A black backpack and a water bottle are placed on the counter.
  • Open stainless steel dishwasher with multiple racks and cutlery inside, mounted under a dark countertop.
  • Open refrigerator with multiple glass shelves and compartments, featuring a clean and modern design.
  • Open stainless steel oven with multiple racks and baking trays inside, clean and modern design.
  • A modern, compact bathroom featuring a stacked washing machine and dryer unit with a sleek, white finish and control panel.
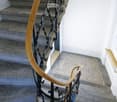
  • Modern interior staircase with wooden handrails and black metal balustrades, illuminated by circular wall-mounted lights.
  • Modern hallway with a black elevator door, light-colored walls, and a raised ground floor entrance.
  • Empty underground parking area with concrete floors, exposed ceiling beams, and support pillars. No furniture or equipment present.
  • Floor plan of a residential complex with labeled buildings, bus lines, and surrounding areas.
  • Aerial view of a residential complex with multiple apartment buildings, surrounded by green fields and trees. The buildings have solar panels on their roofs, and there is a soccer field and parking area nearby.
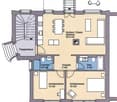
  • Floor plan of a residential unit featuring a living area, two bedrooms, two bathrooms, kitchen, entrance, and balcony.
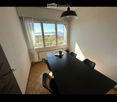
  • Modern kitchen with white cabinets, a wooden dining table, and a pendant light. The table is set with plates, cups, and a book, and there are chairs around it. An oven is visible in the background, and the space has large windows with a view of the outdoo
  • Modern bedroom with a large bed, nightstand, chandelier, ottoman, potted plant, and scenic view through large windows.
  • Modern bathroom with a bathtub, sink, toilet, and showerhead. Features a large mirror with built-in lighting, a towel rack, and a small basket with a towel.
1 / 22
3.5 rooms98m²CHF 2,580.–
Top
Papillonallee 111b, 3172 Niederwangen b. Bern

First rental | Modern 3.5-room apartment with two outdoor areas

Important note: This advertisement is for a freely rentable apartment. It is not part of the non-profit housing sector and is therefore not subject to its specific allocation and award guidelines.Welcome to your new home in the Papillon quarter in Niederwangen near Bern. This high-quality 3.5-room apartment on the 2nd floor convinces with a well-thought-out room layout, two spacious outdoor areas, modern equipment, and sustainable living comfort.Please note that the apartment is currently still under construction. The current pictures consist of visualizations and recordings of the current construction progress (08/2026).Individual viewings can be arranged in advance. These will be arranged individually after receipt and review of a meaningful application.The first occupancy is possible from December 1, 2026. After consultation, the move-in can take place as early as Thursday, November 25, 2026, in the morning.The highlights at a glance • Two outdoor areas: sunny loggia (approx. 9 m²) with southwest orientation and balcony (approx. 8 m²) with northeast orientation • Two bathrooms: one bathroom with bathtub/WC and a separate bathroom with shower/WC • Minergie-certified new building with sustainable and energy-efficient living comfort • Barrier-free with elevator • Private laundry tower (Electrolux) in the apartment • Basement compartment • Oak parquet with underfloor heating and ceramic tiles in the wet cells • Parking space can be rented for CHF 150.-/month if needed Modern equipmentThe heart of the apartment is the open kitchen with timeless design, white fronts, and high-quality Electrolux appliances, including an induction cooktop. Generous window areas provide plenty of daylight and create a bright, pleasant living atmosphere.Location & surroundingsThe apartment is located at Papillonallee 111b and combines natural living with an excellent infrastructure. • The Könizbergwald is right in front of the door and invites you to stroll, jog, or relax. • The bus stop Ried and the school Niederwangen can be reached in just one minute on foot. • The Niederwangen train station is within less than 15 minutes' walking distance. • The highway entrance is only about three minutes' drive away. • A Coop is located directly at the train station. More information about the quarter and the overall project can be found at: www.papillon-koeniz.chWe look forward to your application.

Travel time
-
  • Bright, open room with white tiled flooring, wooden beams, and large windows. The space is empty, with no furniture or furnishings visible.
  • Open, airy space with white tiled floor and exposed wooden beams. Kitchen area visible in the background with cabinets and appliances.
  • Bright, airy corridor with white tiled flooring, wooden beams, and large windows. Features a small seating area with a table and stools, a staircase leading upwards, and a kitchen area with a refrigerator and island.
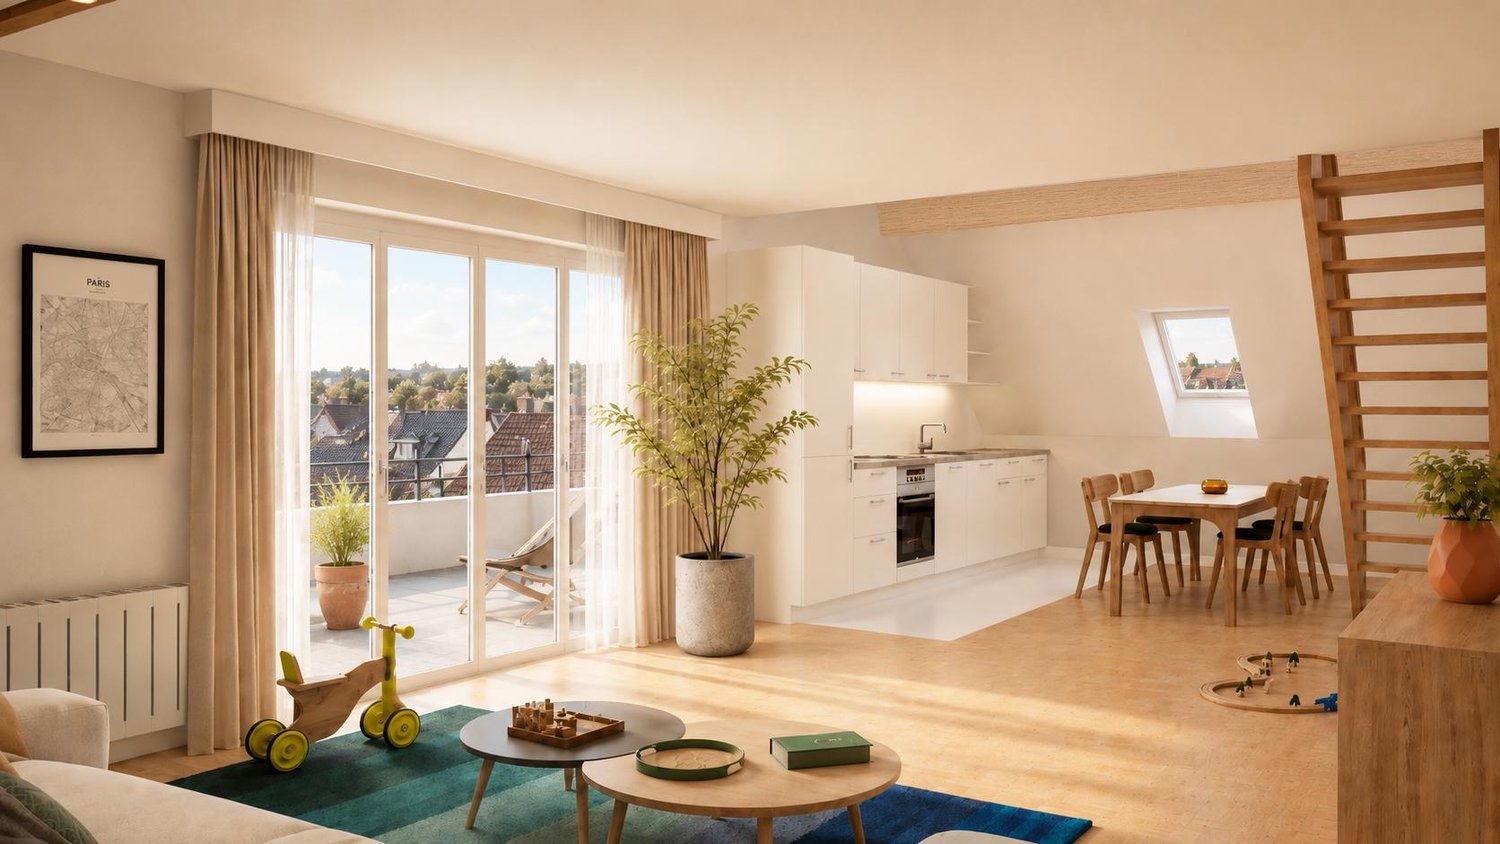
  • Open-plan living and dining area with exposed wooden beams, large skylights, and a modern kitchen island with a sink.
  • Modern kitchen with wooden flooring, island, cabinets, and a sink area. Large windows and a skylight provide natural light.
  • Modern kitchen with wooden flooring, white cabinets, stainless steel appliances, and a red refrigerator. Features include a wooden countertop, glass shelves, and a small dining table.
  • Open-plan space with white tiled floor, high wooden ceiling beams, large windows, and a modern kitchen area with cabinets, a table, and an oven.
  • Modern kitchen with white tiled flooring, wooden beams, stainless steel appliances, and a central island with a red countertop and built-in sink.
  • Bright, open hallway with white tiled flooring, wooden staircase leading upwards, large skylights, and glass walls providing natural light.
  • Empty room with light wooden flooring, white walls, and a slanted wooden ceiling. A single window with a wooden frame is visible on one wall.
  • Empty room with light wooden flooring, white walls, and a large glass door leading to another room. The ceiling is exposed wooden beams, and there is a mirror on the wall.
  • Empty hallway with light wooden flooring, white walls, and large glass partitions leading to another room. The ceiling features exposed wooden beams and skylights.
  • Modern bathroom with white tiled floor and walls, a wooden-framed bathtub, a toilet, a mirror cabinet, and a shower rod.
  • Modern bathroom with white tiled walls and floor, a large bathtub, a sink with a round mirror, and wooden cabinetry.
  • Bright, modern hallway with wooden flooring, white tiled area, staircase leading upwards, and a small bathroom visible to the right.
  • Spacious hallway with wooden staircase, white tiled floor, and large windows allowing natural light. The staircase features a wooden railing and steps, leading upwards with exposed wooden beams and skylights in the ceiling.
  • Spacious hallway with wooden staircase, white tiled floor, and large windows allowing natural light. The ceiling features exposed wooden beams and skylights.
  • Empty room with light wooden flooring and white walls, featuring a sliding glass door leading to an outdoor area.
  • Empty room with light wooden flooring, white walls, and a partially open door leading to another room. The space is clean and unfurnished.
  • Open, airy room with wooden flooring and exposed wooden beams on the ceiling. Large glass doors lead to an outdoor area, and there are large windows providing natural light.
  • Bright, airy hallway with wooden beams and flooring, large windows, and a staircase leading upwards.
  • Bright, open room with white tiled floor, wooden beams, skylights, and large glass doors leading to an outdoor deck. The space is empty with no furniture.
  • Modern bathroom with white tiles, wooden shelves, a sink, toilet, bidet, and a large mirror with built-in lighting.
  • Modern bathroom with terracotta tiles, white toilet, sink, and washing machine. Features a large mirror, wooden vanity, and a separate shower area visible through a glass door.
  • A well-maintained garden patio with a stone-paved floor, a glass-top table with four chairs, a fire pit, and a tall umbrella. The area is surrounded by lush greenery and flowering plants.
  • A well-maintained outdoor patio with a brick floor, a glass-top table, four metal chairs, a fire pit, and a covered umbrella pole. The area is surrounded by lush greenery and a stone wall with potted plants.
1 / 32
3.5 rooms170m²CHF 2,650.–
Top
Mühlestrasse 39, 3053 Münchenbuchsee

Spacious 170m² 3.5 room apartment with loft character, gallery & garden in Münchenbuchsee

In Münchenbuchsee, we are renting a special and extremely spacious 3.5-room apartment with approximately 170 m² of living space. The apartment is located in an annex built in 1998 and impresses with its open architecture, impressive ceiling height, plenty of daylight, and numerous natural wood elements.Originally, the apartment was conceived as a spacious loft. In 2025, the upper area of the apartment was completely redesigned and renovated. The gallery was supplemented by additional rooms with modern glass elements and glass doors. As a result, the apartment today combines the open and airy character of a loft with the comfort and privacy of a 3.5-room apartment. The heart of the apartment is the spacious living and dining area with open kitchen and cooking island. The high ceilings, visible wooden beams, large window fronts, and numerous skylights create an exceptionally bright and spacious room feeling. The gallery offers additional possibilities and is ideal, for example, as a workspace, reading area, or lounge.The apartment includes two bathrooms. One of them is particularly spacious and features a whirlpool bathtub. A fireplace also creates a cozy atmosphere and underlines the special character of the apartment. Another highlight is the beautiful and green outdoor area. Large glass fronts create a direct connection to the garden with old tree stock and plenty of greenery. The protected outdoor seating area offers plenty of space to relax and conveys a natural living feeling. The combination of approximately 170 m² of living space, 3.5 rooms, gallery, garden, plenty of wood, and a special architecture makes this apartment a home for people who appreciate spacious and individual living. Highlights: Approximately 170 m² of living space · 3.5 rooms · upper living area renovated in 2025 · gallery · open kitchen with cooking island · fireplace · 2 bathrooms · whirlpool bathtub · large window fronts and skylights · garden and outdoor area · plenty of daylight · spacious ceiling height · loft character

Travel time
-
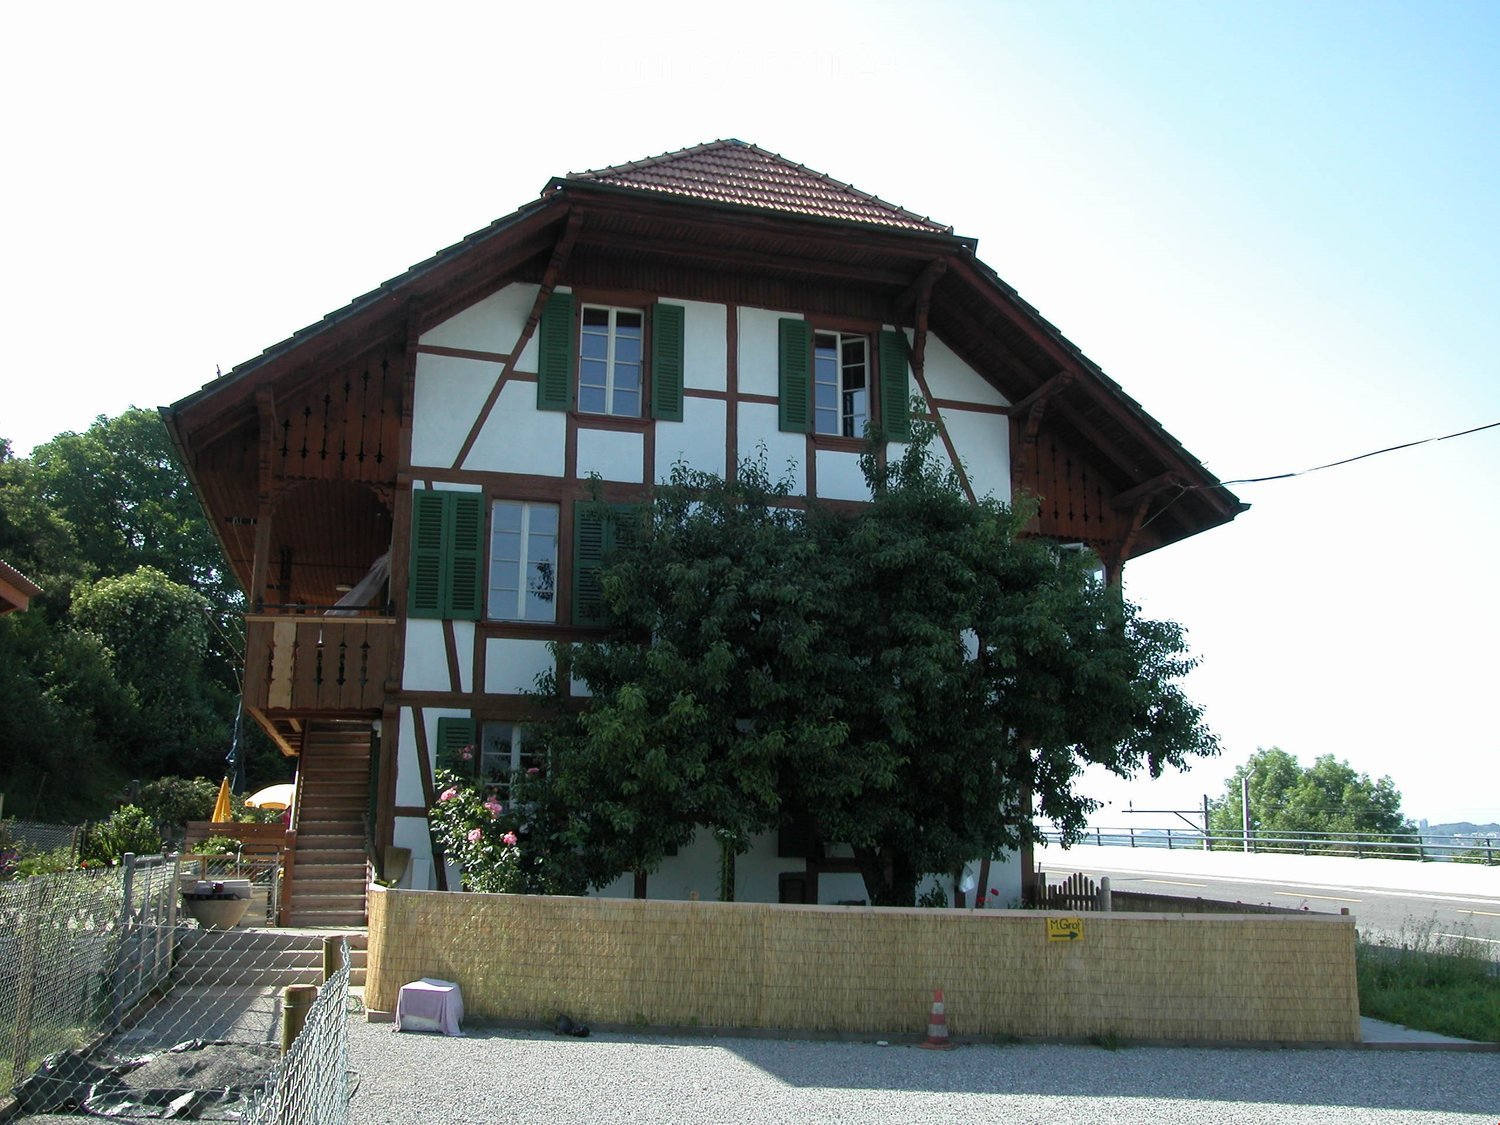
  • A two-story house with a red-tiled roof, green shutters, and multiple windows, surrounded by lush greenery and trees.
  • Aerial view of a residential neighborhood with multiple houses, surrounded by lush greenery and trees. The houses have red-tiled roofs and are interspersed with trees and shrubs.
  • Floor plan of a 2-bedroom apartment with living room, kitchen, two bedrooms, bathroom, and balcony.
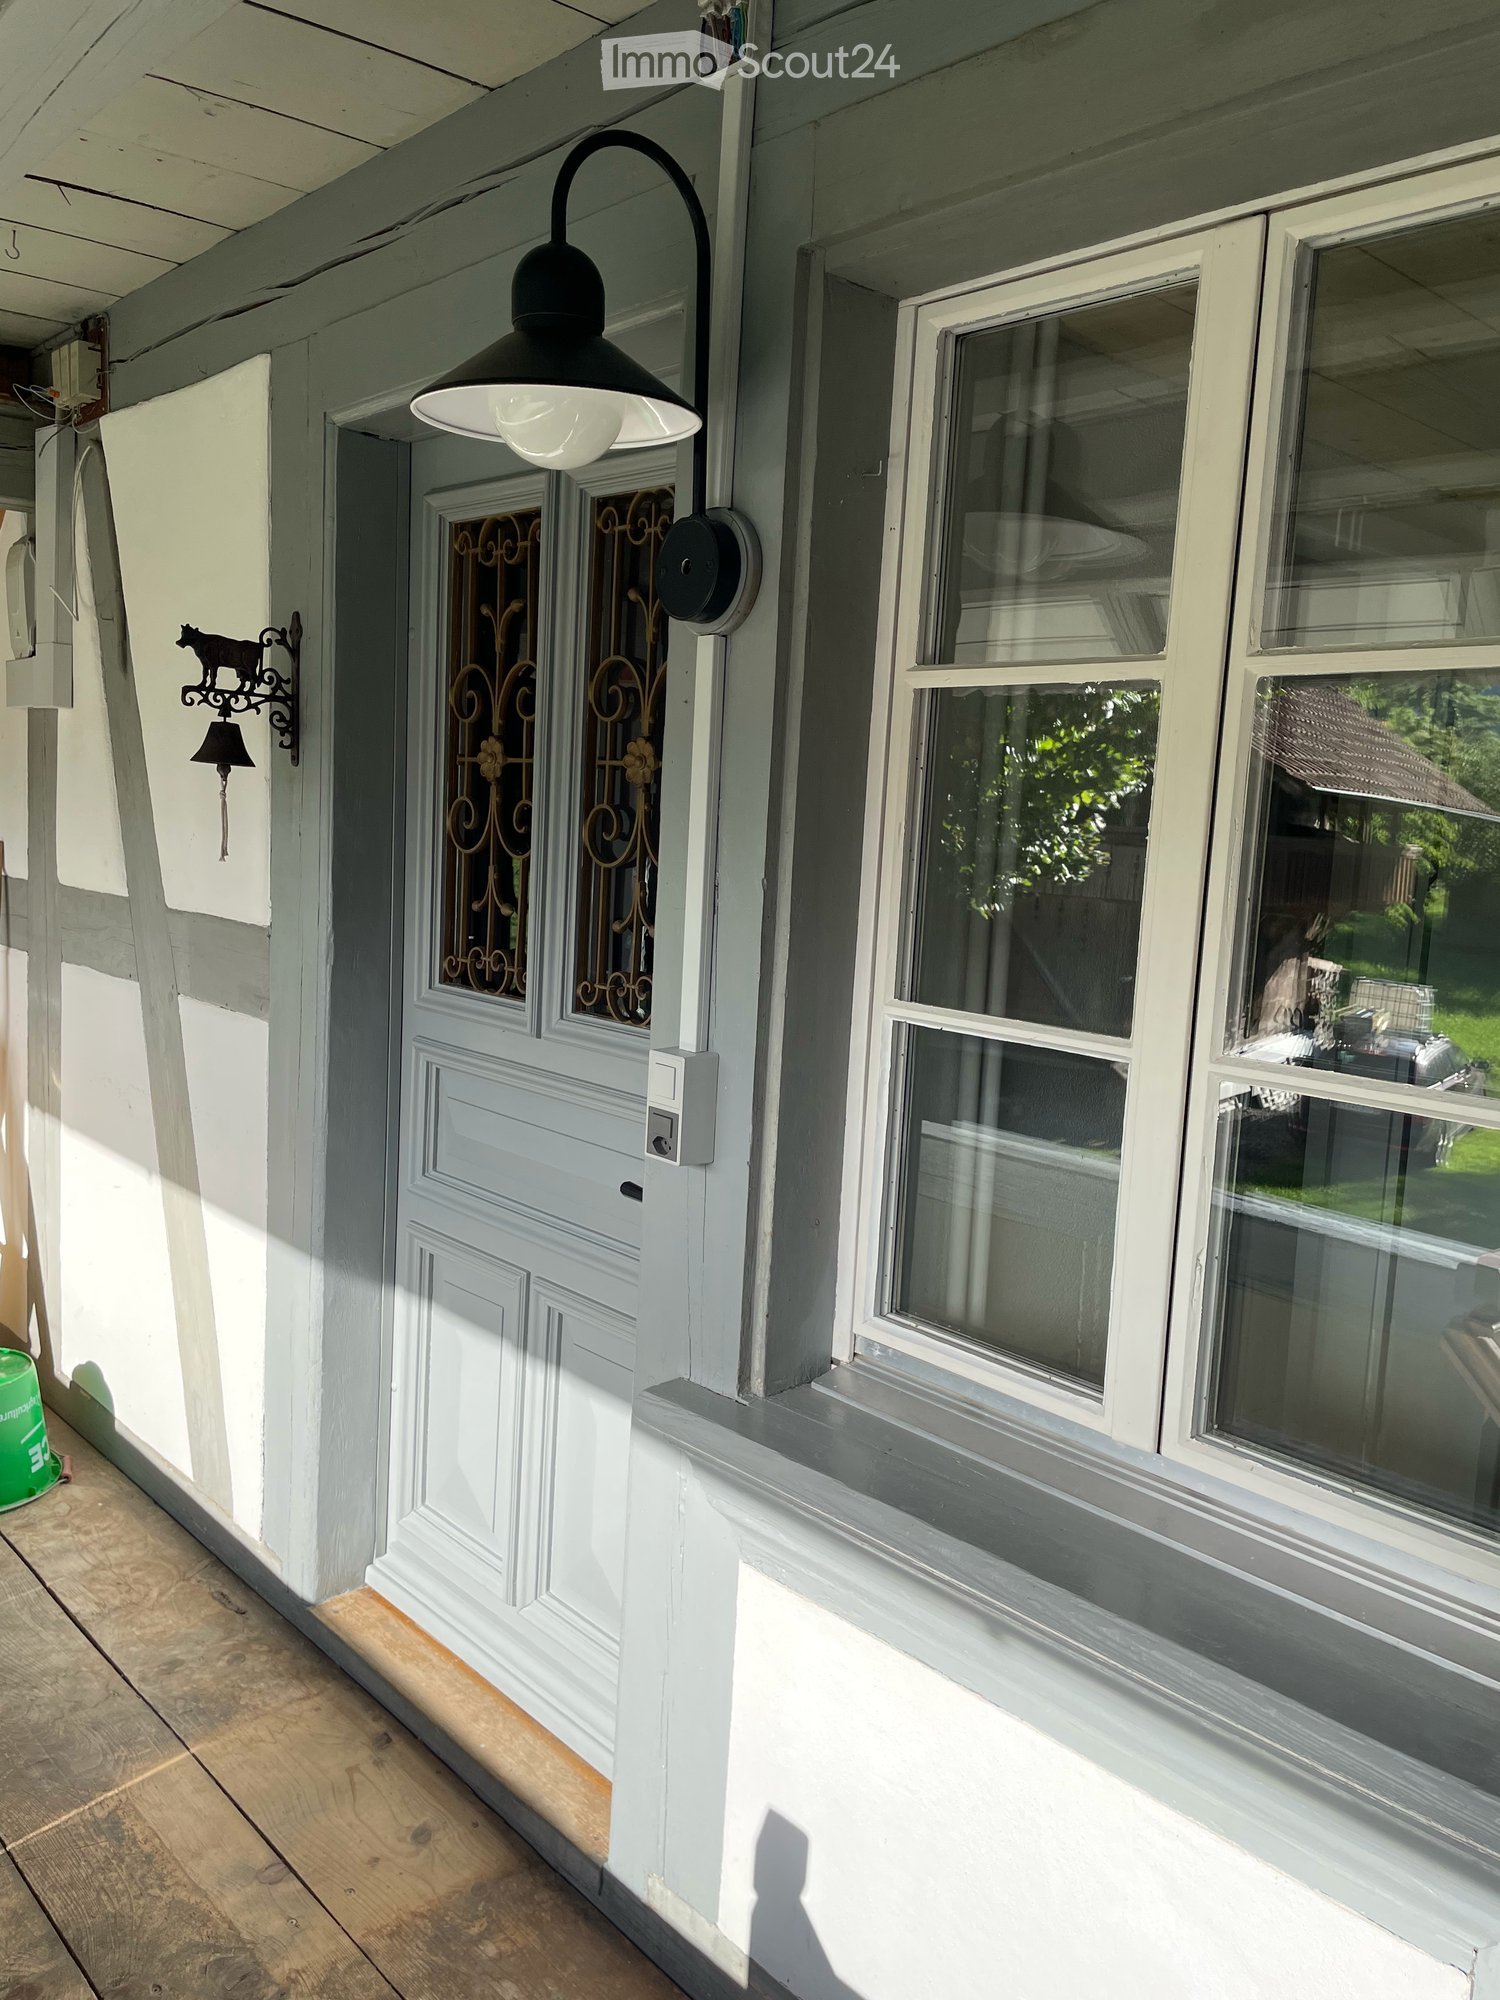
  • Facade of a two-story building with a wooden front door, green shutters, and multiple windows. There are mailboxes on either side of the entrance, a potted plant, a broom, and a watering can visible near the door.
  • Empty hallway with wooden flooring, white walls, and a modern coat rack with shoes placed on the floor.
  • Empty room with wooden flooring, white walls, large windows, and a fireplace with a chimney.
  • Empty room with white walls, wooden floor, large window, and open door leading to a balcony or terrace.
  • Empty room with wooden flooring, large windows, and a view of greenery outside. No furniture or equipment present.
  • Balcony with tiled floor, white walls, large windows overlooking a garden, and a single folding chair.
  • A charming garden view with lush greenery, climbing vines, and a small balcony area with white railings and a window overlooking the garden. The background features a classic building with green shutters and a clear blue sky.
  • Modern kitchen with white cabinets, granite countertops, built-in oven, dishwasher, and pendant light fixture.
  • Modern kitchen with tiled floor, blue and white walls, large window with white frame, pendant light, and a dishwasher.
  • Empty room with white walls, wooden floor, and a single window with white frame. No furniture or equipment present.
  • Empty room with white walls, wooden floor, and a single window with white frame.
  • Bright bathroom with white tiled walls, turquoise tiles on the floor, a bathtub, toilet, sink, and a window with a shower curtain.
  • A serene garden area with a small patio seating arrangement, including a turquoise table and several chairs, surrounded by lush greenery and a charming house with ivy-covered walls.
  • Garden area with gravel pathway, bicycles under a shelter, lush greenery, and a house visible in the background.
  • Modern hallway with wooden flooring, white walls, a long beige runner, coat rack with coats, shoes, small shelf with plant and bowl, and a hanging light fixture.
  • Bright living room with a fireplace, large windows, a sofa, coffee table, dining table, and chairs.
  • Bright kitchen with a wooden dining table, two chairs, a vase with white flowers, and a hanging pendant light. The space features blue walls, orange tiled flooring, and a view of greenery through a large window.
  • Bright, modern bedroom with a large bed, a desk with a chair, and two lamps on nightstands. The room features large windows with sheer curtains, a white rug, and two framed landscape pictures on the walls.
  • Balcony with a black table and two yellow chairs, large windows with a view of greenery.
  • Open sliding glass doors lead to a small outdoor seating area with a table and chairs, surrounded by greenery.
  • A charming garden view of a two-story house with ivy-covered walls, green shutters, and a balcony with potted plants and an umbrella.
1 / 24
3.5 rooms73m²CHF 2,250.–
Top
Granatweg 2, 3004 Bern

Charming 3.5-room old building apartment, Bern Rossfeld

Welcome to this well-maintained 3.5-room old building apartment from 1921 in the popular Berner Rossfeld quarter. With a living area of 73 m² on the 1st floor, this charming apartment offers an ideal combination of historic charm and urban living comfort.The apartment offers: • Bright rooms: The rooms convince with white walls and large windows with white frames – typical for the timeless charm of an old building. • Relaxation: A balcony surrounded by plenty of greenery invites you to relax and is protected from heat by a modern sunshade. The spacious garden area (710m2) with a grill and various seating areas can be shared by the six parties in the house. • Well-thought-out comfort: The floor-heated, soon-to-be connected to district heating, apartment is not only free of bulky radiators but also provides cozy warmth on cold days together with the Swedish stove. Fiber optic connection • Practical: The rooms are practically arranged. This includes a private basement compartment. A laundry room, a bicycle basement room, and a storage room are available for shared use. A garage parking space can be rented additionally. • Included: Cleaning of the shared rooms, as well as garden and environmental work. ————————— * —————————-Location and surroundingsThe apartment is located in a quiet area – it is pleasantly quiet both during the day and at night, even though it is very close to the city center. In the summer, you benefit from plenty of sunlight. The Aare river is within 8 walking minutes and invites you to relaxing walks and a jump into the water. • Public transport: The Felsenaustrasse bus stop is just 4 walking minutes away, and the Bern Tiefenau train station is 7 walking minutes away. • PubliBike station: Right next to the house. A wonderful opportunity for all those who are looking for something special.Are you interested and a non-smoker? Then write us an email - we look forward to your contact.Rental available immediately or by arrangement

Travel time
-
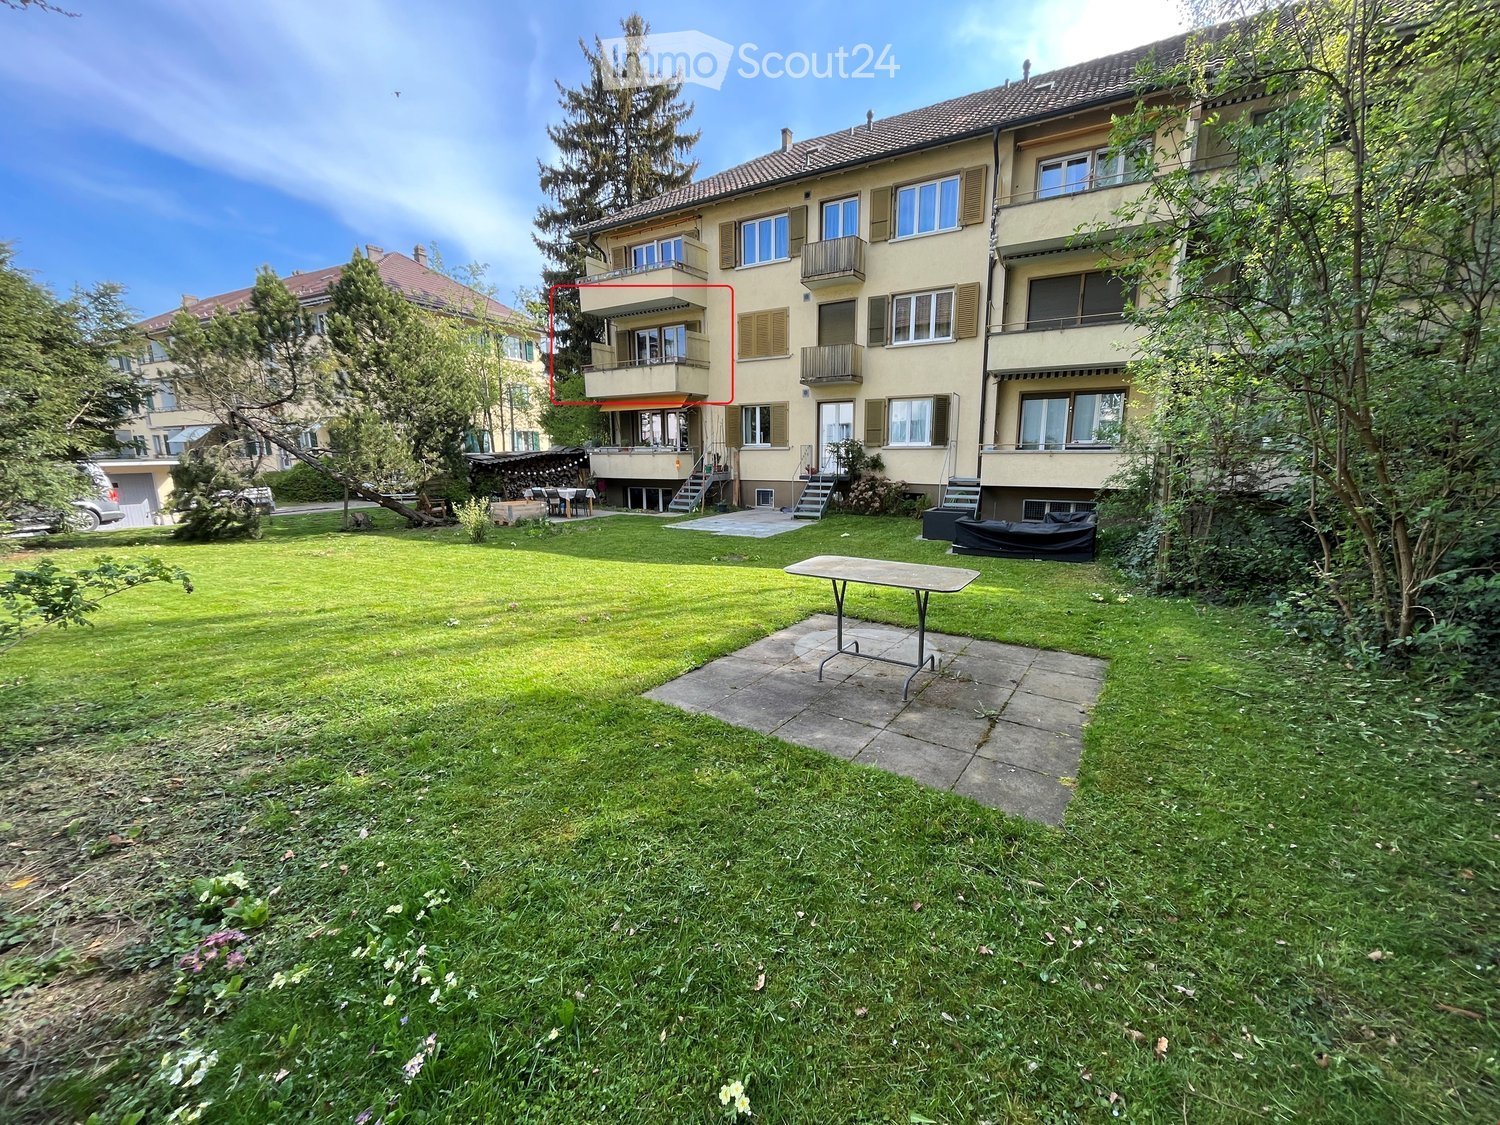
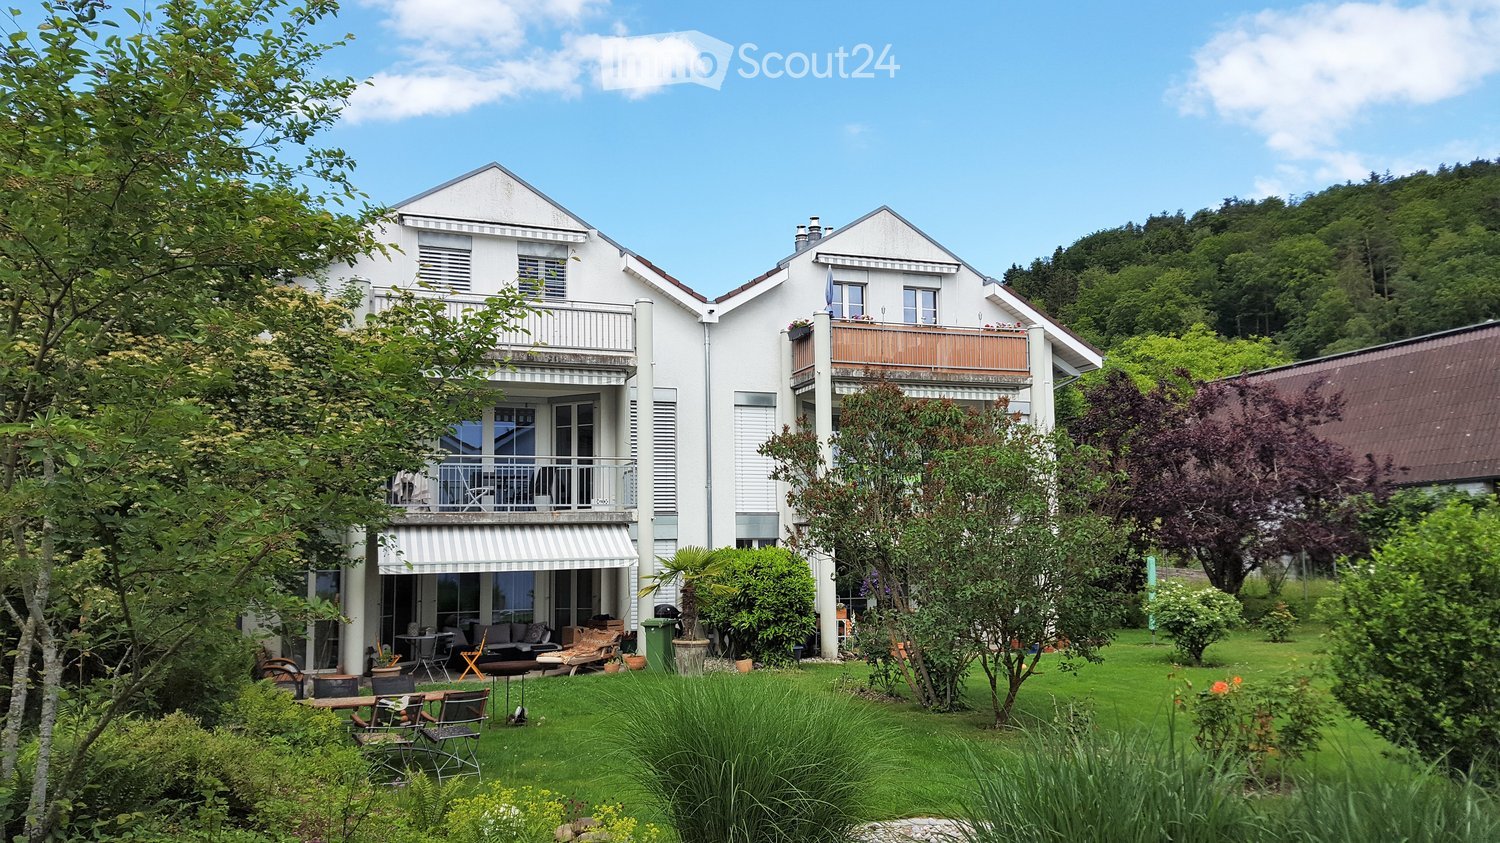
  • A two-story white house with balconies, surrounded by a well-maintained garden with outdoor furniture and greenery.
  • Modern kitchen with white cabinets, granite countertops, a sink, dishwasher, and induction cooktop.
  • Modern kitchen with white cabinets, granite countertops, tiled floor, and large windows with blinds.
  • Empty kitchen with tiled floor, granite countertop, and white cabinets. Large windows with blinds and shutters provide natural light.
  • Empty room with tiled floor, large glass doors leading to a balcony, and natural light streaming in.
  • Balcony with tiled floor, metal railing, and striped awning, overlooking a residential area with trees and houses.
  • Empty room with tiled floor, white walls, and large windows allowing natural light. Features a sliding glass door leading to a balcony.
  • Empty room with tiled floor, light green walls, and a large sliding glass door leading to an outdoor area with trees and a paved patio.
  • Bathroom with a bathtub, sink, and cabinet. The walls are tiled, and there is a mirror above the sink.
  • Small bathroom with tiled walls and floor, featuring a toilet, a sink with a faucet, and a mirror above the sink.
  • Floor plan showing multiple rooms including living/dining area, kitchen, bedrooms, bathrooms, and a balcony.
1 / 11
3.5 roomsCHF 2,100.–
Top
Mattackerweg 19, 3073 Gümligen

Charming 3.5-room apartment with balcony in Gümligen

Welcome to this modern and well-maintained 3.5-room apartment in the idyllic Gümligen (3073). The apartment, renovated in 2026, is located on the 1st floor of a well-maintained, two-story house and offers everything you could want – from a sunny location to a quiet living environment. From September 1, 2026, this attractive apartment will be available.The apartment impresses with the following highlights: • Modern open kitchen: Equipped with white cabinets, granite countertops, dishwasher, and ceramic glass stove – a dream for all cooking enthusiasts. • Balcony with beautiful views: Enjoy the views and the sun on your private balcony, surrounded by a well-maintained garden with green spaces. • Tile floors: Low-maintenance tile floors in all rooms • Chimney: Optionally, a chimney oven can be installed in the living room • Laundry room: Private laundry room with washing machine & dryer • Large cellar and built-in closets available • Garage: A parking space in the entrance hall can be rented for CHF 130.-/month if desired. • Pets welcome: Your four-legged friends are warmly welcome. Sunny location: The apartment benefits from a sunny location – both in summer and winter, you can enjoy plenty of daylight.Quiet living location: Whether day or night – the apartment is located in a pleasantly quiet environment, away from disturbing street or train noise.Location and infrastructure: Gümligen offers excellent connections and all important facilities for daily life in the immediate vicinity.This charming apartment combines modern living comfort with a quiet, green environment and excellent infrastructure. An ideal choice for families, couples, or anyone who wants to enjoy the best of city and nature.

Travel time
-
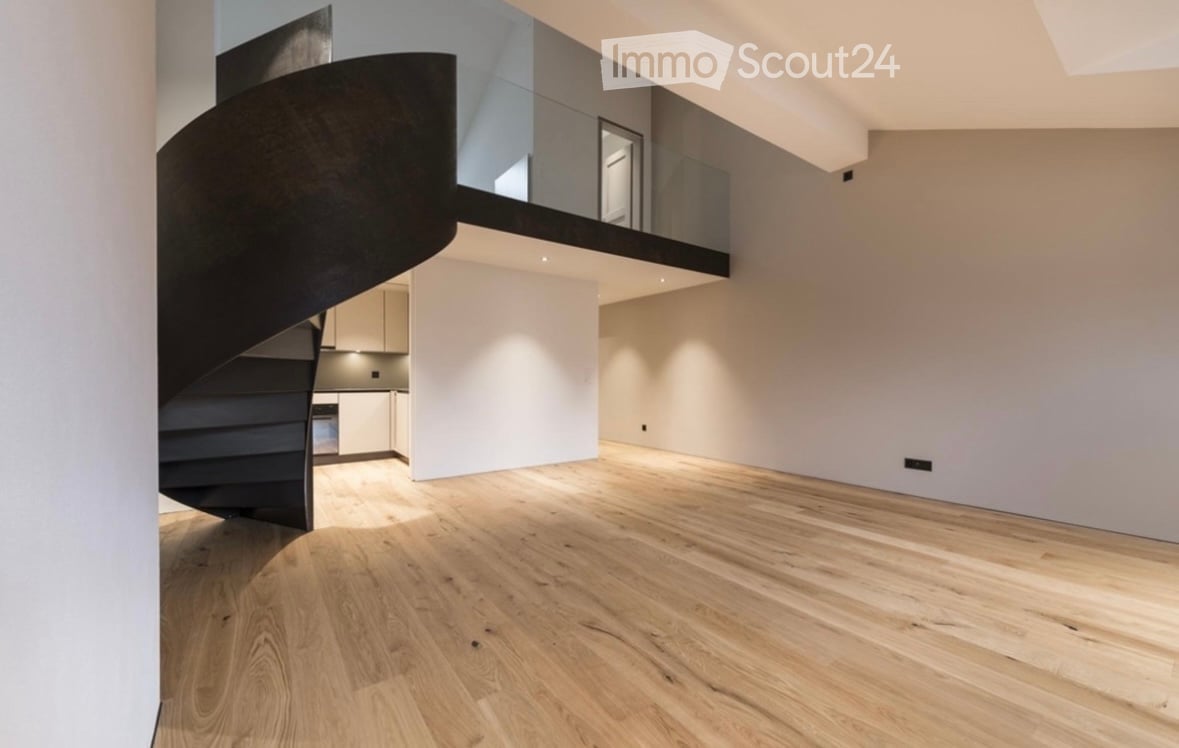
  • Open-plan space with light wooden flooring, white walls, and a modern black spiral staircase leading to an upper level with glass railing.
  • Bright, minimalist hallway with wooden flooring and white walls, leading to a modern bathroom featuring a sleek sink and mirror.
  • Bright, empty attic room with wooden flooring, white walls, and a modern black spiral staircase leading upwards. Two skylight windows provide natural light.
  • Modern kitchen with grey cabinets, a sink, an oven, and a faucet, featuring sleek design and built-in lighting.
  • Empty room with wooden flooring, white walls, a grey door, and a large window with glass panels. A radiator is visible on the left wall.
  • Modern bathroom with white walls, a toilet, a sink with a large mirror, and built-in cabinets.
  • A modern, minimalist room with a wooden cabinet and a grey sofa, featuring large windows and a sleek, contemporary design.
  • Wooden hallway with exposed beams, skylights, and a view of the cityscape through a glass railing.
  • Three-story building with classic European architecture, multiple windows, balconies, and storefronts. A car and van are parked in front.
1 / 9
3.5 rooms100m²CHF 3,080.–
Top
Gerechtigkeitsgasse, 3011 Bern

Charming 3.5-Room Attic Apartment in the Heart of Bern's Old Town

Welcome to this stunning 3.5-room attic apartment located on the 4th floor of a well-maintained building in the heart of Bern, right on the historic Gerechtigkeitsgasse. Renovated in 2022, this bright and modern home combines timeless Old Town charm with contemporary comfort — available from December 1, 2026.The apartment features: • Generous Living Space: A spacious 100 m² layout spread across 3.5 well-proportioned rooms, ideal for individuals, couples, or small families. • Attic Character: Enjoy the unique atmosphere of a top-floor attic flat with charming architectural details and a sense of privacy. • Private Balcony: Step outside and soak up the sunshine — the apartment enjoys plenty of natural light, especially during the summer months. • Modern Renovation: Freshly updated in 2022, offering a stylish and move-in-ready living environment. • Elevator Access: Convenient lift access to the 4th floor for effortless daily living. • Quiet Setting: Despite its central location, the apartment is remarkably quiet, both day and night. • Semi private Washing machine/ dryer available on 3rd floor, shared with a beauty salon . Location: Situated on the iconic Gerechtigkeitsgasse in Bern's UNESCO-listed Old Town, this apartment places you at the very center of one of Switzerland's most beautiful cities. Daily errands are a breeze with a VOI supermarket just 6 minutes on foot and a TopPharm pharmacy only 2 minutes away. The Bärenpark bus stop is a 5-minute walk, while the Zytglogge tram stop and platform are reachable within 7–8 minutes. The Berufsfachschule Detailhandel is also conveniently located just 2 minutes away on foot. A river is nearby, adding a touch of nature to this vibrant urban setting.This exceptional attic apartment is a rare opportunity to live in one of Bern's most sought-after and historically rich addresses. Don't miss your chance to call this remarkable home your own.

Travel time
-

Suggested properties for you based on search results

Other interesting objects