


4 results - Flats for rent with Balcony / Terrace: Gryphenhübeli (Bern)

  • Open-plan living and kitchen area with exposed wooden beams, a modern fireplace, and large sliding glass doors leading to a balcony.
  • Modern living room with exposed wooden beams, white walls, and large windows. Features a cream sofa, black leather chairs, ottomans, a bookshelf, and a table lamp.
  • Bright living room with wooden ceiling beams, large glass doors leading to a patio, a red fireplace, and modern seating including a sofa and chairs.
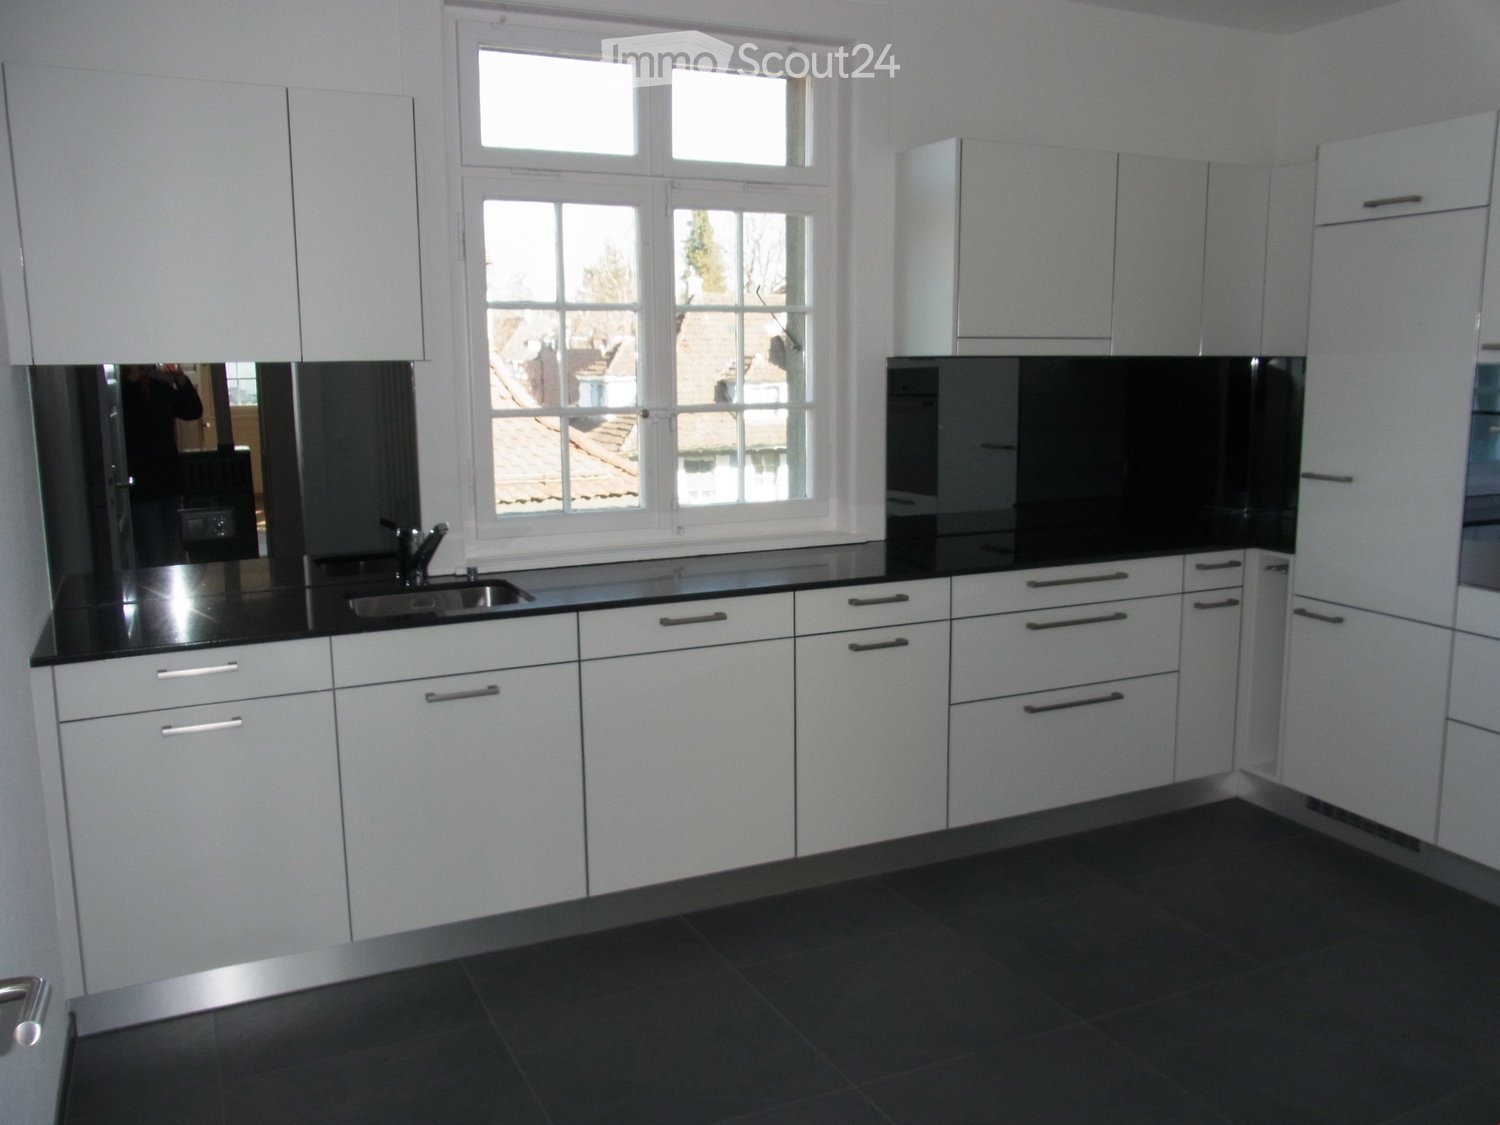
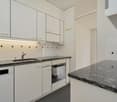
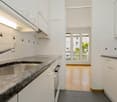
  • Modern kitchen with white cabinets, black countertop, stainless steel appliances, and decorative items on the counter.
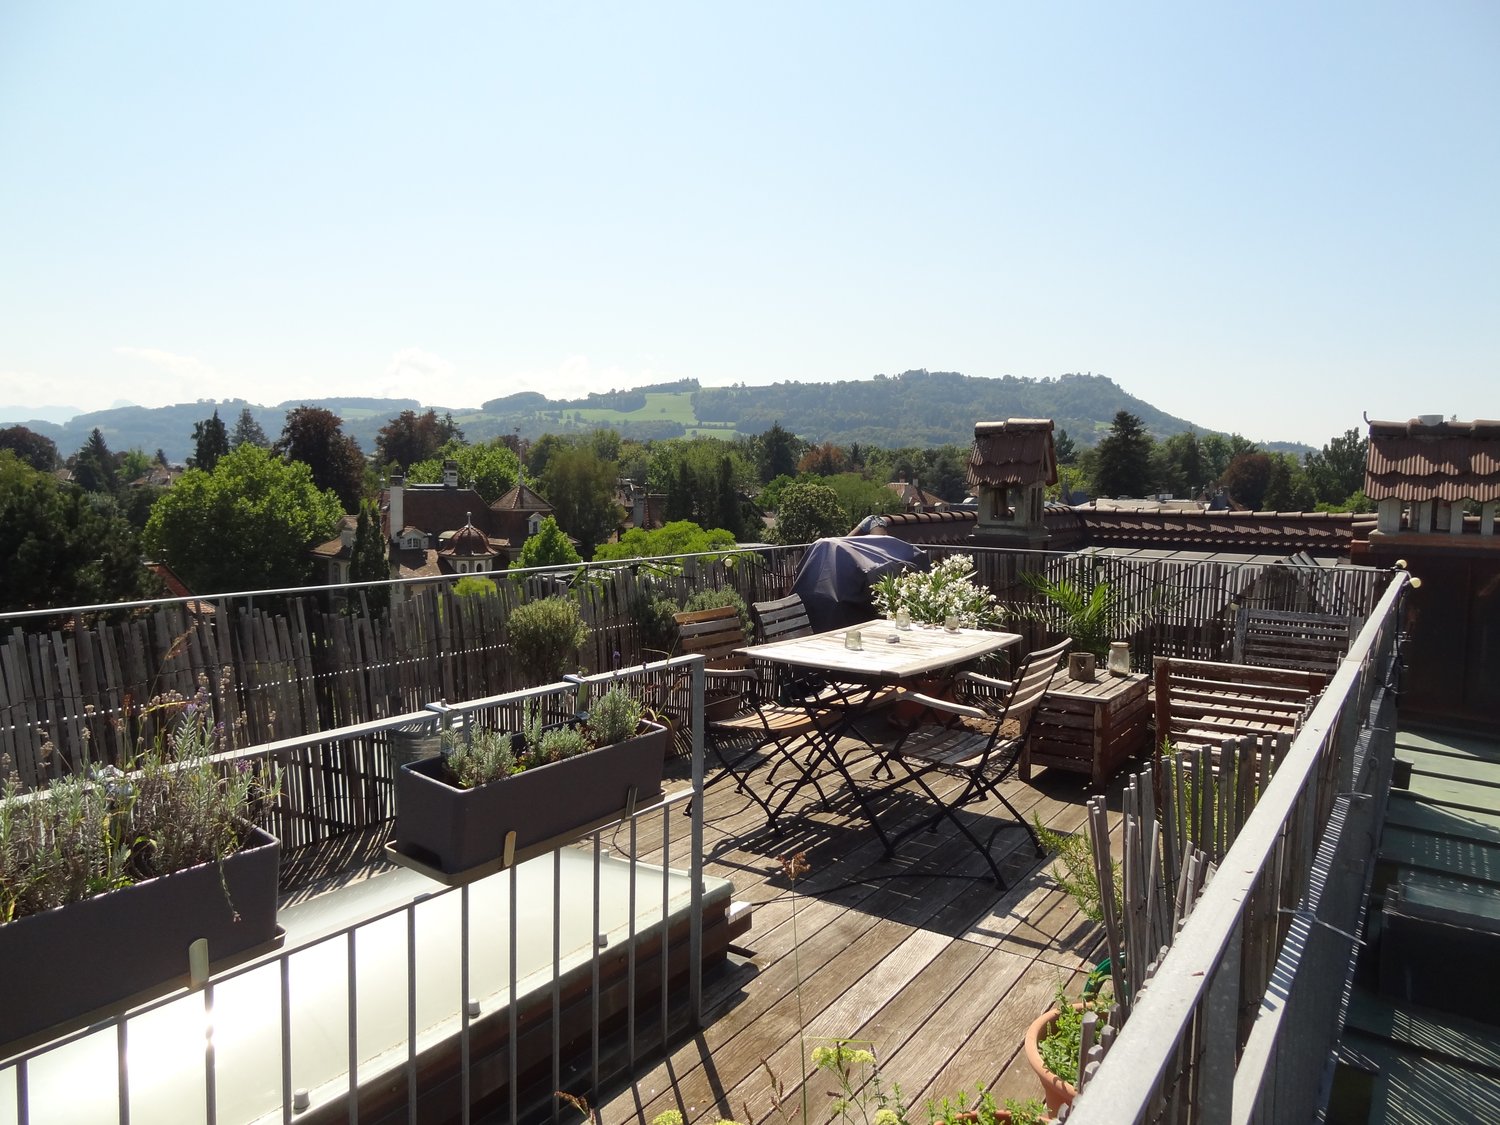
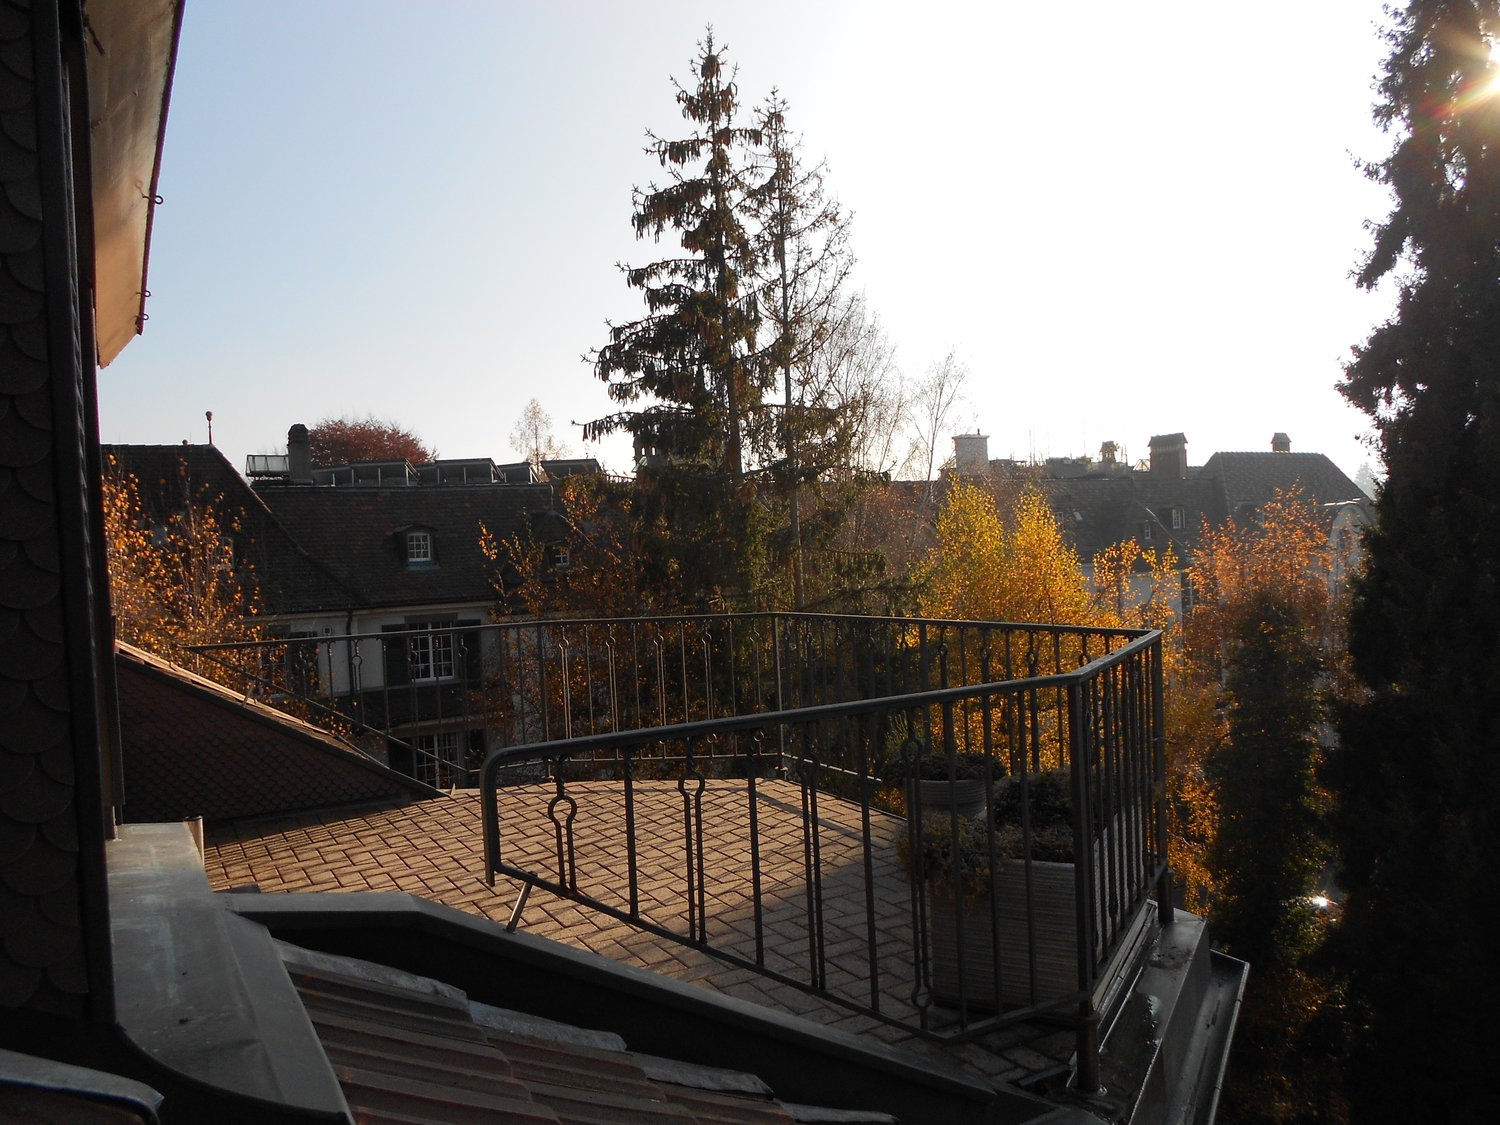
  • Balcony with tiled floor, metal railing, and view of green trees and neighboring building.
  • Modern living room with large windows, white sofa, coffee table, floor lamp, and decorative pillows.
1 / 6
Modern living room with exposed wooden beams, white walls, and large windows. Features a cream sofa, black leather chairs, ottomans, a bookshelf, and a table lamp.
Bright living room with wooden ceiling beams, large glass doors leading to a patio, a red fireplace, and modern seating including a sofa and chairs.
Modern kitchen with white cabinets, black countertop, stainless steel appliances, and decorative items on the counter.
5.5 roomsCHF 3,550.–
Premium
3006 Bern

5.5-room attic apartment, Kirchenfeld, 3006 Bern, (sunny, central, quiet location)

Available for rent immediately:5.5 rooms - attic apartment, Kirchenfeld 3006 Bern, 155m2Very large living room with open kitchen, 4 separate rooms, two of which have direct access to the WC-shower, visible chimney from 3 sides, parquet, floor tiles, built-in closets, bookshelf, wardrobe, storage spaces available, 2 wet cells, WC-shower with flat entry, WC-bathtub, double sink, washing machine and dryer in the apartment, kitchen with quartz countertop, induction cooking plates, dishwasher, several TV connections, fiber optic network, partly high ceilings over 4 meters, ceiling spots and curtain rods available, terrace with a view of the greenery, Minergie construction method facade/roof, consumption-based cost accounting: (heating, hot and cold water (NK according to the number of people), owner-occupied standard with modern design furniture, separate cellar,Shopping opportunities nearbyTram station Burgernziel or Sonnenhof, 15 minutes to the main stationParking: blue zone or private parking space in front of the houseLooking for: quiet, long-term tenants, non-smokers, without elevator (children from school age)(no Airbnb, no shared flatsmax. 1 - 4 peopleRent deposit 2 monthsViewing only with written registration by email, with the following information: name/first name, email, phone number.Move-in date, number of people (age of children).Viewing on August 24, 26

1 / 12
4.5 rooms105m²CHF 3,020.–
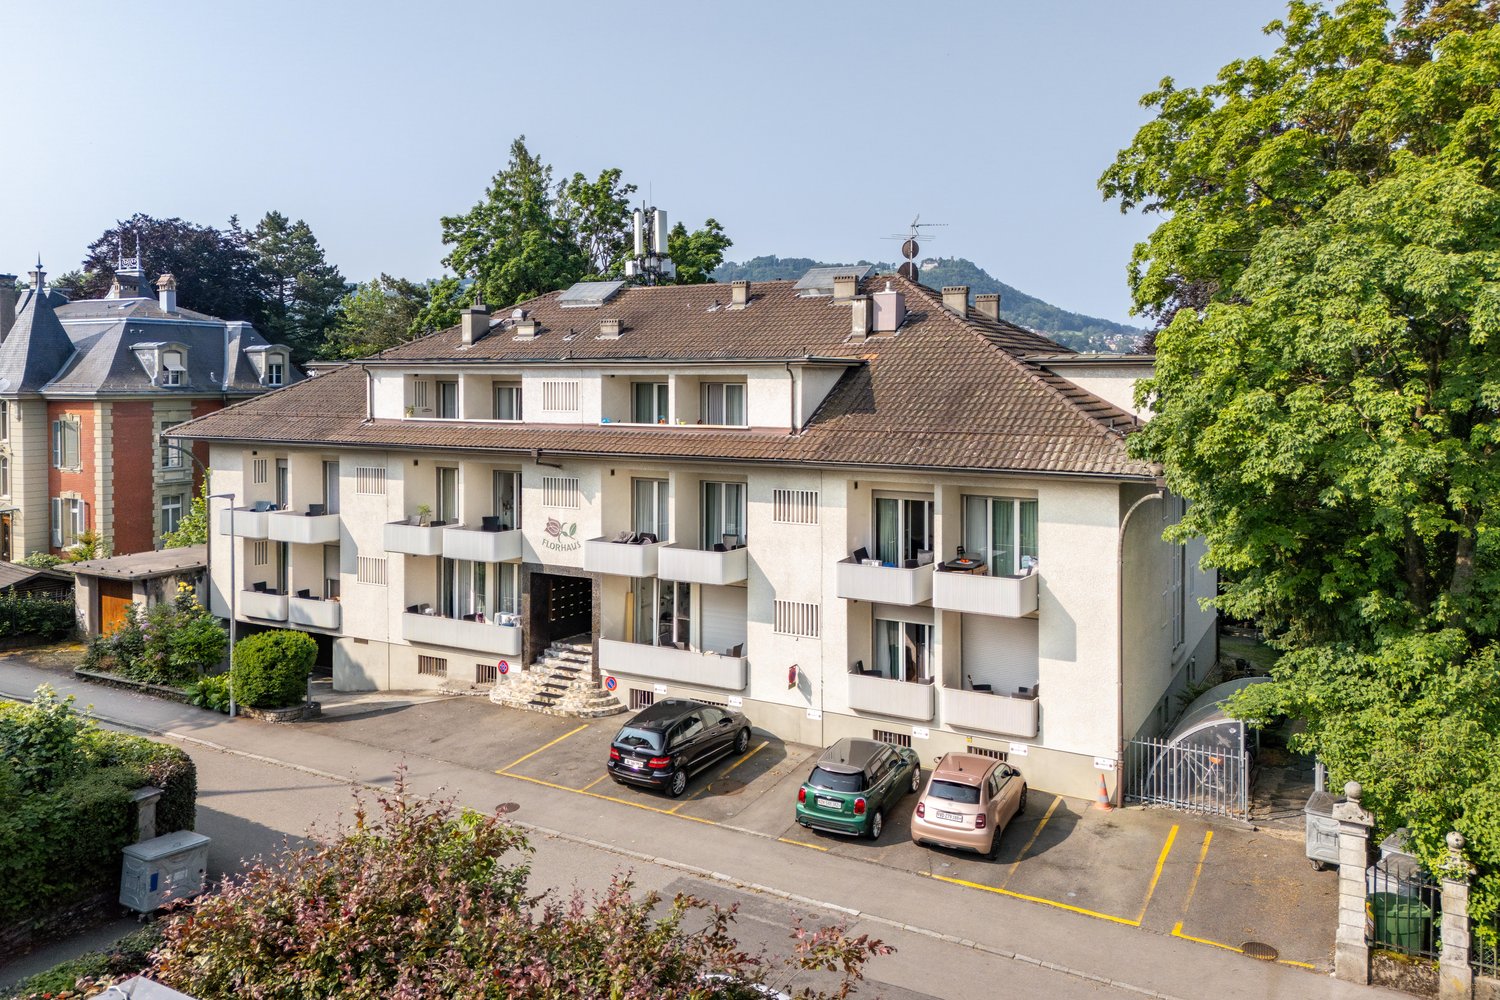
Gryphenhübeliweg 26, 3006 Bern

BERN - GRYPHENHÜBELIWEG 26 - WUNDERSCHÖNE NEU RENOVIERTE 4.5

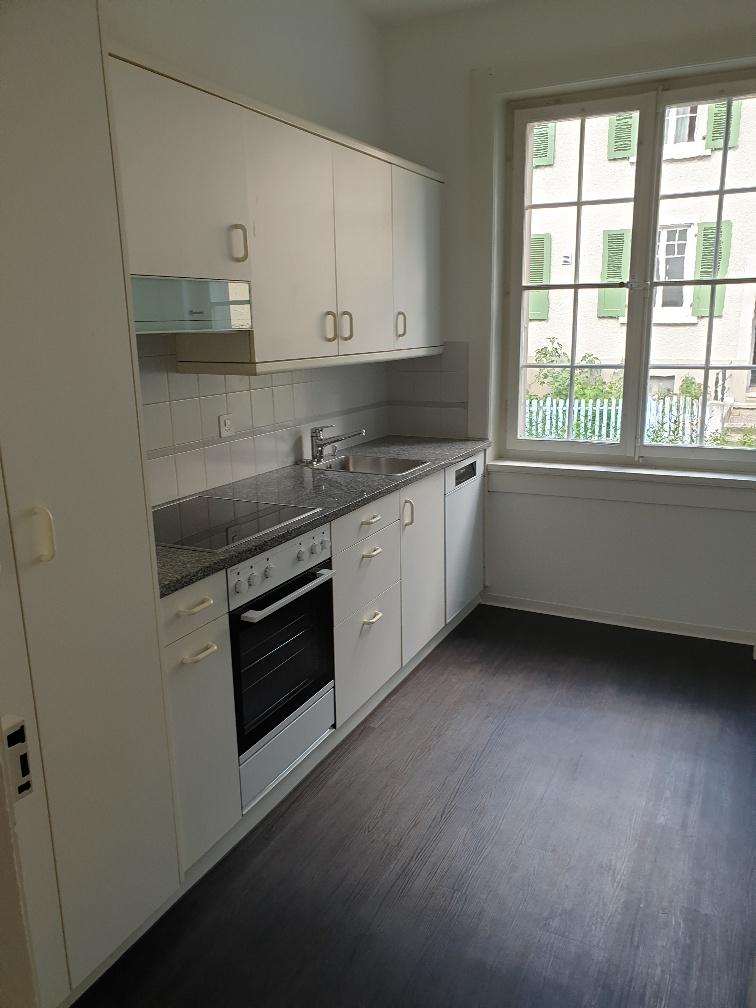
Wunderschöne, renovierte Wohnung mit Südbalkon in einer Liegenschaft mit klassischem, gewachsenem Charakter.Diese helle, renovierte Wohnung überzeugt durch ihre ruhige Lage in einem sehr beliebten, familienfreundlichen Quartier. Der sonnige Südbalkon bietet einen idealen Ort zum Entspannen und Geniessen schöner Stunden im Freien.Die Wohnung verfügt über ein Badezimmer sowie ein separates WC. Für zusätzlichen Komfort sorgt eine eigene Waschsäule in der Wohnung. Zudem stehen praktische Nebenräume wie ein Keller, ein Estrich und ein Veloraum zur Verfügung.Das Wohnangebot wird ergänzt durch eine naturnahe Umgebung mit charaktervoller Gartenanlage und angrenzendem Park - ideal für alle, die Wert auf Lebensqualität im Grünen legen und dennoch die Nähe zum Stadtzentrum schätzen.Um einen Besichtigungstermin zu vereinbaren, kontaktieren Sie uns noch heute unter 026 322 54 41 oder füllen Sie das Formular ?Kontaktieren / Dossier anfordern? aus, um Ihr zukünftiges Zuhause kennenzulernen.Nach der Besichtigung, wenn Ihnen das Objekt zusagt, klicken Sie auf diesen Link ANMELDEFORMULAR und füllen Sie das Formular aus.Anschliessend haben Sie zwei Möglichkeiten : • Uns lediglich das ausgefüllte und unterschriebene Formular zur Vorprüfung zuzusenden; • Uns das vollständige Bewerbungsdossier, bestehend aus dem Formular sowie allen erforderlichen Unterlagen, entweder per Post oder per E-Mail zu übermitteln. Magnifique appartement rénové avec balcon orienté sud, situé dans un immeuble au caractère classique et établi.Cet appartement lumineux et rénové séduit par sa situation calme dans un quartier très apprécié et familial. Le balcon ensoleillé orienté sud offre un espace idéal pour se détendre et profiter de beaux moments en plein air.Le logement dispose d'une salle de bains ainsi que de WC séparés. Il est également équipé d'une colonne de lavage privative, offrant un confort supplémentaire au quotidien. Des espaces pratiques tels qu'une cave, un grenier et un local à vélos complètent le bien.L'offre est complétée par un environnement proche de la nature avec une agréable parcelle de jardin au caractère marqué et un parc attenant - idéal pour celles et ceux qui attachent de l'importance à une qualité de vie dans un cadre verdoyant tout en restant proches du centre-ville.Pour organiser une visite, contactez-nous dès maintenant au 026 322 54 41 ou remplissez le formulaire Contacter / Demander le dossier afin de découvrir votre futur chez-vous.Après la visite, si le bien vous séduit, cliquez sur ce lien DEMANDE DE LOCATION et complétez le formulaire.Ensuite, vous avez deux possibilités : • Nous envoyer uniquement le formulaire rempli et signé pour une pré-validation ; • Nous transmettre le dossier de candidature complet, comprenant le formulaire ainsi que tous les documents requis, soit par courrier postal, soit par e-mail.

Travel time
-
More objects in your automatically expanded search area
19 results - Radius: + 10km
  • Open hallway with wooden flooring, white walls, and visible rooms including a bathroom with a bathtub and a closet with hanging space.
  • Empty attic space with wooden beams, wooden flooring, and skylight windows.
  • Open-plan attic space with exposed wooden beams, hardwood flooring, and a small kitchen area with dark cabinets and a red backsplash.
  • Modern kitchen with grey cabinets, red backsplash, wooden flooring, and built-in appliances including a sink, faucet, and oven.
  • Modern kitchen with grey cabinets, red backsplash, and wooden flooring.
  • Empty attic room with wooden flooring, white walls, and a skylight window allowing natural light to enter.
  • An attic space with wooden flooring, a modern staircase leading upwards, and a skylight window allowing natural light to enter.
  • Open loft space with wooden flooring, exposed wooden beams, skylights, and metal ductwork. No furniture or furnishings present.
  • Empty room with wooden flooring and white walls, featuring a built-in closet with metal rods.
  • Open wooden staircase with glass railings and large windows, leading to a bright, airy space with wooden floors and exposed beams.
  • Modern bathroom with white tiled walls, a wooden countertop sink, a toilet, a bathtub, and a large mirror above the sink.
  • Compact bathroom with a stacked washing machine and dryer unit, white walls, and a small shelf with cleaning supplies.
  • Wooden deck with metal railings and exposed wooden beams, offering a view of greenery outside.
  • Well-maintained garden with a wooden shed, a metal fire pit, a concrete pathway, and a fenced area with trees and a house in the background.
  • A wooden shed with an open door, situated in a grassy yard with surrounding greenery and a wooden fence.
1 / 15
Empty attic space with wooden beams, wooden flooring, and skylight windows.
Open-plan attic space with exposed wooden beams, hardwood flooring, and a small kitchen area with dark cabinets and a red backsplash.
Modern kitchen with grey cabinets, red backsplash, wooden flooring, and built-in appliances including a sink, faucet, and oven.
2.5 rooms103m²CHF 1,850.–
Premium
Dorfstrasse 17, 3083 Trimstein

2.5-Room Apartment in Trimstein – Available Immediately!

Welcome to this stylish 2.5-room apartment on Dorfstrasse 17 in Trimstein! The spacious apartment with 103 m² living space on the 2nd floor impresses with its unique attic character with exposed wooden beams, skylights, and bright wooden floor. It offers a modern living experience at the highest level.The apartment features, among other things: • Characterful attic: Open room structure with exposed wooden beams, skylights, and plenty of natural light. The windows on the gallery can be conveniently controlled electrically (Velux). • Modern kitchen: equipped with gray cabinets, red backsplash, wooden floor, and built-in appliances such as oven and dishwasher. • Stylish bathroom: With white tiles, wooden washbasin, bathtub, and large mirror – elegant and functional at the same time. • Private washing machine and dryer: Conveniently located directly in the apartment. • Balcony: Wooden loggia with metal railings and exposed wooden beams, with a view of the outdoor area. • Well-kept garden: With its own wooden shed, fireplace, paved path, and wooden fence – ideal for relaxing outdoors. The apartment has an assigned garden seat for free use. • Parking space available. 2 external parking spaces can be rented additionally. • Beautiful view and quiet location included. Location and surroundings:The apartment is located in a quiet and sunny spot in Trimstein. In summer, you benefit from plenty of sunshine, and in winter, the location is pleasantly bright. The bus stop Trimstein village is just 2 minutes' walk away, and Münsingen train station is in close proximity – ideal for commuters.This exceptional apartment combines rustic charm with modern comfort, perfect for singles and couples. It is available immediately. Take the opportunity and secure this special home in the heart of Münsingen!*Please note that dogs are not allowed.

Travel time
-
New building
1 / 17
3.5 roomsCHF 1,980.–
Premium
Feldernstrasse 8, 3113 Rubigen

Living in a stylish attic apartment!

Welcome to this brand new, stylish 3.5-room attic apartment on the 2nd floor at Feldernstrasse 8 in the idyllic municipality of Rubigen. This exclusive new apartment combines modern living comfort with a quiet, natural location and offers everything your heart desires.The newly renovated apartment impresses with the following highlights: • Wooden construction: Charming wooden elements. • Balcony: Enjoy the sunny outdoor location and the beautiful view in a relaxed atmosphere. • Swedish stove: A stylish Swedish stove in the living area provides cozy evenings. • Unique floor plan: Large rooms with many decorative corners. • Elevator: An elevator in the building provides barrier-free comfort. • Garage & parking: Garages and outdoor spaces are available and can be rented separately. • First occupancy: You will be the first to occupy the apartment. The location is extremely sunny - both in summer and winter, you benefit from plenty of natural light. Thanks to the quiet surroundings - neither street nor rail noise disturbs everyday life - you can enjoy real relaxation and quality of life here.Location & surroundings: Rubigen is located in the immediate vicinity of the Aare and offers a beautiful natural scenery. The connection to public transport is excellent: • Rubigen stop: approx. 9-11 minutes walkable • Rubigen station: approx. 10 minutes walk • Volg/bakery/drugstore: approx. 13 minutes walk This new apartment combines modern living with rural tranquility and optimal infrastructure. A rare opportunity for all those who seek the best of both worlds - modern, quiet, and natural.We look forward to your contact! For a viewing, please contact A. Bula directly at 076 371 55 62.

Travel time
-
New building
1 / 6
3.5 rooms87m²CHF 2,354.–
Premium
Eymattstrasse 148, 3032 Bern

Exclusive 3.5-room new apartment with high-quality interior design - Modern living in Eymatt

Welcome to your new home! This stylish 3.5-room new apartment on Eymattstrasse 148 in Hinterkappelen combines modern design, sustainable construction, and the highest living comfort. You can expect a well-thought-out floor plan with bright rooms, high-quality materials, and a living atmosphere that invites you to feel good.The completion of the residential complex is scheduled for December 1, 2026. From this point on, you can expect modern apartments with high-quality interior design in a quiet and green environment. Here you live in close proximity to the Aare and at the same time benefit from an excellent connection to the city of Bern.Highlights of the apartment • New building from 2026 • High-quality interior design • Bright, spacious living and dining area • Modern kitchen with high-quality appliances and dishwasher • Elegant bathroom with modern equipment • Sunny, spacious balcony • Elevator to the living floor • Private laundry room (washing machine and dryer) • Basement storage room • Parking space available • Pets welcome • Family-friendly residential complex • Quiet and green living location Best location - nature and city perfectly combined.The Eymatt Bern residential complex offers a unique combination of recreation and urban proximity. Walking and cycling paths along the Aare, extensive green spaces, and numerous leisure activities are right outside the front door. The bus stop Eymatt Camping can be reached in a few minutes on foot and you can easily get to the center of Bern. Shopping facilities, schools, and other services are within a short distance.More apartments availableIn the residential complex, various other attractive rental apartments with different sizes and floor plans are available. You can find a current overview of all available apartments, as well as detailed information and viewing dates at www.eymattbern.ch

Travel time
-
New building
1 / 6
1 room32m²CHF 948.–
Premium
Eymattstrasse 148, 3032 Bern

Exclusive new studio apartment with high-quality finishes - Modern living in Eymatt

Welcome to your new home! This stylish new studio apartment on Eymattstrasse 148 in Hinterkappelen combines modern design, sustainable construction, and the highest living comfort. You can expect a well-thought-out floor plan with bright rooms, high-quality materials, and a living atmosphere that invites you to feel good.The completion of the building is scheduled for December 1, 2026. From this point on, you can expect modern apartments with high-quality finishes in a quiet and green environment. Here you live in close proximity to the Aare and at the same time benefit from an excellent connection to the city of Bern.Highlights of the apartment • New building from 2026 • High-quality interior design • Bright, spacious living and dining area • Modern kitchen with high-quality appliances and dishwasher • Elegant bathroom with contemporary equipment • Sunny, spacious balcony • Elevator to the living floor • Private laundry room (washing machine and dryer) • Basement storage room • Parking space available • Pets welcome • Family-friendly building • Quiet and green living location Best location - nature and city perfectly combined.The Eymatt Bern building offers a unique combination of relaxation and urban proximity. Walking and cycling paths along the Aare, extensive green spaces, and numerous leisure activities are right outside the front door. The bus stop Eymatt Camping can be reached in a few minutes on foot and you can easily get to the center of Bern. Shopping facilities, schools, and other services are within a short distance.More apartments availableIn the building, various other attractive rental apartments with different sizes and floor plans are available. You can find a current overview of all available apartments, as well as detailed information and viewing dates at www.eymattbern.ch

Travel time
-
New building
1 / 6
4.5 rooms107m²CHF 2,936.–
Premium
Eymattstrasse 146, 3032 Bern

Exclusive 4.5-room new apartment with high-quality finishes - Modern living in Eymatt

Welcome to your new home! This stylish 4.5-room new apartment on Eymattstrasse 146 in Hinterkappelen combines modern design, sustainable construction, and the highest living comfort. You can expect a well-thought-out floor plan with bright rooms, high-quality materials, and a living atmosphere that invites you to feel at home.The completion of the residential building is scheduled for December 1, 2026. From this point on, you can expect modern apartments with high-quality finishes in a quiet and green environment. Here, you live in close proximity to the Aare and at the same time benefit from an excellent connection to the city of Bern.Highlights of the apartment • New building from 2026 • High-quality interior design • Bright, spacious living and dining area • Modern kitchen with high-quality appliances and dishwasher • Elegant bathrooms with contemporary fittings • Sunny, spacious balcony • Elevator to the living floor • Private laundry room (washing machine and dryer) • Basement storage room • Parking space available • Pets are welcome • Family-friendly residential building • Quiet and green living environment Best location – nature and city perfectly combined.The Eymatt Bern residential building offers a unique combination of relaxation and urban proximity. Walking and cycling paths along the Aare, extensive green spaces, and numerous recreational opportunities are right outside your door. The bus stop Eymatt Camping can be reached in a few minutes' walk, and you can easily get to the center of Bern. Shopping facilities, schools, and other services are within a short distance.More apartments availableIn the residential building, various other attractive rental apartments with different sizes and floor plans are available. You can find a current overview of all available apartments, as well as detailed information and viewing appointments, at www.eymattbern.ch

Travel time
-
New building
1 / 6
5.5 rooms133m²CHF 3,486.–
Premium
Eymattstrasse 146, 3032 Bern

Exclusive 5.5-room new apartment with high-quality finish - Modern living in Eymatt

Welcome to your new home! This stylish 5.5-room new apartment on Eymattstrasse 146 in Hinterkappelen combines modern design, sustainable construction, and the highest level of living comfort. You can expect a well-thought-out floor plan with bright rooms, high-quality materials, and a living atmosphere that invites you to feel at ease.The completion of the building is scheduled for December 1, 2026. From this point on, you can expect modern apartments with high-quality finishes in a quiet and green environment. Here, you live in close proximity to the Aare and at the same time benefit from an excellent connection to the city of Bern.Highlights of the apartment • New building from 2026 • High-quality interior design • Bright, spacious living and dining area • Modern kitchen with high-quality appliances and dishwasher • Elegant bathrooms with contemporary fittings • Sunny, spacious balcony • Elevator to the living floor • Private laundry room (washing machine and dryer) • Basement storage room • Parking space available • Pets are welcome • Family-friendly building • Quiet and green living location Best location - nature and city perfectly combined.The Eymatt Bern building offers a unique combination of relaxation and urban proximity. Walking and cycling paths along the Aare, extensive green spaces, and numerous leisure activities are right outside your door. The bus stop Eymatt Camping can be reached in a few minutes on foot, and you can easily get to the center of Bern. Shopping facilities, schools, and other services are within a short distance.More apartments availableIn the building, various other attractive rental apartments with different sizes and floor plans are available. You can find an up-to-date overview of all available apartments, as well as detailed information and viewing dates, at www.eymattbern.ch

Travel time
-
  • A well-maintained garden with dark red tulips in the foreground, featuring a traditional half-timbered house with red shutters and a greenhouse in the background.
  • Bright, open living and dining area with wooden floors, white walls, and exposed wooden beams. Features a fireplace with a decorative angel statue, a dining table with six chairs, a wooden cabinet, and a cozy armchair with a green pillow.
  • A modern, open-plan living and dining area with a wooden dining table and chairs, a kitchen with stainless steel appliances, and a cozy seating area with a plant and books.
  • Modern living room with a black leather sofa, wooden coffee table, and a small cat resting on a red rug. A white side table holds books, a plant, and decorative items.
  • Open-plan kitchen and dining area with wooden beams, a dining table with chairs, a dishwasher, and pendant lights.
  • Living room with exposed wooden beams, a black leather sofa, a white vase, and a television on a stand.
  • Loft-style living space with wooden beams, skylights, a black leather chair, a dining table with chairs, a red cabinet, and a fan. The room features exposed wooden beams and a high, slanted ceiling.
  • Empty room with wooden flooring, white walls, and white doors. A small window on the left side allows natural light to enter. A patterned rug is placed on the floor near the center of the room.
  • Modern hallway with wooden flooring, a staircase featuring a metal railing and wooden handrail, and a ceiling light fixture with multiple bulbs. A doorway leads to another room with visible furniture.
  • Modern bathroom with a white sink, large mirror with built-in cabinets, toilet, and tiled walls. Features include a towel hanging on a rack, a toilet paper holder, and a toothbrush holder on the sink counter.
  • Hallway with a wooden staircase, a small wooden table with a vase, a framed picture on the wall, and a view into a kitchen area with white cabinets and a window.
  • A well-maintained garden with a lawn, trees, and a pathway leading to a house with red shutters and a tiled roof.
  • Garden area with a stone-paved patio, a dining table with chairs, an umbrella, and surrounding greenery including flowers and shrubs.
  • Well-maintained garden with a grassy lawn, barbecue, outdoor furniture, and surrounding trees and shrubs. The background shows a traditional half-timbered house with red shutters and a modern extension.
  • Well-maintained garden with raised beds, climbing plants, greenhouse, and decorative elements.
  • Well-maintained garden with a lush green lawn, surrounded by trees and shrubs, with a wooden deck and staircase leading to a house in the background.
  • Garden area with a red wooden house in the background, featuring a small table, two blue chairs, potted plants, a stack of firewood, and a well-maintained lawn.
  • Well-maintained garden with a greenhouse, lawn, trees, and outdoor furniture including a swing and a small table.
  • Promotional image for a new home, featuring a blurred background of a house exterior with text overlay in German.
1 / 19
5.5 rooms155m²CHF 3,250.–
Top
Sägegasse 61, 3110 Münsingen

Living like in a single-family home - 5.5 rooms on two floors with over 155 m2 in Münsingen

LIVING LIKE IN A SINGLE-FAMILY HOME https://www.serafinhome.ch/wohnung-bauernhaus 5.5 rooms on two floors with over 155 m2 natural garden with own seating area and balcony, covered carport for two vehicles There are apartments you move into and those you settle into. Behind the historic half-timbered facade with red shutters, a spacious maisonette apartment hides, which feels like your own house: plenty of space, plenty of light, plenty of character, and a garden that is second to none. A HOUSE WITH HISTORY The carefully renovated farmhouse proudly bears its heritage: visible half-timbering, old beams, a facade with half-timbering and signal red shutters. Inside, these historic traces meet modern living comfort, everything restored, bright, and with a sense for the original. Through a spacious entrance area with wardrobe, the open staircase leads through the two living levels. You immediately feel: this is not a standard apartment, but a home with character. SPACIOUS ROOMS, WARM WOOD Living & Eating The living and dining area extends over the entire house width: parquet floor, white beam ceiling, and plenty of daylight through the mullion windows. In the center stands the old sitting oven from 1921 - a eye-catcher and the heart of the room. Whether a long dining table for joyful gatherings or the cozy sofa corner: here is space for life as you wish it. From the windows, you can enjoy the view of the Bernese Alps. An apartment made for people who love space, character, and garden, for the couple with space wishes as well as for the family COOKING WITH PLEASURE The modern kitchen is generously equipped: oven and steamer, dishwasher, and a robust granite countertop. Separated on one side by the half-open half-timbered wall, a room is created where old and new come together naturally. Enough space for joint cooking and lingering when the food is already on the table. UNDER THE OLD BEAMS The upper floor In the attic, there are three individual rooms, a spacious anteroom, and also a studio room in its most beautiful form: an exposed roof truss made of massive old wooden beams, skylights full of sky, and a room feeling that you rarely find in an apartment. A room for working, sleeping, or simply breathing. TWO BATHROOMS WITH DAYLIGHT AND SPACE Two full-fledged bathrooms are distributed over the two floors. One with a bathtub for relaxation, the second bright and practical with a shower for everyday life. And because comfort begins in detail: the private laundry room is located directly in the apartment. A GARDEN LIKE OUT OF A PICTURE BOOK Extensive lawns, a glass greenhouse, a lovingly designed utility garden with vegetable beds, a fire pit, olive trees and in the spring, the many tulips. Plus the covered gazebo and a sunny garden seat for sole use. Here you can enjoy the summer to the fullest. ADDITIONAL FEATURES Private basement room and large attic. A carport for two cars or motorcycles. Only two apartments in the house https://www.serafinhome.ch/wohnung-bauernhaus VIEWING If we have sparked your interest, please contact us via the contact form and you will receive the viewing dates.

Travel time
-
  • Modern balcony with wooden decking, glass railing, and scenic countryside view.
  • Empty room with wooden flooring and large glass sliding doors leading to a balcony area.
  • Empty room with wooden flooring and large glass sliding doors leading to a balcony. Bare walls and no furniture.
  • Well-maintained garden area with neatly trimmed hedges, a central circular pathway, and a small potted tree in the center. The garden is surrounded by a modern multi-story building with balconies.
  • Aerial view of a private garden with a swimming pool, surrounded by a wooden fence and lush greenery.
  • Modern multi-story residential building with light blue balconies and white walls, surrounded by neatly trimmed hedges and a central planter.
  • Well-maintained garden with neatly trimmed hedges, a central circular pathway, a small fountain, and surrounding trees and shrubs.
  • Modern balcony with wooden decking, large glass railing, and scenic countryside view.
  • Well-maintained garden area with neatly trimmed hedges, a small tree in a pot, and a curved pathway. The area is surrounded by modern buildings and lush greenery.
  • Empty room with wooden flooring and large glass sliding doors leading to a balcony with a scenic view of greenery and water.
  • Modern multi-story building with a clean, contemporary design, surrounded by well-maintained greenery and trees. The building features large windows and a flat roof.
  • Modern multi-story building with light-colored facade, large windows, and balconies, surrounded by trees and greenery.
  • Well-maintained garden with a swimming pool, trees, and a bench.
1 / 13
4.5 rooms126m²CHF 2,790.–
Top
Worbstrasse 344, 3073 Muri bei Bern

Attractive living with pool and sauna

This bright and spacious 4½-room apartment offers around 126 m² of living space as well as a 23 m² large, sunny south balcony with a beautiful view of the greenery. Thanks to the well-thought-out floor plan, the bright equipment, and the quiet location, it is ideal for all those who appreciate comfortable living.The apartment was renovated in 2024 and presents itself in a very well-maintained condition. All rooms have been newly painted, and various devices and technical facilities have been renewed.The apartment has: • two fully equipped bathrooms • private laundry room • spacious living and sleeping rooms • basement compartment with power connection Thanks to the two bathrooms, the apartment is also perfectly suitable for couples with frequent guests or for a shared flat.As a resident, you benefit from an attractive infrastructure: • outdoor pool with sunbathing area • fitness room • wellness area with sauna • communal laundry and drying room The Lidopark estate on Worbstrasse in Gümligen is located in a quiet and sunny area on the edge of the Siloah area and combines natural living with excellent infrastructure. Shopping facilities, public transport, and recreational areas are within short distance.A particular advantage of the living concept is that services from Siloah - such as a restaurant, physiotherapy, or the Spitex based in the house - can be easily used if needed.Important note: The apartments in Lidopark are intended for people aged 55 and over. For couples, it is sufficient if one person meets this age requirement.

Travel time
-

Suggested properties for you based on search results

Other interesting objects