4 results - Flats for rent with Balcony / Terrace, Pets allowed: Bethlehem (Bern)

New building
1 / 6
3.5 rooms, CHF 2,110.–
Eymattstrasse 144, 3032 Bern

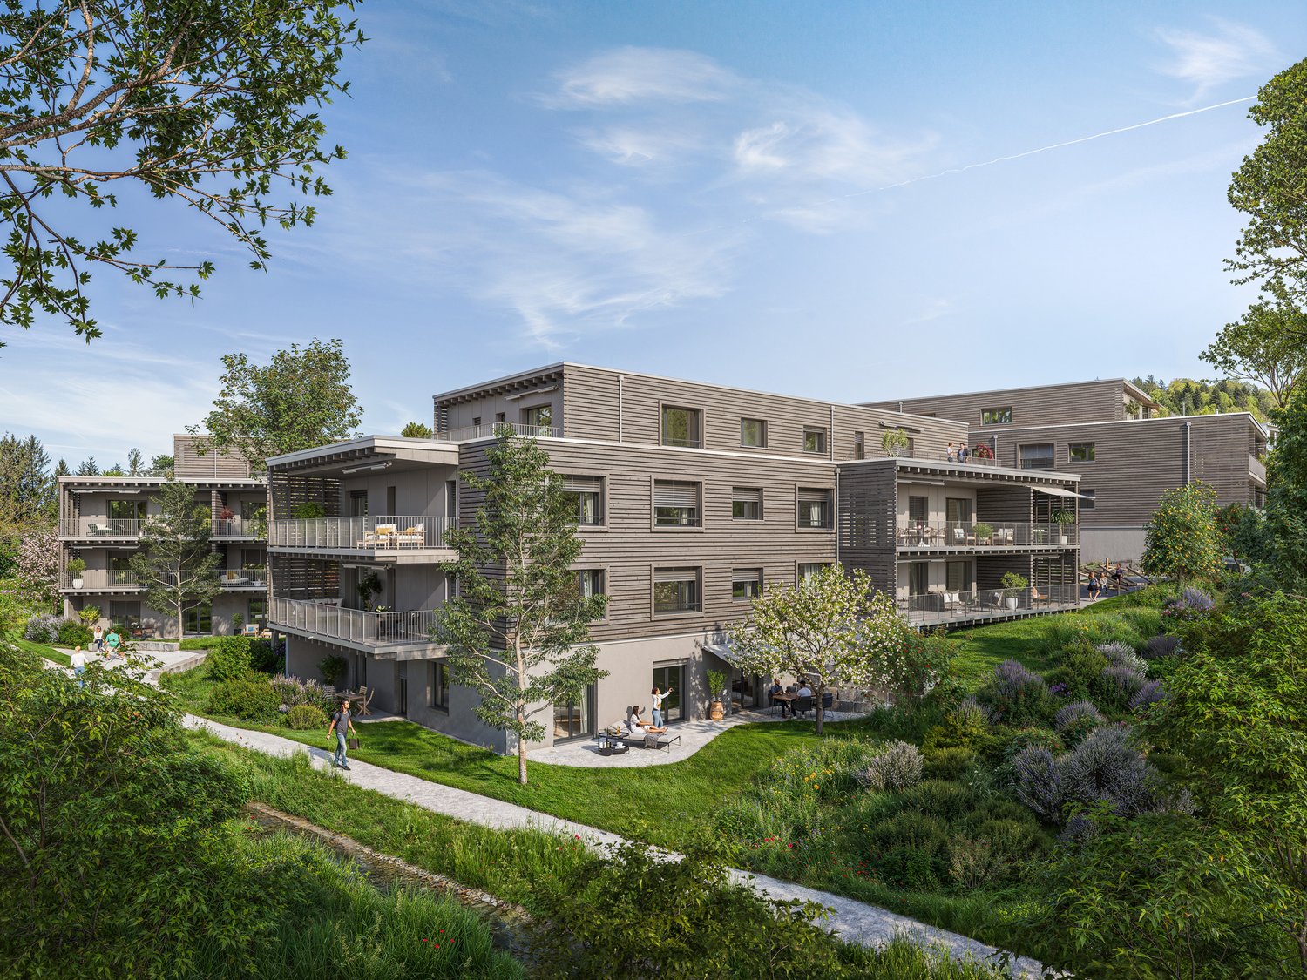
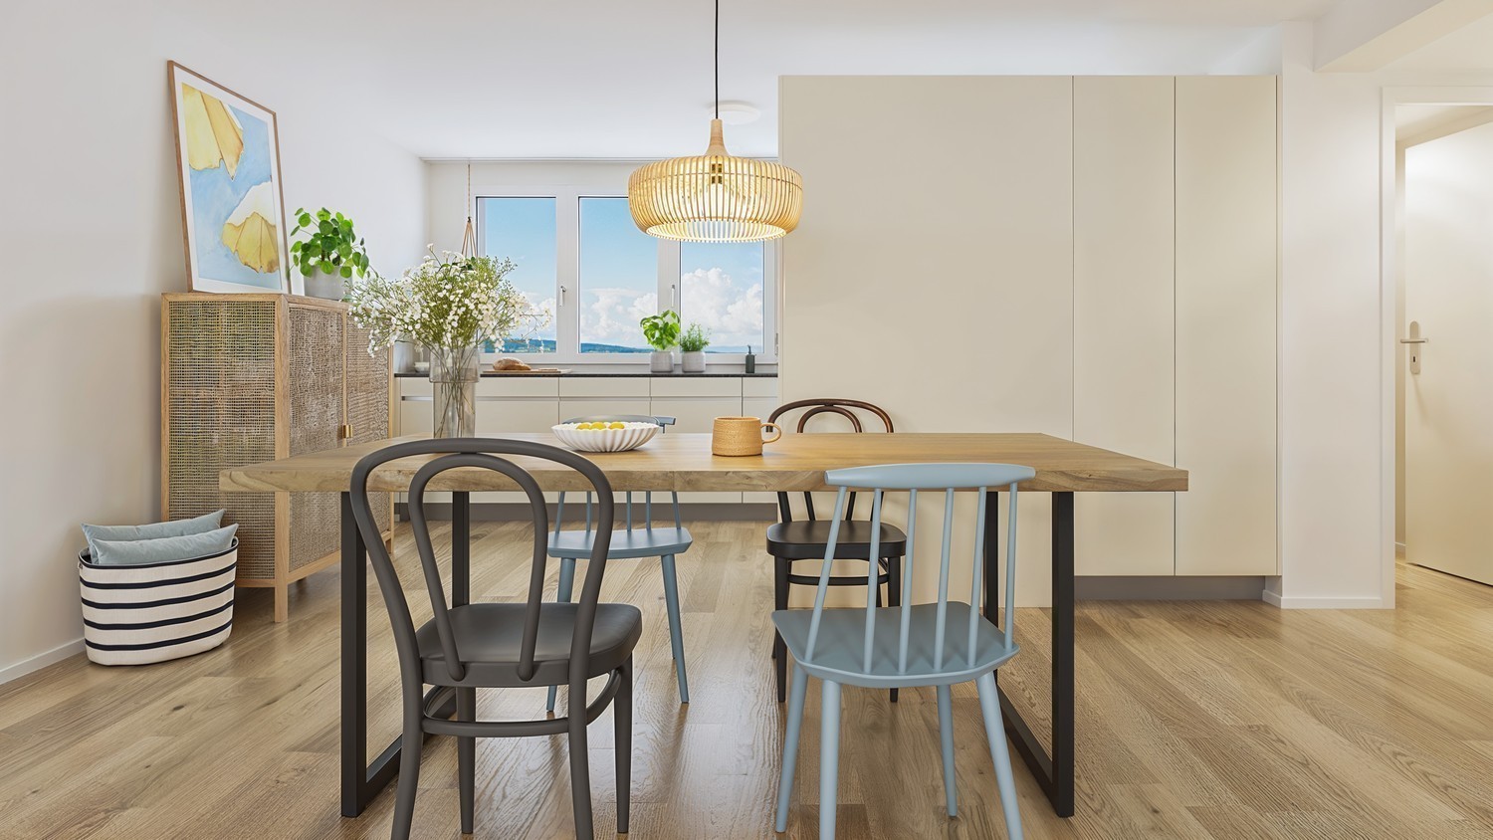
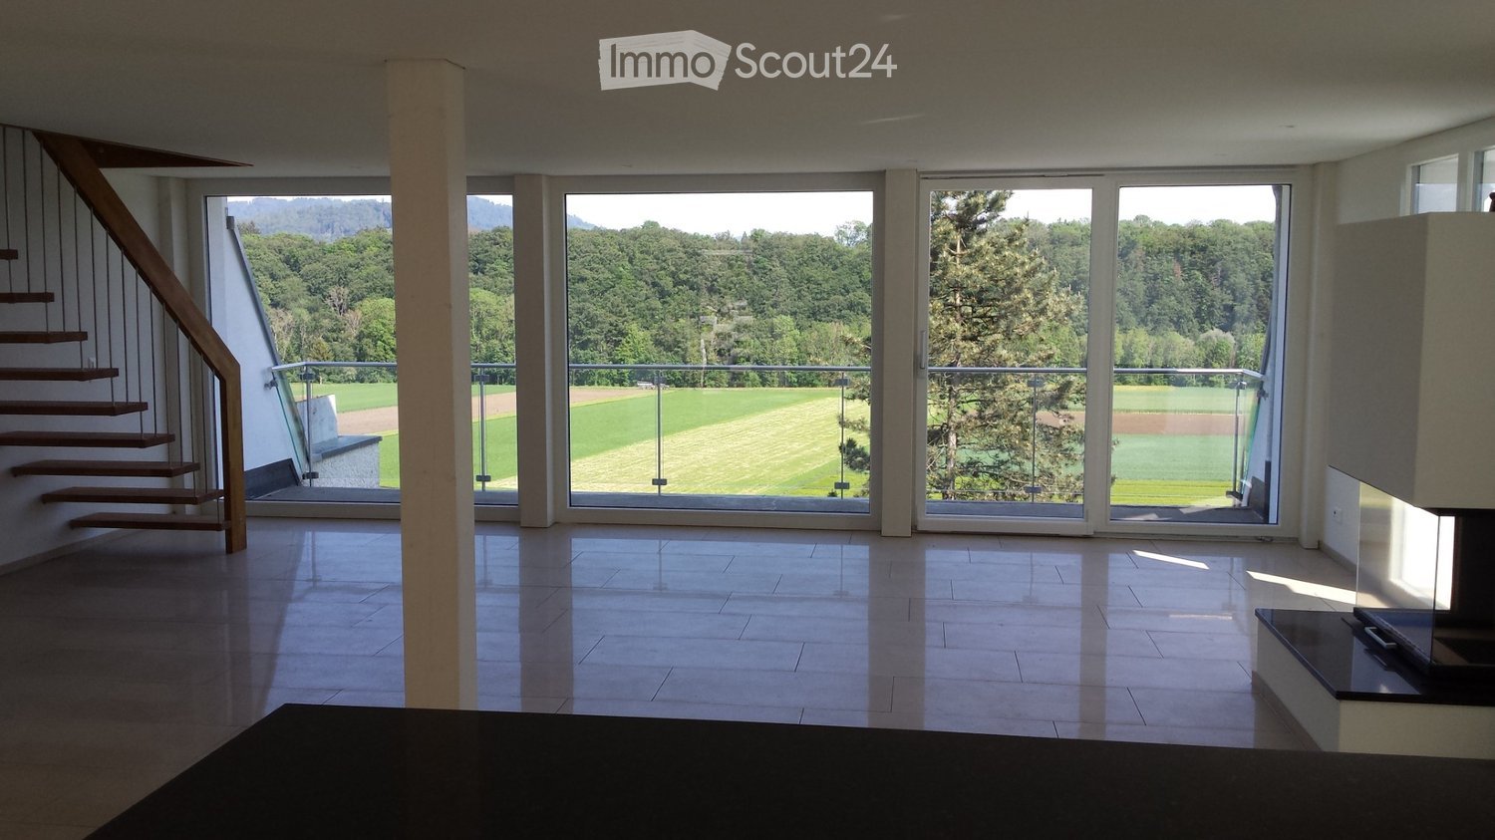
Exclusive 3.5-room new apartment with high-quality finishes - Modern living in Eymatt

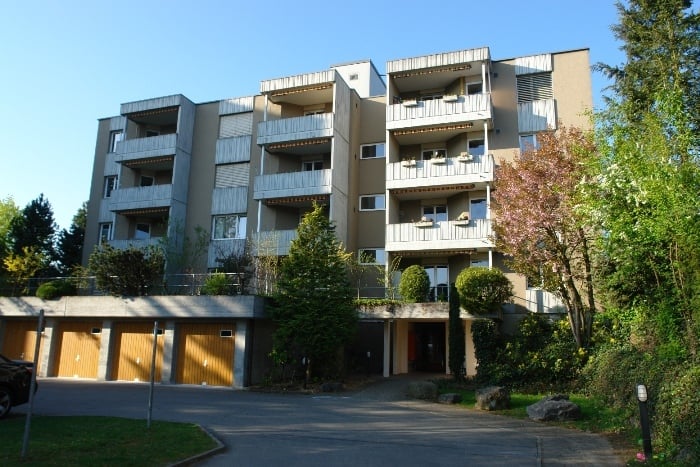
Welcome to your new home! This stylish 3.5-room new apartment on Eymattstrasse 144 in Hinterkappelen combines modern design, sustainable construction, and the highest living comfort. You can expect a well-thought-out floor plan with bright rooms, high-quality materials, and a living atmosphere that makes you feel good.The completion of the building is scheduled for December 1, 2026. From this point on, you can expect modern apartments with high-quality finishes in a quiet and green environment. Here you live in close proximity to the Aare and at the same time benefit from an excellent connection to the city of Bern.Highlights of the apartment • New building from 2026 • High-quality interior design • Bright, spacious living and dining area • Modern kitchen with high-quality appliances and dishwasher • Elegant bathroom with contemporary fixtures • Sunny, spacious balcony • Elevator to the residential floor • Private laundry room (washing machine and dryer) • Basement storage room • Parking space available • Pets welcome • Family-friendly building • Quiet and green living location Best location - nature and city perfectly combined.The Eymatt Bern building offers a unique combination of relaxation and urban proximity. Walking and cycling paths along the Aare, extensive green spaces, and numerous recreational opportunities are right outside your door. The bus stop Eymatt Camping can be reached in a few minutes' walk and provides easy access to the center of Bern. Shopping opportunities, schools, and other services are within a short distance.More apartments availableIn the building, various other attractive rental apartments with different sizes and floor plans are available. You can find a current overview of all available apartments, as well as detailed information and viewing appointments, at www.eymattbern.ch

Travel time
-
New building
1 / 6
4.5 rooms, 101m², CHF 2,779.–
Eymattstrasse 146, 3032 Bern

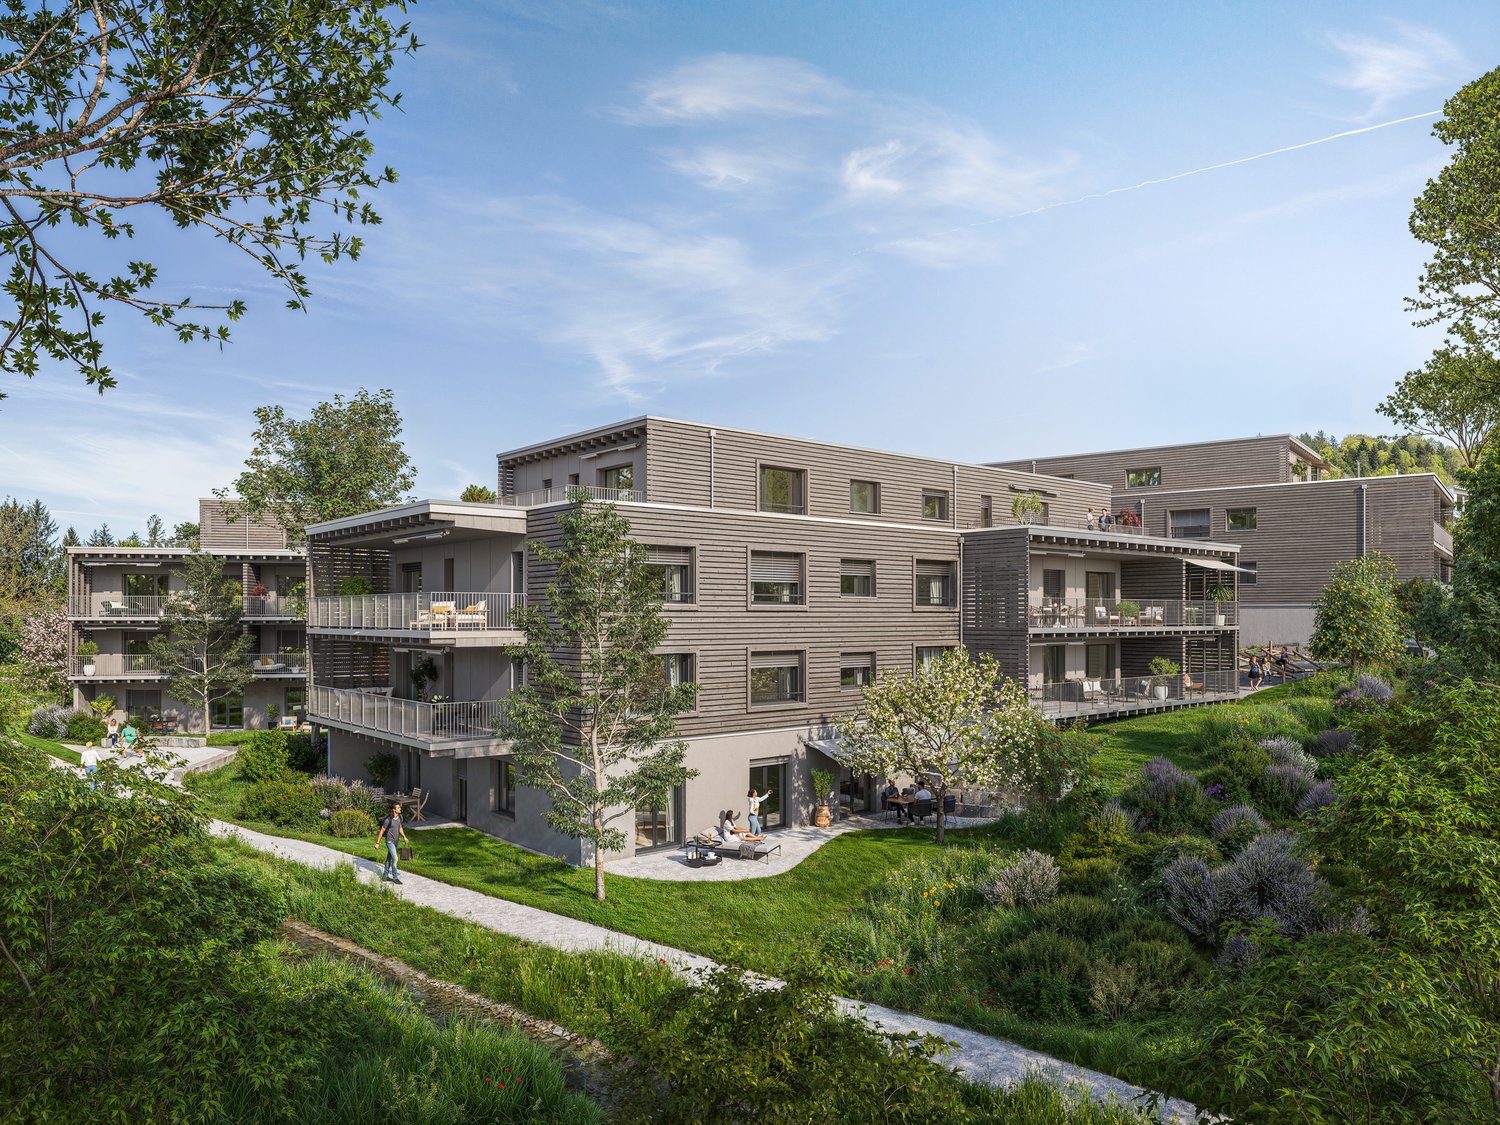
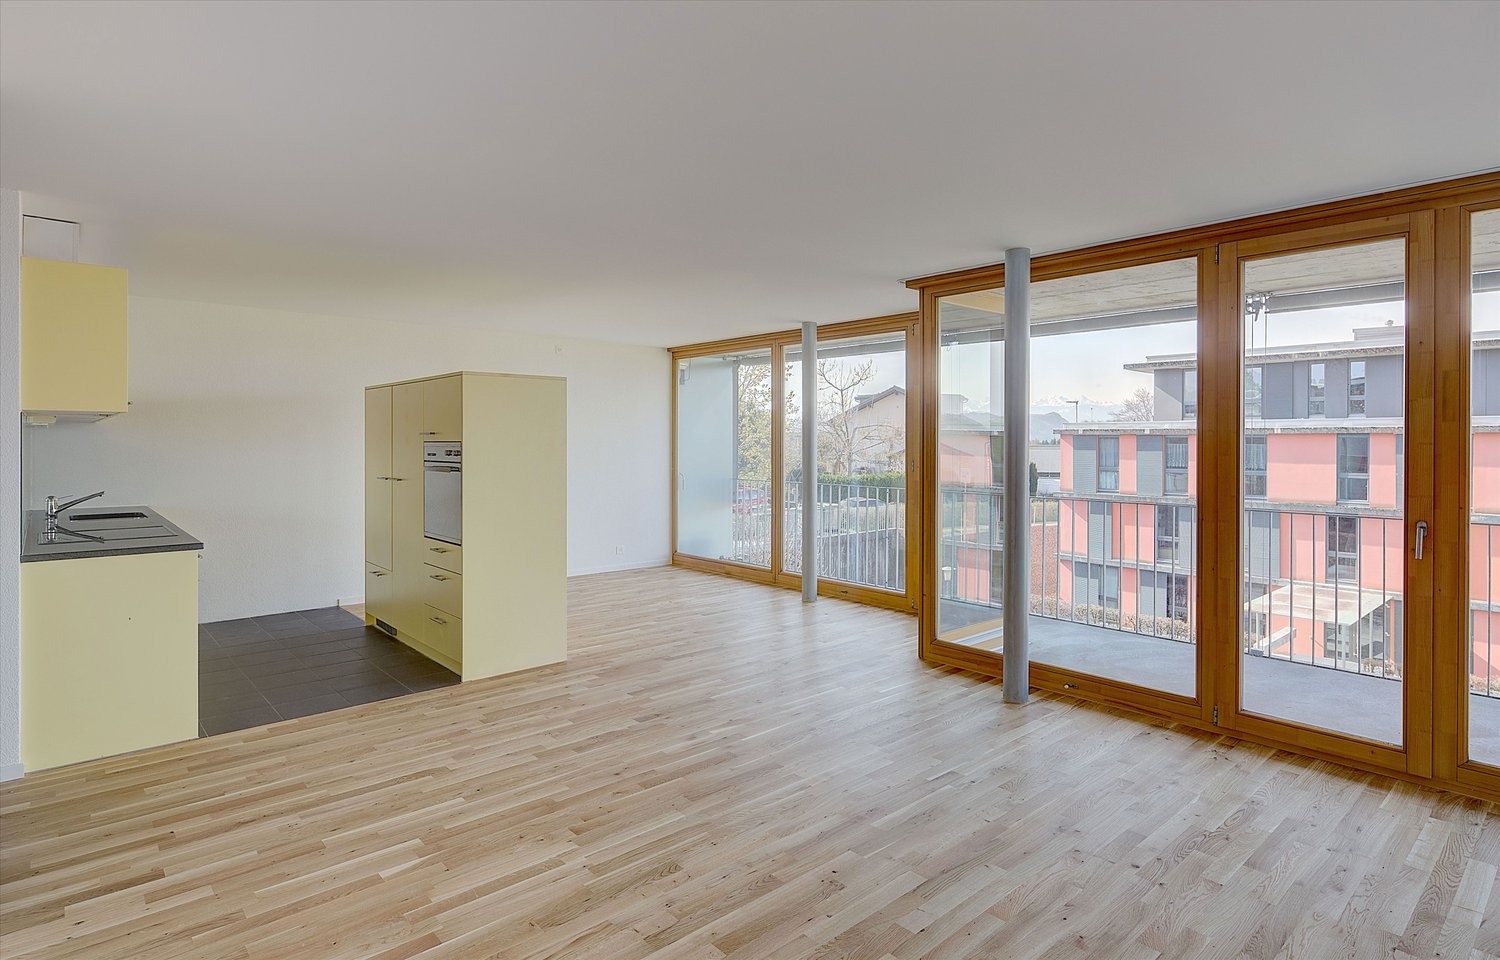
Exclusive 4.5-room new apartment with high-quality finishes - Modern living in Eymatt

Welcome to your new home! This stylish 4.5-room new apartment on Eymattstrasse 146 in Hinterkappelen combines modern design, sustainable construction, and the highest living comfort. You can expect a well-thought-out floor plan with bright rooms, high-quality materials, and a living atmosphere that invites you to feel at home.The completion of the residential building is scheduled for December 1, 2026. From this point on, you can expect modern apartments with high-quality finishes in a quiet and green environment. Here, you live in close proximity to the Aare and at the same time benefit from an excellent connection to the city of Bern.Highlights of the apartment • New building from 2026 • High-quality interior design • Bright, spacious living and dining area • Modern kitchen with high-quality appliances and dishwasher • Elegant bathrooms with contemporary fittings • Sunny, spacious balcony • Elevator to the living floor • Private laundry room (washing machine and dryer) • Basement storage room • Parking space available • Pets are welcome • Family-friendly residential building • Quiet and green living environment Best location – nature and city perfectly combined.The Eymatt Bern residential building offers a unique combination of relaxation and urban proximity. Walking and cycling paths along the Aare, extensive green spaces, and numerous recreational opportunities are right outside your door. The bus stop Eymatt Camping can be reached in a few minutes' walk, and you can easily get to the center of Bern. Shopping facilities, schools, and other services are within a short distance.More apartments availableIn the residential building, various other attractive rental apartments with different sizes and floor plans are available. You can find a current overview of all available apartments, as well as detailed information and viewing appointments, at www.eymattbern.ch

Travel time
-
New building
1 / 6
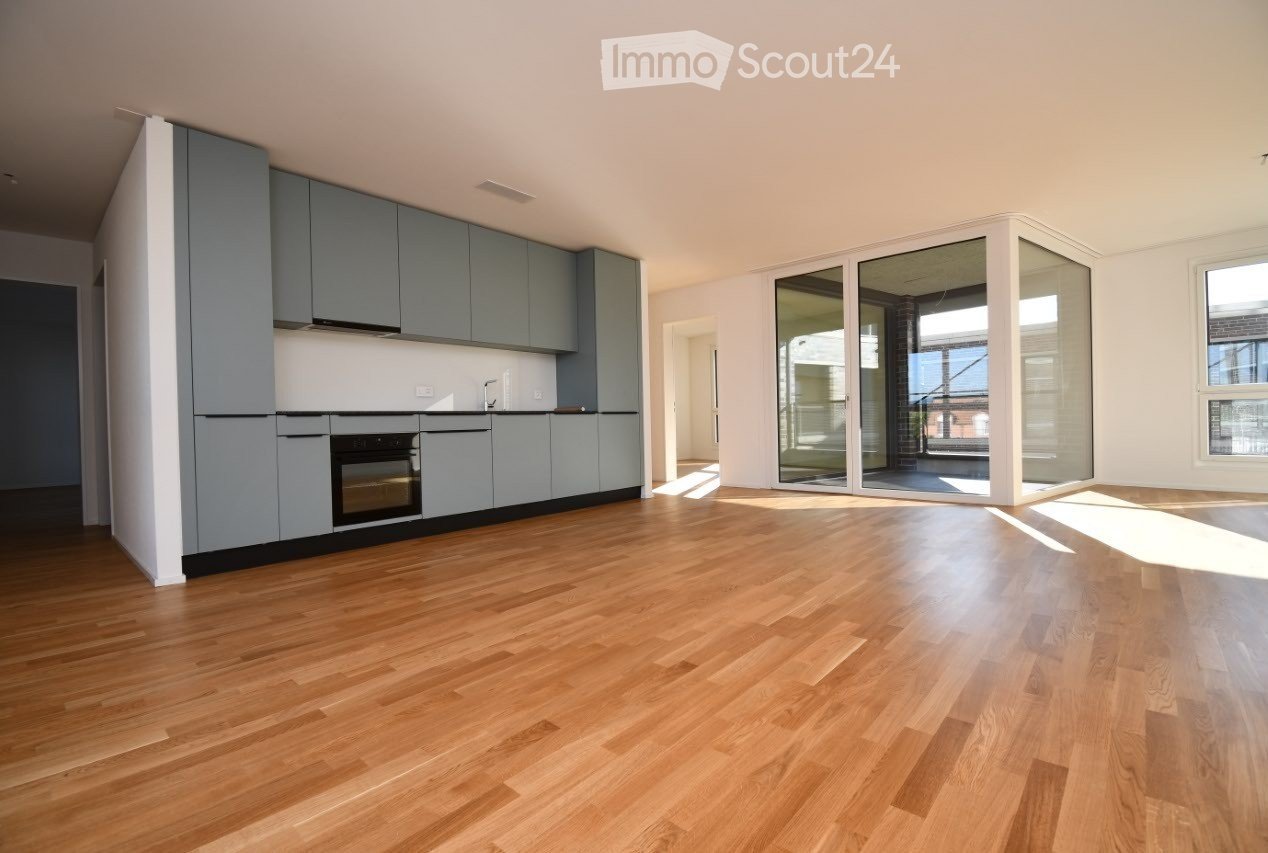
5.5 rooms, 133m², CHF 3,486.–
Eymattstrasse 146, 3032 Bern

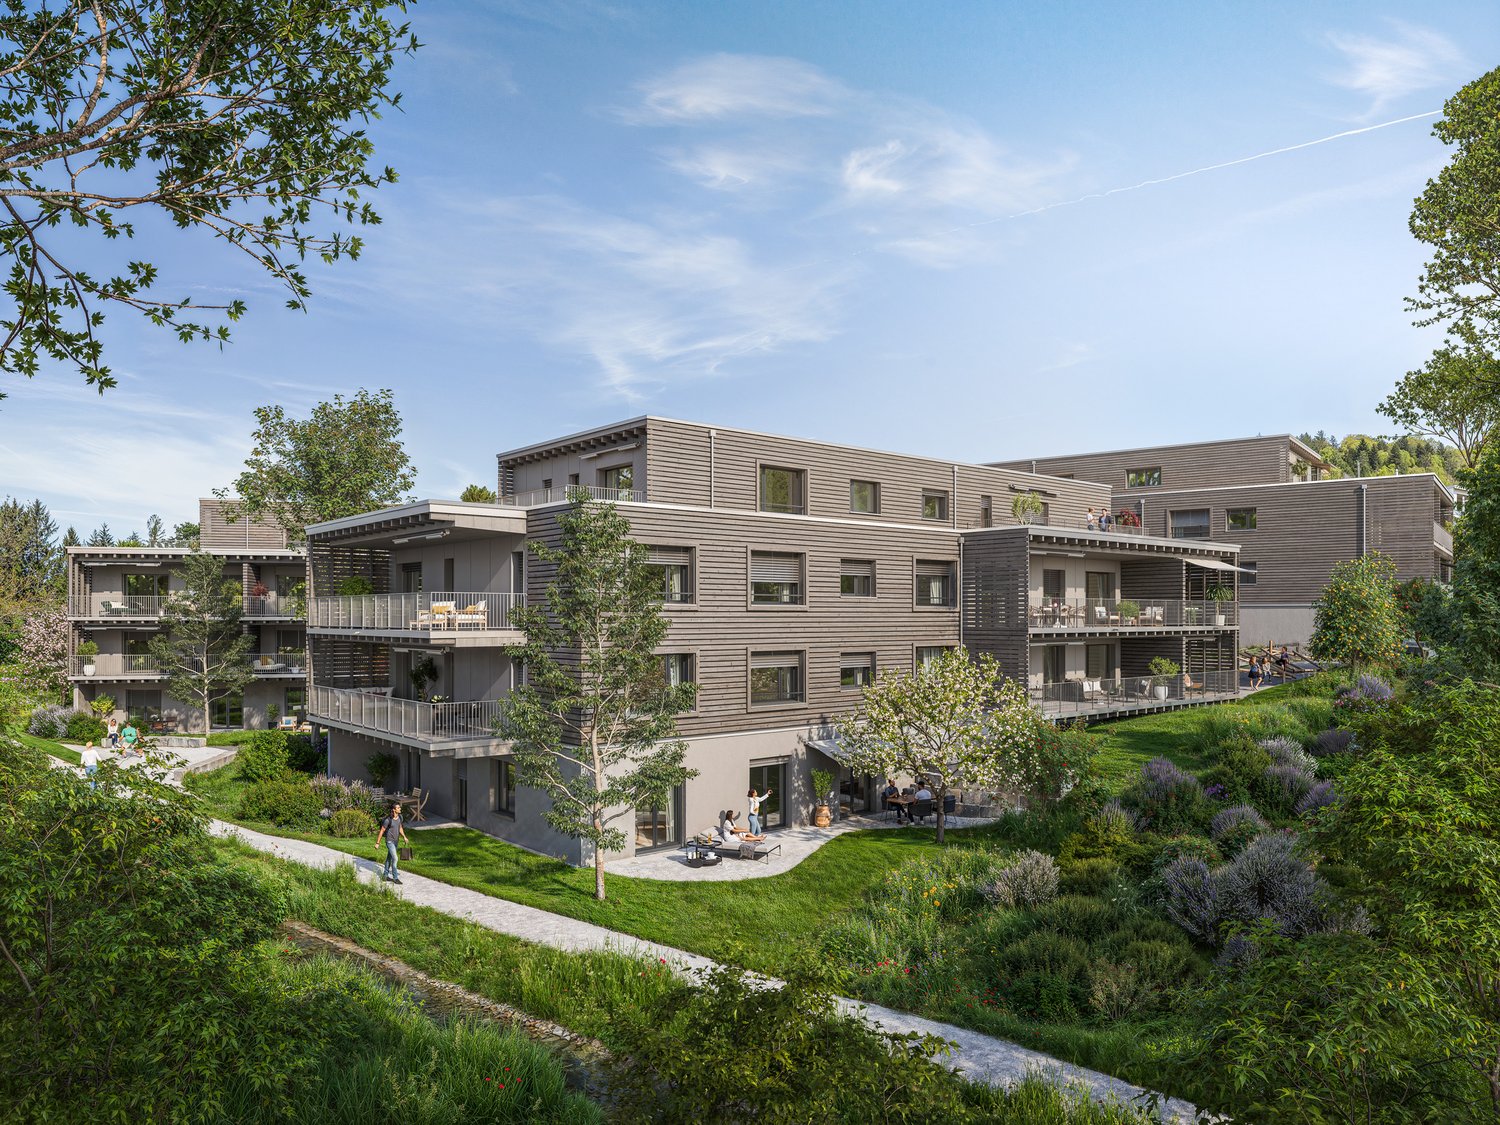
Exclusive 5.5-room new apartment with high-quality finish - Modern living in Eymatt

Welcome to your new home! This stylish 5.5-room new apartment on Eymattstrasse 146 in Hinterkappelen combines modern design, sustainable construction, and the highest level of living comfort. You can expect a well-thought-out floor plan with bright rooms, high-quality materials, and a living atmosphere that invites you to feel at ease.The completion of the building is scheduled for December 1, 2026. From this point on, you can expect modern apartments with high-quality finishes in a quiet and green environment. Here, you live in close proximity to the Aare and at the same time benefit from an excellent connection to the city of Bern.Highlights of the apartment • New building from 2026 • High-quality interior design • Bright, spacious living and dining area • Modern kitchen with high-quality appliances and dishwasher • Elegant bathrooms with contemporary fittings • Sunny, spacious balcony • Elevator to the living floor • Private laundry room (washing machine and dryer) • Basement storage room • Parking space available • Pets are welcome • Family-friendly building • Quiet and green living location Best location - nature and city perfectly combined.The Eymatt Bern building offers a unique combination of relaxation and urban proximity. Walking and cycling paths along the Aare, extensive green spaces, and numerous leisure activities are right outside your door. The bus stop Eymatt Camping can be reached in a few minutes on foot, and you can easily get to the center of Bern. Shopping facilities, schools, and other services are within a short distance.More apartments availableIn the building, various other attractive rental apartments with different sizes and floor plans are available. You can find an up-to-date overview of all available apartments, as well as detailed information and viewing dates, at www.eymattbern.ch

Travel time
-
More objects in your automatically expanded search area
20 results - Radius: + 10km
1 / 8
4.5 rooms, 113m², CHF 3,625.–
Premium
Worblaufenstrasse 159e, 3000 Bern

Direct access to the Aare - Your oasis

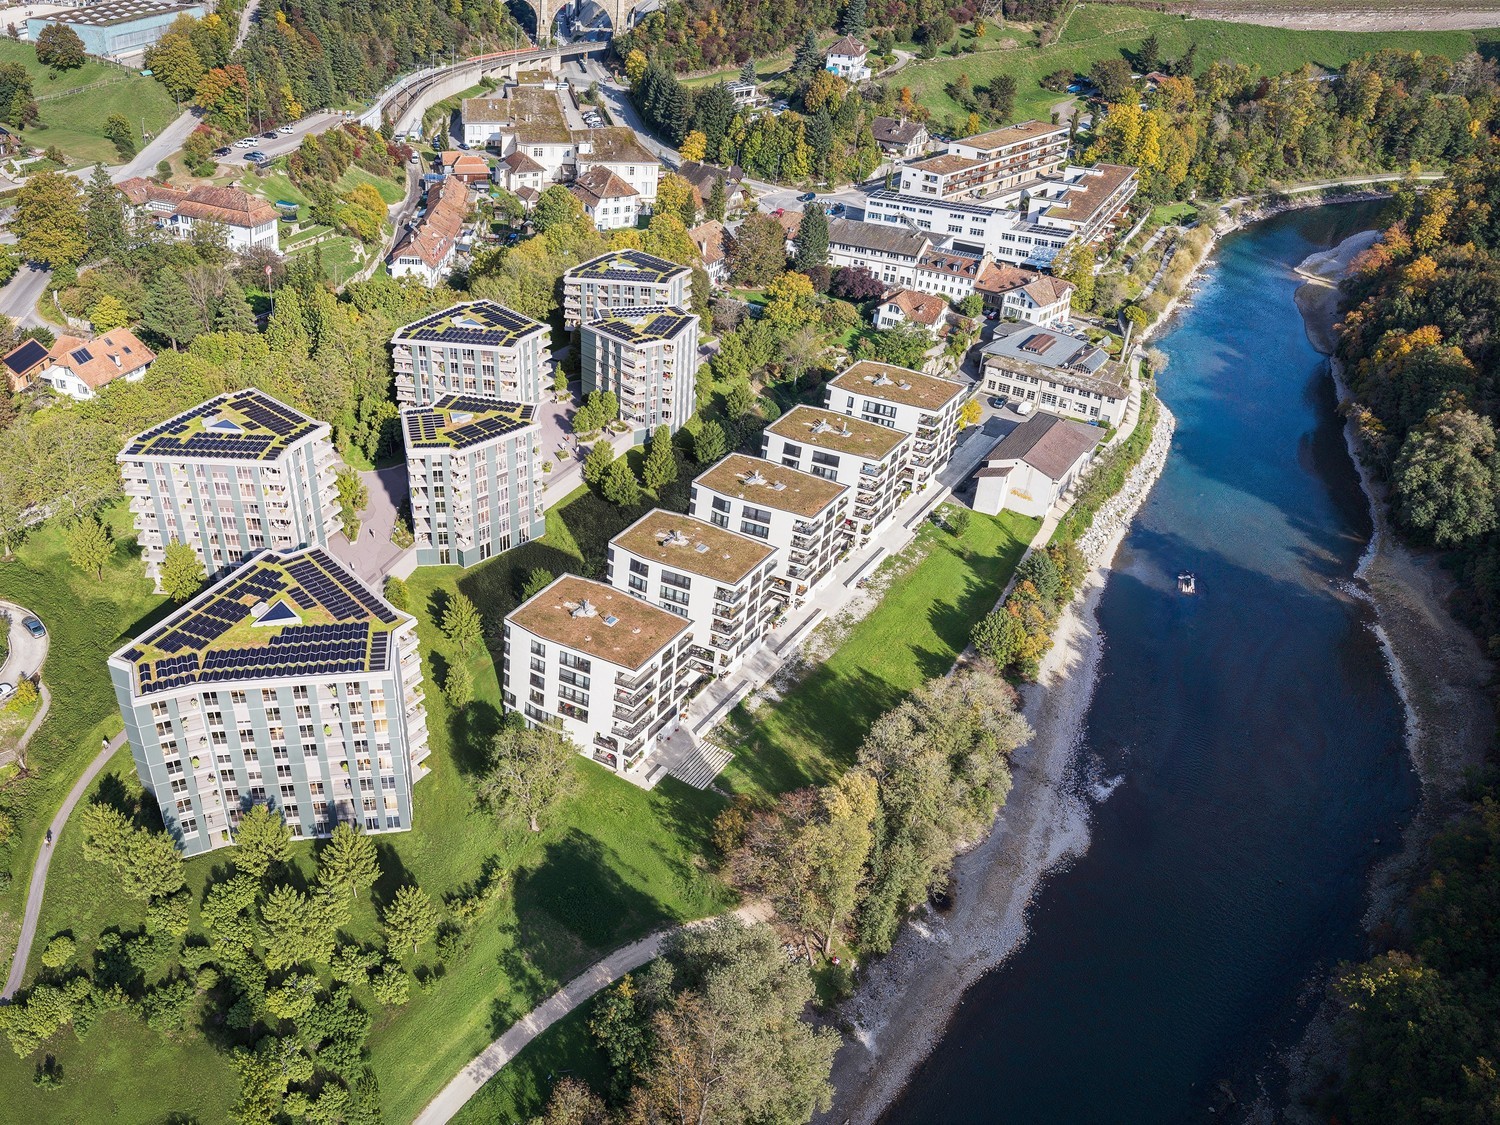
Welcome to Aarerain, the plus-energy district in Worblaufen near Bern. One of the first residential projects in Switzerland that produces more energy than it consumes over the course of a year. Thanks to a holistic, forward-looking energy concept, a sustainable living environment with a positive annual energy balance and high living comfort is created. Discover this attractive 4.5-room rental apartment, which convinces with a well-thought-out floor plan, bright rooms, and a high-quality finish. Here, modern living, sustainability, and a unique location directly on the Aare come together. Highlights of the 4.5-room apartment • Open kitchen with spacious living and dining area • Bright rooms and well-thought-out room layout • Covered loggia as an extended living space • Laundry room with its own washing tower • Two bathrooms with bathtub and shower • High-quality materials and modern interior design • Direct location on the Aare with walking, bathing, and recreational opportunities • Plus-energy district with photovoltaic system and intelligent building technology • Elevator and step-free access • Own cellar compartment • Parking spaces with e-mobility infrastructure available Optimal location The RBS train station in Worblaufen is conveniently accessible on foot and takes you to the center of Bern in just a few minutes. Shopping facilities, schools, and other everyday amenities are located in the immediate vicinity. The apartment is ideal for families, couples, or anyone who wants to live close to nature and benefit from excellent connections at the same time.A home that uniquely combines new building quality, sustainability, living comfort, and an excellent location. Have we sparked your interest? We look forward to your contact inquiry and would be happy to show you this special apartment during a personal viewing. Note: The pictures shown in the ad serve as a reference and may differ from the actual execution of the apartment.

Travel time
-
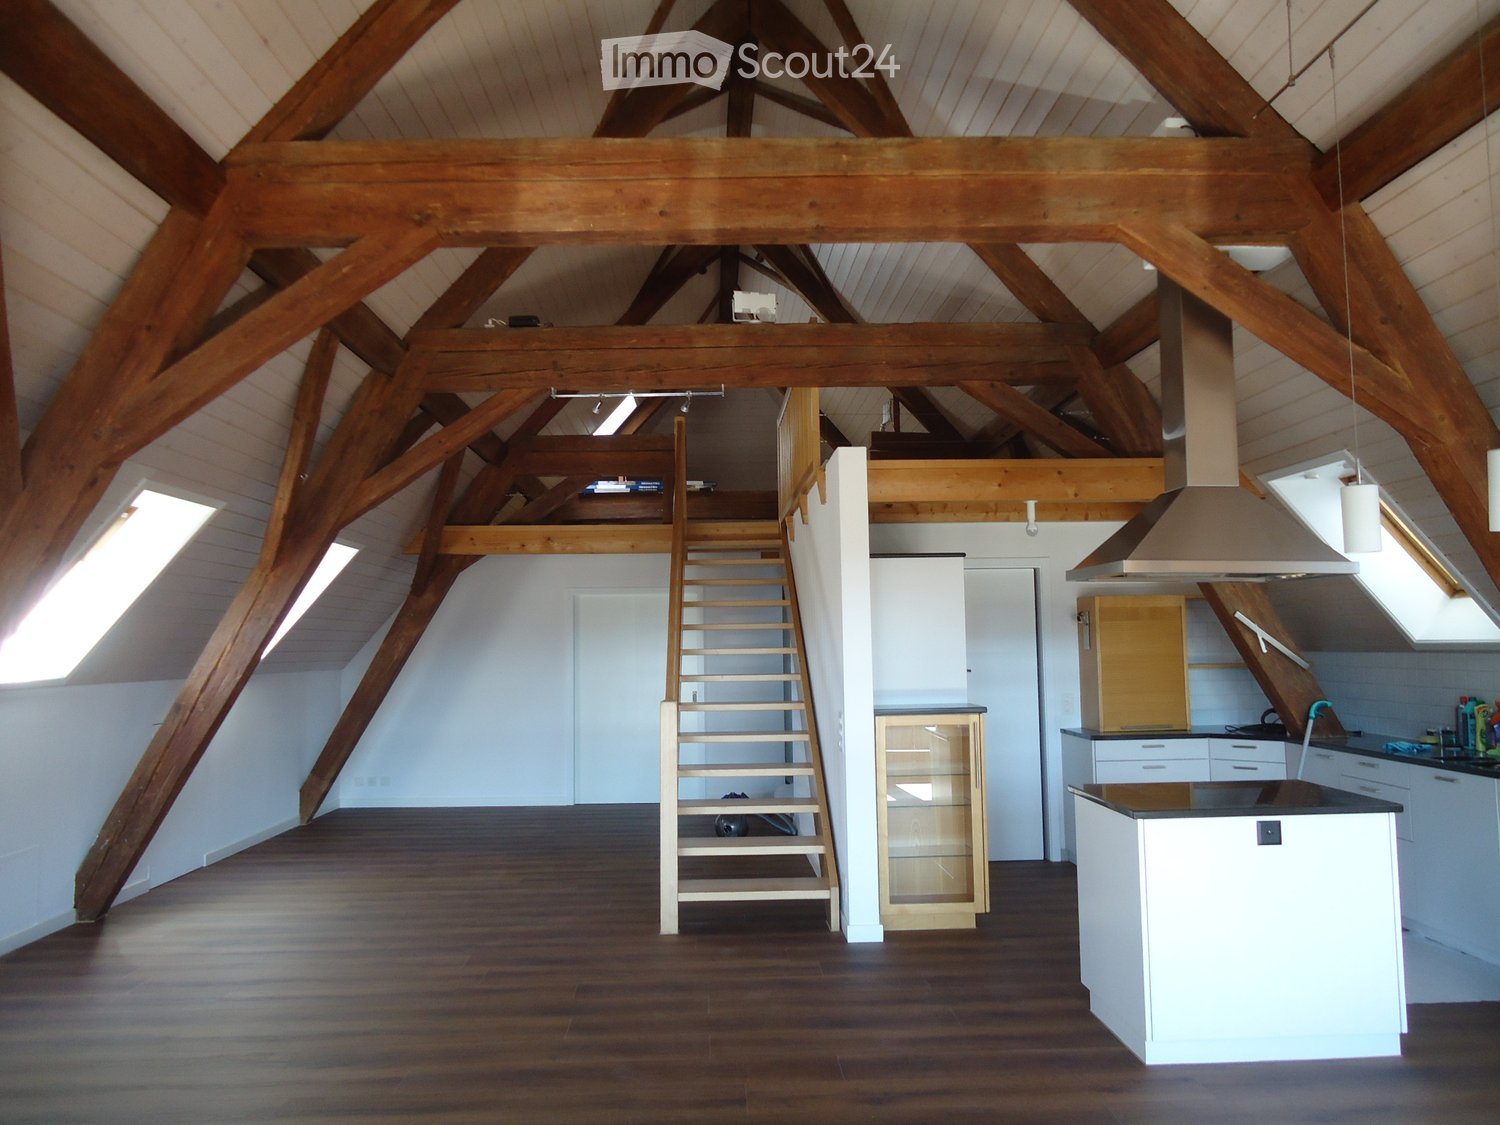
  • Open-concept attic space with exposed wooden beams, hardwood flooring, a staircase leading to a loft area, a kitchen island, and pendant lights.
  • Open, airy attic space with wooden beams, wooden staircase, large windows, and wooden flooring.
  • Bright, open attic space with wooden beams, large windows, skylight, and modern kitchen island.
  • Wooden balcony with terracotta tiles, wooden railing, and view of neighboring houses and greenery.
  • Modern kitchen with wooden floors, white cabinets, central island, and stainless steel appliances.
  • Modern kitchen with white cabinets, a central island, and wooden flooring. Features a range hood, stove, and wine rack.
  • Modern kitchen with white cabinets, a stainless steel refrigerator, and a built-in oven. The refrigerator and oven doors are open, revealing their interiors.
  • A modern fireplace with a black stove, surrounded by a white base and a set of fireplace tools, with a stack of firewood and a trash bin nearby.
  • A close-up of a professional audio mastering station with two large copper discs and a gauge on the front panel.
  • An attic corridor with wooden floors, exposed wooden beams, and a small skylight providing natural light. The corridor features a wooden railing and a small shelf with books and a lamp on the wall.
  • Empty hallway with wooden flooring, white walls, and an open door leading to another room with large glass doors and a view of greenery outside.
  • Empty room with wooden flooring, white walls, large window, sliding glass door, built-in closet, and exposed wooden ceiling beams.
  • Empty attic room with wooden floors, white walls, built-in cabinets, and a skylight window.
  • Modern bathroom with white tiles, a bathtub, toilet, double sink, and white cabinets.
  • Modern bathroom with double sink vanity, mirrored cabinet, and built-in storage cabinets.
  • Bathroom with a toilet, bathtub, and a white storage cabinet. The room has tiled walls and a large window opening to a balcony.
  • Modern bathroom with white tiles, a glass-enclosed shower, a toilet, a sink, and a mirror.
  • Modern bathroom with white tiles, a white sink with a chrome faucet, a mirrored cabinet, and a glass-enclosed shower area.
  • Bathroom with wooden flooring, white walls, a washing machine, a sink with a faucet, and a small shelf unit.
  • Empty room with white built-in shelving unit, wooden floor, and white walls.
  • Wooden deck with large sliding glass doors, red-framed roof, and outdoor view of greenery.
  • Balcony with wooden railing, glass-enclosed section, and a view of the surrounding area.
  • A modern house with a raised ground floor, featuring a wooden balcony, lush greenery, and a small garden area with plants and rocks.
  • Garden area with a paved pathway, benches, a tree, and various plants and decorative elements.
  • Garden with raised beds, green trellis, potted plants, and small greenhouses.
1 / 25
2.5 rooms, 140m², CHF 2,100.–
Top
Schlattweg 11, 3054 Schüpfen

Spacious 2.5-room apartment with gallery, 140 m2, with some extras

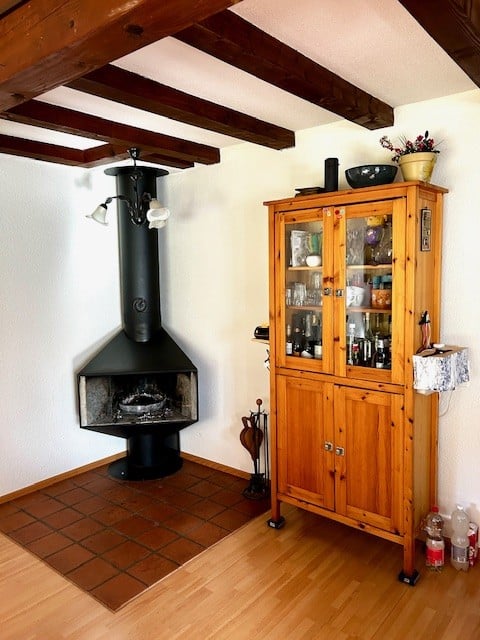
From November 15th or by agreement, we rent this very spacious 2.5-room attic apartment with gallery in a converted farmhouse with two residential units. It offers high rooms with a lot of character, a covered and glazed seating area, a large balcony, a private terrace, and, if desired, also a piece of vegetable garden.The apartment offers the following equipment: • Spacious living area with gallery: Visible wooden beams and a modern Swedish stove with baking oven and two hotplates create a cozy living atmosphere. • Open kitchen with cooking island: The kitchen offers a lot of storage space and is equipped with high-quality appliances. The oven, refrigerator, and dishwasher are brand new. The cooking island is equipped with an induction hob. In the recess next to the kitchen, there is a practical storage closet. • Two bathrooms: One bathroom with shower and a larger one next to the bedroom with bathtub and a double sink. All bathroom furniture is available (see pictures). • Complete lighting installation: All lights and lamps are available. • Private washing machine and dryer are located in the recess next to the kitchen. Both devices are new. • Two built-in closets in the bedroom offer a lot of space for clothing, and the ceiling fan is very pleasant at summer temperatures. • New floor coverings were laid in 2026. • An outdoor parking space is included in the price. Another parking space or a covered parking space can be rented on request. Location and surroundings:The apartment is located in a pleasant residential area, not far from the swimming pool, tennis court, and walking paths. Public transport, shopping opportunities, or school are easily accessible on foot. The Schüpfen train station offers half-hourly connections to Bern and Biel. Approximately 10 minutes' walk to the village center or 12 minutes to the train station.

Travel time
-
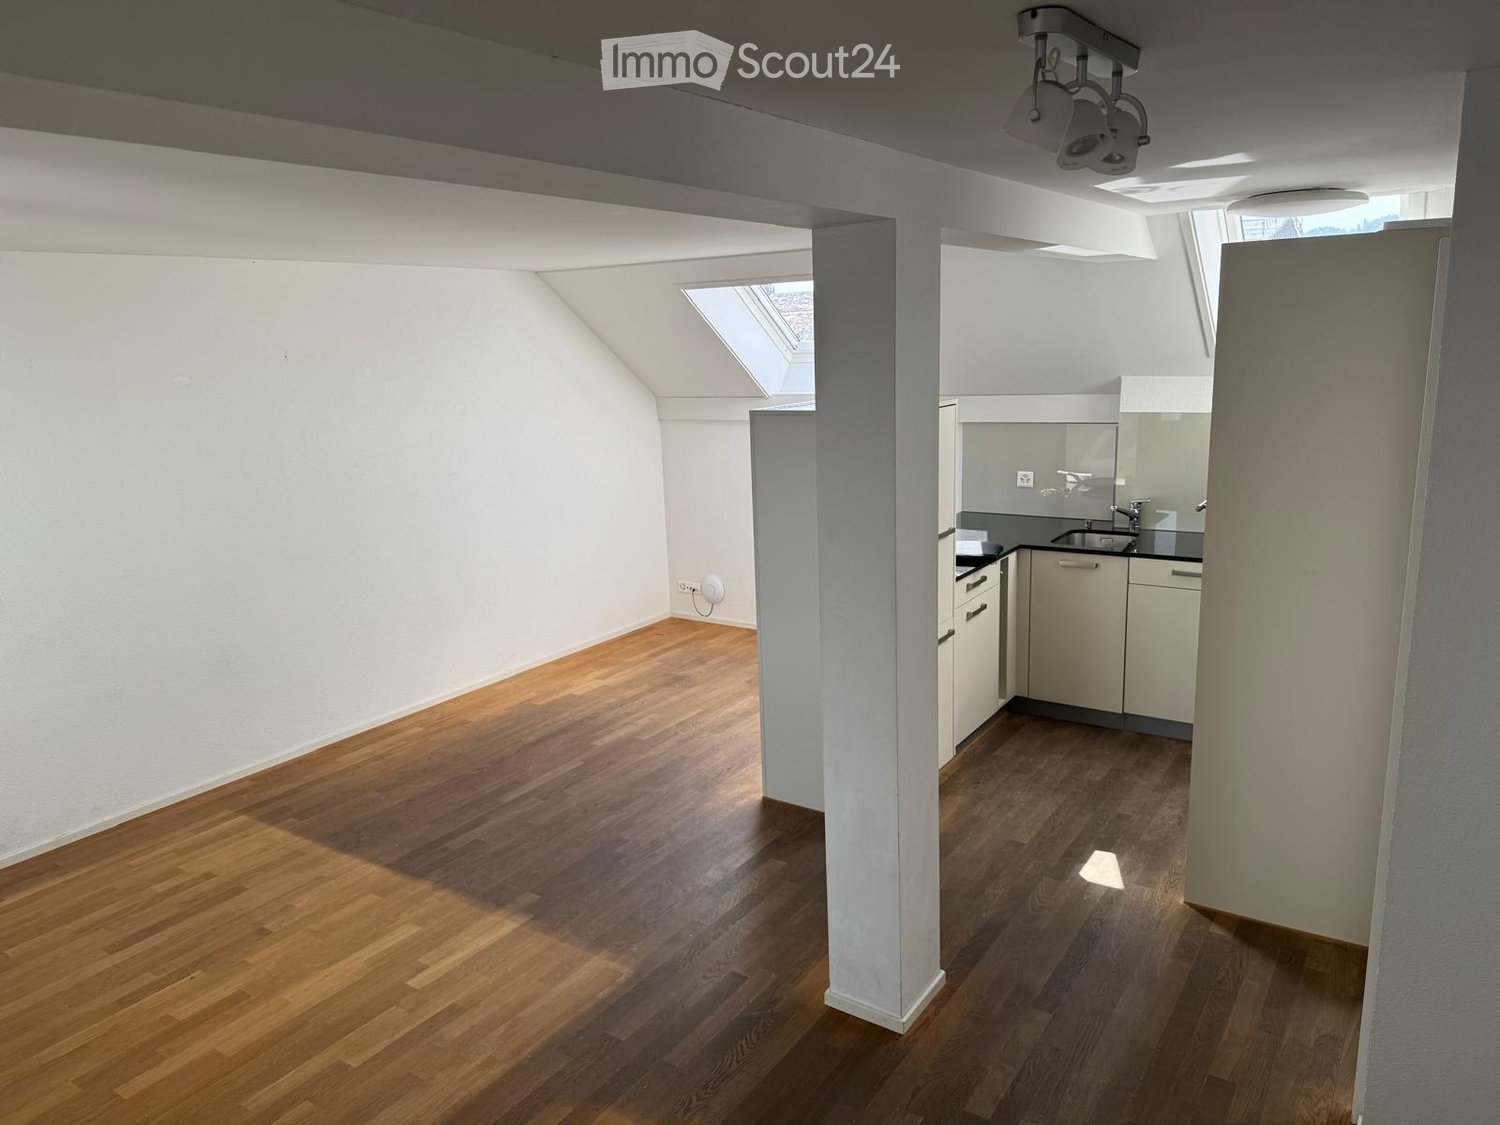
  • Bright, open loft-style room with wooden flooring, white walls, and a small kitchenette area featuring white cabinets and a sink.
  • Wooden balcony with a table, chairs, and a bench, featuring a blue and white patterned rug and a scenic view of trees and hills.
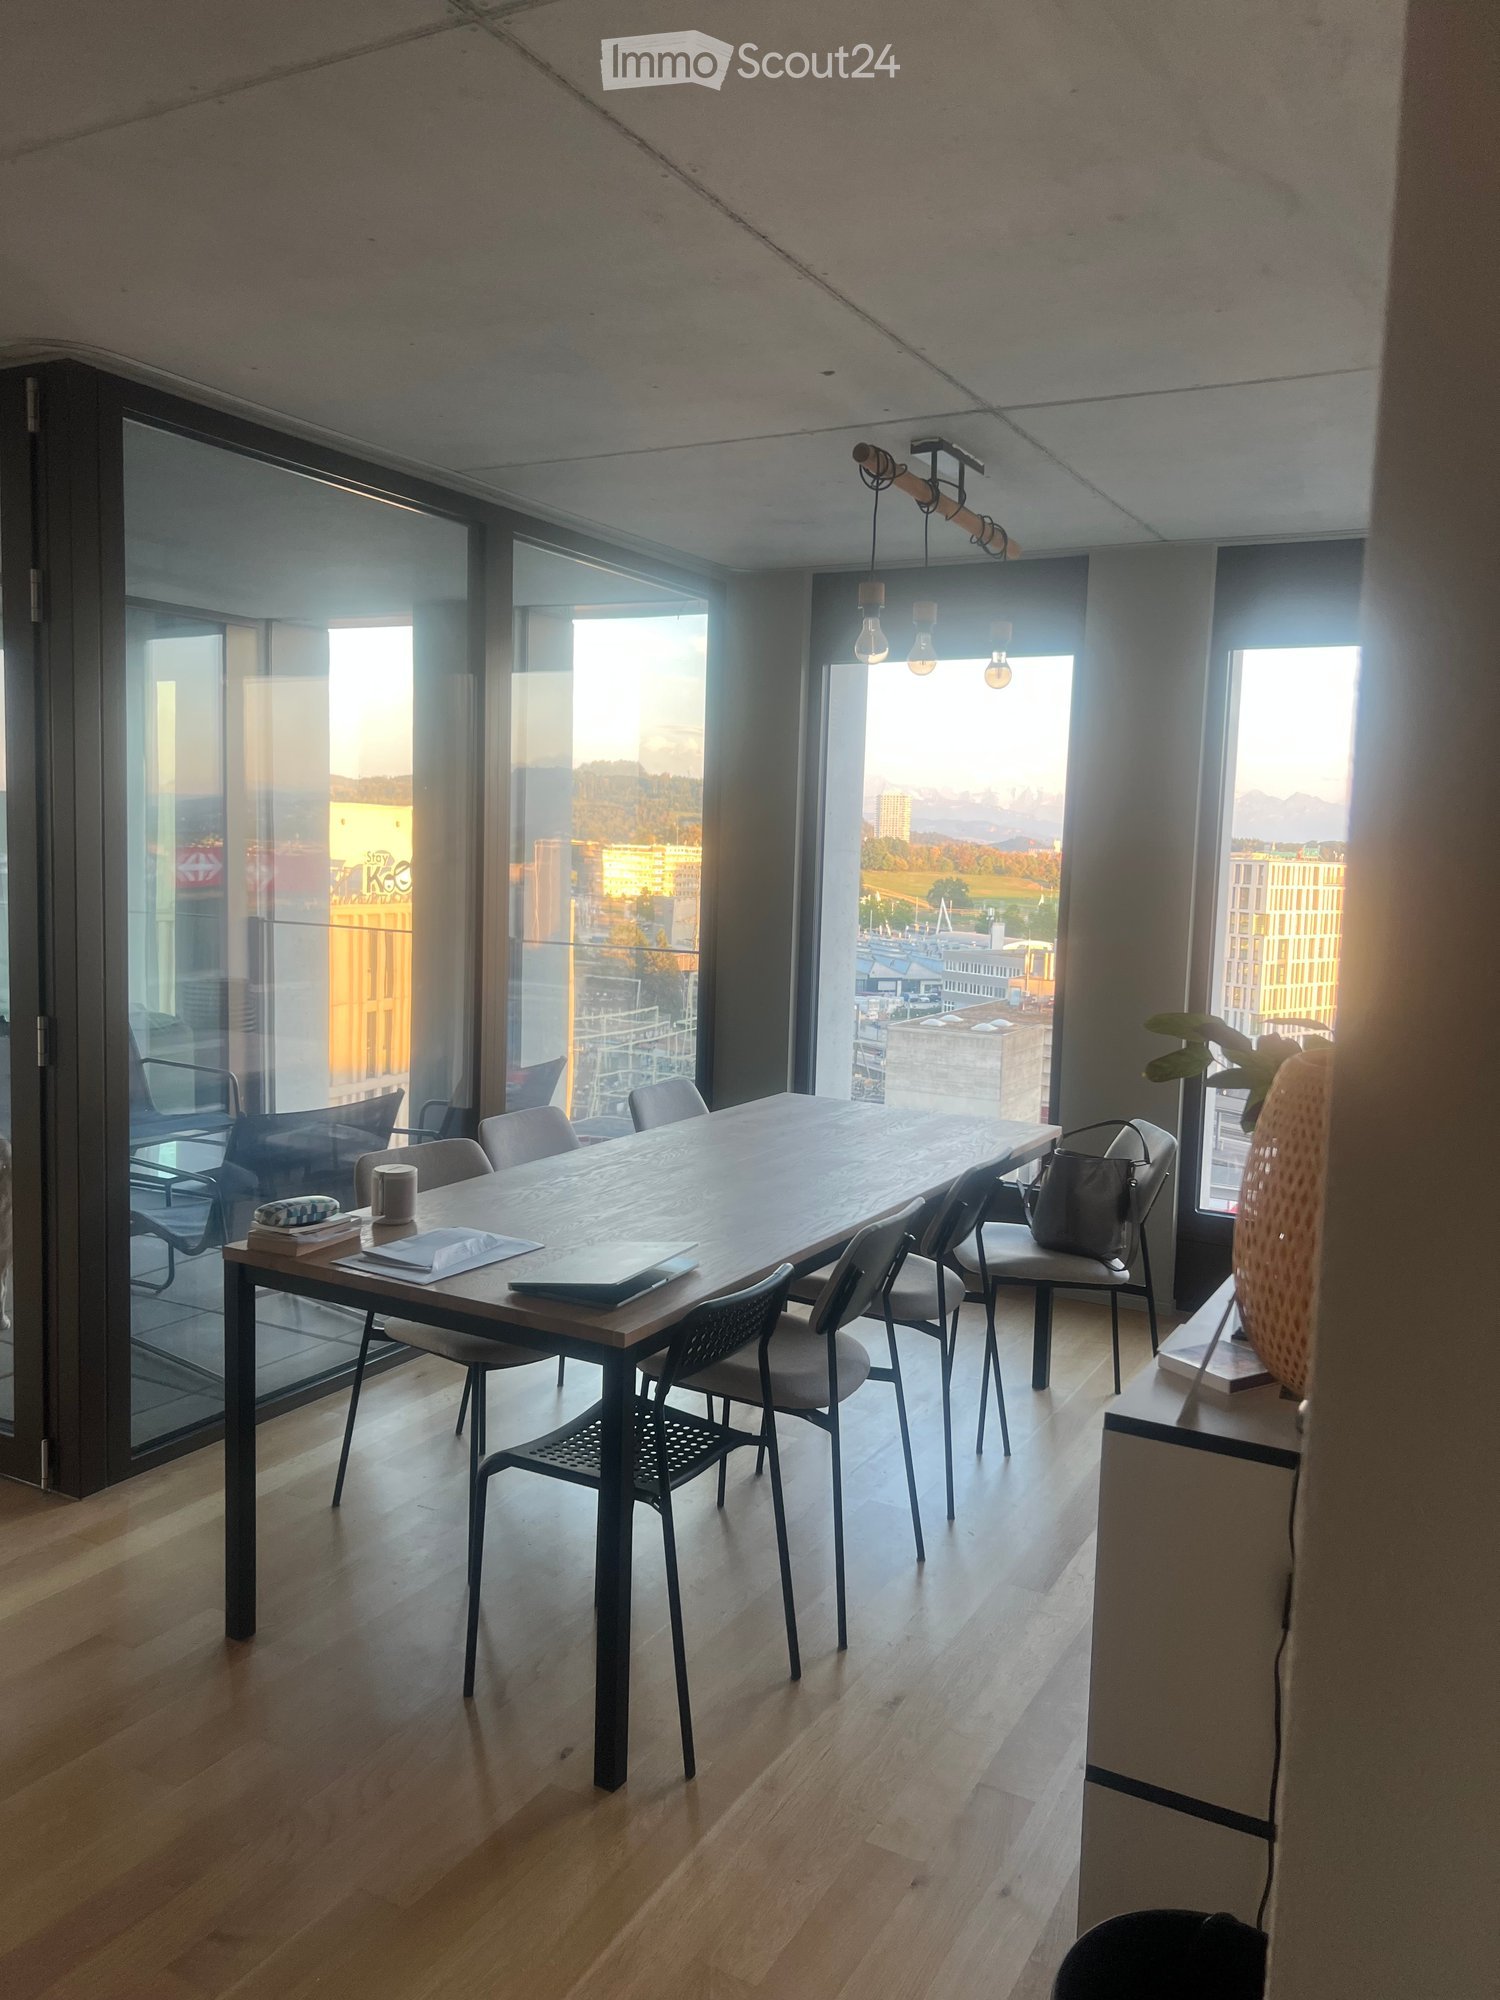
  • View from a balcony or terrace overlooking a cityscape with a prominent bridge, surrounding buildings, and lush greenery.
  • Modern bathroom with white tiles, a bathtub with a handheld shower, a sink with a modern faucet, and a toilet.
  • Modern bathroom with white tiles, a toilet, a glass-enclosed shower, and a chrome faucet.
  • Empty kitchen with white cabinets, stainless steel appliances, wooden flooring, and skylight windows.
  • Clean, modern hallway with wooden flooring, white walls, built-in storage units, and recessed lighting.
  • Empty hallway with wooden flooring, white walls, and a small built-in shelf. Metal railing visible on the right side.
  • Small room with wooden flooring and white walls, featuring a washing machine and dryer unit.
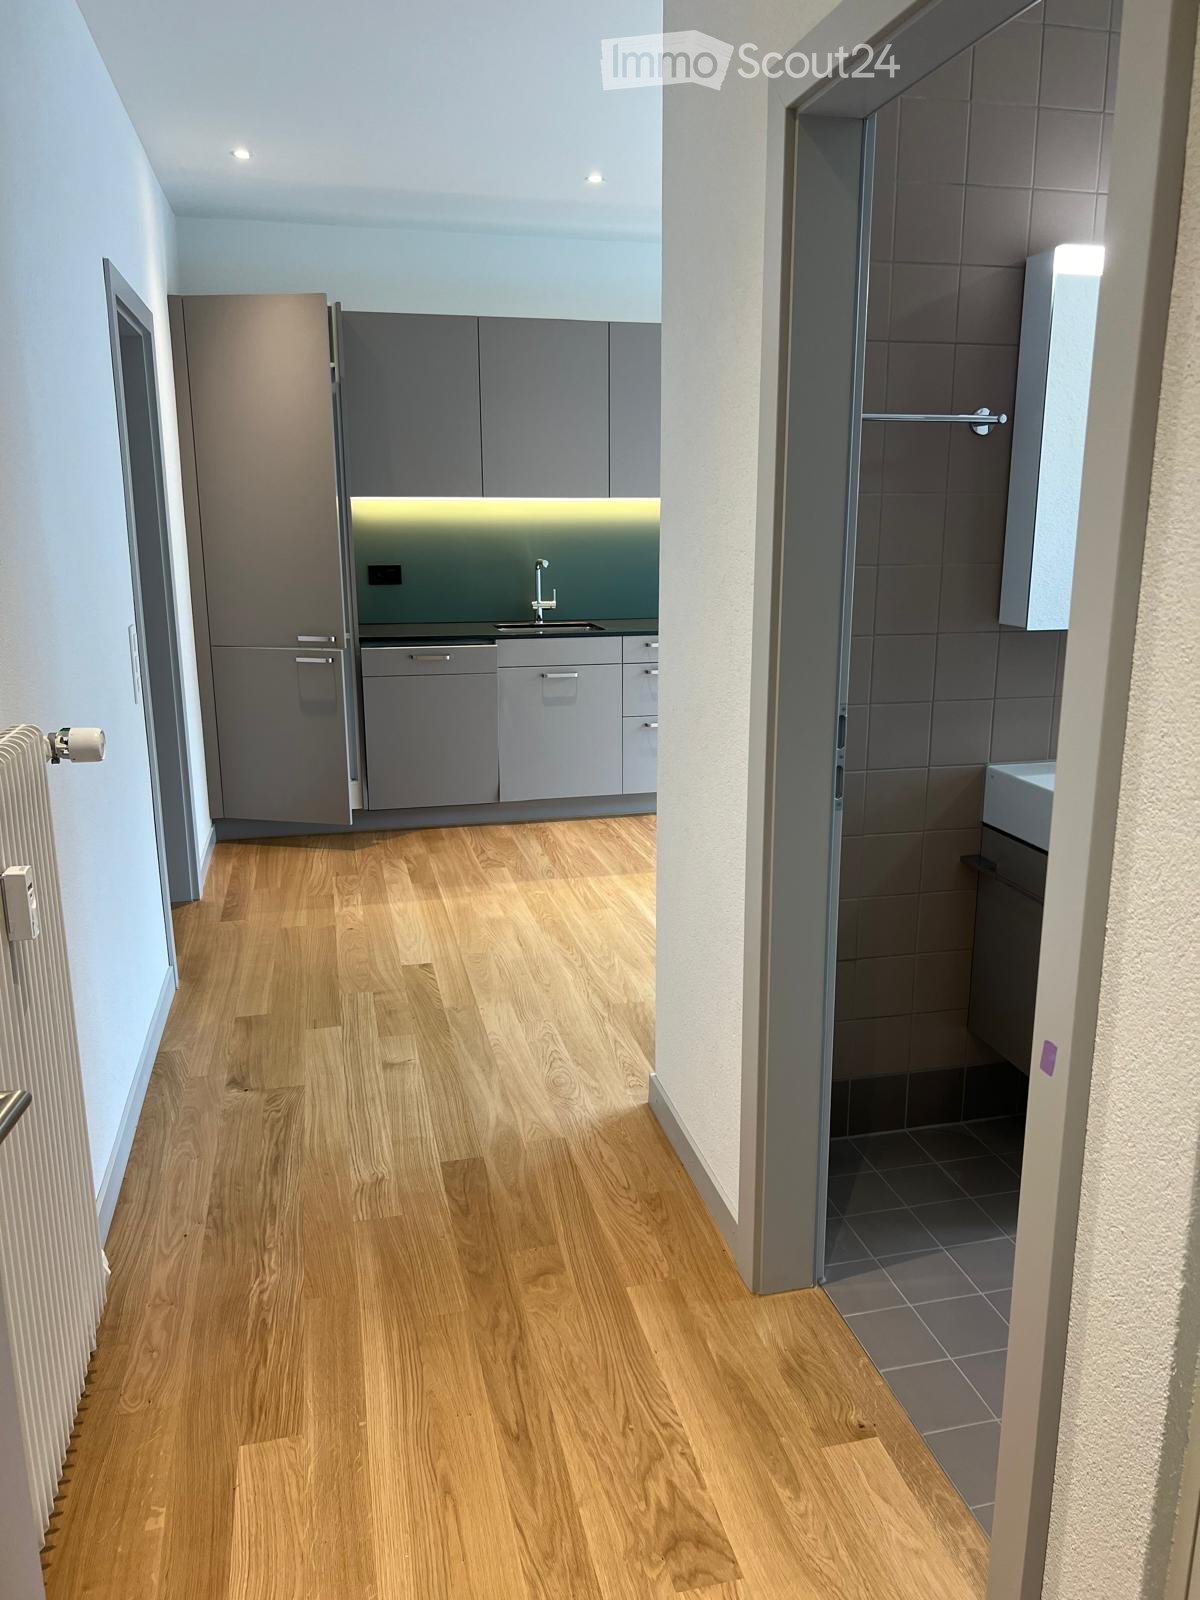
  • A hallway with wooden flooring, white walls, and an elevator door on the right. An open door on the left leads to a bathroom with a toilet and tiled walls.
  • Empty room with wooden flooring, white walls, large windows, and radiators. No furniture or equipment present.
1 / 11
2.5 rooms, CHF 2,145.–
Top
Brunngasse 36, 3000 Bern

Duplex/Maisonette apartment in Bern

Attic apartment with a far-reaching view in the old town of BernLooking for something special? In the middle of the UNESCO World Heritage Site of Bern's old town, this bright, modern feel-good oasis with loft character and breathtaking views awaits you.This charming apartment combines historic old town flair with the latest living comfort. Thanks to large window fronts, skylights, and an open floor plan, the apartment impresses with a bright, inviting ambiance. A particular highlight is the cozy wooden balcony, which offers you an unparalleled view over the roofs of Bern, the Kornhausbrücke, and the green hills of the surrounding area.The highlights at a glance • Living: Spacious, open main room with high-quality solid wood parquet and elegant white walls for maximum design freedom. • Bedroom: separately lockable bedroom • Modern kitchen: Separate kitchen with high-quality stainless steel luxury appliances, white fronts, and plenty of daylight through integrated skylights. • Modern bathroom: • Bathroom: Equipped with a relaxing bathtub and a modern, glazed shower. • Private laundry tower: Separate utility room with its own washing machine and dryer (tumbler). • Comfort & built-in closets: Bright, inviting hallway with custom-built-in closets, LED spots, and direct lift access to the living floor. • Dreamy wooden balcony: Your private outdoor retreat with space for a table and chairs – including a picturesque view of the surrounding countryside and the city. LocationThe apartment is located in one of the most sought-after streets of Bern's old town. Within a few minutes' walk, you can reach the Aare, cozy cafes, top-class restaurants, shopping opportunities, and public transportation. Despite its central location, you live here quietly and enjoy an idyllic view.

Travel time
-
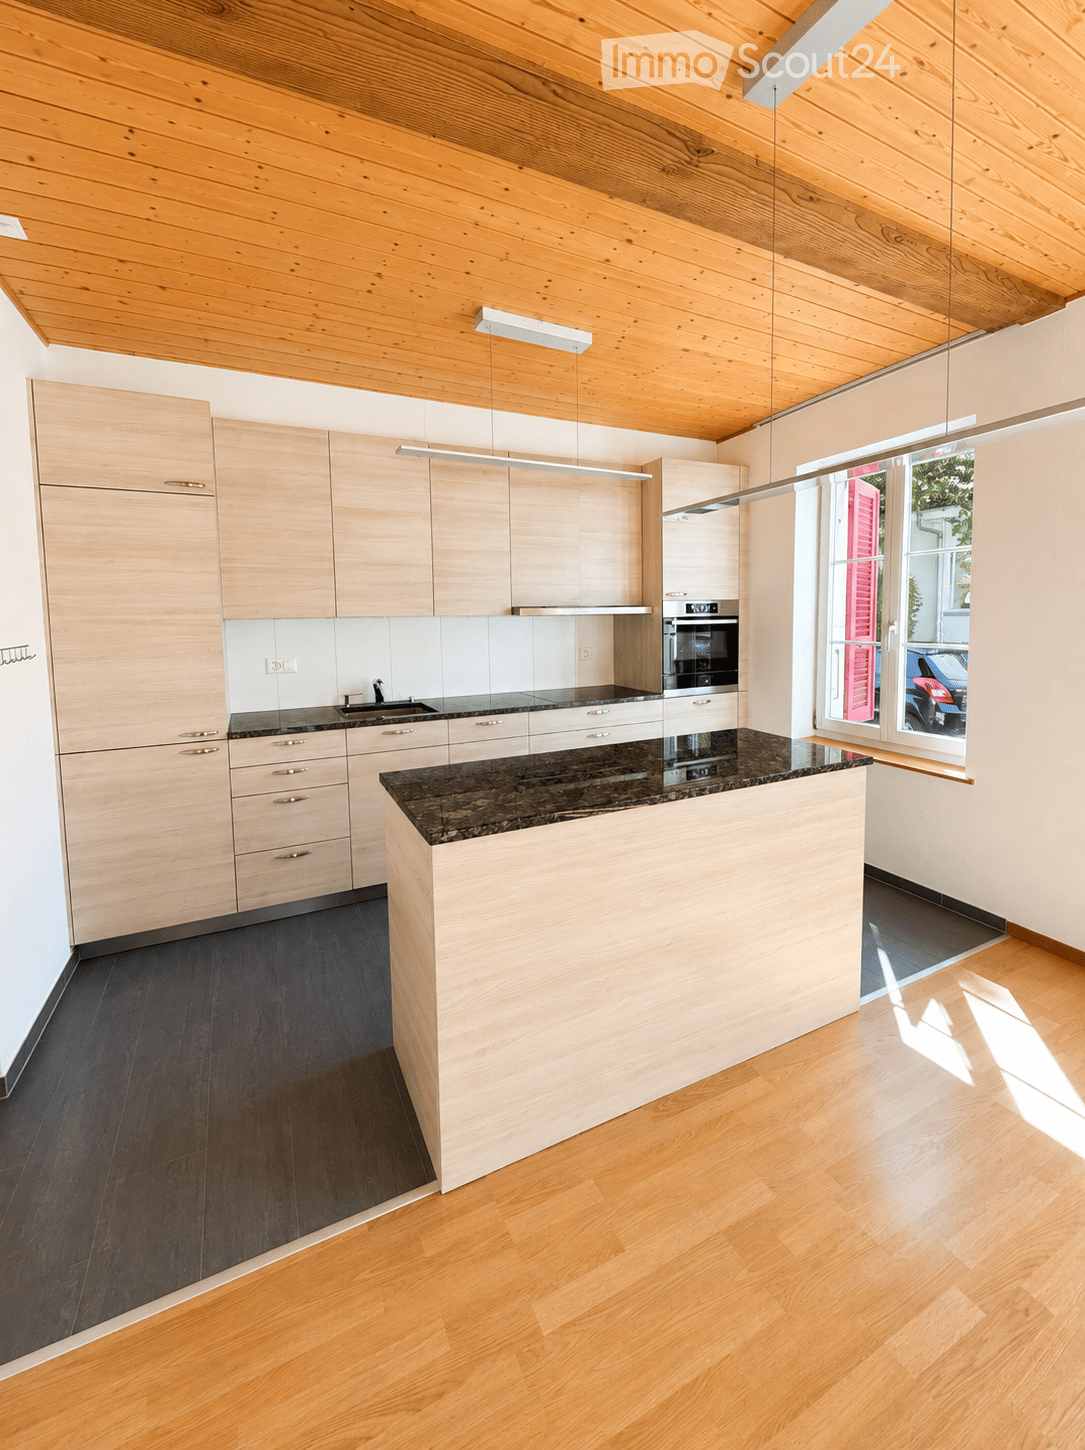
  • Modern kitchen with light wooden cabinets, dark granite countertop, and a central island. Features include a sink, oven, and pendant lighting.
  • Modern kitchen with light wooden cabinets, stainless steel sink, oven, and a central island with a dark countertop.
  • Modern kitchen with light wooden cabinets, dark granite countertops, and dark tiled flooring. Features include a central island, built-in sink, and large windows with views of the street.
  • Empty room with light wooden flooring, white walls, and a modern kitchen area in the background. The space features large windows allowing natural light to fill the room.
  • Bright, empty room with wooden flooring, white walls, and large windows. Features a wooden ceiling and a sliding glass door leading outside.
  • Empty room with wooden flooring, white walls, and a wooden ceiling. A door leads to an outdoor area with a view of greenery.
  • Modern bathroom with a white sink, granite countertop, white toilet, built-in white cabinets, and a large mirror above the sink.
  • Modern bathroom with a toilet, washing machine, and a shower area with a shelf.
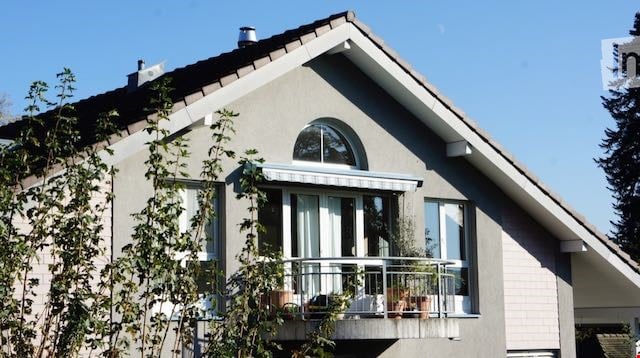
  • Two-story house with a tiled roof, wooden balcony, red shutters, and a well-maintained garden.
  • Clean hallway with dark tiled floor, light wooden ceiling, and white walls. Features wooden doors, a coat rack, and a small shelf.
  • Two-story house with white walls, wooden roof, red shutters, and a wooden balcony with railings. Stairs lead up to the entrance.
  • Two-story wooden house with a balcony, white exterior, and well-maintained garden with flowers and shrubs.
1 / 12
2 rooms, 55m², CHF 1,600.–
Top
Schaalweg 5, 3053 Münchenbuchsee

Ground floor 2-room apartment in Münchenbuchsee with large terrace – available immediately

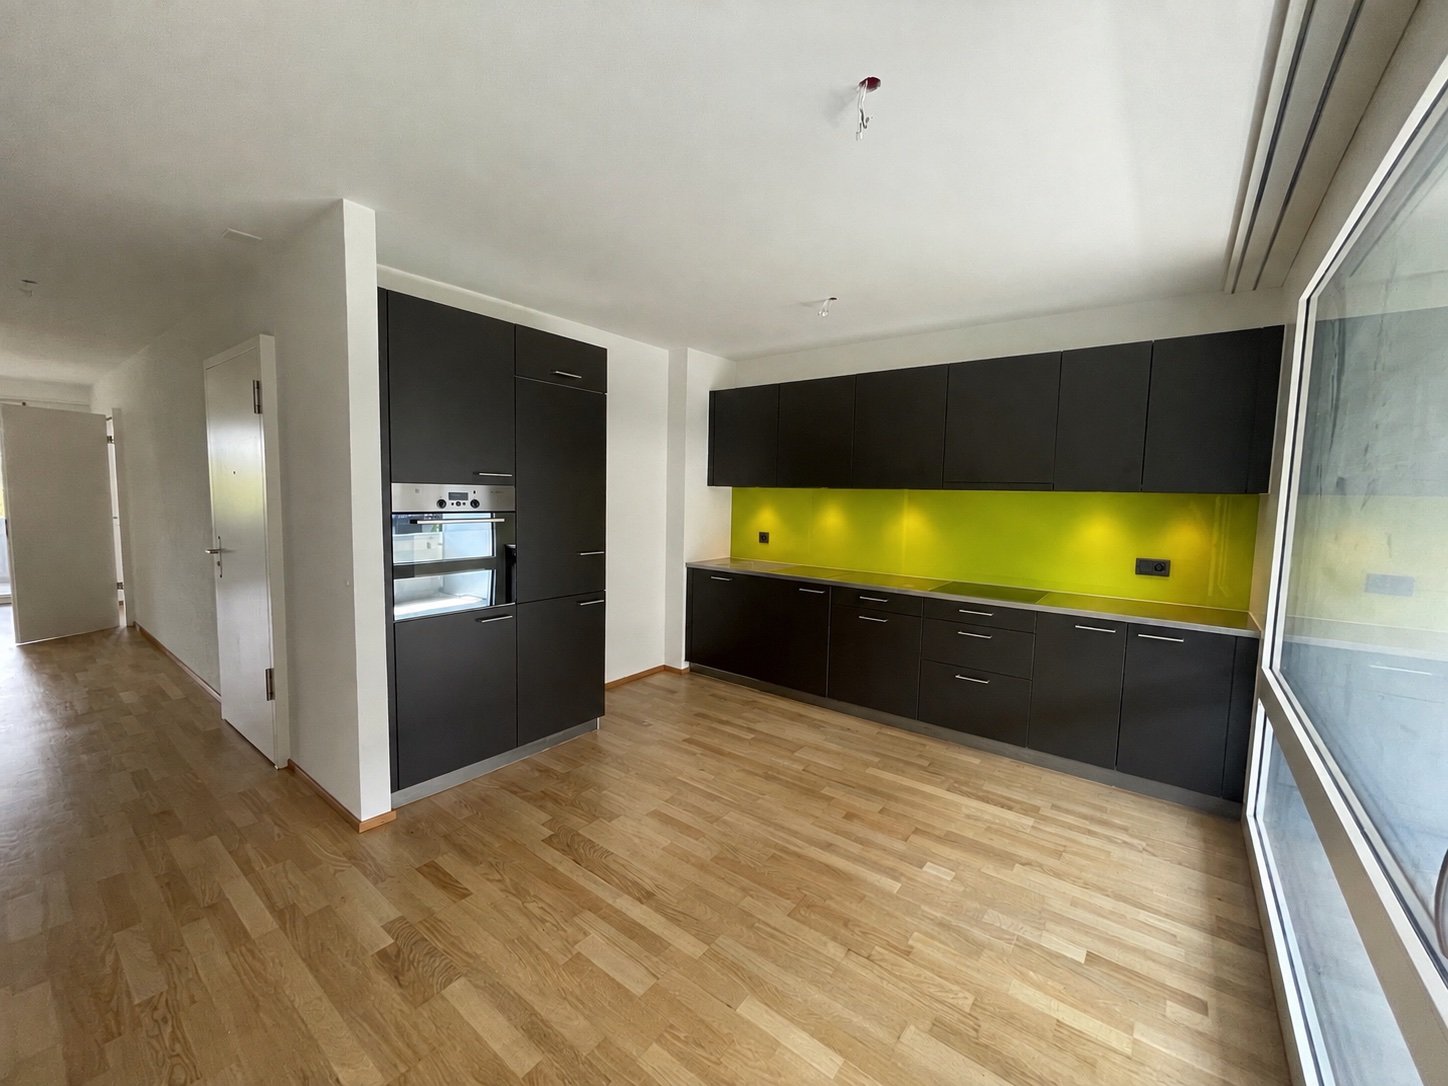
Bright 2-room apartment on the ground floor with covered outdoor area In Schaalweg 5 in Münchenbuchsee, we rent a well-maintained and bright 2-room apartment on the ground floor with approximately 55 m² of living space. The apartment impresses with its generous floor plan, plenty of daylight, and the beautiful combination of modern construction and warm wood elements. The heart of the apartment is the spacious living and dining area with open kitchen and cooking island. The kitchen offers plenty of storage space and work surface as well as various built-in appliances. The characteristic wooden ceiling creates a warm and cozy living atmosphere. The separate bedroom offers plenty of space and direct access to the spacious, covered outdoor area, which can be used wonderfully as a private seating area. The bathroom has a shower, toilet, sink with storage space, and additional storage space. Particularly practical are washing machine and tumble dryer directly in the apartment. In addition, the apartment includes a private basement that offers further practical storage space. Another highlight is the communal garden seating area, which can be used together with the other tenants. The garden also features a barbecue/fire pit, inviting you to grill and relax in the greenery. The apartment is ideal for a single person or a couple who appreciates spacious living, a beautiful outdoor area, and a cozy environment. If you are interested, please contact me via the contact form. The apartment offers: • Bright living room: With wooden floor, wooden ceiling, white walls, large windows, and a sliding door to the outside – flooded with light and inviting. • Modern kitchen: With bright wooden cabinets, dark granite worktop, central cooking island, sink, oven, and atmospheric pendant lighting. • Modern bathroom: Equipped with shower, toilet, and a private washing machine – practical and comfortable. • Clean entrance area: With dark tile floor, bright wooden ceiling, wooden doors, coat rack, and small shelf. • Balcony: With a beautiful view – ideal for relaxation. • Child and pet-friendly: This apartment is suitable for both families and pet owners. Location and surroundings: The apartment is located in a quiet environment – both during the day and at night, it is pleasantly quiet. In the summer, you benefit from plenty of sunshine, and even in winter, the location shows its bright side. The connection to public transport is excellent: • Münchenbuchsee train station: Can be reached on foot in just 7 minutes. • Münchenbuchsee Bahnhof bus stop: Also about 7 minutes' walk away. • Migros supermarket: Can be reached on foot in 7 minutes – ideal for daily shopping. • Amavita pharmacy: Only 7 minutes' walk away. • Dorfschulhaus: Can be reached on foot in 8 minutes – perfect for families with children. This charming apartment combines historic flair with modern
Travel time
-
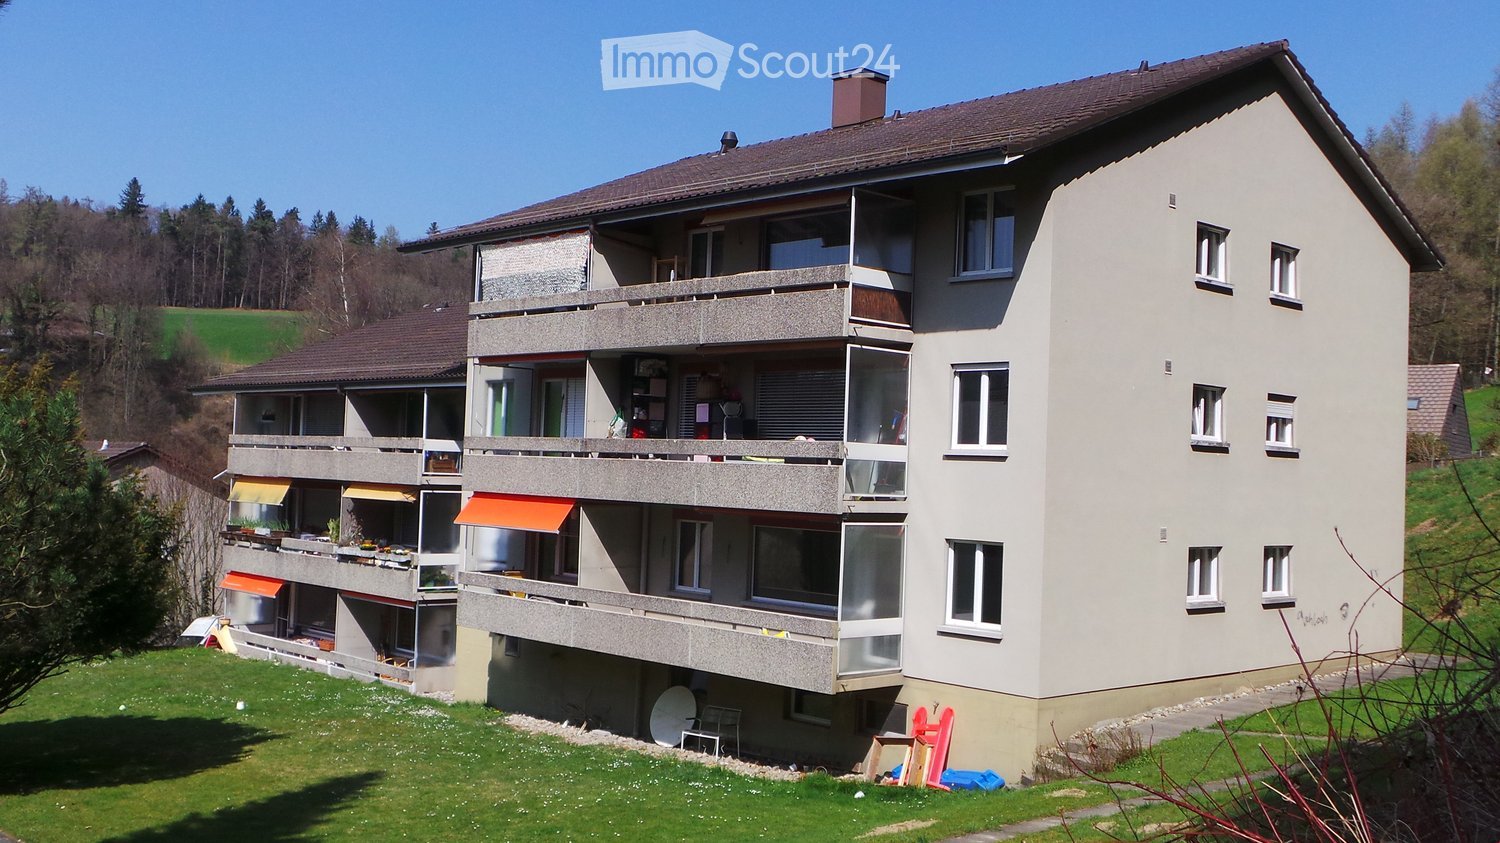
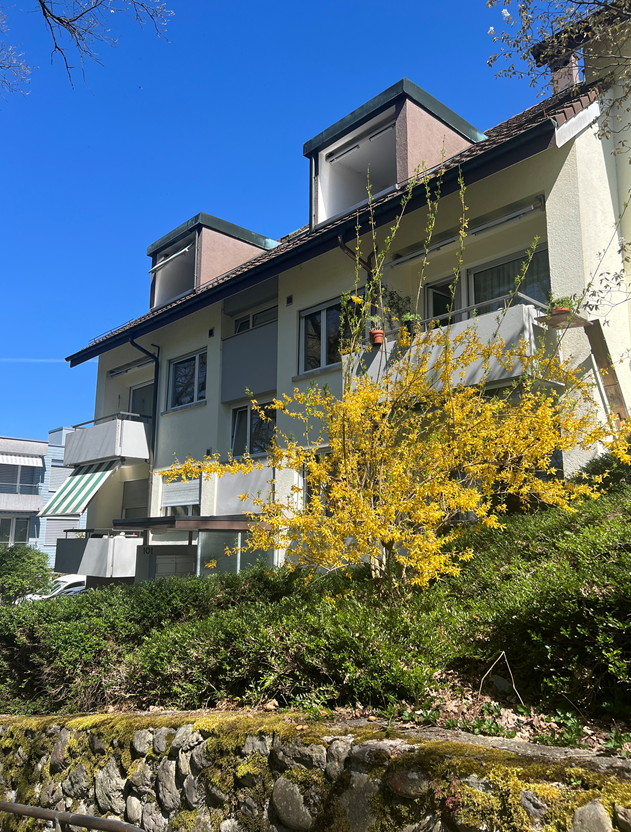
  • Multi-story residential building with balconies, large windows, and a surrounding green lawn.
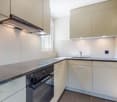
  • Empty kitchen with white cabinets, black countertops, and wooden flooring. No appliances or furniture are present.
  • Empty room with wooden flooring and white walls, featuring a small wooden bench and a door frame visible on the left side.
  • Modern bathroom with a white sink, faucet, toilet, bathtub, and shower. Features a large mirror above the sink and two windows providing natural light.
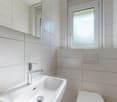
  • Modern bathroom with a white sink, chrome faucet, mirrored cabinet, and toilet. Light-colored tiles and a sleek design.
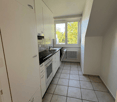
  • A compact bathroom with a toilet, a sink, and a white cabinet. The walls are light-colored, and the floor is dark.
  • Empty room with light wooden flooring, white walls, a window with double glass panels, a small wooden shelf, and a radiator below the window.
  • Empty room with wooden flooring, white walls, and a large window with a view of greenery outside. A radiator is visible under the window.
  • Empty room with wooden flooring, white walls, a window with white frame, and a radiator below the window.
  • Empty hallway with wooden flooring, white walls, and built-in cabinets on one side. A doorway leads to another room with green walls and a window.
1 / 10
4.5 rooms, 100m², CHF 1,650.–
Top
Freiburgstrasse 949, 3174 Thörishaus

Bright 4.5-room apartment with balcony in Thörishaus – available from December 2026

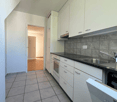
Welcome to this well-maintained 4.5-room apartment at Freiburgstrasse 949 in Thörishaus (3174). The apartment, renovated in 2018, is located on the ground floor of a multi-story residential building with balconies, large windows, and surrounding green space – ideal for families and animal lovers.The apartment impresses with the following features: • Bright rooms: Several spacious rooms with bright wooden flooring, white walls, and windows with a view of the greenery. • Modern kitchen: With white cabinets, black countertops, and wooden flooring – functional and stylish. A dishwasher is available. • Bathrooms: One bathroom and a separate toilet are available – one modernly designed with a bathtub, shower, large mirror, and natural light through a window; another compact bathroom with toilet and sink. • Balcony: Ideal for relaxing outdoors. • Built-in closets: In the corridor, built-in closets provide practical storage space. • Garage: A garage space can be rented additionally. • Cable TV: Connection available. • Pets allowed and child-friendly. Location and surroundings:The apartment is located in the quiet community of Thörishaus – both during the day and at night, it is pleasantly quiet. In the summer, the location benefits from plenty of sunshine. The connection to public transport is good: • Stop Thörishaus Dorf – approx. 9 minutes on foot • Bus stop Thörishaus Dorf Bahnhof – approx. 9 minutes on foot • Thörishaus Station train station – approx. 12 minutes on foot • Landi supermarket – approx. 8 minutes on foot This charming apartment combines rural tranquility with good accessibility and offers everything you need for a comfortable home. Available from December 1, 2026 – secure your viewing now!
Travel time
-
1 / 17
  • Balcony / Terrace
  • Pets allowed
  • View
  • +2
4.5 rooms, CHF 2,090.–
Hangweg 99, 3095 Köniz

Bright 4.5-room apartment with balcony and beautiful view in Köniz

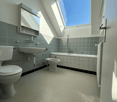
Welcome to this well-maintained 4.5-room apartment on the 2nd floor at Hangweg 99 in Köniz. The apartment impresses with spacious, bright rooms, beautiful parquet floors, and a quiet location – ideal for families or anyone who values comfort and a pleasant living environment.All living rooms have been newly painted and the parquet floor has been freshly prepared, so the apartment can be handed over in a well-maintained and inviting condition.The apartment offers: • Bright rooms: Several spacious rooms with large windows that let in plenty of natural light. • Modern kitchen: Equipped with white cabinets, black countertops, oven, dishwasher, refrigerator, and a window with a view of the greenery. • Bathroom: A bright bathroom with green tiles, toilet, mirror cabinet, sink, and bathtub, as well as a skylight. • Separate toilet: With white tile walls, toilet, sink, mirror cabinet, and black tile floor. • Built-in closets: Practical, white built-in closets and shelves for ample storage space. • Balcony: With a beautiful view of the quiet surroundings. • Pets: Cats are welcome. Location and surroundings: The apartment is located in an excellent location with great public transportation connections. For daily needs, various shopping options are available. Families appreciate the proximity to Spiegel school, which is a 6-minute walk away.This child-friendly apartment combines living comfort, a quiet environment, and practical infrastructure – an ideal combination for a pleasant life in Köniz.Availability: Possible by arrangement.

  • Balcony / Terrace
  • Pets allowed
  • View
  • +2
Travel time
-

Suggested properties for you based on search results

Other interesting objects