Quick Filters for your search (2)

Quick-filters

We show you quick-filters based on the most used filters by location.

By using these, you can enhance your search experience by finding new and interesting properties to your likings.

9308 (Lömmenschwil) - Balcony / Terrace, Pets allowed rent

We recommend expanding your search criteria to get similar results. The current filters didn’t return any matches.

If you don’t want to change your current search criteria, we recommend creating a search alert, so you’ll be notified when matching offers become available.

More objects in your automatically expanded search area
161 results - Radius: + 10km

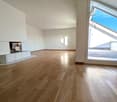
  • Empty attic space with wooden flooring, white walls, and a staircase leading upwards. A black wood-burning stove is positioned against the wall.
  • Aerial view of a residential area with multiple buildings, red-tiled roofs, green spaces, and a swimming pool in the foreground.
  • Bright hallway with wooden flooring, white walls, and a modern black wood-burning stove. A wooden staircase with a metal railing leads upwards.
  • Modern kitchen with light-colored cabinets, wooden flooring, and a small staircase leading upwards.
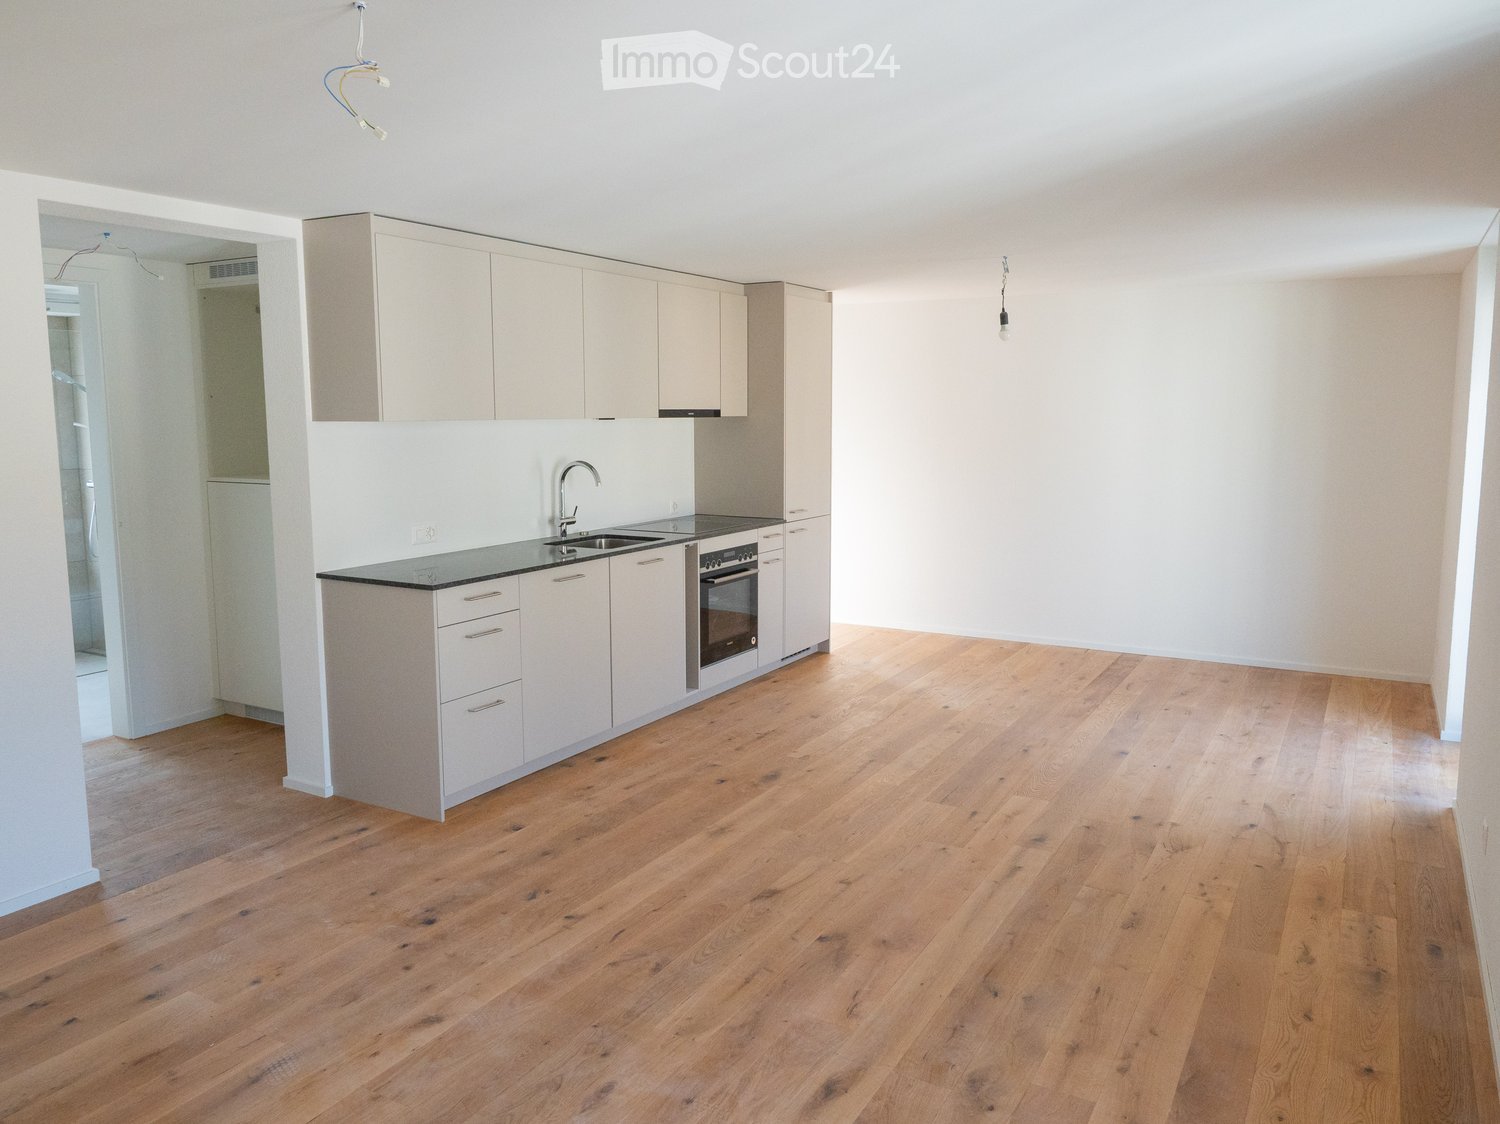
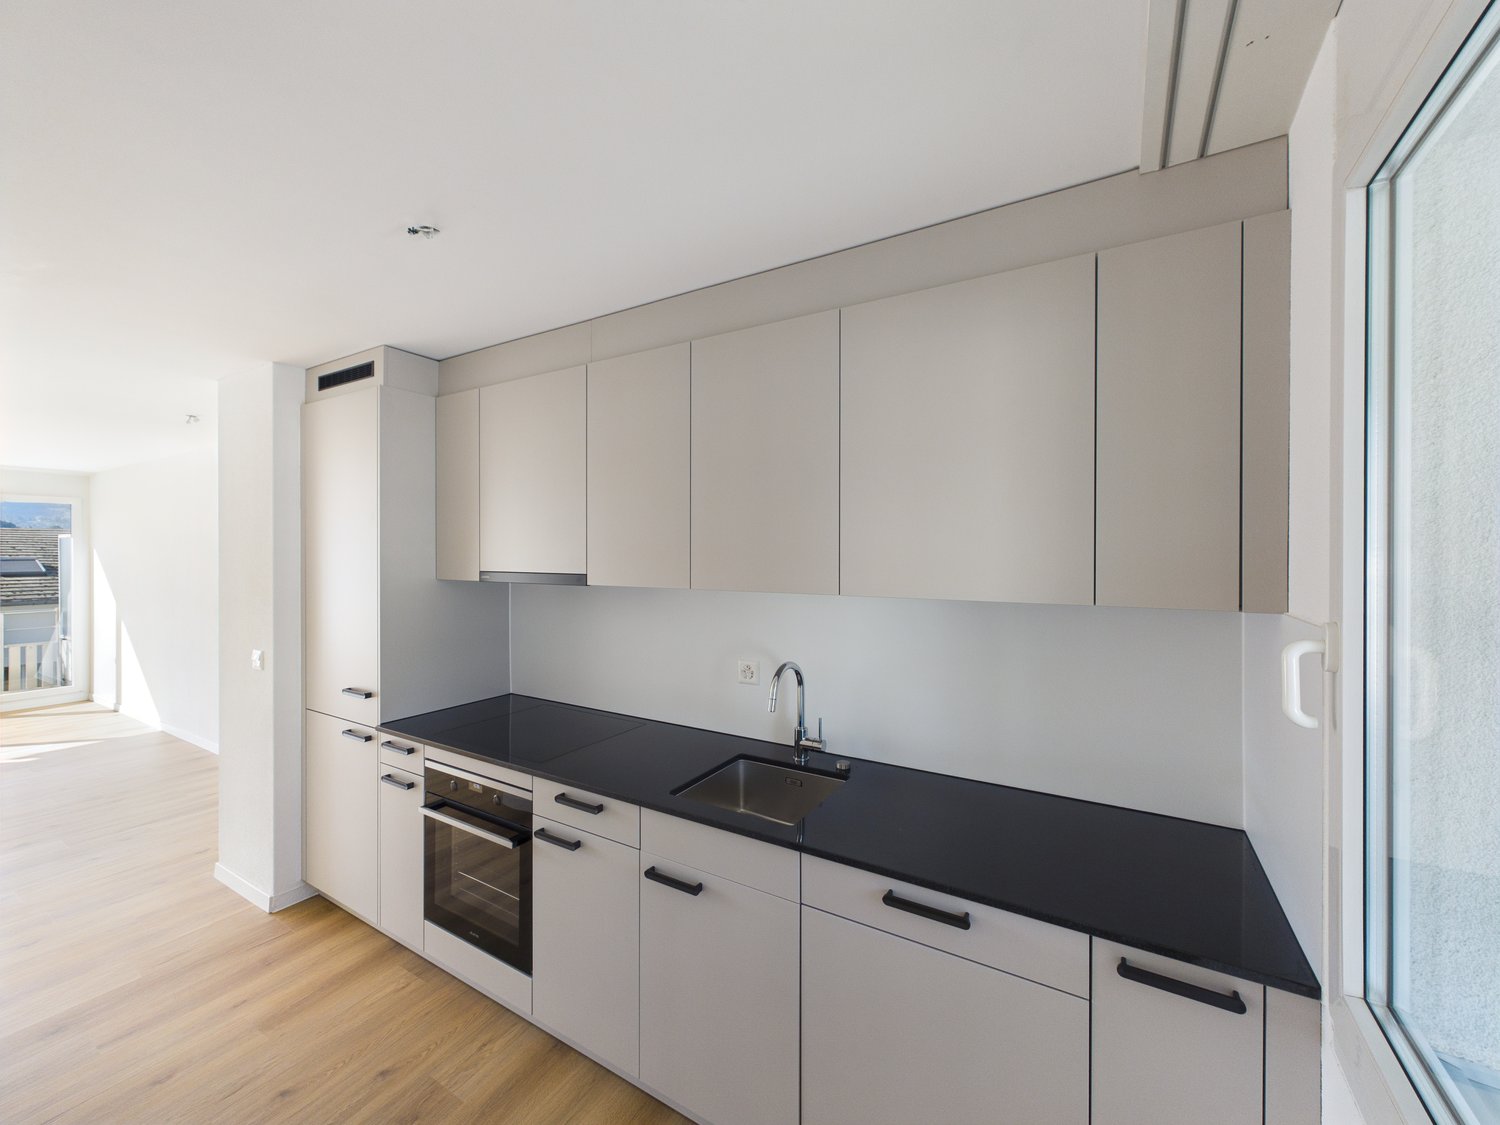
  • Modern kitchen with light-colored cabinets, wooden flooring, and a sink with a faucet.
  • Modern room with light wooden flooring, white cabinetry, built-in oven, staircase leading upwards, and a central black wood-burning stove.
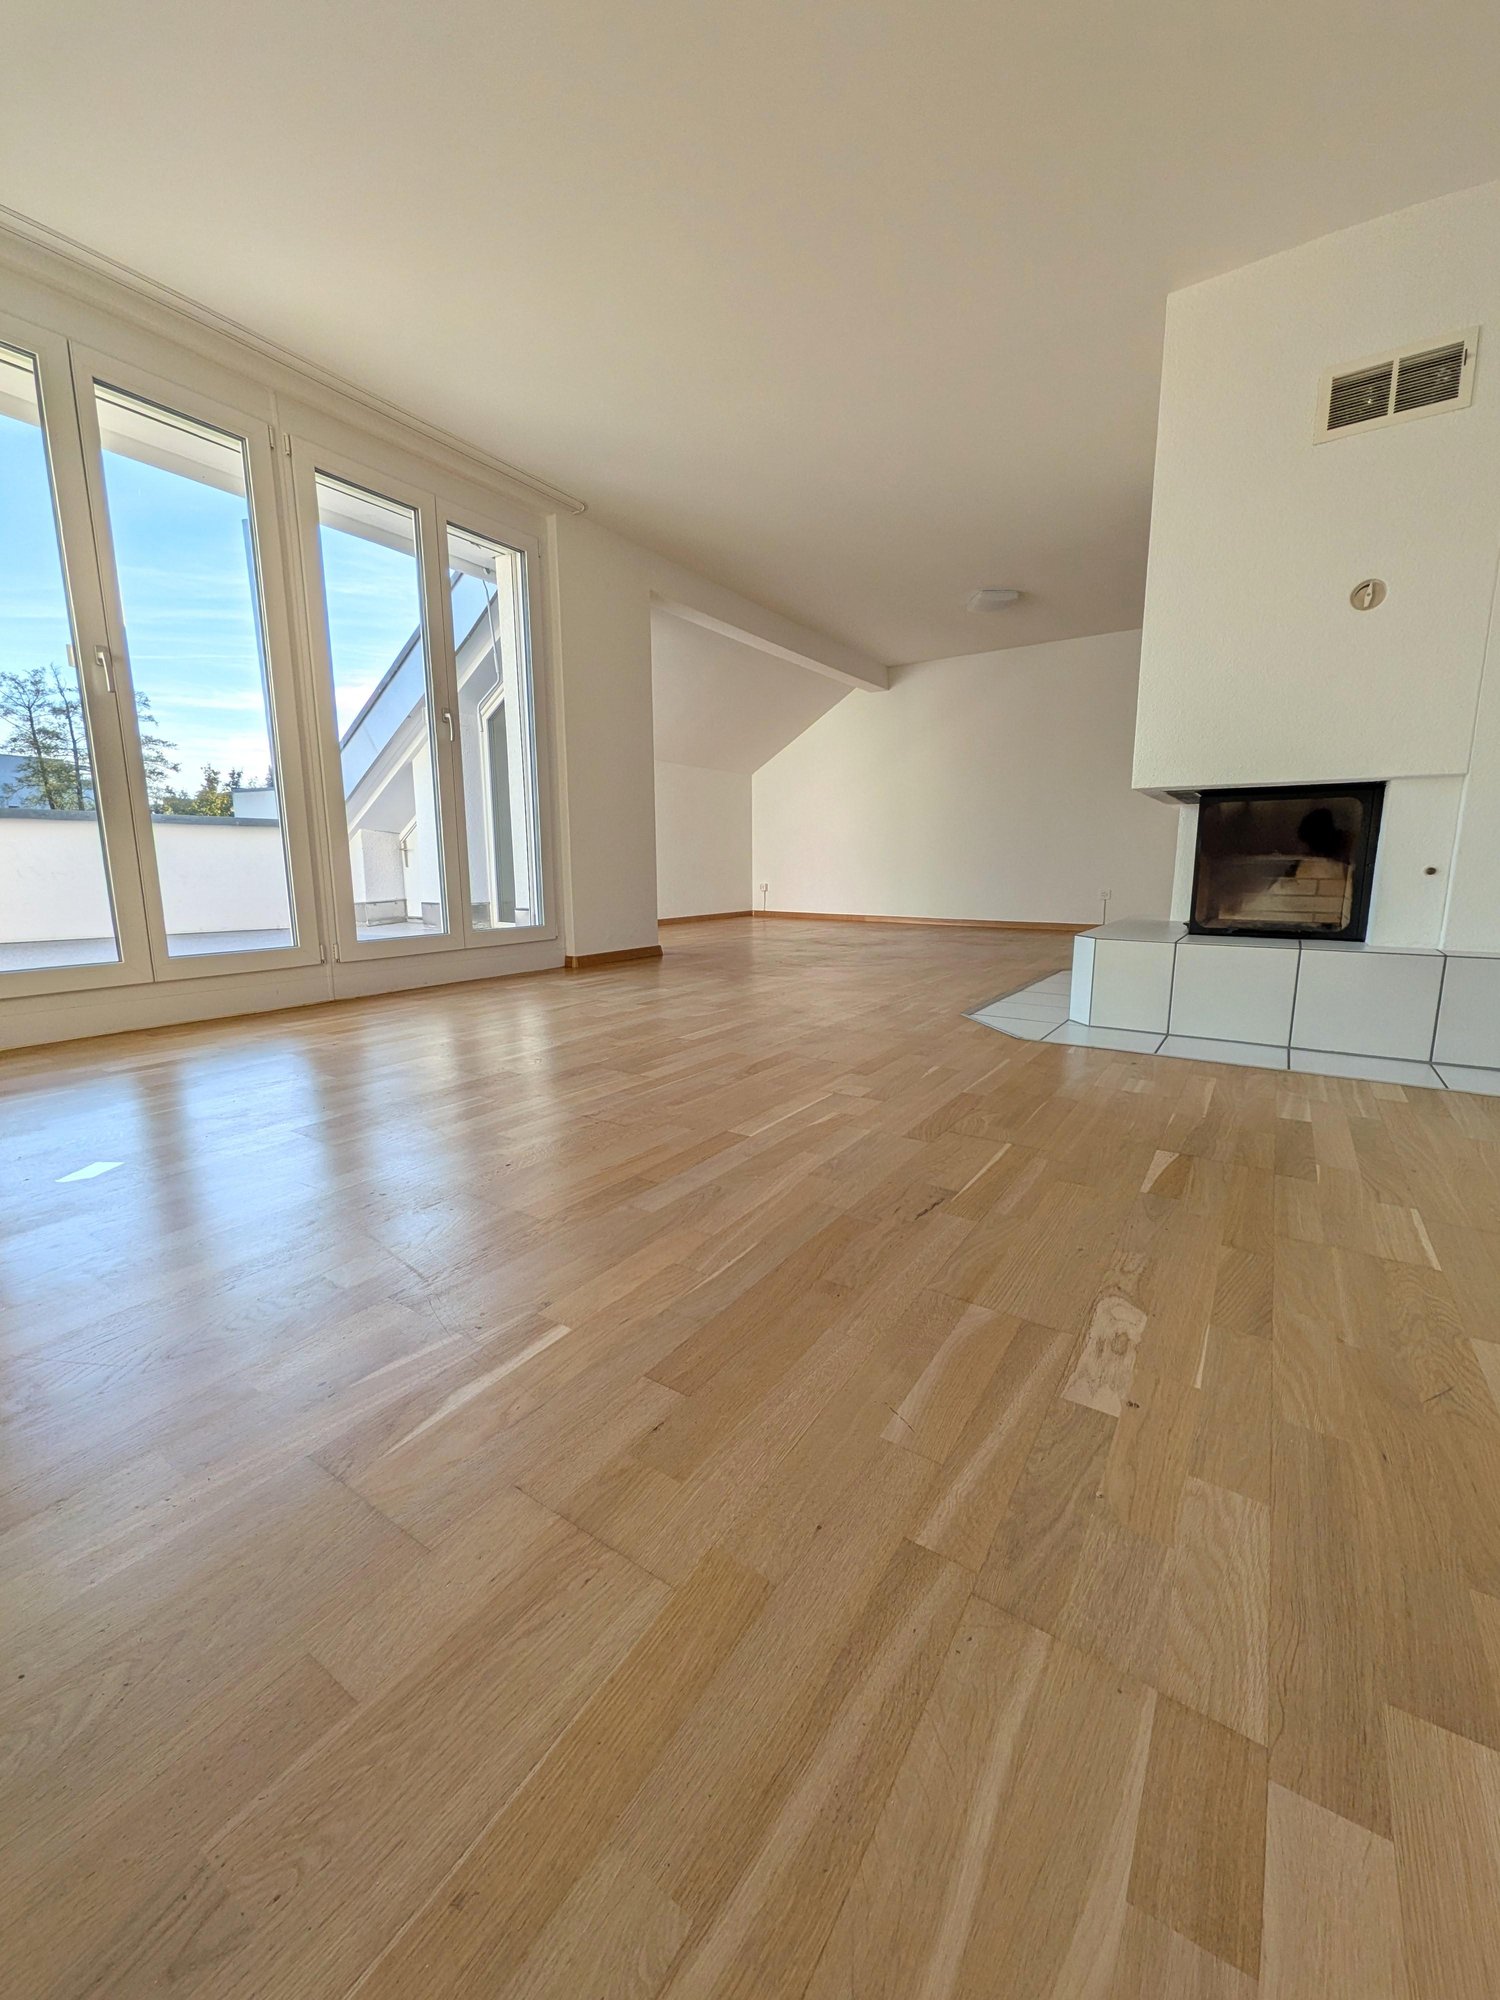
  • Bright, empty attic room with wooden flooring, white walls, and a modern black wood-burning stove with a chimney. Large windows allow natural light to fill the space.
  • Empty hallway with light wooden flooring and white walls, featuring two closed doors and a visible electrical outlet.
  • Empty hallway with light wooden flooring, white walls, and multiple doors leading to other rooms.
  • Wooden staircase with light-colored steps and a wooden handrail, set against white walls and a wooden floor.
  • Modern bathroom with a white sink, faucet, toilet, and stacked Siemens washing machine and dryer unit.
  • Modern bathroom with a glass-enclosed shower, a white sink with a modern faucet, a large mirror, and a built-in cabinet.
  • Empty room with wooden flooring and white walls, featuring two open doorways leading to adjacent spaces.
  • Empty attic space with wooden flooring, slanted ceilings, and a small window letting in natural light.
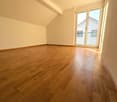
  • Empty attic space with wooden flooring, white walls, and a small window allowing natural light.
  • Empty room with light wooden flooring and white walls, featuring a closed white sliding door leading to another room.
  • Wooden deck with green metal railings, offering a scenic view of a town and surrounding hills.
  • Wooden deck with green metal railing, overlooking a town with red-tiled roofs and distant hills.
  • Modern balcony with grey tiled floor, white walls, and a large skylight offering a scenic view of greenery and houses.
  • Close-up view of a wooden staircase with turned balusters and a carpeted stair tread, leading upwards.
  • Carpeted staircase with wooden handrail and balusters, white walls, and closed doors at the end of the hallway.
  • Empty hallway with a sliding glass door leading to a balcony area, carpeted floor, white walls, and a smoke alarm on the wall.
1 / 22
Aerial view of a residential area with multiple buildings, red-tiled roofs, green spaces, and a swimming pool in the foreground.
Bright hallway with wooden flooring, white walls, and a modern black wood-burning stove. A wooden staircase with a metal railing leads upwards.
Modern kitchen with light-colored cabinets, wooden flooring, and a small staircase leading upwards.
3.5 rooms75m²CHF 2,650.–
Premium
Dürrenmattstrasse 38, 9000 St. Gallen

Exclusive attic living with private lift and panoramic terrace – First occupancy after core renovation

Exclusive attic living with private lift and panoramic terrace – First occupancy after core renovationIn a quiet and preferred location on Dürrenmattstrasse 38 in St. Gallen, this exceptional 3.5-room attic apartment with high living comfort, plenty of privacy, and an impressive all-around view awaits you. It is a first occupancy after a comprehensive core renovation of the building, where particular emphasis was placed on quality, comfort, and modern living.The arrival is already something special: The lift takes you directly and exclusively to the apartment. The spacious living and dining area with a stylish chimney creates a pleasant living atmosphere and offers direct access to the balcony. The modern, high-quality kitchen convinces with plenty of workspace and storage space and leaves no wishes unfulfilled.Another highlight is the private roof terrace with direct access from the apartment. Here, you can enjoy a spectacular 360-degree panoramic view of the city of St. Gallen and the surrounding landscape – the perfect spot for relaxed hours, social evenings, or unforgettable sunsets.The high-quality interior design underlines the exclusive character of the apartment. Noble oak parquet flooring provides a warm living atmosphere, while the modern wet cell with a spacious, walk-in shower offers the highest comfort. A private washing machine and a private dryer within the apartment round off the attractive offer.Highlights at a glance: • First occupancy after comprehensive core renovation • Exclusive 3.5-room attic apartment • Direct lift access to the apartment • Spacious, modern kitchen • Bright living and dining area with chimney • Covered balcony with 3.5m2 adjacent to the living room • Private roof terrace with 30m2 and direct access • Unique 360-degree all-around view • High-quality interior design • Oak parquet in the living areas • Modern wet cell with walk-in shower • Private washing machine and private dryer • Attractive and quiet living location in St. Gallen This special attic apartment combines exclusivity, comfort, and views at the highest level. The first occupancy after the comprehensive core renovation offers you the rare opportunity to occupy a practically new home in a sought-after living location. Arrange a viewing appointment today and convince yourself of this exceptional living offer.

Travel time
-
  • Empty attic room with wooden flooring, white walls, and two windows with slanted ceilings.
  • Empty room with wooden flooring, white walls, and a slanted wooden ceiling. Features include a large window, a smaller window, a radiator, and a chandelier light fixture.
  • Empty attic room with wooden flooring, white walls, and a skylight window. No furniture or equipment present.
  • Balcony with metal railing, overlooking a green area with trees and a street.
  • Balcony with metal railing, overlooking a residential area with trees and houses.
  • Empty attic room with wooden flooring, slanted ceiling, and a single window letting in natural light. No furniture or equipment present.
  • Completely empty attic room with wooden floor, white walls, and a small skylight window.
  • Bathroom with a bathtub, sink, and window with a view of greenery outside. The room features white tiled walls and a slanted ceiling typical of an attic space.
  • An empty room with a glass door leading to a concrete floor area. The walls are unfinished, showing exposed plaster and some debris on the floor.
  • Empty closet with wooden shelves and a wooden door, featuring a light switch on the wall.
  • Modern kitchen with white cabinets, black countertops, a central island, and a dining area. Features include a chandelier, built-in oven, and decorative items on shelves.
1 / 11
Empty room with wooden flooring, white walls, and a slanted wooden ceiling. Features include a large window, a smaller window, a radiator, and a chandelier light fixture.
Empty attic room with wooden flooring, white walls, and a skylight window. No furniture or equipment present.
Balcony with metal railing, overlooking a green area with trees and a street.
2.5 rooms61m²CHF 1,410.–
Premium
Blumenstrasse 35, 9403 Goldach

Charming 2.5-room attic apartment with balcony in Goldach

Discover this charming 2.5-room attic apartment on the 2nd floor of a well-maintained old building on Blumenstrasse 35 in Goldach. The apartment impresses with its characteristic attic charm with sloping wooden ceilings, wooden floors, and a bright, inviting atmosphere – available from August 1, 2026.The apartment offers: • Bright rooms with character: The rooms are equipped with wooden floors, white walls, sloping wooden ceilings, and roof and standard windows that let in plenty of daylight. • Modern bathroom: With bathtub, sink, and a window with a view of the greenery – white tile walls and a typical sloping ceiling give the room a cozy atmosphere. • Functional kitchen: Very nice new kitchen with granite countertops, bright kitchen furniture, dishwasher, oven, and refrigerator – functional and friendly design. • Balcony with a beautiful view: A balcony with a metal railing and a view of a green environment with trees and a quiet residential area. • Built-in closet: Practical storage space. • Cat keeping is allowed, dogs on request Location and surroundings:The apartment is located in a quiet residential area in Goldach – both during the day and at night, there is pleasant silence. In the summer, you benefit from plenty of sunlight. The location scores with excellent connections and short distances to all important facilities: • Bus stop Raiffeisenbank: only 1 minute on foot • Coop supermarket: reachable in 4 minutes on foot • Goldach train station: reachable in 6 minutes on foot • BENU pharmacy: reachable in 5 minutes on foot • Dufourstrasse school: reachable in 6 minutes on foot • Near the river and lake for leisure activities in nature This charming attic apartment combines the character of an old building with modern living comfort and an excellent location. Ideal for couples or single people who appreciate quiet living in Goldach – with everything you need in the immediate vicinity.

Travel time
-
  • Modern balcony with large glass windows offering a scenic view of a harbor, boats, and distant water.
  • Modern balcony with wooden decking, metal railing, and a view of a waterfront and surrounding buildings.
  • Modern balcony with glass railings, wooden ceiling, and a view of a cityscape and mountains.
  • Modern kitchen with light wooden cabinets, a central island, and large windows overlooking a scenic view.
  • Modern bathroom with white tiles, a sink, a mirror, and a view of the outdoor area through a glass door.
  • Modern bathroom with white tiled walls, a bathtub, and stacked washing machine and dryer unit.
  • Modern bathroom with white tiles, double sink, large mirror, and built-in cabinets.
  • Empty room with white walls, grey tiled floor, built-in shelving unit, and large glass sliding doors leading to a balcony with a scenic view.
  • Empty room with grey tiled floor, white walls, large sliding glass doors leading to a balcony, and built-in wooden closet with shelves and drawers.
  • Modern, minimalist hallway with white walls, grey tiled floor, and several open doors leading to different rooms and a balcony area.
  • Layout of a modern apartment featuring a living room, dining area, kitchen, two bedrooms, and two bathrooms. Includes built-in storage and a balcony.
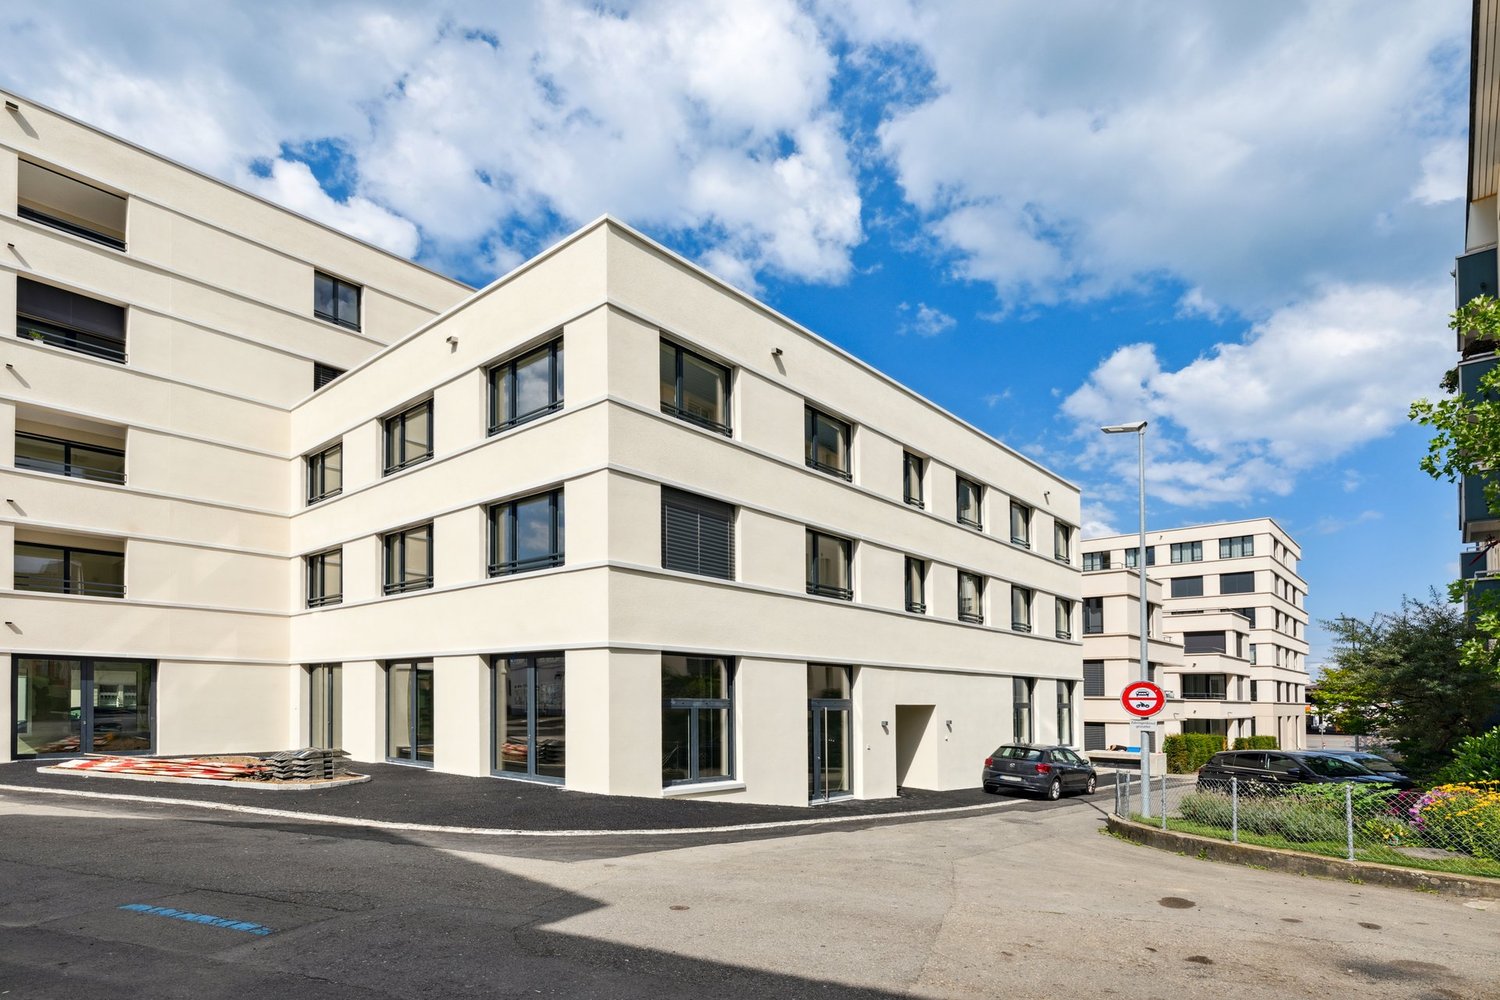
  • Modern multi-story residential building with balconies, surrounded by greenery and a paved walkway.
1 / 12
4.5 rooms153m²CHF 3,580.–
Top
Hafenstrasse 10, 9323 Steinach

Modern 4.5-room attic apartment - Your dream home on Lake Constance

Nestled in a park-like environment with generous green spaces, the "Steinacherhof" quarter directly on Steinach harbor offers a refined and well-maintained living comfort. The houses, dating back to 2010, are Minergie-certified and feature a modern construction standard. A pleasant house community awaits you.Despite the quiet location, the property is easily accessible. The "Steinach Hafen" bus stop is just 2 minutes away, and the train station can be reached in 6 minutes. Volg, Migros, Coop, and a pharmacy are located in the immediate vicinity. Primary school, kindergarten, and doctors are also available in the town of Steinach.A 4.5-room attic apartment with a dreamy lake and mountain view, 153 m2 living space, and approximately 100 m2 terrace space awaits you. Built-in closets in all rooms, two daylight bathrooms with a bathtub and shower, as well as a glazed sitting area are just a few advantages of this unique gem. You can reach the apartment comfortably via a private elevator access, which leads from the underground garage directly into the apartment. There, you can enjoy spacious living with a well-thought-out room layout, open kitchen, and glazed sitting area. Enjoy a dreamy view of Lake Constance or the mountain region from the spacious terraces.For your comfort, the apartment features a washing machine and dryer, as well as a utility room and a cellar in the basement.The apartment convinces with: Spacious room layout: 4.5 bright rooms with optimal space utilization / Dreamy view: Beautiful view of Lake Constance and mountains / Large balcony: Perfect for relaxing and enjoying the view / Modern equipment: Elevator to the apartment and wheelchair-accessible entrance / Underground garage: Convenient parking options for up to two cars possible / Pet-friendly: Your four-legged companion is welcome / Location: Perfect for people of all ages who appreciate high-quality living.Convince yourself personally of the advantages of this apartment during a viewing.

Travel time
-
1 / 13
2.5 rooms82m²CHF 1,750.–
Bahnhofstrasse 38, 8580 Amriswil

Modern 2.5-room attic apartment in a central location in Amriswil

This attractive, spacious 2.5-room attic apartment in Amriswil impresses with its bright, friendly atmosphere and its excellent, central location. Thanks to the large window areas, the apartment is flooded with plenty of daylight, creating a particularly pleasant and inviting living environment.A real highlight is the large roof terrace with 54 m2 of space and a south-facing orientation, inviting you to relax, linger, and enjoy. The modern, open kitchen with an island (appliances: oven, steamer, ceramic glass, cooktop, extractor hood, refrigerator with separate freezer compartment, dishwasher) is equipped with a low-maintenance floor covering. The bathroom with a bathtub and double sink with base unit also presents itself in a well-maintained condition. The entrance area of the apartment has practical built-in closets and a wardrobe. A laundry tower (washing machine/tumbler) belonging to the apartment is located in the basement.The existing elevator provides convenient access to the attic floor, and a private basement compartment is available. Underground parking spaces can be rented for CHF 130.-/month. Pets are allowed.The central location in Amriswil offers short distances to shopping facilities, restaurants, and other services. The train station is located in the immediate vicinity, guaranteeing optimal public transportation connections.

Travel time
-
1 / 12
4.5 rooms99m²CHF 1,900.–
Chellenweiherweg 8a, 9200 Gossau SG

Attractive apartment seeks tenant

This beautiful 4.5-room apartment is located on the 2nd floor at Chellenweiherweg 8a in Gossau. 99 m2 invite you to live and enjoy.Take advantage of the following benefits of this apartment: • Kitchen with ceramic glass cooktop, oven, dishwasher and refrigerator with separate freezer • 1 x wet cell with bathtub, toilet and double sink • 1 x wet cell with shower, toilet and sink • covered 12 m2 large balcony with light and power connection • Built-in closets in the corridor • Parquet flooring in the corridor, living and bedrooms • white, low-maintenance stone tiles in the kitchen and bathroom • Fiber optic connection in the living room • Underfloor heating in all rooms • spacious basement compartment on the lower floor The Chellenweiherweg estate convinces with the following features: • Communal laundry room with own detergent compartment and two separate drying rooms with Secomat in the basement • Elevator in all properties • large underground garage (parking space CHF 120/month) • several parking spaces with charging stations for electric vehicles (parking space CHF 170/month) • Paradise for children: two playgrounds with everything that makes children's hearts beat faster • Matterwald with walking possibilities in the immediate vicinity Have we sparked your interest? Then Patricia Koller is looking forward to your contact at 071 388 90 99 / patricia.koller@ibsg.ch.The pictures and virtual tour are example pictures that show a different apartment with the same floor plan.

Travel time
-
1 / 12
4.5 rooms99m²CHF 1,900.–
Chellenweiherweg 8, 9200 Gossau SG

Attractive apartment seeks tenant

This beautiful 4.5-room apartment is located on the 2nd floor at Chellenweiherweg 8 in Gossau. 99 m2 invite you to live and enjoy.Take advantage of the following benefits of this apartment: • Kitchen with ceramic glass stove, oven, dishwasher and refrigerator with separate freezer • 1 x wet cell with bathtub, toilet and double sink • 1 x wet cell with shower, toilet and sink • covered 12 m2 large balcony with light and power connection • Built-in closets in the corridor • Parquet flooring in the corridor, living and bedrooms • white, low-maintenance stone plates in the kitchen and bathroom • Fiber optic connection in the living room • Underfloor heating in all rooms • spacious basement compartment on the lower floor The Chellenweiherweg estate convinces with the following features: • Communal laundry room with own detergent compartment and two separate drying rooms with Secomat on the lower floor • Elevator in all properties • large underground garage (parking space CHF 120/month) • several parking spaces with charging stations for electric vehicles (parking space CHF 170/month) • Play paradise for children: two playgrounds with everything that makes children's hearts beat faster • Matterwald with walking possibilities in the immediate vicinity Have we sparked your interest? Then Patricia Koller is looking forward to your contact at 071 388 90 99 / patricia.koller@ibsg.ch.The pictures and virtual tour are example pictures that show a different apartment with the same floor plan.

Travel time
-
1 / 11
4.5 rooms90m²CHF 1,835.–
Fuchsbüelstrasse 3, 9030 Abtwil SG

Beautiful apartment in a good location

This beautiful 4.5-room apartment is located on the 2nd floor at Fuchsbüelstrasse 3 in Abtwil. 90 m2 invite you to live and enjoy.Take advantage of the following benefits of this apartment: • Kitchen with ceramic glass cooktop, oven, dishwasher, refrigerator with freezer • Bathroom with bathtub, toilet, double sink and window • Access to the 10 m2 large balcony through the living and bedroom • Built-in closet and wardrobe in the corridor • Bright parquet in the corridor, living and bedrooms • Anthracite and low-maintenance ceramic tiles in the kitchen and bathroom • Spacious basement compartment on the lower floor The building complex convinces with the following features: • Communal laundry room and drying room on the lower floor • Attic can be rented additionally • Parking space in the underground garage for CHF 125/month • Several parking spaces with charging stations for electric vehicles (parking space CHF 175/month) • Outdoor parking space for CHF 50/month • Large playground with playground • Gründenwald for walks in the immediate vicinity • no 5 minutes to the St. Gallen-Winkeln motorway exit The property does not have a lift, which, however, has a positive effect on your daily fitness.Have we sparked your interest? Then Patricia Koller is looking forward to your contact at 071 388 90 99 / 071 388 90 90 / patricia.koller@ibsg.ch.

Travel time
-
1 / 12
4.5 rooms98m²CHF 1,820.–
Erlenstrasse 3, 9212 Arnegg

Family apartment in a green area

This beautiful 4.5-room apartment is located on the 2nd floor in Erlenstrasse 3 in Arnegg. 98 m2 invite you to live and enjoy.Take advantage of the following benefits of this apartment: • Kitchen with ceramic glass cooktop, oven, microwave, dishwasher, refrigerator with separate freezer • Bathroom with bathtub, shower, toilet, double sink and window • Guest toilet next to the entrance area • Access to the 12 m2 large balcony through the living and bedroom • Built-in closets in the corridor • Parquet flooring in the corridor, living and bedrooms • Anthracite and low-maintenance ceramic tiles in the kitchen and bathroom • Fiber optic connection in the living room • Spacious basement compartment with power connection in the basement The Erlenpark development convinces with the following features: • Communal laundry room with own detergent compartment and two separate drying rooms with Secomat in the basement • Outdoor parking spaces CHF 50/month • Large underground garage with washing area (parking space CHF 120/month) • Several parking spaces with charging stations for electric vehicles (parking space CHF 170/month) • Play paradise for young and old: two large playgrounds with play meadow and table set, own football field, large gathering place with basketball hoop and ping-pong table, own boules court • Walking opportunities directly in front of the house door, as it is directly adjacent to the agricultural area • School bus stop The pictures and virtual tour are example pictures showing a different apartment with the same floor plan.Have we piqued your interest? Then Stefanie Müller looks forward to your contact at 071 388 90 95 / 071 388 90 90 / stefanie.mueller@ibsg.ch.

Travel time
-