Quick Filters for your search

Quick-filters

We show you quick-filters based on the most used filters by location.

By using these, you can enhance your search experience by finding new and interesting properties to your likings.

9246 (Niederbüren) - Flats for rent

We recommend expanding your search criteria to get similar results. The current filters didn’t return any matches.

If you don’t want to change your current search criteria, we recommend creating a search alert, so you’ll be notified when matching offers become available.

More objects in your automatically expanded search area
484 results - Radius: + 10km
  • Empty attic space with wooden flooring, white walls, and a staircase leading upwards. A black wood-burning stove is positioned against the wall.
  • Aerial view of a residential area with multiple buildings, red-tiled roofs, green spaces, and a swimming pool in the foreground.
  • Bright hallway with wooden flooring, white walls, and a modern black wood-burning stove. A wooden staircase with a metal railing leads upwards.
  • Modern kitchen with light-colored cabinets, wooden flooring, and a small staircase leading upwards.
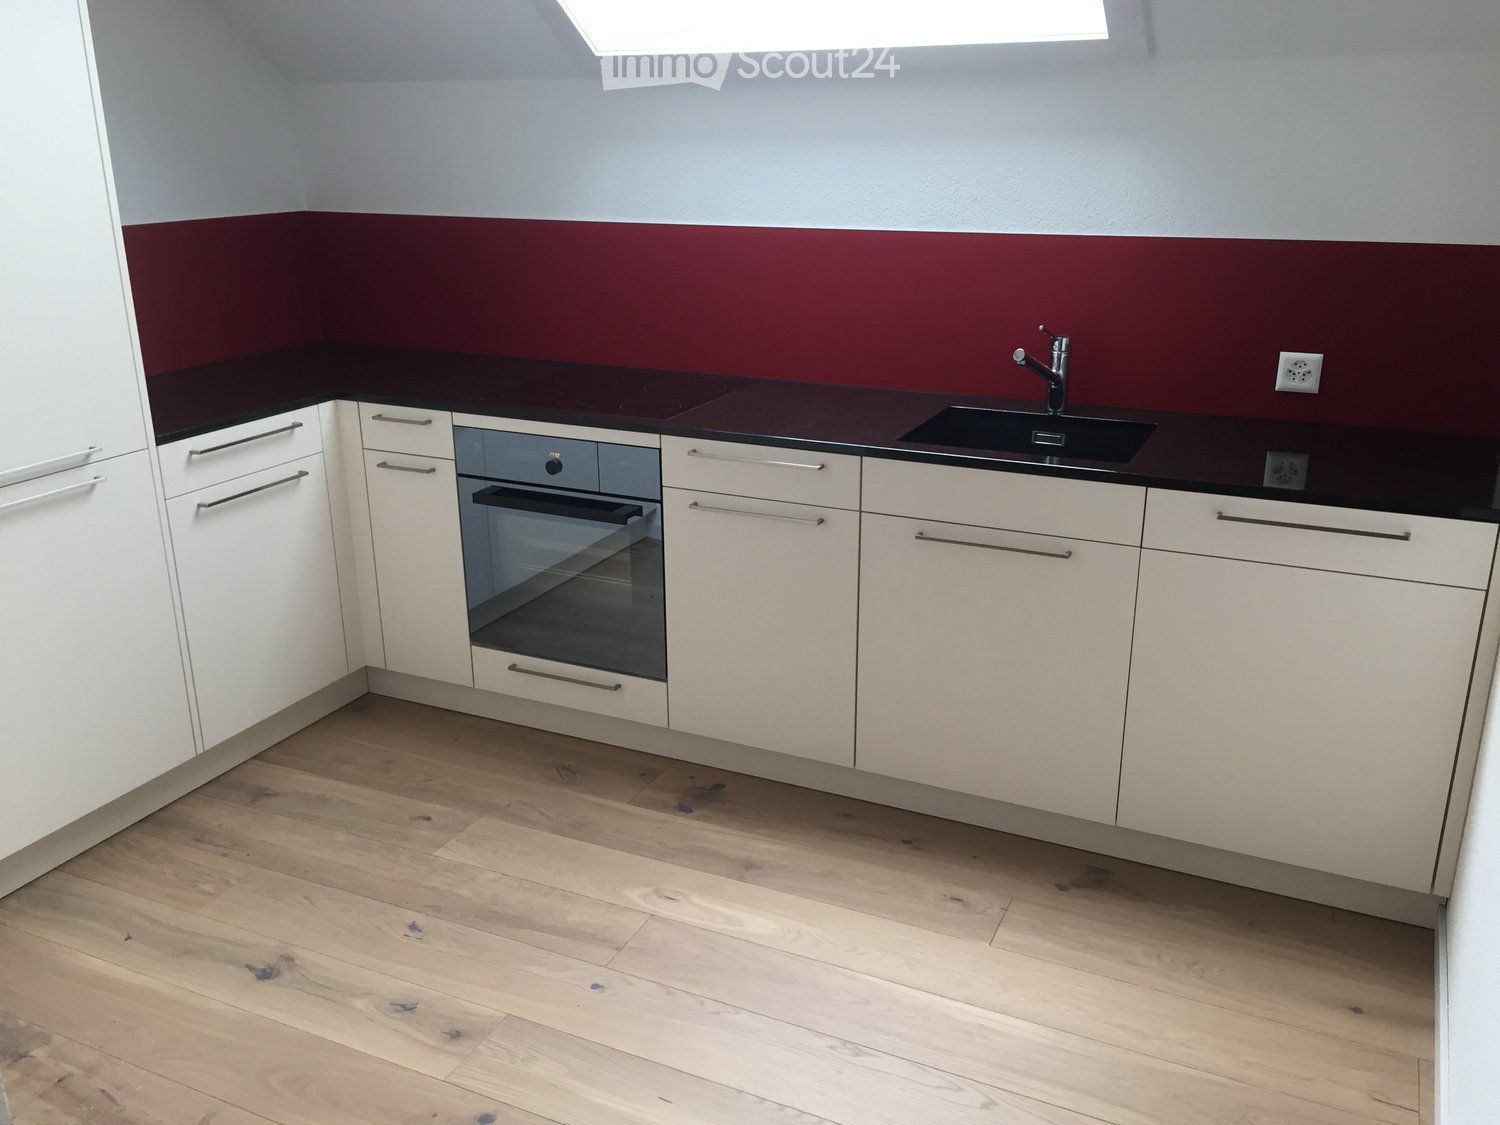
  • Modern kitchen with light-colored cabinets, wooden flooring, and a sink with a faucet.
  • Modern room with light wooden flooring, white cabinetry, built-in oven, staircase leading upwards, and a central black wood-burning stove.
  • Bright, empty attic room with wooden flooring, white walls, and a modern black wood-burning stove with a chimney. Large windows allow natural light to fill the space.
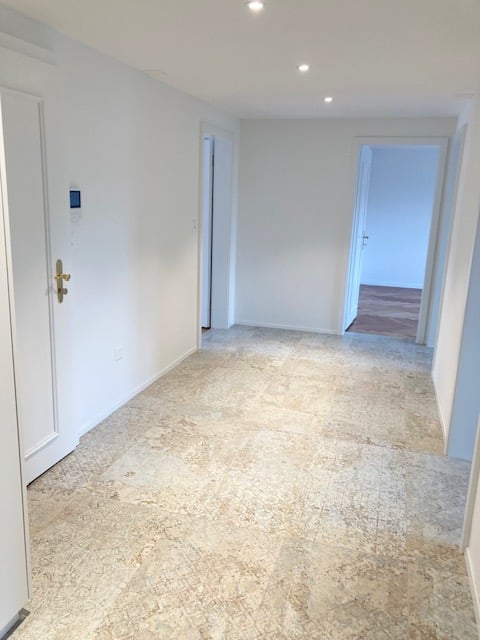
  • Empty hallway with light wooden flooring and white walls, featuring two closed doors and a visible electrical outlet.
  • Empty hallway with light wooden flooring, white walls, and multiple doors leading to other rooms.
  • Wooden staircase with light-colored steps and a wooden handrail, set against white walls and a wooden floor.
  • Modern bathroom with a white sink, faucet, toilet, and stacked Siemens washing machine and dryer unit.
  • Modern bathroom with a glass-enclosed shower, a white sink with a modern faucet, a large mirror, and a built-in cabinet.
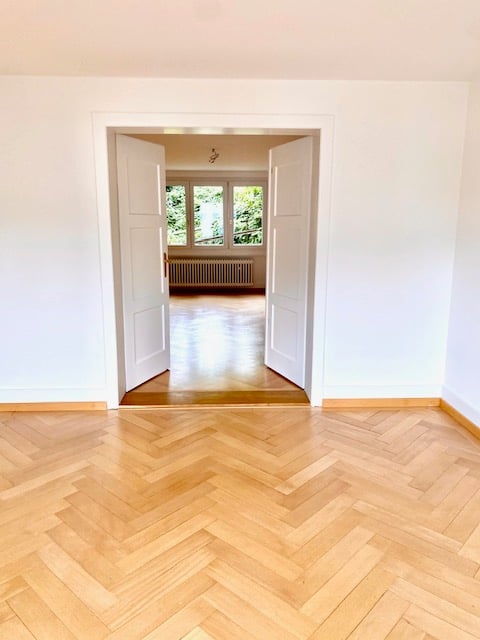
  • Empty room with wooden flooring and white walls, featuring two open doorways leading to adjacent spaces.
  • Empty attic space with wooden flooring, slanted ceilings, and a small window letting in natural light.
  • Empty attic space with wooden flooring, white walls, and a small window allowing natural light.
  • Empty room with light wooden flooring and white walls, featuring a closed white sliding door leading to another room.
  • Wooden deck with green metal railings, offering a scenic view of a town and surrounding hills.
  • Wooden deck with green metal railing, overlooking a town with red-tiled roofs and distant hills.
  • Modern balcony with grey tiled floor, white walls, and a large skylight offering a scenic view of greenery and houses.
  • Close-up view of a wooden staircase with turned balusters and a carpeted stair tread, leading upwards.
  • Carpeted staircase with wooden handrail and balusters, white walls, and closed doors at the end of the hallway.
  • Empty hallway with a sliding glass door leading to a balcony area, carpeted floor, white walls, and a smoke alarm on the wall.
1 / 22
Aerial view of a residential area with multiple buildings, red-tiled roofs, green spaces, and a swimming pool in the foreground.
Bright hallway with wooden flooring, white walls, and a modern black wood-burning stove. A wooden staircase with a metal railing leads upwards.
Modern kitchen with light-colored cabinets, wooden flooring, and a small staircase leading upwards.
3.5 rooms75m²CHF 2,650.–
Premium
Dürrenmattstrasse 38, 9000 St. Gallen

Exclusive attic living with private lift and panoramic terrace – First occupancy after core renovation

Exclusive attic living with private lift and panoramic terrace – First occupancy after core renovationIn a quiet and preferred location on Dürrenmattstrasse 38 in St. Gallen, this exceptional 3.5-room attic apartment with high living comfort, plenty of privacy, and an impressive all-around view awaits you. It is a first occupancy after a comprehensive core renovation of the building, where particular emphasis was placed on quality, comfort, and modern living.The arrival is already something special: The lift takes you directly and exclusively to the apartment. The spacious living and dining area with a stylish chimney creates a pleasant living atmosphere and offers direct access to the balcony. The modern, high-quality kitchen convinces with plenty of workspace and storage space and leaves no wishes unfulfilled.Another highlight is the private roof terrace with direct access from the apartment. Here, you can enjoy a spectacular 360-degree panoramic view of the city of St. Gallen and the surrounding landscape – the perfect spot for relaxed hours, social evenings, or unforgettable sunsets.The high-quality interior design underlines the exclusive character of the apartment. Noble oak parquet flooring provides a warm living atmosphere, while the modern wet cell with a spacious, walk-in shower offers the highest comfort. A private washing machine and a private dryer within the apartment round off the attractive offer.Highlights at a glance: • First occupancy after comprehensive core renovation • Exclusive 3.5-room attic apartment • Direct lift access to the apartment • Spacious, modern kitchen • Bright living and dining area with chimney • Covered balcony with 3.5m2 adjacent to the living room • Private roof terrace with 30m2 and direct access • Unique 360-degree all-around view • High-quality interior design • Oak parquet in the living areas • Modern wet cell with walk-in shower • Private washing machine and private dryer • Attractive and quiet living location in St. Gallen This special attic apartment combines exclusivity, comfort, and views at the highest level. The first occupancy after the comprehensive core renovation offers you the rare opportunity to occupy a practically new home in a sought-after living location. Arrange a viewing appointment today and convince yourself of this exceptional living offer.

Travel time
-
  • Empty room with wooden flooring, white walls, and a small kitchen area with cabinets and a sink visible in the background.
  • Modern kitchen with white cabinets, dark countertops, a central island, and built-in appliances including an oven and sink.
  • Empty room with wooden flooring, white walls, large window, and sliding glass door leading outside.
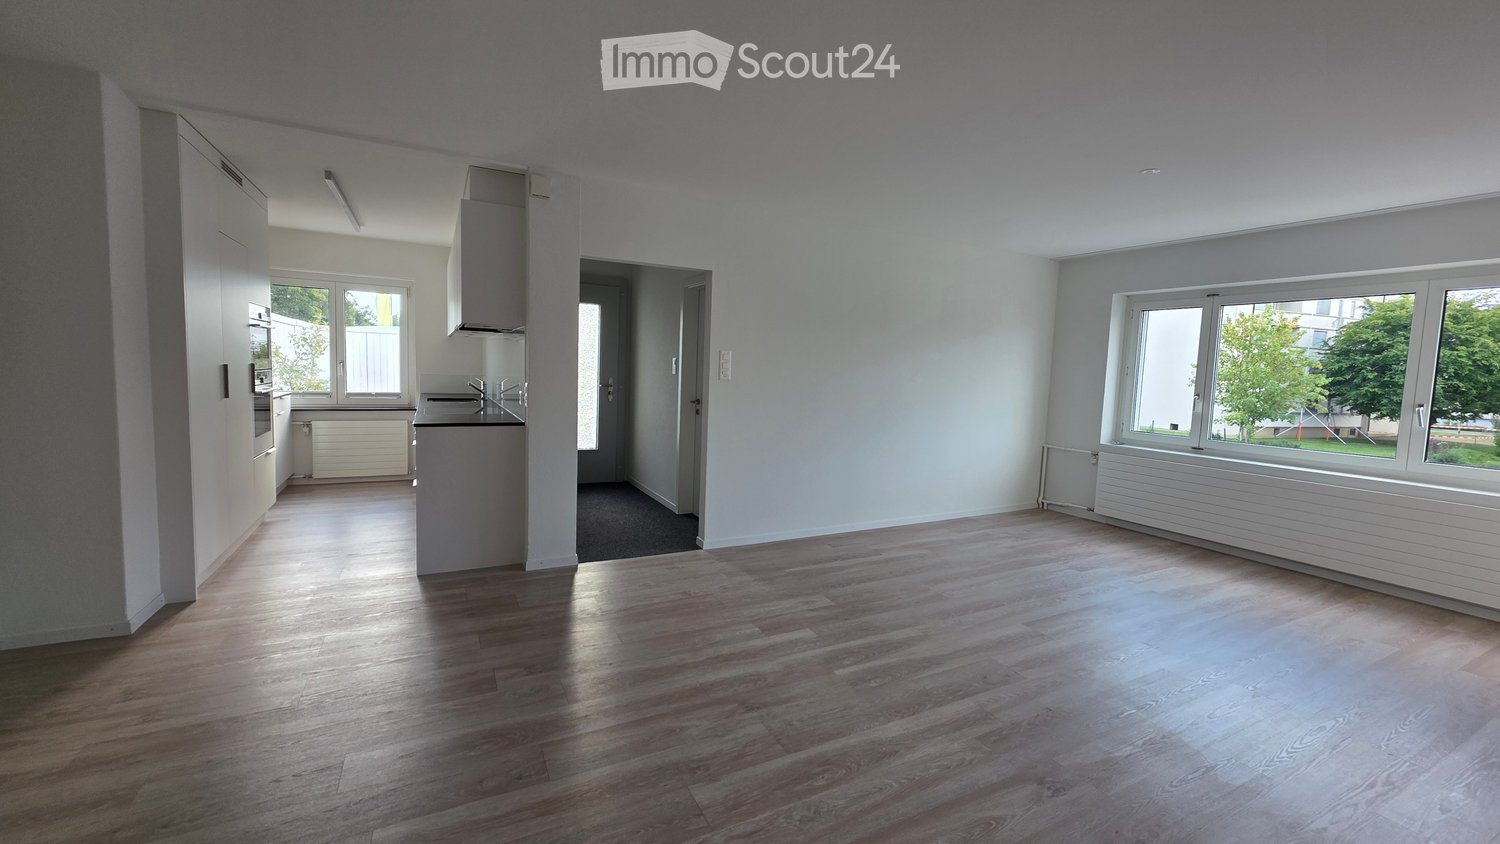
  • Empty room with wooden flooring, white walls, and a small kitchen area visible in the background. No furniture or personal items present.
  • Empty room with wooden flooring, white walls, and a single window with a view of the outside.
  • Modern bathroom with a glass-enclosed shower, a wooden vanity with a sink, a toilet, and a large mirror with built-in lighting.
  • Small, well-lit room with wooden flooring, white walls, and a washing machine and dryer unit.
  • Balcony with wooden walls, metal railing, and a view of neighboring houses and a driveway.
  • Wooden staircase with modern railing, light-colored walls, and a window on the left side.
  • Empty attic space with wooden flooring, white walls, and skylight windows allowing natural light. No furniture or furnishings present.
  • Empty attic space with wooden flooring, white walls, and skylight windows.
  • Modern bathroom with a white toilet, a wooden sink cabinet, a mirror, and a sleek faucet.
  • Empty room with concrete floor, white walls, exposed wooden ceiling beams, and a single window letting in natural light.
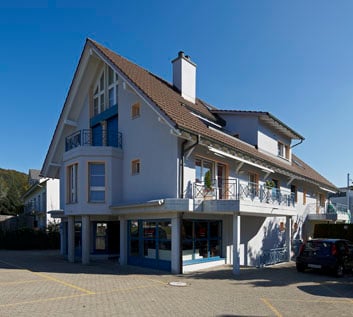
  • Two-story wooden house with balconies, garage, and multiple windows. The house features a modern design with a tiled roof and metal railings on the balconies.
1 / 14
4 roomsCHF 2,000.–
Top
Salenstrasse 14, 9249 Niederstetten

Modern 4-room new apartment with balcony in Niederstetten

Welcome to this brand new, modern 4.5-room apartment on the first floor at Salenstrasse 14 in Niederstetten (9249). The building was constructed in 2026 and offers the highest living comfort in a quiet, natural location – available immediately.The apartment impresses with the following highlights: • Modern kitchen: Stylish built-in kitchen with white cabinets, dark worktops, a central kitchen island, and built-in appliances such as an oven and sink – perfect for cooking enthusiasts. • Bright rooms: Spacious rooms with wooden flooring and white walls create a friendly, homely atmosphere. • Balcony with beautiful views: Enjoy the views and sunny summer days on your own balcony. • Parking space: A parking space is available and makes everyday life easier. • Child-friendly: The apartment and its surroundings are ideal for families with children. Location and surroundings:The apartment is located in a quiet area – both during the day and at night, it is pleasantly quiet. The bus stop Oberstetten can be reached in about 9 minutes on foot, and a train connection is nearby. In the summer, you benefit from plenty of sunlight, making living here particularly pleasant. A river is also nearby and invites you to take walks in nature.This new apartment combines modern living with rural tranquility and is ideal for families, couples, or individuals looking for the best of both worlds. Secure your new home in Niederstetten now!

Travel time
-
  • Modern bathroom with two sinks on a wooden vanity, a large mirror with built-in cabinets, a bathtub, and a skylight window providing natural light.
  • Modern bathroom with a large skylight, wooden vanity with two sinks, a bathtub, and a mirror cabinet.
  • Modern staircase with wooden steps and concrete walls, illuminated by wall-mounted lights and a skylight at the top.
  • Modern, minimalist room with wooden flooring, exposed wooden beams, a concrete counter, and a small vase on the counter. A skylight provides natural light, and there are wall-mounted lamps for additional illumination.
  • Empty room with light wooden flooring, white walls, and recessed lighting in the ceiling. A doorway leads to another room with a visible railing.
  • An empty attic space with exposed wooden beams, wooden flooring, and large windows offering a view of greenery outside.
  • Modern bedroom with wooden flooring, slanted wooden ceiling, skylight window, and a neatly made bed with pillows and a colorful blanket.
  • Modern hallway with light wooden ceiling, white walls, tiled floor, and a wooden door leading outside.
  • Empty room with wooden flooring, white walls, and a slanted wooden ceiling. A doorway leads to another room with white tiled flooring.
  • Modern living and dining area with wooden flooring, large windows, a sectional sofa, coffee table, dining table with chairs, and a leather armchair.
  • Modern kitchen with wooden bar counter, black cabinets, two black stools, stainless steel sink, and a small wooden shelf.
  • Modern bathroom with a white toilet, wooden vanity with a sink, and a large mirror above the sink.
  • Bright room with wooden flooring, large sliding glass doors leading to a snowy outdoor view, and a potted plant near the entrance.
1 / 13
4.5 rooms200m²CHF 3,880.–
Top
Bad 1, 9104 Waldstatt

Modern 4.5-room maisonette apartment in Waldstatt – new building with balcony and garage

Welcome to this exclusive, modern 4.5-room maisonette apartment in the new building at Bad 1 in Waldstatt (9104). The object, built in 2023, spans two floors with a spacious living area of 200 m² and combines contemporary design with natural materials of the highest quality.The apartment offers: • Bright living and dining area: Modern living and dining area with wooden floor, large windows, a corner sofa, coffee table, dining table with chairs, and a leather armchair – ideal for relaxation and enjoyment. • Modern kitchen: Stylish kitchen with wooden counter, black cabinets, two black stools, stainless steel sink, and a small wooden shelf. • Bedroom: Cozy bedroom with wooden floor, sloping wooden ceiling, and skylight for natural light. • Attic with character: Open attic area with exposed wooden beams, wooden floor, and large windows with a view of the greenery. • Modern bathrooms: Several high-quality bathrooms, including one with a large skylight, wooden washbasin with two sinks, bathtub, and mirror cabinet. • Balcony: Private balcony with a beautiful view – sunny in summer. • Garage & parking: Own garage and an additional parking space included. • Modern staircase: Stylish staircase with wooden steps and concrete walls, illuminated by wall lamps and a skylight. Location & surroundings:The apartment is located in a quiet area – both during the day and at night, it is pleasantly quiet. The location in Waldstatt scores with an excellent connection: • Bus stop Adler: approx. 5 minutes on foot • Waldstatt train station: approx. 11 minutes on foot • Coop supermarket: approx. 10 minutes on foot • Waldstatt school: approx. 9 minutes on foot This exceptional maisonette apartment combines modern living with natural materials, plenty of light, and a quiet, natural environment in the Appenzellerland. Available from January 1, 2027 – secure your new home now.

Travel time
-
1 / 7
1 room52m²CHF 1,250.–
Top
Zürcherstrasse 18, 9500 Wil SG

Charming 1.5-room old building apartment on the 5th floor in Wil SG – quiet location with beautiful views

Welcome to this stylish 1.5-room apartment on the 5th floor of a charming old building from 1919 on Zürcherstrasse 18 in Wil SG. The apartment was completely renovated in 2026 and combines historic charm with modern living comfort on approximately 52 m².The apartment offers: • Bright, spacious rooms: Thanks to its location on the 5th floor, you can enjoy a wonderful view and plenty of daylight. • Quiet location: The apartment is pleasantly quiet – ideal for those seeking relaxation and tranquility. • Sunny location: In the summer, you can look forward to plenty of sunlight, and even in winter, the apartment is well-lit. • Modern amenities: A dishwasher and washing machine are available – for maximum comfort in everyday life. • Parking space: A parking space is available. • Old building charm: Typical old building details give the apartment a special, unmistakable atmosphere. Location and surroundings: The apartment is located in a quiet and well-connected area in Wil SG. The bus stop Schönengrundweg can be reached in just 2 minutes on foot, and the train station Wil SG and the bus station Wil are conveniently accessible within 11 minutes on foot. The Lindenhof school center is only 5 minutes away on foot – ideal for families. For daily needs, the Punkt supermarket is available within 8 minutes on foot.The apartment is available immediately. Take the opportunity and secure this charming home with old building flair and modern comfort in one of the quietest locations in Wil SG.

Travel time
-
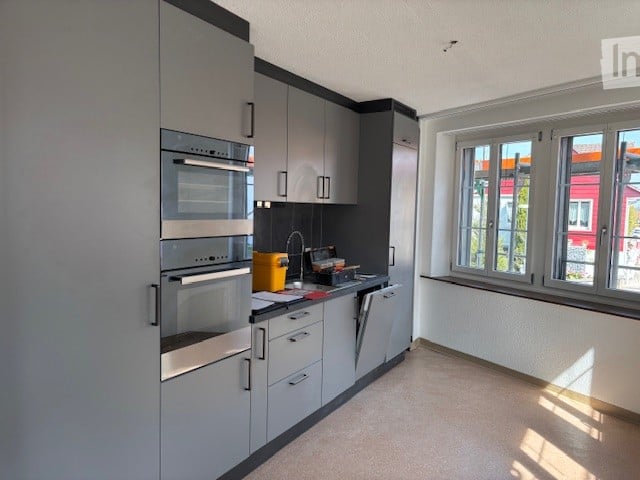
  • Modern kitchen with dark grey cabinets, a sink, and a wooden floor. Protective plastic sheets are laid out on the floor, likely for renovation or installation purposes.
  • An outdoor area near a riverbank with gravel, soil, and a few scattered logs and bricks. The area is bordered by a paved walkway and has a view of the river and distant buildings.
  • Balcony with a wicker chair and cushion, overlooking a landscaped area with a river and trees in the background.
  • Empty kitchen with dark grey cabinets, stainless steel countertops, and wooden flooring. No furniture or appliances are present.
  • Modern bathroom with black tiled walls and wooden flooring, featuring a sleek black vanity and a large shower area.
  • Modern bathroom with a freestanding bathtub, dark grey tiles, wooden flooring, and a frosted glass shower enclosure.
  • Empty hallway with white walls, wooden flooring, and a carpeted center strip. The hallway features recessed lighting and several doors on both sides.
  • Empty hallway with white walls and wooden flooring, leading to another room.
  • Empty hallway with white walls, wooden flooring, and an open closet with empty shelves.
  • Empty room with wooden flooring and large windows, showing a partially painted wall and a white drop cloth on the floor.
  • Empty room with wooden flooring and large glass sliding doors leading to a balcony.
  • Empty room with wooden flooring and white walls, showing protective plastic sheets on the floor and a large window with frosted glass.
1 / 12
4.5 rooms106m²CHF 2,375.–
Top
Bruggmühle 9, 9220 Bischofszell

Modern 4.5-room apartment with balcony and access to the Sitter in Bischofszell

Welcome to this modern 4.5-room apartment on the ground floor of a new building completed in 2023 at Bruggmühle 9 in Bischofszell. This apartment is idyllically located on the Sitter, quiet and central to the old town, public transport, and shopping facilities.The apartment has 106 m² of living space and boasts bright, spacious rooms. From the kitchen to the balcony with a view of the Sitter and the surrounding nature – an ideal place to relax. In the summer, you can enjoy plenty of sunlight.Apartment equipment: • Living areas and bedrooms with low-maintenance vinyl flooring (oak optics) • Wooden wardrobes with white synthetic resin surface • Laundry room • Modern open kitchen with ceramic glass stove, combination oven/steamer, dishwasher • Kitchen countertops with natural stone, the rear walls are in elegant white with glass and the kitchen fronts in anthracite • Wet cells with bathroom/toilet and shower/toilet, walls are equipped with large anthracite-colored panels • Washing machine/tumbler from Electrolux • Large balcony with direct access to the Sitter • All rooms with underfloor heating • Private basement compartment • Elevator available • Minergie standard (comfort ventilation) • Decalcification system • 2 underground parking spaces, rent CHF 130.00/month each Location and surroundings: . The Bruggmühle bus stop is just a 1-minute walk away, and the Bischofszell Nord train station is about 9 minutes away. An Aldi supermarket is just 4 minutes' walk away, and the TopPharm pharmacy is 8 minutes away. Families appreciate the proximity to the Primarschule Nord, which is a 6-minute walk away.This well-maintained new apartment combines modern living with a natural, quiet location and excellent infrastructure. Available from November 1, 2026 – secure your new home in Bischofszell now.
Travel time
-
  • Three-story residential house with beige facade, multiple windows, balconies, and decorative railings. Greenery and flower boxes adorn the building.
  • Ground floor floor plan showing a kitchen, bathroom, hallway, living area, two bedrooms, entrance, and utility room.
  • A narrow hallway with wooden flooring, white walls, and a coat rack holding several jackets. A small table with a cake and a phone is visible on the left side, and a doorway leads to another room.
  • A long, narrow hallway with wooden flooring, white walls, and several doors. There are framed pictures on one wall and a coat rack with various items on the other side.
  • Modern bathroom with double sink, large mirror, toilet, glass-enclosed shower, and towels.
  • The kitchen features white cabinets, a refrigerator with colorful magnets, an oven with a green towel, a dishwasher, a sink with a faucet, and a small dining area with a table and chairs.
  • Cozy bedroom with two single beds, dark wooden dresser, television, floor lamp, and decorative mannequin.
  • A modern living room with a grey sofa, a white coffee table, a laptop, a large screen, and a vase with dried plants. The room features large arched windows with dark curtains and wooden flooring.
  • A well-lit bedroom with a bed, a small table and chairs, shelves filled with toys and books, and a large window with curtains. The room features a patterned wooden floor and decorative wall items.
1 / 9
3 rooms100m²CHF 1,450.–
Top
Hauptstrasse 54, 9113 Degersheim

Charming 3-room old building apartment on the ground floor on Hauptstrasse 54 in Degersheim

Discover this lovingly renovated 3-room apartment in a historic old building from 1879, which was comprehensively modernized in 2021. With approximately 100 m² of living space on the ground floor, this apartment combines the charm of bygone times with modern living comfort – suitable for an older couple or single person.Spacious floor plan with high rooms. Kitchen with dining area, renovated bathroom with underfloor heating. All windows with soundproofing. Basement room 20 m2. Direct access to the garden, own garden seat.Parking space CHF 50 / month can be rented. The apartment offers: • Bright living room: With large, arched windows, dark curtains, wooden floor, and cozy furniture – an inviting retreat. • Two bedrooms: Well-lit rooms with patterned wooden floor, shelves, and large windows – one of them ideally furnished as a children's room. • Modern kitchen: With white cabinets, refrigerator, oven, dishwasher, and a small dining area with table and chairs. • Modern bathroom: With double sink, large mirror, shower-toilet, and glass-enclosed shower. • Inviting hallway: With wooden floor, white walls, and practical wardrobe. • Parking space: A parking space is available. • Laundry room: Practical secondary room included in the floor plan. Location and surroundings:The apartment is located on Hauptstrasse in Degersheim – the location benefits from plenty of sunlight. The infrastructure of the place is excellently accessible: • Migros – only 4 minutes' walk away • Bus stop Degersheim Post – reachable in 4 minutes on foot • Degersheim train station – reachable in 4 minutes on foot • Medical center - in 3 minutes on foot • Medicus pharmacy AG – reachable in 1 minute on foot This charming old building apartment combines historic flair with modern comfort and offers a high quality of life thanks to its central location in Degersheim. Available from October 1, 2026.

Travel time
-