9107 (Urnäsch) - Flats for rent with Pets allowed
We recommend expanding your search criteria to get similar results. The current filters didn’t return any matches.

If you don’t want to change your current search criteria, we recommend creating a search alert, so you’ll be notified when matching offers become available.

More objects in your automatically expanded search area
84 results - Radius: + 10km
  • Empty attic space with wooden flooring, white walls, and a staircase leading upwards. A black wood-burning stove is positioned against the wall.
  • Aerial view of a residential area with multiple buildings, red-tiled roofs, green spaces, and a swimming pool in the foreground.
  • Bright hallway with wooden flooring, white walls, and a modern black wood-burning stove. A wooden staircase with a metal railing leads upwards.
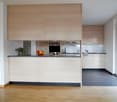
  • Modern kitchen with light-colored cabinets, wooden flooring, and a small staircase leading upwards.
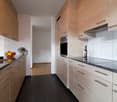
  • Modern kitchen with light-colored cabinets, wooden flooring, and a sink with a faucet.
  • Modern room with light wooden flooring, white cabinetry, built-in oven, staircase leading upwards, and a central black wood-burning stove.
  • Bright, empty attic room with wooden flooring, white walls, and a modern black wood-burning stove with a chimney. Large windows allow natural light to fill the space.
  • Empty hallway with light wooden flooring and white walls, featuring two closed doors and a visible electrical outlet.
  • Empty hallway with light wooden flooring, white walls, and multiple doors leading to other rooms.
  • Wooden staircase with light-colored steps and a wooden handrail, set against white walls and a wooden floor.
  • Modern bathroom with a white sink, faucet, toilet, and stacked Siemens washing machine and dryer unit.
  • Modern bathroom with a glass-enclosed shower, a white sink with a modern faucet, a large mirror, and a built-in cabinet.
  • Empty room with wooden flooring and white walls, featuring two open doorways leading to adjacent spaces.
  • Empty attic space with wooden flooring, slanted ceilings, and a small window letting in natural light.
  • Empty attic space with wooden flooring, white walls, and a small window allowing natural light.
  • Empty room with light wooden flooring and white walls, featuring a closed white sliding door leading to another room.
  • Wooden deck with green metal railings, offering a scenic view of a town and surrounding hills.
  • Wooden deck with green metal railing, overlooking a town with red-tiled roofs and distant hills.
  • Modern balcony with grey tiled floor, white walls, and a large skylight offering a scenic view of greenery and houses.
  • Close-up view of a wooden staircase with turned balusters and a carpeted stair tread, leading upwards.
  • Carpeted staircase with wooden handrail and balusters, white walls, and closed doors at the end of the hallway.
  • Empty hallway with a sliding glass door leading to a balcony area, carpeted floor, white walls, and a smoke alarm on the wall.
1 / 22
Aerial view of a residential area with multiple buildings, red-tiled roofs, green spaces, and a swimming pool in the foreground.
Bright hallway with wooden flooring, white walls, and a modern black wood-burning stove. A wooden staircase with a metal railing leads upwards.
Modern kitchen with light-colored cabinets, wooden flooring, and a small staircase leading upwards.
3.5 rooms75m²CHF 2,650.–
Premium
Dürrenmattstrasse 38, 9000 St. Gallen

Exclusive attic living with private lift and panoramic terrace – First occupancy after core renovation

Exclusive attic living with private lift and panoramic terrace – First occupancy after core renovationIn a quiet and preferred location on Dürrenmattstrasse 38 in St. Gallen, this exceptional 3.5-room attic apartment with high living comfort, plenty of privacy, and an impressive all-around view awaits you. It is a first occupancy after a comprehensive core renovation of the building, where particular emphasis was placed on quality, comfort, and modern living.The arrival is already something special: The lift takes you directly and exclusively to the apartment. The spacious living and dining area with a stylish chimney creates a pleasant living atmosphere and offers direct access to the balcony. The modern, high-quality kitchen convinces with plenty of workspace and storage space and leaves no wishes unfulfilled.Another highlight is the private roof terrace with direct access from the apartment. Here, you can enjoy a spectacular 360-degree panoramic view of the city of St. Gallen and the surrounding landscape – the perfect spot for relaxed hours, social evenings, or unforgettable sunsets.The high-quality interior design underlines the exclusive character of the apartment. Noble oak parquet flooring provides a warm living atmosphere, while the modern wet cell with a spacious, walk-in shower offers the highest comfort. A private washing machine and a private dryer within the apartment round off the attractive offer.Highlights at a glance: • First occupancy after comprehensive core renovation • Exclusive 3.5-room attic apartment • Direct lift access to the apartment • Spacious, modern kitchen • Bright living and dining area with chimney • Covered balcony with 3.5m2 adjacent to the living room • Private roof terrace with 30m2 and direct access • Unique 360-degree all-around view • High-quality interior design • Oak parquet in the living areas • Modern wet cell with walk-in shower • Private washing machine and private dryer • Attractive and quiet living location in St. Gallen This special attic apartment combines exclusivity, comfort, and views at the highest level. The first occupancy after the comprehensive core renovation offers you the rare opportunity to occupy a practically new home in a sought-after living location. Arrange a viewing appointment today and convince yourself of this exceptional living offer.

Travel time
-
  • Traditional two-story house with wooden facade, multiple windows, and a balcony. A small hedge and street lamp are visible in front.
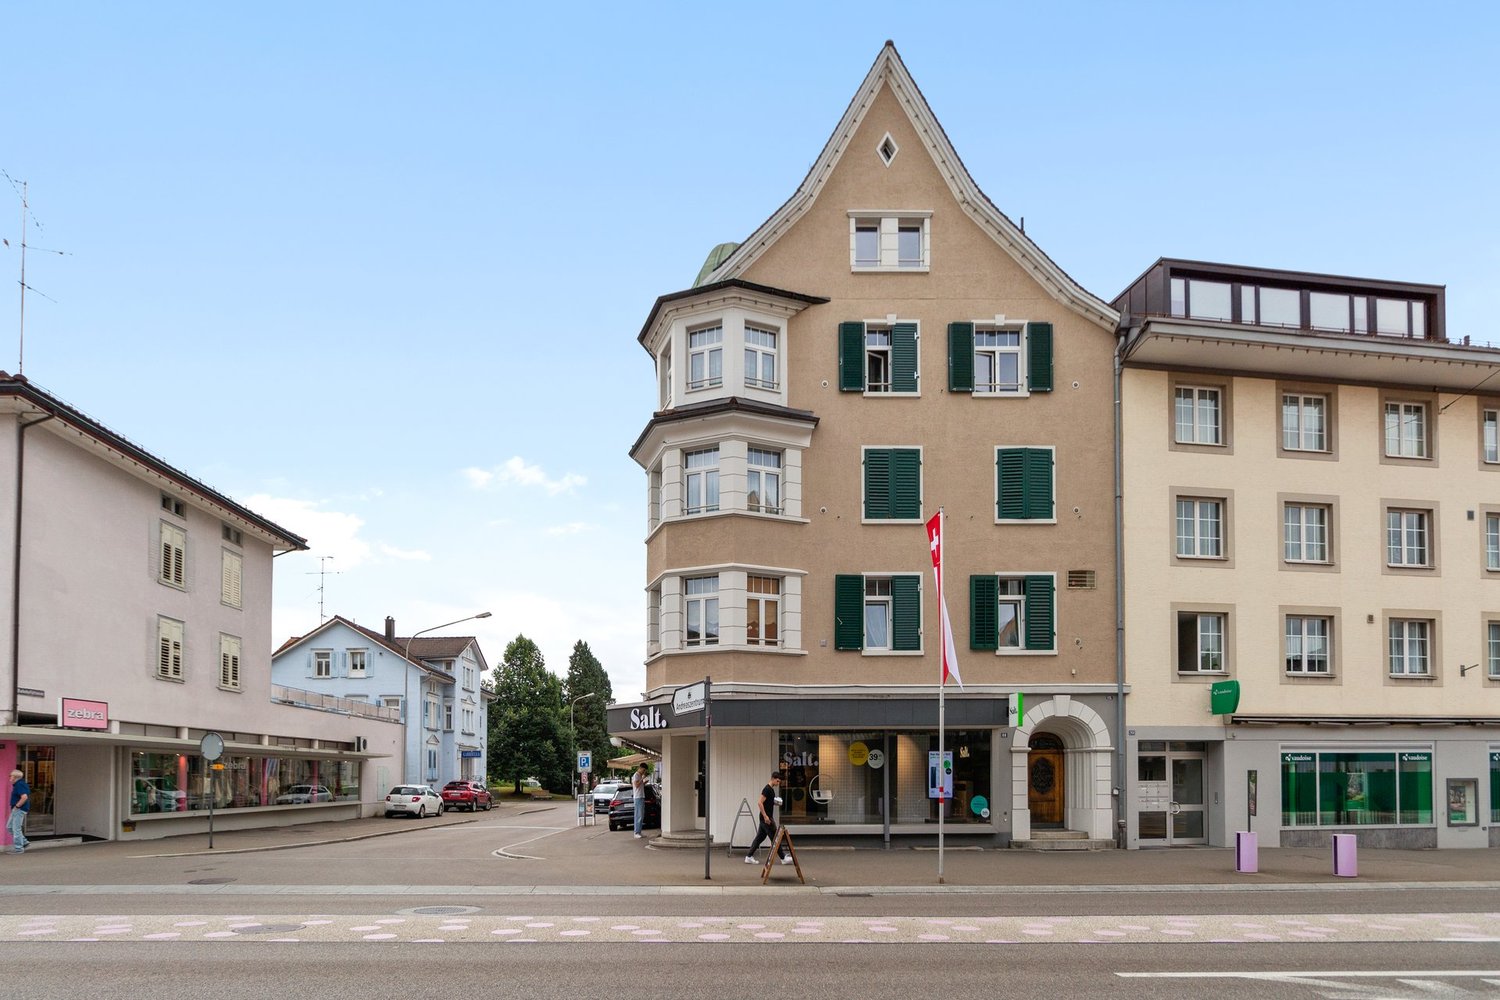
  • Aerial view of a town street with several buildings, parked cars, and a cyclist. The buildings include a mix of residential and commercial structures with red-tiled roofs and green shutters. The street is marked with traffic signs and has a pedestrian cro
  • Empty room with wooden flooring, white walls, large windows, and a staircase leading to a balcony area.
  • Bright hallway with wooden flooring, white railing, and large glass doors leading to a balcony or outdoor area.
  • Empty room with wooden flooring, white walls, exposed wooden beams on the ceiling, two windows, a radiator, and a staircase leading upwards.
  • Spacious hallway with wooden flooring, white walls, and a staircase leading to an upper level. Features include a built-in storage unit and an arched doorway leading to another room.
  • Modern kitchen with white cabinets, a central island, and an induction stove. Features a stainless steel range hood and sleek design.
  • Modern kitchen with white cabinets, stainless steel sink, and built-in oven. Features large windows with city view.
  • Modern kitchen with white and dark grey cabinets, a central island with an induction cooktop, built-in oven, dishwasher, and a large window.
  • Modern bathroom with a double sink, wooden cabinet, large mirror, and toilet. Features a window with a view of greenery.
  • Modern bathroom with a glass-enclosed shower, tiled walls, and a white radiator.
  • Balcony with wooden decking, wooden panel walls, and a metal railing overlooking a parking area with several cars.
  • Empty attic room with wooden flooring, slanted ceilings, and two windows offering city views.
  • Empty room with wooden flooring, white walls, and a large window offering a view of rooftops. A radiator is mounted on the wall below the window.
  • Empty room with light wooden flooring, white walls, and large windows showing a view of a neighboring building with flower boxes.
1 / 15
8.5 rooms182m²CHF 2,690.–
Top
Kreuzstrasse 1, 9100 Herisau

Spacious 8.5-room maisonette apartment in a central location in Herisau

Welcome to Kreuzstrasse 1 in Herisau! This impressive 8.5-room maisonette apartment on the 2nd floor of a well-maintained 3-story house with a charming wooden facade convinces with generous room layout, high-quality equipment, and a sunny location. With 182 m² of living space and a comprehensive renovation in 2023, this apartment offers modern living comfort at the highest level – available immediately.The apartment offers, among other things: • Modern kitchen: Stylish kitchen with white and dark gray cabinets, central cooking island with induction cooktop, built-in oven, dishwasher, stainless steel extractor hood, and large windows with a city view. • Bright rooms: Several spacious rooms with light hardwood floors, white walls, and large windows – including a charming attic room with sloping ceilings and a city view. • Characteristic details: Exposed wooden beams on the ceiling, a spacious hallway with built-in storage, and a vaulted passage give the apartment a special charm. • Modern bathrooms: Two stylish bathrooms – one with a double sink, wooden cabinet, large mirror, and a view of the greenery, the other with a glazed shower and tiled walls. • Balcony: Cozy balcony with a wooden terrace, wooden panel walls, and metal railings. • Maisonette character: Bright hallway with hardwood floor and large glass door to the outdoor area, as well as an internal staircase connecting the living levels. Further highlights: • Pets allowed • Child-friendly • Beautiful view • Sunny in summer, pleasantly bright in winter • Quiet location – both during the day and at night Location and surroundings: The apartment is located extremely centrally in Herisau. The Ebnet bus stop is just a 1-minute walk away, and Herisau train station is about a 9-minute walk. A Spar supermarket for daily needs is within a 5-minute walk, as is the Landhaus Ost school – ideal for families. A pharmacy is just a 3-minute walk away. The surroundings are quiet and yet very convenient.

Travel time
-
  • empty room, hardwood floors, white walls, three windows, wooden ceiling
  • Wooden flooring, white cabinetry, black countertops, large kitchen island, black backsplash, built-in oven, double sink, kitchen faucet, toaster, window with view of a building outside
  • Gray walls and tiles, wooden ceiling, white sink, black cabinet, white toilet, walk-in shower with glass door, silver showerhead
  • empty room, hardwood floor, white walls, two windows, wooden ceiling
  • empty room, wood flooring, wooden ceiling, two windows, bright sunlight entering
  • Empty hallway, wooden floor, white walls, light on ceiling, closed doors at end of hallway
  • Wooden floors, white walls, wooden ceiling, power outlets, doors to other rooms
  • Empty room with wooden floor, wooden ceiling, and white walls. Two large windows on either side of the room.
  • empty room, hardwood floors, white walls, large windows, white column, built-in oven, power outlets, open door
  • Empty room, hardwood floors, white walls, two windows, two power outlets on the wall
  • gray tile walls, floor, white entrance, glass shower enclosure, silver showerhead, outlet, handle, silver faucet
1 / 11
4.5 rooms90m²CHF 1,830.–
Top
Kapplerstrasse 36, 9642 Ebnat-Kappel

Charming 4.5-room apartment in Ebnat-Kappel with historic charm

Renovated 4.5-room apartment near the village center of Ebnat-Kappel Renovated 4.5-room apartment in a central location in Ebnat-Kappel Near the village center of Ebnat-Kappel, we rent out a completely renovated 4.5-room apartment on the upper floor of a well-maintained multi-family house with three residential units, available immediately or by agreement. The apartment impresses with its modern equipment, high-quality materials, and thoughtful room layout. Features & Highlights: • Open, bright living and dining area with modern kitchen Stylish built-in kitchen with plenty of storage space and contemporary design • Three bright bedrooms with practical room layout • Modern bathroom with shower, toilet, sink, and connection for own washing machine/tumble dryer • Built-in LED spots in all living rooms • Separate basement compartment on the lower floor • Garden seating area and garden house for shared use • Laundry room with washing machine and tumble dryer in the basement • Outdoor parking space optional for CHF 50.–/month The entire property was renovated in 2023-2025 and is technically and visually up to date. Shopping facilities, schools, bus stops, sports facilities, and the Badi are within a few minutes' walk. The outdoor area is currently being completed (planned completion: March 2026). We look forward to your contact if you are interested.

Travel time
-
  • Two-story house with light blue siding, multiple windows, and a stone retaining wall in front. A white car is parked on the driveway.
  • Modern kitchen with light wooden cabinets, black countertops, and stainless steel sink and dishwasher.
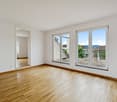
  • Empty room with wooden flooring, white walls, and multiple windows allowing natural light. No furniture or equipment present.
  • Bathroom with a white sink, a washing machine, and a wooden cabinet with a mirror.
  • A scenic outdoor view shows a modern building with large windows and a balcony overlooking a lush green valley, hills, and a town with scattered houses and a church tower.
  • Outdoor patio area with a table, chairs, and an umbrella, surrounded by greenery and a curved driveway.
1 / 6
3 rooms95m²CHF 1,650.–
Top
Obere Wanne 10, 9630 Wattwil

Bright 3-room apartment with balcony and garage in Wattwil

Welcome to this well-maintained 3-room apartment on the ground floor of a charming, light-blue clad multi-family house at Obere Wanne 10 in Wattwil. The apartment impresses with a spacious living area of 95 m² and is available from 1 November 2026.The apartment offers the following highlights: • Spacious living area: 95 m² on the ground floor, ideal for couples or small families. • Balcony: Enjoy the view and the summer sun on your own balcony. • Garage & parking: Convenient parking for your vehicle directly at the house. • Pets allowed: Your four-legged friends are also welcome. • Beautiful view: Look forward to an attractive view of the surrounding countryside. • Well-maintained outdoor area: An inviting outdoor area with seating and sun umbrellas invites you to linger. The building was constructed in 2002 and renovated in 2018 – so you can benefit from modern living comfort in a well-maintained home.Location & surroundings:The apartment is located in a quiet environment – both during the day and at night it is pleasantly quiet. In summer, you can enjoy plenty of sunshine. The location also scores with excellent connections: • Bus stop Wanne: Only 3 minutes' walk away. • Wattwil train station: Can be reached in around 12 minutes on foot – ideal for commuters. • Wattwil cantonal school: Can be reached in just 9 minutes on foot – perfect for families. • TopPharm Apotheke Wattwil: Can be reached in around 11 minutes on foot. • Shopping opportunities: A gas station shop can be reached in around 11 minutes on foot. This apartment combines comfort, peace and quiet, and a practical location in Wattwil. An ideal choice for 1-3 people looking for a modern and well-maintained home.

Travel time
-
1 / 14
4.5 rooms105m²CHF 1,530.–
Ebnaterstrasse 208, 9631 Ulisbach

Charming 4.5-room maisonette apartment with balcony and fireplace in Ulisbach

Welcome to this well-maintained and spacious 4.5-room maisonette apartment on Ebnaterstrasse 208 in Ulisbach (9631). The apartment spans two floors with a living area of 105 m² and offers a harmonious blend of nature, comfort, and coziness – available from October 1, 2026.The characterful multi-family house with its distinctive red window shutters and balconies is quietly nestled in the picturesque landscape of the canton of St. Gallen. The surroundings are pleasantly quiet both during the day and at night, and in summer, you can enjoy plenty of sunshine.The apartment impresses with the following highlights: • Bright living rooms: Several spacious rooms with wooden floors, white walls, exposed wooden beams, and large windows offering a picturesque view of the surrounding landscape and greenery. • Cozy fireplace: A stylish fireplace in the living area with terracotta tile floor, wooden ceiling, and large glass sliding door to the balcony – ideal for relaxed evenings. • Balcony: Directly accessible from the living and kitchen area, with a beautiful view of the greenery. • Kitchen: Functional kitchen with wooden cabinets, tiled walls, stove, oven, dishwasher, and a central table – with a view of the landscape through a large window. • Bathroom: The apartment has a bathroom with a bathtub, shower, and a separate washing machine. • Additional features: Cable TV, parking, and pets are welcome. Location and surroundings: The apartment is located in a quiet, natural environment with excellent public transportation connections – the next stop is only 90 meters away. Shopping opportunities are nearby (approx. 200 m), a kindergarten is about 700 m away, and the primary school is approximately 800 m away – ideal for families.This charming maisonette apartment combines rural idyll with practical living comfort and is an excellent choice for families or couples who appreciate the quiet life in nature. We look forward to your contact!

Travel time
-
1 / 12
3.5 rooms95m²CHF 2,005.–
Ringstrasse 8, 9200 Gossau SG

Modern apartment in a quiet and yet central location

The surroundings offer a lot and everything is within walking distance. Attractive foot and bike paths connect the area, for example, to the train station, various schools, and numerous shopping opportunities. Ideal all around for all requirements!The well-thought-out floor plan gives you the freedom to set up 98m2 individually. Thanks to the intelligent room division, the apartment has spacious rooms and plenty of storage space. This apartment also offers the following advantages:The advantages of your apartment at a glance:- spacious balcony - entrance area with mobile built-in closet/wardrobe- open-plan kitchen with natural stone countertop, ceramic glass stove, dishwasher, and refrigerator with freezer compartment- laundry room with its own washing tower- bathroom/WC/sink- 2 bedrooms with 15.2/15.1m2- fiber optic network via multimedia sockets in all rooms- Minergie standard with controlled apartment ventilationA parking space can be rented on request. Apply. View. Rent.Are you looking for an attractively modern home in a central location? Then we look forward to your contact!As a tenant of Helvetia, you benefit from a 40% discount on your first annual premium for selected Helvetia insurance products!The published images are similar to the actual apartments. Deviations from the actual offer are therefore possible.You can find more interesting rental properties at: www.helvetia.ch/immobilien

Travel time
-