12 results - Flats for rent with Pets allowed: 8953 (Dietikon)

1 / 12
3.5 rooms, 86m², CHF 2,375.–
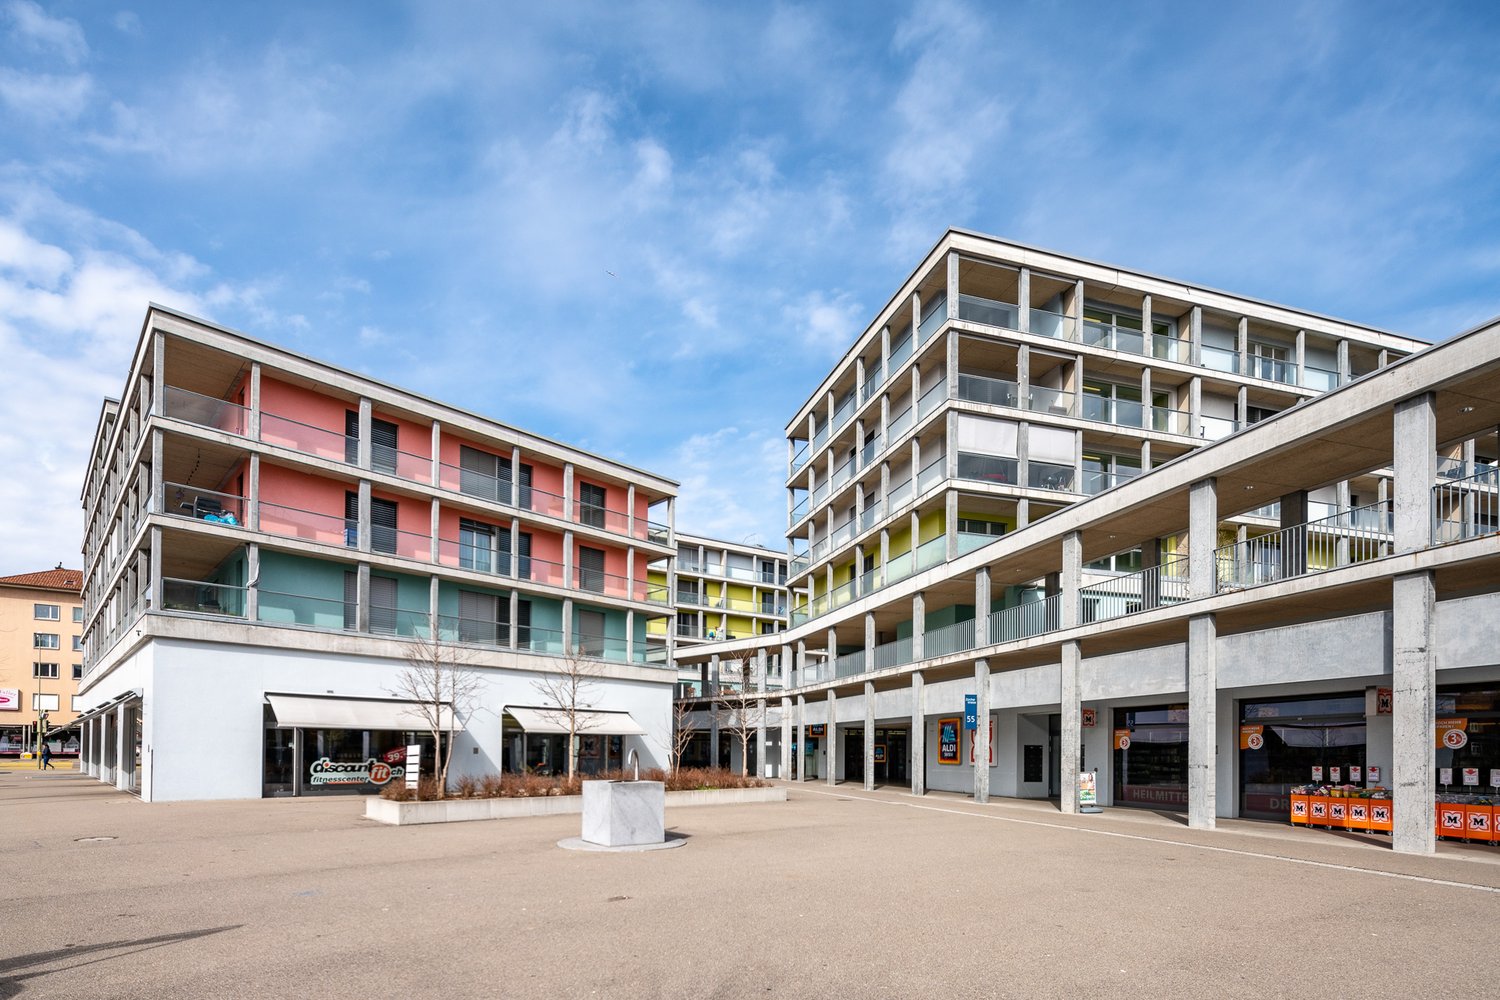
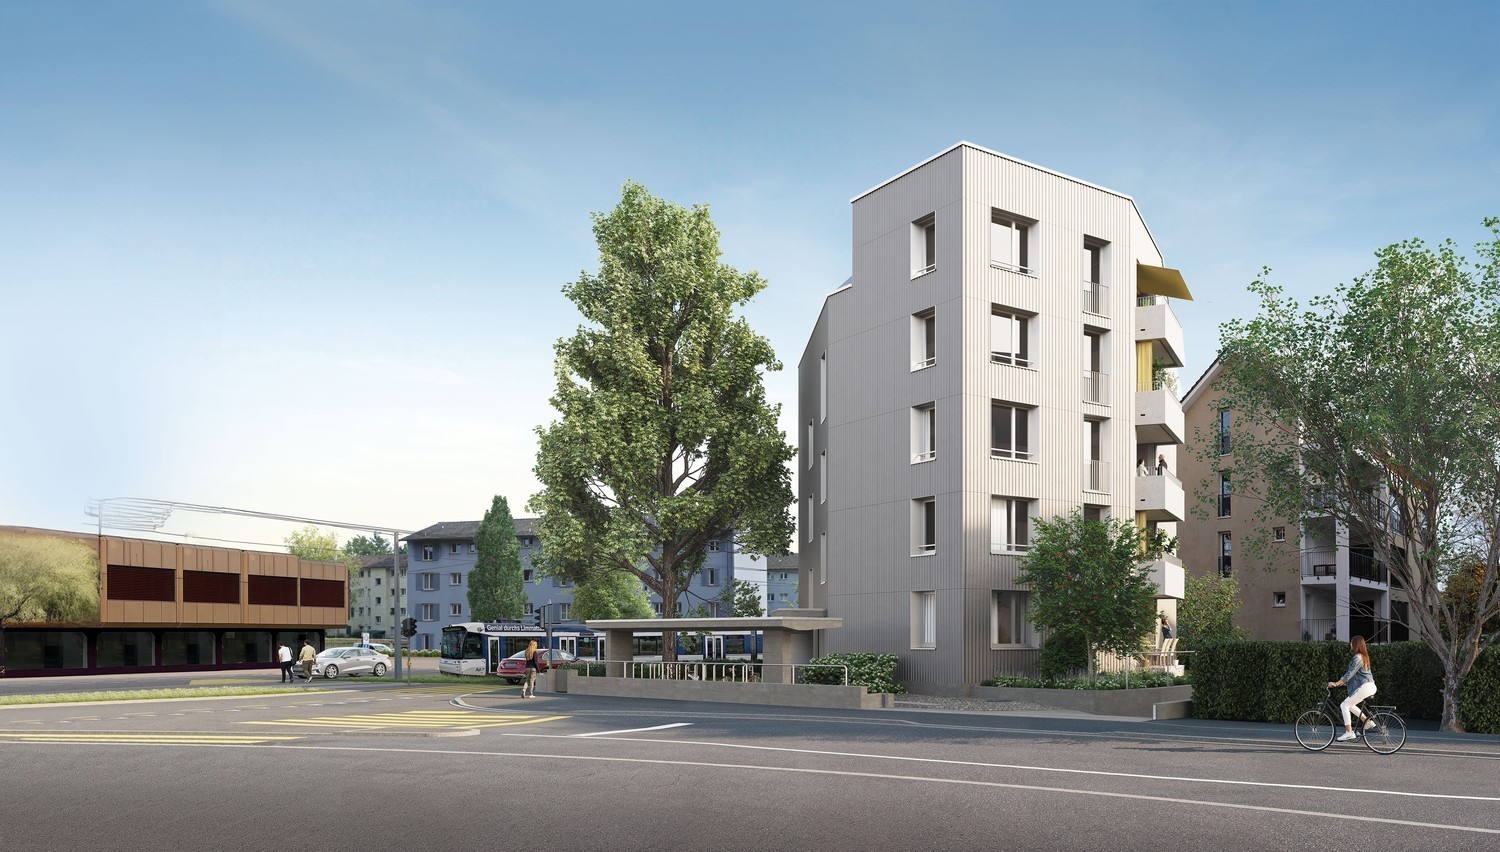
Zürcherstrasse 55, 8953 Dietikon

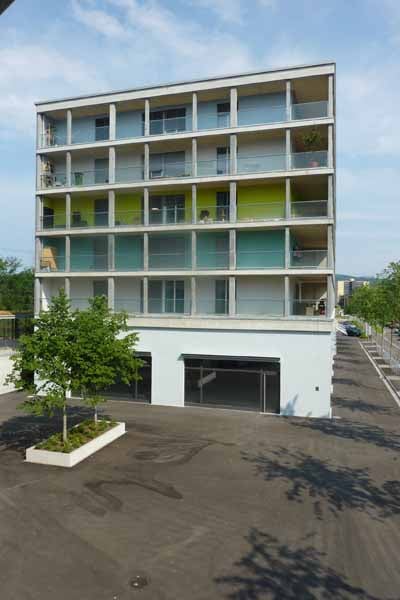
Modern apartment in TRIO Dietikon

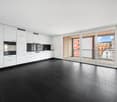
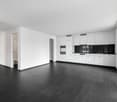
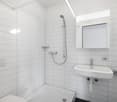
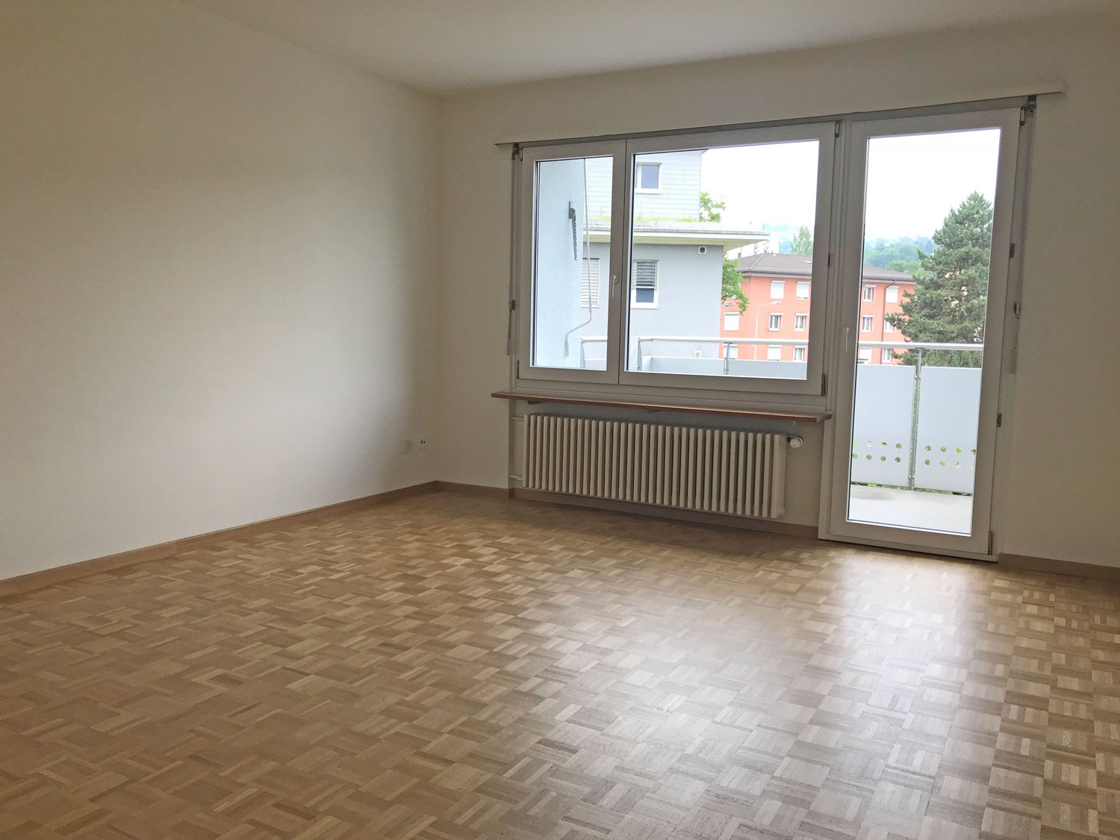
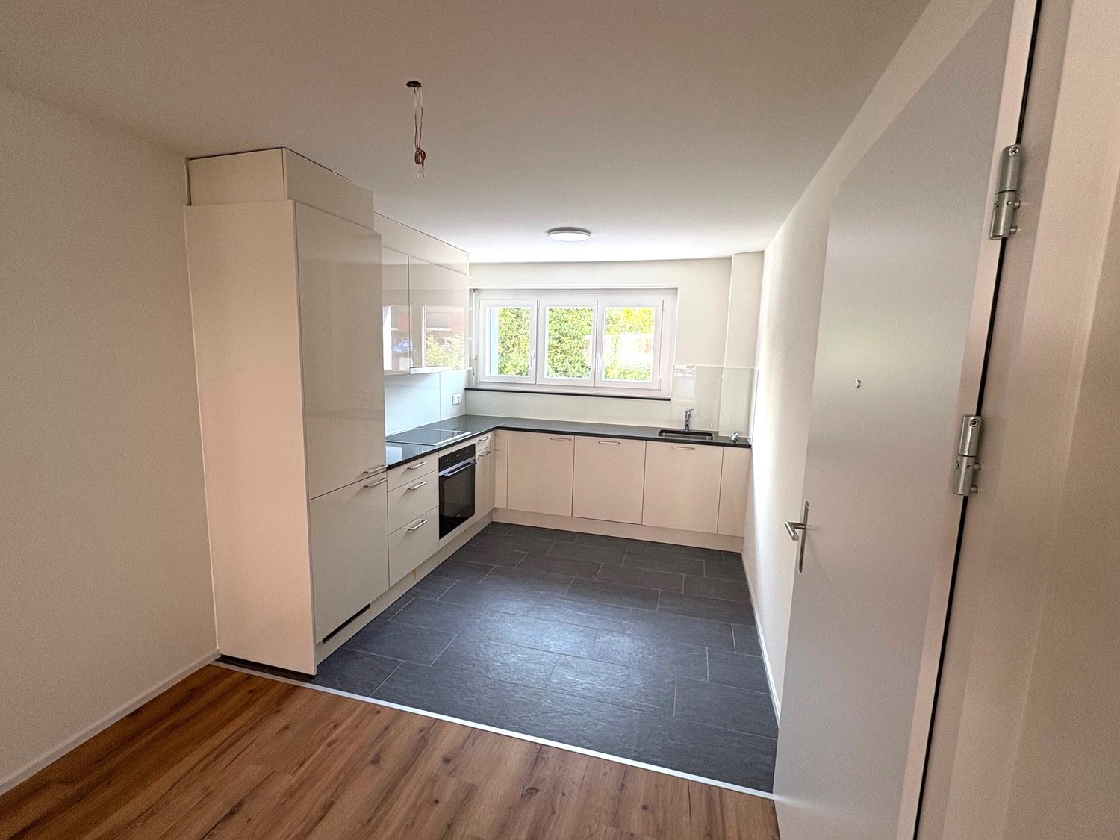
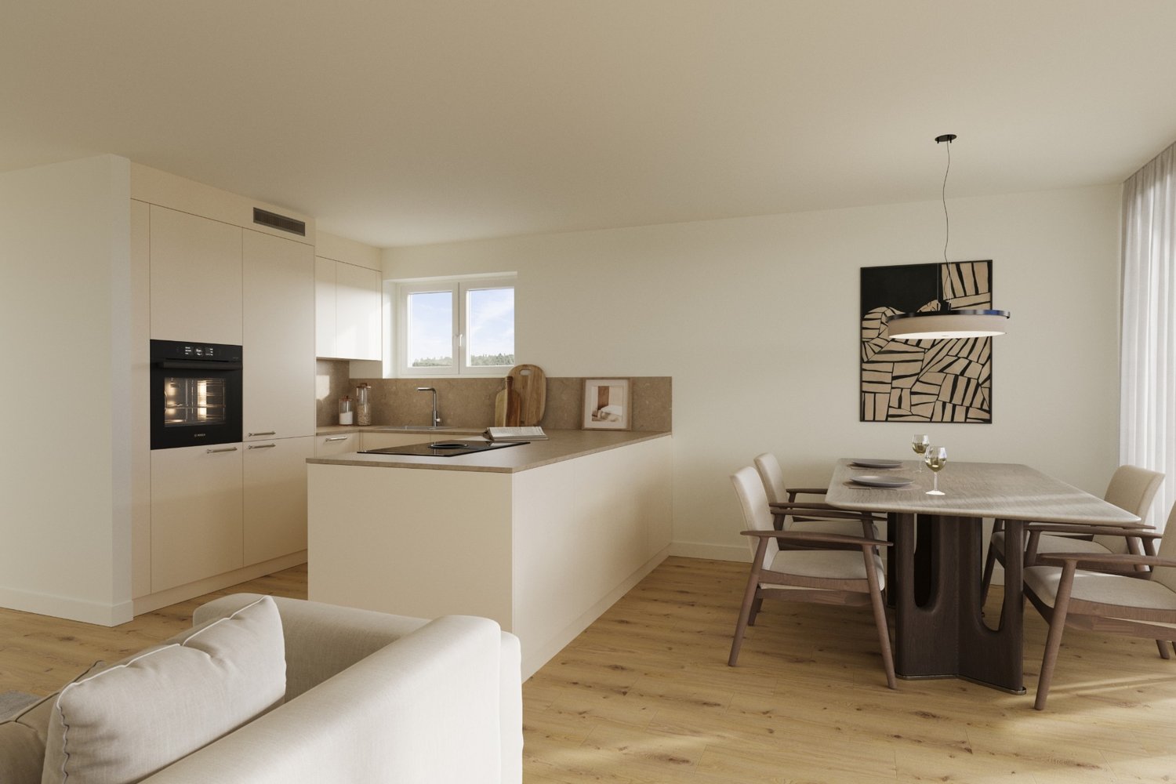
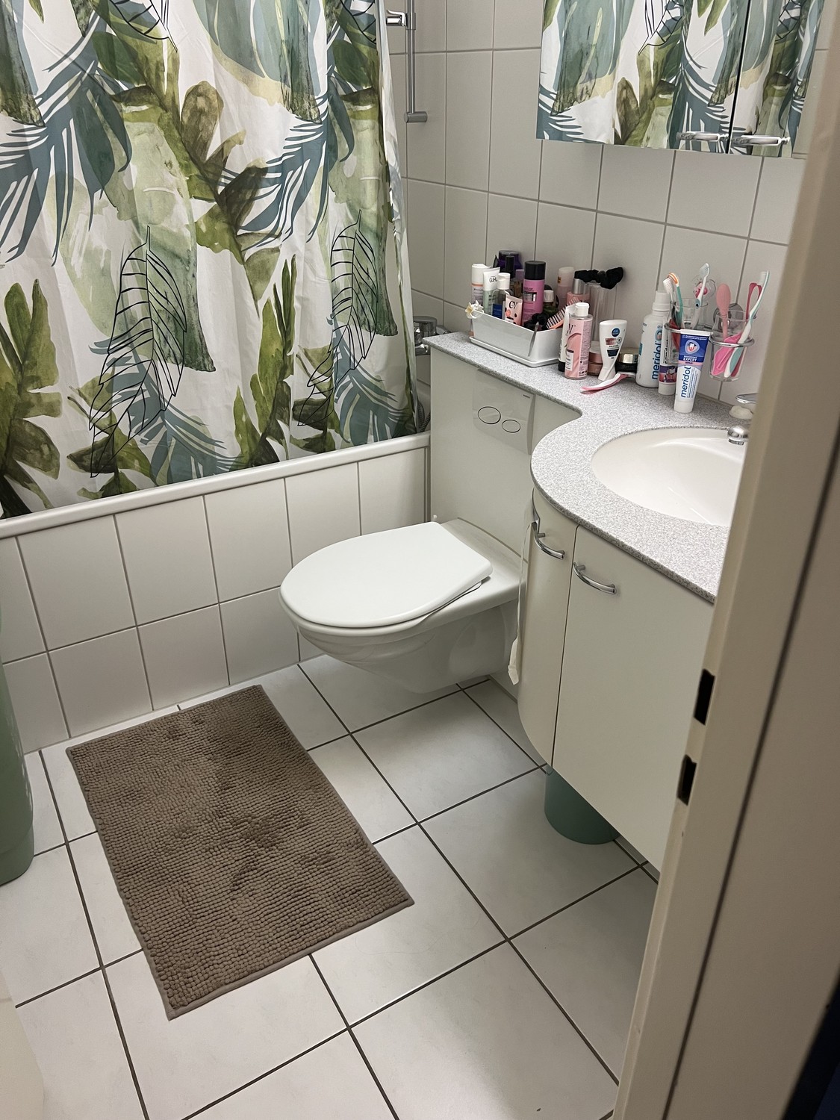
We are looking for new tenants for this centrally located 3.5-room apartment in the trendy TRIO-Dietikon development. This attractive apartment with top-modern interior design and Minergie certification offers you, among other things, the following amenities:- Living area with plank floor- Bedroom with parquet floor- Open modern kitchen- With dishwasher- With ceramic glass stove- With sightback oven- Bathroom/WC with double sink- Own washing tower- Large balcony- Reduit- Basement compartment- ElevatorThese are sample pictures that show the construction standard. Please refer to the floor plan for the exact room layout.Pool parking spaces can be rented as needed. Various shopping options (ALDI, Drogerie Müller), a fitness center, a doctor's office, and much more are offered by the TRIO development to its tenants. The train station in Dietikon can be reached in just 3 walking minutes from where you can enjoy excellent connections to Zurich and Aarau. The highway access is about 5 minutes by car from the property. In a short time, you can reach Zurich and the surrounding cantons of Zug and Aargau.The beautiful Limmat is also practically at your doorstep and invites you to various leisure activities such as jogging, walking, and relaxing.Does this beautiful apartment meet your expectations?Then contact us directly in the online ad via "Contact provider". You will then receive an automated email with the viewing information and the opportunity to apply digitally for the apartment and/or ask us any questions.We look forward to your digital application after the viewing.

Travel time
-
1 / 7
3.5 rooms, 88m², CHF 2,340.–
Zürcherstrasse 61, 8953 Dietikon

Modern apartment in central location

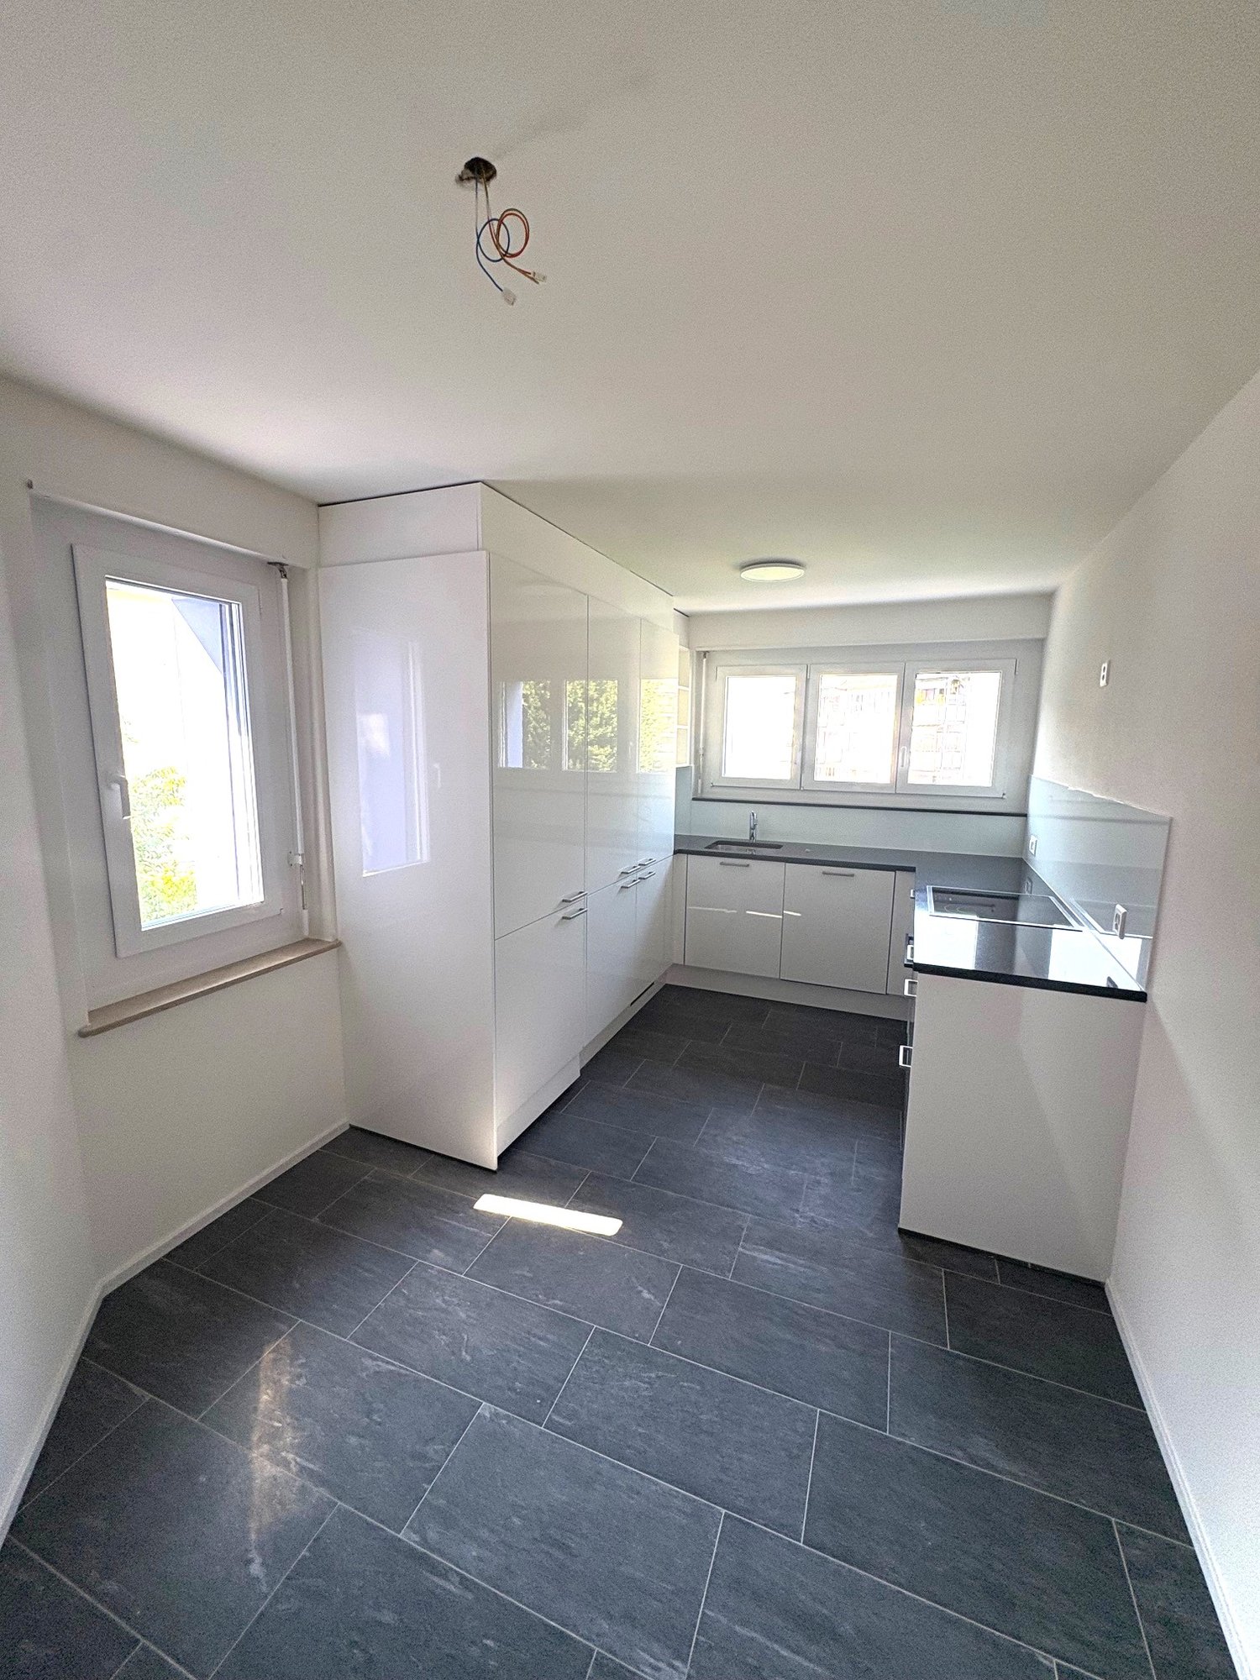
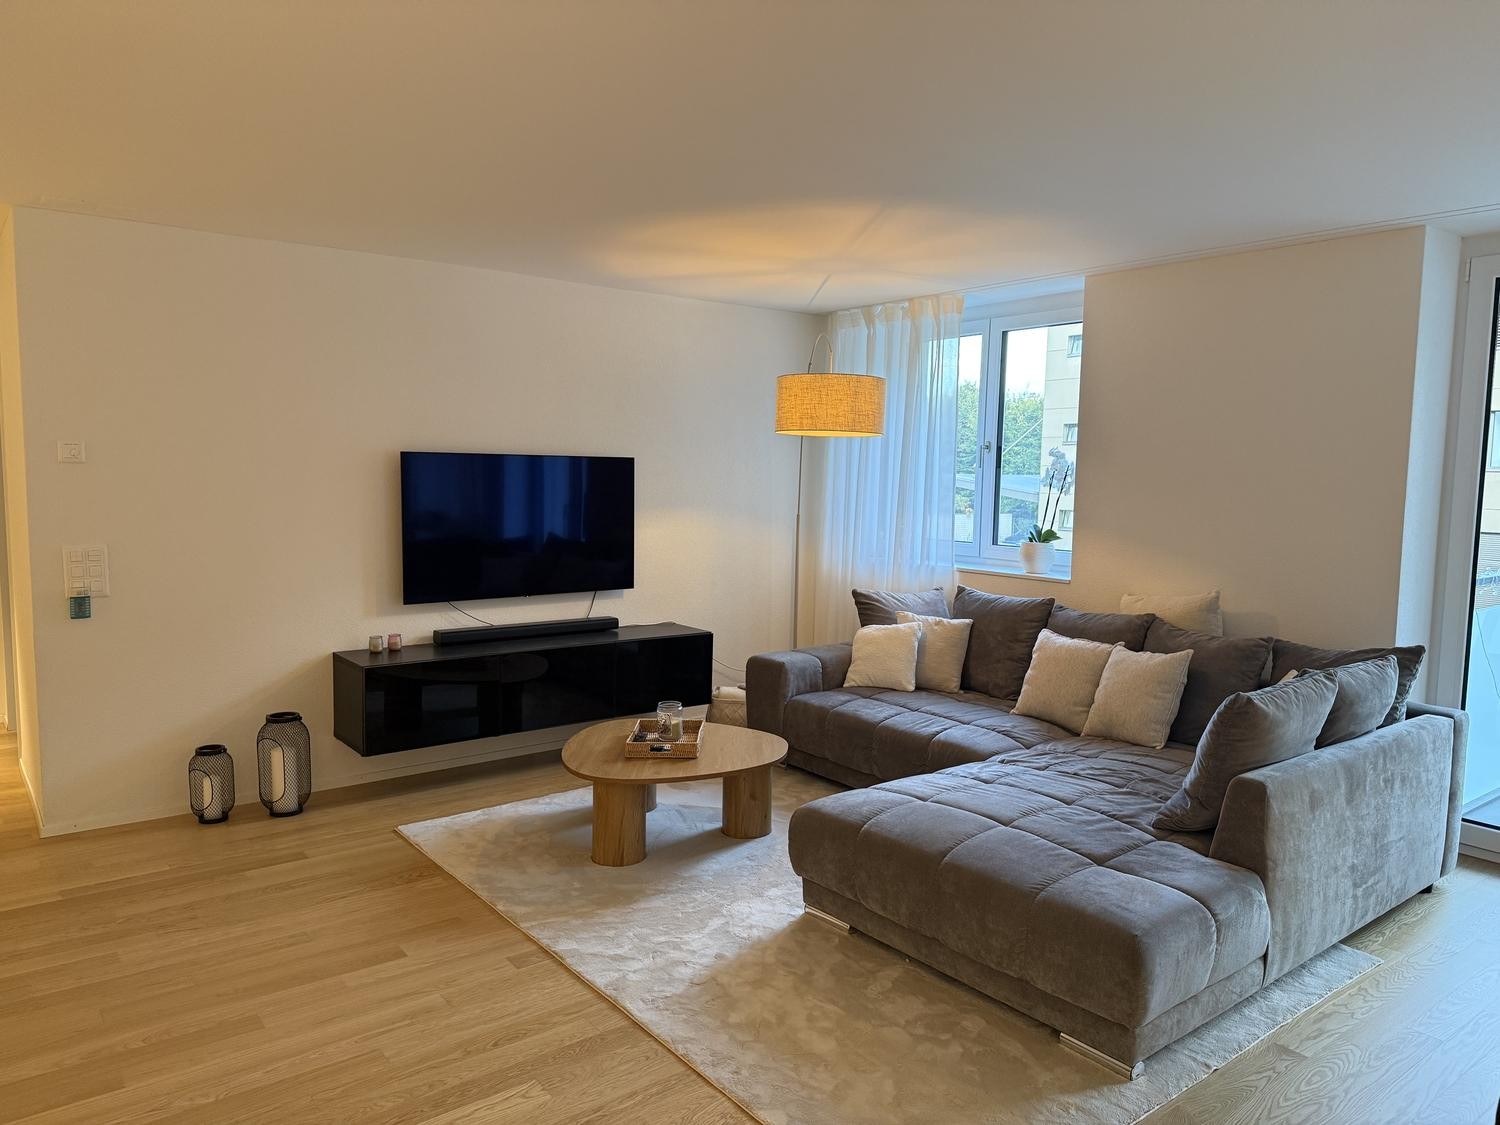
This attractive and modern apartment offers you, in addition to trendy interior design and Minergie certification, the following features:- Living area with plank floor- Bedroom with parquet floor- Open modern kitchen- With dishwasher- With ceramic glass stove- High-level sight oven- Bathroom/WC- Separate WC- Own washing tower- Reduit- Large balcony- Basement compartmentThe photos are sample pictures that show the standard of construction. You can find the exact room layout in the floor plan.If required and available, a pooling parking space (day or night) can be rented for CHF 100.- per month.The Limmat river flows practically in front of your apartment. Train station, bus, etc. as well as shopping are located in the immediate vicinity. The TRIO development offers its tenants a variety of shopping opportunities (Aldi, Migrolino), a nursery and much more.In the TRIO development, we rent various apartments with different floor plans and sizes. You can find the complete offer of available apartments under the following link:www.trio-daszentrum.chHave we sparked your interest?Then contact us directly in the online ad via "Contact provider". You will then receive an automated email with the viewing information and the possibility to apply digitally for the apartment and/or ask us any questions.We look forward to your digital application after the viewing.

Travel time
-
1 / 3
3.5 rooms, 69m², CHF 2,330.–
8953 Dietikon

First-time occupancy in a quiet, green location with short distances to the center

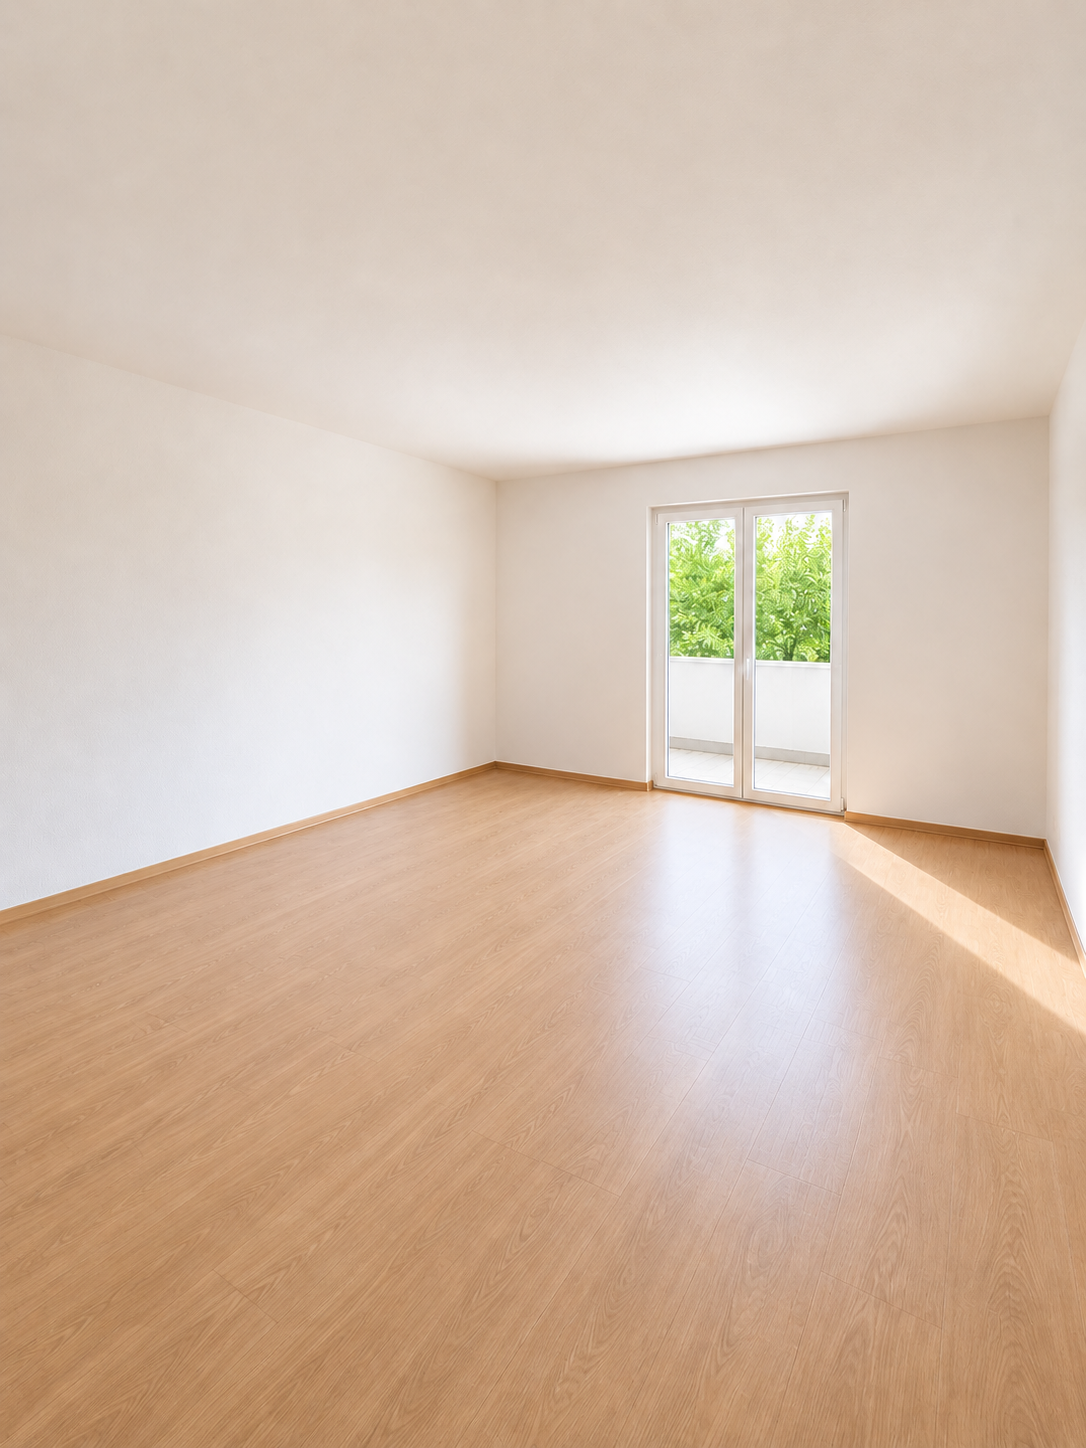
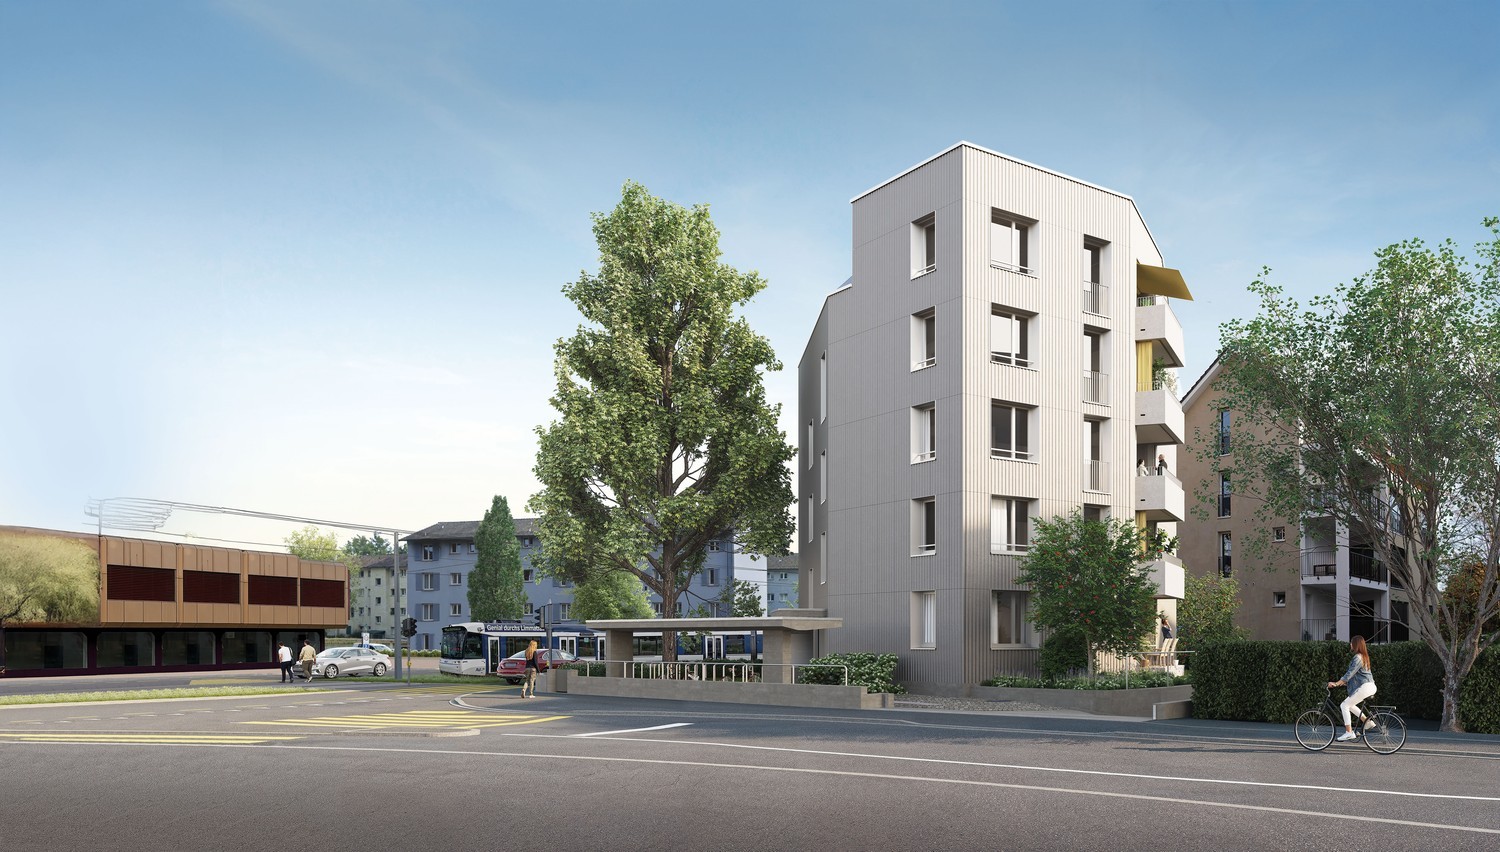
At Bleicherstrasse 24/26/28 in Dietikon, attractive 2.5- and 3.5-room apartments are being created as part of a comprehensive renovation. The apartments convince with well-thought-out floor plans, bright rooms, and carefully selected materials. Each apartment has two balconies, including a west-facing main balcony with evening sun.The Oetwilerstrasse stop of the Limmattalbahn is approximately 300 meters away. Shopping facilities, pharmacies, restaurants, and other daily necessities are within walking distance. The Dietikon train station with numerous public transport connections and further shopping and gastronomic offerings is approximately 650 meters away.The highlights - First occupancy after comprehensive renovation- Two balconies, including a main balcony with a recess and a vertical awning- Built-in closets in the entrance area- Bright bathroom with shower and large-format ceramic tiles- Easy-to-maintain vinyl floor with light oak optics- Floor heating with individual temperature control- Energy-efficient building envelope and technology- Photovoltaic system for subsidized tenant electricity- Elevator with stop on the intermediate floor (not barrier-free)- Own washing tower in the apartment- Spacious green areas around the property- Small children's playgroundOutdoor and indoor parking spaces as well as two hobby rooms can be rented additionally, subject to availability.Apartments are available on the high ground floor and on the 1st to 4th upper floors. The rents vary depending on the floor and equipment.Viewings are possible by appointment. The move-in date is scheduled for December 1, 2026. The visualizations show the construction standard.

Suggested properties for you based on search results