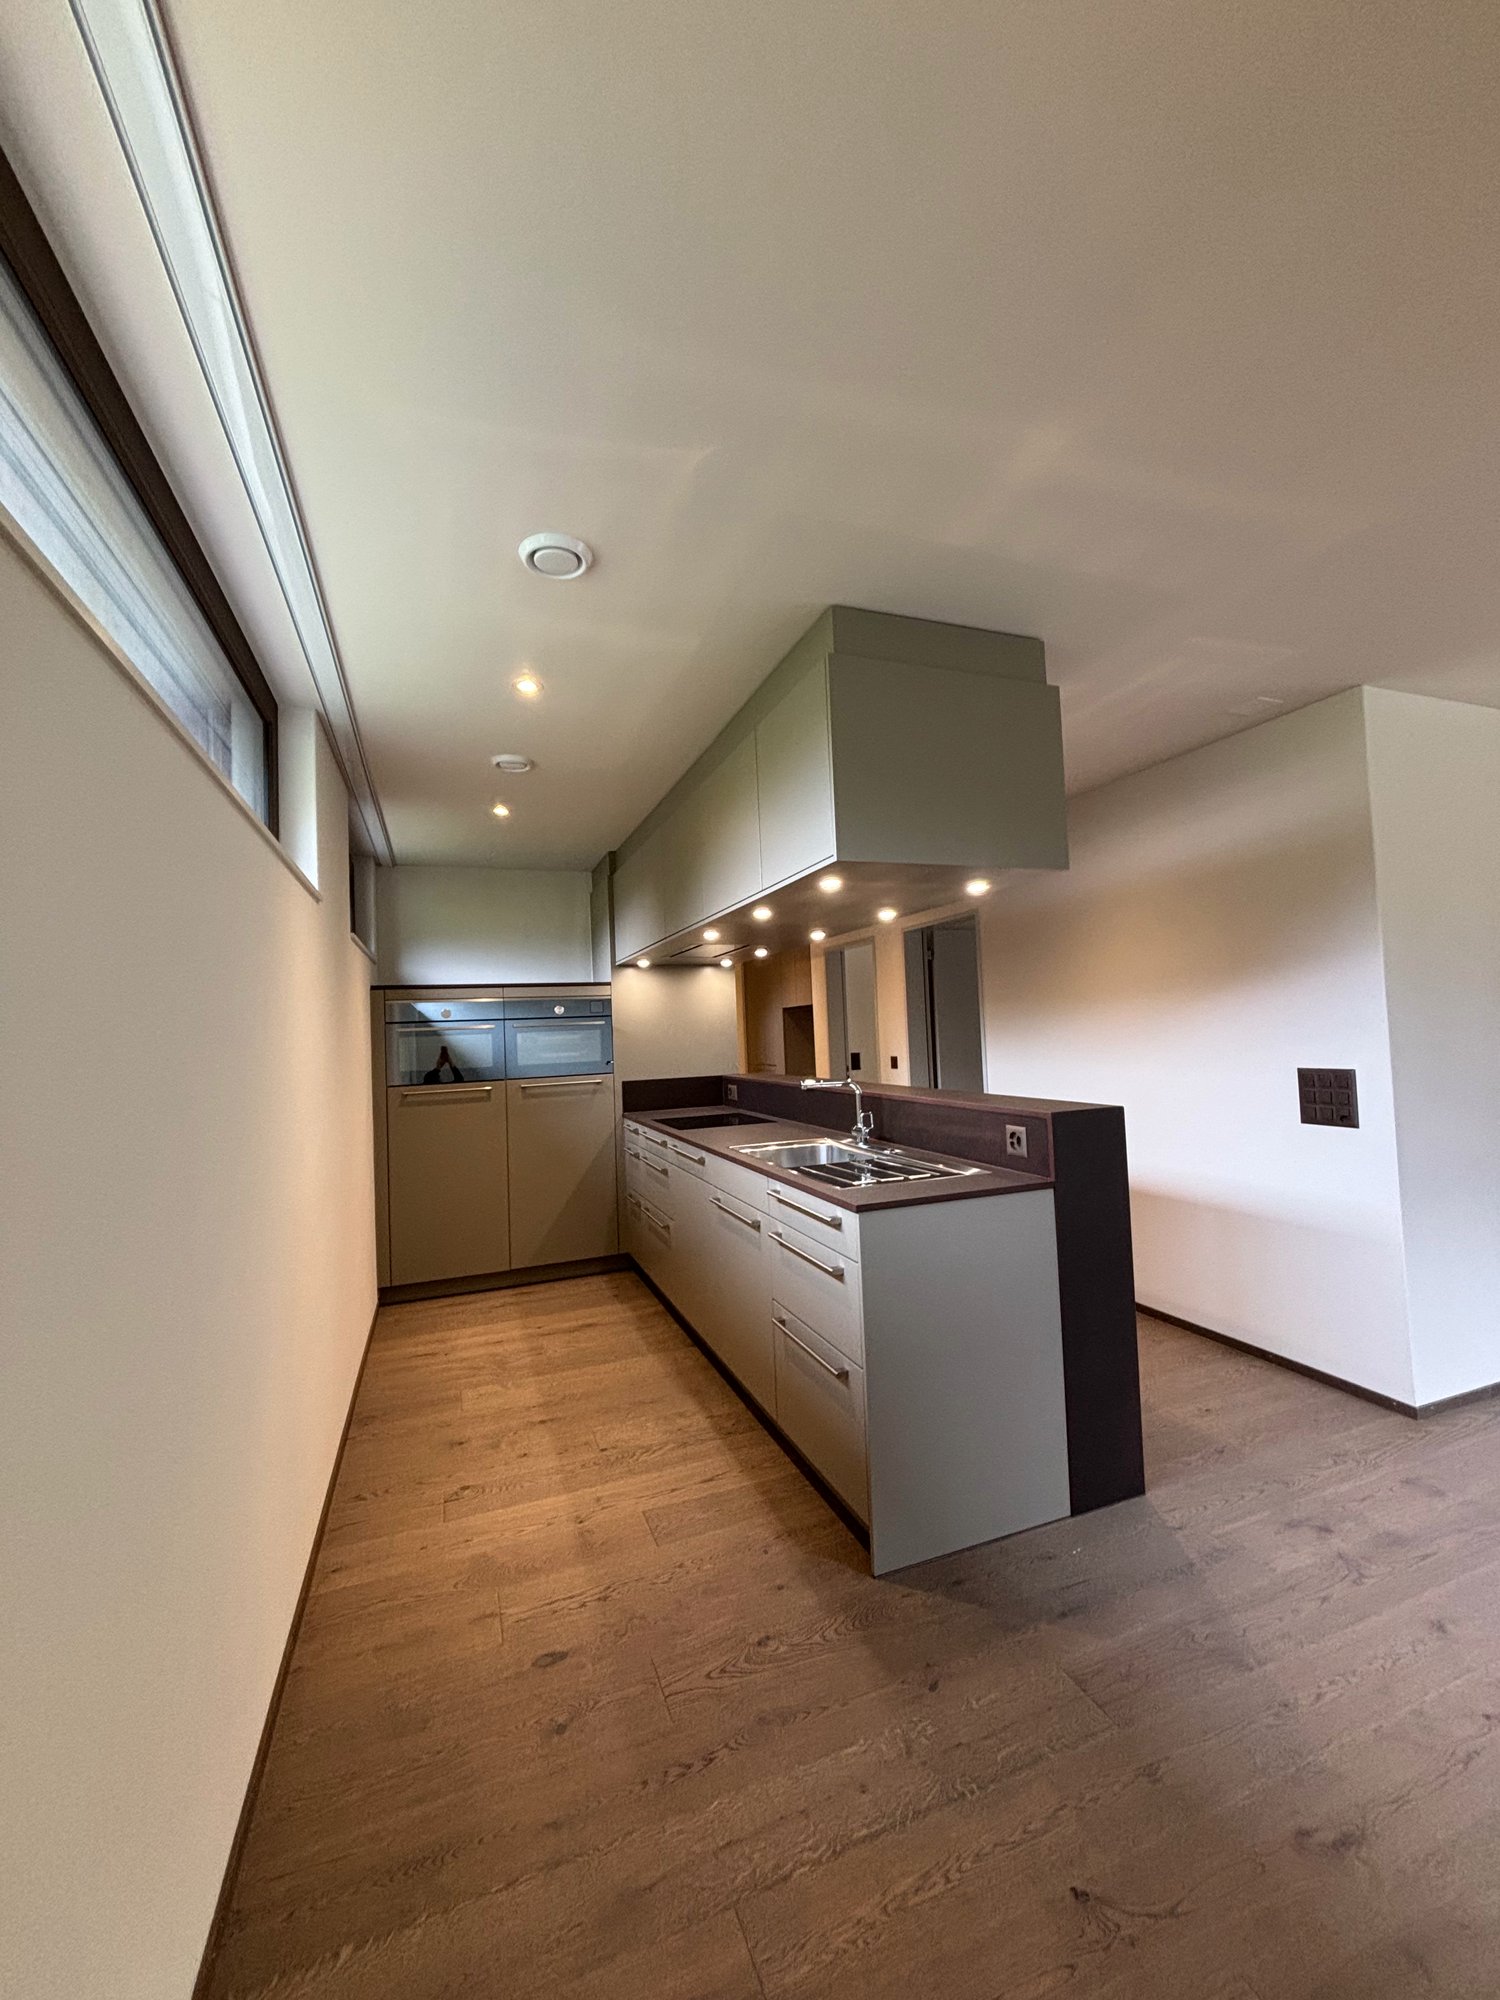
8933 (Maschwanden) - Flats for rent with Balcony / Terrace

We recommend expanding your search criteria to get similar results. The current filters didn’t return any matches.

If you don’t want to change your current search criteria, we recommend creating a search alert, so you’ll be notified when matching offers become available.

More objects in your automatically expanded search area
159 results - Radius: + 10km
  • Modern kitchen with white cabinets, marble countertop, and a stainless steel sink with a modern faucet. The backsplash features a textured, light-colored tile design.
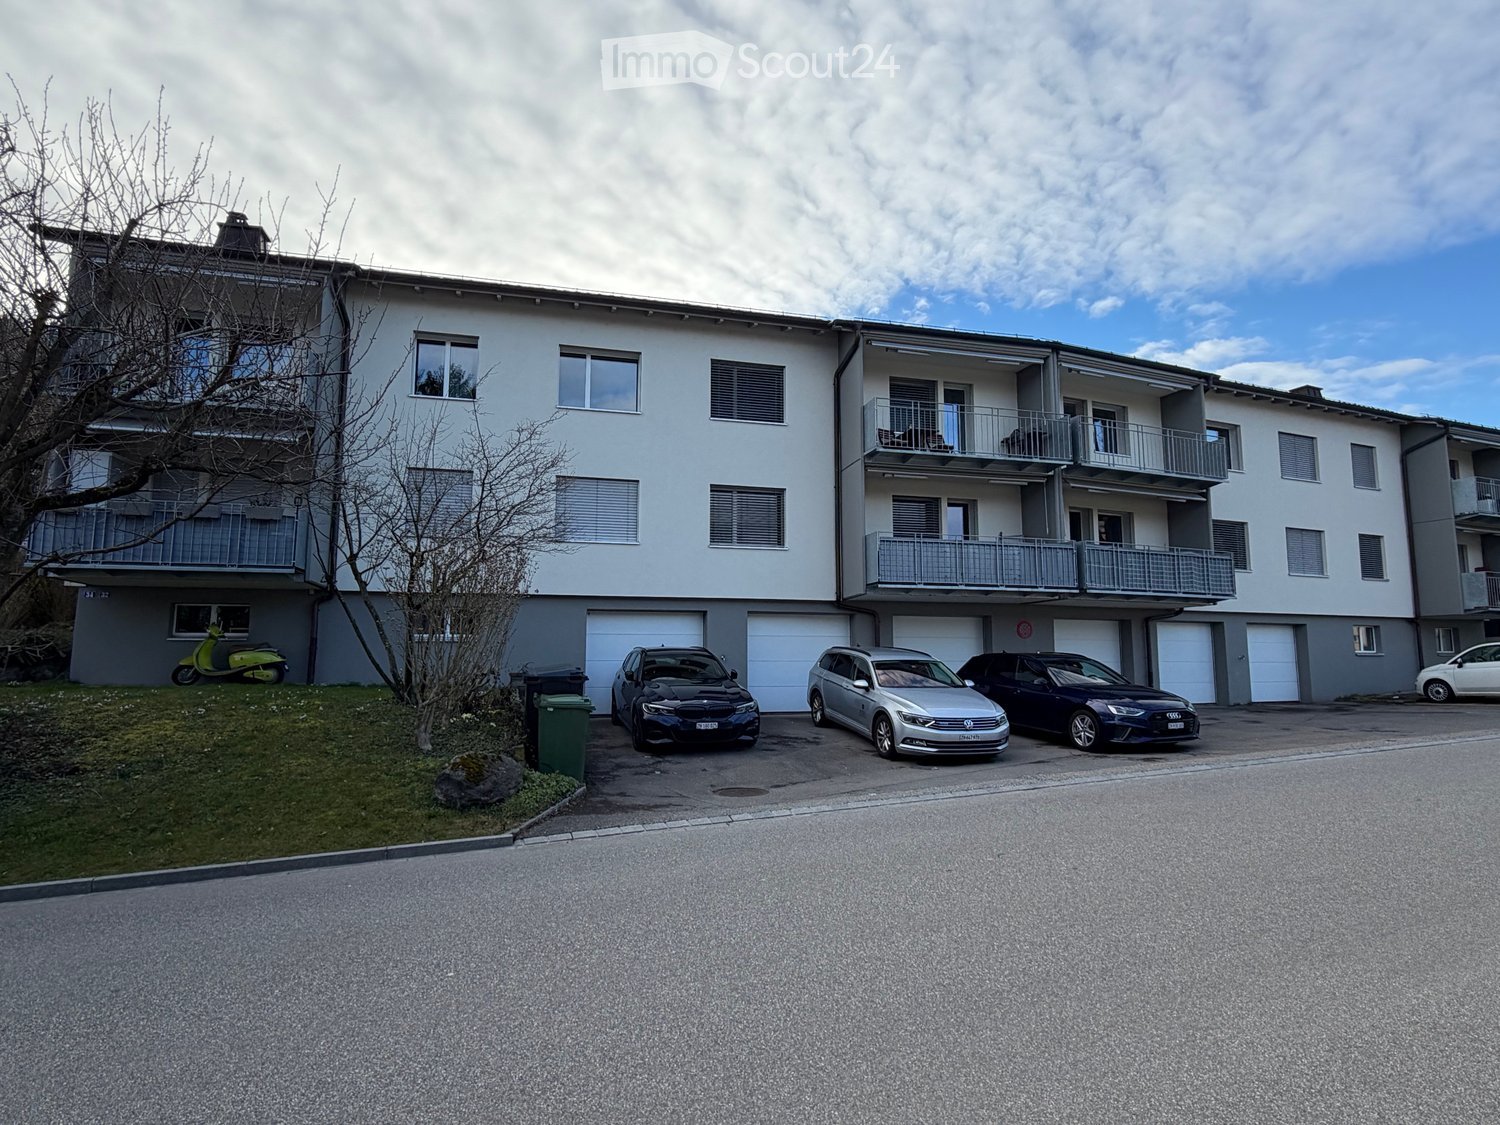
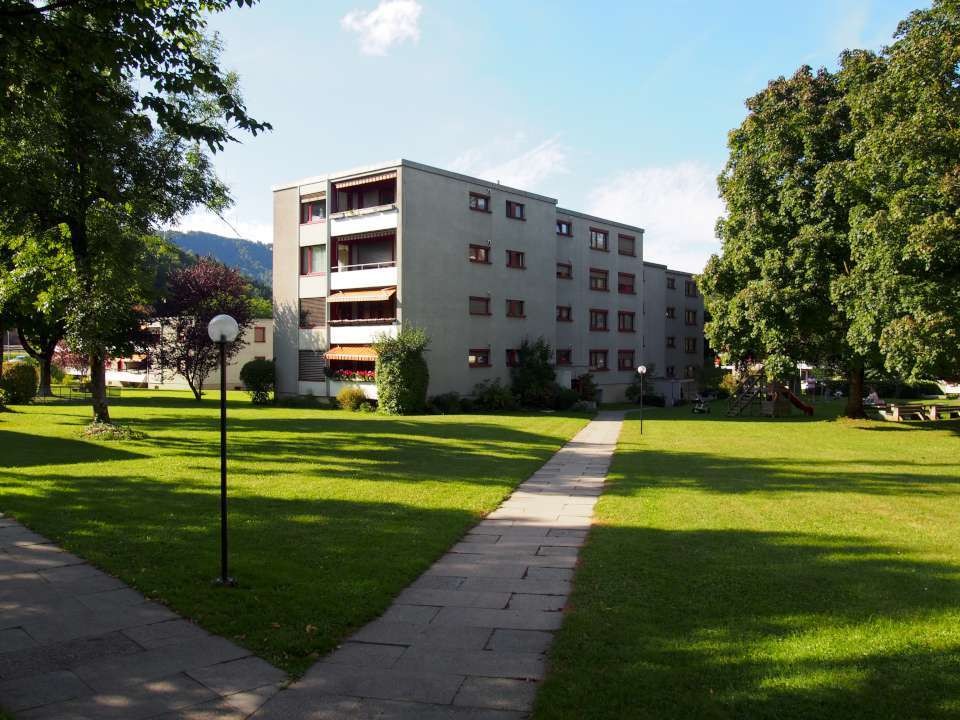
  • Four-story residential building with multiple balconies, beige facade, and several garage entrances at the base.
  • Empty room with white walls, wooden flooring, and a single open door leading to another room.
  • Modern bathroom with a white sink, toilet, mirror, and glass-enclosed shower area.
  • Modern bathroom with a sleek black showerhead mounted on a rail, a glass shower enclosure, and a small shelf for toiletries.
  • A clean, modern hallway with wooden flooring and white walls, featuring a private washing machine and dryer unit on the right side.
  • Modern kitchen with white cabinets, a built-in Siemens oven, and a marble backsplash. The space features wooden flooring and a window offering a scenic view.
  • Balcony with green awning, metal railing, and view of residential buildings and trees.
  • Empty room with wooden flooring, white walls, and large windows leading to a balcony.
  • Modern kitchen with white cabinets, a stainless steel sink, and an oven. The space features a marble backsplash and light wooden flooring.
  • Balcony with white concrete floor, metal railing, large window with white frame, and wooden awning.
  • Empty room with light wooden flooring, white walls, built-in shelving unit, and large windows allowing natural light.
  • Modern, minimalist hallway with light wooden flooring, white walls, and several white doors leading to rooms.
  • Empty room with white walls, wooden flooring, and a window with a radiator below it.
  • Modern bathroom with a white sink, sleek black faucet, mirrored cabinet, and grey tiled walls and floor. The room features a wooden floor visible through an open doorway.
  • Empty room with white walls, wooden flooring, and a large window with a view of neighboring buildings.
  • Bright, unfurnished room with wooden flooring, white walls, large windows, and a view of the outdoors. The room is connected to a small kitchen area with white cabinets and a countertop.
  • Modern kitchen with white cabinets, wooden flooring, and a large window offering a view of the outdoors.
1 / 18
Four-story residential building with multiple balconies, beige facade, and several garage entrances at the base.
Empty room with white walls, wooden flooring, and a single open door leading to another room.
Modern bathroom with a white sink, toilet, mirror, and glass-enclosed shower area.
4.5 rooms92m²CHF 3,700.–
Premium
Chamerstrasse 40, 6331 Hünenberg

First-time rental after complete renovation – 4½-room apartment in Hünenberg

First-time rental after complete renovation in HünenbergIn a comprehensively renovated multi-family house at an attractive location in Hünenberg, we are renting high-quality apartments with modern living comfort.1st floor Rented2nd floor Gross rent: CHF 3'700.– / month3rd floor Rented4th floor Gross rent: CHF 4'100.– / monthAdditionally, outdoor parking spaces for CHF 100.– per month and garage boxes for CHF 180.– per month can be rented.High-quality construction standardThe apartments were completely renewed during the renovation and impress with a modern, high-quality construction standard: • New, modern kitchens with high-quality appliances • Oven and dishwasher • New, contemporary bathrooms • New flooring • Completely renewed electrical installations • Own washing machine and own dryer in each apartment Quiet living – central locationThe property is located in a quiet and yet central location in Hünenberg. Shopping facilities, schools, kindergartens, and public transport are within a few minutes' reach.The combination of high-quality living comfort and attractive location makes the apartments the ideal home for couples, families, and professionals.Virtual tourDiscover the apartment comfortably from home and get a first impression with our virtual tour:👉 https://my.matterport.com/show/?m=VcaF5ytxzK9Have we sparked your interest?We would be happy to provide you with further information or arrange a viewing appointment. We look forward to your contact.

Travel time
-
  • Modern kitchen with white cabinets, wooden flooring, and a large window overlooking a cityscape.
  • Empty room with wooden flooring, white walls, large windows, radiators, and a sliding glass door leading to a balcony.
  • Modern bathroom with a white sink, toilet, mirror, and glass-enclosed shower. Light-colored tiles and sleek fixtures.
  • Multi-story residential building with balconies, garage, and parking area.
  • Modern bathroom shower area with a sleek black showerhead mounted on a rail, a glass shower enclosure, and a small built-in shelf.
  • Balcony with a green awning, metal railing, and a view of a residential area with buildings and trees.
  • Empty room with white walls, wooden flooring, and large windows with blinds. No furniture or equipment present.
  • Balcony with white concrete floor, metal railing, large window with white frame, and wooden awning.
  • Empty room with light wooden flooring, white walls, and a single ceiling light fixture. An open doorway leads to a balcony area with a view.
  • Empty room with white walls, wooden flooring, and a door leading to another space.
  • Modern bathroom with a white sink, sleek black faucet, large mirror with built-in cabinets, and grey tiled walls and floor.
1 / 11
Empty room with wooden flooring, white walls, large windows, radiators, and a sliding glass door leading to a balcony.
Modern bathroom with a white sink, toilet, mirror, and glass-enclosed shower. Light-colored tiles and sleek fixtures.
Multi-story residential building with balconies, garage, and parking area.
3.5 rooms78m²CHF 3,300.–
Premium
Chamerstrasse 40, 6331 Hünenberg

First-time rental: modern 3.5-room apartment in Hünenberg

First-time rental after complete renovation in HünenbergIn a comprehensively renovated multi-family house in an attractive location in Hünenberg, we rent high-quality apartments with modern living comfort.1st floor Gross rent: CHF 3'300.– / month2nd floor Gross rent: CHF 3'350.– / month3rd floor Gross rent: CHF 3'400.– / month4th floor Gross rent: CHF 3'600.– / monthAdditionally, outdoor parking spaces for CHF 100.– per month and garage boxes for CHF 180.– per month can be rented.High-quality construction standardThe apartments were completely renewed during the renovation and impress with a modern, high-quality construction standard: • New, modern kitchens with high-quality appliances • Oven and dishwasher • New, contemporary bathrooms • New flooring • Completely renewed electrical installations • Own washing machine and own dryer in each apartment Quiet living – central locationThe property is located in a quiet and yet central location in Hünenberg. Shopping facilities, schools, kindergartens, and public transport are within a few minutes' reach.The combination of high-quality living comfort and attractive location makes the apartments the ideal home for couples, families, and professionals.Virtual tourDiscover the apartment comfortably from home and get a first impression with our virtual tour:👉 https://my.matterport.com/show/?m=VcaF5ytxzK9Have we sparked your interest?We would be happy to provide you with further information or arrange a viewing appointment. We look forward to your contact.

Travel time
-
  • Balcony with glass railing, wooden sofa, small table, and potted plant, overlooking a scenic countryside view.
  • Bright, modern living space with a slanted wooden ceiling, large windows, and skylights. Features a sofa, dining table, chairs, a bench, and decorative plants.
  • Modern living room with a skylight, fireplace, teal sofa, dining area, and chandelier.
  • Modern living room with a blue sofa, coffee table, dining area with chairs and table, large television on a wooden stand, decorative map on the wall, and a fireplace.
  • Modern kitchen with light wooden cabinets, black countertops, and a central island with two stools. Large windows provide natural light, and a potted plant is placed near the entrance.
  • Modern kitchen with light wood cabinets, granite countertops, stainless steel appliances, and a central island with seating area.
  • Modern kitchen with light wood cabinets, granite countertop, stainless steel appliances, and large windows overlooking a residential area.
  • Bright, modern attic room with a slanted wooden ceiling, skylight window, and built-in staircase leading to another level. Features a blue sofa, white desk with laptop, bookshelf, and floor lamp.
  • Modern bedroom with a large bed, nightstand, lamp, mirror, and a stylish chandelier. The room features large windows and a sliding door leading to a balcony.
  • Bright, modern office space with wooden walls, large windows, and skylight. Features a desk with computer, chair, and various office supplies. Includes a cabinet, floor lamp, and decorative items like a map and statue.
  • Modern bathroom with a bathtub, toilet, glass-enclosed shower, and built-in cabinets. Features a skylight window and marble-style tiles.
  • Modern bathroom with a toilet, sink, mirror, and a washing machine. Features include wooden paneling, a skylight window, and a small plant on the side.
  • Two-story house with beige exterior, multiple windows, and a brown tiled roof. Features a gated driveway and a small balcony on the upper floor.
1 / 13
4.5 rooms135m²CHF 4,250.–
Top
Mühleweg 6, 6331 Hünenberg

Spacious 4.5-Room Attic Apartment – Modern Living with Stunning View and Winter Balcony

Spacious 4.5-Room Attic Apartment in Hünenberg – Modern Living with Stunning Views and Winter BalconyWelcome to this exceptional 4.5-room attic apartment located on the top floor of a well-maintained building at Mühleweg 6 in the charming community of Hünenberg, Zug (6331). Renovated in 2024, this bright and stylish home combines modern comfort with a peaceful, nature-inspired setting — ideal for those who appreciate quality living.This apartment offers the following highlights: • Generous Living Space: 135 m² spread across a thoughtfully designed attic floor, with ample room for comfortable living. • Beautiful Views: Lovely panoramic views over the greenery, making every day feel like a retreat. • Winter / Summer Balcony: A glazed balcony usable all year round — excellent southwest sun exposure in summer and winter, and pleasant light throughout the year. • Modern Kitchen & Living Areas: Freshly renovated interiors with high-quality appliances ensure a contemporary and welcoming atmosphere throughout. • Two Modern Bathrooms: Comfortable for families or shared living. • Garage & Parking: Convenient garage and additional parking spaces are available. • In-Unit Washing Machine: Practical and comfortable, with a washer-dryer tower directly in the apartment. • Own air conditioning for a pleasant indoor climate in summer • Cosy Swedish stove (fireplace) in the living area • Three bright bedrooms with charming sloped ceilings • Environmentally friendly geothermal heating with underfloor heating • Plenty of storage solutions Peace & Quiet: This apartment is truly a quiet haven. Both day and night, the surroundings are calm and serene, with no notable rail or street noise.Location & Surroundings: Situated in the desirable canton of Zug, Hünenberg offers a wonderful blend of natural beauty and everyday convenience. A river is nearby, adding to the scenic charm of the area. Daily errands are easy with a Coop supermarket just a 7-minute walk away, and a Drogerie Schleiss AG pharmacy equally close. Families will appreciate the proximity to Rony Schulhaus, reachable in about 11 minutes on foot. Public transport is conveniently accessible via the Chrüzacher bus stop. Hünenberg is also one of the most tax-friendly municipalities in Switzerland.This stunning attic apartment is a rare find — combining spacious, renovated interiors, a quiet and sunny setting, and excellent local amenities in one of Switzerland's most sought-after cantons. Don't miss the opportunity to call this beautiful home your own!Rent • Apartment: CHF 3,950 / month excl. service charges • Nebenkosten (on account): approx. CHF 300 / month

Travel time
-
  • A well-maintained garden area with a small playhouse, benches, and a table, surrounded by a two-story residential building with balconies and a red-tiled roof.
  • Empty hallway with concrete floors, white walls, and multiple doors leading to other rooms.
  • Empty attic space with exposed wooden beams, concrete floor, and large windows allowing natural light. Minimal furnishings include a small black bench and a ladder leading to another area.
  • Empty kitchen with white cabinets, black countertops, and a window. No appliances or furniture are present.
  • Modern kitchen with white cabinets, black countertop, and a sink with a faucet. The countertop has a protective sheet and some tools.
  • Empty room with exposed wooden beams on the ceiling, concrete floor, and a single window with a view of the outside.
  • Modern bathroom with a white sink, chrome faucet, large mirror, and a shower area with a handheld showerhead.
  • Modern bathroom with a white sink, chrome faucet, toilet, bathtub, and a large mirror above the sink. The walls are tiled in a neutral color scheme, and the floor appears to be under construction or renovation.
  • Empty attic space with wooden flooring, exposed beams, and skylights allowing natural light. Construction barriers and tools are present, indicating ongoing renovation.
  • Empty attic space with wooden flooring, exposed wooden beams, and skylights allowing natural light. Construction barriers are present, indicating ongoing work.
1 / 10
5.5 rooms164m²CHF 2,660.–
Top
Mattenstrasse 4, 8932 Mettmenstetten

Beautifully renovated 5.5-room apartment in Mettmenstetten!

We rent this attractive 5.5-room apartment on the 2nd floor in our well-maintained and extensively renovated settlement in Mettmenstetten.As part of the renovation, all windows were replaced and the kitchens and bathrooms were completely rebuilt. The apartment impresses with a modern standard of construction and a pleasant living atmosphere.The living kitchen offers plenty of storage space and is equipped with contemporary comfort. The bathroom has a shower and a bathtub. Two balconies invite you to linger and offer additional living comfort.The rental deposit is three months' rent and must be deposited with the Migros Bank. A deposit insurance is not accepted.Shopping facilities, schools, and other daily necessities are located in the immediate vicinity.The pictures serve as sample pictures. More apartments are available in this building.WHG 105 / Mattenstrasse 4 - 5.5-room apartment on the 2nd floor CHF 2'660.00, 160 m2 Available from 15.11.2026WHG 207 / Bahnhofstrasse 15 - 5.5-room apartment on the 2nd floor CHF 2'720.00, 164.10 m2 Available from 15.10.2026WHG 309 / Bahnhofstrasse 17 - 4.5-room apartment on the 2nd floor CHF 2'400.00, 115.9 m2 Available from 01.11.2026WHG 409 / Bahnhofstrasse 19 - 3.5-room apartment on the 2nd floor CHF 2'680.00, 128.1 m2 Available from 01.12.2026Several parking spaces and garage spaces are available: • Outdoor parking space: CHF 60.00 per month • Garage space: CHF 95.00 per month Please contact us to arrange a viewing appointment.Interested? We look forward to your contact.

Travel time
-
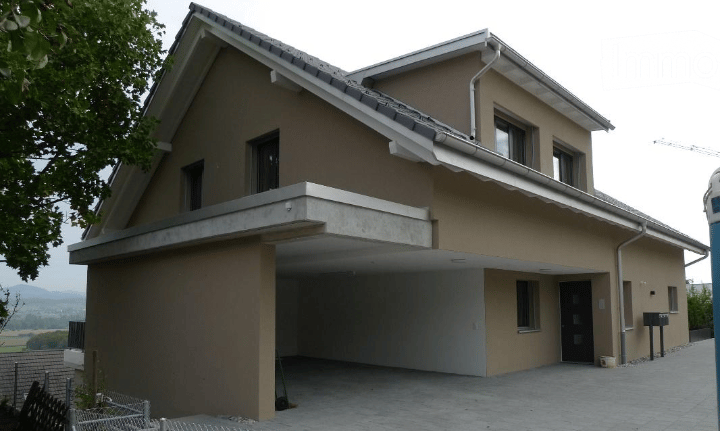
  • Two-story house with beige exterior, garage, and multiple windows. The house features a modern design with a sloped roof and a raised ground floor.
  • Residential street with houses, parked cars, and a garage visible on the right side.
  • Floor plan of a 3-room apartment with a kitchen-dining-living area, two bedrooms, a bathroom, and a hallway.
  • A clean, modern hallway with dark tiled flooring and white walls. Features include a glass-paneled door on the left and a closed white door ahead.
  • Empty room with slanted ceiling, dark tiled floor, large windows, and built-in cabinets.
  • Modern kitchen with white cabinets, black countertop, stainless steel appliances, and large windows offering a scenic view.
  • Modern bathroom with dark tiled floor, white walls, and built-in washing machine and dryer unit.
  • Balcony with grey tiled floor, metal railing, and a view of greenery and houses in the background.
  • Balcony with grey tiled floor, black metal railing, overlooking a residential area with houses and trees.
  • Completely empty room with wooden floor and white walls, featuring a slanted wooden ceiling and a doorway leading to another space.
  • Completely empty room with dark tiled floor and white walls, featuring a slanted wooden ceiling and a door frame visible on the left side.
  • Empty room with wooden flooring, white walls, and large windows overlooking a green lawn.
  • Empty room with wooden flooring, white walls, and large windows overlooking a green lawn.
  • Modern bathroom with white tiles, two sinks, a bathtub, and a glass-enclosed shower area.
  • Modern bathroom with white tiles, a white sink, a mirror, and a toilet. The sink has a chrome faucet and a towel rack is mounted on the wall.
  • Empty room with white brick walls, concrete floor, and a single white door leading to another space. A large black pipe is mounted on the left wall.
  • Balcony overlooking a scenic mountain range with snow-capped peaks and a lush green valley below.
1 / 17
4.5 rooms135m²CHF 2,680.–
Top
Feldstrasse 15, 5628 Aristau

Bright 4.5-room apartment in Aristau – modern, quiet and family-friendly

Tenant sought.Aristau in the Reusstal is located in the heart of the Freiamt and thus directly on the recreational area "Reusstal" with its countless possibilities. "In the countryside and yet central". From Aristau you can reach Zurich, Aarau, Zug or Lucerne in just 25 minutes and the motorway in about 8 minutes.Luminous, large 4.5-room attic apartment approx. 135 m2 with two balconies of 6m2 and 45m2. The apartment is located on the 1st floor of a terraced 3-family house at the end of a cul-de-sac in a child-friendly environment. You are thus alone on the floor! From the balcony and the living room, you can enjoy a fantastic, unobstructed view of the Reusstal and a breathtaking view of the Glarner and Innerschweizer Alps!The large, open kitchen is equipped with a cooking island, dishwasher, oven, 3-zone refrigerator, etc. The open, bright living and dining room with ceramic floor tiles convinces with its coziness and size. All rooms are equipped with a regulable floor heating.The large bathroom, with separate access from the parents' room, is equipped with a bathtub, large shower and double sink with storage cabinets. A separate guest toilet is also available, as well as a large laundry room with washing machine and dryer.The three bedrooms are equipped with solid wood parquet. The dressing room and closet of the main bedroom with ceramic tiles.A private attic as well as a large private cellar (14m2) round off the offer.A covered parking space for Fr. 100.-/month and/or a parking space for Fr. 60.-/month can be rented additionally.The location is quiet and popular with families. Public transport, schools, and the village center are within walking distance, and the train station is 5 minutes away by car or 15 minutes by public transport. Wonderful for commuters and city dwellers who want to relax in the idyllic tranquility of a sympathetic family quarter after work.This family-friendly apartment is available from December 1, 2026, possibly even earlier (beginning, middle of November). A rare opportunity to live in a modern new building in a picturesque community – we look forward to your contact!

Travel time
-
  • Modern multi-story apartment building with balconies, garage, and several parked cars.
  • Floor plan of a 3-room apartment with a living area, kitchen, bathroom, and two bedrooms.
  • A long, narrow hallway with light wooden flooring, white walls, and recessed ceiling lights. Doors are visible on both sides, leading to other rooms.
  • A modern, multi-story residential building with a light beige facade, multiple windows, and a small entrance area with a staircase leading up. The building is surrounded by a paved area and a grassy lawn.
  • A modern, two-story residential building with white exterior walls, multiple windows, and a flat roof. The building features a small garden area in front with grass and a pathway leading to the entrance.
  • Modern bathroom with white tiles, a bathtub, a sink with a wooden cabinet, a washing machine, and a radiator.
  • A multi-story residential building with a light-colored facade, multiple windows, and a solar panel on the roof. Several cars are parked in the lot in front of the building.
  • Balcony with metal railing, overlooking a street with parked cars and residential buildings.
  • Modern bathroom with a white sink, chrome faucet, mirror, and a separate toilet compartment with a window.
  • Empty room with wooden flooring, white walls, and a large window offering a view of the outside. The room includes a radiator below the window and a visible electrical outlet on the left wall.
  • Empty room with wooden flooring, white walls, and a large window with a view of the outside.
  • Empty room with wooden flooring, white walls, and a window with a radiator below it.
  • Modern kitchen with white cabinets, dark countertops, and a built-in oven. Features a window with a view of greenery outside.
1 / 13
3.5 rooms73m²CHF 2,275.–
Top
Zelgstrasse 34, 8134 Adliswil

Ruhige, familienfreundliche 3.5-Zimmer-Wohnung (73 m²) in Adliswil – inkl. Hobbyraum

Situated on a very quiet residential street, the apartment combines peaceful surroundings with exceptional convenience and close proximity to everything you need. It features cross-ventilation with windows facing multiple directions, providing plenty of natural light. Adliswil is a highly family- and child-friendly community. School, Kindergarten, Hort (after-school care), and Kita are all within a 5–10 minute walk. The Zurich International School (ZIS) is just 7 minutes away by bus.Note: The attached photos are from a similar apartment in the building and serve as a reference for the standard of finish.Key Features: • Living Space: approx. 73 sqm • Layout: 3.5 rooms (spacious living area, 2 bedrooms, separate kitchen) • Bathrooms: Separate bathroom (with bathtub) and separate WC. Additional washbasin located in the hallway. • Laundry: Private washing machine and dryer inside the apartment • Extra Storage Included: Private hobby room (Hobbyraum) + dedicated attic storage space (Estrich) • Parking: Visitor parking available. A private lockable garage box can be rented optionally for CHF 180.00 / month.Location & Commute: • Quiet Environment: Very peaceful and quiet street while remaining close to all amenities • Public Transport: Bus stop directly in front of the house, synchronized with the S4 train timetable • Bus 70: ~12-minute walk to Bus 70, taking you directly to Zurich Wollishofen • Train Stations: Sood-Oberleimbach station (10-min walk); Adliswil station (13-min walk) • Schools & Childcare: Local primary school, kindergarten, Hort & Kita within 5–10 mins walk; Zurich International School 7 mins by bus • Recreation: Felsenegg Cable Car ~10 minutes • Shopping: Coop & Migros are a 13-minute walk or a 5-minute drive away.Rent Breakdown: • Net rent: CHF 1,875.00 • Utility costs (Nebenkosten): CHF 400.00 • Gross Rent: CHF 2,275.00 / month • Optional: Lockable garage box for CHF 180.00 / monthPer 1. November 2026 vermieten wir diese helle und gemütliche 3.5-Zimmer-Wohnung im 1. Obergeschoss an der Zelgstrasse 34 in 8134 Adliswil.Die Wohnung befindet sich in einer sehr ruhigen Wohnstrasse, bietet aber gleichzeitig eine hervorragende und direkte Anbindung an die gesamte Infrastruktur. Durch Fenster nach mehreren Seiten ist die Wohnung optimal belichtet und gut durchlüftet. Adliswil ist eine äusserst familien- und kinderfreundliche Gemeinde mit hoher Lebensqualität. Schule, Kindergarten, Hort und Kita sind in nur 5–10 Minuten zu Fuss erreichbar. Die Zurich International School (ZIS) erreichen Sie in nur 7 Minuten mit dem Bus.Hinweis: Die angefügten Fotos stammen von einer vergleichbaren Wohnung im Gebäude und dienen als Referenz für den Ausbaustandard.Highlights der Wohnung: • Wohnfläche: ca. 73 m² • Zimmer: 3.5 Zimmer (grosszügiges Wohnzimmer, 2 Schlafzimmer, separate Küche) • Sanitär: Separates Bad (mit Badewanne) und separates WC. Zusätzliches Handwaschbecken im Korridor. • Waschen: Eigene Waschmaschine und Wäschetrockner direkt in der Wohnung • Zusatzräume inklusive: Privater Hobbyraum sowie zusätzlicher Stauraum auf dem Dachboden (Estrich) • Parken: Besucherparkplätze vorhanden. Eine Einzelgarage (Garagenbox) kann optional für CHF 180.00 / Monat dazu gemietet werden. • Etage: 1. ObergeschossLage & Anbindung: • Ruhige Lage: Sehr friedliche und ruhige Strasse, dennoch zentral und nah an allen Annehmlichkeiten. • ÖV direkt vor der Tür: Bushaltestelle direkt vor dem Haus (Fahrplan perfekt auf die S4 abgestimmt) • Bus 70: In ca. 12 Gehminuten erreichen Sie die Haltestelle des Busses 70 (direkt nach Zürich Wollishofen) • Bahnhöfe: Bahnhof Sood-Oberleimbach in 10 Gehminuten; Bahnhof Adliswil in 13 Gehminuten • Familie & Bildung: Schule, Kindergarten, Hort & Kita (5–10 Min. zu Fuss); Zurich International School (7 Min. mit dem Bus) • Freizeit: Zur Felsenegg-Luftseilbahn ca. 10 Minuten • Einkaufen: Coop und Migros in 13 Gehminuten oder 5 Autofahrminuten erreichbar

Travel time
-
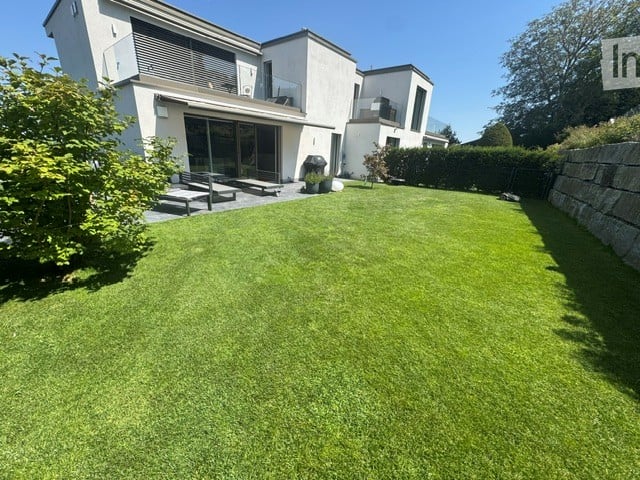
  • Well-maintained lawn in front of a modern house with large windows and a balcony, surrounded by greenery and a stone wall.
  • Well-maintained garden with a lawn, a small tree, potted plants, outdoor furniture including a bench and a table, and a covered patio area.
  • Panoramic view of a suburban area with houses, greenery, and a distant lake under a clear blue sky.
  • Balcony with a panoramic view of a valley and lake, featuring a table and chairs.
  • Panoramic view from a balcony or terrace showcasing a cityscape, lake, and mountains during sunset.
  • Open-plan living and dining area with modern kitchen, large windows offering a view, dining table with chairs, sofa, TV, and shelves.
  • Modern open-plan living and dining area with light wood flooring, white walls, and contemporary furniture including a sofa, coffee table, dining table, and chairs. A small kitchen area is visible in the background with a kitchen island and bar stools.
  • Modern living room with grey sectional sofa, coffee table, armchairs, ottoman, floor lamp, and decorative items including a sculpture and mirror on the wall.
  • Modern bathroom with dark grey tiles, double sink vanity, large mirror, and glass-enclosed shower.
  • Bright, minimalist bedroom with wooden flooring, white walls, a yellow sofa, a large wardrobe, and a bed with white bedding.
  • Modern bedroom with dark green walls, wooden floor, large window with white curtains, blue upholstered bed, white duvet, nightstand with lamp, decorative wall art.
  • A modern hallway with wooden flooring, white walls, and a staircase leading upwards. A decorative wall features a collection of colorful stones arranged in a pattern. A small blue stuffed animal is visible on the upper landing.
  • A well-lit hallway with light wooden flooring, white walls, and a painting on one side. A small black rug is placed near the center, and a door at the end leads to another room.
  • A narrow hallway with light wooden flooring, white walls, and recessed ceiling lights. A coat rack with bags is visible on the left side, and framed artwork hangs on the right wall.
  • Bright bedroom with wooden flooring, large windows offering a sea view, a dark-colored bed, a mustard-colored sofa, and two lamps.
  • Spacious balcony with modern concrete flooring, potted plants, and a panoramic view of the lake and surrounding hills.
  • Well-lit room with wooden flooring, large windows offering a scenic view, exercise bike, elliptical machine, a small chair, and a floor lamp.
  • Modern balcony with expansive scenic view, tiled floor, lounge chairs, and potted plants.
  • Modern bathroom with double sinks, large mirror, bathtub, and toilet. Grey tiles and wooden vanity.
  • Laundry room with a washing machine, dryer, small table, chair, and a sink. The room has a tiled floor and white walls.
  • Floor plan of a residential unit showing multiple rooms including living/dining area, bedrooms, bathrooms, entrance hall, and balcony.
  • Floor plan of a multi-room apartment including living/dining area, bedrooms, bathrooms, entrance hall, corridor, and balcony.
1 / 22
5.5 rooms233m²CHF 6,700.–
Top
Weidbrunnenstrasse, 8135 Langnau am Albis

Exclusive and spacious 5.5-room maisonette apartment with breathtaking Lake Zurich and mountain views

Welcome to this exclusive 5.5-room maisonette apartment on Weidbrunnenstrasse in Langnau am Albis. The object, built in 2022, impresses with modern design, high-quality equipment, and a magnificent view, also ideal for families or discerning tenants who appreciate comfort and style.The apartment spans two floors with a spacious living area of 233 m² and offers a well-thought-out room concept with bright, inviting rooms.Highlights of the apartment: • Open living and dining area: Modern kitchen with kitchen island, large windows with impressive views, plenty of storage space. Simply perfect for living, feeling good, and enjoying. • 2 balcony terraces with panoramic views: Enjoy the breathtaking views of the valley, Lake Zurich, and the Glarner Alps from your private balcony. • Modern bathrooms: 3 in total. Dark granite tiles, double sink in the parent and bathroom, large mirrors, and floor-level glass showers provide a stylish and barrier-free wellness experience. • Private laundry room: With washing machine, dryer, and sink – practical and fully equipped. • Well-maintained outdoor area: A beautiful garden area at the back of the house with all-day sun invites you to linger outside. • Bright corridors and stairwell: Light wood parquet, built-in ceiling lights, and a stylish interior staircase connect the two floors harmoniously. Additionally, there is an entrance to the house on both floors and the elevator opens exactly in front of the respective entrance on the upper or lower floor. Further equipment features: • Elevator available • Garage and parking space • Wheelchair accessible • Pets allowed • Available from November 1st, 2026, or earlier • CHF 6,700 including ancillary costs • 2 parking spaces for CHF 200 each Location and surroundings: The apartment is located in a quiet area – both during the day and at night, there is pleasant silence. In the summer, you benefit from plenty of sunlight. The bus stop Albispasshöhe is just a 7-minute walk away and provides a good connection to public transport. Langnau am Albis offers an idyllic residential area in the countryside, with the charm of the Zurich countryside and very good accessibility to the city of Zurich.This exceptional maisonette apartment combines modern living with natural tranquility and is a rare opportunity and an absolute highlight on the Zurich real estate market.Contact only by email

Travel time
-
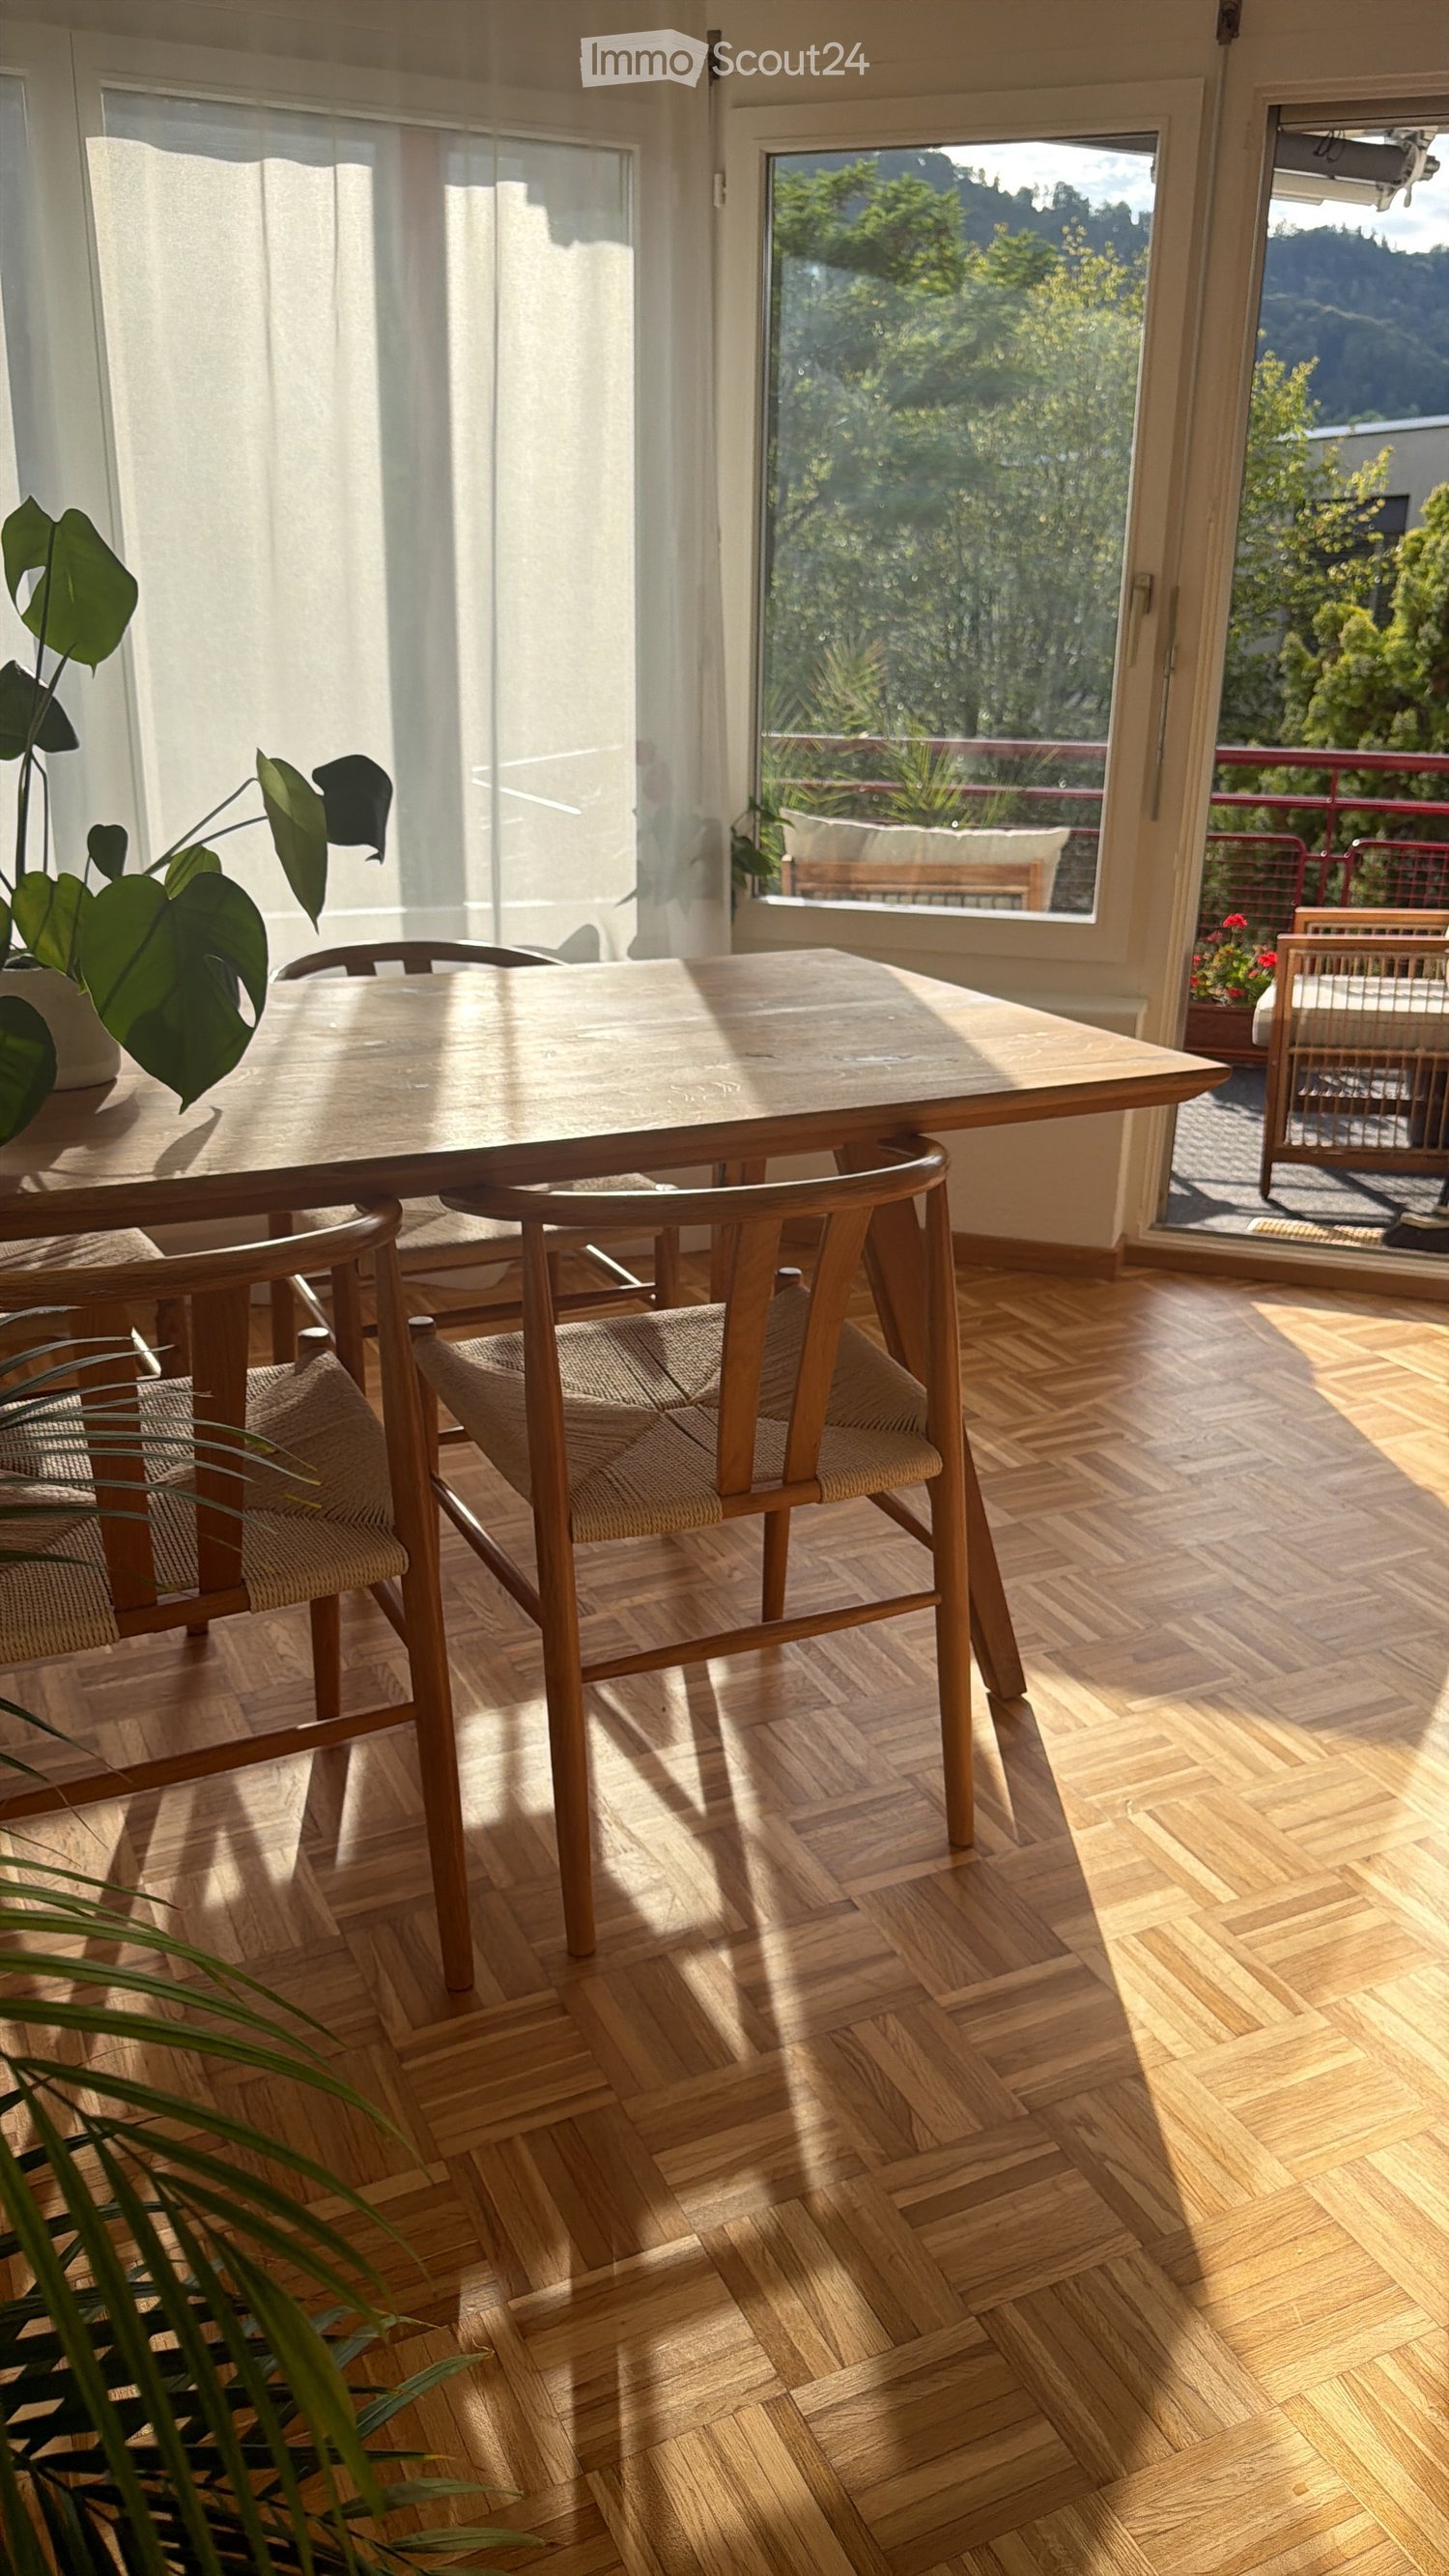
  • Bright dining area with wooden table, chairs, and a plant near the window, overlooking a scenic outdoor view.
  • Balcony with red metal railing, overlooking a residential area with buildings, trees, and a visible rainbow in the sky.
  • Modern kitchen with white cabinets, stainless steel appliances, and a dining area with a wooden table and chairs. Includes a potted plant on the table and a gray rug on the floor.
  • Living room with a beige sofa, a small round table with a lamp, a dining area with a table and chairs, and several potted plants.
  • Modern kitchen with white cabinets, stainless steel sink, induction stove, and a small table in the adjacent area.
  • Modern bathroom with a double sink, mirror, towel, small stool, and bathtub. Light-colored tiles and wooden flooring.
  • Cozy bedroom with wooden flooring, large bed, pillows, mirror, lamp, and toys.
  • Modern bedroom with a large bed, white bedding, wooden nightstands, a woven stool, and a round dog bed.
  • Modern bathroom with a toilet, shower, and toilet paper holder. The shower has a glass enclosure, and the floor is wooden with a small white rug. A bottle and toilet brush are placed near the toilet.
1 / 9
4.5 rooms115m²CHF 3,100.–
Top
Tiefackerstrasse 11, 8134 Adliswil
Bright 4.5-room apartment with balcony and beautiful view in Adliswil
Welcome to this spacious and freshly renovated 4.5-room apartment at Tiefackerstrasse 11 in Adliswil. With a living area of 115 m² on the 2nd floor, this apartment offers modern living comfort for families, couples, and all those who want to enjoy the best of the Zurich countryside. The apartment is available immediately.The apartment impresses with the following highlights: • Modern bathroom: Bright, stylish bathroom with double sink, bathtub, bright tile floor, and elegant wooden floor – a true wellness oasis. • Cozy bedroom: With wooden floor, large bed, and access to the balcony – ideal for relaxing and unwinding. • Balcony with beautiful view: Enjoy the fresh air and the magnificent view directly from your apartment. • Elevator and wheelchair accessibility: The building is equipped with an elevator and is fully wheelchair accessible. • Garage: A garage space is available. • Pets allowed: Your four-legged friends are welcome. • Child-friendly: The apartment and its surroundings are perfectly suited for families with children. Location and surroundings:The apartment is located in a quiet environment – both during the day and at night, it is pleasantly quiet. In the summer, you benefit from plenty of sunlight. The bus stop Feldblumenstrasse is just a 1-minute walk away, and the Adliswil train station is an 8-minute walk. Further connections are offered by the Sood-Oberleimbach stop, which is a 12-minute walk away. For daily needs, the Landi supermarket is just a 5-minute walk away. The Pill Apotheke Sihltal is a 9-minute walk away. Families appreciate the proximity to the Sonnenbergweg school, which is a 7-minute walk away.This well-maintained apartment combines modern comfort, a quiet location, and excellent infrastructure – an ideal home for discerning tenants. We look forward to your contact!

Travel time
-
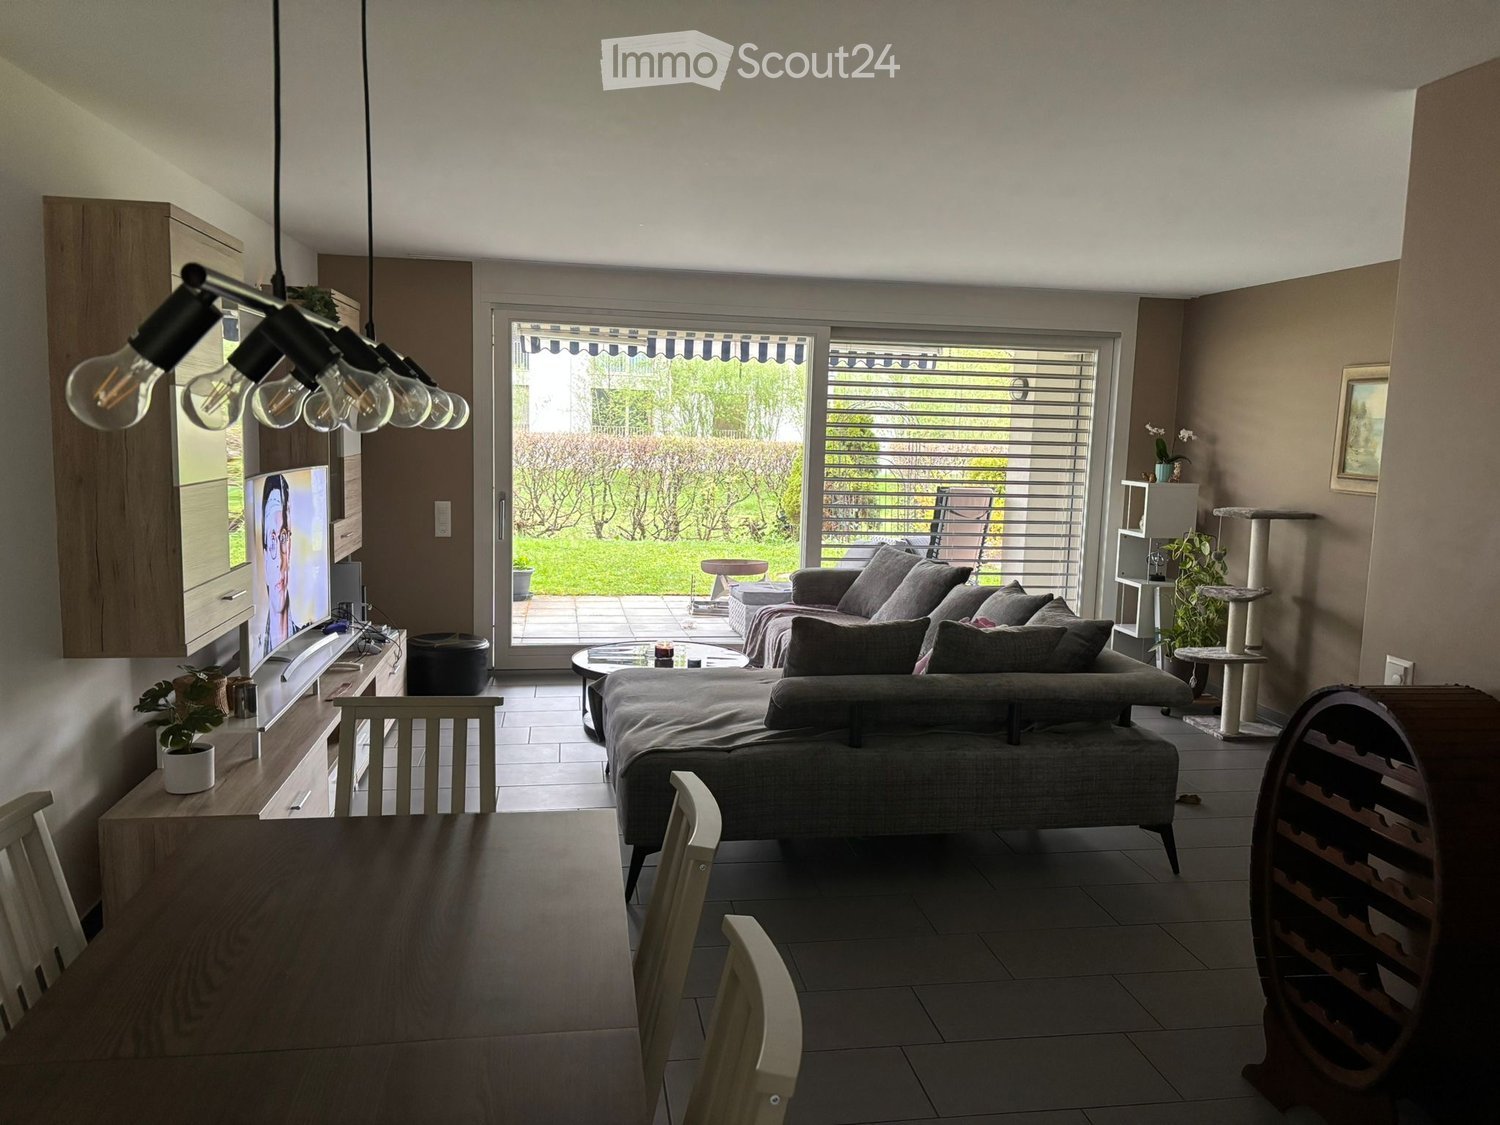
  • Modern living room with a grey sectional sofa, coffee table, dining table, chairs, cat tree, potted plants, and a wine rack. Large windows and sliding doors lead to a patio area.
  • Modern living space with a central wood-burning stove, wooden wine rack, dining table with chairs, and a small wooden cabinet with candles.
  • A narrow hallway with white walls, tiled floor, and recessed ceiling lights. Doors lead to adjacent rooms, including a visible dining area with a table and chairs.
  • Bedroom with a neatly made bed, headboard, pillows, and a red bedspread. A wardrobe with a mirror is visible, along with a nightstand and plush toys on the bed.
  • Modern bathroom with two sinks, a mirror, a shower curtain with fish design, and a towel on the side.
  • Bathroom with a washing machine and dishwasher stacked vertically, a towel rack with towels, a toilet, and cleaning supplies on a shelf.
  • Modern kitchen with white cabinets, granite countertop, and a sliding glass door leading to a patio. Visible appliances include a microwave, refrigerator, and various small kitchen items on the counter.
  • Garden with a covered patio area, black chairs and table, surrounded by greenery and a hedge.
1 / 8
3.5 roomsCHF 2,400.–
Top
Schachenmatten 2B, 8906 Bonstetten

Charming 3.5-room ground-floor apartment in Bonstetten

Welcome to this well-maintained and modern 3.5-room ground-floor apartment at Schachenmatten 2B in Bonstetten (8906). The apartment impresses with its bright, inviting atmosphere and is available from 1 October 2026.The apartment offers: • Modern living room: Large windows and a sliding door lead directly to the terrace – ideal for relaxation and enjoyment. • Cozy living area with wood stove: A central wood stove provides warm comfort and an inviting atmosphere. • Bright bedroom: Tidy and inviting, with a wardrobe that can be purchased. • Modern kitchen: With white cabinets, granite countertops, oven, steamer, refrigerator, and a sliding door to the small terrace. • Large bathroom: Modernly equipped with two sinks and mirrors. • Small bathroom : With its own washing machine and dryer– practical and comfortable. • Terrace: Directly accessible from the living and kitchen areas. • Garage & Lift: Convenient access with elevator and private garage space. Special features: • Wheelchair accessible – barrier-free and accessible to all • Child-friendly – ideal for families • Pets allowed – your four-legged friends are welcome (small dogs and cats) • Sunny – the apartment benefits from plenty of sunlight, especially in summer • Quiet location – pleasant silence prevails both day and night Location & surroundings: The apartment is located in an excellent location in Bonstetten. The Bonstetten-Wettswil train station is just 3-4 minutes away on foot, as is the bus stop in 2 minutes. The VOI supermarket is within 3 minutes on foot, the TopPharm pharmacy in 4 minutes, and the Bonstetten secondary school in just 5 minutes on foot. Everything,

Travel time
-
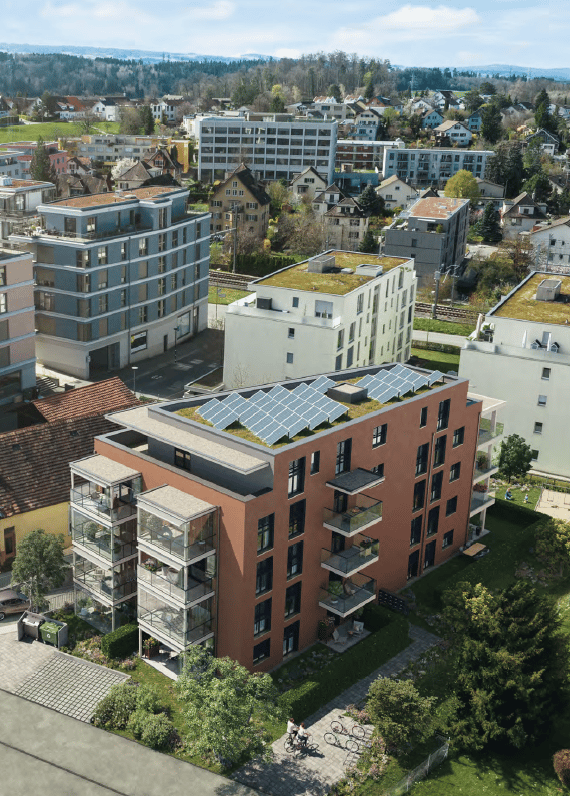
  • Aerial view of a modern residential complex with multiple buildings, green roofs, solar panels, and surrounding greenery.
  • Modern living and dining area with a sofa, dining table, chairs, laptop, flower vase, mirror, shelves, and plants.
  • Floor plan of a 3.5-room apartment on the 3rd floor, including living/dining area, kitchen, bedroom, office, and balcony.
1 / 3
3.5 rooms79m²CHF 2,850.–
Top
Breitenweg 14, 8910 Affoltern am Albis

Exclusive 3.5-room apartment on the 3rd floor – living in the heart of Affoltern am Albis

Your new home in a prime location In the center of Affoltern am Albis, the high-quality new construction project «Am Zentrum» with 14 condominiums is being built. The attractive 3.5-room apartment on the 3rd floor convinces with its well-thought-out room layout, modern architecture, and an excellent location just a few minutes' walk from the train station. On approximately 79 m² of living space, you can expect a spacious living and dining area with an open kitchen, a comfortable bedroom, an additional office or guest room, two bathrooms, and a practical laundry room with its own washing machine and dryer. Two balconies extend the living space outdoors and create perfect retreats for relaxed hours. Currently, the apartment is still in the raw construction phase, which is why no further documents with photos are available. The living space is a visualization! Highlights of the apartment • 3.5 rooms on the 3rd floor • Living area: 79 m² • Two balconies with a total of 18 m² • Spacious living, dining, and kitchen area with approximately 30 m² • Bathroom with shower/toilet • Additional separate toilet • Practical laundry room • Basement compartment with 12 m² • Elevator directly to the residential floor Sustainable and forward-looking The building relies on modern and environmentally friendly technology, in particular: • Ground probe heat pump • Photovoltaic system • Preparation for e-mobility in the underground garage Central location with high quality of life The apartment convinces with its central location in the heart of the meeting zone of Affoltern am Albis. Shopping facilities, restaurants, and the train station are easily accessible on foot. Thanks to the excellent public transport connections, you can reach Zurich, Zug, and Zurich Airport in a short time. At the same time, attractive recreational areas are located directly in front of the door. This modern new apartment combines exclusive living with excellent infrastructure and is available from December 1, 2026. An ideal choice for couples or individuals who value comfortable and sustainable living in the canton of Zurich. A parking space in the private underground garage can be rented for CHF 150.- / month.

Travel time
-
New building
1 / 13
1.5 rooms37m²CHF 1,620.–
Zugerstrasse 24a, 8917 Oberlunkhofen

Spacious garden apartment with a view over the Reusstal

This stylish new apartment combines urban design, spacious rooms, and high-quality interior construction, creating a unique living quality. The south-west orientation with attractive views and evening sun completes the living experience.The high standard of living and quality of life is enhanced by the modern infrastructure of the village, including restaurants, bakeries, Volg, Raiffeisenbank, and post office, as well as the diverse and lively club and village life, and the good transport connections and proximity to Zurich. The "Haldenmatten" bus stop is just a 1-minute walk away.The nearby Reussebene nature reserve and recreation area, with its numerous hiking trails and idyllic forests, is within walking distance.The rental apartments, built to a high standard, impress with the following highlights: • a unique living experience through above-average floor plans and bright rooms with panoramic windows • high-quality, wide plank floors in light oak • handle-less, white Elbau kitchens with elegant granite countertops in Nero Assoluto, high-quality V-ZUG appliances, and steam extractors with maintenance-free plasma filters • custom-made carpentry work • elegant bathroom with refined natural stone optics • spacious, covered outdoor areas, loggia, inviting you to linger • attractive landscaping of the garden and playground • sustainable building technology with heat pump (geothermal), comfort ventilation, and free cooling in summer, providing an optimal room climate all year round • photovoltaic system for environmentally friendly energy generation • age- and wheelchair-accessible construction in the Minergie standard • each apartment has its own cellar with 8-9 m2, providing ample storage space • bicycle and air raid shelter in the basement • extra-wide parking spaces in the underground garage with connections for electric vehicles If you have any questions or would like more information, please do not hesitate to contact us at 079 850 00 74.

Travel time
-
1 / 21
3.5 rooms97m²CHF 2,890.–
In der Breite 6, 8914 Aeugstertal

3.5 room ground floor apartment with large seating area

Your new home!In Breite 6, Aeugstertal (B3)The property in Breite scores with the fusion of old charm and new modernity, as well as an expansion in owner-occupier standard and Minergie technology. The apartment is characterized by its spacious design and high-quality equipment. It offers a lot of space to live and feel good, with a well-thought-out floor plan and bright rooms. The apartment also has a seating area where you can enjoy the sun and the view of the surrounding landscape.Highlights • Delightful view of nature • Tax-friendly community (2024: 92% without church tax) • Expansion in high-end owner-occupier standard • Spacious floor plan • A lot of privacy • Idyllic location in the Aeugstertal hamlet • Within walking distance to the recreation area and bus stop • Beautiful seating area • Elegant kitchen with ceramic stone countertops and high-quality kitchen appliances • Electric fabric blinds • Oak Corsica solid wood parquet flooring • Increased sound insulation between apartments • Lift access, basement, and parking garage • Parking spaces in underground garage CHF 160.00/space • Minergie construction • Controlled residential ventilation with heat recovery • Ground probe heating with underfloor heating • Built-in closets in the entrance area • Quick access to Zurich, Zug, and Lucerne centers / Optimal post bus connections Aeugstertal, embedded in a breathtaking landscape, is a true gem for nature lovers and those seeking relaxation. Surrounded by hills, forests, and within walking distance to Lake Türler, the clear Reppisch, and the village center of Aeugst am Albis, this idyllic place offers a variety of opportunities to enjoy the beauty of nature to the fullest.We look forward to your contact.

Travel time
-
1 / 22
4.5 rooms143m²CHF 4,050.–
In der Breite 4a, 8914 Aeugstertal

Modern new building 4.5-room maisonette apartment in a natural location

Your new home! In der Breite 4a, Aeugstertal (A5) The property in der Breite scores with the fusion of old charm and new modernity, as well as an expansion in owner-occupier standard and Minergie technology. The apartment is characterized by its generous design and high-quality equipment. It offers a lot of space to live and feel good, with a well-thought-out floor plan and bright rooms. The apartment also has a terrace where you can enjoy the sun and the view of the surrounding landscape. Highlights • Beautiful view of nature • Tax-friendly community (2024: 92% without church tax) • Expansion in elevated owner-occupier standard • Very generous floor plan • A lot of privacy • Idyllic location in the Aeugstertal hamlet • Within walking distance to the recreation area and bus stop • Large loggia • Elegant kitchen with ceramic stone cladding and high-quality kitchen appliances • Electric fabric blinds • Oak Corsica solid wood parquet flooring • Increased sound insulation between apartments • Lift access, basement, and parking garage • At least 1-2 parking spaces per apartment • Minergie construction • Controlled residential ventilation with heat recovery • Ground probe heating with underfloor heating • Built-in wardrobes in the entrance area • Kindergarten and primary school in Aeugst am Albis with school bus, easily accessible • Quick access to the centers of Zurich, Zug, and Lucerne / optimal post bus connections Aeugstertal, embedded in a breathtaking landscape, is a true gem for nature lovers and those seeking relaxation. Surrounded by hills, forests, and within walking distance to Lake Türler, the clear Reppisch, and the village center of the main municipality of Aeugst am Albis, this idyllic spot offers a variety of opportunities to enjoy the beauty of nature to the fullest. We look forward to your contact.

Travel time
-