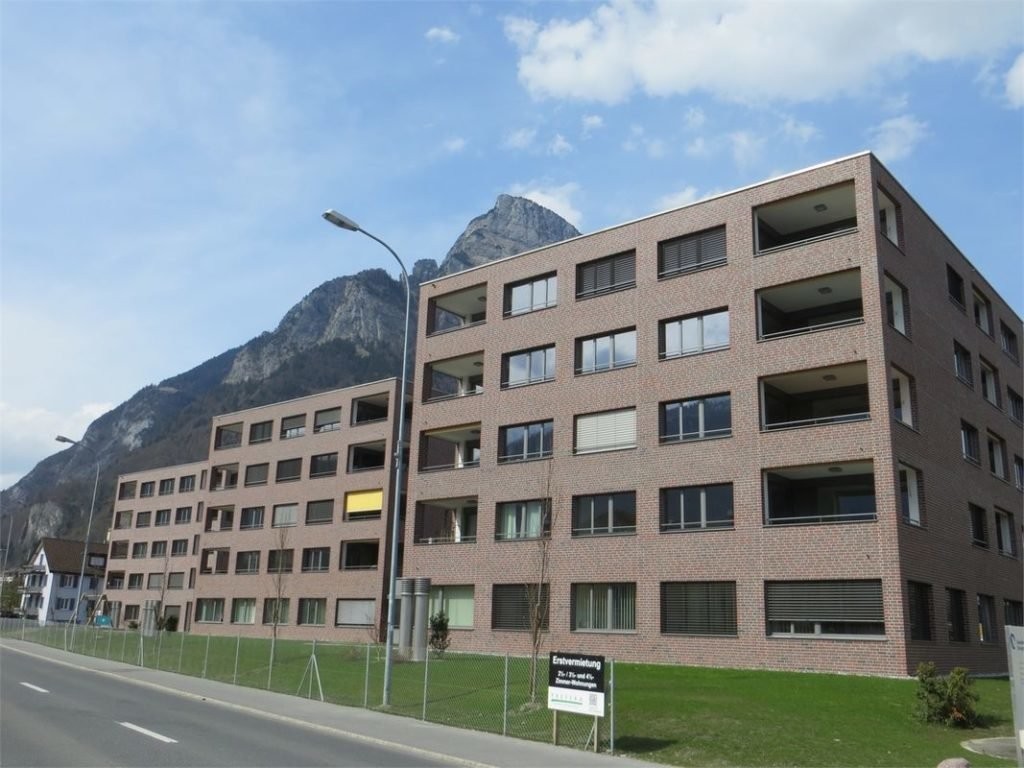
8886 (Mädris-Vermol) - Flats for rent with Balcony / Terrace

We recommend expanding your search criteria to get similar results. The current filters didn’t return any matches.

If you don’t want to change your current search criteria, we recommend creating a search alert, so you’ll be notified when matching offers become available.

More objects in your automatically expanded search area
36 results - Radius: + 10km
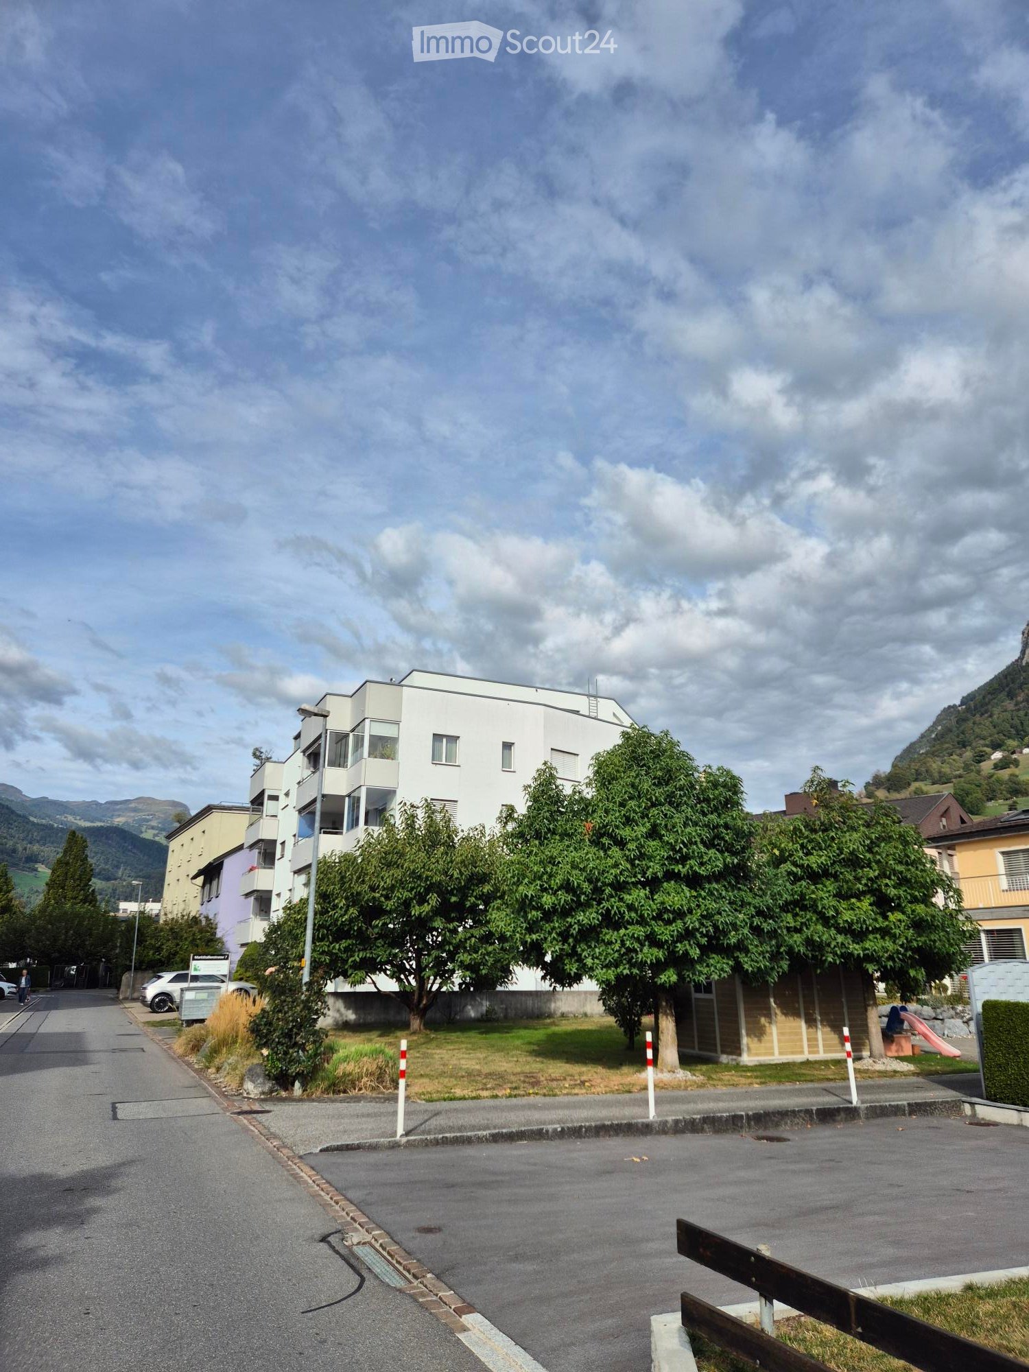
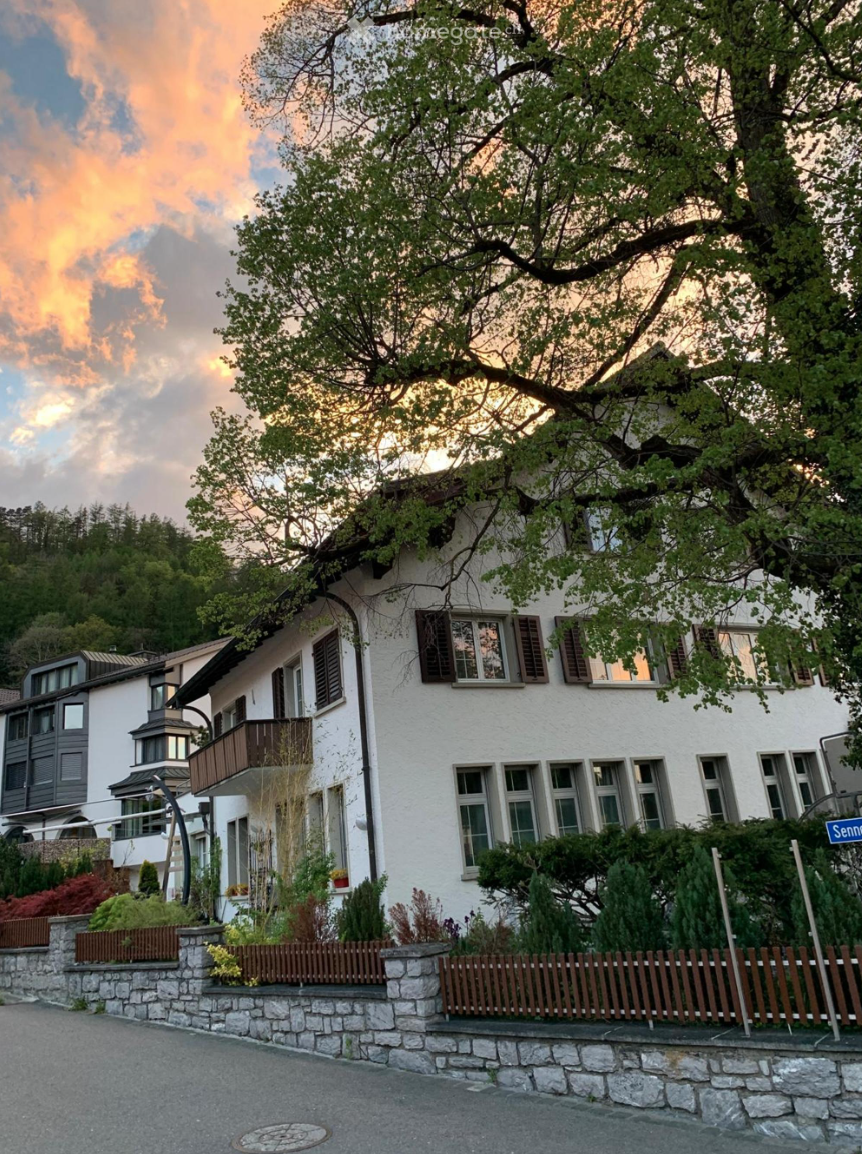
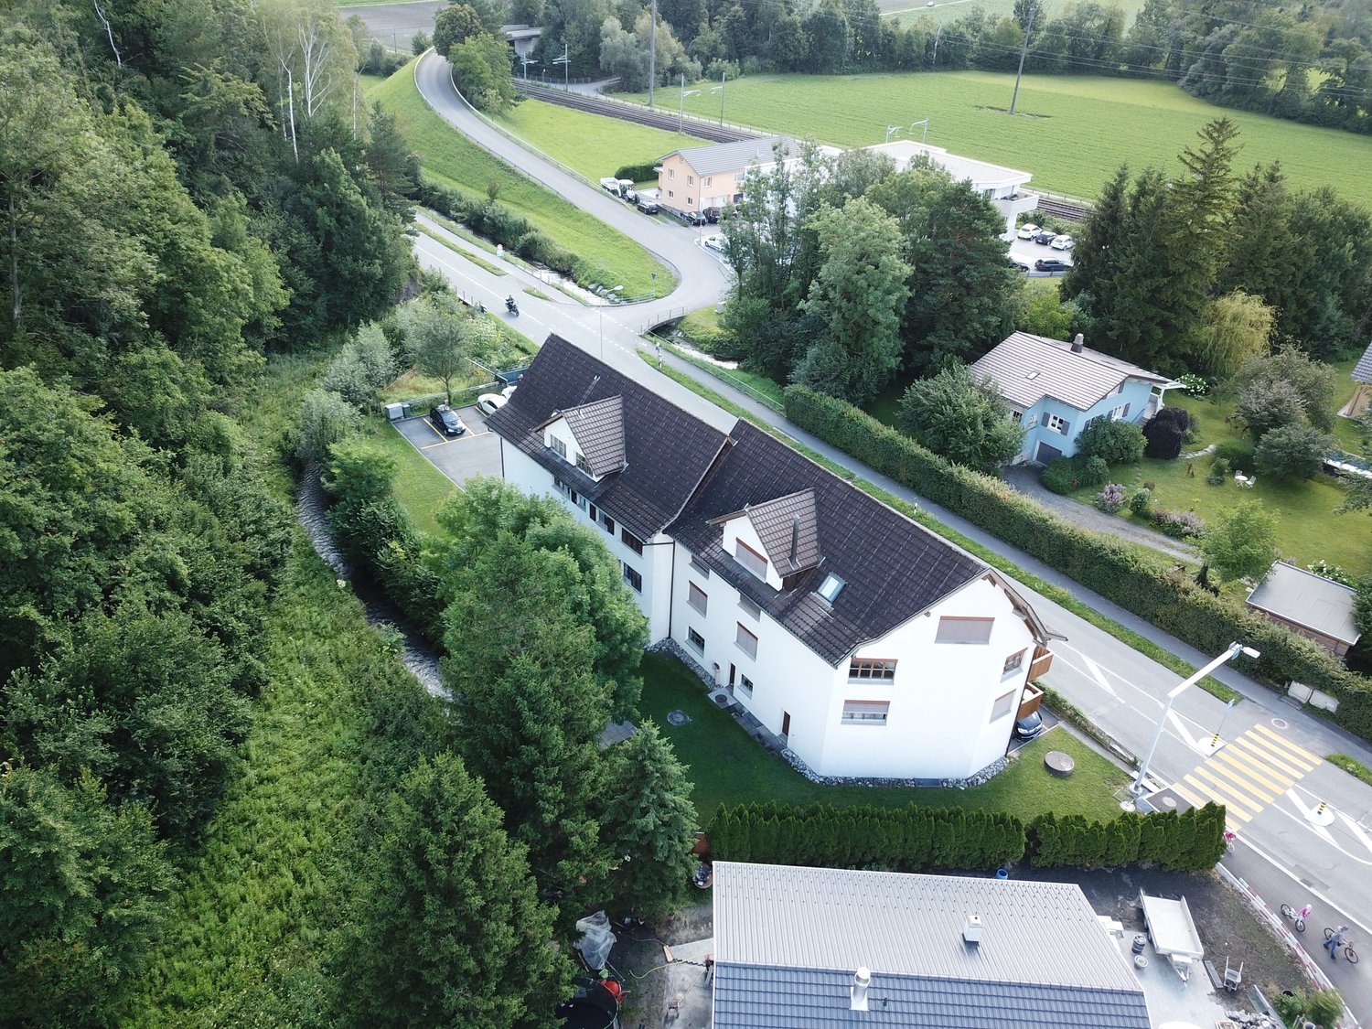
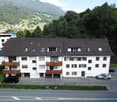
  • Two-story residential house with solar panels on the roof, a balcony with outdoor furniture, and a stone retaining wall in front.
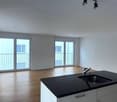
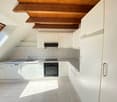
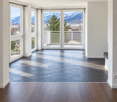
  • Empty room with wooden ceiling, large windows, and a kitchen counter with drawers. No furniture or equipment present.
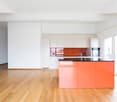
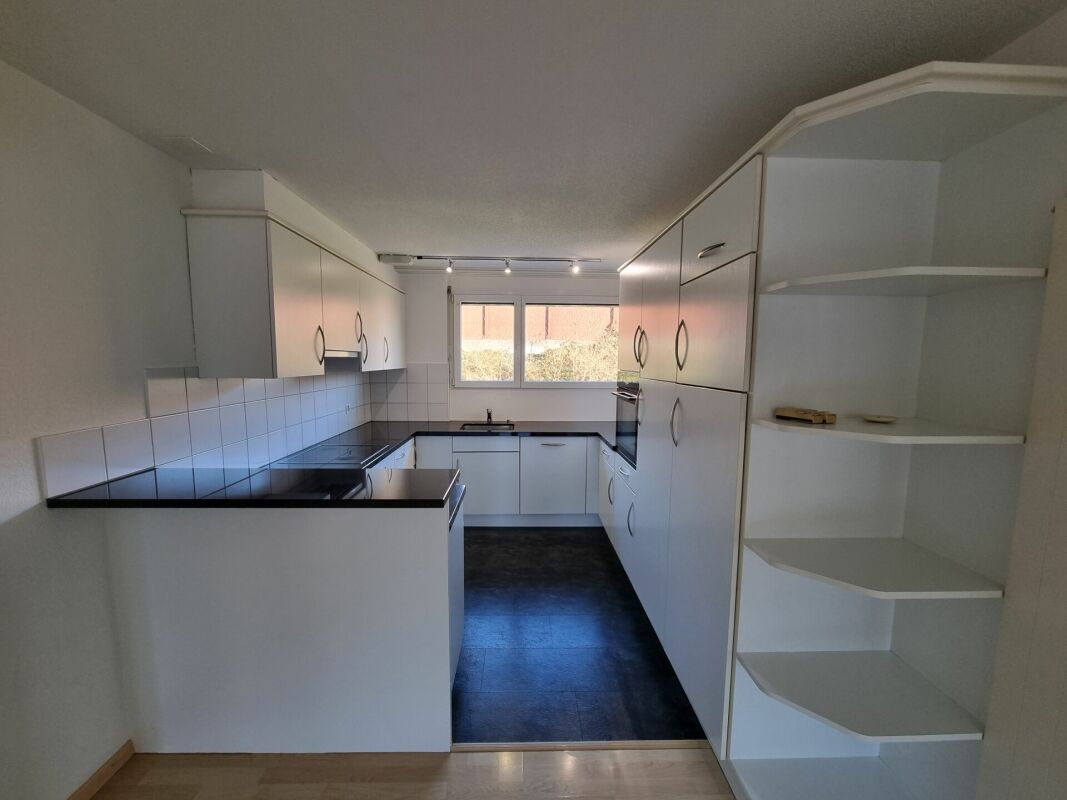
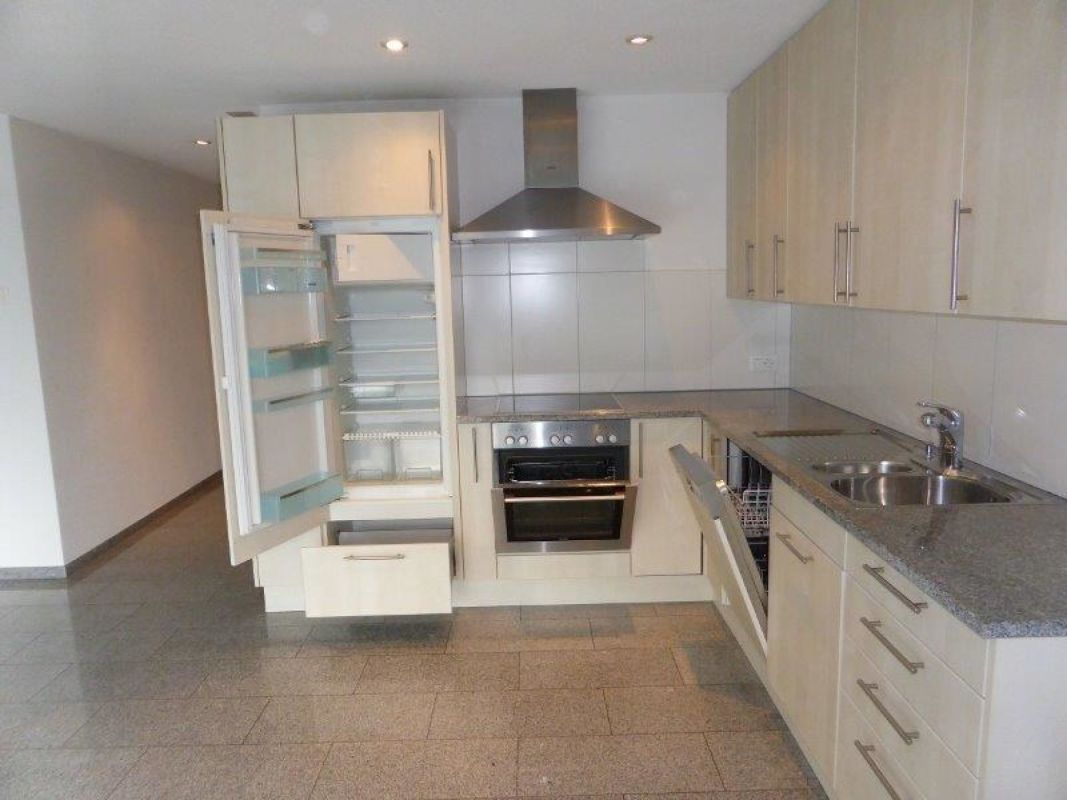
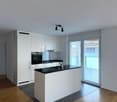
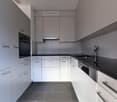
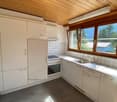
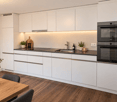
  • Modern kitchen with white cabinets, black countertop, granite flooring, and stainless steel appliances including a refrigerator, oven, and sink.
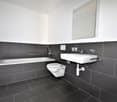
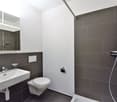
  • Bathroom with white tiled walls, granite floor, toilet, sink, mirror, and shower area.
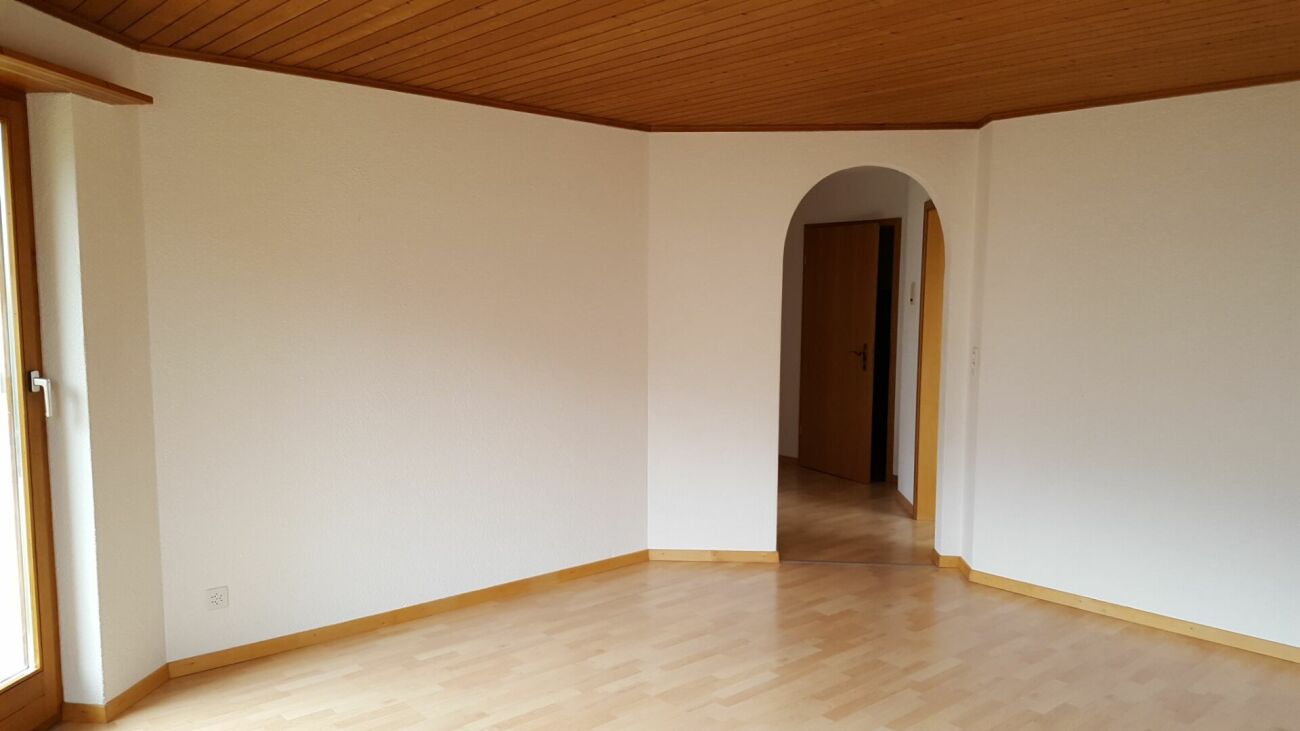
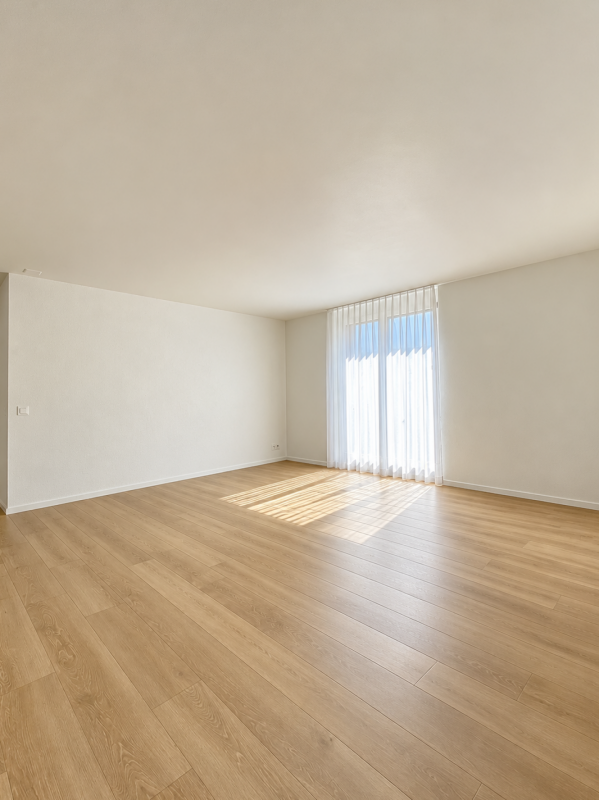
  • Empty room with wooden flooring, white walls, and large windows with curtains. No furniture or equipment present.
  • A narrow hallway with wooden flooring and white walls, leading to a staircase and an open doorway to another room.
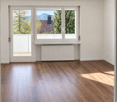
  • Empty room with wooden flooring, white walls, a window with a curtain, and a radiator below the window.
  • Empty room with wooden flooring, large windows with pink curtains, radiators, and a large mirror on one wall.
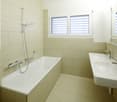
  • Bathroom with beige tiled walls and floor, a white sink with a chrome faucet, a toilet, and a frosted glass shower enclosure. A window with frosted glass panes is above the toilet.
1 / 9
3.5 rooms, 77m², CHF 1,450.–
Top
Kirchstr. 9, 8890 Flums

Charming 3 1/2 room apartment on the ground floor in Flums

Welcome to this well-maintained 3 1/2 room apartment on the ground floor at Kirchstrasse 9 in Flums. With a living area of 77 m², this apartment in a renovated old building (last renovated in 2016) offers a cozy and bright atmosphere – ideal for couples or singles.The apartment convinces with: • Bright rooms: The rooms have beautiful wooden floors, white walls, and large windows with curtains that let in plenty of daylight. • Balcony: A balcony with outdoor furniture invites you to relax outside – particularly sunny in summer. • Sustainability: The building is equipped with solar panels. • Parking space: A parking space is available. • Quiet location: The apartment is located in a pleasantly quiet environment – both during the day and at night. Location and infrastructure: The apartment scores with an excellent connection and short distances to all important facilities for daily needs. • Coop (supermarket): only 3 minutes' walk away • Sonnen-Apotheke: only 2 minutes' walk away • Bus stop Flums Post: only 3 minutes' walk away • Flums train station: reachable in 9 minutes' walk • Flums school: only 4 minutes' walk away – ideal for families with children • A river is located in the immediate vicinity This apartment combines living comfort, a quiet location, and excellent infrastructure. Enjoy life in Flums – a charming municipality in the canton of St. Gallen, surrounded by impressive mountain scenery. A great opportunity that you shouldn't miss!

Travel time
-
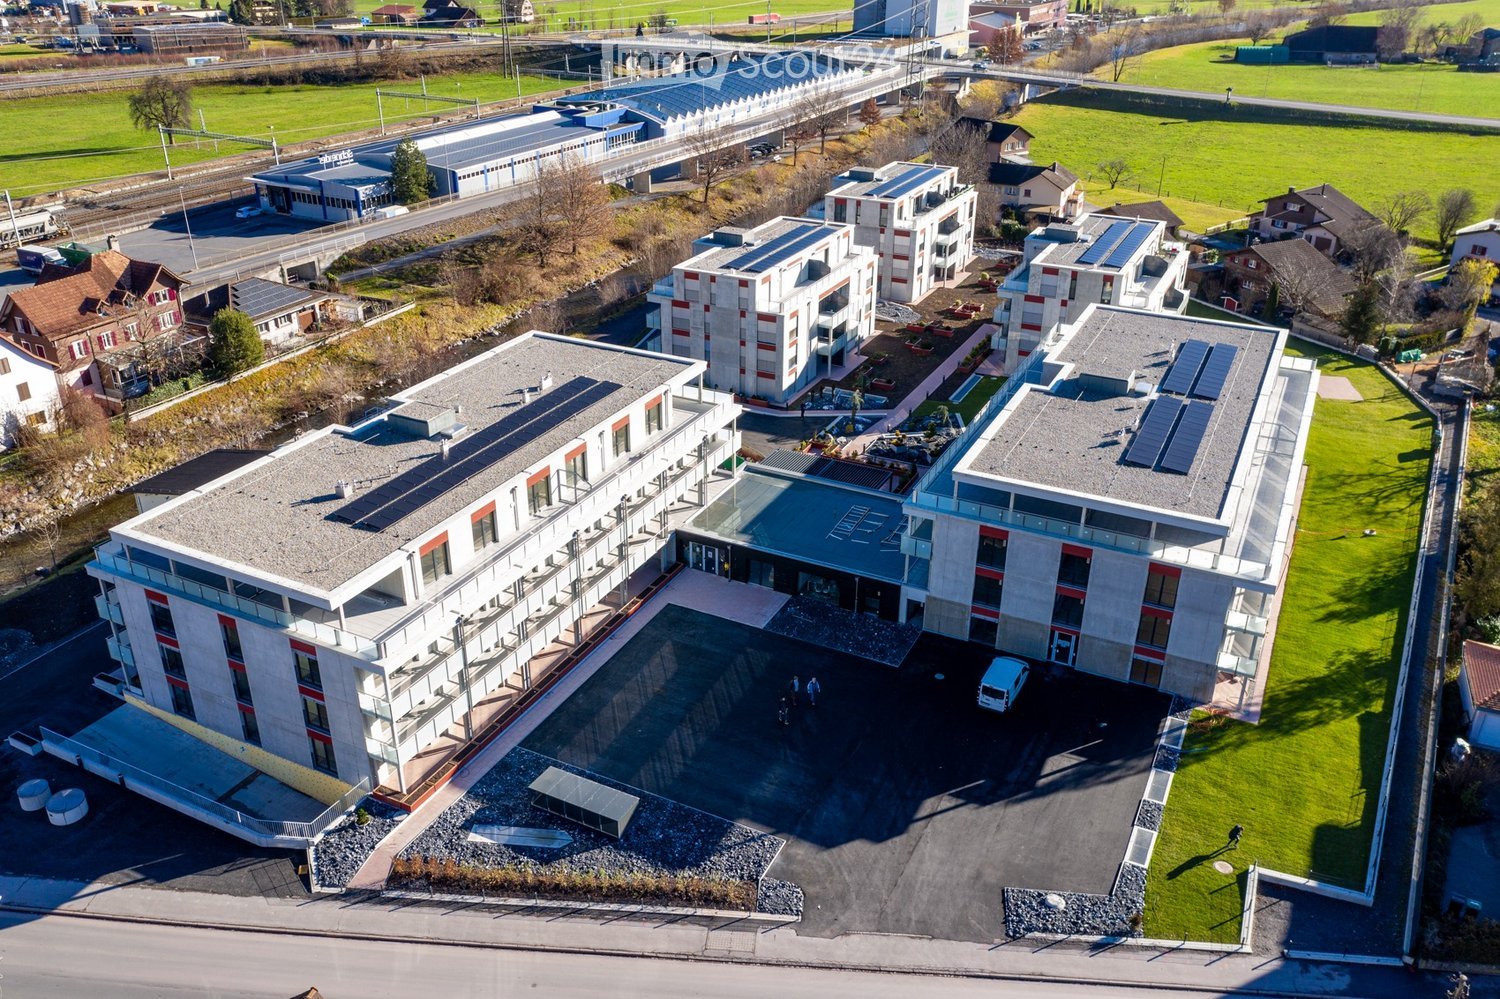
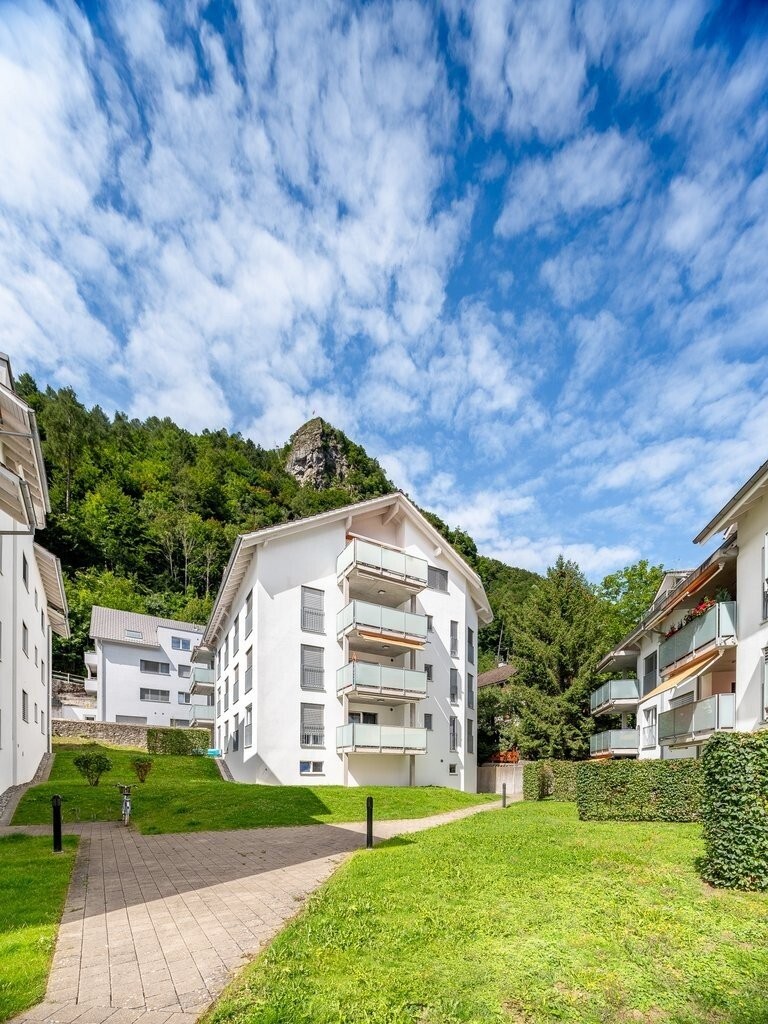
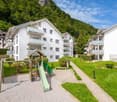
  • Aerial view of a modern residential complex with multiple buildings, solar panels on rooftops, and surrounding green spaces.
  • Floor plan of a 2.5-room apartment on the attic floor, including a living/dining/kitchen/entrance area, a bathroom, and a balcony.
1 / 2
2.5 rooms, 79m², CHF 1,680.–
Top
Paradiesstrasse 4, 8890 Flums

Modern 2.5-room attic apartment in Flums

Welcome to this stylish 2.5-room attic apartment on the third floor of a modern new building on Paradiesstrasse 4 in Flums. The apartment was built in 2020 and impresses with contemporary architecture, sustainability thanks to solar panels on the roof, and generous green spaces around the residential complex.The apartment offers: • Bright living, dining, and kitchen area: An open, inviting floor plan that harmoniously connects living, eating, and cooking. • Balcony with beautiful views: Enjoy sunny summer days on your private balcony with a magnificent view. • Modern bathroom: Equipped with contemporary amenities and comfortable. • Elevator and wheelchair accessibility: The building is fully barrier-free accessible. • Garage and parking: Practical storage options for your vehicle are available. Location and surroundings: The apartment is located in a quiet environment – both at night and during the day, it is pleasantly quiet. Flums train station is just 3 minutes' walk away, as is the Flums train station bus stop. For daily needs, a Coop supermarket is available within approximately 9 minutes' walk, and the Sonnen pharmacy can be reached on foot in 7 minutes. Families appreciate the proximity to Flums school, which is about 8 minutes' walk away.This modern attic apartment combines comfortable living with excellent infrastructure and is available from December 1, 2026. An ideal choice for couples or individuals who want to enjoy life in a contemporary new building in the picturesque St. Gallen region.

Travel time
-
1 / 13
4 rooms, 137m², CHF 2,450.–
Grossfeldstrasse 12, 8887 Mels

4-room maisonette with gallery and exclusive finishes

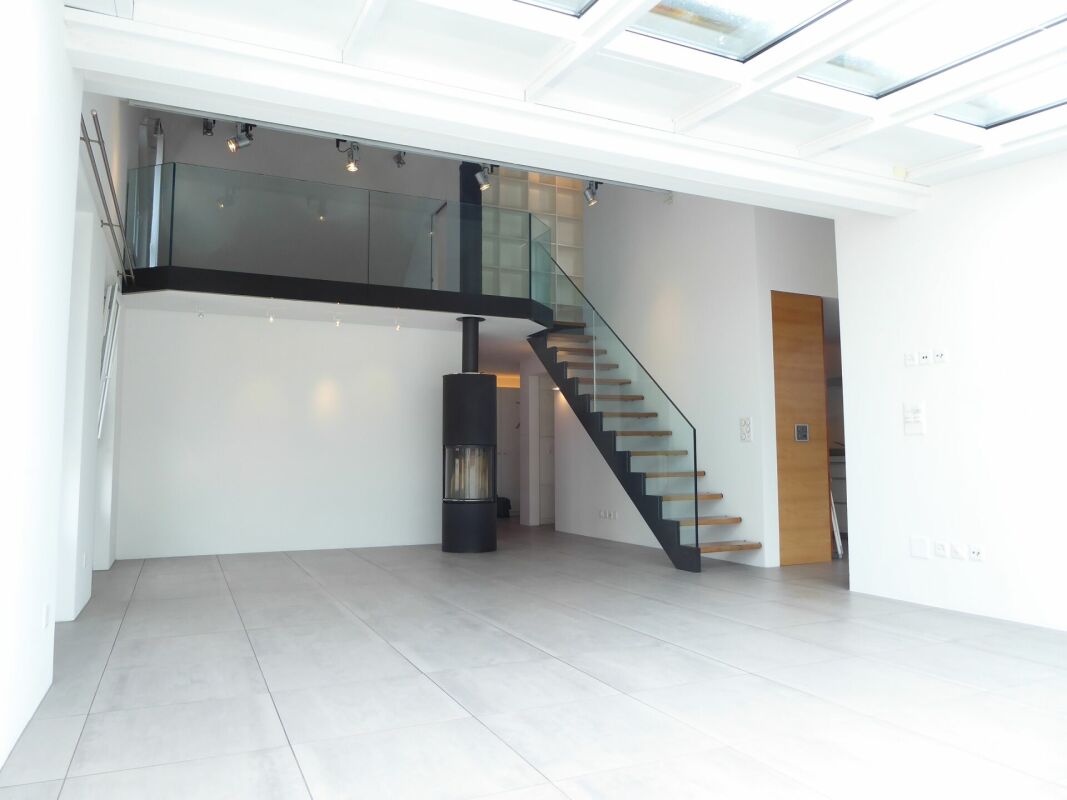
Exclusive living on two levels - 4-room maisonette apartment in Mels In the 4th and 5th upper floors of a well-maintained multi-family house with only ten residential units, you can expect an exceptional 4-room maisonette apartment. The generous room layout, the high-quality interior design, and the open living concept over two floors create a living ambiance that clearly differs from a classic rental apartment.Highlights at a glance • Living with impressive ceiling height - exceptional living area over two floors with open maisonette character and generous sense of space • Architecture that inspires - open gallery with glass railings and impressive, arched window front as a special design element • Light as part of the living concept - generous window areas and a glazed area with a glass roof provide plenty of daylight and a special living atmosphere • Warmth and coziness - centrally located Swedish stove as a stylish eye-catcher and cozy centerpiece on cooler days • Cooking at a high level - high-quality equipped kitchen with appliances from Gaggenau and Küppersbusch, separate wok cooking field, steamer with water connection, and oven • Enjoyment meets sociability - integrated bar counter for coffee in the morning, a spontaneous aperitif, or sociable hours while cooking together • Private retreat - spacious bedroom with custom-made built-in wardrobes and a flowing transition to the walk-in closet • Wellness in your own home - openly designed wet cell with a free-standing bathtub, spacious walk-in shower, double sink, toilet, and bidet • Guests with their own privacy - additional bedroom in the attic with directly integrated shower and sink as well as separate guest toilet • Gallery with versatile possibilities - light-flooded, open area, ideal as an office, reading corner, or additional living room • Storage space elegantly integrated - numerous custom-made built-in wardrobes, separate pantry, and additional attic compartment • Comfort in everyday life - own washing tower directly within the apartment as well as doorbell with integrated camera • Personal living environment - well-maintained multi-family house with only ten residential units • More space also outside the apartment - community room for private events as well as bike and ski room for shared use • Conveniently coming home - two underground parking spaces can be rented additionally for a rent of CHF 130.- per parking space ViewingHave we sparked your interest? We would be happy to show you this attractive apartment at a non-binding viewing. We look forward to your contact.

Travel time
-
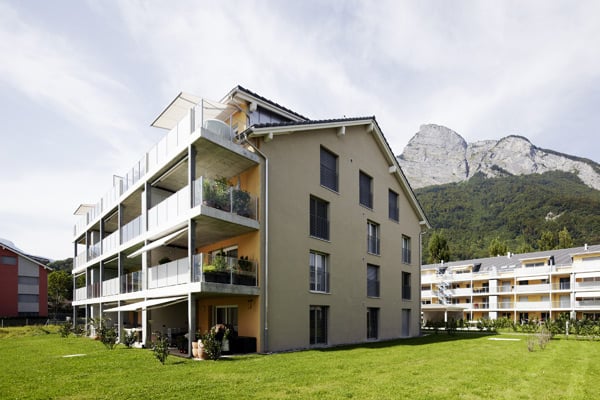
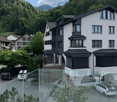
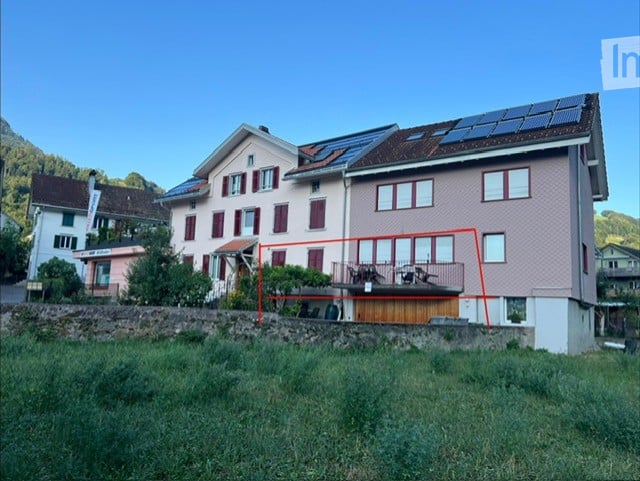
  • white facade house with brown wooden shutters, balcony on first floor, red roof, mountain in background
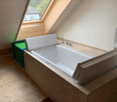
  • wooden ceiling, bathtub, sink, window, tiled wall, purple rug, towel
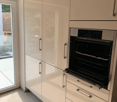
  • modern kitchen with white cabinets, glass door, open oven, and white tiled floor
  • modern kitchen with granite countertops, stainless steel sink, faucet, white cabinets, tile flooring, sliding glass door, exterior view
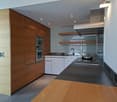
  • Modern kitchen with gray granite countertops, wooden cabinets, glass doors, stainless steel sink, two sinks, exposed wooden beams.
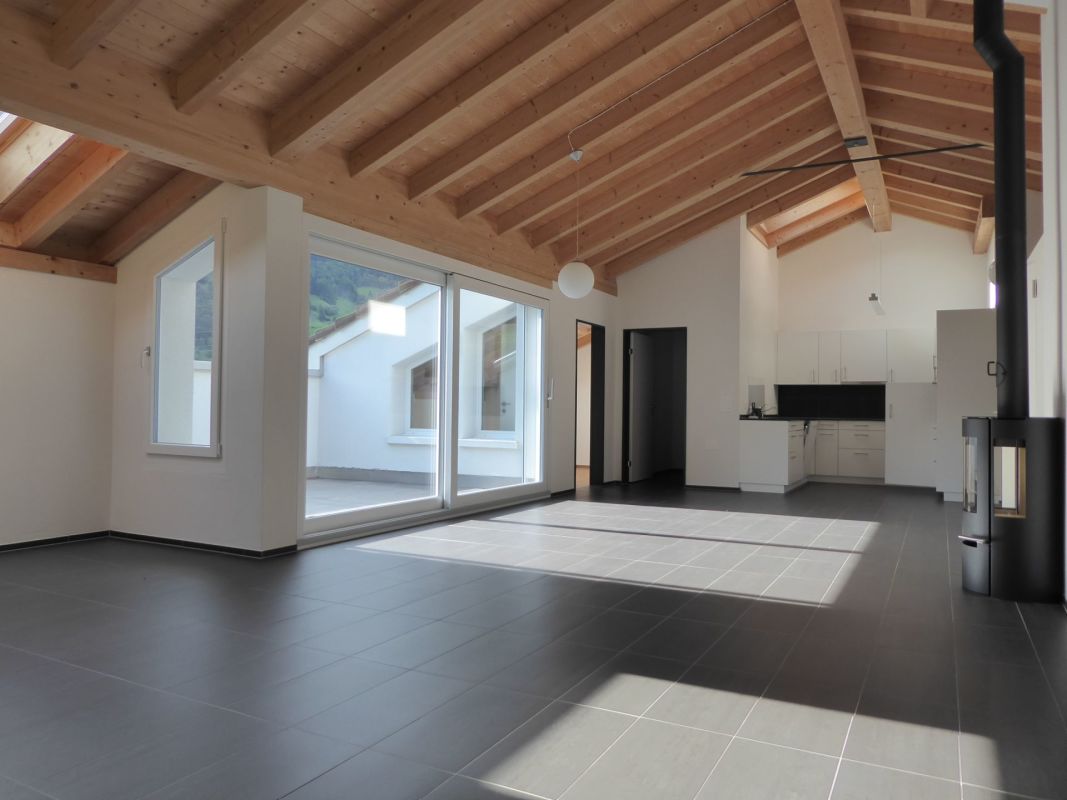
  • beamed ceilings, exposed wooden beams, hardwood floors, large windows with red shutters, kitchen area with modern cabinetry and granite countertops
  • wooden wall, wooden floor, 2 washing machines, storage drawer
  • wooden floor, wooden beams, white wardrobes, glass staircase
  • Wooden floor, glass door, white walls, three windows, slanted ceiling
  • room with wooden floors, white walls, a wooden ladder, built-in bench, kitchen and large windows
  • wooden floor, dark wood steps, glass and wood railing, window
  • Wooden floor, two large windows, wooden beam, bench, wooden wall paneling
  • wooden stairs, wooden flooring, wooden beams, white walls, glass railing, kitchen
  • empty room, hardwood floor, wooden beams, windows, natural light
  • exposed wooden beams, hardwood flooring, glass railing on stairs, large windows with view
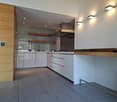
  • modern kitchen, wooden cabinets, granite countertop, stainless steel sink, faucet, electrical outlet
  • wooden floors, glass wall with railing, two small windows, two lights
  • Open refrigerator with freezer, stainless steel oven, white cabinetry, dishwasher
  • A room with built-in wardrobes, wooden floors, and a bench underneath the slanted ceiling.
  • an empty room with wooden floors, open-beamed ceiling, wooden stairs, two small windows
  • wooden floor, wooden beams ceiling, stairs, windows, no furniture
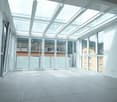
  • Floor to ceiling glass windows, glass roof, view
  • A small, cozy room with an illuminated bathtub and wooden floors
  • Atrium room, wood floor, glass railing, beams, washer machine
  • Two washing machines, wooden cabinets, large windows, sink, shower
  • Layout including living room, kitchen, 3 bedrooms, 2 bathrooms, balcony, raised ground floor.
  • a bathroom with a sink, toilet, wooden ceiling and floor, beige tiles, a black countertop
  • large windows, wood floor, wall-mounted shelves, brick wall, staircase
  • bathroom with bathtub, glass window, wooden wall, daylight
1 / 35
wooden ceiling, bathtub, sink, window, tiled wall, purple rug, towel
modern kitchen with white cabinets, glass door, open oven, and white tiled floor
2 rooms, 120m², CHF 2,380.–
Hauptstrasse 50, 9475 Sevelen

Modern exclusive loft apartment with charm and mountain view in Sevelen

Discover this dream home for design lovers! The 2-room loft apartment with its 120 m² is located on the 2nd floor of a multi-family house in Sevelen. The apartment, built in 2019, impresses with its unique architecture, functionality, visible wooden beams, and the perfect combination of modern design and cozy atmosphere.The apartment offers: • Spacious living/kitchen area: Open loft concept with visible wooden beams, wooden floors, and a modern kitchen with granite countertops, stainless steel sinks, and a dishwasher(Bora cooktop with exhaust system, Teppanyaki grill, oven with retractable door, dishwasher, fridge-freezer combination) • The massive elegant walnut staircase: With its glass railings embedded in the steps, it stylishly connects the two living levels. Under the staircase is the refined, usable from both sides, closet with its high-gloss fronts and recessed door handles. • Bedroom: Sleep on the gallery! • Luxurious bathing / sunbathing on the gallery: Illuminated sundeck under the window for bathing under the starry sky or sunbathing during the day • Private balcony: With a magnificent view of the green mountains of the surroundings • Practical equipment: Built-in closets, washing machine, dryer, and parking space; prepared empty installation for beamer/screen and Dolby Surround Location and surroundings: The apartment is located on the main street and is yet quiet and excellently connected. The bus stop "Sevelen Town Hall" and a doctor's practice are located right next to it. Sevelen train station is a 12-minute walk away. For daily needs, you can find a Volg supermarket within a 5-minute walk; Coop, Migros, Aldi, and Lidl are also easily accessible on foot. Post and bank are also within walking distance. The Gadretsch primary school is 8 minutes away, and medical care is provided by Physio-it and All4 Physio within a 9-minute walk. The location is sunny and quiet.This unique loft apartment combines modern comfort with rustic charm and offers a wonderful view of the mountain landscape through the 360° panoramic view and the balcony. Perfect for all those who are looking for something special and value quality and style.
Travel time
-
1 / 11
3.5 rooms, 101m², CHF 2,007.–
Valenserstrasse 5b, 7310 Bad Ragaz

Welcome Home

Our development in the heart of Bad Ragaz provides a preferred living space. Various shopping facilities, restaurants, and schools are located in the immediate vicinity. The next bus stop can be reached in six minutes on foot. Bad Ragaz train station is within 17 minutes. The A13 motorway can be reached within four minutes by car. • modern kitchen with appliances (ceramic hob, oven, dishwasher) • spacious living room with direct access to the balcony • entrance area with wardrobe and wall cupboard • high-quality parquet flooring and underfloor heating throughout the apartment • two large bedrooms with floor-to-ceiling windows • kitchen and wet rooms with easy-to-maintain plate flooring • bathroom with bathtub and window • separate guest toilet • private laundry tower in the bathroom • private basement compartment • lift available • playground for shared use • pets are allowed, except for listed dogs and free-range cats Parking spaces can be rented on request. Apply. View. Rent. Have we sparked your interest? Then we look forward to your contact! As a tenant of Helvetia, you benefit from a 40% discount on your first annual premium for selected Helvetia insurance products!You can find more interesting rental properties at: www.helvetia.ch/immobilien The published images are similar/typical apartments. Deviations from the actual offer are therefore possible.
Travel time
-
1 / 9
3.5 rooms, 94m², CHF 1,830.–
Wangserstrasse 18, 8887 Mels

brand new 3.5-room apartment

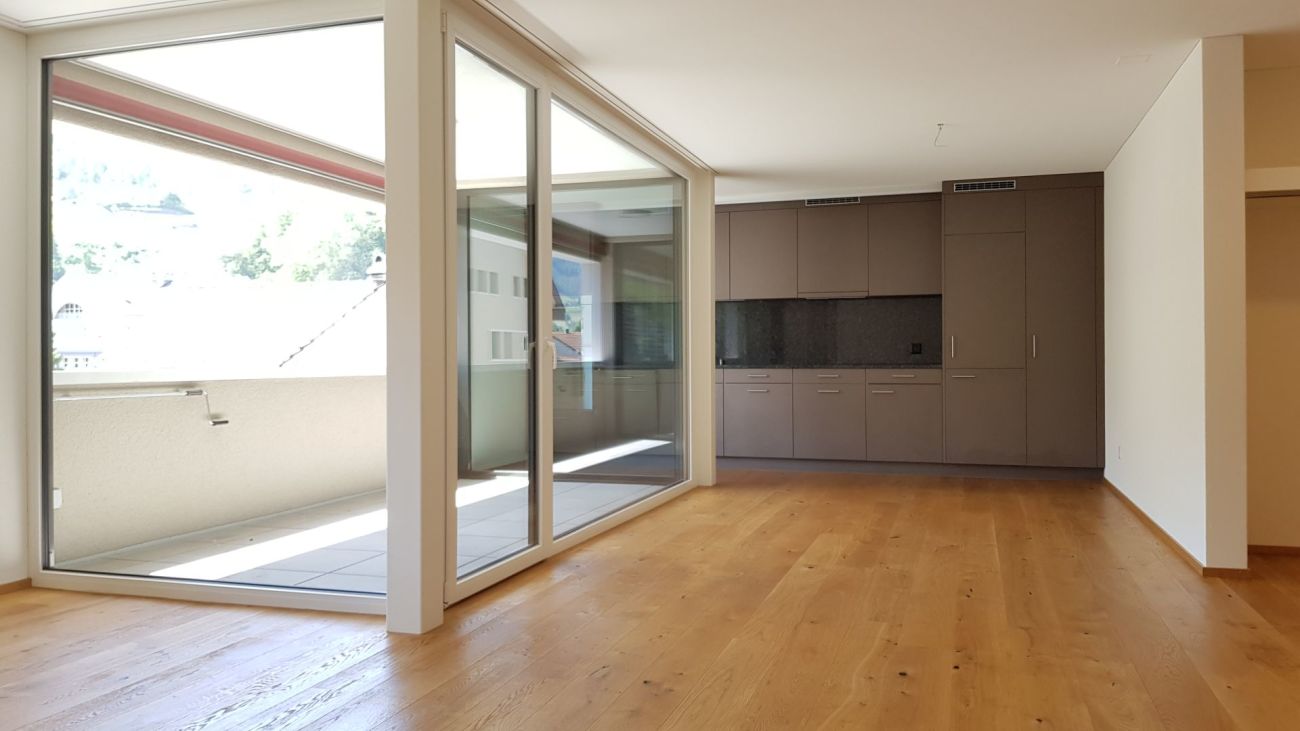
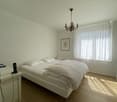
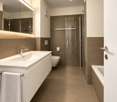
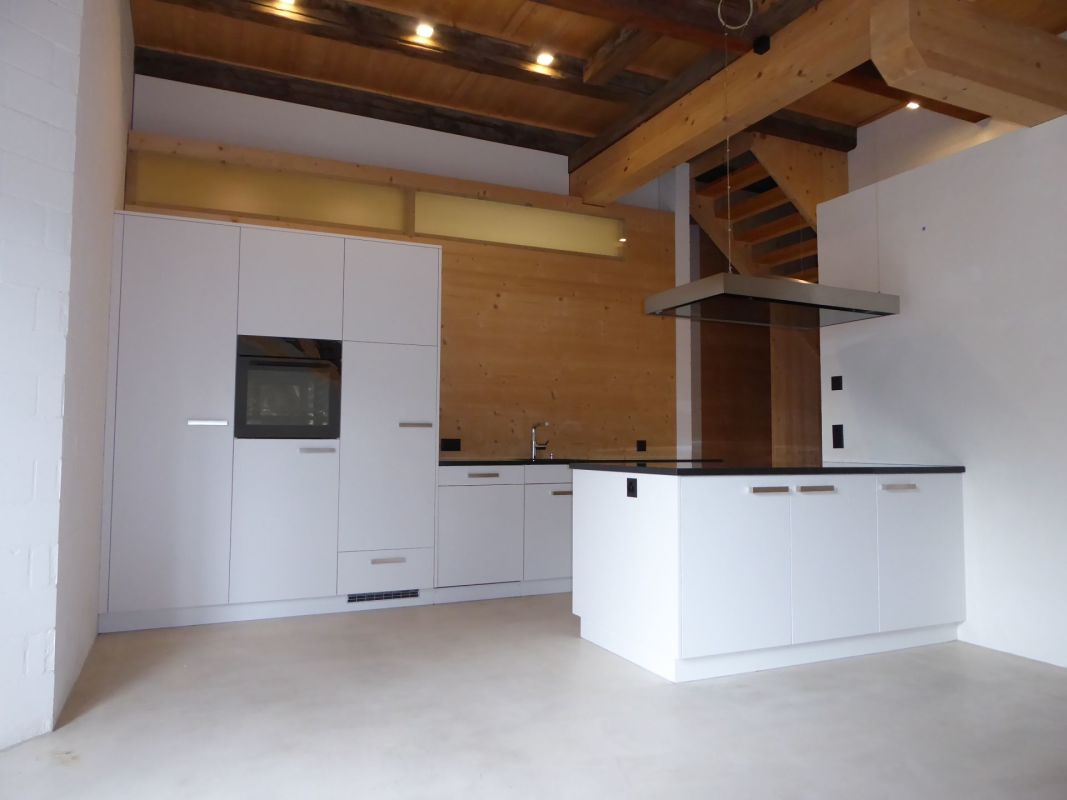
The Schmitten residential building, constructed in 2016, offers various high-quality 3.5- and 4.5-room apartments, characterized by a modern interior design, spacious living areas, and an inviting loggia.Highlights of the apartments' features: • Modern kitchen: Open kitchen, equipped with a dishwasher, fridge-freezer combination, ceramic glass cooktop, convection steam extractor, oven, and steamer. • Comfortable bathroom: Bathroom with toilet and shower, as well as a window for daylight and ventilation. • High-quality floors: Continuous parquet flooring in living and sleeping areas, as well as in the kitchen. The bathrooms are equipped with stylish tile floors. • Practical storage space: Each apartment has a storage room and a separate basement compartment on the lower floor. • Washing machine connection: Connection possibility for a private washing machine is available. The Schmitten residential building impresses with its central location in Mels. Bus stops (80m), the town hall (180m), and shopping facilities like Coop (220m) are easily accessible on foot. Mels itself is a diverse community that offers something for every taste, with its historic village center, numerous shopping facilities, and a wide range of gastronomic options.Note: No dogs are allowed in the entire property.An underground parking space can be rented optionally for CHF 130.00.The photos are of a model apartment. The pictures may slightly differ from the advertised apartment
Travel time
-