5 results - Flats for rent with Elevator, Pets allowed: 8800 (Thalwil)

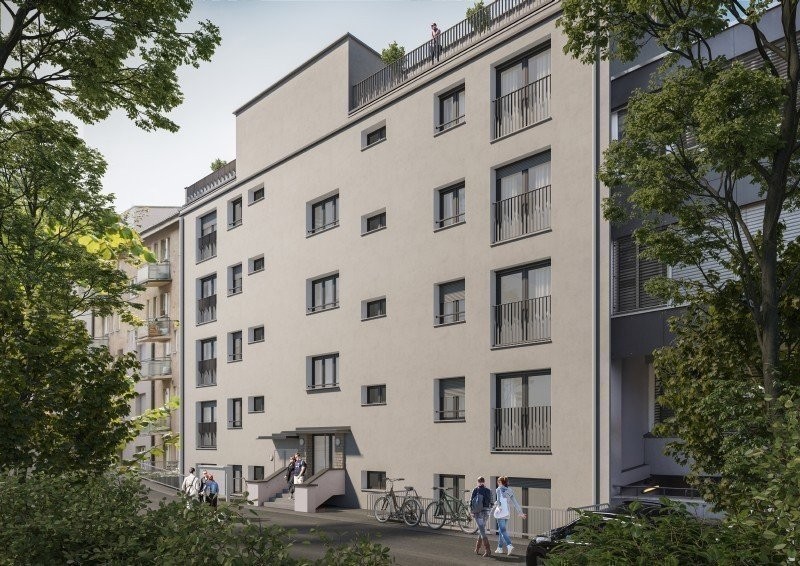
  • Modern black brick building with multiple large windows and balconies, surrounded by greenery and a hedge.
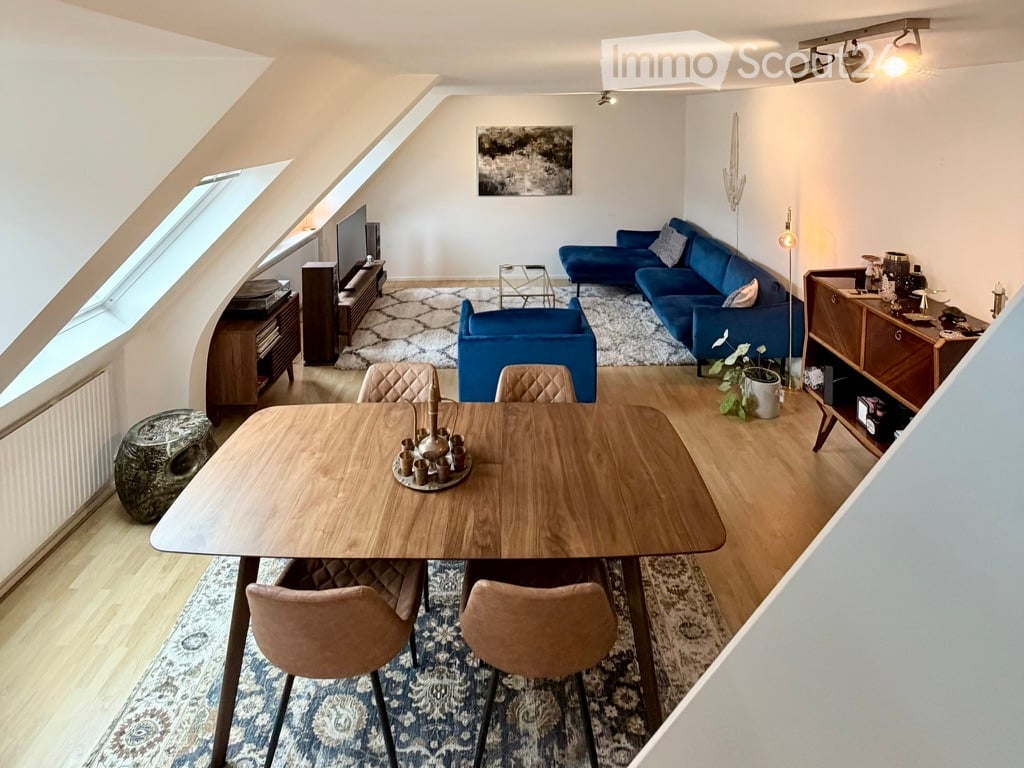
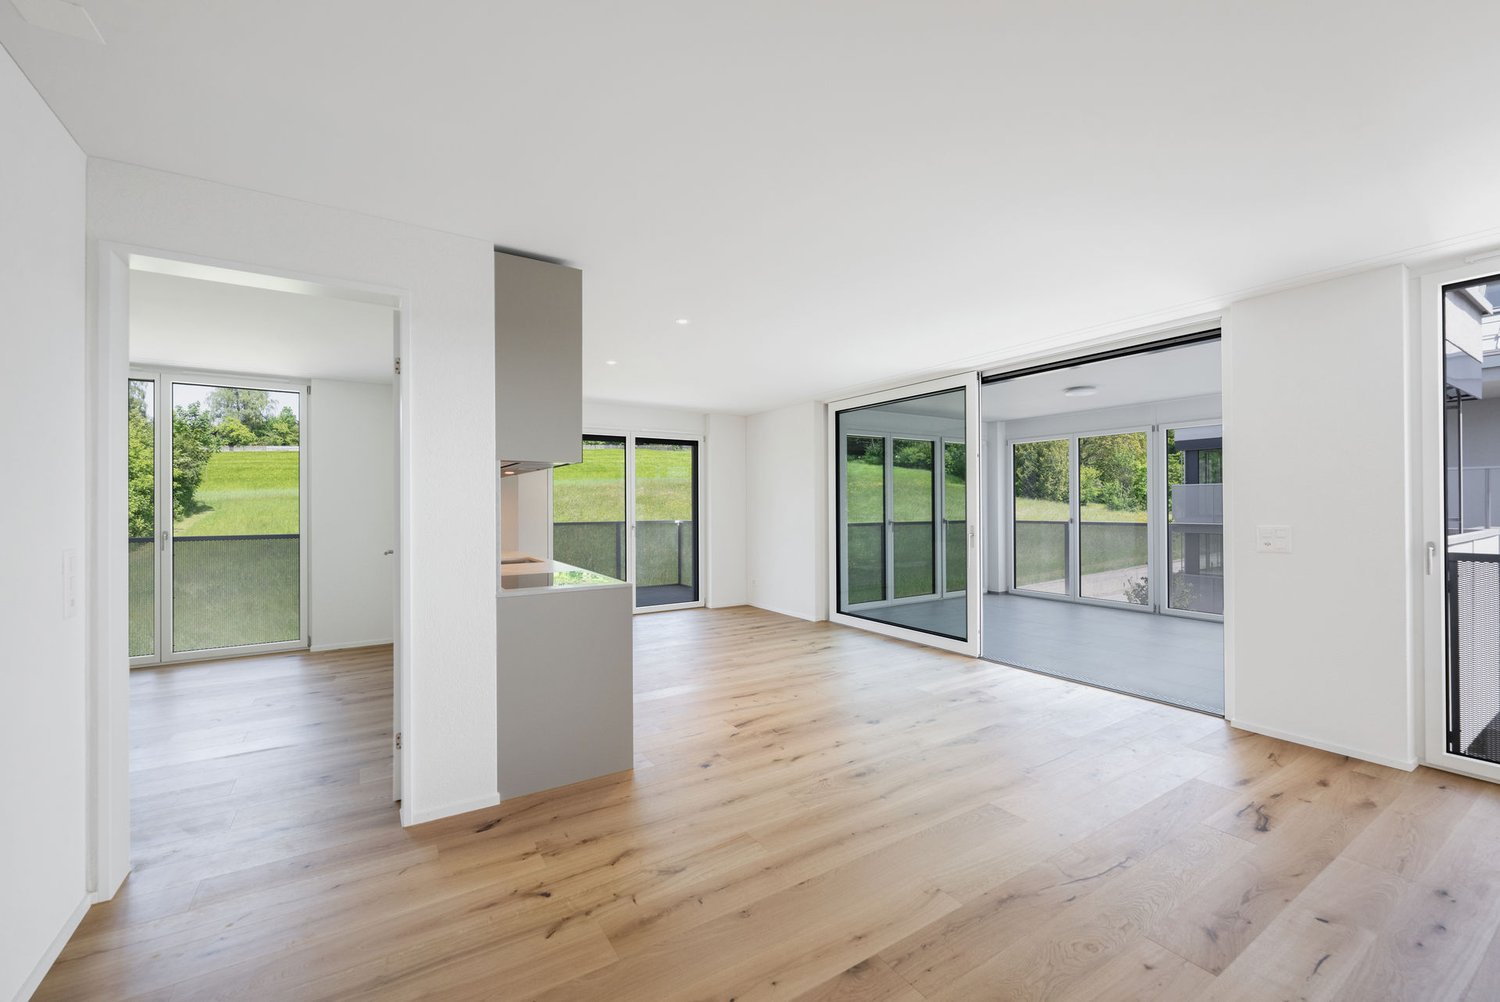
  • A modern, open-plan dining area with a wooden dining table and chairs, a television on a cabinet, a large window with a view, and a shelf with decorative items.
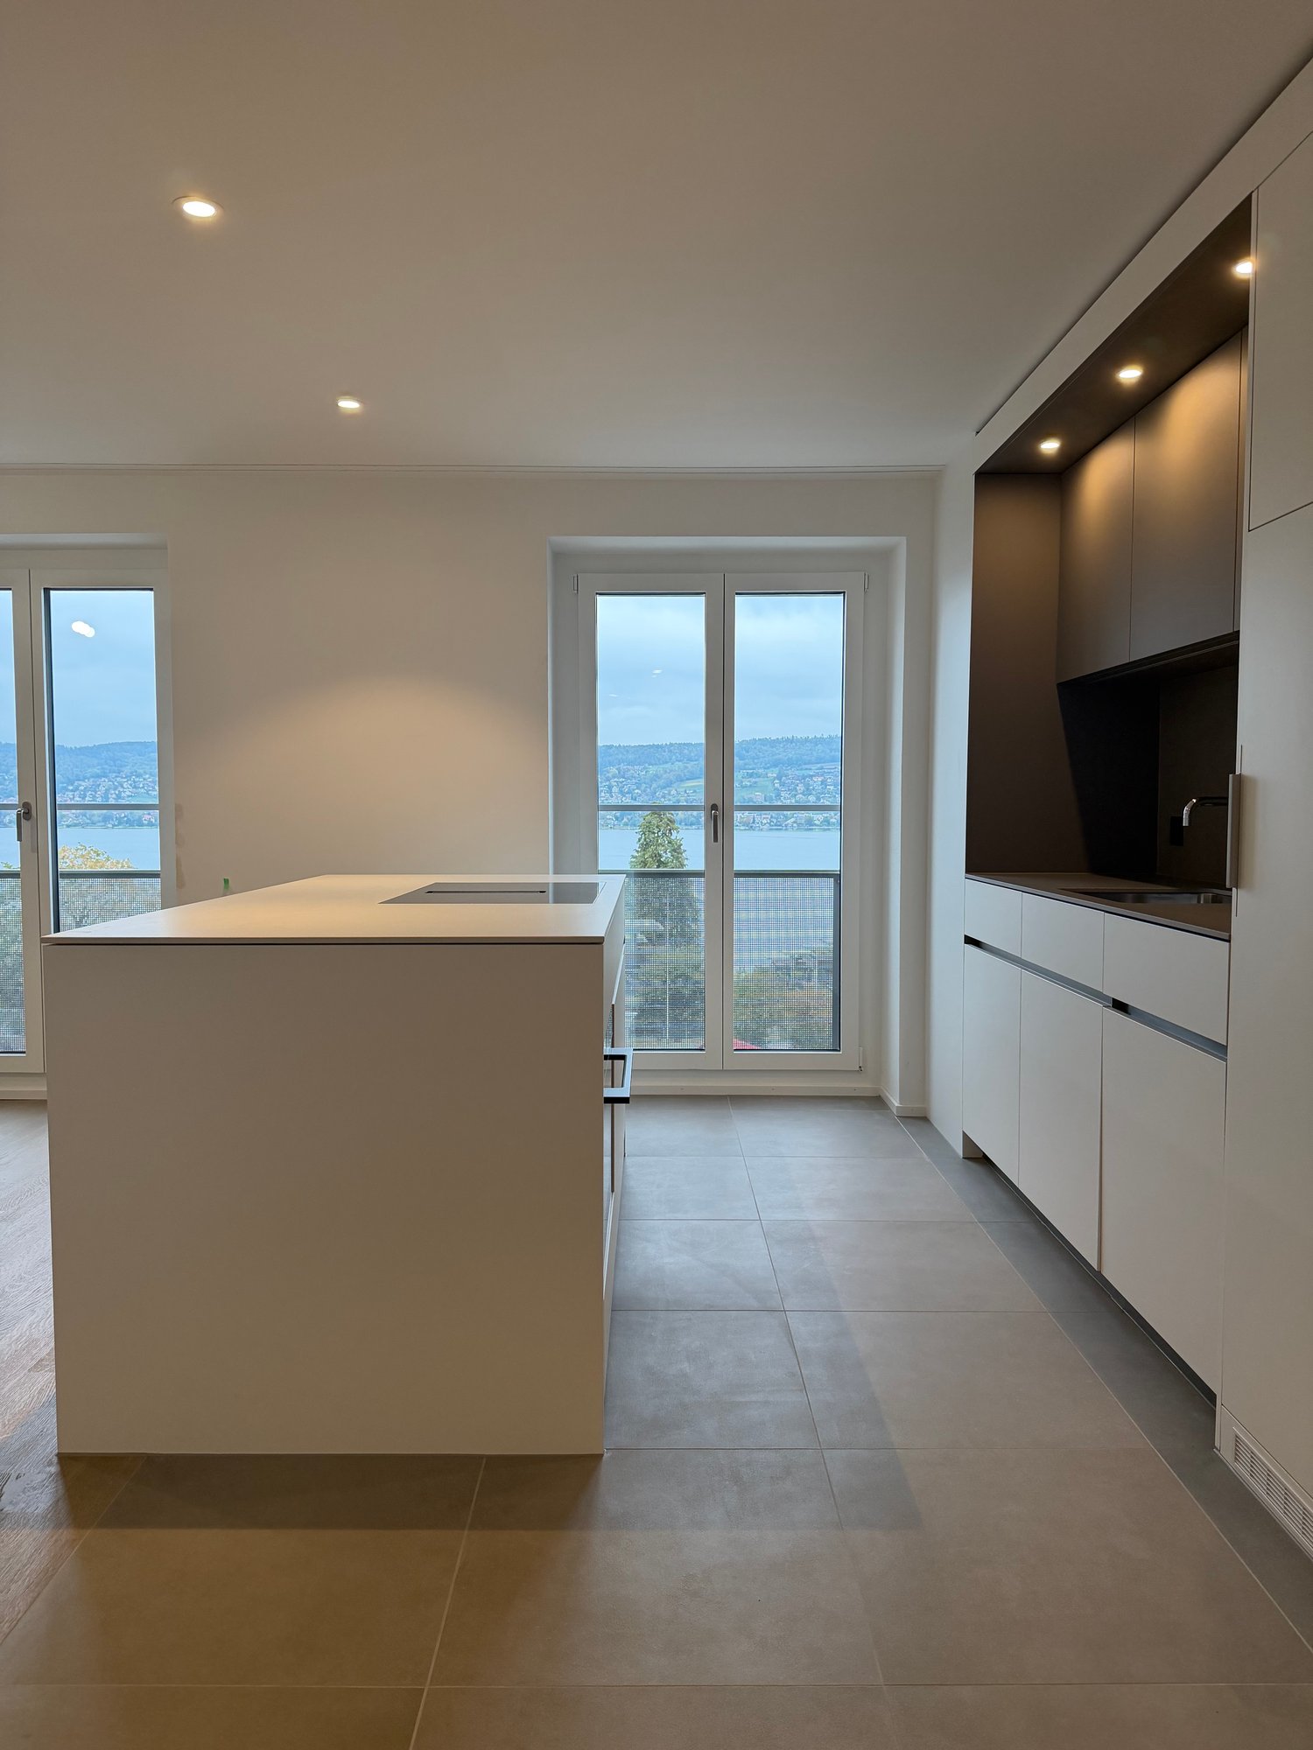
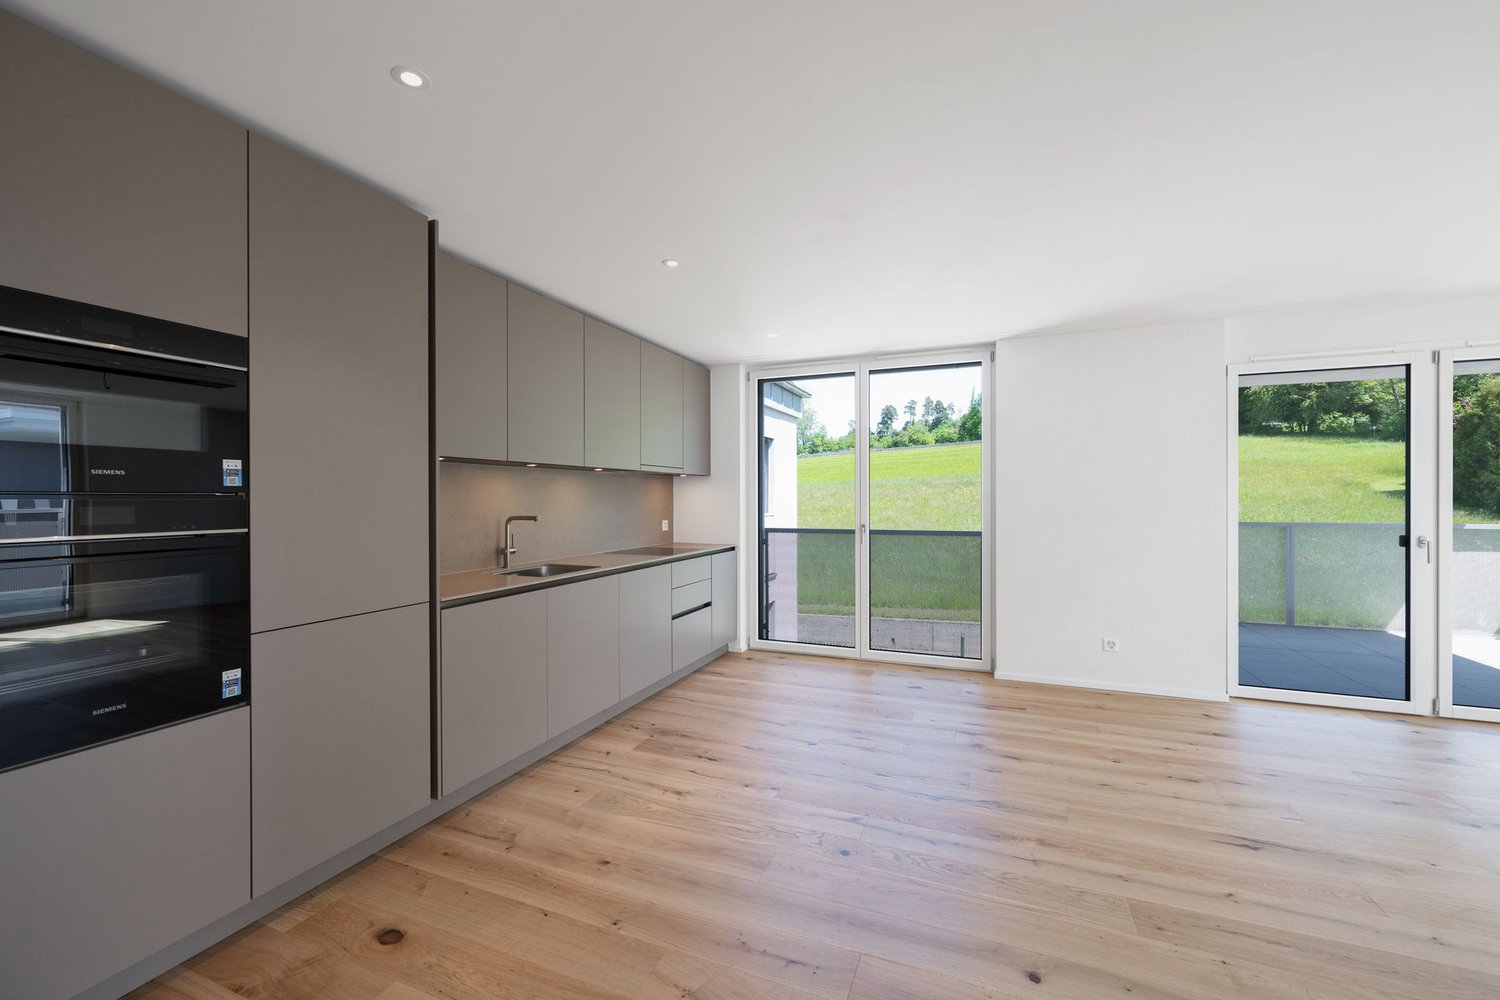
  • Modern kitchen with dark cabinets, marble countertop, stainless steel appliances, and a small seating area with a stool.
  • Modern bedroom with a wooden bed, white bedding, two nightstands with lamps, and large windows with grey curtains. The walls are painted in a two-tone design with dark green above and white below.
  • A modern, cozy room with a sofa, desk, chair, laptop, lamp, potted plant, and decorative pillows. The room features a large window with blinds and a hanging light fixture.
  • Bright bedroom with wooden bed, nightstand, chair, cabinet, and a large window with a view of greenery. Features a blue accent wall, framed pictures, and a potted plant on the windowsill.
  • Modern multi-story building with black tiled facade, large windows, and balconies with flower boxes.
  • Modern outdoor patio area with a sleek, black-tiled house, large windows, and a well-maintained garden with various plants and trees. Features include a tall white parasol, stone pathway, and decorative planters.
  • Modern hallway with concrete walls, glass doors leading to a room with a potted plant, framed pictures, and a radiator. The floor is tiled, and the ceiling is wooden.
  • Underground parking area with several parked cars, white walls, and a clean, organized space.
  • Floor plan showing a 46m² living/dining area, 18m² home office, 2m² and 4m² storage rooms, 16m² entrance corridor, 21m² lightwell, 34m² terrace, 14m² bedrooms, 6m² bathroom, and 17m² room.
1 / 11
5.5 rooms152m²CHF 6,900.–
Top
Wannenstrasse 7, 8800 Thalwil

Architecture meets living quality in Thalwil | 5.5 rooms with light courtyard, terrace & garden

In the heart of Thalwil, yet pleasantly embedded in a quiet residential area, you can expect an exceptionally spacious apartment with a lot of privacy and a floor plan that clearly stands out from the ordinary.On approximately 152 m² of living space, the apartment combines spacious living with clear architecture and attractive outdoor spaces. The space offer is complemented by a 34 m² large terrace, a private garden seat of around 44 m², a basement compartment, and two underground parking spaces that can be rented.The open living and dining area lives from large window surfaces, plenty of natural light, and the continuous oak parquet. The floor plan also offers sufficient flexibility for families, home offices, guests, or a separate retreat area.The three bedrooms are pleasantly proportioned. Two rooms and the parental bathroom have direct access to the protected garden seat. The oak parquet gives the rooms a warm and high-quality living atmosphere.The open Poggenpohl kitchen blends harmoniously into the living area and is oriented directly towards the light courtyard. An adjacent recess creates additional storage space. The equipment includes, among other things, devices from V-Zug and a kitchen solution extended to the bar.Architecture that stays in memoryThe building itself also has a unique character. The striking dark facade was designed by Amrein Giger Architekten as part of the «MAJOLIKA» project and gives the house an unmistakable architectural identity. The large windows and the light courtyard provide plenty of natural light and interesting light moods inside over the course of the day and year.Central in ThalwilThe apartment combines living quality with an extremely practical location. Shopping facilities, train station, lake, and recreational areas are within short distance.Thus, the apartment is suitable for people who appreciate the proximity to Zurich, as well as for families or couples who want to combine spacious living with a lake and nature connection.At a glance • 5.5-room apartment • approx. 152 m² living space • approx. 34 m² terrace • approx. 44 m² private garden seat • spacious light courtyard • open Poggenpohl kitchen • • several recesses / plenty of storage space • lift to underground parking and basement • basement compartment • 2 underground parking spaces

Travel time
-
1 / 11
5.5 rooms107m²CHF 4,420.–
Tischenloostrasse 50, 8800 Thalwil

Last chance in Thalwil, only 3 apartments left!

On Tischenloostrasse / Asylstrasse in Thalwil, stylishly renovated rental apartments with modern living comfort, intelligent smart home technology, and attractive outdoor spaces are being built. The project combines contemporary living with high-quality construction and a quiet, natural location near Lake Zurich. Final sprint: Only a few apartments leftThe rental process is already well advanced: Currently, only around 3 spacious 4.5- and 5.5-room apartments are available. Those who value modern living comfort, plenty of space, and an attractive location in Thalwil now have the opportunity to secure one of the last apartments. Highlights at a glance • First rental after high-quality renovation • 32 modern 2.5- to 5.5-room apartments • Only around 3 spacious 4.5- and 5.5-room apartments available • Smart home system for more comfort and energy efficiency • Spacious balconies, terraces, or private garden seats • High-quality and contemporary interior design with wooden parquet floors, washing tower in the apartment, and Electrolux appliances • Parking garage with comfortable parking options and preparation for e-mobility • Various hobby rooms in each property for rent • Quiet residential area with proximity to Lake Zurich and the city of Zurich • More information at Tischenloo.ch LocationTischenloostrasse 50 / Asylstrasse 3 and 7 are located in a sought-after residential area in Thalwil, quietly situated and yet excellently connected. Shopping facilities, schools, restaurants, and public transport are within short distance. The proximity to Lake Zurich and numerous leisure and recreation opportunities make the location particularly attractive for families, couples, and professionals. The rental process is already well advanced, secure one of the last available 4.5- or 5.5-room apartments now. The application process is open. Visit our project website Tischenloo.ch, discover the available apartments, and apply directly online.

Travel time
-
1 / 10
4.5 rooms93m²CHF 3,950.–
Tischenloostrasse 50, 8800 Thalwil

Last chance in Thalwil - only 3 apartments left!

On Tischenloostrasse / Asylstrasse in Thalwil, stylishly renovated rental apartments with modern living comfort, intelligent smart home technology, and attractive outdoor spaces are being built. The project combines contemporary living with high-quality construction and a quiet, natural location near Lake Zurich. Final sprint: Only a few apartments leftThe rental process is already well advanced: Currently, only about 3 spacious 4.5- and 5.5-room apartments are available. Those who value modern living comfort, plenty of space, and an attractive location in Thalwil now have the opportunity to secure one of the last apartments. Highlights at a glance • First rental after high-quality renovation • 32 modern 2.5- to 5.5-room apartments • Only about 3 spacious 4.5- and 5.5-room apartments available • Smart home system for more comfort and energy efficiency • Spacious balconies, terraces, or private garden seats • High-quality and contemporary interior design with wooden parquet floors, washing tower in the apartment, and Electrolux appliances • Parking garage with comfortable parking options and preparation for e-mobility • Various hobby rooms in each property for rent • Quiet living location with proximity to Lake Zurich and the city of Zurich • More information at Tischenloo.ch LocationTischenloostrasse 50 / Asylstrasse 3 and 7 are located in a desirable residential area in Thalwil, quietly situated and yet excellently connected. Shopping facilities, schools, restaurants, and public transport are within short distance. The proximity to Lake Zurich and numerous leisure and recreation opportunities make the location particularly attractive for families, couples, and professionals. The rental process is already well advanced - secure one of the last available 4.5- or 5.5-room apartments now. The application process is open. Visit our project website Tischenloo.ch, discover the available apartments, and apply directly online.

Travel time
-
1 / 11
2.5 rooms90m²CHF 5,650.–
Feldstrasse 24, 8800 Thalwil

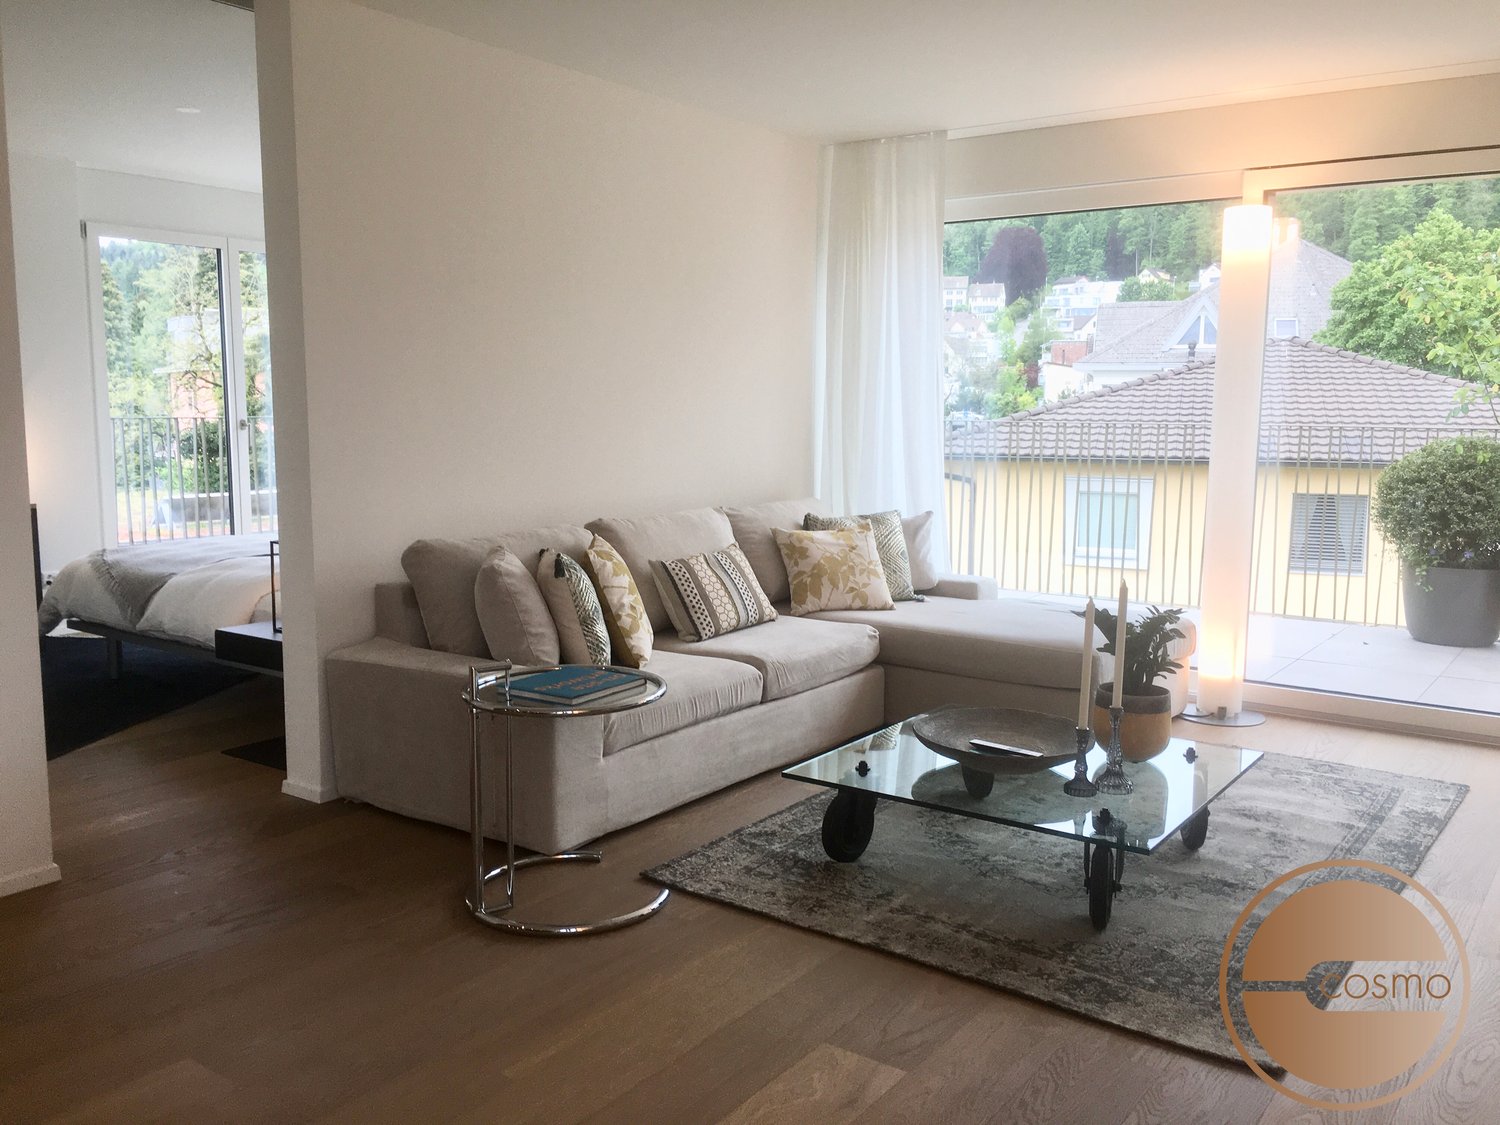
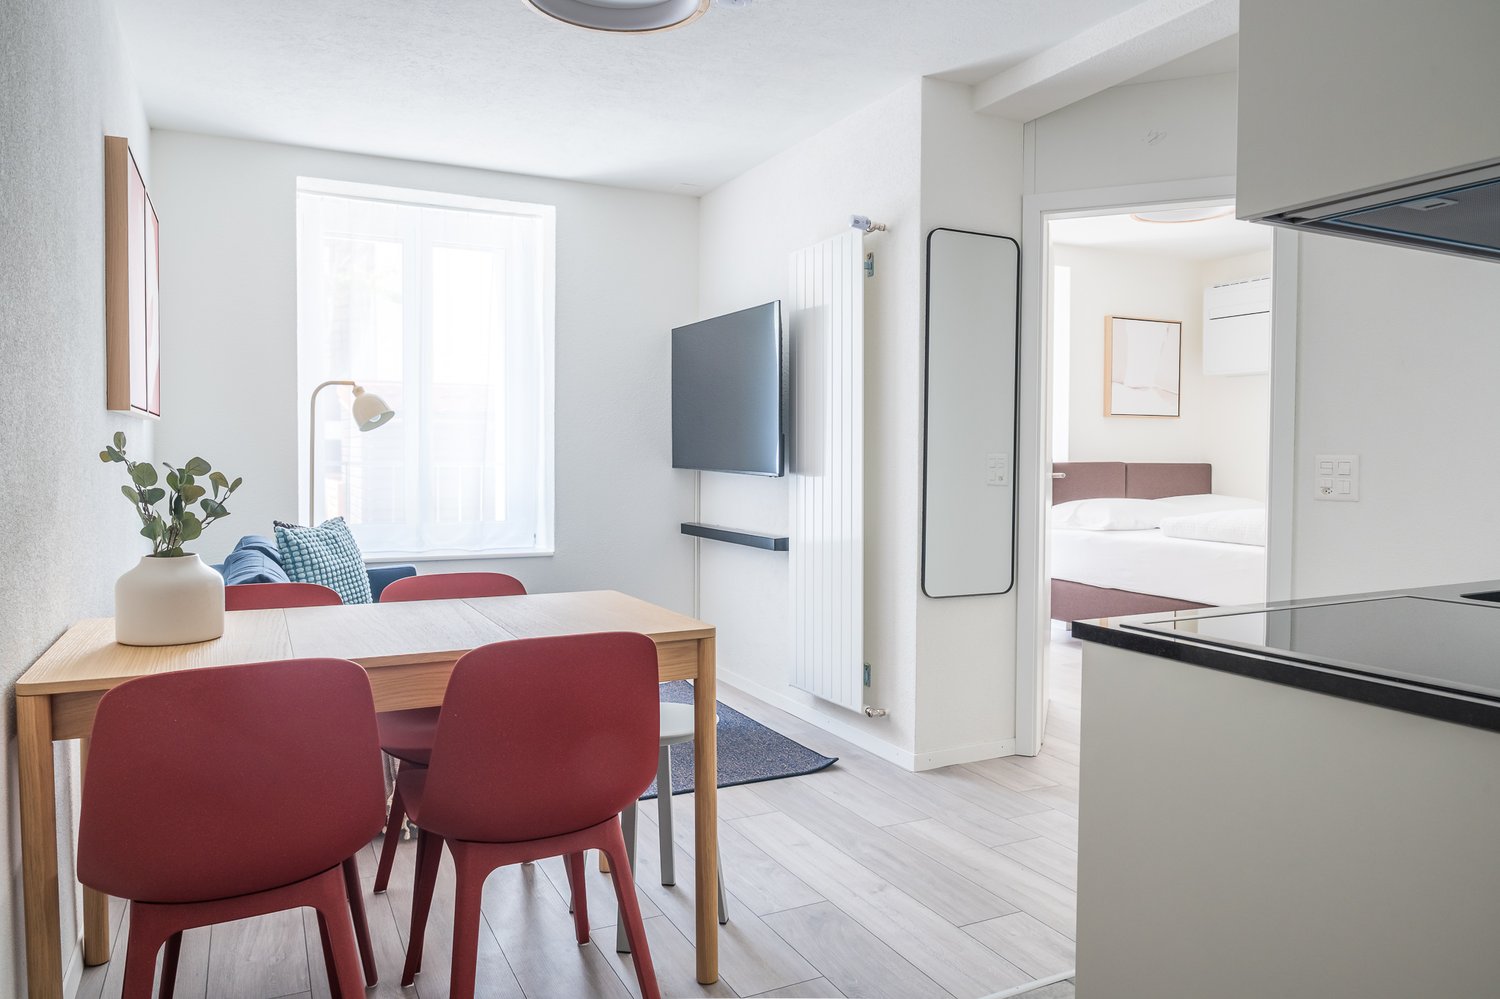
All inklusive Wohnen! Exklusive Attika-1-Schlafzimmer-Serviced Apartment mit Rundumterrasse

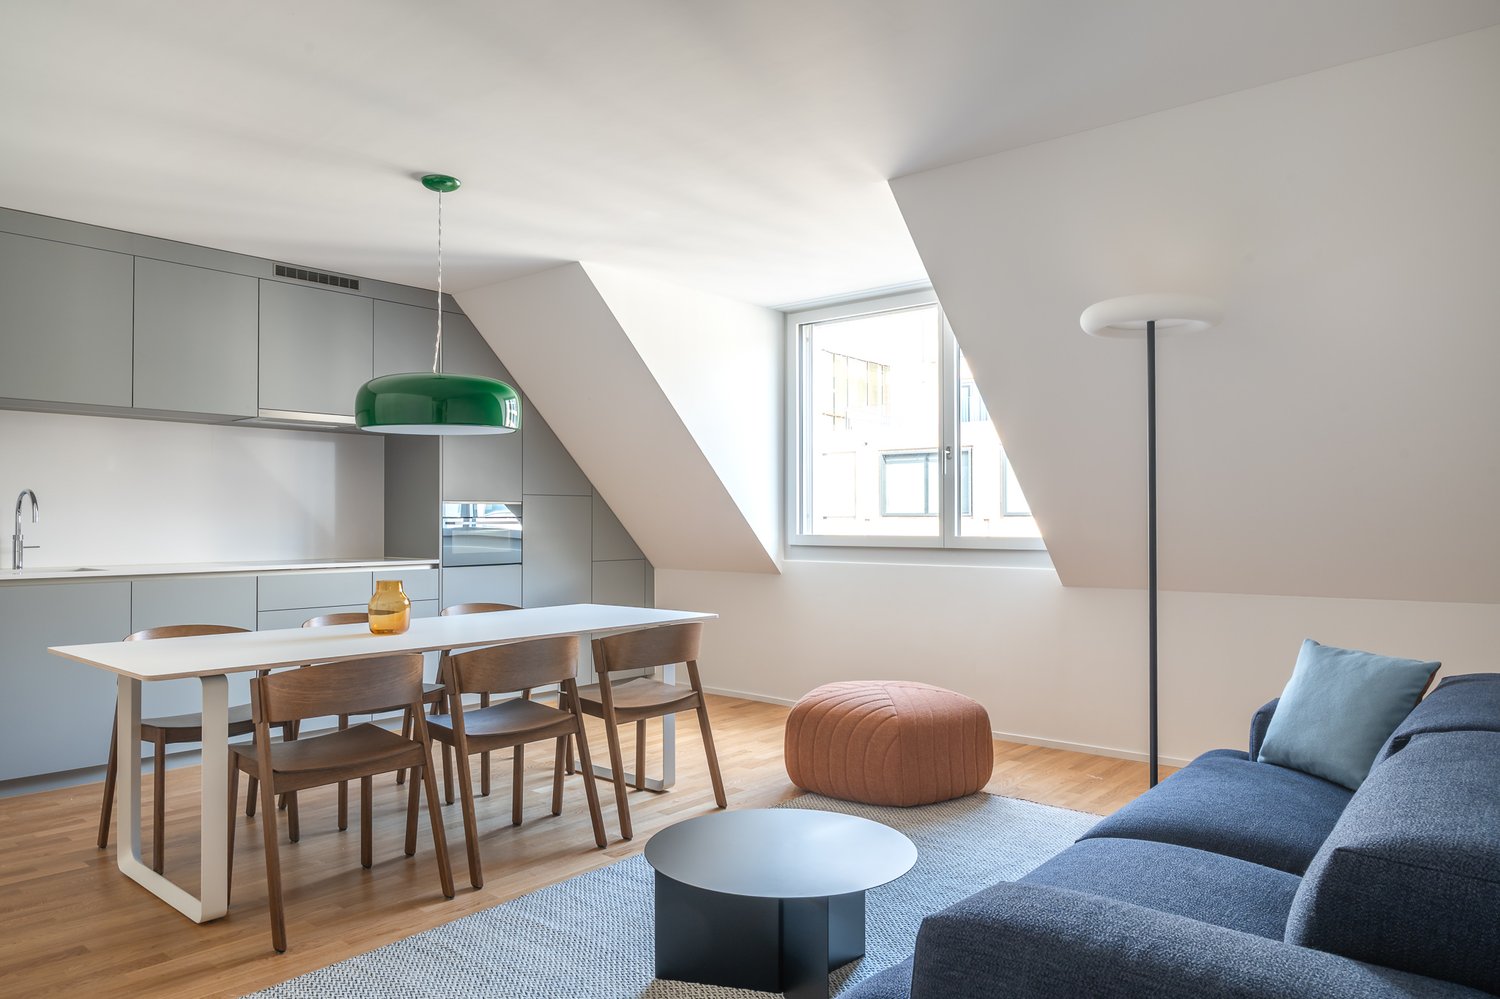
Treten Sie ein in Ihr exklusives & stilvoll eingerichtetes Attika-Apartment auf 90 m2 und geniessen Sie den Komfort einer komplett eingerichteten, hochwertigen Wohnung. Diese Wohnung im Eigentumsstandard Ausbau im Dachgeschoss mit grosser Terrasse ist einzigartig und bietet Ihnen eine aussergewöhnliche Gemütlichkeit, die ihresgleichen sucht. Mit dem Lift kommen Sie direkt in Ihre neue Wohnung.Die eindrucksvolle Wohnküche ist komplett ausgestattet mit Geschirr, Backofen, Steamer, Kühlschrank, Gefrierschrank und Geschirrspüler.Im Wohnzimmer erwartet Sie ein bequemes Lounge-Sofa, so dass Sie sich jederzeit entspannen und zurückziehen können. Das King-Size-Boxspringbett lässt Sie wie auf Wolken schlafen und bietet Ihnen Entspannung pur; lassen Sie sich hier von der Morgensonne sanft wecken und starten Sie mit voller Energie in den Tag.Diese Einheit verfügt über ein Badezimmer mit Dusche & natürlichem Tageslicht wie auch ein separates Gäste WC. Ein Reduit mit eigener Waschmaschine/Trockner steht Ihnen ebenfalls zur Verfügung.Ein weiteres Highlight ist die Terrasse. Neben der Lounge und dem Esstisch, bietet diese Terrasse einen der besten majestätischen Ausblicke auf die Stadt, die umliegenden Berge und den Zürichsee in alle Richtungen.Sind Sie schon bereit zum Einzug? Diese moderne und stilvolle Wohnung wartet auf Sie und bietet Lebensqualität auf höchstem Niveau.In der Miete sind alle Kostenpunkte enthalten;• Miete• Parkplatz in der Tiefgarage• Alle Nebenkosten• Willkommenskit• Wechsel der Bade- & Bettwäsche und Reinigungsservice• Highspeed WiFi internet• Premium TV Paket• Benutzung der WaschmaschinenSo oder so: einer Besichtigung steht nichts im Weg.Lage & Umgebung:Die Wohnung ist an einer ruhigen Strasse gelegen, welche des weiteren ideal eingebettet ist um schnell und unkompliziert in die Innenstadt Zürichs, Rapperswil oder Zug zu gelangen. Sowohl der Autobahnanschluss, wie auch Bus-& Bahnverbindungen stehen vor der Türe. Geschäfte und Restaurants sind gleich um das Eck.::::::::::::::::::::::::::::::::::::::::::::::::::::::::::::::::::::::ENGLISH:Step into your exclusive & stylishly furnished attic flat on 90 m2 and enjoy the comfort of a fully furnished, high-quality apartment. This flat in owner-occupied standard on the top floor with a large terrace is unique and offers you an exceptional coziness that is second to none. The elevator will take you directly to your new apartment.The impressive living kitchen is fully equipped with dishes, oven, steamer, refrigerator, freezer and dishwasher.A comfortable lounge sofa awaits you in the living room, so you can relax and retreat at any time. The king-size box-spring bed lets you sleep like on clouds and offers you pure relaxation; let the morning sun gently wake you up here and start the day with full energy.This unit has a bathroom with shower & natural daylight as well as a separate guest toilet. There is also a separate bathroom with shower and natural daylight, as well as a separate guest toilet.Another highlight is the terrace. In addition to the lounge and dining table, this terrace offers one of the best majestic views of the city, the surrounding mountains and Lake Zurich in all directions.Are you ready to move in yet? This modern and stylish apartment is waiting for you and offers quality of life at the highest level.Our prices are all-inclusive prices without any other charges.• Rent for the apartment• Parking• All auxiliary costs (water, electricity, heating)• Welcome amenities• Bi-weekly bedding & bath linen change, garbage disposal and cleaning service• High speed WiFi internet access• Premium TV package• Use of laundry machines

Travel time
-
More objects in your automatically expanded search area
19 results - Radius: + 10km
New building
1 / 9
3.5 rooms74m²CHF 2,711.–
Premium
Obfelderstrasse 7, 8910 Affoltern am Albis

Your new home in Brauipark, central, modern, versatile

In Affoltern am Albis, a total of 117 new, sustainable rental apartments are being built on Obfelderstrasse 5-13. From the compact 1.5-room apartment to the spacious 7.5-room apartment, from the modern studio to the comfortable maisonette apartments, there is a suitable living space for every stage of life. The offer is complemented by two cluster apartments, ideal for people who want to combine community and retreat. Move-in date for the apartments is 2027Further information and registration are available exclusively through the project website: www.brauipark.ch House B1: 61 apartments, 1.5 to 7.5 rooms House B3: 56 apartments, 1.5 to 6.5 rooms THE LOCATION • Best train connections/Affoltern am Albis train station 200m away • Motorway access in 3 minutes • Shopping opportunities: (Coop, Aldi, pharmacy) within walking distance • Recreational area can be reached in a short time THE SPECIAL FEATURES • First occupancy • High-quality and stylish interior design • Washing tower in the apartment • Spacious terrace/loggia invites you to linger • Fitness and music room • Urban gardening • Community rooftop terrace • Two-story community room • Mobility concept • District heating, heat distribution via underfloor heating • Photovoltaic/PV system on the flat roof with power generation for own consumption We look forward to your contact!Your OMIT AG Judith Lehmann and Marco Schönbächler

Travel time
-
New building
1 / 8
3.5 rooms77m²CHF 2,573.–
Premium
Obfelderstrasse 5, 8910 Affoltern am Albis

Your new home in Brauipark, central, modern, versatile in Affoltern am Albis

In Affoltern am Albis, a total of 117 new, sustainable rental apartments are being built on Obfelderstrasse 5-13. From the compact 1.5-room apartment to the spacious 7.5-room apartment, from the modern studio to the comfortable maisonette apartments, there is a suitable living space for every stage of life. The offer is complemented by two cluster apartments, ideal for people who want to combine community and retreat. Move-in date for the apartments is 2027Further information and registration are available exclusively through the project website: www.brauipark.ch House B1: 61 apartments, 1.5 to 7.5 rooms House B3: 56 apartments, 1.5 to 6.5 rooms THE LOCATION • Best train connections/Affoltern am Albis train station 200m away • Motorway access in 3 minutes • Shopping opportunities: (Coop, Aldi, pharmacy) within walking distance • Recreational area can be reached in a short time THE SPECIAL FEATURES • First occupancy • High-quality and stylish interior design • Washing tower in the apartment • Spacious terrace/loggia invites you to linger • Fitness and music room • Urban gardening • Community rooftop terrace • Two-story community room • Mobility concept • District heating, heat distribution via underfloor heating • Photovoltaic/PV system on the flat roof with power generation for own use We look forward to your contact!Your OMIT AG Judith Lehmann and Marco Schönbächler

Travel time
-
New building
1 / 3
3 rooms78m²CHF 2,350.–
Premium
Zugerstrasse 28, 8816 Horgen

Modern 3-room new building apartment on the ground floor in Horgen – available from October 2026

Welcome to your new home at Zugerstrasse 28 in Horgen! This stylish 3-room apartment on the ground floor of a modern new building convinces with contemporary design, high-quality equipment, and a sunny location.The apartment is available from October 1, 2026 and offers everything your heart desires on 78 m² of living space.Highlights of the apartment: • Modern open living and dining area: Flooded with light and generously designed, with an elegant kitchen island, pendant lights, and stylish decorative elements – ideal for living and enjoying. • Balcony with beautiful views: Enjoy the sunny summer days on your private balcony. • Garage: A practical garage space is available. • Elevator: The building has an elevator and is fully wheelchair accessible. • Dishwasher: For more comfort in everyday life. • Pets allowed: Your four-legged friends are also welcome. • Child-friendly: Ideal for families with children. Sunny location: The apartment benefits from a sunny location – especially in summer, it shines in bright light. At night, the surroundings are pleasantly quiet.Location and surroundings: • Volg supermarket: Only 2 minutes' walk away – daily shopping is effortlessly easy. • Bus stop «Vorderi Siten»: Can be reached in just 3 minutes' walk, for a convenient connection to public transport. • Heerenrainli school: Can be reached on foot in 7 minutes – perfect for families with school-age children. This modern new building in charming Horgen combines contemporary living with practical infrastructure. Whether as a young couple, family, or person with special mobility needs – this apartment offers the ideal basis for a comfortable life for everyone. Secure your new home now!

Travel time
-
1 / 13
4.5 rooms124m²CHF 4,910.–
Top
Alfred Escher-Strasse 27, 8002 Zürich

High-quality old building apartment - your new feel-good oasis in the Enge quarter!

In a prime residential location, we are renting out this charming 4.5-room maisonette apartment as of November 1, 2026, which is located in a charming and well-maintained property. This great object offers you, in addition to the spacious living rooms, the following amenities:Ground floor:- all living rooms with herringbone oak parquet floor- modern kitchen with dishwasher and ceramic glass stove- with oven and steam cooker- with access to the balcony (5.5m2)- modern bathroom/WC/shower- with bathtub and shower- with glass mosaic tiles- own laundry room- separate toiletUpper floor:- large, cozy bedroom- modern shower with WC- with glass mosaic tiles- storage room- basement compartment- elevator availableThe photos shown are sample images of a comparable apartment. You can find the exact room layout in the floor plan.Currently, no parking spaces are available.This high-quality equipped apartment is located in a preferred location in the middle of the popular Enge quarter, close to the beautiful Lake Zurich, which invites you to extensive leisure activities. You can reach Bahnhofstrasse with its diverse fine restaurants, great shops, and boutiques in a few minutes' walk. Here you live in the heart of the city of Zurich, where you will not miss anything!Furthermore, you enjoy perfect connections to public transport through the central location. A stone's throw from the property is the Zurich-Enge train station with optimal connections to Zurich's main train station. Other options are offered by the bus and tram stop "Zurich, Bürkliplatz" with various connections as well as the boat dock with boat connections in the direction of "Erlenbach ZSG" and "Zurich Landesmuseum".Does this beautiful apartment meet your expectations?Then contact us directly in the online ad via "Contact provider". You will then receive an automated email with the viewing information and the opportunity to apply digitally for the apartment and/or ask us any questions.We look forward to your application after the viewing.
Travel time
-
1 / 23
2.5 rooms88m²CHF 3,800.–
Top
Schlösslistrasse 13, 8044 Zürich

Modern 2.5-room apartment with balcony and sauna in a quiet location in Zurich 8044

Welcome to this stylish 2.5-room apartment on the 1st floor of a modern new building from 2019 at Schlösslistrasse 13 in Zurich 8044. The apartment impresses with high-quality equipment, a well-thought-out floor plan, and a quiet, sun-kissed location.The apartment offers the following highlights: • Bright living rooms: Spacious rooms with bright wooden floors, large windows, and glass sliding doors that let in plenty of daylight and create a welcoming atmosphere. • Modern kitchen: Contemporary kitchen with white cabinets, wooden worktop, built-in sink, and two bar stools – ideal for cooking and socializing. • Elegant bathrooms: Several modern bathrooms with white and beige tiles, bathtub, glazed showers with mosaic tile accents, and a stylish mirror cabinet. • Private sauna: An exclusive wooden sauna invites you to relax and unwind – a rare highlight in a rental apartment. • Balcony: A cozy balcony with a tiled table, wicker hanging chair, and small plants – perfect for relaxed hours outdoors. • Well-kept outdoor area: A beautiful garden area with gravel paths, concrete planters, shrubs, and lawn invites you to linger. • Modern entrance area: Stylish hallway with wooden panel walls, floating shelves, built-in lights, and a glass door with decorative text. • Built-in closets: Spacious, well-lit built-in closets with multiple shelves and clothes rails offer ample storage space. • Washing machine: A modern washer-dryer combination is integrated into the apartment. • Elevator, garage & parking: The building has an elevator, a garage, and a parking space. • Pets allowed: Four-legged friends are welcome. Location & surroundings:The apartment is located in a quiet area – both during the day and at night. In summer, you benefit from plenty of sunshine. The surroundings offer excellent infrastructure: • Bus stop Rigiblick can be reached on foot in 7 minutes • Tram stop Toblerplatz can be reached on foot in 12 minutes

Travel time
-
1 / 10
2.5 rooms58m²CHF 3,490.–
Top
Tödistrasse 63, 8810 Horgen

Apartments mit Designer Möblierung und voller Seesicht in Horgen/Zürich/Zug/Pfäffikon.

Entdecken Sie dieses beeindruckende Mehrfamilienhaus mit 12 Einheiten (1.5 bis 2.5 Zimmern), das mit eleganter Designer-Möblierung und jeweils einem grosszügigen Bad und einer modernen Küche ausgestattet ist.Ideal angebunden an Zürich, Zug, Pfäffikon und Rapperswil.Geniessen Sie den atemberaubenden Panoramablick auf den See und die pulsierende Stadt, den Sie sowohl vom Innenbereich als auch von den grosszügigen Terrassen und Balkonen aus bewundern können.Die ruhige Lage und hochwertige Einrichtung garantiert ein ruhiges und entspanntes Wohnen fernab des Stadtgetümmels, ohne dabei auf die Nähe zur Stadt verzichten zu müssen.Grosszügiges Traumbett mit • Luxuriöser Bettwäsche • Hochwertigen Matratzen • Extrakissen Moderne Wunschküche mit • Ausgestattete Küche • Ofen & Mikrowelle • Kühlschrank • Nespresso Maschine • Grosszügigem Tisch Helles Band mit • Regendusche • Hochwertige Frottierwäsche • Haartrockner Haben wir Ihr Interesse geweckt?Möchten Sie eine oder mehrere Wohnungen langfristig mieten?Dann kontaktieren Sie uns unter welcome@blre.ch****************************************************************************English version:Newly built Apartments with Designer Furnishings and Breathtaking Lake and City Views"Discover this impressive new building with 12 units (1.5 to 2.5 bedrooms), each equipped with exclusive designer furnishings and a spacious bathroom and modern kitchen.Enjoy the breathtaking panoramic views of the lake and vibrant city, which you can admire from both the interior and the spacious terraces and balconies.The tranquil location and high-quality furnishings guarantee peaceful and relaxed living away from the hustle and bustle of the city, without sacrificing proximity to the city. • Spacious Dream Bed with • Luxurious Bedding • High-Quality Mattresses • Extra Pillows • Modern Custom Kitchen with • Fully Equipped Kitchen • Oven & Microwave • Refrigerator • Nespresso Machine • Generous Table • Bright Suite with • Rain Shower • High-Quality Towels • Hair Dryer Are you interested in renting one or more apartments long-term? Then contact us atwelcome@blre.ch

Travel time
-
1 / 10
1.5 rooms43m²CHF 2,990.–
Top
Tödistrasse 63, 8810 Horgen

Apartments mit Designer Möblierung und voller Seesicht in Horgen/Zürich/Zug/Pfäffikon.

Entdecken Sie dieses beeindruckende Neubau-Mehrfamilienhaus mit eleganter Designer-Möblierung und jeweils einem grosszügigen Bad und einer modernen Küche ausgestattet sind.Ideal angebunden an Zürich, Zug, Pfäffikon und Rapperswil.Geniessen Sie den atemberaubenden Panoramablick auf den See und die pulsierende Stadt, den Sie sowohl vom Innenbereich als auch von den grosszügigen Terrassen und Balkonen aus bewundern können.Die ruhige Lage und hochwertige Einrichtung garantiert ein ruhiges und entspanntes Wohnen fernab des Stadtgetümmels, ohne dabei auf die Nähe zur Stadt verzichten zu müssen.Grosszügiges Traumbett mit • Luxuriöser Bettwäsche • Hochwertigen Matratzen • Extrakissen Moderne Wunschküche mit • Ausgestattete Küche • Ofen & Mikrowelle • Kühlschrank • Nespresso Maschine • Grosszügigem Tisch Helles Bad mit • Regendusche • Hochwertige Frottierwäsche • Haartrockner Haben wir Ihr Interesse geweckt?Möchten Sie eine oder mehrere Wohnungen lang- oder kurzfristigmieten? Dann kontaktieren Sie uns unterwelcome@blre.ch****************************************************************************English version:Newly built Apartments with Designer Furnishings and breathtaking Lake and City Views"Discover this impressive new building with with exclusive designer furnishings and a spacious bathroom and modern kitchen.Enjoy the breathtaking panoramic views of the lake and vibrant city, which you can admire from both the interior and the spacious terraces and balconies.The tranquil location and high-quality furnishings guarantee peaceful and relaxed living away from the hustle and bustle of the city, without sacrificing proximity to the city.Spacious Dream Bed with • Luxurious Bedding • High-Quality Mattresses Extra PillowsModern Custom Kitchen with • Fully Equipped Kitchen • Oven & Microwave • Refrigerator • Nespresso Machine Generous TableBright bathroom with • Rain Shower • High-Quality Towels • Hair Dryer Are you interested in renting one or more apartments long or short-term? Then contact us atwelcome@blre.ch

Travel time
-
  • Bright living room with wooden herringbone flooring, large windows with white curtains, a cream-colored sectional sofa with multiple pillows, a side table with a table lamp, and potted plants near the windows.

  • Bright dining area with wooden table, chairs, and a view of greenery through large windows.
  • A multi-story red building with balconies, surrounded by greenery and a parking lot, with a rainbow visible in the sky.
  • Modern kitchen with white cabinets, a central dining area with a wooden table and chairs, and a potted plant on the table. The kitchen features a sink, teapot, microwave, and various kitchen items on the countertops.
  • Balcony with wooden furniture, a sofa, a table, and potted plants, overlooking a scenic view of trees and a house.
  • Living room with wooden herringbone flooring, white sofa, small round table with potted plant, white sideboard, and decorative items.
  • Modern living room with a beige sofa, side table with a lamp, dining area with a table and chairs, and several potted plants.
  • Cozy bedroom with wooden herringbone flooring, a large bed with pillows and a blanket, a mirror on the wall, a lamp, and a radio on a nightstand. The room has large windows with white curtains and a view of a balcony.
  • Modern bathroom with a double sink, mirror, towel, small stool, bathtub, and various toiletries.
  • Modern bedroom with a large bed, white bedding, wooden nightstands, a woven stool, and a plush dog bed on the floor.
  • Modern bathroom with a toilet, shower, toilet paper holder, and a bottle on the floor. The walls are tiled in a dark grey color, and the floor is made of wood.
1 / 11
4.5 rooms112m²CHF 3,100.–
Top
Tiefackerstrasse 11, 8134 Adliswil

Spacious 4.5-room apartment with mountain views in Adliswil

We are looking for a subtenant from 01.10 or by arrangement for this beautiful 4.5-room apartment on the 2nd floor at Tiefackerstrasse 11 in Adliswil. With 112 m² of living space, this recently renovated apartment (2025) offers everything your heart desires - from modern comfort to spectacular views.1 garage must be rented and can be cancelled monthly for CHF 150.-This includes:Built-in wardrobes in 2 bedrooms3 x bedrooms1 x dining room1 x large living room1 x basement1 x attic2 x balcony1 x bathroom1 x shower room1 x laundry room with table1 washing machine and dryer in the basementDenner is just outside the door (1 minute on foot)Viewing without prior appointmentFriday 04.09.26 at 6 pmSaturday 05.09.26 at 11 amFam.Wagner ring, 2nd floorThe apartment impresses with: • Open living and dining area: Bright rooms with high-quality parquet flooring and a spacious dining area for the whole family • Modern kitchen: White cabinets, wooden worktops, and stainless steel sink - functional and stylish • Comfortable bedrooms: Quiet retreats with white built-in wardrobes and plenty of storage space • Two bathrooms: A modern bathroom with beige tiles, double sink, and bathtub, as well as a practical shower room with underfloor heating • Spectacular balcony • Practical equipment: Washing machine, elevator, garage, and parking available Location and surroundings: The apartment is located in a quiet, child-friendly environment and is yet well connected. The Denner supermarket is only 1 minute away on foot, and the Zentrum Kronenwiese school can be reached in 3 minutes. The Adliswil train station is a 9-minute walk, and the Tiefacker bus stop is practically in front of the house. The location is very quiet and offers plenty of sunshine in the summer.This apartment is ideal for families or anyone who values comfort, peace, and a spectacular view. Pets and smoking are allowed. Enjoy the best of both worlds - the proximity to the city and the peace of nature with mountains right outside your door.

Travel time
-
  • Well-maintained lawn in front of a modern house with large windows and a balcony, surrounded by greenery and a stone wall.
  • Well-maintained garden with a lawn, a small tree, potted plants, outdoor furniture including a bench and a table, and a covered patio area.
  • Panoramic view of a suburban area with houses, greenery, and a distant lake under a clear blue sky.
  • Balcony with a panoramic view of a valley and lake, featuring a table and chairs.
  • Panoramic view from a balcony or terrace showcasing a cityscape, lake, and mountains during sunset.
  • Open-plan living and dining area with modern kitchen, large windows offering a view, dining table with chairs, sofa, TV, and shelves.
  • Modern open-plan living and dining area with light wood flooring, white walls, and contemporary furniture including a sofa, coffee table, dining table, and chairs. A small kitchen area is visible in the background with a kitchen island and bar stools.
  • Modern living room with grey sectional sofa, coffee table, armchairs, ottoman, floor lamp, and decorative items including a sculpture and mirror on the wall.
  • Modern bathroom with dark grey tiles, double sink vanity, large mirror, and glass-enclosed shower.
  • Bright, minimalist bedroom with wooden flooring, white walls, a yellow sofa, a large wardrobe, and a bed with white bedding.
  • Modern bedroom with dark green walls, wooden floor, large window with white curtains, blue upholstered bed, white duvet, nightstand with lamp, decorative wall art.
  • A modern hallway with wooden flooring, white walls, and a staircase leading upwards. A decorative wall features a collection of colorful stones arranged in a pattern. A small blue stuffed animal is visible on the upper landing.
  • A well-lit hallway with light wooden flooring, white walls, and a painting on one side. A small black rug is placed near the center, and a door at the end leads to another room.
  • A narrow hallway with light wooden flooring, white walls, and recessed ceiling lights. A coat rack with bags is visible on the left side, and framed artwork hangs on the right wall.
  • Bright bedroom with wooden flooring, large windows offering a sea view, a dark-colored bed, a mustard-colored sofa, and two lamps.
  • Spacious balcony with modern concrete flooring, potted plants, and a panoramic view of the lake and surrounding hills.
  • Well-lit room with wooden flooring, large windows offering a scenic view, exercise bike, elliptical machine, a small chair, and a floor lamp.
  • Modern balcony with expansive scenic view, tiled floor, lounge chairs, and potted plants.
  • Modern bathroom with double sinks, large mirror, bathtub, and toilet. Grey tiles and wooden vanity.
  • Laundry room with a washing machine, dryer, small table, chair, and a sink. The room has a tiled floor and white walls.
  • Floor plan of a residential unit showing multiple rooms including living/dining area, bedrooms, bathrooms, entrance hall, and balcony.
  • Floor plan of a multi-room apartment including living/dining area, bedrooms, bathrooms, entrance hall, corridor, and balcony.
1 / 22
5.5 rooms233m²CHF 6,700.–
Top
Weidbrunnenstrasse, 8135 Langnau am Albis

Exclusive and spacious 5.5-room maisonette apartment with breathtaking Lake Zurich and mountain views

Welcome to this exclusive 5.5-room maisonette apartment on Weidbrunnenstrasse in Langnau am Albis. The object, built in 2022, impresses with modern design, high-quality equipment, and a magnificent view, also ideal for families or discerning tenants who appreciate comfort and style.The apartment spans two floors with a spacious living area of 233 m² and offers a well-thought-out room concept with bright, inviting rooms.Highlights of the apartment: • Open living and dining area: Modern kitchen with kitchen island, large windows with impressive views, plenty of storage space. Simply perfect for living, feeling good, and enjoying. • 2 balcony terraces with panoramic views: Enjoy the breathtaking views of the valley, Lake Zurich, and the Glarner Alps from your private balcony. • Modern bathrooms: 3 in total. Dark granite tiles, double sink in the parent and bathroom, large mirrors, and floor-level glass showers provide a stylish and barrier-free wellness experience. • Private laundry room: With washing machine, dryer, and sink – practical and fully equipped. • Well-maintained outdoor area: A beautiful garden area at the back of the house with all-day sun invites you to linger outside. • Bright corridors and stairwell: Light wood parquet, built-in ceiling lights, and a stylish interior staircase connect the two floors harmoniously. Additionally, there is an entrance to the house on both floors and the elevator opens exactly in front of the respective entrance on the upper or lower floor. Further equipment features: • Elevator available • Garage and parking space • Wheelchair accessible • Pets allowed • Available from November 1st, 2026, or earlier • CHF 6,700 including ancillary costs • 2 parking spaces for CHF 200 each Location and surroundings: The apartment is located in a quiet area – both during the day and at night, there is pleasant silence. In the summer, you benefit from plenty of sunlight. The bus stop Albispasshöhe is just a 7-minute walk away and provides a good connection to public transport. Langnau am Albis offers an idyllic residential area in the countryside, with the charm of the Zurich countryside and very good accessibility to the city of Zurich.This exceptional maisonette apartment combines modern living with natural tranquility and is a rare opportunity and an absolute highlight on the Zurich real estate market.Contact only by email

Travel time
-
  • Bright dining area with wooden table, chairs, and a plant near the window, overlooking a scenic outdoor view.
  • Balcony with red metal railing, overlooking a residential area with buildings, trees, and a visible rainbow in the sky.
  • Modern kitchen with white cabinets, stainless steel appliances, and a dining area with a wooden table and chairs. Includes a potted plant on the table and a gray rug on the floor.
  • Living room with a beige sofa, a small round table with a lamp, a dining area with a table and chairs, and several potted plants.
  • Modern kitchen with white cabinets, stainless steel sink, induction stove, and a small table in the adjacent area.
  • Modern bathroom with a double sink, mirror, towel, small stool, and bathtub. Light-colored tiles and wooden flooring.
  • Cozy bedroom with wooden flooring, large bed, pillows, mirror, lamp, and toys.
  • Modern bedroom with a large bed, white bedding, wooden nightstands, a woven stool, and a round dog bed.
  • Modern bathroom with a toilet, shower, and toilet paper holder. The shower has a glass enclosure, and the floor is wooden with a small white rug. A bottle and toilet brush are placed near the toilet.
1 / 9
4.5 rooms115m²CHF 3,100.–
Top
Tiefackerstrasse 11, 8134 Adliswil

Bright 4.5-room apartment with balcony and beautiful view in Adliswil

Welcome to this spacious and freshly renovated 4.5-room apartment at Tiefackerstrasse 11 in Adliswil. With a living area of 115 m² on the 2nd floor, this apartment offers modern living comfort for families, couples, and all those who want to enjoy the best of the Zurich countryside. The apartment is available immediately.The apartment impresses with the following highlights: • Modern bathroom: Bright, stylish bathroom with double sink, bathtub, bright tile floor, and elegant wooden floor – a true wellness oasis. • Cozy bedroom: With wooden floor, large bed, and access to the balcony – ideal for relaxing and unwinding. • Balcony with beautiful view: Enjoy the fresh air and the magnificent view directly from your apartment. • Elevator and wheelchair accessibility: The building is equipped with an elevator and is fully wheelchair accessible. • Garage: A garage space is available. • Pets allowed: Your four-legged friends are welcome. • Child-friendly: The apartment and its surroundings are perfectly suited for families with children. Location and surroundings:The apartment is located in a quiet environment – both during the day and at night, it is pleasantly quiet. In the summer, you benefit from plenty of sunlight. The bus stop Feldblumenstrasse is just a 1-minute walk away, and the Adliswil train station is an 8-minute walk. Further connections are offered by the Sood-Oberleimbach stop, which is a 12-minute walk away. For daily needs, the Landi supermarket is just a 5-minute walk away. The Pill Apotheke Sihltal is a 9-minute walk away. Families appreciate the proximity to the Sonnenbergweg school, which is a 7-minute walk away.This well-maintained apartment combines modern comfort, a quiet location, and excellent infrastructure – an ideal home for discerning tenants. We look forward to your contact!

Travel time
-
  • Modern living room with a grey sectional sofa, coffee table, dining table, chairs, cat tree, potted plants, and a wine rack. Large windows and sliding doors lead to a patio area.
  • Modern living space with a central wood-burning stove, wooden wine rack, dining table with chairs, and a small wooden cabinet with candles.
  • A narrow hallway with white walls, tiled floor, and recessed ceiling lights. Doors lead to adjacent rooms, including a visible dining area with a table and chairs.
  • Bedroom with a neatly made bed, headboard, pillows, and a red bedspread. A wardrobe with a mirror is visible, along with a nightstand and plush toys on the bed.
  • Modern bathroom with two sinks, a mirror, a shower curtain with fish design, and a towel on the side.
  • Bathroom with a washing machine and dishwasher stacked vertically, a towel rack with towels, a toilet, and cleaning supplies on a shelf.
  • Modern kitchen with white cabinets, granite countertop, and a sliding glass door leading to a patio. Visible appliances include a microwave, refrigerator, and various small kitchen items on the counter.
  • Garden with a covered patio area, black chairs and table, surrounded by greenery and a hedge.
1 / 8
3.5 roomsCHF 2,400.–
Top
Schachenmatten 2B, 8906 Bonstetten

Charming 3.5-room ground-floor apartment in Bonstetten

Welcome to this well-maintained and modern 3.5-room ground-floor apartment at Schachenmatten 2B in Bonstetten (8906). The apartment impresses with its bright, inviting atmosphere and is available from 1 October 2026.The apartment offers: • Modern living room: Large windows and a sliding door lead directly to the terrace – ideal for relaxation and enjoyment. • Cozy living area with wood stove: A central wood stove provides warm comfort and an inviting atmosphere. • Bright bedroom: Tidy and inviting, with a wardrobe that can be purchased. • Modern kitchen: With white cabinets, granite countertops, oven, steamer, refrigerator, and a sliding door to the small terrace. • Large bathroom: Modernly equipped with two sinks and mirrors. • Small bathroom : With its own washing machine and dryer– practical and comfortable. • Terrace: Directly accessible from the living and kitchen areas. • Garage & Lift: Convenient access with elevator and private garage space. Special features: • Wheelchair accessible – barrier-free and accessible to all • Child-friendly – ideal for families • Pets allowed – your four-legged friends are welcome (small dogs and cats) • Sunny – the apartment benefits from plenty of sunlight, especially in summer • Quiet location – pleasant silence prevails both day and night Location & surroundings: The apartment is located in an excellent location in Bonstetten. The Bonstetten-Wettswil train station is just 3-4 minutes away on foot, as is the bus stop in 2 minutes. The VOI supermarket is within 3 minutes on foot, the TopPharm pharmacy in 4 minutes, and the Bonstetten secondary school in just 5 minutes on foot. Everything,

Travel time
-

Suggested properties for you based on search results