4 results - Flats for rent with Elevator: 8704 (Herrliberg)

1 / 17
4.5 rooms, 109m², CHF 4,750.–
Humrigenstrasse 66, 8704 Herrliberg

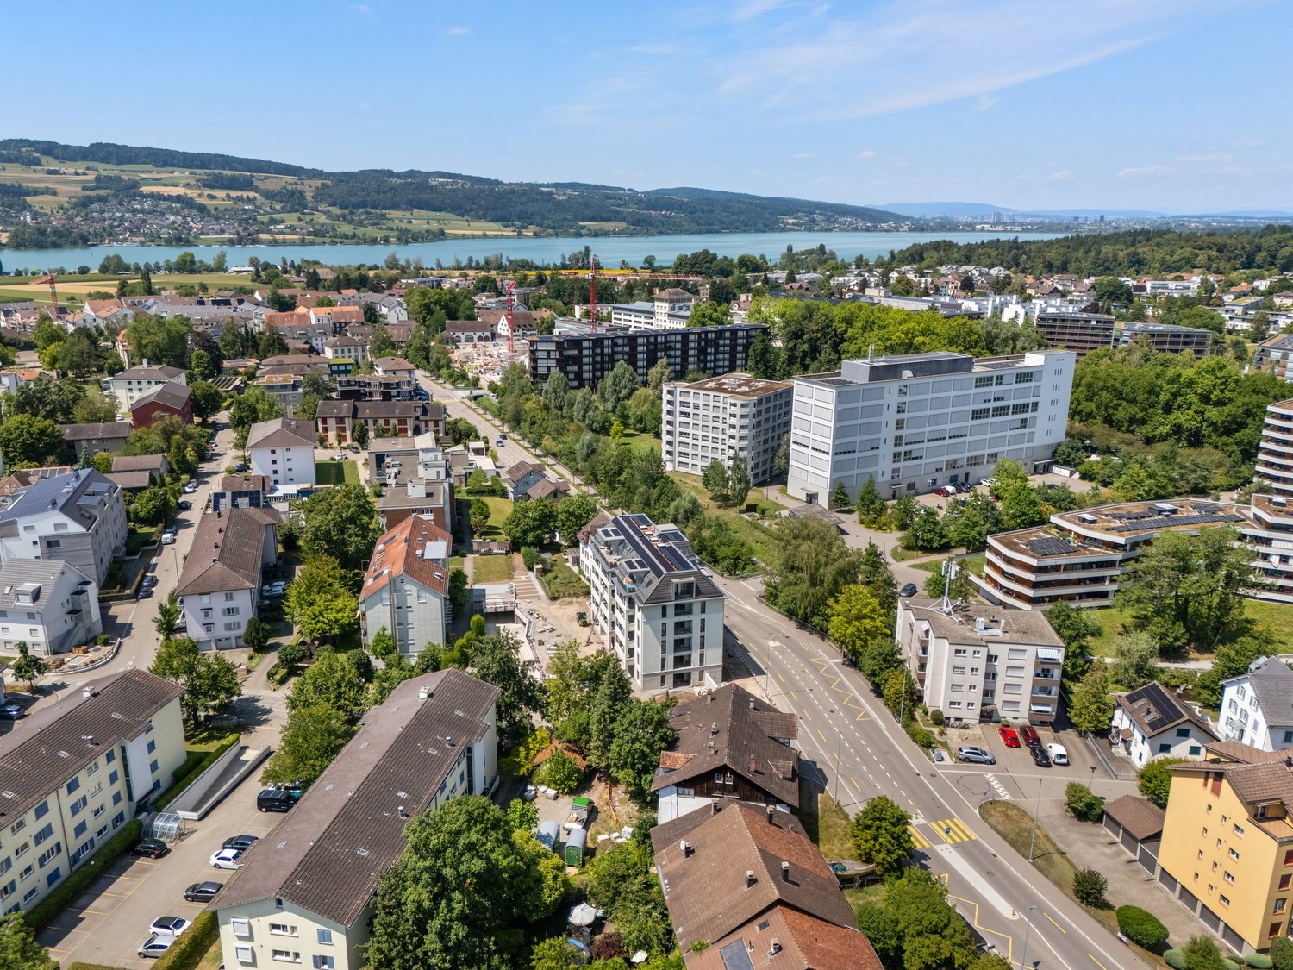
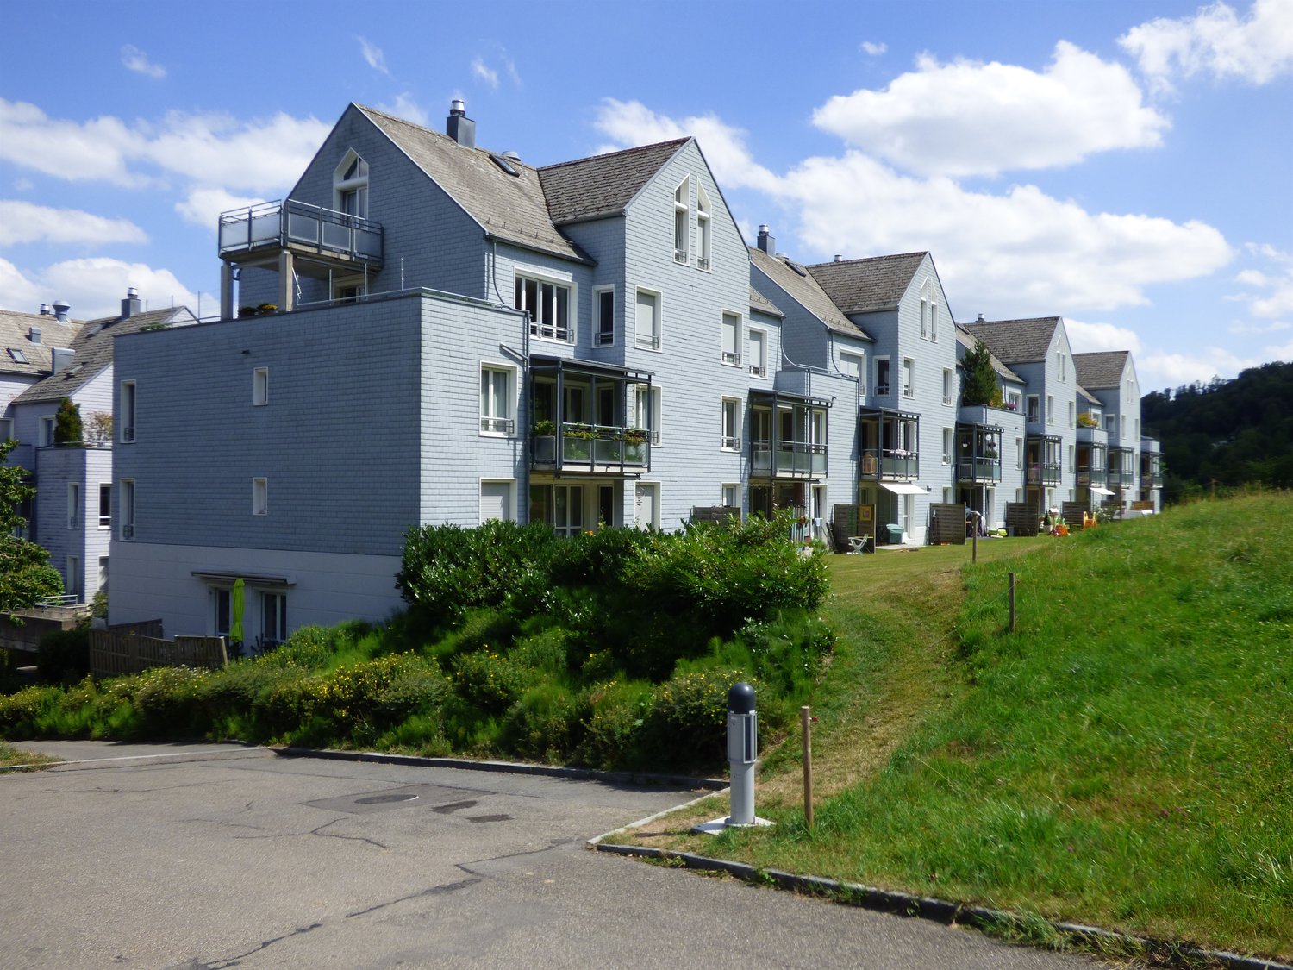
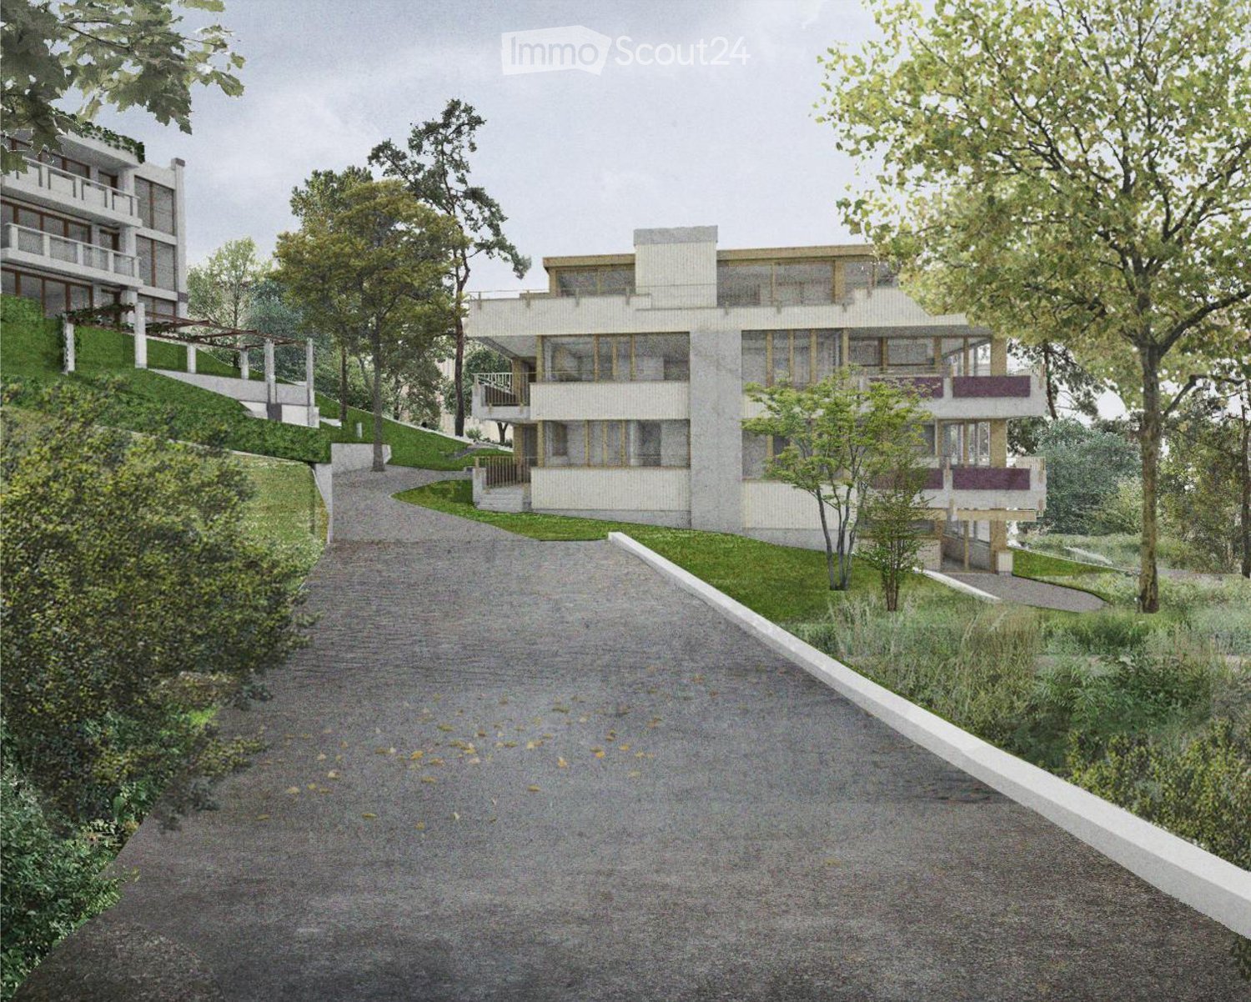
Bright 4.5-room apartment in Minergie standard with a view of the Rossbach-Wald - Herrliberg Gold Coast

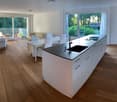
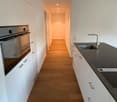
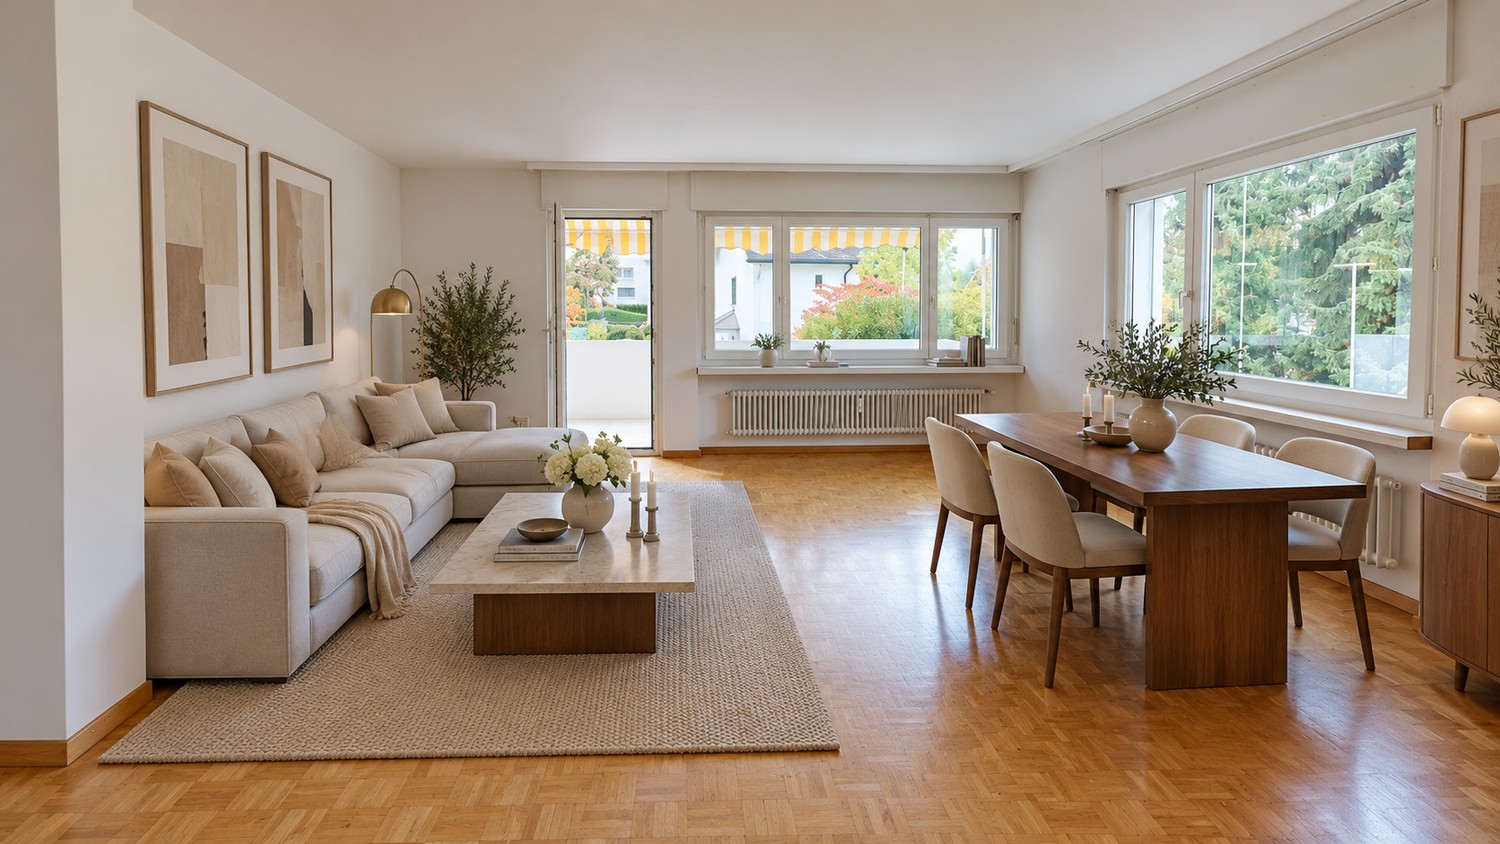
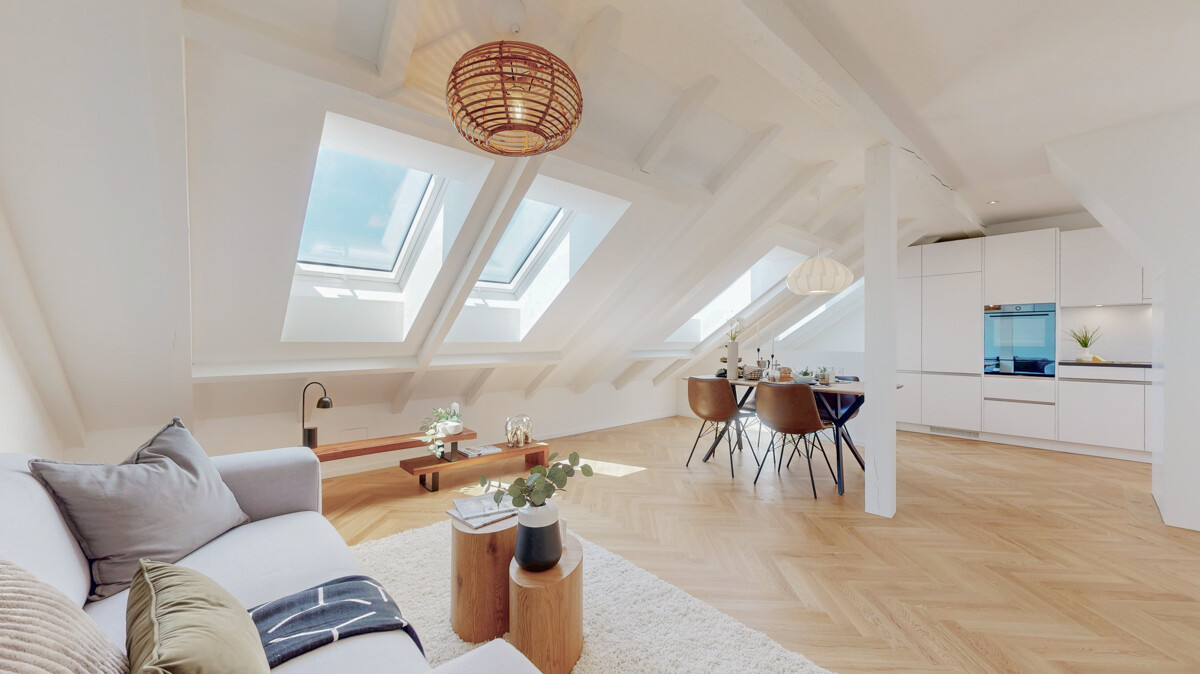
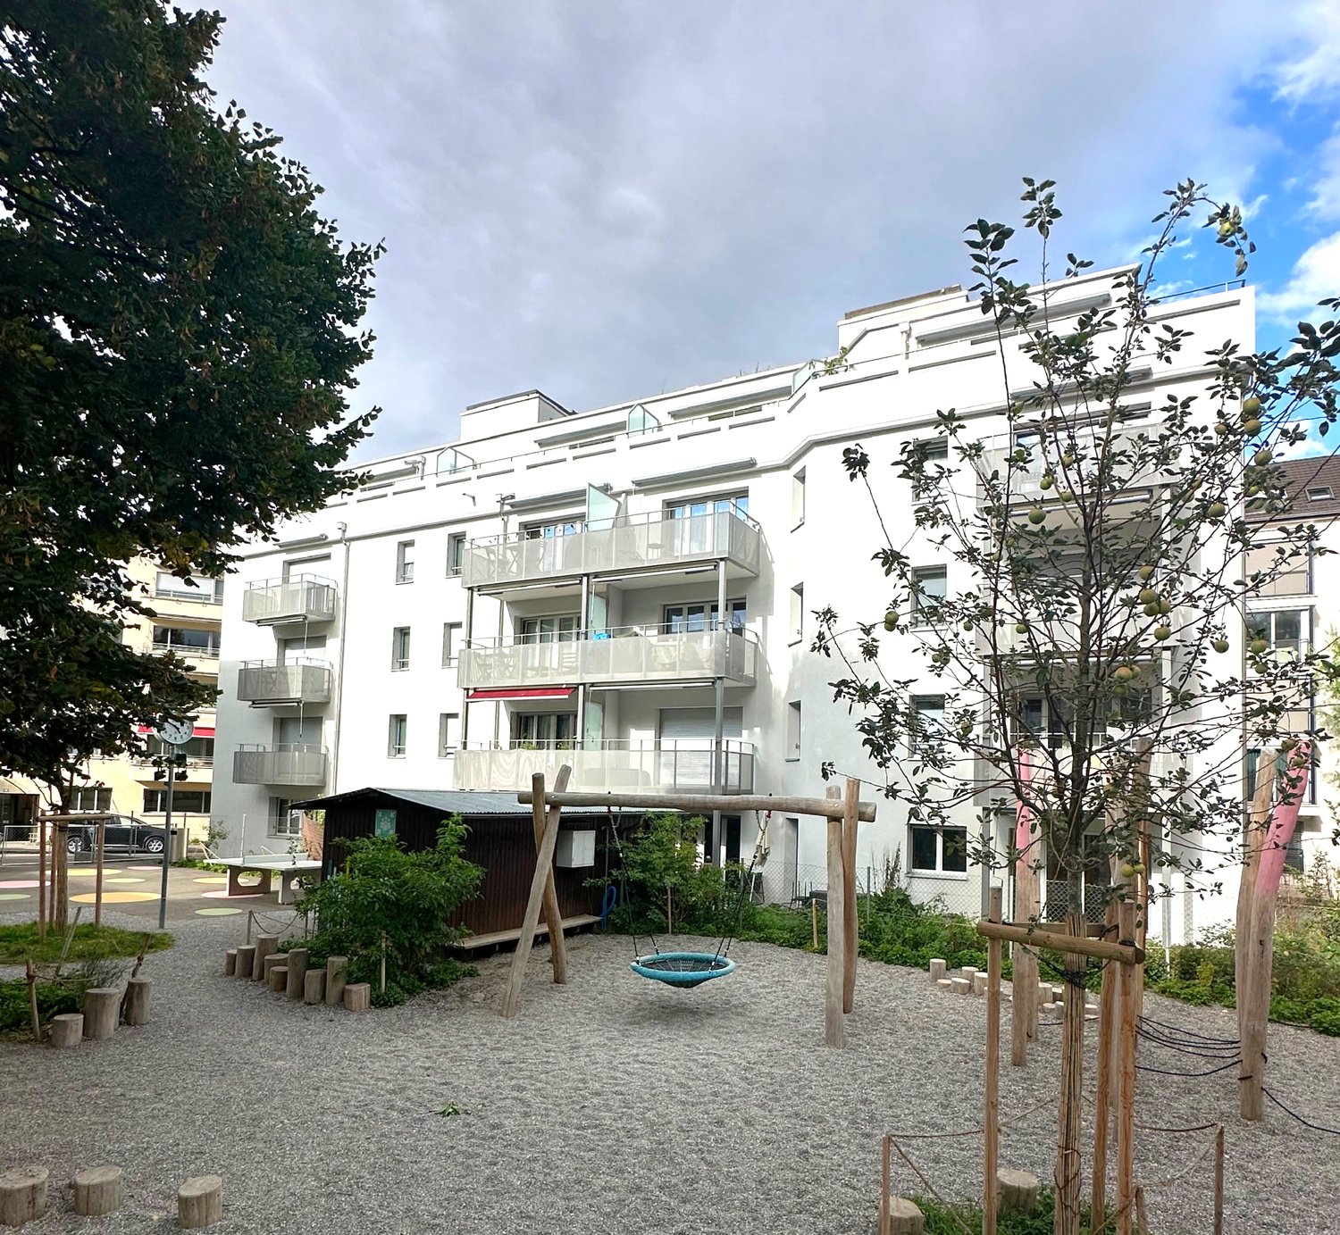
Welcome to this modern and well-maintained 4.5-room apartment on Humrigenstrasse 66 in Herrliberg. The building, constructed in 2018, impresses with contemporary architecture, high-quality living, and a Minergie certification – for sustainable and energy-efficient living. With a living area of 109 m² on the 1st floor, this apartment offers spacious rooms for discerning living. The open living and dining area with kitchen island and wooden floor invites you to linger. Large windows flood the room with daylight and provide a beautiful view of the balcony with outdoor seating. The apartment offers, among other things: • Open kitchen and living area: Bright, modern furnishings with kitchen island and wooden floor, large dining table, and cozy seating area. • 3 bedrooms and 2 bathrooms (one en suite) • Balcony: With a beautiful view and outdoor seating. Unobstructed view of the Rossbach-Wald. • Very large garden area (2,136 m²) for shared use • Elevator: Convenient access to all floors. • Parking: Including storage space for your vehicle. Outdoor parking: CHF 120 / month (separate) • Private laundry and storage room (with washing machine and dryer; room 11.5m²) • Minergie certification: Highest standards in energy efficiency and living comfort. The Minergie construction method allows for natural air circulation in the summer, keeping the apartment pleasantly cool – even in exceptional heat. In the cold season, the system provides consistently warm, comfortable living conditions. • South-west orientation, very quiet and sunny from morning to sunset. • 2026: Municipal tax rate 73% (rank 3 out of 160 municipalities) The location is quiet and sunny – ideal for those who appreciate relaxation and nature. Lake Zurich is nearby (1.1 km), and the ferry from Herrliberg (Lake) can be reached in just 12 minutes on foot. Infrastructure in the surrounding area: • Bus stop directly in front of the house: Bus no. 972 • Herrliberg schoolhouse: Only 2 minutes' walk away. • Drogerie Herrliberg: Can be reached in 5 minutes on foot. • Coop supermarket: Conveniently located 7 minutes' walk away. • Schulhaus Breiti A and B: Ideal for families – only 4 minutes' walk away. • Herrliberg-Feldmeilen train station: Can be reached in 12 minutes on foot. This exclusive apartment will be available from April 1, 2027. A rare opportunity to live in one of the most attractive municipalities on Lake Zurich – modern, quiet, and well-connected. Pets (dogs and cats) are not allowed. We prefer a smoke-free use of the apartment.

Travel time
-
1 / 13
  • Balcony / Terrace
  • View
  • Elevator
  • +1
4.5 rooms, 201m², CHF 12,000.–
8704 Herrliberg

HIGHER LOVE

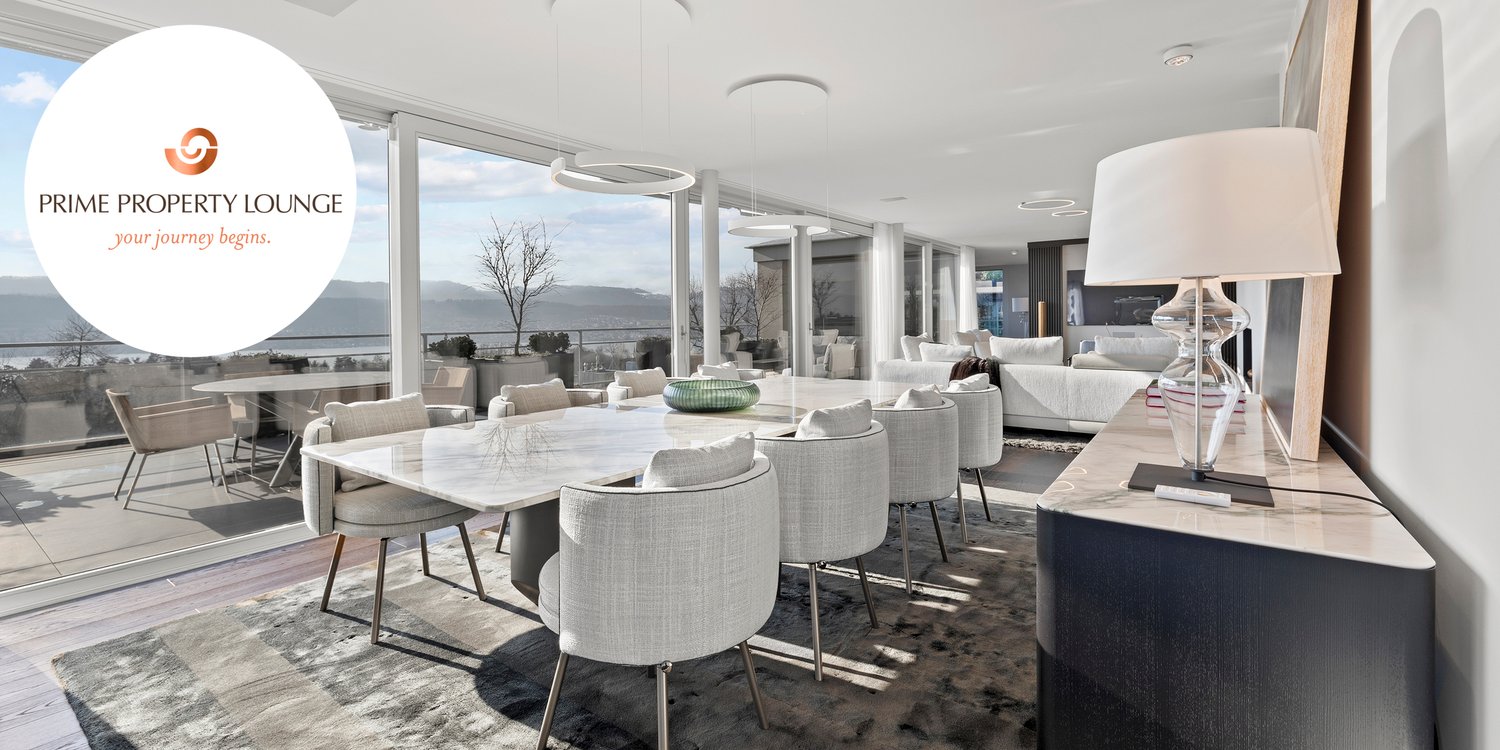
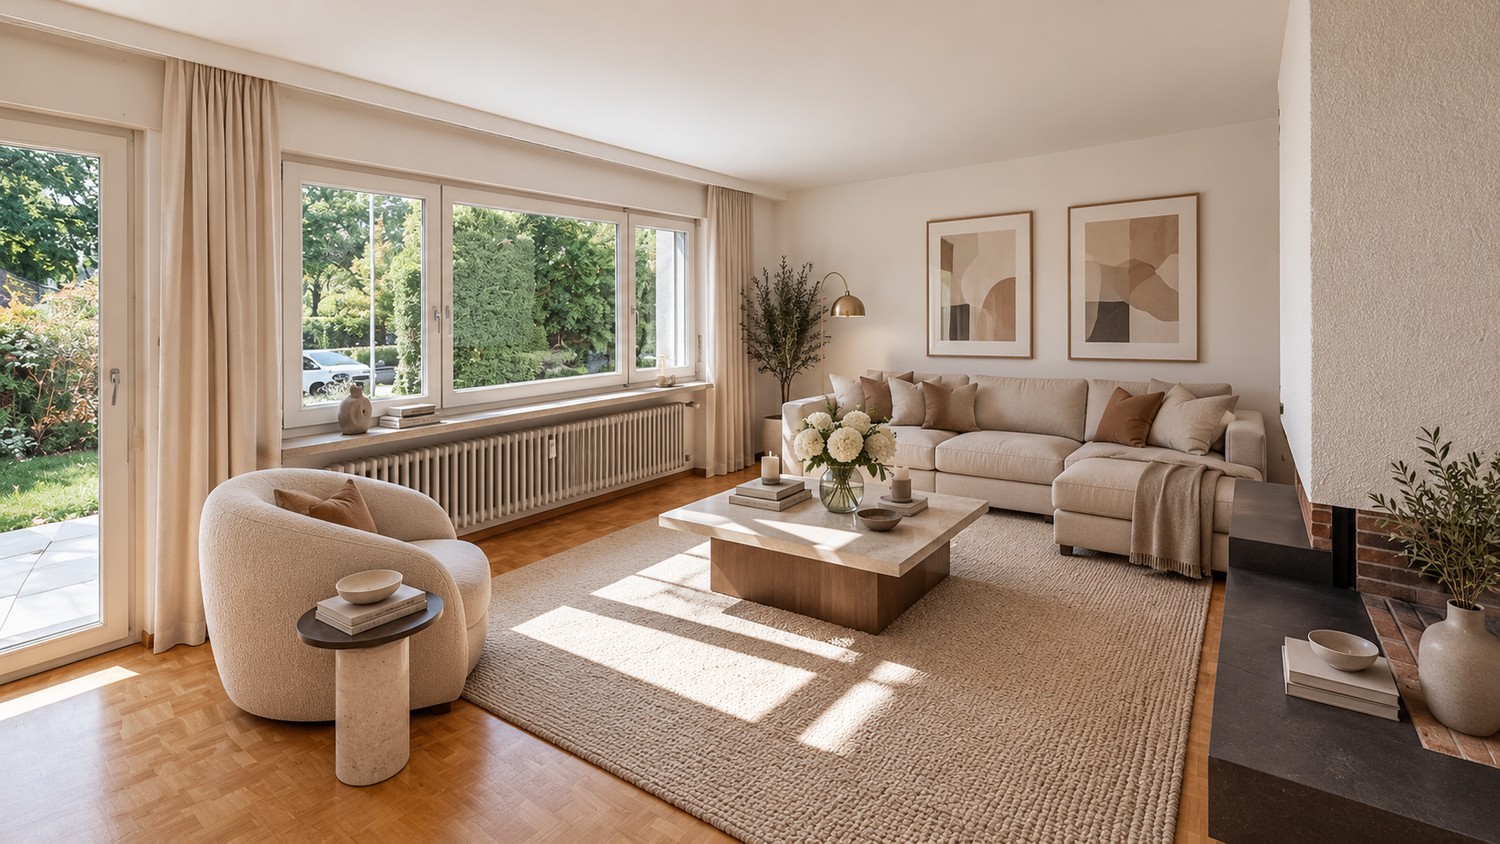
Hoch über dem Zürichsee, an einer ruhigen Lage mit viel Privatsphäre, wird dieses 4.5 Zimmer Penthouse zur Miete frei. Grosse Panoramafenster holen die Seesicht und viel Tageslicht in die Wohnräume, der hochwertige Ausbau und die sorgfältig gewählten Materialien schaffen eine ruhige, elegante Atmosphäre. Zwei Terrassen und eine Loggia laden dazu ein, den Tag im Freien ausklingen zu lassen. Ein Zuhause für Menschen, die Weite, Licht und Wohnkomfort auf gehobenem Niveau schätzen.Hervorzuheben: • Hochwertiger Ausbau • Occhio Lichtkonzept (Decke und Wände) • Grosszügige Master Suite • Rimadesio Einbauschränke & Schiebetüren • Gästezimmer • Poggenpohl Küche • Cheminée • B&O Sound- und TV System • Renovation 2022 Der Mietpreis beträgt CHF 12'000 pro Monat, inklusive Nebenkosten (pauschal) sowie zwei Garagenplätzen.Das Penthouse wird unmöbliert vermietet.Lassen Sie sich vor Ort inspirieren. Wir freuen uns, Ihnen diese exklusive Immobilie bei einer persönlichen Besichtigung zu zeigen.(Sämtliche Bilder sind Referenzbilder)High above Lake Zurich, in a quiet setting with plenty of privacy, this 4.5 room penthouse is available to let. Large panoramic windows draw the lake view and abundant daylight into the living spaces, while the high-quality finish and carefully chosen materials create a calm, elegant atmosphere. Two terraces and a loggia invite you to round off the day outdoors. A home for those who value space, light and refined comfort.Highlights: • High quality finishes • Occhio lighting concept (ceiling and walls) • Spacious master suite • Rimadesio built-in wardrobes & sliding doors • Guest room • Poggenpohl kitchen • Fireplace • B&O sound and TV system • Renovated 2022 The rent is CHF 12,000 per month, including utilities (flat rate) and two garage spaces.The penthouse is rented unfurnished.We look forward to showing you this exclusive property during a personal viewing.(All images are reference images)

  • Balcony / Terrace
  • View
  • Elevator
  • +1
More objects in your automatically expanded search area
20 results - Radius: + 10km
  • Modern living room with a grey sectional sofa, wooden coffee table, and large windows letting in natural light. The room features a wooden floor and a black shelf with decorative items.
  • Modern kitchen with light-colored cabinets, wooden flooring, and various appliances including a microwave, toaster, coffee maker, and knife block. A window offers a view of greenery outside.
  • Bright bedroom with large windows, a neatly made bed, and a pendant light fixture.
  • A well-lit room with wooden flooring, a desk with a computer, a chair, a clothing rack, a laundry basket, and gym equipment in the corner.
  • Modern balcony with tiled floor, large glass sliding doors, two white cushioned chairs, and a small shelf visible through the glass.
  • Living room with a grey sectional sofa, wooden coffee table, shelf with books and decorative items, and large windows with a view of greenery.
  • Bright living room with wooden flooring, large windows, and a sliding glass door leading to a balcony. Features a dark grey sofa and a pendant light fixture.
  • Bright living room with wooden flooring, large window, grey sofa, wooden coffee table, shelf with decorative items, and laptop on table.
  • Modern balcony with tiled floor, large windows, and a single white cushioned chair.
  • Modern kitchen with white cabinets, black countertop, stainless steel appliances, and various kitchen items including a coffee maker, bottles, and a bowl on the counter.
  • Modern bathroom with a toilet, sink, shower, and a towel hanging on the wall. The space features light-colored tiles and a small window with blinds.
  • Modern bathroom with a bathtub, toilet, and a vacuum cleaner on the floor. Beige tiles and a small green rug are visible.
  • Modern bathroom with a glass-enclosed shower, toilet, sink, and wooden cabinet. Includes a blue bath mat, towels, and toiletries.
  • Modern bathroom with two white sinks, wooden cabinet, mirror, toothbrush holder, and a blue rug on the floor.
  • Bright bedroom with wooden flooring, large window, bed with white quilt and blue pillow, nightstand, fan, and backpack near the window.
  • A well-lit room with wooden flooring, a desk with a computer setup, a chair, a wardrobe with a mirror, and various storage items.
  • A modern, well-organized room with wooden flooring, large sliding doors leading to a balcony, and multiple storage units including shelves, drawers, and a clothing rack. A desk with a chair and laptop is visible, along with various personal items such as
1 / 17
Modern kitchen with light-colored cabinets, wooden flooring, and various appliances including a microwave, toaster, coffee maker, and knife block. A window offers a view of greenery outside.
Bright bedroom with large windows, a neatly made bed, and a pendant light fixture.
A well-lit room with wooden flooring, a desk with a computer, a chair, a clothing rack, a laundry basket, and gym equipment in the corner.
3.5 rooms, 94m², CHF 3,760.–
Premium
Albisstrasse 159, 8038 Zürich

Helle 3.5-Zimmer-Wohnung mit Balkon & eigenem Waschturm, nahe See

Nachmieter gesucht – ab sofort oder nach VereinbarungIch suche Nachmieter für meine helle, moderne 3.5-Zimmer-Wohnung (94 m²) an der Albisstrasse 159 in Zürich-Wollishofen. Die Wohnung hat Bodenheizung, einen Balkon und einen eigenen Waschturm.Eckdaten- Bezug: ab sofort oder nach Vereinbarung- Miete: CHF 3'580 netto + CHF 180 Nebenkosten akonto = CHF 3'760 pro Monat- Depot: CHF 11'280- 3.5 Zimmer, 94 m², 2. OG mit Lift- Balkon und Abstellraum- Unmöbliert; ein grosser Kleiderschrank kann übernommen werden- Haustiere erlaubtAusstattung- Eigene Waschmaschine und Tumbler in der Wohnung- Bodenheizung- Geschirrspüler, Elektroherd, Backofen, Steamer- Schnelles Internet- Garten, Veloraum, TrockenraumLage- Bus 184/185 (Dangelstrasse): 2 Min. zu Fuss- Tram 7 (Wollishoferplatz): 7 Min. zu Fuss- Zürich HB: 25 Min. mit ÖV- Migros: 2 Min. zu Fuss; grosser Coop und Aldi: 6 Min. mit dem Bus- Coop Pronto (abends und sonntags offen): 10 Min. zu Fuss- Schulhaus Neubühl: 7 Min. zu Fuss- See: 15 Min. zu FussMietvertragÜbernahme des bestehenden Mietvertrags zu den gleichen Bedingungen (Mindestdauer bis 30.09.2027, danach mit 3-monatiger Kündigungsfrist auf Ende März und September kündbar). Die Verwaltung entscheidet über die Vergabe.Besichtigung und BewerbungBesichtigungen sind kurzfristig nach Absprache möglich, morgens und abends. Bitte senden Sie mir nach der Besichtigung (gerne auch vorher) per E-Mail: aktuellen Betreibungsregisterauszug, Ausweis bzw. Aufenthaltsbewilligung und Lohnnachweis (z. B. letzte drei Lohnabrechnungen). Das Anmeldeformular der Verwaltung sende ich Ihnen gerne zu.---Replacement tenant wanted – available immediately or by arrangementI'm looking for someone to take over my bright, modern 3.5-room flat (94 m²) at Albisstrasse 159 in Zürich-Wollishofen. It has floor heating, a balcony and its own washer and dryer.Key facts- Available: immediately or by arrangement- Rent: CHF 3,580 net + CHF 180 utilities (advance payment) = CHF 3,760 per month- Deposit: CHF 11,280- 3.5 rooms, 94 m², 2nd floor with lift- Balcony and storage room- Unfurnished; a large wardrobe can be taken over- Pets allowedFeatures- Own washer and dryer in the flat- Floor heating- Dishwasher, electric stove, oven, steamer- High-speed internet- Garden, bike storage, drying roomLocation- Bus 184/185 (Dangelstrasse): 2 min walk- Tram 7 (Wollishoferplatz): 7 min walk- Zürich HB: 25 min by public transport- Migros: 2 min walk; large Coop and Aldi: 6 min by bus- Coop Pronto (open late and on Sundays): 10 min walk- Neubühl school: 7 min walk- Lake: 15 min walkLeaseYou take over the existing lease on the same terms (minimum term until 30 Sept 2027, then terminable with three months' notice at the end of March or September). The property management makes the final decision.Viewings and applicationsViewings can be arranged at short notice, mornings or evenings.Please email me the following after the viewing (or before, if you prefer): a recent debt collection register extract (Betreibungsauszug), your ID or residence permit, and proof of income (e.g. your last three payslips). I'm happy to send you the property management's application form.

Travel time
-
New building
1 / 18
5.5 rooms, 166m², CHF 6,000.–
Premium
Sonnentalstrasse 13, 8600 Dübendorf

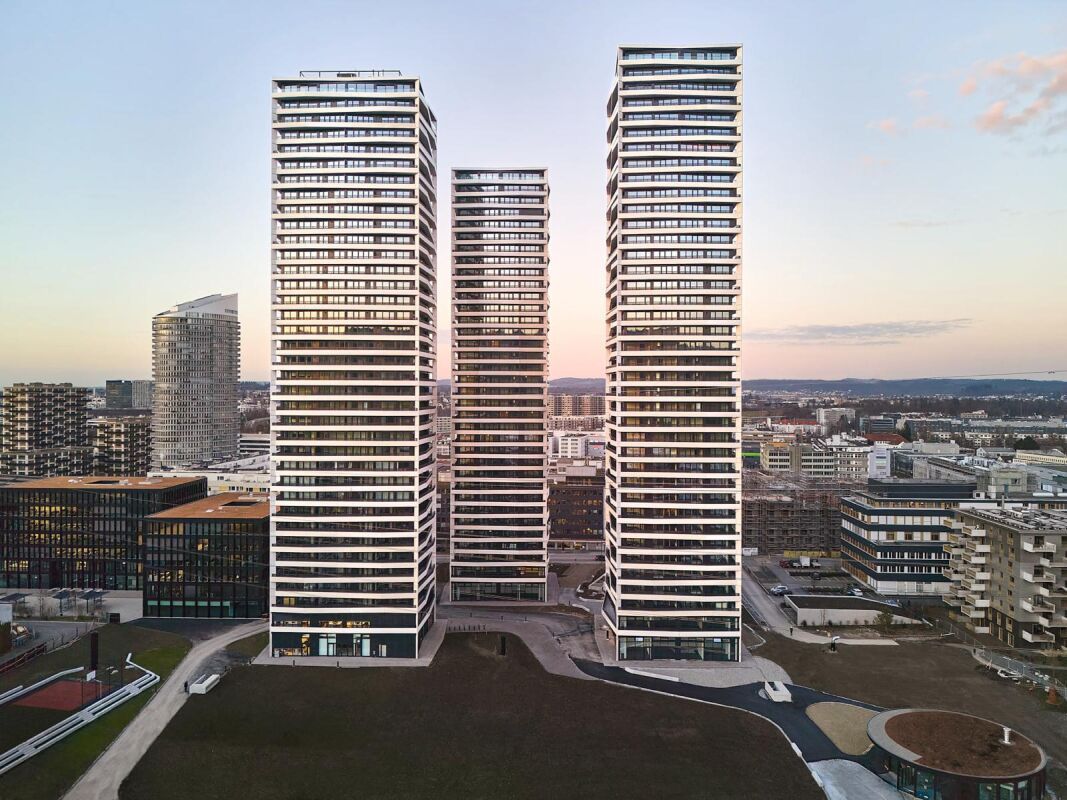
Exclusive living above the roofs of Dübendorf – 5.5-room apartment on the 22nd floor (North) | Three Point

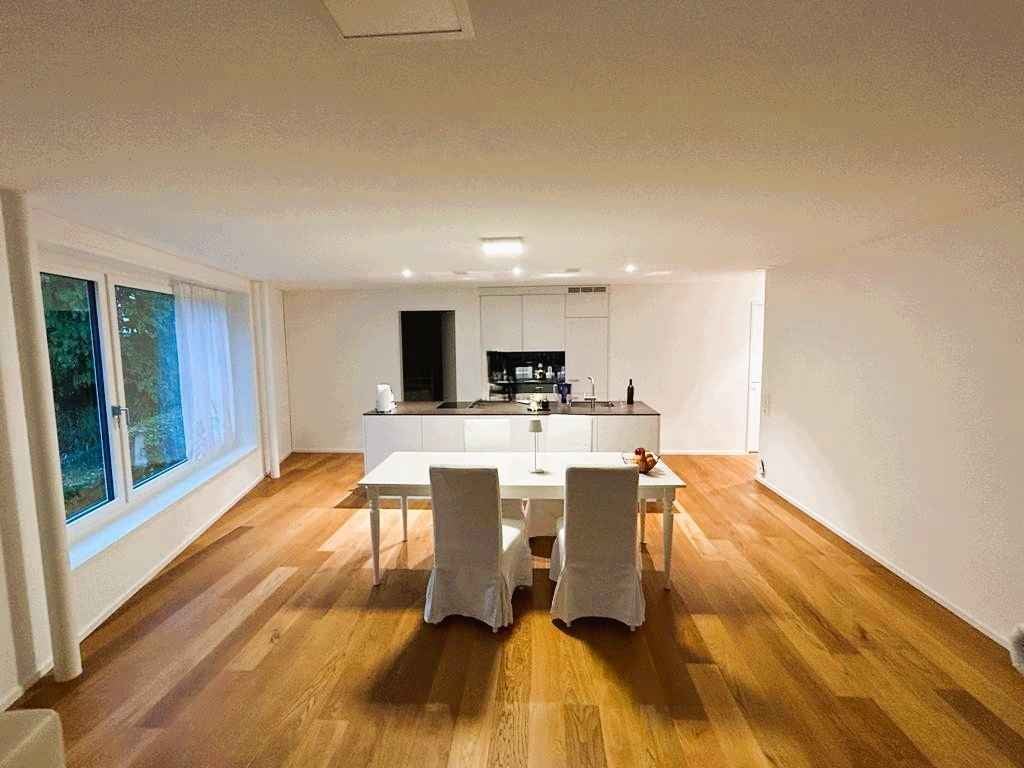
Dübendorf Experience modern living at the highest level. This exceptional 5.5-room apartment on the 22nd floor of the renowned Three Point convinces with high-quality materials, a well-thought-out room concept, and numerous exclusive equipment details that make a difference in everyday life.Already when entering the apartment, the harmoniously coordinated color and material concept stands out. Noble , stylish white plaster walls, and carefully selected color accents give the apartment a timeless elegance and a cozy living feeling.Highlights of the apartment • Exclusive location on the 22nd floor with impressive views • Well-thought-out color and furnishing concept throughout the apartment • High-quality oak parquet floor in all living rooms • Elegant white plaster walls • Spacious, built-in entrance wardrobe • Walk-in closet • All curtains already present • Design lamps included; lighting in the living and kitchen area dimmable Exclusive design kitchenThe high-quality kitchen leaves no wishes unfulfilled and impresses with first-class appliances and noble materials: • Dekton worktop – extremely robust, heat-, scratch-, and stain-resistant • Berbel extractor hood • Quooker system with up to 3 liters of boiling water at any time • Oven and additional combination microwave, which can also be used as a second oven • Plenty of storage space and an elegant, timeless design Wellness bathroomThe stylish bathroom offers the highest level of comfort: • Spacious shower cubicle • Integrated bathtub • Comfortable double shower • High-quality materials and modern design Practical utility roomA special highlight is the separate utility room, which is rarely found in this development: • Own laundry tower • Large sink • Additional storage space for household and supplies Further special features • Two columns with magnetic paint – ideal for attaching pictures or notes without drilling • Modern KNX intercom system • Spacious basement room (approx. 13 m²) with integrated storage shelves This apartment combines exclusive design, high-quality materials, and an exceptional equipment to create a unique living experience. It is ideal for people who value quality, comfort, and modern living.Binding additional offer: • 1 parking space in the underground garage, CHF 200.- Option for a charging station for CHF 50.00 per month. • An additional parking space can be rented separately. Note: The pictures used in the advertisement were edited using artificial intelligence (AI). However, the representations correspond to the actual condition of the apartment and only deviate slightly from the original in minor details.Are you interested in the apartment?We look forward to your written contact. 166 m² above the roofs of Dübendorf – 5.5 rooms with lake and mountain view on the 22nd floor Spacious living, far-reaching views, and being in Zurich in just a few minutes: This high-quality 5.5-room apartment with 166 m² of living space is located on the 22nd floor of the Three Point in Dübendorf and combines an exceptional amount of space with high-quality equipment, short everyday distances, and excellent transport connections.A special highlight is the unobstructed view over Lake Greifen to the Glarus Alps and, on clear days, to the Säntis. The elevated location and the large window areas create a bright and open living feeling high above the roofs of Dübendorf.With its size, two bathrooms, a separate utility room, plenty of storage space, and schools in the immediate vicinity, the apartment is particularly suitable for families and couples with a need for home office, guest, or additional workrooms. The most important highlights at a glance High-quality kitchenThe openly designed kitchen combines high-quality materials with a well-thought-out, practical, and family-friendly equipment.The equipment includes: • Timeless and elegant design The kitchen blends harmoniously into the spacious living and dining area and is suitable for both family everyday life and for guests and joint cooking.Two high-quality bathrooms with individual lighting atmosphereThe apartment has two modern bathrooms with high-quality materials and spacious showers or bathtubs.The equipment includes, among other things: Thus, the bathrooms offer not only high everyday practicality but also additional comfort that goes beyond the usual standard equipment.Separate utility roomA special advantage of the apartment is the separate utility room, which is not a matter of course within the Three Point development.This has: Plenty of storage space in the basementIn addition to the spacious entrance wardrobe and the walk-in closet, the apartment includes a basement room of approximately 13 m².The already installed high shelves are included in the rent and offer plenty of space for sports equipment, luggage, supplies, seasonal items, or other personal belongings. Particularly attractive for familiesThe location in the Three Point offers exceptionally short distances for families.The public primary school Dübendorf is located directly in the building complex (Three Point Tower E) and can be easily reached by elevator.Other schools are also located in the immediate vicinity: • Lycée Français International de Zurich in about 5 minutes' walk • Swiss International School in about 5 minutes by tram or car Thus, school routes can be exceptionally short and uncomplicated in everyday life. Excellent location – Zurich, airport, and highway quickly accessibleThe apartment offers short distances to public transport, highway, shopping facilities, and schools. Public transport By carThe highway access in different directions can be reached in about 4 minutes, making the apartment also very well located for commuters with regular car journeys.Shopping and daily needsFood stores and other shopping facilities for daily needs are located in the immediate vicinity and can be reached on foot in about 5 minutes.The Glattzentrum, one of the largest shopping centers in Switzerland, can also be reached in a few minutes by tram or car and offers a wide range of goods and services.
Travel time
-
  • Balcony with metal railing, lush green plants, overlooking a residential area with houses, trees, and a clear blue sky.
  • Modern bathroom with white tiles, a glass-enclosed shower, a sink with a wooden countertop, a toilet, and a white radiator.
  • Modern kitchen with white cabinets, a stainless steel sink, a sleek induction cooktop, and a minimalist design.
  • Bright, minimalist room with light wooden flooring, white walls, large windows, and a modern pendant light fixture.
  • Empty room with light-colored wooden flooring, white walls, and a large sliding closet with open shelving. A doorway leads to another room with a visible kitchen area.
  • Open stainless steel dishwasher with multiple racks and a control panel visible.
  • Empty white built-in closet with multiple shelves and a single open drawer, featuring a dark wood finish on the drawer front.
  • Empty hallway with white paneled walls, a sliding glass door leading to another room, and a wooden floor visible through the door.
  • Modern, minimalist kitchen with white cabinets, a sink, and a pendant light. The space features light wooden flooring and a sleek, contemporary design.
  • A modern, white Bosch refrigerator with multiple compartments and shelves, fully open, showing a clean and organized interior.
  • Modern kitchen with white cabinets, a stainless steel sink, a black induction cooktop, and a built-in oven. Features a sleek, minimalist design with a hanging light fixture above the counter.
  • Close-up of a modern stainless steel dishwasher with control panel featuring various buttons and settings.
  • Empty room with white walls, light wooden flooring, and a partially open white cabinet with a mirrored front.
  • Modern bathroom with white tiles, wooden countertop, sink, mirror, shower, radiator, and toilet.
  • Floor plan of a modern apartment with a bedroom, living/dining area, kitchen, bathroom, entrance, and loggia.
1 / 15
Modern bathroom with white tiles, a glass-enclosed shower, a sink with a wooden countertop, a toilet, and a white radiator.
Modern kitchen with white cabinets, a stainless steel sink, a sleek induction cooktop, and a minimalist design.
Bright, minimalist room with light wooden flooring, white walls, large windows, and a modern pendant light fixture.
2.5 rooms, 67m², CHF 1,999.–
Premium
Püntenstrasse 18, 8143 Stallikon

Bright, stylishly renovated 2.5-room apartment with loggia in Stallikon

In a quiet and natural location in the popular Reppischtal, we rent a well-maintained and continuously modernized 2.5-room apartment at Püntenstrasse 18 in Stallikon. The apartment is located on the 2nd upper floor of a well-maintained multi-family house with a lift and impresses with its spacious room layout, plenty of daylight, and a timeless, high-quality interior. On approximately 67 m² of living space, the apartment offers a spacious living and dining area with an open kitchen and a striking, nearly floor-to-ceiling window front. This provides plenty of brightness and a beautiful view of the surrounding greenery. The covered loggia extends the living space and offers a protected place to stay from spring to autumn. The bedroom has a large, illuminated built-in closet. The modernized bathroom is equipped with a comfortable walk-in shower. High-quality oak parquet flooring has been installed throughout the apartment. The kitchen was renovated in 2012, and the bathroom in 2013; further modernizations have been carried out continuously. The apartment is heated sustainably via a geothermal heat pump with underfloor heating. A private basement compartment and a parking space in the underground garage also belong to the apartment. Stallikon combines quiet living in a green environment with very good accessibility to Zurich and Zug. The bus stop is conveniently located right in front of the house and offers direct connections to Zurich-Wiedikon and the S-Bahn stations Birmensdorf and Bonstetten-Wettswil. Shopping facilities, schools, and childcare facilities are within a short distance; a bakery with a post office is just a few steps away. The nearby recreational areas on the Üetliberg, along the Albis chain, and in the Reppischtal, as well as Lake Türler, are also quickly accessible. The highway connections in Birmensdorf and Wettswil also provide a good connection in the direction of Zurich, Zug, and Lucerne. We are looking for uncomplicated and reliable tenants who appreciate a careful handling of the apartment and a pleasant living environment. The apartment is available for immediate occupancy or by arrangement. In return, you can expect a private rental with short decision-making and communication channels. We value an uncomplicated and reliable rental relationship, where personal contact and a fair, pragmatic approach to each other are paramount. Viewing appointments by arrangement. Parking space in underground garage CHF 130.- per month - with socket for 2kW charging possibility (e-bike or car)

Travel time
-
New building
1 / 20
4.5 rooms, 112m², CHF 3,795.–
Premium
Seestrasse 69, 8610 Uster

4.5-Room New Apartments - Cool through the Summer thanks to Free Cooling System

New building / First rental: one of the last 4.5-room apartments. Discover the apartment floor plans on our website.Please use the link to our website belowThe nine south-facing 4.5-room apartments of the new building on Seestrasse 69 in Uster offer modern construction, plenty of privacy, and a well-thought-out living concept for families, couples, and singles, who may also be interested in 2.5-room and 3.5-room apartments.The apartments convince with: • Southern orientation – living room and balconies of all apartments with sun from morning to evening • Spacious, well-thought-out floor plans with bright, continuous living – easy to furnish • Architectural eye-catcher – inside and out • Balconies, seats, loggias, and terraces with plenty of privacy • Proximity to Greifensee and recreational areas • Central location with optimal connection to public transport • Laundry room with its own washing machine and dryer in each apartment, as well as a basement compartment • Outdoor closet on the balcony (except apartment 16.1401) • Controlled living space ventilation • Free-cooling system for pleasant room temperatures in summer • Efficient heat pump heating with ground probes. Underfloor heating. • Photovoltaic system for sustainable electricity production – GEAK-A-Ausweis • Family-friendly: playground, areas for vegetable gardens, and enough space for strollers • Sufficient bicycle parking spaces inside and outside (also for e-bikes) • Underground parking with load management for e-charging stations • Mobility location directly on the property Perfect location: The apartments are located in a sunny, child-friendly environment with short distances to the countryside and an excellent school infrastructure. Elementary schools are within walking distance, the Uster Cantonal School (Gymnasium) and the Uster Education Center (BZU) are also within walking distance. The same applies to shopping facilities, gastronomy, the Greifensee shore, and Uster train station. You can reach Uster train station even faster by bus, which waits for you after a few steps – ideal for commuters.These wheelchair-accessible new apartments offer modern living comfort in a sunny, family-friendly environment. Ideal for all those who value quality, privacy, and sustainable construction.

Travel time
-
New building
1 / 12
3.5 rooms, 97m², CHF 3,200.–
Premium
Seestrasse 123, 8820 Wädenswil

First occupancy – stylish 3.5-room new apartment in Wädenswil

Modern living in a prime location – central, high-quality, and just a few minutes from Lake Zurich.This attractive 3.5-room new apartment with 97 m² of living space convinces with a well-thought-out floor plan, high-quality interior design, and sustainable construction. Bright rooms, noble materials, and modern technology create a living ambiance with high comfort – ideal for couples, singles, or small families. The apartment is waiting for its first occupants – maybe you will be soon.Your advantages at a glance • First occupancy in high-quality new building • 97 m² of living space on the 1st floor • Bright living and dining area with large window fronts • Loggia with electric sunshade • Noble oak parquet in all living and bedrooms • Modern kitchen with natural stone countertop, induction cooktop, oven, steamer, dishwasher, and large refrigerator • Two stylish bathrooms with high-quality materials, bathtub, and shower • Own washing machine and dryer in the apartment • Floor heating with environmentally friendly earth probe heat pump and Free-Cooling function Wädenswil combines the advantages of a lively small town with proximity to nature. Lake Zurich, numerous recreational areas, and a diverse range of leisure and cultural activities are practically at your doorstep. At the same time, you benefit from an excellent infrastructure and a quick connection to the city of Zurich. In short: you live where others like to spend their free time.Note: Currently, no private parking spaces are available for the apartment. However, there are sufficient public parking spaces in the white zone directly by the lake. Additionally, CHF 200.– will be charged as a deposit for heating and ancillary costs.Have we piqued your interest? We look forward to your contact and will be happy to show you this attractive new apartment in person.


Travel time
-
New building
1 / 17
4.5 rooms, 109m², CHF 3,640.–
Premium
Seestrasse 69, 8610 Uster

New Build: Large, Stylish 4.5-Room Apartment with Balcony and Loggia

Welcome to this "leaves no wishes unfulfilled" 4.5-room new build apartment at Seestrasse 69 in Uster! This stylish apartment on the 1st floor of the stylish new build (year of construction 2026, just completed) impresses with high-quality equipment, generous living space, and an excellent location.The apartment is available immediately and offers everything your heart desires on 109 m² of living space (139 m² total area) - ideal for families, couples, and expectant tenants.Your new home impresses with the following highlights: • Sunny balcony with south orientation and a loggia with west orientation for the sunset aperitif • Generous, well-thought-out floor plan with bright, continuous living • Architectural eye-catcher - inside and out • Modern kitchen: Minimalist and stylishly designed with white cabinets, black worktops with a view of the greenery. • New build standard 2026: High-quality equipment and contemporary design at the highest level. • Private washing machine and dryer. Large storage room. • Controlled living room ventilation • Free-cooling system for pleasant room temperatures in summer • Efficient heat pump heating with ground probes. Underfloor heating. • Photovoltaic system for sustainable electricity production - GEAK-A-Ausweis • Family-friendly: Playground, areas for vegetable gardens, and enough space for strollers • Sufficient bicycle parking spaces inside and outside (also for e-bikes) • Underground parking with load management for e-charging stations • Mobility location directly on the property • Fiber optic connection and LAN Location and surroundings: The apartment is centrally located and in a pleasant environment. The Wil bus stop is just a 1-minute walk away, and the Uster train station is about 14 minutes away on foot. For daily needs, the Volg supermarket is available in 8 minutes, and the Illuster and Uschter 77 shopping centers in 12 minutes on foot. All care/education offers, from kindergarten to upper school, gymnasium, and vocational school Uster (BFSU), are within walking distance - ideal for families.This immediately available dream apartment combines modern living, excellent infrastructure, and a very good location in Uster. Secure your new home now!

Travel time
-
New building
1 / 19
4.5 rooms, 112m², CHF 3,845.–
Premium
Seestrasse 69, 8610 Uster

High-quality 4.5-room apartment - Cool through the summer thanks to the Free Cooling system

Welcome to this exclusive 4.5-room new building apartment on the 3rd floor at Seestrasse 69 in Uster. The building has just been completed and offers modern living comfort on 112 m² of living space, a balcony, and a loggia with a total of 24m3 (143 m² of total area). The apartment is available immediately. Ideal for families, couples, and anyone who wants to enjoy the best of urban life.The apartment impresses with the following highlights: • Sunny balcony with south orientation and a loggia with east orientation for morning coffee • Spacious, well-thought-out floor plan with bright, continuous living • Architectural eye-catcher - inside and out • Modern kitchen: Minimalist and stylishly designed with white cabinets, black worktops with a view of the greenery. • New building standard 2026: High-quality equipment and contemporary design at the highest level. • Own washing machine and dryer. Large storage room. • Controlled living space ventilation • Free-cooling system for pleasant room temperatures in summer • Efficient heat pump heating with ground probes. Underfloor heating. • Photovoltaic system for sustainable electricity production - GEAK-A-Ausweis • Family-friendly: Playground, areas for vegetable gardens, and enough space for strollers • Sufficient bicycle parking spaces inside and outside (also for e-bikes) • Underground parking with load management for e-charging stations • Mobility location directly on the property • Fiber optic connection and LAN Location and surroundings: The apartment is centrally located and in an attractive environment. The Wil bus stop is just a 1-minute walk away, and the Uster train station is about 14 minutes on foot. For daily needs, the Volg supermarket is available in 8 minutes, and the Illuster and Uschter 77 shopping centers in 12 minutes on foot. The Berufsfachschule Uster (BFSU) is just 3 minutes away on foot - ideal for families.This immediately available dream apartment combines modern living, excellent infrastructure, and a very good location in Uster. Secure your new home now!

Travel time
-
New building
1 / 9
3 rooms, 67m², CHF 2,350.–
Premium
Zugerstrasse 28, 8816 Horgen

Modern 3.5-room new apartment on the 2nd floor with gallery in Hirzel – available from October 2026

Welcome to your new home at Zugerstrasse 28 in Hirzel! This stylish 3.5-room apartment with gallery in a modern new building convinces with contemporary design, high-quality equipment, and a sunny location.The apartment is available from October 1, 2026 and offers everything your heart desires on 67 m² of living space.Highlights of the apartment: • Modern open living and dining area: Flooded with light and generously designed, with an elegant kitchen island, pendant lights, and stylish decorative elements – ideal for living and enjoying. • Balcony with beautiful views: Enjoy the sunny summer days on your private balcony. • Garage: A practical garage space is available and can be rented. • Elevator: The building has a lift. • Dishwasher: For more comfort in everyday life. • Child-friendly: Ideal for families with children. Sunny location: The apartment benefits from a sunny location – especially in the summer, it shines in bright light. At night, the surroundings are pleasantly quiet.Location and surroundings: • Volg supermarket: Only 2 minutes' walk away – daily shopping is effortlessly easy. • Bus stop «Vorderi Siten»: Can be reached in just 3 minutes' walk, for a convenient connection to public transport. • Heerenrainli school: Can be reached on foot in 7 minutes – perfect for families with school-age children. This modern new building in the charming Horgen combines contemporary living with practical infrastructure. Whether as a young couple, family, or person with special mobility needs – this apartment offers the ideal basis for a comfortable life for everyone. Secure your new home now!

Travel time
-
  • 3-story modern apartment building, red, glass windows, balcony with railings, underground garage
  • Modern apartment building with glass balconies, red exterior, large windows, visible garden
  • 3-story house, red walls, glass balcony, shrubs, pathway, clear blue sky
  • garden with green grass, trees, shrubs, pebble pathway, blue potted plant
  • Balcony with dining table and chairs, open door leading to kitchen, wooden floor.
  • balcony with glass railing, large glass window, wooden bench, glass table, view to landscape and buildings
  • glass table, metal chairs, balcony, green glass railing, pineapple on the table, large windows overlooking the trees and mountains
  • large wooden floor, modern design, fireplace, dining table, kitchen, multiple large windows
  • modern kitchen, white cabinets, wooden floor, stainless steel appliances, fireplace
  • kitchen island with stove and dishwasher, white cabinets, hardwood floors, open balcony
  • Fireplace with wooden logs, wooden floor, a white stool in the shape of an elephant, white walls, a picture of a child, two small couches
  • Modern kitchen with white cabinets, wooden floor, windows to the garden, large sink, cooking appliances, white artwork
  • staircase with glass railing, wooden floor, modern coat stand, white walls, decorative wall painting, glass entrance door
  • wooden floor, white walls, mounted artwork, mirror, door, balcony with glass railing
  • Wooden floor, bed with fur blanket and pillows, nightstand with items, glass desk, blue cabinet, closets
  • Bathroom with sink, mirror, red cabinets, tiled floor, open door, hallway
  • The door is open, wooden floor, white walls, bed in the room, pillows on the bed, some pictures on the wall, and a rocking chair.
  • wooden floor, white wardrobe, white drawers, mirror, wall gallery, lights
  • modern bathroom with bathtub, large mirror, sink with trolley, built-in shelf, and towel racks
  • white tiled walls, large mirror, silver faucet, glass shower enclosure, white sink, shelves with storage baskets
1 / 20
4.5 rooms, 203m², CHF 9,000.–
Top
Dolderstrasse 87a, 8032 Zürich

Exclusive 4.5-room duplex apartment with fireplace on Zürichberg (1-2 underground parking spaces optional)

Exceptional 4.5-room duplex apartment in one of Zurich's most sought-after locations. The Dolder Grand, the golf course, and two tennis clubs are within a 10-minute walk, and the forest is just five minutes away for walking and biking. The 170 m² (+ 20m² basement and 15m² balcony) apartment impresses with its modern equipment and thoughtful room layout over three floors. Available for rent furnished or unfurnished. Rental directly through private owner. House management available.The apartment offers: • Small mature garden! • Spacious living area (ground floor): Entrance. Very bright open living and dining area with elegant acacia wood parquet, modern design, and fireplace. Guest toilet. • Modern kitchen: High-quality kitchen with white cabinets, stainless steel appliances, and a view of the garden and the fireplace. • Comfortable bedrooms (garden floor): All with dark acacia wood parquet, plenty of light, and built-in closets. 3 bedrooms (2 large, 1 small), 2 bathrooms (1 en-suite), guest toilet. Access to the garden and underground parking from there. • Very nice bathrooms: Modern, one with bathtub and shower, one with shower. Plus guest toilet. • Large balcony: Large (southwest) balcony with glass railings and a beautiful view of Lake Zurich and the city. • Basement: Basement, part of the apartment, connected by stairs, room with washing machine/dryer plus 20sqm room with small window, e.g., for working, watching TV, fitness, guest room. • Underground parking spaces: Optionally, one or two garage spaces in the building's underground parking can be rented (CHF 180/month each). Special highlights: The apartment is very quiet (on a one-way street), surrounded by a lot of greenery, and sunny, has a beautiful view, is wheelchair accessible, and child-friendly. Pets are welcome. Ground-source heat pump.Excellent location: Dolderstrasse 87a offers excellent connections with the Römerhof tram stop just 6 minutes' walk away. Daily errands can be done conveniently at the nearby Coop Römerhof, bakeries, post office, and pharmacy. By car, the airport is 15-20 minutes away.This unique duplex apartment combines urban comfort with quiet living and is available immediately. Ideal for discerning tenants who value quality, comfort, and a prime location.

Travel time
-
1 / 13
4.5 rooms, 102m², CHF 2,950.–
Top
Grossackerstrasse 75, 8041 Zürich

Relax from everyday stress...

...treat yourself and your family to a piece of tranquility. Enjoy the view of the Alps and the Sihl Valley. In the beautiful "Grossacker" development, we are renting out this cozy 4.5-room apartment immediately or by arrangement, which offers you the following amenities:- all living rooms with parquet flooring- bright, spacious living area - closed kitchen with tile floor- with dishwasher and ceramic glass stove- large refrigerator with freezer drawers- bathroom/WC with double sink- separate WC/shower- 2 sunny balconies - basement compartment- elevator availableThese are sample photos, which may slightly differ from the object. The exact room layout can be found in the attached floor plan.A parking space can be rented on request for CHF 145.00 per month or a double parking space for CHF 220.00 per month.The property is located on the sun hill of Zürich-Leimbach in an elevated residential area, adjacent to the agricultural zone. In a short time, you can reach the nearby recreation area, which invites you to take extensive walks and linger. 10 minutes' walk from the property, there are shopping facilities (Coop, Migros) and an indoor pool.Near the property is the bus stop "Mittelleimbach", which is served by bus stops 70 and 151. Thanks to the favorable traffic location, you can reach the city of Zürich in just 20 minutes by car. So you are in the green and yet centrally located.Does this beautiful apartment meet your expectations?Then contact us directly in the online ad via "Contact provider". You will then receive an automated email with the viewing information and the opportunity to apply digitally for the apartment and/or ask us any questions.We look forward to your digital registration.

Travel time
-
1 / 13
3.5 rooms, 94m², CHF 2,760.–
Top
Grossackerstrasse 83, 8041 Zürich

Garden seating area on the sunny hill of Zurich-Leimbach

...treat yourself to a piece of tranquility. Enjoy the view of the Alps and the Sihl Valley. In the beautiful "Grossacker" development, we are renting this attractive 3.5-room apartment, which will convince you with the following features:- all living rooms with parquet flooring- bright, spacious living area - 2 spacious bedrooms- closed kitchen with tile floor- with dishwasher and ceramic glass stove- large refrigerator with freezer drawers- bathroom with double sink- separate toilet/shower- 1 sunny balcony- 1 cozy garden seating area with a view of the greenery- basement compartment- elevator availableYou can find the exact room layout in the attached floor plan.A parking space can be rented for CHF 145.00 per month or a double parking space for CHF 220.00 per month.The property is located on the sunny hill of Zurich-Leimbach in an elevated residential area, adjacent to the agricultural zone. In a short time, you can reach the nearby recreation area, which invites you to take extensive walks and linger. 10 minutes' walk from the property, you will find shopping facilities (Coop, Migros) and an indoor pool.Near the property is the bus stop "Mittelleimbach", which is served by bus lines 70 and 151. Thanks to the convenient location, you can reach the city of Zurich in just 20 minutes by car. So you are in the countryside and yet centrally located.Does this beautiful apartment meet your expectations?Then contact us directly in the online ad via "Contact provider". You will then receive an automated email with the viewing information and the opportunity to apply digitally for the apartment and/or ask us any questions.We look forward to your digital registration.

Travel time
-

Suggested properties for you based on search results